SIGN UP or LOG IN 's Account

Log in to see your saved listings or edit your searches:

No account? Sign up now to save searches, listings, and get tailored listing notifications. It's free, opt-out anytime.

Find Your New Home

Sign Up Today!

Get fresh listings via email, save your favorite listings, match with similar properties, and unlock additional property info.

Create Your Account

Do not fill in this field:

Already have an account? Log in

and narrow your search. If you have fewer than 200 results, you can save your search.

Alburgh VT Multi-Family Real Estate

r=3829-3840
20 French Court Merrimack NH 03054

Merrimack, NH20 French Court

Price$749,900

Est. Mortgage: $/month

MLS Number 5096825

  • Residential Single Family
  • Full Bath 1
  • Address 20 French Court
  • Construction Existing
  • Bedrooms 4

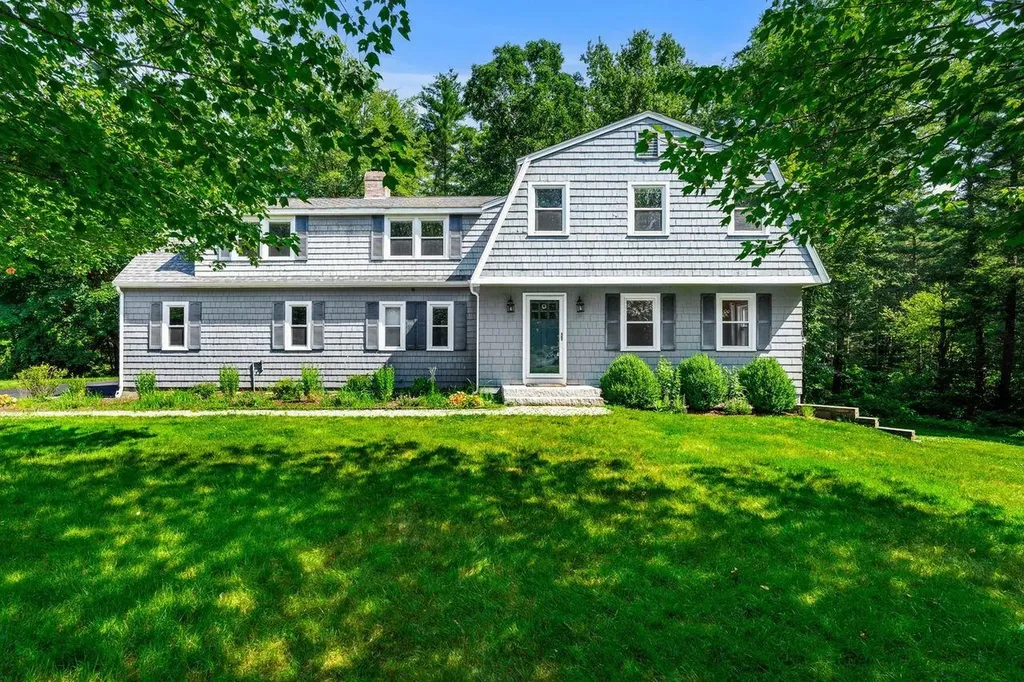
AMAZING NEW PRICE! Come check out this beautifully updated 4-bedroom, 2.5-bath Gambrel tucked away at the end of a quiet cul-de-sac in one of Merrimack's most desirable neighborhoods, just over the Bedford line. Set on nearly an acre with a level backyard and Baboosic Brook in the back, this home offers the perfect blend of privacy, comfort, and convenience. Designed for both everyday living and entertaining, the heart of the home is the stunning white kitchen featuring quartz countertops, stainless steel appliances, a beverage fridge, and an open layout flowing seamlessly into the inviting living room with a cozy gas fireplace. Enjoy your morning coffee in the screened porch, host summer gatherings on the expansive deck, or simply relax while taking in the peaceful backyard views. Upstairs, the spacious primary suite is a true retreat with a beautifully renovated ensuite bath featuring a walk-in tiled shower. Three additional generously sized bedrooms share an updated full bath, while the renovated first-floor half bath and laundry room add everyday convenience. A practical mudroom connects directly to the attached two-car garage. With nearly 2,600 square feet of above-grade living space plus an additional 694 square feet in the finished walkout lower level, there's plenty of room for a home office, gym, playroom, or media space. Hardwood floors, tile, updated lighting throughout, central air, natural gas heat, and public water complete this move-in-ready home. If you've been searching for a thoughtfully updated home with exceptional indoor and outdoor living spaces in a sought-after location, this is one you won't want to miss.

Listed by Celine Belanger of Coldwell Banker Realty Bedford NH
$
$
%
$/month over payments
Federal 30-year interest rate: 6.55% last updated on Jul 16, 2026
* All Figures are estimates. Check with your bank or proposed mortgage company for actual interest rates.
This product uses the FRED® API but is not endorsed or certified by the Federal Reserve Bank of St. Louis.

Save FavoriteSchedule TourAsk A QuestionMore Details

2 Dubeau Drive Derry NH 03038

Derry, NH2 Dubeau Drive

Price$749,900

Est. Mortgage: $/month

Active With Contract

MLS Number 5093767

  • Residential Single Family
  • Full Bath 2
  • Address 2 Dubeau Drive
  • Construction Existing
  • Bedrooms 4

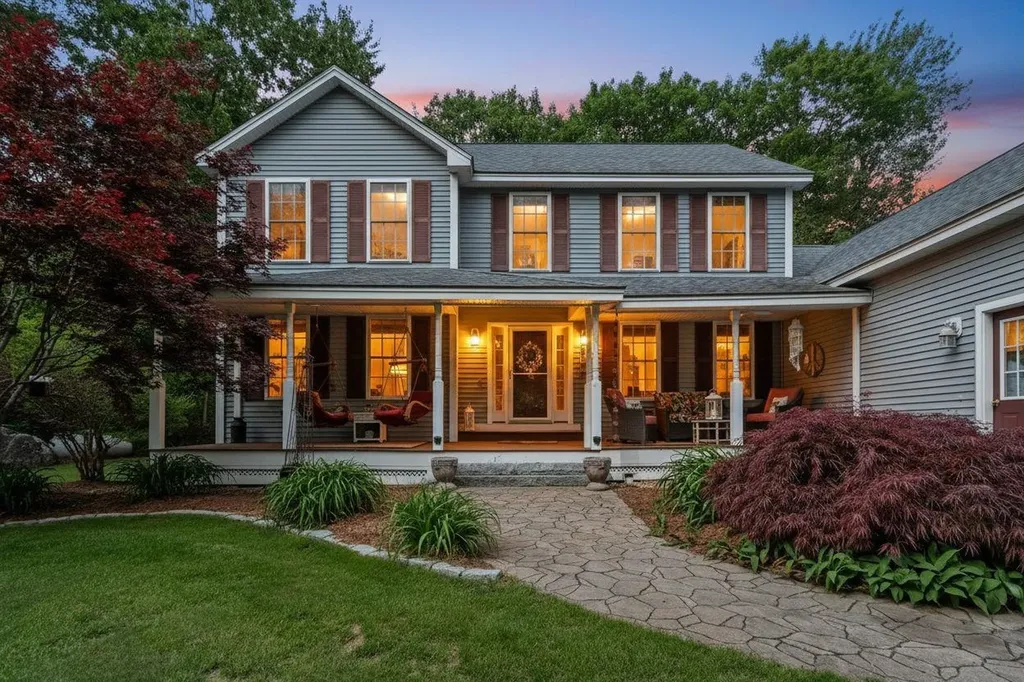
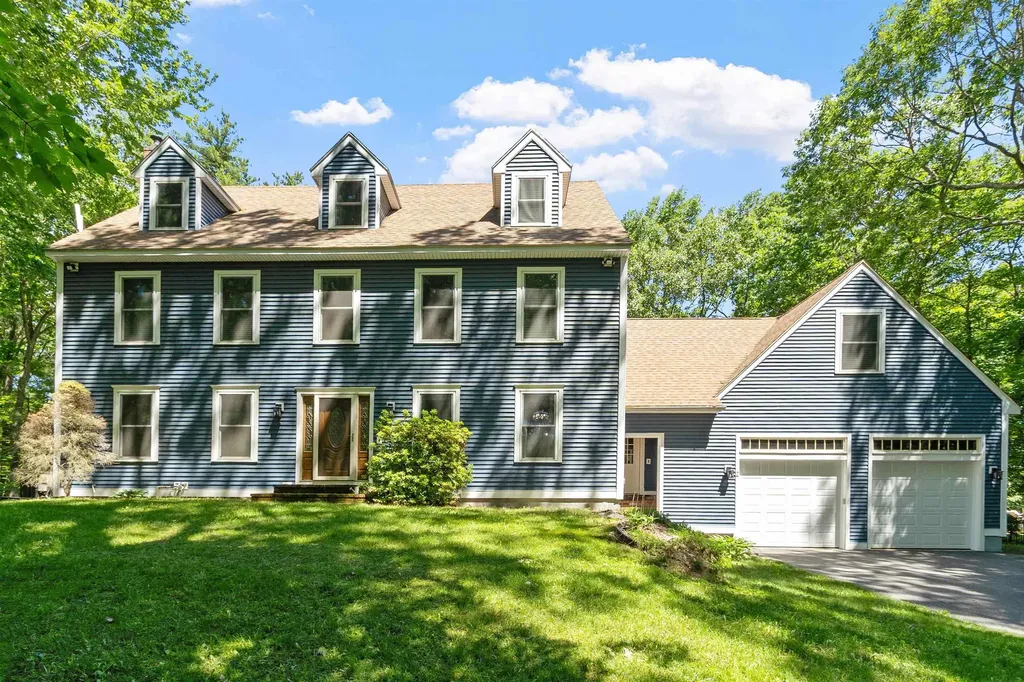
Welcome to this stunning custom-built Colonial set in a quiet and sought after Derry neighborhood. Offering the perfect blend of comfort and modern updates, this wonderfully maintained home will satisfy every need and desire you have. Recent updates of both function and form will make it a truly move in ready experience. A refreshed kitchen, recent mechanical upgrades, and more are all designed to impress. The main level offers exceptional living space, including a formal gathering room with sliding glass doors leading to an oversized deck ideal for entertaining or quiet summer gatherings. Relaxing while overlooking the expansive lot and peaceful surroundings all add to the appeal of this highly desirable location. Upstairs you'll find generously sized bedrooms, a full family bath, and a spacious primary suite complete with a private en suite bathroom featuring a recently installed oversized walk-in shower surround. Additional loft space in this room is perfect for a reading nook, home office, or simply extra space as needed. The finished walk-up third floor offers even more versatile space. Along with large cedar closets and full height ceilings, this space can be ideal for a bonus room, playroom, guest area, etc. Above the oversized garage is an additional finished room currently used as a home office and game room, complete with its own mini-split system for separate heating and cooling from the home's central systems. Updates are plentiful, with windows, vinyl siding, water heater, AC units, hardwood floors, garage doors, etc. all having been upgraded or replaced within the last few years. Additional highlights include a water filtration system, underground pet fence, a backyard storage shed. Enjoy the peace tranquility of country living while remaining just minutes from major travel routes, a sought after school district, the Rockingham Recreational Trail, and many other everyday conveniences!

Listed by Jeffrey D'Angelo of KW Coastal and Lakes & Mountains Realty

$
$
%
$/month over payments
Federal 30-year interest rate: 6.55% last updated on Jul 16, 2026
* All Figures are estimates. Check with your bank or proposed mortgage company for actual interest rates.
This product uses the FRED® API but is not endorsed or certified by the Federal Reserve Bank of St. Louis.

Save FavoriteSchedule TourAsk A QuestionMore Details

44 Shore Drive Middleton NH 03887
Active With Contract

MLS Number 5080152

  • Residential Single Family
  • Full Bath 1
  • Address 44 Shore Drive
  • Construction Existing
  • Bedrooms 3

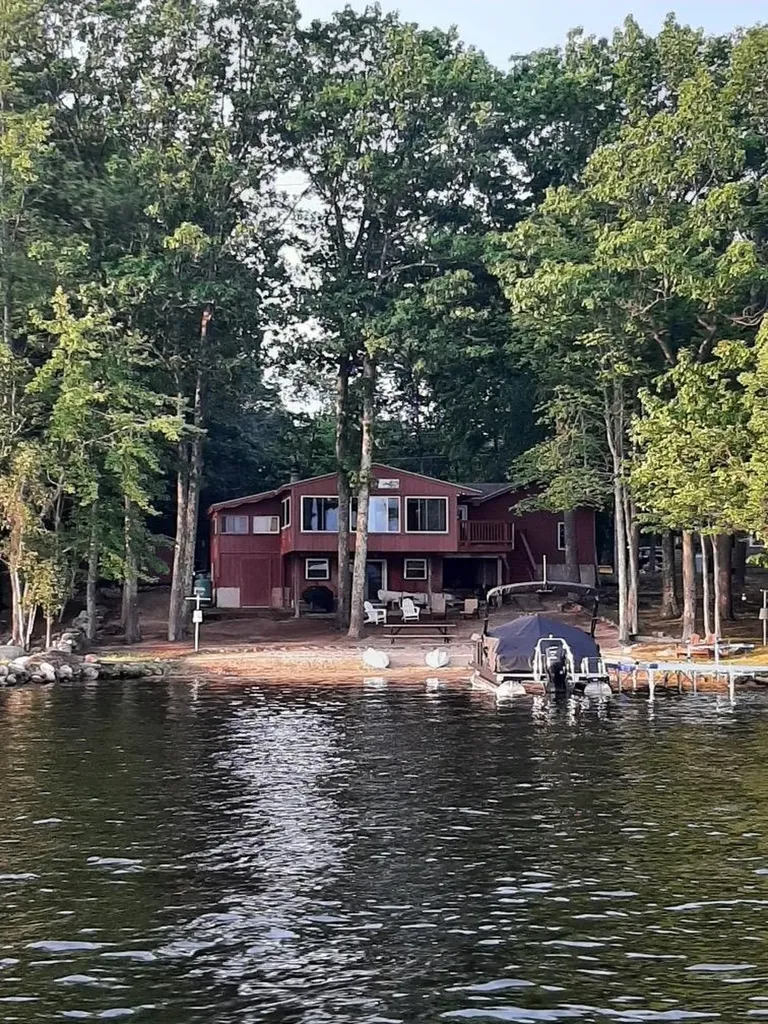
Imagine waking up to the gentle lap of water against the shore and the first rays of light dancing across Sunrise Lake in your LAKEFRONT HOME. This isn't just a home: it's a front row seat to the best of New Hampshire's Year-Round "Lake Life". Whether you're sipping coffee on the deck or launching a kayak for a quiet morning paddle, 44 Shore Drive is designed for those who value serenity and natural beauty. This shorefront lake home offers a rare chance to own a piece of waterfront paradise for year-round living or seasonal getaways. Built in 1971, it is a blend of classic New England Cottage aesthetics with modern structural reliability. This well maintained 3 bedroom home has additional sleeping accommodations; 2 bathrooms combines cottage charm with ample space for your Family & Guests. Work from home from high speed internet access provided by cable or just relax; put your feet up and admire the spectacular southwest sunset views every evening. The Association's low fee of $100. annually provides a boat launch and private beach; you own your own private sandy beach; the roads are paved, maintained by the Town and plowed in winter making access to your home easy. And FISHING! Sunrise Lake is well known, especially for Bass. Explore 257 acres of pristine water in your boat; water tube and water ski; swim; build sand castles; have a camp fire and S'mores. This Lake House is where you will make your memories. Get a jump start on the summer season of 2026.

Listed by Karen Hasselman of Maxfield Real Estate/Wolfeboro

$
$
%
$/month over payments
Federal 30-year interest rate: 6.55% last updated on Jul 16, 2026
* All Figures are estimates. Check with your bank or proposed mortgage company for actual interest rates.
This product uses the FRED® API but is not endorsed or certified by the Federal Reserve Bank of St. Louis.

Virtual TourSave FavoriteSchedule TourAsk A QuestionMore Details

135 Shepard Hill Road Holderness NH 03245

Holderness, NH135 Shepard Hill Road

Price$749,900

Est. Mortgage: $/month

Active With Contract

MLS Number 5095439

  • Residential Single Family
  • Full Bath 2
  • Construction Existing
  • Bedrooms 4
  • Bathroom 3

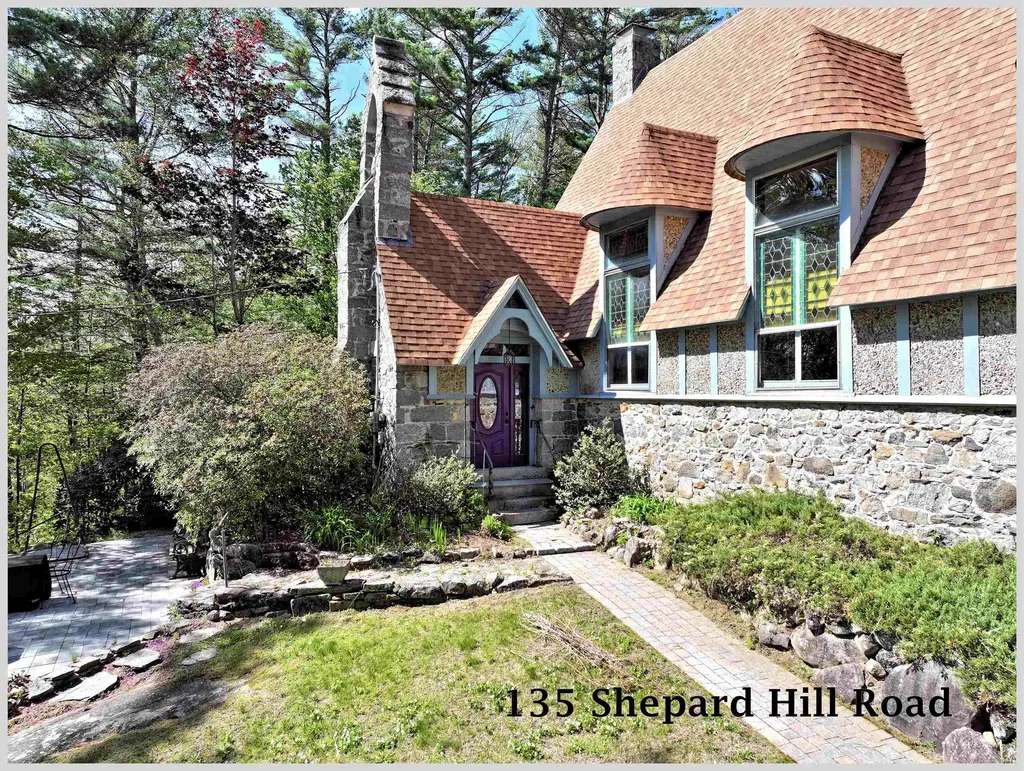
In a world of conformity, this is your chance to break the mold. Perched atop Shepard Hill in Holderness, this remarkable 1880s stone church-once a house of worship and a community gathering place-was transformed into a single-family home in the late 1970s and has been thoughtfully modernized ever since. Its character remains unmistakable: thick stone walls, heavy wooden beams, and stunning stained-glass windows that cast a soft, spring-green glow throughout the home. The great room features soaring 18-foot ceilings and exceptional acoustics, creating a dramatic yet inviting space. The main-level primary suite has been beautifully renovated with a custom bath and one-of-a-kind tile shower. Three additional bedrooms and a full bath are located on the second floor, where stained glass windows provide striking focal points at every turn. Enter through the original church doors and you're greeted by ornate stonework and craftsmanship rarely seen today. A central hallway leads to the great room and kitchen on one side, and the dining and sitting rooms on the other. The primary suite, laundry area, and half bath sit toward the rear of the home. An exercise room with a sunken hot tub connects the main house to the attached two-car garage. Outside, the property retains its timeless charm with lush perennial gardens surrounding a private, garden patio-perfect for quiet reflection or gatherings with friends and family. It's time to start your next adventure and follow the path less traveled!

Listed by Aaron Woods of Badger Peabody & Smith Realty/Plymouth

$
$
%
$/month over payments
Federal 30-year interest rate: 6.55% last updated on Jul 16, 2026
* All Figures are estimates. Check with your bank or proposed mortgage company for actual interest rates.
This product uses the FRED® API but is not endorsed or certified by the Federal Reserve Bank of St. Louis.

Virtual TourSave FavoriteSchedule TourAsk A QuestionMore Details

74 Linwood Street Nashua NH 03060

Nashua, NH74 Linwood Street

Price$749,900

Est. Mortgage: $/month

Active With Contract

MLS Number 5090982

  • Residential Single Family
  • Full Bath 2
  • Address 74 Linwood Street
  • Construction New Construction
  • Bedrooms 3

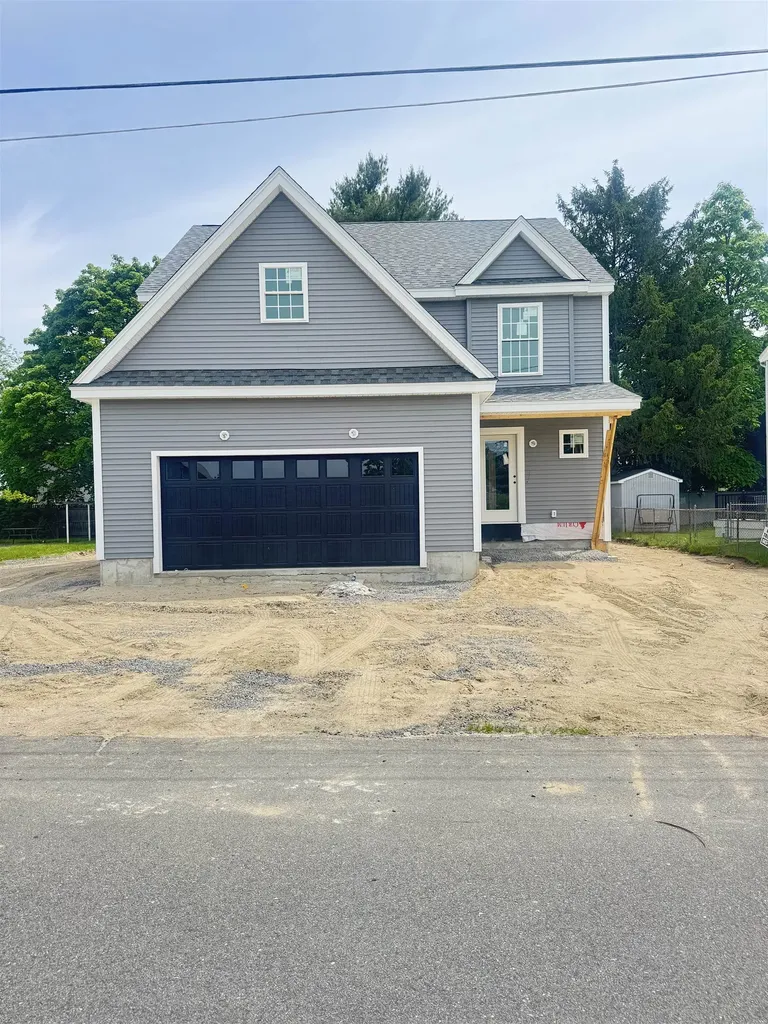
A thoughtfully designed new construction home offering 1,868± sq ft of modern living space. This 3-bedroom, 2.5-bath home features an open-concept layout perfect for everyday living and entertaining. The spacious kitchen flows seamlessly into the dining and living areas, while the second floor offers a private primary suite complete with walk-in closet and ensuite bath, plus two additional bedrooms and full bath. An attached 2-car garage provides convenience and extra storage. Built with quality craftsmanship and designed for today's lifestyle, this home blends functionality, comfort, and style. Don't miss the opportunity to personalize finishes and make this new construction home your own!

Listed by Taylor Lacasse of Hope Lacasse Real Estate,LLC

$
$
%
$/month over payments
Federal 30-year interest rate: 6.55% last updated on Jul 16, 2026
* All Figures are estimates. Check with your bank or proposed mortgage company for actual interest rates.
This product uses the FRED® API but is not endorsed or certified by the Federal Reserve Bank of St. Louis.

Virtual TourSave FavoriteSchedule TourAsk A QuestionMore Details

9 Kelley Road Londonderry NH 03053

Londonderry, NH9 Kelley Road

Price$749,900

Est. Mortgage: $/month

Pending

MLS Number 5098630

  • Residential Single Family
  • Full Bath 2
  • Address 9 Kelley Road
  • Construction Existing
  • Bedrooms 5

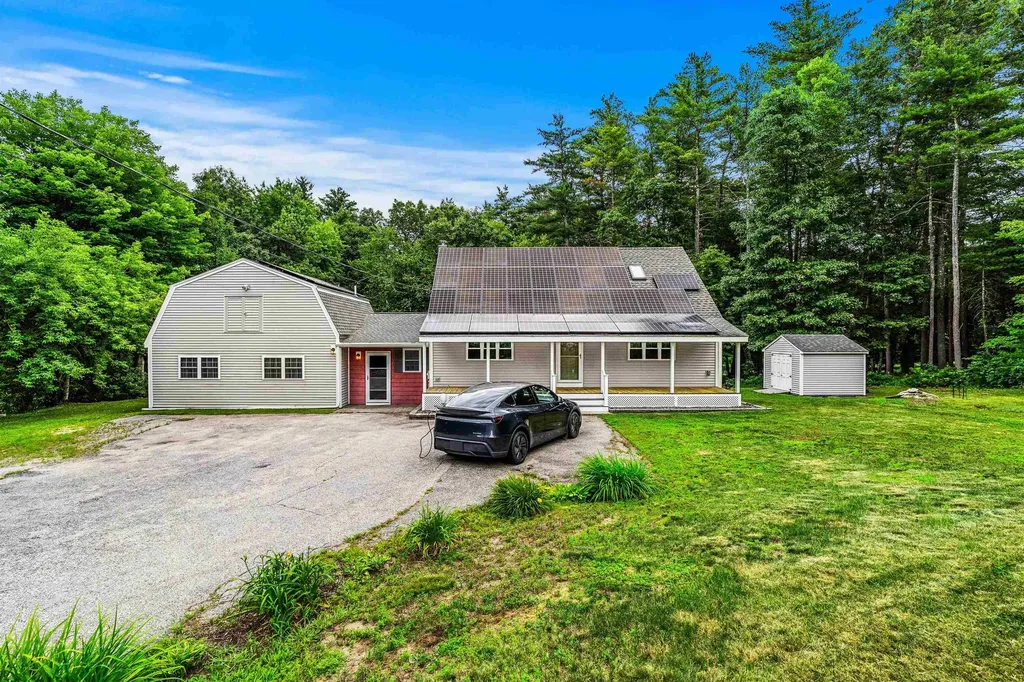
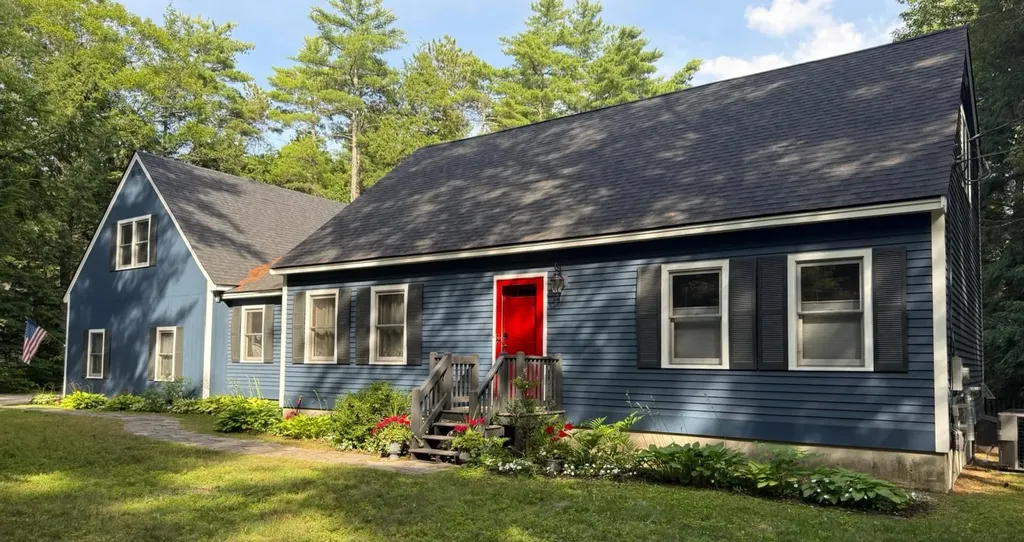
Rare multigenerational opportunity! Meticulously maintained 5 bed, 2.75 bath Cape style home nestled on 1.43 beautifully landscaped acres with a new Reeds Ferry Shed. Perfect for extended family or rental income, this property features a fully legal, private 1 bed, 1 bath ADU with a walk in shower, private entrance, living area and independent laundry. Over the ADU find an extensive attic and storage space accessed through the barn doors above. A newly epoxied breezeway separates the two distinct living spaces for ultimate privacy. The main home offers 4 bedrooms, 1.75 baths, eat in kitchen and dedicated laundry. New appliances on both sides of the home, and freshly updated primary bathroom on the main house side. Relax in the 3 season porch or host on the massive 42 foot back deck with a retractable awning with occasional wildlife views. Eco friendly and efficient living with fully owned solar panels (EV ready) and a whole house attic fan under warranty. Stay cool this summer with multiple mini splits on both sides and feel safe with the hard wired Fire/CO detectors. Full basement on the main house side features whole-house water filtration, a brand new sump pump, utility sink, hardwired dehumidifier, and frequently serviced utilities (furnace, water heater, well pump). Nothing left undone! Turn-key peace of mind on acreage. Open houses- Friday 7/10 5p-7p, Sat 7/11 10a-12p, Sun 7/12 12p-2p

Listed by Alanna Brush of Keller Williams Gateway Realty/Salem

$
$
%
$/month over payments
Federal 30-year interest rate: 6.55% last updated on Jul 16, 2026
* All Figures are estimates. Check with your bank or proposed mortgage company for actual interest rates.
This product uses the FRED® API but is not endorsed or certified by the Federal Reserve Bank of St. Louis.

Save FavoriteSchedule TourAsk A QuestionMore Details

88 Horizon Drive Goffstown NH 03045

Goffstown, NH88 Horizon Drive

Price$749,900

Est. Mortgage: $/month

MLS Number 5092558

  • Residential Single Family
  • Full Bath 2
  • Address 88 Horizon Drive
  • Construction Existing
  • Bedrooms 4

Nestled on a picturesque knoll in a beautiful neighborhood, this exceptional home offers privacy, charm, and majestic views from the welcoming front porch. Enjoy outdoor living at its finest with a stunning backyard featuring an expansive deck, hot tub, outdoor shower, and fire pit perfect for relaxing or entertaining family and friends. Inside, you will find a thoughtfully designed floor plan with a first-floor office, ideal for today's work from home lifestyle. The fully equipped kitchen includes a wine refrigerator and opens seamlessly to the heart of the home. The dramatic family room boasts vaulted ceilings, Palladian windows, a gas fireplace, and sliders leading to the deck and hot tub, creating a bright and inviting gathering space. Living and dining rooms with beautiful windows facing out at the scenic grounds The finished lower level offers three additional rooms 1 of which suites well for the 4th bedroom plus ample storage, providing flexibility for recreation, fitness, hobbies, or guest space. Plenty of parking accommodates multiple vehicles, including room for an RV. A beautiful home in a sought-after neighborhood offering comfort, privacy, and exceptional indoor and outdoor living. Septic for 4 BR. Such a beautiful short commute to Major cities of Bedford & Manchester and routes 101, 93, & Route 3. Right outside of Concord . For those MA people moving to NH,it is under an hour to City of Boston! Also enjoy Seacoast & Lakes Region visits. It's called healthy , beautiful, peaceful living within the means of all conveniences of today's home sweet home ownership! Listen to the birds chirping, wind chimes chiming, cool summer breeze blowing,follow the leaf peeping right in your front & back yard & winter snowfall like a winter wonderland! Did I forget about the large front porch? Relax with guests on the inviting front porch while enjoying the tranquil sounds of a gentle cascading water feature, creating a peaceful retreat right at your home.

Listed by Julie Tsakirgis of REMAX Property Shoppe

$
$
%
$/month over payments
Federal 30-year interest rate: 6.55% last updated on Jul 16, 2026
* All Figures are estimates. Check with your bank or proposed mortgage company for actual interest rates.
This product uses the FRED® API but is not endorsed or certified by the Federal Reserve Bank of St. Louis.

Virtual TourSave FavoriteSchedule TourAsk A QuestionMore Details

15 Newtown Plains Road Lee NH 03861

Lee, NH15 Newtown Plains Road

Price$749,900

Est. Mortgage: $/month

Active With Contract

MLS Number 5099834

  • Residential Single Family
  • Full Bath 1
  • Construction Existing
  • Bedrooms 3
  • Bathroom 3

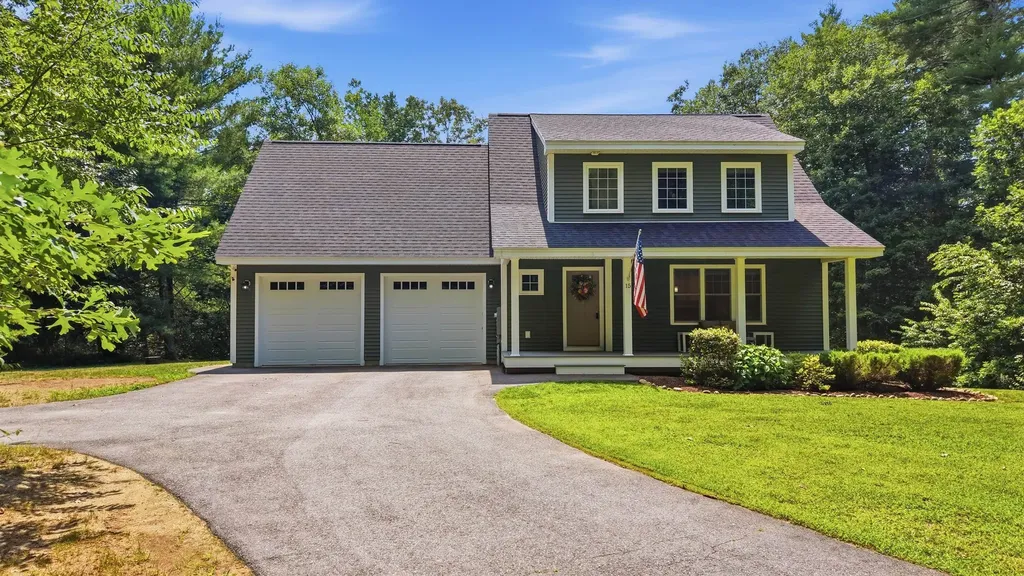
Welcome to this stunning Cape/Craftsman-style home set on 1.95 private acres, offering the perfect blend of privacy, comfort, and convenience. A charming covered front porch welcomes you into a thoughtfully designed open-concept first floor featuring gleaming hardwood floors throughout. The beautifully appointed kitchen is the heart of the home, boasting a large center island, quartz counters, tile backsplash, high-end appliances, and a seamless flow into the spacious living room, where a cozy gas fireplace creates the perfect gathering space. Upstairs, you'll find three bedrooms plus a fantastic bonus room, providing flexible space for a playroom, home office, media room, or guest accommodations. The primary suite includes a private ¾ bath and walk in closet, while the convenient second-floor laundry room adds everyday ease. The finished walkout lower level offers even more living space and direct access to the expansive tree-lined backyard, perhaps the hottub (negotiable) and a circular custom patio. So inviting and private! Just off the kitchen, you'll finally experience a deck where the grill, a table with all kinds seating for everyone can happen, making it an ideal spot for entertaining, relaxing, or enjoying your own great escape! Additional features include a two-car garage, a mudroom area off the kitchen with built-ins, both convenient and practical, central air conditioning, and plenty of living space with room to grow. Enjoy a desirable location that feels wonderfully secluded yet provides easy access to the Seacoast, Manchester, and Concord. Private, spacious, and move-in ready-this exceptional property truly offers the best of both worlds.

Listed by Diana Lagasse of Coldwell Banker Realty Bedford NH
$
$
%
$/month over payments
Federal 30-year interest rate: 6.55% last updated on Jul 16, 2026
* All Figures are estimates. Check with your bank or proposed mortgage company for actual interest rates.
This product uses the FRED® API but is not endorsed or certified by the Federal Reserve Bank of St. Louis.

Save FavoriteSchedule TourAsk A QuestionMore Details

6 Percy Drive Wolfeboro NH 03894-4831

Wolfeboro, NH6 Percy Drive

Price$749,900

Est. Mortgage: $/month

Open House

MLS Number 5090215

  • Residential Single Family
  • Next Open House: Fri 07/24 4:00 pm. to 6:00 pm.
  • Full Bath 1
  • Address 6 Percy Drive
  • Construction Existing

Tucked into a peaceful wooded setting on a level lot, yet wonderfully convenient to downtown Wolfeboro, area beaches, and "The Nick" recreational area, this 3-bedroom expanded Cape offers the space, flexibility, and location buyers are looking for in the heart of Wolfeboro. Inside, you'll find a warm and welcoming floor plan with a first-floor primary suite w/ walk-in closet, a vaulted-ceiling great room, oversized upstairs bedrooms, and plenty of room for family, guests, work, and play. The kitchen opens directly to a large covered porch, creating an easy place for outdoor dining, morning coffee, or quiet evenings overlooking the fenced-in backyard. Upstairs, the generously-sized bedrooms provide comfortable retreats, and the second-floor bath features an oversized soaking tub for relaxing at the end of the day. The lower level adds even more usable space, including a spacious rec room, laundry area, storage, and mechanical space, ideal for movie nights, hobbies, workouts, or projects. Outside, the oversized two-car garage is a standout feature, offering approximately 688 square feet, 9'7" doors, and a spacious bonus room above for a home office, game room, studio, or guest overflow space. With numerous recent cosmetic and maintenance updates already completed, this home in low-tax Wolfeboro blends comfort, function, charm, and peace of mind, all close to downtown, the lakes, and the best of Wolfeboro living, including resident access to town beaches. Note: Seller is a licensed NH Real Estate Agent. Measurements are approximate.

Listed by Rahna Barthelmess of Maxfield Real Estate/Wolfeboro

$
$
%
$/month over payments
Federal 30-year interest rate: 6.55% last updated on Jul 16, 2026
* All Figures are estimates. Check with your bank or proposed mortgage company for actual interest rates.
This product uses the FRED® API but is not endorsed or certified by the Federal Reserve Bank of St. Louis.

Virtual TourSave FavoriteSchedule TourAsk A QuestionMore Details

2 Fieldstone Drive Derry NH 03038

Derry, NH2 Fieldstone Drive

Price$749,900

Est. Mortgage: $/month

MLS Number 5098162

  • Multifamily
  • Address 2 Fieldstone Drive
  • Units 2
  • Acreage 0.96
  • Square Feet 2,230

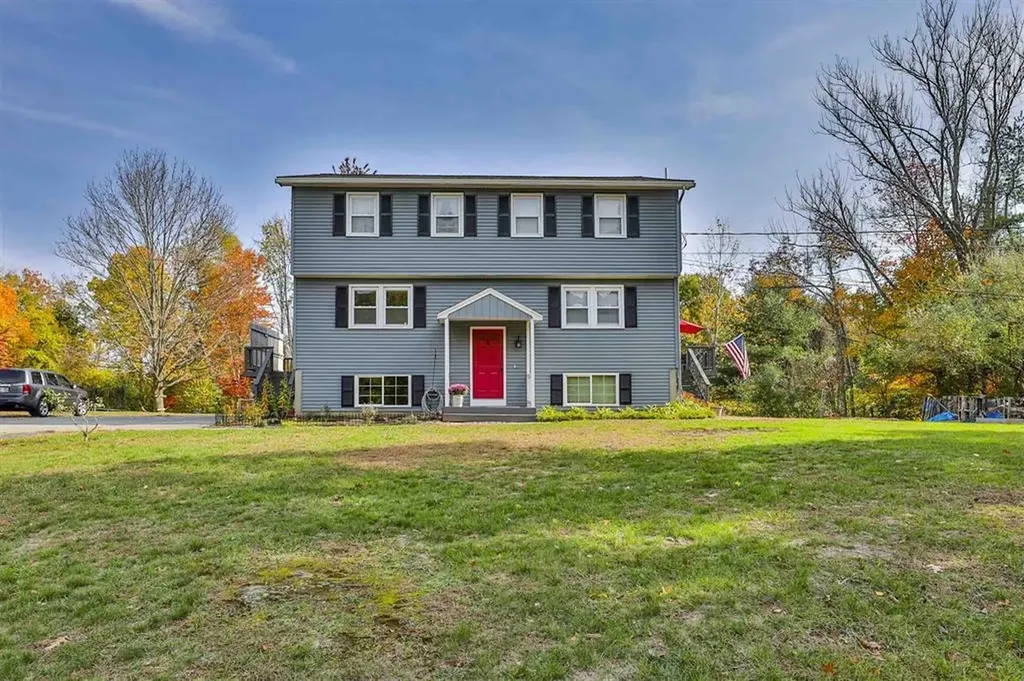
Welcome to this beautifully updated duplex in the desirable town of Derry, New Hampshire! This well-maintained property offers an exceptional opportunity for both investors and owner-occupants, featuring two spacious units, each with 2 bedrooms and 1.5 bathrooms. Thoughtfully updated over the years, this turnkey property includes a new leach field installed in 2020 and fully paid-off solar panels, providing long-term value and energy savings. The finished basement offers additional versatile living space, perfect for a family room, home office, gym, or recreation area. Outside, each unit enjoys its own deck overlooking a generous backyard, creating plenty of space for entertaining, relaxing, or outdoor activities. Ample off-street parking ensures convenience for residents and guests alike. Situated in a quiet, established neighborhood, this duplex offers the perfect balance of privacy and convenience, with easy access to shopping, restaurants, schools, parks, and major commuter routes. Whether you're looking to expand your investment portfolio or live in one unit while generating rental income from the other, this move-in-ready property is one you won't want to miss!

Listed by David Sanborn of Senoba Real Estate

$
$
%
$/month over payments
Federal 30-year interest rate: 6.55% last updated on Jul 16, 2026
* All Figures are estimates. Check with your bank or proposed mortgage company for actual interest rates.
This product uses the FRED® API but is not endorsed or certified by the Federal Reserve Bank of St. Louis.

Save FavoriteSchedule TourAsk A QuestionMore Details

4 Berge Lane Derry NH 03038

Derry, NH4 Berge Lane

Price$749,900

Est. Mortgage: $/month

MLS Number 5100452

  • Residential Single Family
  • Full Bath 2
  • Address 4 Berge Lane
  • Construction Existing
  • Bedrooms 4

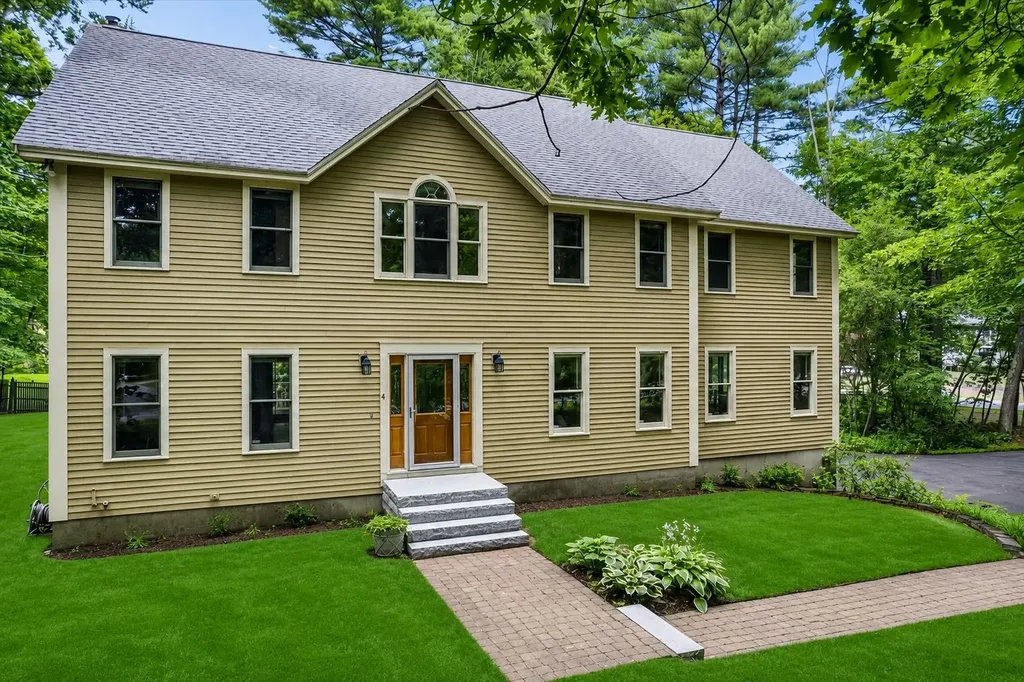
Welcome to 4 Berge Lane... First Time on the market with Original owner! This prime East Derry double cul-de-sac neighborhood is ideal! Enter welcoming double-story foyer into beautifully updated Kitchen with Omega solid Cherry cabinets, double oven, cook top with vent & Granite countertops. Open to Dining Room with matching Cherry Hutch. Front to back Family Room with Vermont casting wood burning insert with fan, pre-wired for AV/TV surround sound speakers. Large Living Room for versatile use: Office, play room, or more! Built in desk perfect for work space. Second floor offers wrap around wood railing & great layout of 4 Bedrooms! Spacious Primary en suite with Cathedral Ceilings. Anderson French Doors opens to large multi-level Deck, Exterior of Home painted in 2024. Great schools and Pinkerton Academy! Are you ready to view your next Home?!

Listed by Laura Gamache of Keller Williams Realty-Metropolitan

$
$
%
$/month over payments
Federal 30-year interest rate: 6.55% last updated on Jul 16, 2026
* All Figures are estimates. Check with your bank or proposed mortgage company for actual interest rates.
This product uses the FRED® API but is not endorsed or certified by the Federal Reserve Bank of St. Louis.

Virtual TourSave FavoriteSchedule TourAsk A QuestionMore Details

380 Lakewood Drive Swanton VT 05488

Swanton, VT380 Lakewood Drive

Price$749,900

Est. Mortgage: $/month

MLS Number 5091658

  • Residential Single Family
  • Full Bath 2
  • Address 380 Lakewood Drive
  • Construction Existing
  • Bedrooms 3

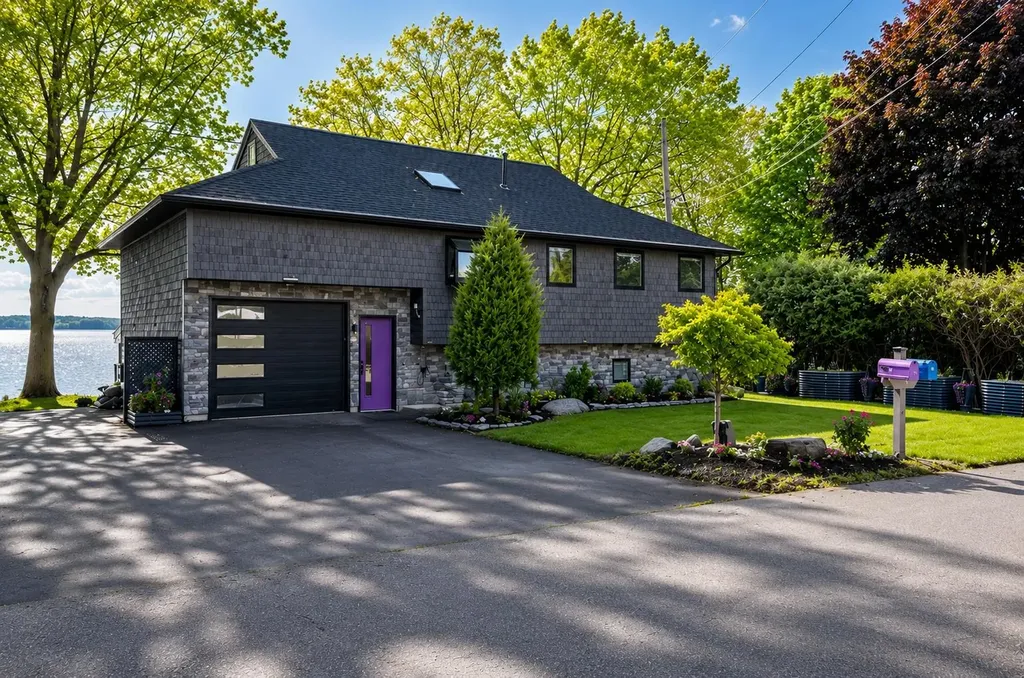
Welcome to your Lake Champlain retreat, where breathtaking waterfront living meets comfort, flexibility, and timeless Vermont charm. Perfectly positioned along the shores of one of New England's most treasured lakes, this exceptional contemporary home offers stunning water views, direct lake access, and the peaceful lifestyle that only waterfront living can provide. Mature trees, extensive stone shoreline protection, and panoramic lake views create an unforgettable setting. Whether you're enjoying your morning coffee, entertaining guests, spending a day on the water, or taking in spectacular sunsets, every season offers a new way to appreciate this special property. Designed to showcase its remarkable surroundings, the main level features an inviting kitchen, dining area, and living room that create the perfect gathering space. Two bedrooms, a full bathroom, and convenient main-level laundry provide comfortable everyday living. A bright and airy sunroom surrounded by windows fills the space with natural light and offers a peaceful place to relax, work from home, read, or simply enjoy the ever-changing views. Just beyond, the expansive lakeside deck provides the perfect setting for outdoor dining, entertaining, or unwinding while overlooking the water. The walkout lower level offers exceptional flexibility with fully equipped guest quarters featuring a separate living area, kitchen and dining space, bedroom, full bathroom with laundry, and a Murphy bed for additional sleeping accommodations. With two living areas, two kitchens, and laundry on both levels, the home is ideal for hosting guests and extended stays. Year-round comfort is ensured with a propane furnace, pellet stove, wood stove, and two heat pump mini-splits.Whether you're boating, fishing, kayaking, or simply enjoying the beauty of the shoreline, this remarkable Lake Champlain property offers the perfect blend of waterfront tranquility and everyday comfort.

Listed by Sherry Corbeil of M Realty

$
$
%
$/month over payments
Federal 30-year interest rate: 6.55% last updated on Jul 16, 2026
* All Figures are estimates. Check with your bank or proposed mortgage company for actual interest rates.
This product uses the FRED® API but is not endorsed or certified by the Federal Reserve Bank of St. Louis.

Save FavoriteSchedule TourAsk A QuestionMore Details

Broker Reciprocity 

Copyright 2026 PrimeMLS, Inc. All rights reserved. This information is deemed reliable, but not guaranteed. The data relating to real estate displayed on this display comes in part from the IDX Program of PrimeMLS. The information being provided is for consumers’ personal, non-commercial use and may not be used for any purpose other than to identify prospective properties consumers may be interested in purchasing. Data last updated July 21, 2026 6:23 PM UTC