SIGN UP or LOG IN 's Account

Log in to see your saved listings or edit your searches:

No account? Sign up now to save searches, listings, and get tailored listing notifications. It's free, opt-out anytime.

Find Your New Home

Sign Up Today!

Get fresh listings via email, save your favorite listings, match with similar properties, and unlock additional property info.

Create Your Account

Do not fill in this field:

Already have an account? Log in

and narrow your search. If you have fewer than 200 results, you can save your search.

Alburgh VT Multi-Family Real Estate

r=3841-3852
22 Greenfield Drive Plaistow NH 03865

Plaistow, NH22 Greenfield Drive

Price$749,900

Est. Mortgage: $/month

MLS Number 5093782

  • Residential Single Family
  • Full Bath 2
  • Address 22 Greenfield Drive
  • Construction Existing
  • Bedrooms 4

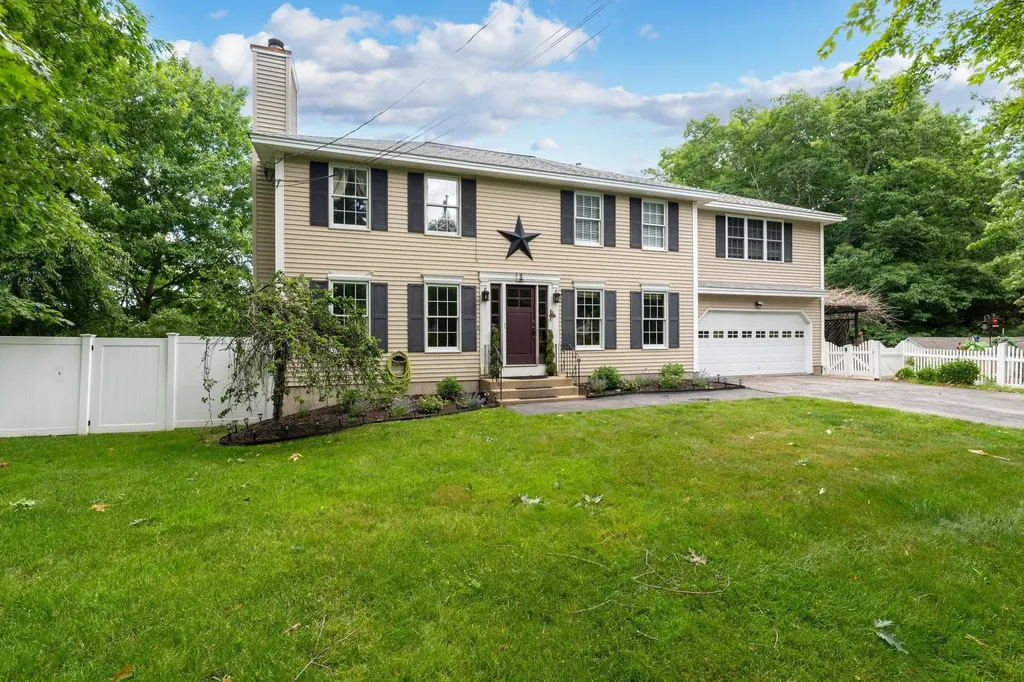
LOCATION, LOCATION, LOCATION!!! Located in one of Plaistow's most desirable neighborhoods, welcome home to 22 Greenfield Drive!! Set back on a picturesque and private wooded lot, this home has it all. Four bedrooms, 2.5 bathrooms, large kitchen, dining room, living room, plus an oversized family room. Featuring a walk up attic that offers close to 1000 square feet of potential additional living space. Two car attached garage and plenty of parking. Dont miss out on your opportunity to turn this dream into a reality!

Listed by Jackie Theriault of LAER Realty Partners/Chelmsford
$
$
%
$/month over payments
Federal 30-year interest rate: 6.55% last updated on Jul 16, 2026
* All Figures are estimates. Check with your bank or proposed mortgage company for actual interest rates.
This product uses the FRED® API but is not endorsed or certified by the Federal Reserve Bank of St. Louis.

Save FavoriteSchedule TourAsk A QuestionMore Details

62 Spitzen Street Moultonborough NH 03254

Moultonborough, NH62 Spitzen Street

Price$749,900

Est. Mortgage: $/month

MLS Number 5081029

  • Residential Single Family
  • Full Bath 2
  • Address 62 Spitzen Street
  • Construction Existing
  • Bedrooms 3

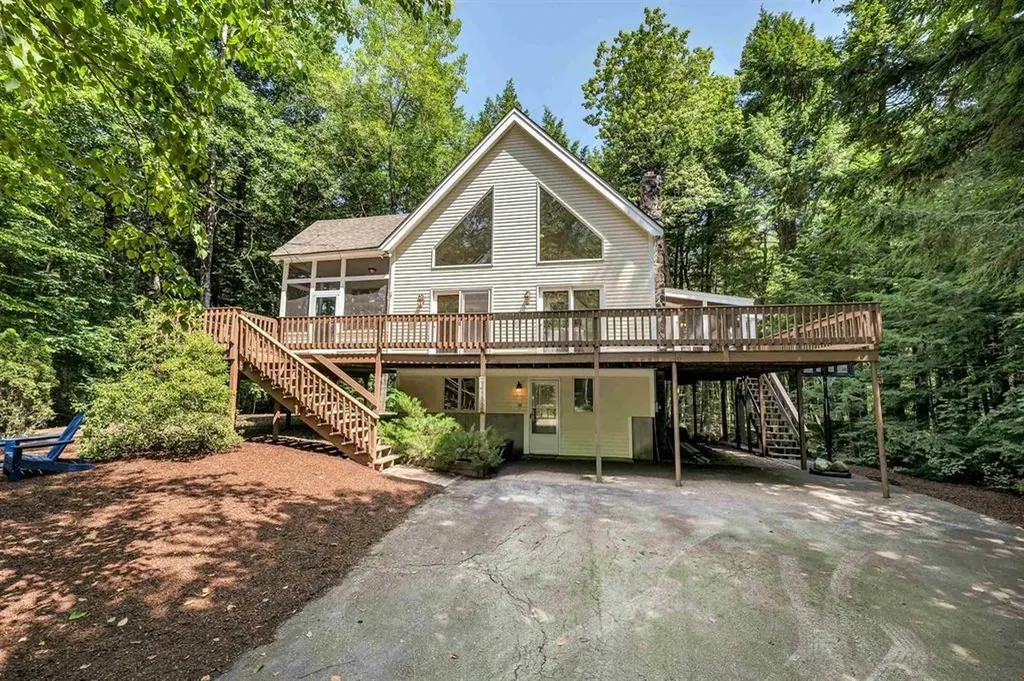
Very private home on a sunny half acre site just steps from the fine Suissevale beach! Property boasts: two screened porches, gas stove w/hearth, primary BR with bath and walk in closet, security system, 3 mini splits ( heat + ac), bedrooms on all levels + a loft, finished basement and a huge oversized deck. This community has a strong rental history. Assn amenities include: playground, tennis, pickleball, basketball, clubhouse and a fun sledding slope for the kids! Residents can receive mail at the postal annex. There is an outdoor pavilion to rest from your daily exertions! Come live and play in an exceptional year round resort community!

Listed by Jim Ramhold of Coldwell Banker Realty Center Harbor NH

$
$
%
$/month over payments
Federal 30-year interest rate: 6.55% last updated on Jul 16, 2026
* All Figures are estimates. Check with your bank or proposed mortgage company for actual interest rates.
This product uses the FRED® API but is not endorsed or certified by the Federal Reserve Bank of St. Louis.

Virtual TourSave FavoriteSchedule TourAsk A QuestionMore Details

4 Faith Drive Derry NH 03038

Derry, NH4 Faith Drive

Price$749,900

Est. Mortgage: $/month

MLS Number 5096527

  • Residential Single Family
  • Full Bath 2
  • Address 4 Faith Drive
  • Construction Existing
  • Bedrooms 4

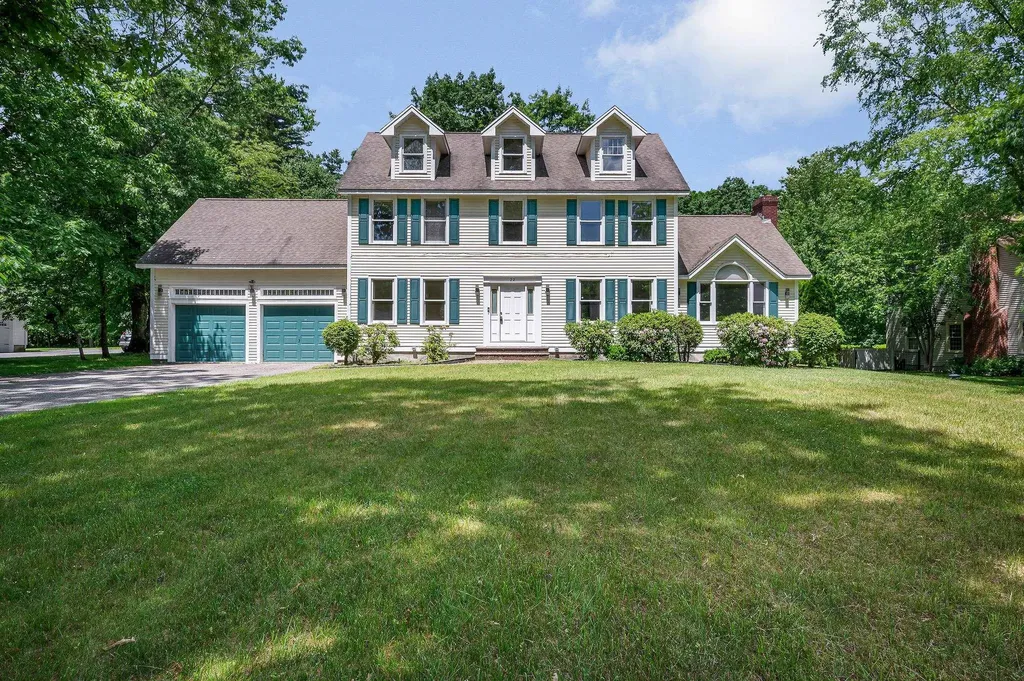
**50k Price Improvement** Welcome to this beautifully maintained Colonial located in the highly desirable Pinkerton Academy school district! Offering over-the-top flexibility and space, this impressive 4-bedroom home features two primary suite options plus an accessory dwelling unit (ADU) in the walkout lower level, ideal for multi-generational living, guests, or potential rental income. The main level showcases hardwood and tile flooring throughout for easy maintenance, a spacious dining room with custom built-ins and room for an 8-person table, and an updated kitchen with modern appliances designed to make everyday living effortless. Just off the living room, a bright sunroom filled with natural light overlooks the backyard and provides direct access to the pool deck and patio. Upstairs, you'll find three generously sized bedrooms, including two suite options. The primary suite features a massive walk-in closet and a beautifully tiled tub surround. A convenient second-floor laundry room with built-ins and an additional full bath add to the home's thoughtful design. Step outside and discover your own private retreat. Designed for entertaining and relaxation, the outdoor space includes an above-ground pool with a gazebo, a shaded patio near the ADU entrance, a separate fire pit area, and a tranquil man-made pond with running water. Whether you're hosting summer gatherings or enjoying a quiet evening at home, this property delivers the ultimate staycation lifestyle. Open House on Saturday, July 18th, 11am-1pm.

Listed by Christina Grover of Keller Williams Realty-Metropolitan

$
$
%
$/month over payments
Federal 30-year interest rate: 6.55% last updated on Jul 16, 2026
* All Figures are estimates. Check with your bank or proposed mortgage company for actual interest rates.
This product uses the FRED® API but is not endorsed or certified by the Federal Reserve Bank of St. Louis.

Virtual TourSave FavoriteSchedule TourAsk A QuestionMore Details

102 Kimball Road Amesbury MA 01913

Amesbury, MA102 Kimball Road

Price$749,900

Est. Mortgage: $/month

MLS Number 5100231

  • Residential Single Family
  • Full Bath 2
  • Address 102 Kimball Road
  • Construction Existing
  • Bedrooms 4

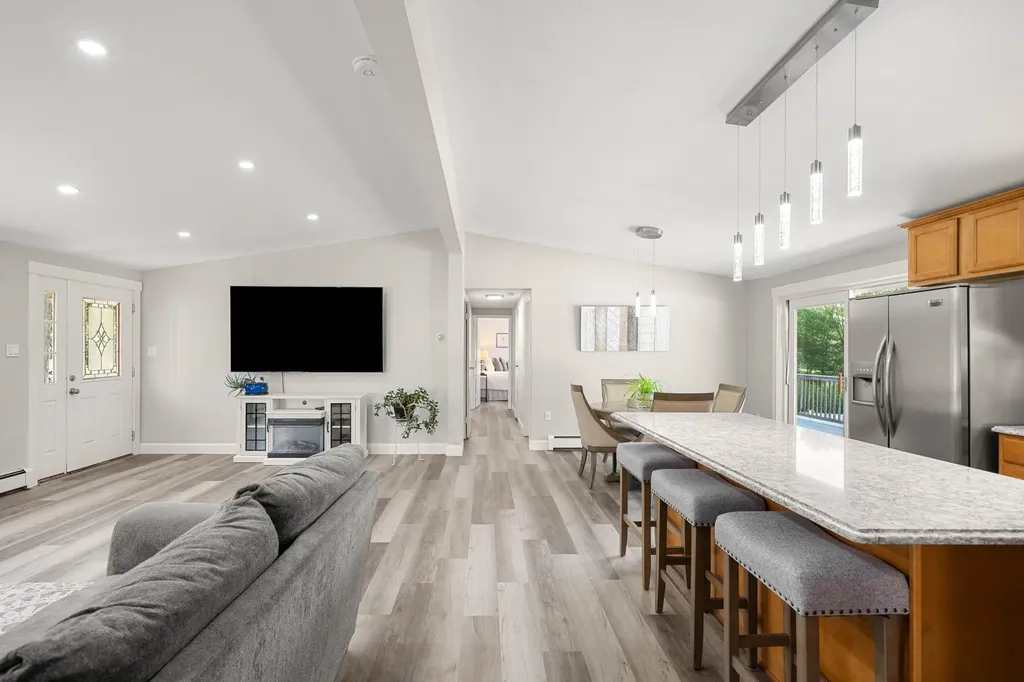
JUST INSTALLED 6/17/26! Four new mini-split systems providing energy efficient Air Conditioning and Heating throughout the main level, offering year-round comfort. At first glance, you may not realize just how much space this home offers. With 2,369± sq ft of finished living area, including a spacious walk-out lower level, this fully renovated 4-bedroom, 2-bath home provides room to grow, entertain, or accommodate multi-generational living. Enjoy peace and privacy with acres of conservation land, walking trails, and nearby access to the Powwow River and Lake Attitash. Recent updates include quartz countertops, new flooring, interior and exterior paint, updated lighting and outlets, new gutters, new roof, 200-amp electrical service, and a new forced hot water heating system (2025). Heated garage, fenced outdoor space, porch, and professional landscaping complete this move-in-ready retreat.

Listed by Stacey Caruso and Amy Johnson of Gibson Sotheby's International Realty

$
$
%
$/month over payments
Federal 30-year interest rate: 6.55% last updated on Jul 16, 2026
* All Figures are estimates. Check with your bank or proposed mortgage company for actual interest rates.
This product uses the FRED® API but is not endorsed or certified by the Federal Reserve Bank of St. Louis.

Save FavoriteSchedule TourAsk A QuestionMore Details

101 Byam Road New Boston NH 03070

New Boston, NH101 Byam Road

Price$749,900

Est. Mortgage: $/month

MLS Number 5100520

  • Residential Single Family
  • Full Bath 1
  • Address 101 Byam Road
  • Construction Existing
  • Bedrooms 4

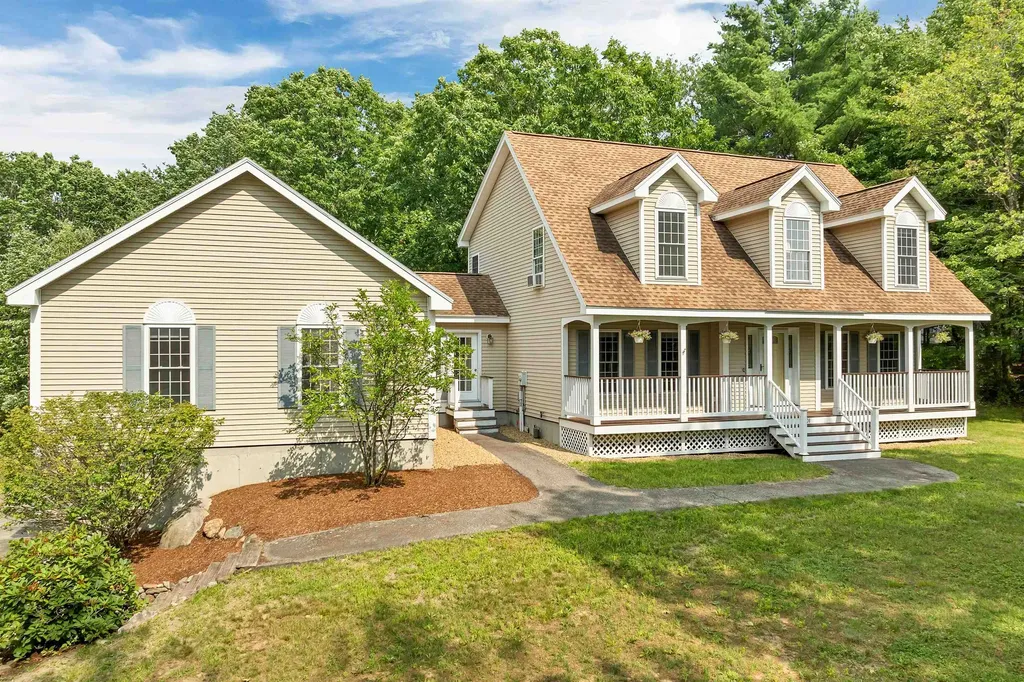
Welcome to this spacious 3,190-square-foot Cape, ideally situated on 2 private acres with beautiful mountain views. Offering 4 bedrooms and 3 full baths, this home features a versatile floor plan with a first-floor bedroom, perfect for guests, multigenerational living, or a home office. The impressive vaulted great room with a gas fireplace creates a warm and inviting gathering space, while the formal dining room and generously sized eat-in kitchen with a walk-in pantry provide plenty of room for everyday living and entertaining. The primary suite includes a walk-in closet, dual vanities, and a soaking tub. Hardwood and tile flooring add warmth and character throughout the home. Outside, you'll appreciate the fully fenced backyard, offering plenty of space for pets, play, gardening, or outdoor entertaining. Two decks, a covered front porch, mature landscaping, stone walls, and a storage shed complete the property. Bring your vision and personal style to make this home your own. With its generous living space, flexible floor plan, private setting, mountain views, and desirable location, this property offers an exceptional opportunity to create the home you've always imagined.

Listed by Debra Beaudry of BHGRE Masiello Bedford

$
$
%
$/month over payments
Federal 30-year interest rate: 6.55% last updated on Jul 16, 2026
* All Figures are estimates. Check with your bank or proposed mortgage company for actual interest rates.
This product uses the FRED® API but is not endorsed or certified by the Federal Reserve Bank of St. Louis.

Virtual TourSave FavoriteSchedule TourAsk A QuestionMore Details

19 North Road North Hampton NH 03862

North Hampton, NH19 North Road

Price$749,900

Est. Mortgage: $/month

MLS Number 5100741

  • Multifamily
  • Address 19 North Road
  • Units 2
  • Bathroom 3
  • Acreage 2.3

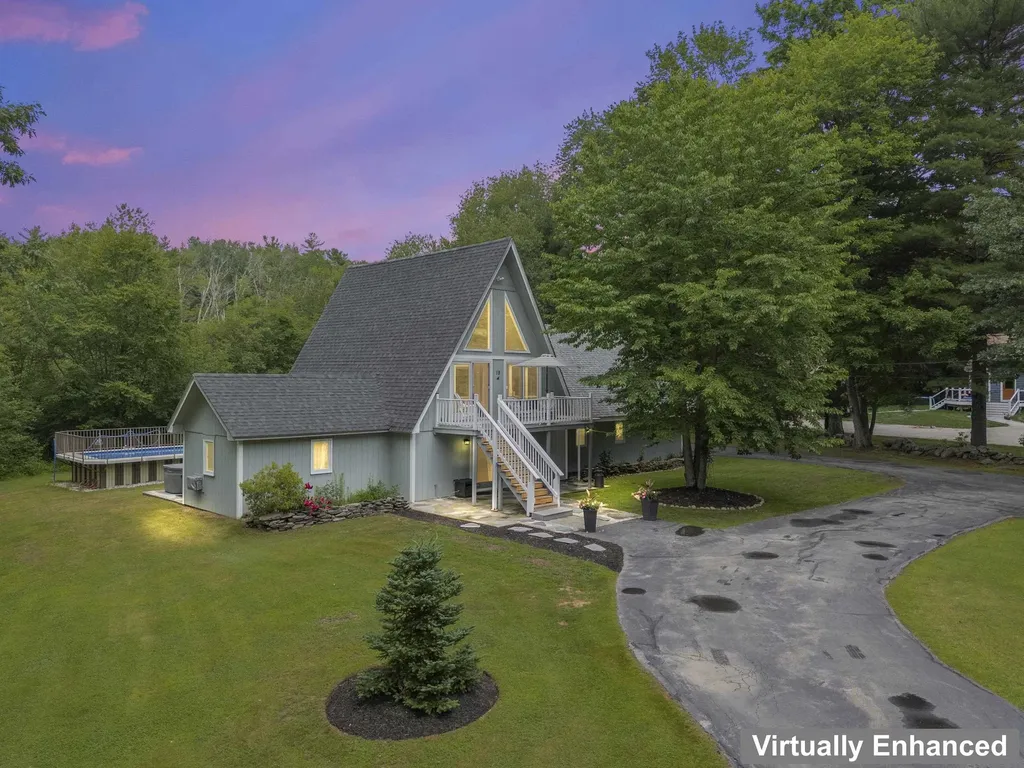
For buyers seeking something beyond the ordinary, this distinctive contemporary home offers privacy, character, and an exceptional setting on 2.3 wooded acres bordered by conservation land. Designed to embrace its natural surroundings, the home is filled with natural light and showcases soaring vaulted ceilings, dramatic windows, and a loft overlooking the main living area. A 54-foot rear deck spans much of the home, with sliding glass doors from three bedrooms and the dining area, creating a seamless connection to the peaceful backyard. The property also includes a private one-bedroom accessory apartment with its own kitchen, living room, laundry, and separate entrance ideal for extended family, guests, or other permitted uses. Four garage bays provide abundant space for vehicles, hobbies, or storage. Recent improvements include Anderson sliding glass doors, a newer roof, replacement rear deck, Gibraltar above-ground pool, and regular mechanical maintenance. While some interior finishes offer an opportunity for personalization, this home combines distinctive architecture, a beautiful natural setting, and a highly desirable North Hampton location just minutes from the beach and Portsmouth.

Listed by Linda Pratt and David Newson of Century 21 NE Group

$
$
%
$/month over payments
Federal 30-year interest rate: 6.55% last updated on Jul 16, 2026
* All Figures are estimates. Check with your bank or proposed mortgage company for actual interest rates.
This product uses the FRED® API but is not endorsed or certified by the Federal Reserve Bank of St. Louis.

Virtual TourSave FavoriteSchedule TourAsk A QuestionMore Details

167 Rand Road Northfield NH 03276

Northfield, NH167 Rand Road

Price$749,900

Est. Mortgage: $/month

Pending

MLS Number 5100804

  • Residential Single Family
  • Full Bath 2
  • Address 167 Rand Road
  • Construction Existing
  • Bedrooms 3

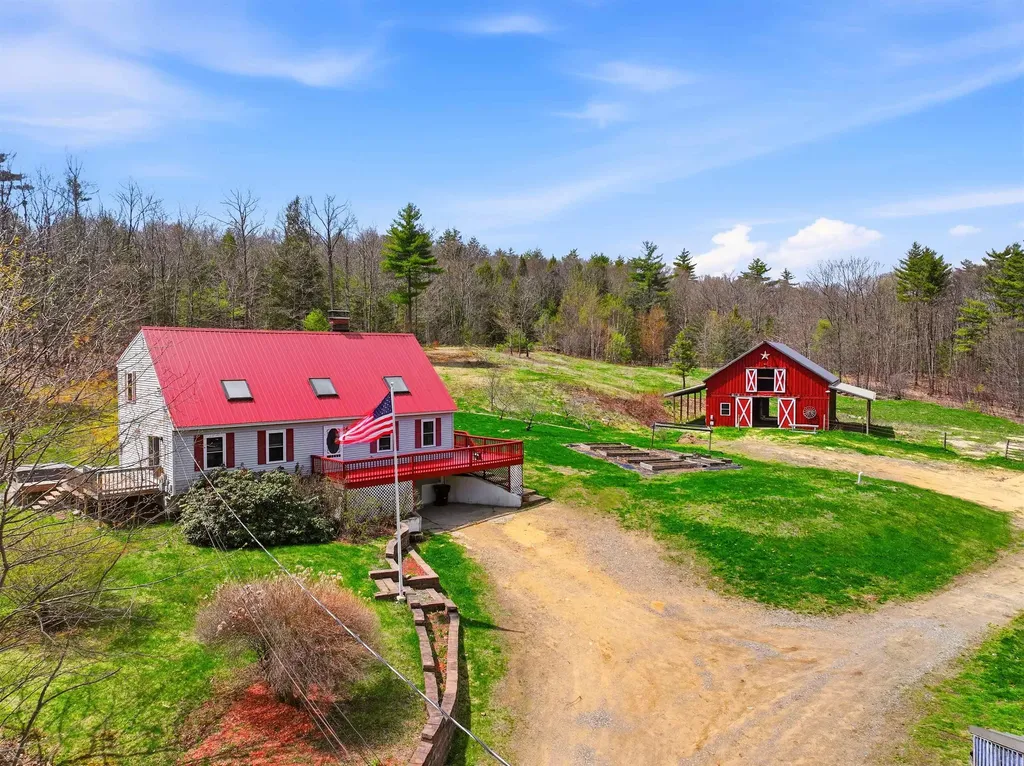
Set back from the road and enveloped by serene woodland, this exceptional 12-acre property offers the perfect balance of functionality, privacy, and natural beauty. The land features a mix of open pasture and mature woods, with established fruit trees including apple, pear, peach, and plum, longside blueberry bushes and raised garden beds. The home itself blends comfort and efficiency, featuring an updated kitchen and multiple heating options, including oil and wood pellet Furnace, and a hearth in the living room that could add warmth and charm. Outdoor living is a highlight, with an expansive wraparound deck and screened porch, perfect for enjoying the peaceful setting. A detached two-stall garage with workshop space provides excellent storage and potential for future customization, such as a heated workspace or accessory dwelling unit. Equestrian and hobby farm enthusiasts will find everything they need from a well-appointed barn with five stalls, a hay loft capable of storing up to 1,000 bales, a heated tack room with hot and cold water, to electric fencing and a cleared, level area ideal for a future riding ring. Direct access to miles of scenic trails makes this property especially appealing for outdoor recreation. Additional outbuildings include a chicken coop, goat shed, and plenty of space for expansion. Located just under 10 minutes from local shopping and amenities, close to Knowles Pond and nearby conservation land, this property offers both convenience and a true escape. Acreage is in current use.

Listed by David Liberatore and Vanessa Copp of White Water Realty Group LLC

$
$
%
$/month over payments
Federal 30-year interest rate: 6.55% last updated on Jul 16, 2026
* All Figures are estimates. Check with your bank or proposed mortgage company for actual interest rates.
This product uses the FRED® API but is not endorsed or certified by the Federal Reserve Bank of St. Louis.

Virtual TourSave FavoriteSchedule TourAsk A QuestionMore Details

167 Rand Road Northfield NH 03276

Northfield, NH167 Rand Road

Price$749,900

Est. Mortgage: $/month

Active With Contract

MLS Number 5087732

  • Residential Single Family
  • Full Bath 2
  • Address 167 Rand Road
  • Construction Existing
  • Bedrooms 3

Set back from the road and enveloped by serene woodland, this exceptional 12-acre property offers the perfect balance of functionality, privacy, and natural beauty. The land features a mix of open pasture and mature woods, with established fruit trees including apple, pear, peach, and plum, longside blueberry bushes and raised garden beds. The home itself blends comfort and efficiency, featuring an updated kitchen and multiple heating options, including oil and wood pellet Furnace, and a hearth in the living room that could add warmth and charm. Outdoor living is a highlight, with an expansive wraparound deck and screened porch, perfect for enjoying the peaceful setting. A detached two-stall garage with workshop space provides excellent storage and potential for future customization, such as a heated workspace or accessory dwelling unit. Equestrian and hobby farm enthusiasts will find everything they need from a well-appointed barn with five stalls, a hay loft capable of storing up to 1,000 bales, a heated tack room with hot and cold water, to electric fencing and a cleared, level area ideal for a future riding ring. Direct access to miles of scenic trails makes this property especially appealing for outdoor recreation. Additional outbuildings include a chicken coop, goat shed, and plenty of space for expansion. Located just under 10 minutes from local shopping and amenities, close to Knowles Pond and nearby conservation land, this property offers both convenience and a true escape. Acreage is in current use.

Listed by David Liberatore and Vanessa Copp of White Water Realty Group LLC

$
$
%
$/month over payments
Federal 30-year interest rate: 6.55% last updated on Jul 16, 2026
* All Figures are estimates. Check with your bank or proposed mortgage company for actual interest rates.
This product uses the FRED® API but is not endorsed or certified by the Federal Reserve Bank of St. Louis.

Virtual TourSave FavoriteSchedule TourAsk A QuestionMore Details

1100 Chestnut Street Manchester NH 03104

Manchester, NH1100 Chestnut Street

Price$749,900

Est. Mortgage: $/month

Pending

MLS Number 5100295

  • Residential Single Family
  • Full Bath 1
  • Address 1100 Chestnut Street
  • Construction Existing
  • Bedrooms 4

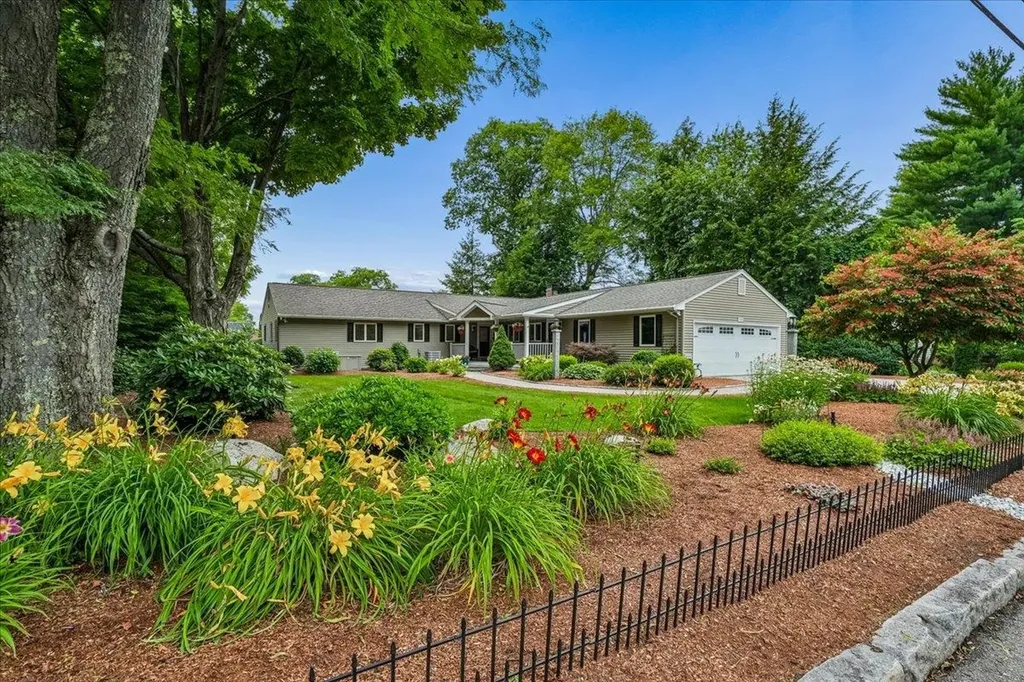
Welcome to 1100 Chestnut Street, an impressive executive ranch set in Manchester's highly coveted North End. Offering exceptional curb appeal, generous living space, and a flexible floor plan, this beautifully maintained home is ideal for buyers seeking convenient one-level living with room to grow. A welcoming farmer's porch leads inside to an updated kitchen featuring stainless steel appliances, granite countertops, and an open connection to the formal dining room perfect for everyday living and entertaining. The fireplaced living room is filled with natural light from overhead skylight, while the three-season sunroom provides a peaceful place to relax and enjoy views of the lush, fully fenced backyard. The main level also includes four spacious bedrooms, first-floor laundry, a full guest bath, and a private primary suite with its own bath and tiled shower. The finished lower level adds valuable bonus space for a family room, home gym, office, media room, playroom, or guest suite. Outside, enjoy maintenance-free front and rear decking, a storage shed, and plenty of private yard space for pets, gardening, and gatherings. A two-car attached garage completes this exceptional North End Manchester home, conveniently located near schools, shopping, dining, hospitals, downtown amenities, and major commuter routes.

Listed by Dempsey Realty Group of EXP Realty

$
$
%
$/month over payments
Federal 30-year interest rate: 6.55% last updated on Jul 16, 2026
* All Figures are estimates. Check with your bank or proposed mortgage company for actual interest rates.
This product uses the FRED® API but is not endorsed or certified by the Federal Reserve Bank of St. Louis.

Virtual TourSave FavoriteSchedule TourAsk A QuestionMore Details

43 Duncan Farms Road Manchester NH 03102

Manchester, NH43 Duncan Farms Road

Price$749,900

Est. Mortgage: $/month

Active With Contract

MLS Number 5099655

  • Residential Single Family
  • Full Bath 2
  • Address 43 Duncan Farms Road
  • Construction Existing
  • Bedrooms 4

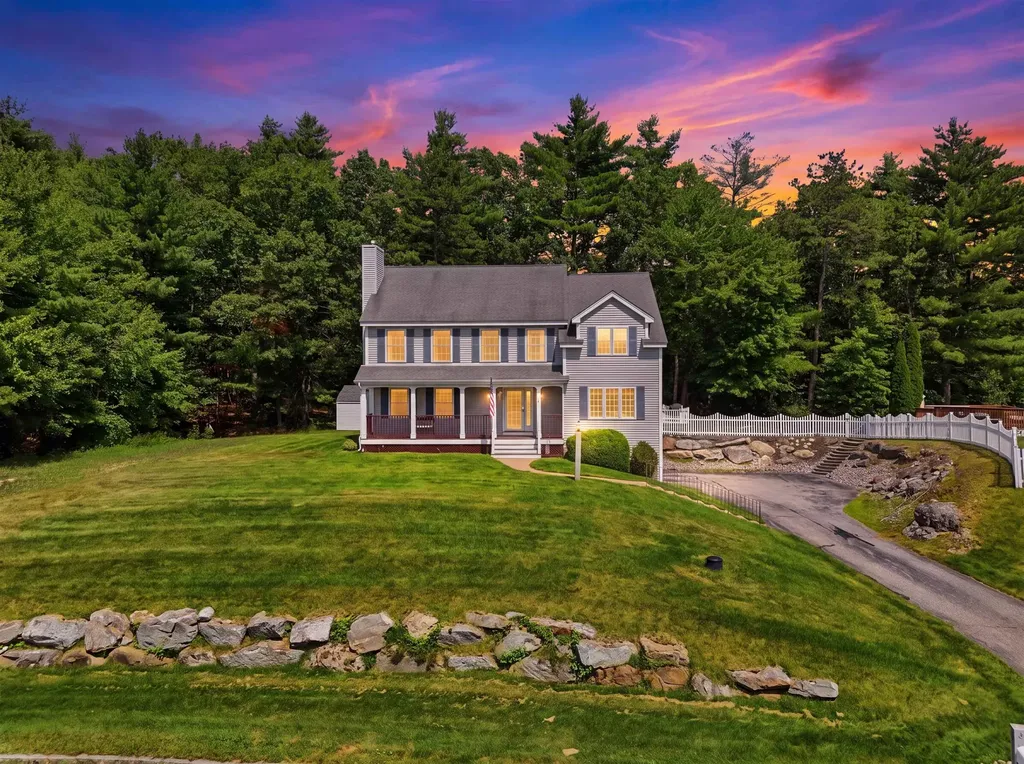
***Offer deadline Monday July 20th 12:00pm.*** Welcome to 43 Duncan Farms Road, a beautifully maintained Colonial tucked away on a sought-after cul-de-sac in one of Manchester's most desirable neighborhoods. Offering over 3,500 square feet of thoughtfully designed living space, this home is ideal for both everyday living and entertaining. The spacious kitchen opens to a stunning cathedral-ceiling great room, while formal living and dining rooms and a flexible first-floor office provide space for every occasion. Upstairs, the primary suite features a walk-in closet and spa-like bath, accompanied by three additional bedrooms, a full bath, and convenient second-floor laundry. The finished lower level offers flexible space for a media room, gym, playroom, or home office. Outside, enjoy a beautifully landscaped backyard with a Trex deck, above-ground pool with wraparound decking, and fenced play area perfect for relaxing or entertaining. Central air, irrigation, an attached two-car garage, and a prime commuter location close to highways, shopping, and dining complete this exceptional home. *Open house Saturday 07/18/2026 from 11:00am-1:00pm

Listed by Elijah VanDenBerg of Realty One Group Next Level

$
$
%
$/month over payments
Federal 30-year interest rate: 6.55% last updated on Jul 16, 2026
* All Figures are estimates. Check with your bank or proposed mortgage company for actual interest rates.
This product uses the FRED® API but is not endorsed or certified by the Federal Reserve Bank of St. Louis.

Save FavoriteSchedule TourAsk A QuestionMore Details

80 Constitution Avenue Portsmouth NH 03801
Open House

MLS Number 5083048

  • Condo
  • Next Open House: Wed 07/22 11:00 am. to 3:00 pm.
  • Square Feet 974
  • Bedrooms 2
  • New Contruction New Construction

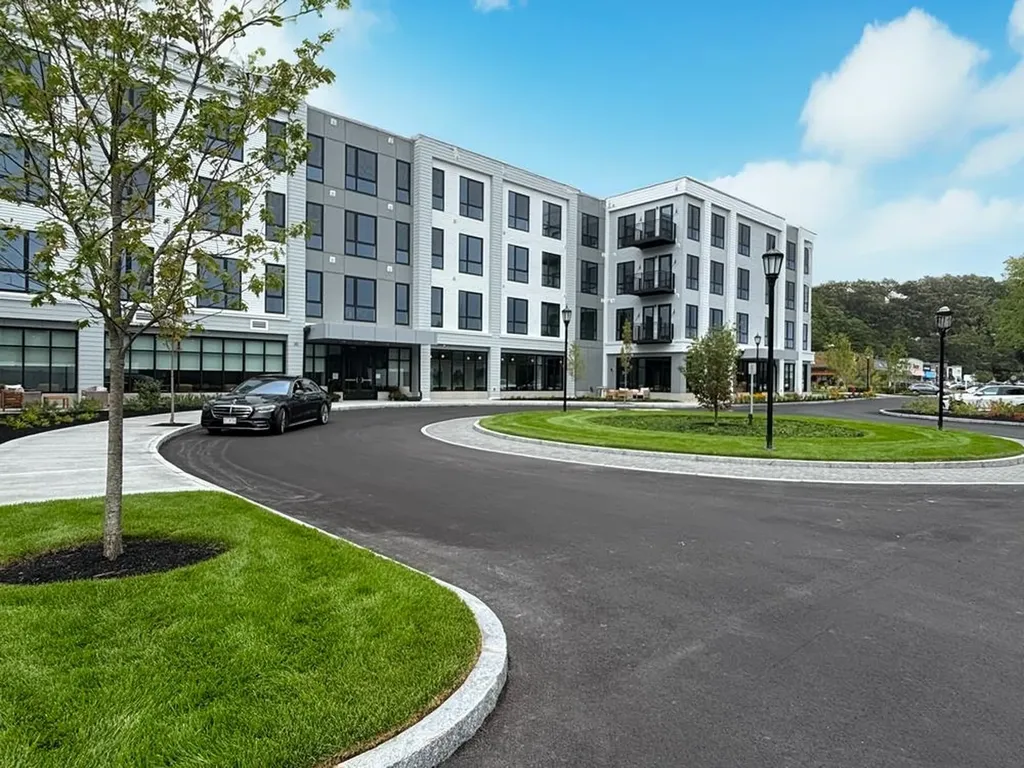
Experience luxury living at Sage Portsmouth, an exceptional new condominium community offering premium amenities that include an entertainment lounge, work-from-home suites, a club room with terrace, fitness center, game lounge, pet spa, bike storage. Residence #302 is a corner residence with expansive natural light and an open-concept layout. The home's premium finishes include a chef's kitchen with a large freestanding island, a primary suite with a generous walk-in closet, and an ensuite bath with a beautifully tiled, stand-up shower. Need a second bedroom that doubles as an office or guest space? This residence has you covered. Step out onto your private balcony to savor a morning coffee or unwind with an evening glass of wine. Located in Portsmouth Green, Sage offers effortless access to upscale boutique shopping, restaurants, and fitness studios, just minutes from downtown Portsmouth. Book a private showing today. We're excited to welcome you home. Photos and video may be of model home.

Listed by Janet Slome and Lauren Addante of JD Advisors,LLC

$
$
%
$/month over payments
Federal 30-year interest rate: 6.55% last updated on Jul 16, 2026
* All Figures are estimates. Check with your bank or proposed mortgage company for actual interest rates.
This product uses the FRED® API but is not endorsed or certified by the Federal Reserve Bank of St. Louis.

Save FavoriteSchedule TourAsk A QuestionMore Details

103 Lady Walsingham Way Laconia NH 03246

Laconia, NH103 Lady Walsingham Way

Price$749,900

Est. Mortgage: $/month

Open House

MLS Number 5093227

  • Residential Single Family
  • Next Open House: Sat 07/25 12:00 pm. to 2:00 pm.
  • Full Bath 2
  • Construction New Construction
  • Bedrooms 3

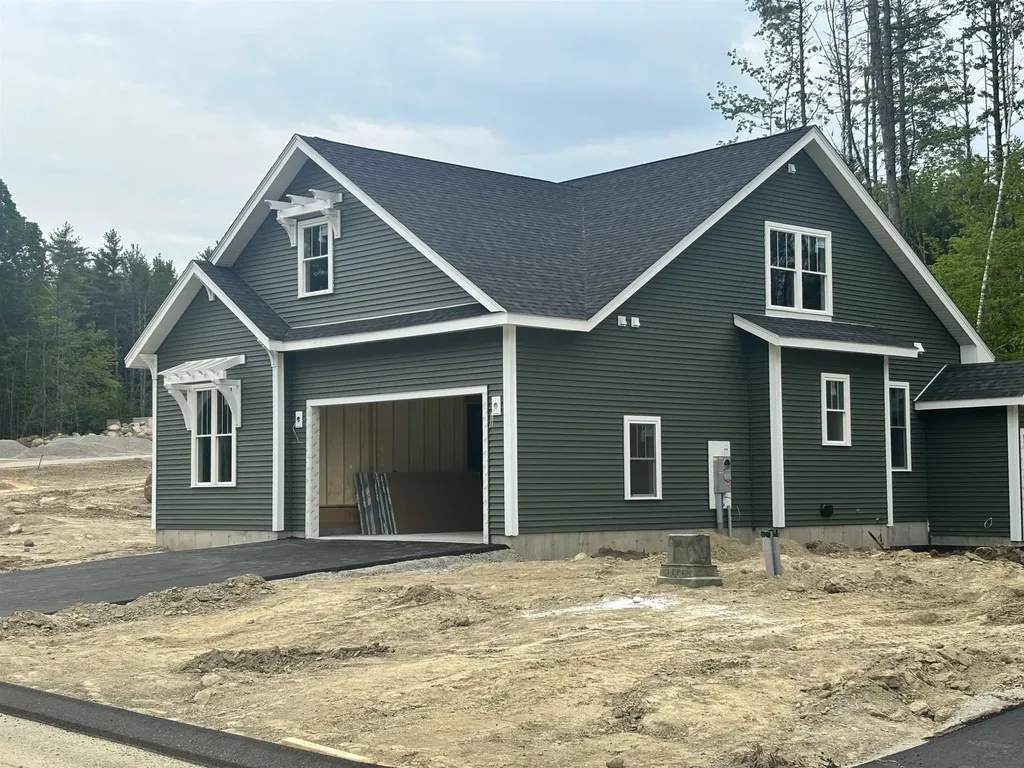
Welcome to 103 Lady Walsingham Way - Lot 35 at Lady of the Lake Estates, one of Laconia's premier new construction communities nestled among 62 acres of protected conservation land. This stunning 3-bedroom, 2.5-bath Craftsman Cape/Modern Farmhouse offers 2,430 sq ft of thoughtfully designed living space plus a full basement with 8-foot ceilings - ready to finish for even more room to grow. From the moment you arrive, the custom paver stone walkway, composite zero-maintenance decking, and Craftsman-style details set the tone for what's inside. The open-concept main level features red oak hardwood floors with a 100+ year lifespan throughout the living room, kitchen, dining room, primary bedroom and hallways. The kitchen shines with LG stainless appliances, natural granite or dolomitic marble countertops, custom Shaker-style soft-close cabinetry with crown mouldings, and a kitchen island with pendant lighting. The first-floor primary suite includes an L-shaped walk-in closet and a spa-style bath with double sinks and a custom-tiled shower - all finished with imported Turkish tile. Upstairs, two spacious bedrooms feature vaulted ceilings, ceiling fans, and plush stain-resistant carpet. Additional highlights include a custom mudroom with built-in coat tree, bench and cubbies; electric fireplace; Level 5 blueboard and plaster walls; spray foam insulation surpassing code; two-zone 96% efficiency HVAC with central AC; and a Navien tankless on-demand hot water heater with auto recirculator - all standard, no upgrades needed. Community amenities include pickleball courts, a playground, and miles of scenic walking trails - all surrounded by 62 acres of conservation land. Minutes to Lake Winnipesaukee, downtown Meredith, Gunstock Mountain, golf, dining, boating, and BankNH Pavilion.

Listed by Wanda Keenan and Judith Mcshane of Coldwell Banker Realty Gilford NH

$
$
%
$/month over payments
Federal 30-year interest rate: 6.55% last updated on Jul 16, 2026
* All Figures are estimates. Check with your bank or proposed mortgage company for actual interest rates.
This product uses the FRED® API but is not endorsed or certified by the Federal Reserve Bank of St. Louis.

Save FavoriteSchedule TourAsk A QuestionMore Details

Broker Reciprocity 

Copyright 2026 PrimeMLS, Inc. All rights reserved. This information is deemed reliable, but not guaranteed. The data relating to real estate displayed on this display comes in part from the IDX Program of PrimeMLS. The information being provided is for consumers’ personal, non-commercial use and may not be used for any purpose other than to identify prospective properties consumers may be interested in purchasing. Data last updated July 21, 2026 4:53 PM UTC