
SIGN UP or LOG IN 's Account

Log in to see your saved listings or edit your searches:

No account? Sign up now to save searches, listings, and get tailored listing notifications. It's free, opt-out anytime.

Find Your New Home

Sign Up Today!

Get fresh listings via email, save your favorite listings, match with similar properties, and unlock additional property info.

Create Your Account

Do not fill in this field:

Already have an account? Log in

and narrow your search. If you have fewer than 200 results, you can save your search.

Alburgh VT Multi-Family Real Estate

r=4105-4116
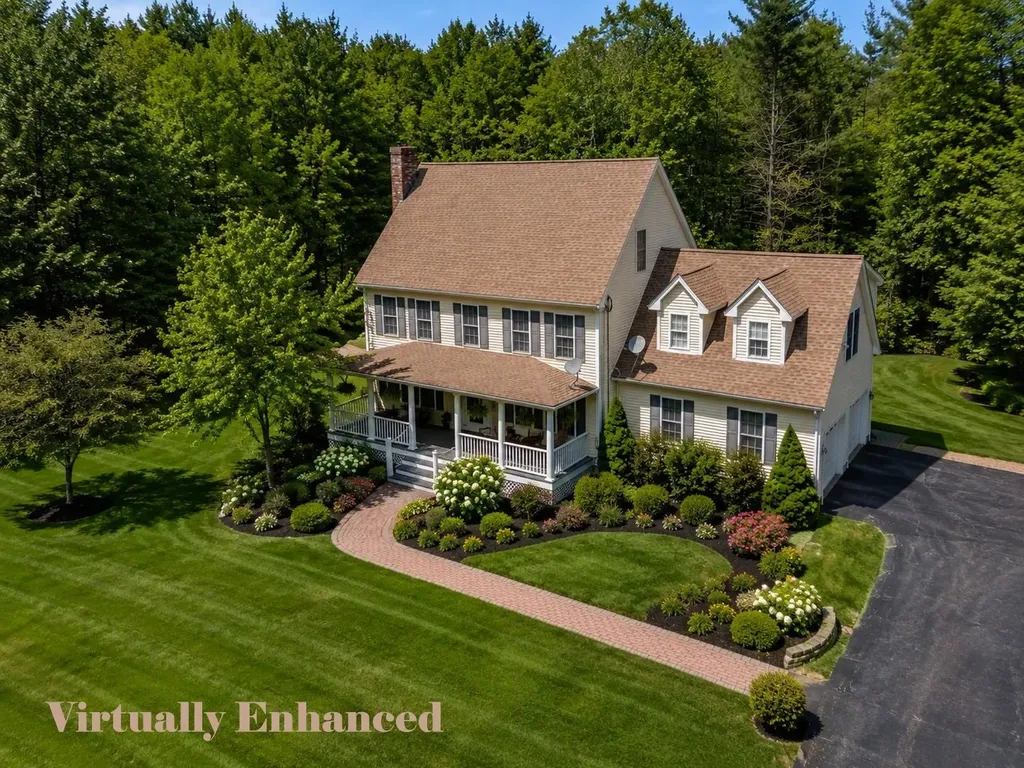
506 Sand Pit Road Mason NH 03048

Mason, NH506 Sand Pit Road

Price$725,000

Est. Mortgage: $/month

Pending

MLS Number 5090402

  • Residential Single Family
  • Full Bath 2
  • Address 506 Sand Pit Road
  • Construction Existing
  • Bedrooms 4

Welcome to your own private retreat in the heart of Mason! Set on 3.3 beautifully landscaped acres, this spacious 4-bedroom, 2.5-bath home offers three levels of living space and endless possibilities. Enjoy peaceful country living from the inviting farmer's porch while surrounded by nature and privacy. Inside, you'll find a flexible floor plan designed for both everyday living and entertaining. The attached two-car garage provides convenience, while two large detached outbuildings offer exceptional space for storage, hobbies, workshops, equipment, or recreational vehicles. This unique property may appeal to horse enthusiasts, contractors, tradespeople, hobby farmers, car collectors, or anyone seeking room to pursue their passions. The expansive lot and outbuildings provide outstanding potential for a variety of uses, including a home-based business. Whether you're looking for a private country setting, extra workspace, or simply room to spread out, this property offers a rare combination of comfort, flexibility, and opportunity. Conveniently located within easy reach of nearby amenities while maintaining the peace and quiet of rural living.

Listed by Joey Lee Howe of BHHS Verani Bedford

$
$
%
$/month over payments
Federal 30-year interest rate: 6.49% last updated on Jul 9, 2026
* All Figures are estimates. Check with your bank or proposed mortgage company for actual interest rates.
This product uses the FRED® API but is not endorsed or certified by the Federal Reserve Bank of St. Louis.

Virtual TourSave FavoriteSchedule TourAsk A QuestionMore Details
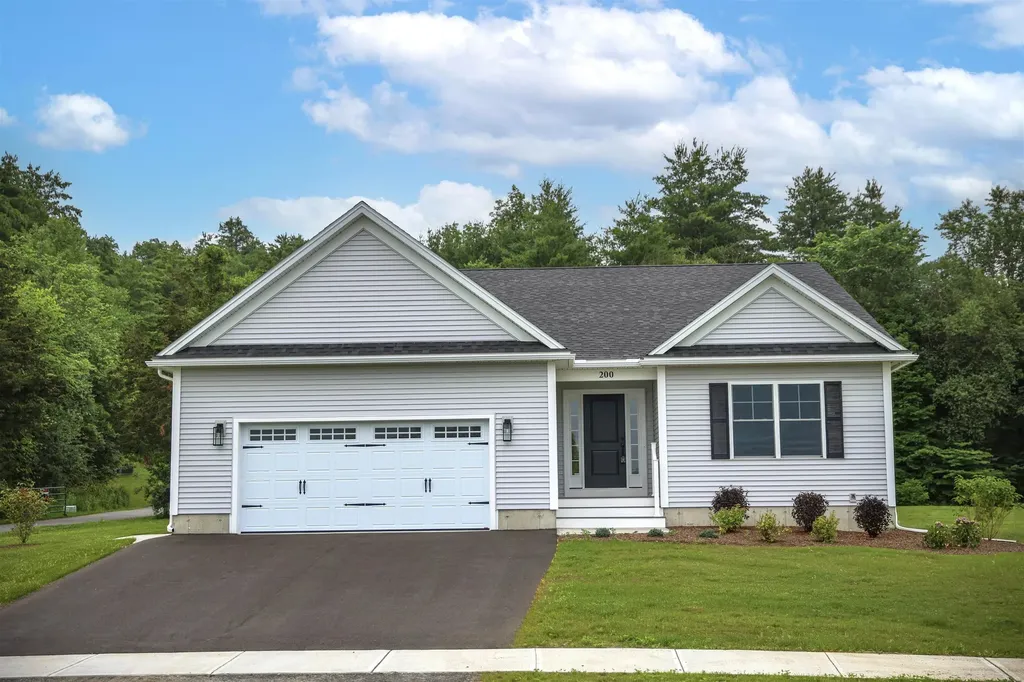
200 Sweeney Farm Road Milton VT 05468

MLS Number 5075307

  • Residential Single Family
  • Full Bath 2
  • Construction New Construction
  • Bedrooms 2
  • Bathroom 2

HILLSIDE MEADOWS - MODEL HOME Discover Hillside Meadows, a thoughtfully planned new neighborhood featuring just 14 custom single-family homes by Sheppard Custom Homes, a builder recognized for quality craftsmanship, thoughtful design, and attention to detail. This model home showcases the style, comfort, and finish level available within the community, with a smart, efficient layout designed for modern living. Well-appointed interior spaces, quality finishes, central air conditioning, and beautifully finished tile showers create a polished yet comfortable feel throughout. Set on spacious half-acre-plus lots, Hillside Meadows offers room to enjoy the outdoors while maintaining the convenience of a cohesive neighborhood setting. Each home is built with everyday livability in mind, supported by desirable features including Vermont Gas, town water, on-site septic, and a town-maintained road. The location is a standout, offering quick access to the hospital, university, shopping, dining, and major routes while still feeling tucked away from the bustle of daily life. A rare opportunity to experience new construction in a limited 14-home community where craftsmanship, convenience, and thoughtful design come together beautifully.

Listed by Hank Gintof Jr. of Signature Properties of Vermont

$
$
%
$/month over payments
Federal 30-year interest rate: 6.49% last updated on Jul 9, 2026
* All Figures are estimates. Check with your bank or proposed mortgage company for actual interest rates.
This product uses the FRED® API but is not endorsed or certified by the Federal Reserve Bank of St. Louis.

Virtual TourSave FavoriteSchedule TourAsk A QuestionMore Details
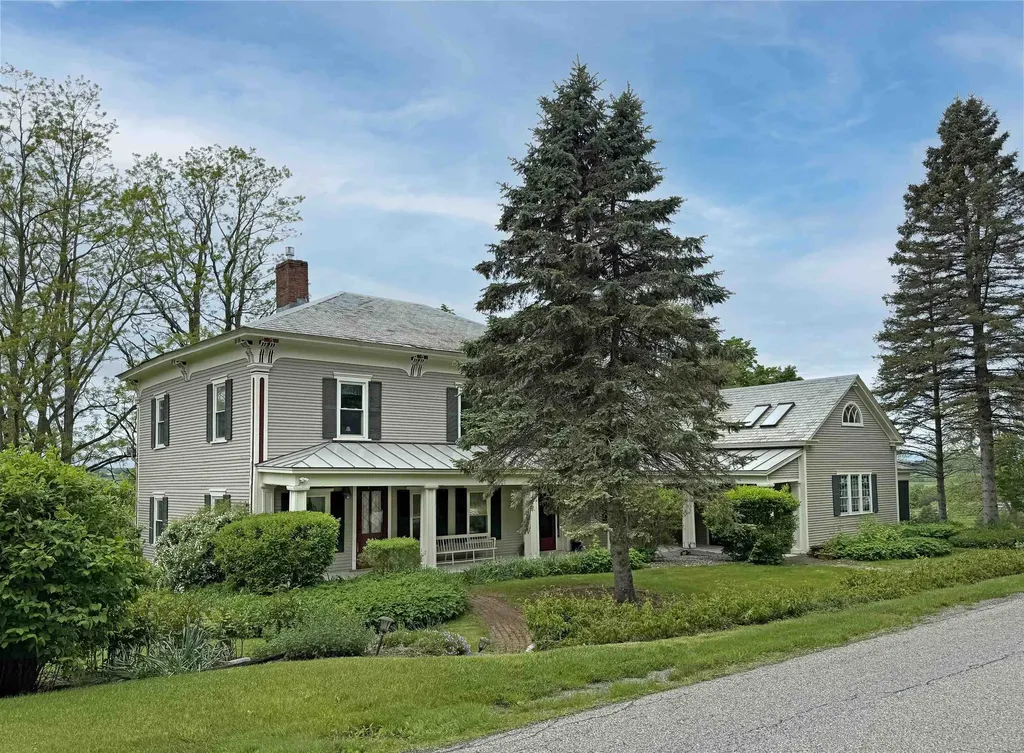
2442 Maple Street Waltham VT 05491

Waltham, VT2442 Maple Street

Price$725,000

Est. Mortgage: $/month

MLS Number 5085665

  • Residential Single Family
  • Full Bath 3
  • Address 2442 Maple Street
  • Construction Existing
  • Bedrooms 5

This 1830s Vermont farmhouse pairs understated luxury with an easy, welcoming feel-an elegant country retreat that works beautifully for both real life and long weekends from the city. Set on Maple Street with Vermont Land Trust-protected Sunset views of the Adirondack Mountains, it's been on the Addison County maps as “Bacon Farm,” for almost 200 years. The home's vernacular Italianate architecture has been lovingly restored and blends original character with a polished, modern layout. The west-facing open plan living room is designed for year-round comfort and style, anchored by a substantial brick hearth with a soapstone woodstove, afternoon light and sunset hues, and opening directly to a broad deck overlooking the pool and fields. This space flows seamlessly into a vaulted, island-centered open-plan kitchen and dining room with double ovens and timeless finishes. All 5 bedrooms have been elegantly refinished, including an ADA accessible suite on the ground floor. Outdoors, the grounds feel like a private, low-key estate: gently sloping established perennial gardens and landscaping in the English-style, mature shade trees, and an in-ground swimming pool positioned to capture long views and evening light on this 6.5 acre property. The 3-story, approx. 3,000 sqft post-and-beam barn is a standout feature: originally a 19th-century sheep barn and carriage house, it has undergone structural stabilization and could be developed as a guest house, studio, gym or event space - offering a level of possibility rarely found in a turnkey country property. Location is a major part of the appeal. While feeling like a truly pastoral rural life, it is only 3 miles from the charming small city of Vergennes, with its historic downtown and award-winning restaurants. Middlebury with its internationally renowned liberal arts college is 12 miles away. Burlington, the largest city in Vermont is 45 minutes way. There is also a direct train to Penn Station in NY. Hi speed-wifi onsite.

Listed by Jill Fraga of The Real Estate Company of Vermont,LLC

$
$
%
$/month over payments
Federal 30-year interest rate: 6.49% last updated on Jul 9, 2026
* All Figures are estimates. Check with your bank or proposed mortgage company for actual interest rates.
This product uses the FRED® API but is not endorsed or certified by the Federal Reserve Bank of St. Louis.

Virtual TourSave FavoriteSchedule TourAsk A QuestionMore Details
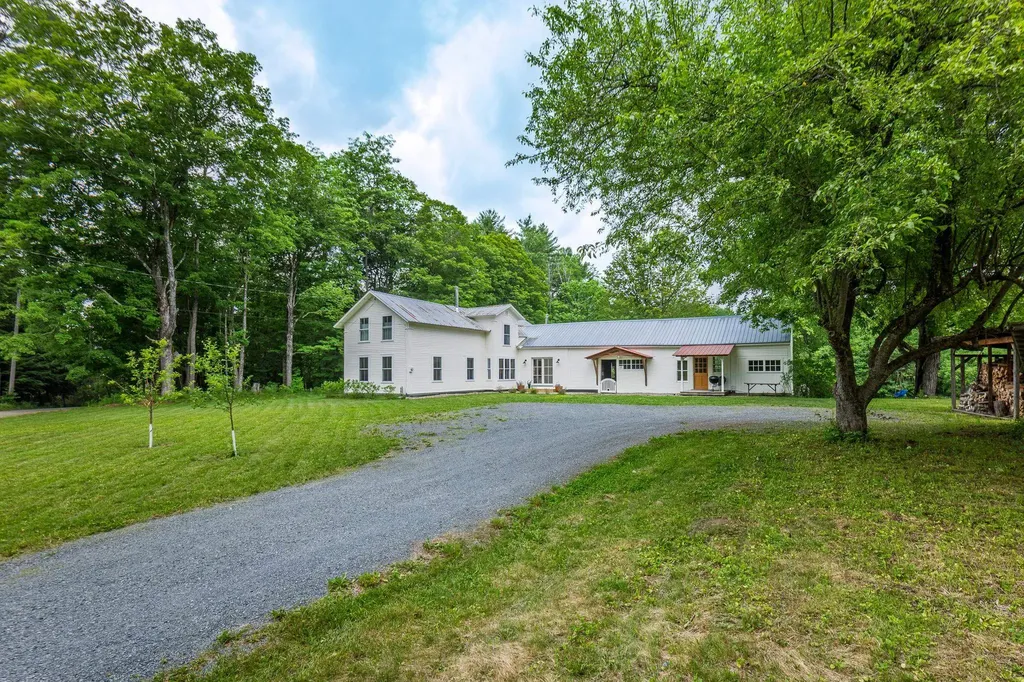
21 Squag City Road Cornish NH 03745

Cornish, NH21 Squag City Road

Price$725,000

Est. Mortgage: $/month

MLS Number 5094725

  • Residential Single Family
  • Full Bath 2
  • Address 21 Squag City Road
  • Construction Existing
  • Bedrooms 3

Surrounded by the landscapes that inspired generations of artists in the former Cornish Art Colony, where grand old homes from another era keep watch, sits a homestead that has been lovingly and extensively restored by the current owners. The interior is a complete, custom renovation, with all the charm. It feels like the farmhouse you've been picturing for years: wide pine floors underfoot, post-and-beam bones overhead, and vertical nickel-gap shiplap that adds warmth and dimension. At the center of it all is a custom kitchen built around the idea that the best nights happen when everyone crowds in. Source a big farmhouse table for friends and family to gather around and let dinner take its time. One-level living comes easy with a main-floor bedroom and full bath, while upstairs two more bedrooms share a renovated bath with walk-in shower and claw-foot tub for long soaks. When the weather turns, the Jotul woodstove does what a woodstove should - pulls the whole house in close, while you watch the snow fall outside. The storied barn anchors the home's ell and welcomes you to the mudroom. Tucked away at the end of the ell is a simple studio space - a place that invites imagination, whether envisioned as a workshop, a creative haven, or private guest quarters apart from the main home. Outside, the landscape unfolds with a sense of abundance. Mornings begin on the covered deck with coffee in hand and the sound of the Blow-Me-Down Brook winding its way along the property's edge. On warm summer days, a beloved swimming hole offers a refreshing escape, while the historic Blow-Me-Down Covered Bridge stands as a timeless backdrop to daily life. For those drawn to hiking, the Top-of-the-World trails just up the road offer scenic views of Ascutney. A chicken coop, garden space, fruit trees, and acres of tillable field offer the opportunity to cultivate a more connected way of living.

Listed by Leah McLaughry and Evan Pierce of Four Seasons Sotheby's Int'l Realty

$
$
%
$/month over payments
Federal 30-year interest rate: 6.49% last updated on Jul 9, 2026
* All Figures are estimates. Check with your bank or proposed mortgage company for actual interest rates.
This product uses the FRED® API but is not endorsed or certified by the Federal Reserve Bank of St. Louis.

Save FavoriteSchedule TourAsk A QuestionMore Details
284 Leo's Lane Georgia VT 05478

Georgia, VT284 Leo's Lane

Price$725,000

Est. Mortgage: $/month

Active With Contract

MLS Number 5077546

  • Residential Single Family
  • Full Bath 2
  • Address 284 Leo's Lane
  • Construction Pre-Construction
  • Bedrooms 3

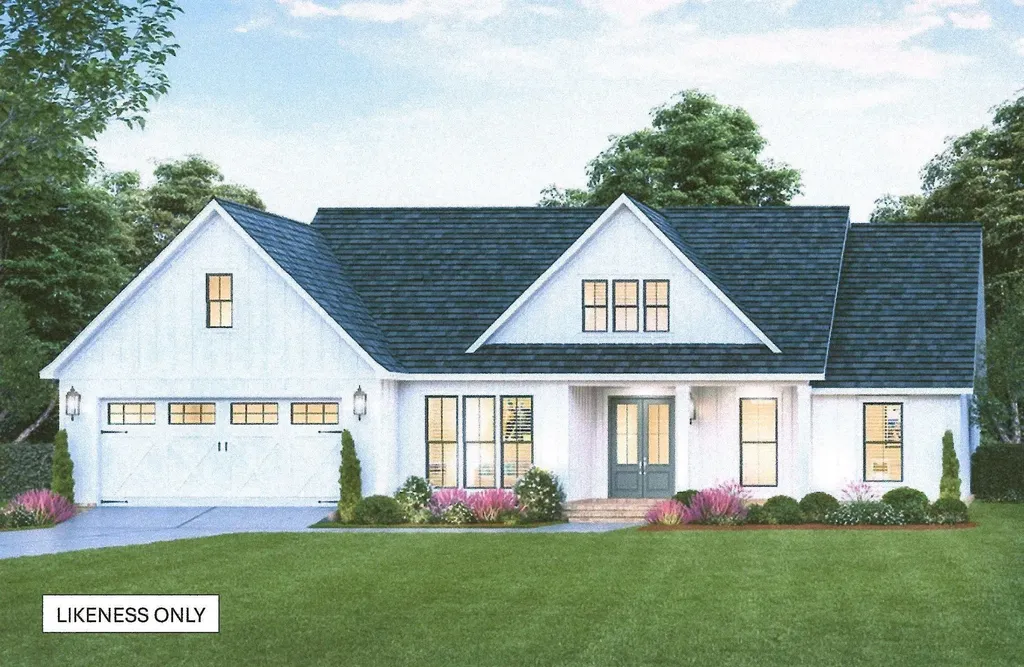
Luxury new build awaits... complete with walk out basement. Permitted for a 4-bedroom home, septic leach field and underground wiring power vault already installed. Exciting opportunity to choose your own flooring colors, cabinet colors/styles, countertop colors, and siding/roof colors. Open floor plan with 3 bedrooms,2 baths, 1st floor laundry room, office & more! Primary bedroom w/ ensuite full bath, and large walk-in closet. Beautiful 13.8 acres of common land, with maples, apples trees, brook...come enjoy nature and be just minutes to I89, schools, library, stores, Collins Perley recreational center, and all conveniences.

Listed by Rachel Smith of S. R. Smith Real Estate

$
$
%
$/month over payments
Federal 30-year interest rate: 6.49% last updated on Jul 9, 2026
* All Figures are estimates. Check with your bank or proposed mortgage company for actual interest rates.
This product uses the FRED® API but is not endorsed or certified by the Federal Reserve Bank of St. Louis.

Virtual TourSave FavoriteSchedule TourAsk A QuestionMore Details
34 Crawley Falls Road Brentwood NH 03833

Brentwood, NH34 Crawley Falls Road

Price$725,000

Est. Mortgage: $/month

Pending

MLS Number 5094922

  • Residential Single Family
  • Full Bath 1
  • Construction Existing
  • Bedrooms 3
  • Bathroom 3

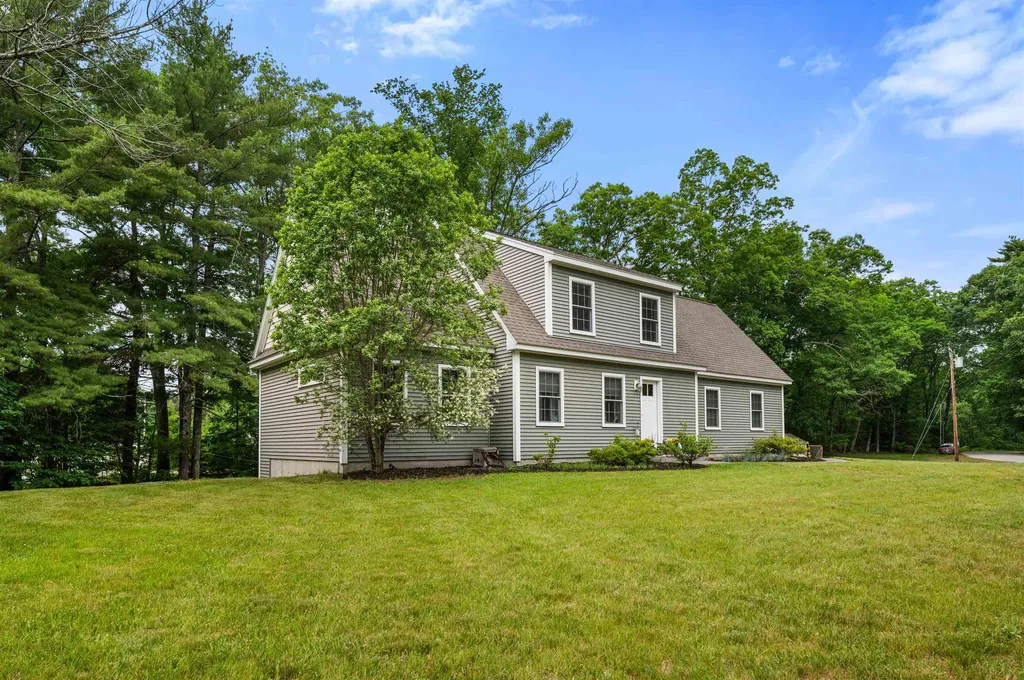
Less than 10 years young and located in the sought after SAU16 Exeter School District, this move in ready 3 bedroom home checks all the boxes! Offering the convenience of a 1st floor primary suite, hardwood flooring throughout the first floor, central air conditioning, low maintenance vinyl siding, and a 2 car attached garage. The light and bright kitchen features granite countertops, stainless steel appliances, a gas stove, and opens to the dining area with a slider leading to the deck with stairs to the backyard. Generously sized living room with hardwood flooring creates an open and inviting space for everyday living and entertaining. The 1st floor also includes a half bath with laundry and additional storage cabinets. The primary bedroom offers a vaulted ceiling, walk in closet, and en suite 3/4 bath with tiled shower. Upstairs you'll find 2 generously sized bedrooms and a full bath. Additional unfinished space above the garage and a full unfinished basement provide excellent storage and potential for future expansion. Whether you're looking for 1 level living, space for guests, or room to grow, this home offers endless possibilities. The heated 2 car garage, paved driveway, and shed provide even more storage and functionality. Conveniently located just minutes to Route 101, Brickyard Square, shopping, dining, and local amenities, with easy access to Downtown Exeter, NH beaches, and the MA and ME borders. Great commuter location, about 30 minutes to Portsmouth and Manchester and just over 1 hour to Boston and Portland. Check out the listing video and attached floor plans.

Listed by Megan Higgins Croteau of KW Coastal and Lakes & Mountains Realty

$
$
%
$/month over payments
Federal 30-year interest rate: 6.49% last updated on Jul 9, 2026
* All Figures are estimates. Check with your bank or proposed mortgage company for actual interest rates.
This product uses the FRED® API but is not endorsed or certified by the Federal Reserve Bank of St. Louis.

Virtual TourSave FavoriteSchedule TourAsk A QuestionMore Details
5 South Cove Road Wakefield NH 03872

Wakefield, NH5 South Cove Road

Price$725,000

Est. Mortgage: $/month

MLS Number 5098110

  • Residential Single Family
  • Full Bath 1
  • Address 5 South Cove Road
  • Construction Existing
  • Bedrooms 2

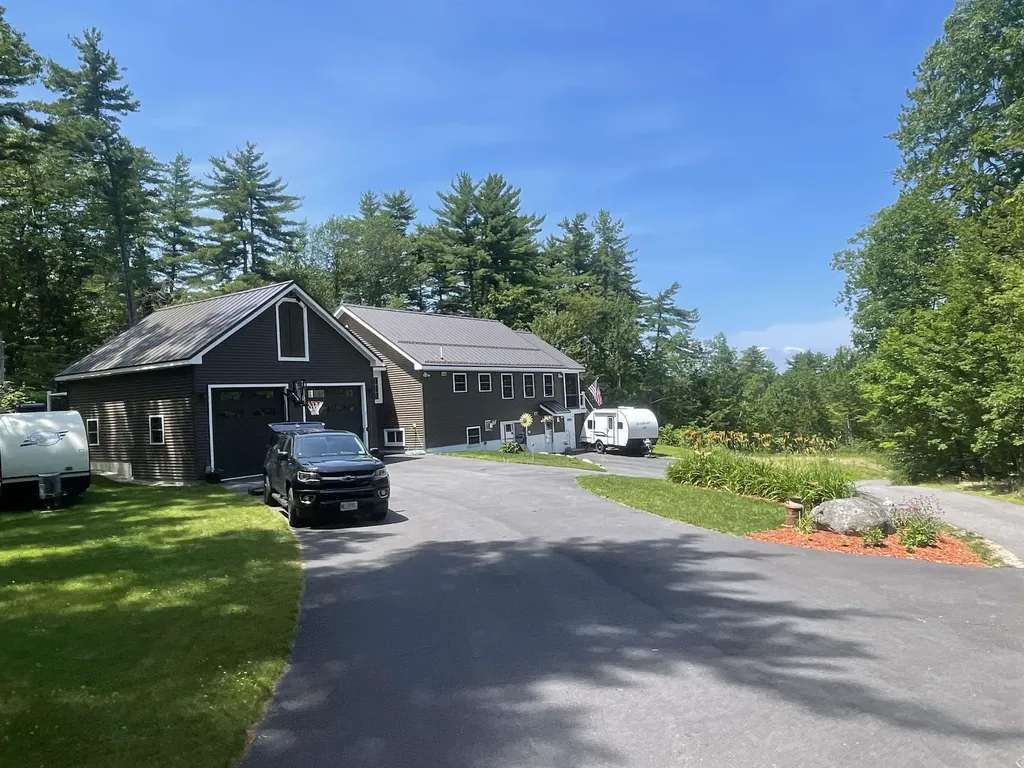
Come check this amazing home out with Great East Lake Beach Rights! Home has seasonal water and Mountain view from Deck. This home has been totally gutted and remodeled and has a wonderful open concept floor plan to enjoy entertaining family and friends! Many beautiful features which include Granite Counter tops and kitchen island, Ikea cabinets, stainless appliances, unique engineered flooring on the whole top floor with only vinyl plank in the full bathroom for easy cleaning. Lots of windows to enjoy the sunlight. Large sliders off living room onto a 12x24 screened in porch, if that space isn't enough, you can also hangout on the attached open deck to enjoy the sun and or cookout on, everything is vinyl and Trex decking for easy maintenance. Lower level is finished with many extra rooms to enjoy including, 2nd Kitchen, 3/4 bath, 2nd bedroom, bonus room which could be used as an office, another large living room with walk out sliders to the yard! This home is perfect for a vacation get away home or a year-round residence! Come enjoy low tax Wakefield and Country living. Close to all major routes and only 45 minutes to Conway and Portsmouth! Open House Sunday July 5th, 11:00 am- 1:00 pm.

Listed by Tobi Laurion of Seven Lakes Real Estate,LLC

$
$
%
$/month over payments
Federal 30-year interest rate: 6.49% last updated on Jul 9, 2026
* All Figures are estimates. Check with your bank or proposed mortgage company for actual interest rates.
This product uses the FRED® API but is not endorsed or certified by the Federal Reserve Bank of St. Louis.

Save FavoriteSchedule TourAsk A QuestionMore Details
27 Mulberry Lane Epping NH 03042

Epping, NH27 Mulberry Lane

Price$725,000

Est. Mortgage: $/month

MLS Number 5078961

  • Residential Single Family
  • Full Bath 2
  • Adult Community
  • Address 27 Mulberry Lane
  • Construction Existing

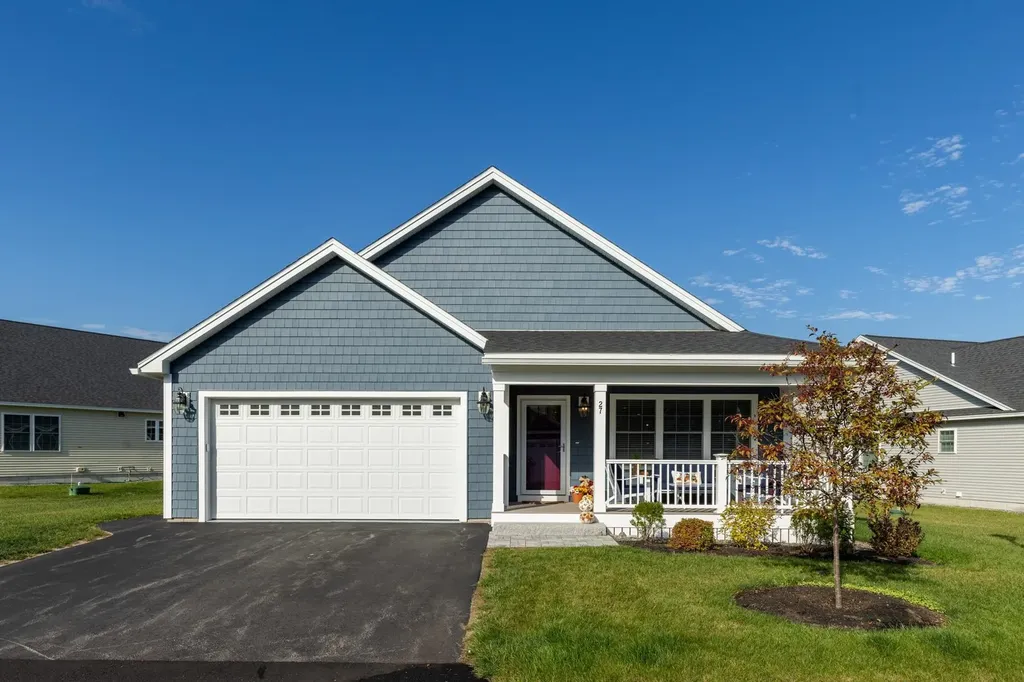
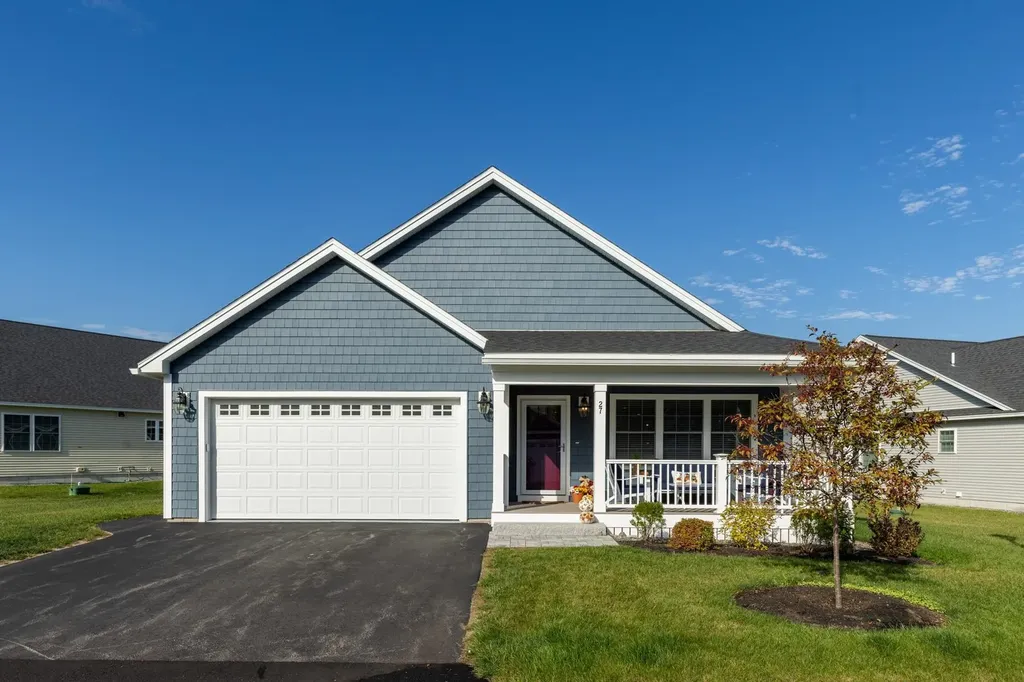
SINGLE LEVEL LIVING & LOADED WITH BUILDER UPGRADES! This is the only available unit at Canterbury Commons, the highly sought-after 55+ community with easy access to shopping, restaurants, Seacoast beaches and downtown Manchester! This beautifully maintained, west-facing, 2-bedroom, 2-bathroom condominium offers an ideal blend of comfort, convenience, and community. Step inside to find a bright, open-concept living area featuring abundant natural light, and a gas fireplace-perfect for cozy evenings at home. The large dining area opens to the spacious kitchen, that offers modern appliances, ample cabinetry, quartz counters, upgraded beverage and buffet bar, along with an over-sized pantry! The open-concept layout is the perfect size for entertaining friends and family! Just off the kitchen, you'll find the west-facing 3-season sunroom - a great place to enjoy a good book! The primary suite offers a large walk-in closet and a private en suite bath, while the second bedroom provides versatility for guests, a home office, or hobby space. Enjoy your morning coffee or unwind in the evening on the front porch. Additional highlights include central air, first-floor laundry, an attached 2-car garage, tankless water heater, heated basement, a pre-installed generator auto-transfer switch, and plenty of storage space. Located just minutes from shopping, dining, and commuter routes, Canterbury Commons also offers residents access to a welcoming clubhouse with great room, kitchen, gym, yoga studio, pool, pickleball court and walking trails, fostering an active, low-maintenance lifestyle. Experience easy living in one of Epping's most sought-after communities-welcome home!

Listed by Jamieson Duston of Duston Leddy Real Estate

$
$
%
$/month over payments
Federal 30-year interest rate: 6.49% last updated on Jul 9, 2026
* All Figures are estimates. Check with your bank or proposed mortgage company for actual interest rates.
This product uses the FRED® API but is not endorsed or certified by the Federal Reserve Bank of St. Louis.

Virtual TourSave FavoriteSchedule TourAsk A QuestionMore Details
27 Mulberry Lane Epping NH 03042

Epping, NH27 Mulberry Lane

Price$725,000

Est. Mortgage: $/month

MLS Number 5078096

  • Condo
  • Square Feet 1,710
  • Bedrooms 2
  • New Contruction Existing
  • Address 27 Mulberry Lane

SINGLE LEVEL LIVING & LOADED WITH BUILDER UPGRADES! This is the only available unit at Canterbury Commons, the highly sought-after 55+ community with easy access to shopping, restaurants, Seacoast beaches and downtown Manchester! This beautifully maintained, west-facing, 2-bedroom, 2-bathroom condominium offers an ideal blend of comfort, convenience, and community. Step inside to find a bright, open-concept living area featuring abundant natural light, and a gas fireplace-perfect for cozy evenings at home. The large dining area opens to the spacious kitchen, that offers modern appliances, ample cabinetry, quartz counters, upgraded beverage and buffet bar, along with an over-sized pantry! The open-concept layout is the perfect size for entertaining friends and family! Just off the kitchen, you'll find the west-facing 3-season sunroom - a great place to enjoy a good book! The primary suite offers a large walk-in closet and a private en suite bath, while the second bedroom provides versatility for guests, a home office, or hobby space. Enjoy your morning coffee or unwind in the evening on the front porch. Additional highlights include central air, first-floor laundry, an attached 2-car garage, tankless water heater, heated basement, a pre-installed generator auto-transfer switch, and plenty of storage space. Located just minutes from shopping, dining, and commuter routes, Canterbury Commons also offers residents access to a welcoming clubhouse with great room, kitchen, gym, yoga studio, pool, pickleball court and walking trails, fostering an active, low-maintenance lifestyle. Experience easy living in one of Epping's most sought-after communities-welcome home!

Listed by Jamieson Duston of Duston Leddy Real Estate

$
$
%
$/month over payments
Federal 30-year interest rate: 6.49% last updated on Jul 9, 2026
* All Figures are estimates. Check with your bank or proposed mortgage company for actual interest rates.
This product uses the FRED® API but is not endorsed or certified by the Federal Reserve Bank of St. Louis.

Virtual TourSave FavoriteSchedule TourAsk A QuestionMore Details
93 White Birch Drive Gilford NH 03249

Gilford, NH93 White Birch Drive

Price$725,000

Est. Mortgage: $/month

Active With Contract

MLS Number 5086329

  • Residential Single Family
  • Full Bath 3
  • Address 93 White Birch Drive
  • Construction Existing
  • Bedrooms 3

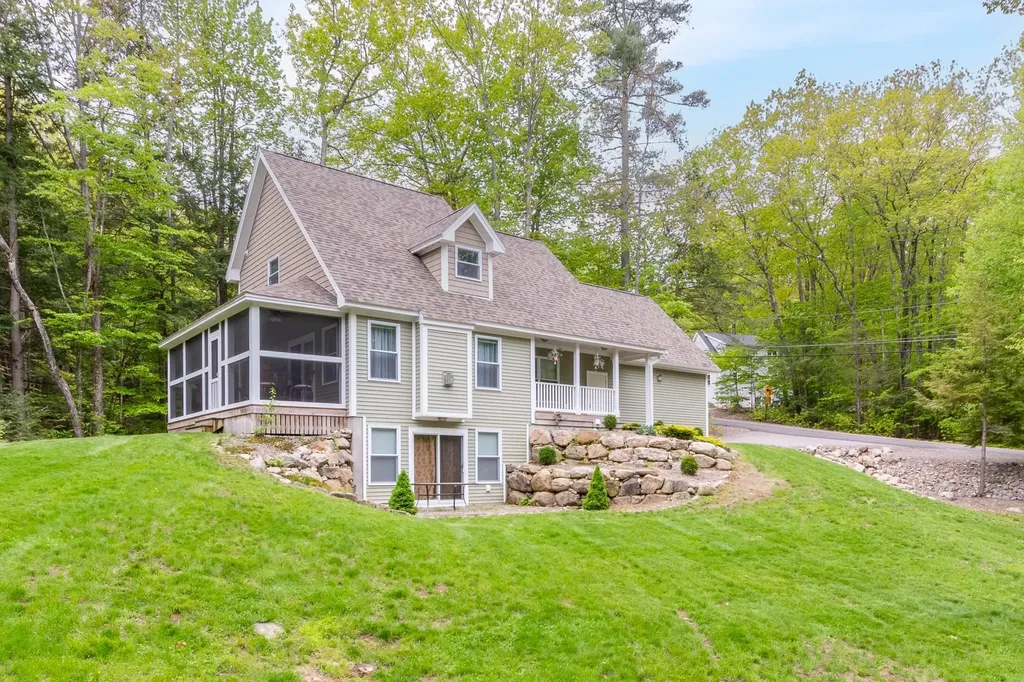
Located in the heart of Gilford, this stunning turn-key 3-bedroom, 3.5-bath mountain cape combines quality craftsmanship, inviting living spaces, and a prime location for year-round enjoyment. Just one mile from Gunstock Mountain Resort and minutes from the shores of Lake Winnipesaukee, this thoughtfully designed home is a fantastic option for a primary residence, vacation getaway, or investment property. Set on a corner lot, the open-concept main living area features vaulted ceilings, a propane fireplace, and beautiful natural light. The kitchen is finished with granite countertops, stainless steel appliances, & a center island ideal for entertaining. From the living space, step into an oversized screened-in porch where you can enjoy morning coffee, evening gatherings, or peaceful time surrounded by nature. The main-level primary suite includes a spacious walk-in closet & private full bath. Upstairs, you will find a flexible loft perfect for guests or a home office, a second large bedroom with a skylight, a full bathroom, & a huge bonus room to suit your needs. The finished walk-out lower level includes a game room, second kitchen or wet bar, a large bedroom, & a full bath perfect for hosting or creating a private guest suite. A two-car garage provides storage for all your lakes & mountains gear. As a resident, you'll have access to Gilford's private town beach on Lake Winnipesaukee, Gunstock Acres beach, & the Glendale docks. Beautifully cared for and move-in ready, this is a home you can step into and start enjoying right away.

Listed by Cori Tessier of Legacy Group/ Real Broker NH,LLC

$
$
%
$/month over payments
Federal 30-year interest rate: 6.49% last updated on Jul 9, 2026
* All Figures are estimates. Check with your bank or proposed mortgage company for actual interest rates.
This product uses the FRED® API but is not endorsed or certified by the Federal Reserve Bank of St. Louis.

Save FavoriteSchedule TourAsk A QuestionMore Details
36 Old County Road Plaistow NH 03865

MLS Number 5097927

  • Commercial
  • Address 36 Old County Road
  • Acreage 8.36
  • Area NH-Rockingham

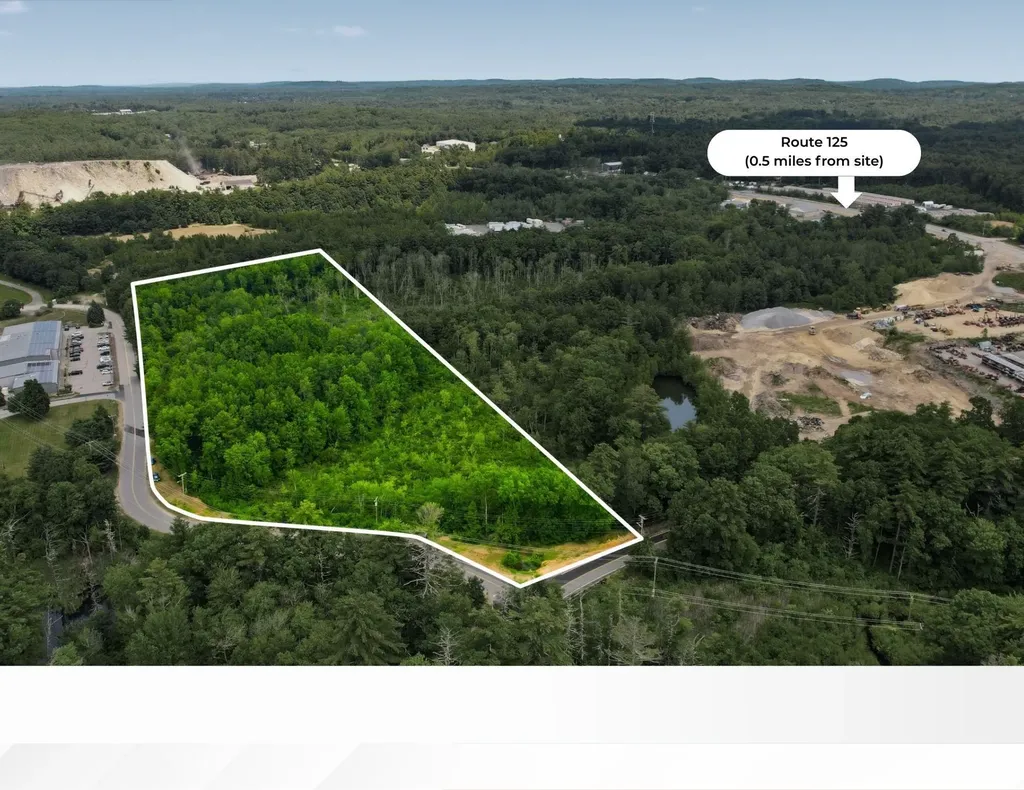
Prime 8.36± acre industrial development site in Plaistow, NH, with convenient access to Route 125, I-495, and the Greater Boston market. Located in the IND-2 Industrial District, the property supports a wide range of industrial and commercial uses, including warehouse/distribution, light manufacturing, contractor facilities, self-storage, flex industrial, office, and other permitted uses. Municipal water is available on Old County Road, and the site is positioned within one of Southern New Hampshire's most active industrial and commercial corridors. Industrial development opportunities of this size and location are increasingly limited along the Route 125/I-495 corridor. Located in Plaistow's established industrial corridor, 36 Old County Road offers convenient access to Route 125 and is just minutes from Interstate 495, providing excellent connectivity to Southern New Hampshire, Northern Massachusetts, and the Greater Boston market. Its strategic location along the New Hampshire-Massachusetts border makes it well suited for a variety of industrial and commercial users. Development opportunity with wetlands and easements. Buyer to complete survey, wetlands delineation and engineering.

Listed by Deana Arden of NAI Norwood Group, Jessie Gilton of NAI Norwood Group

$
$
%
$/month over payments
Federal 30-year interest rate: 6.49% last updated on Jul 9, 2026
* All Figures are estimates. Check with your bank or proposed mortgage company for actual interest rates.
This product uses the FRED® API but is not endorsed or certified by the Federal Reserve Bank of St. Louis.

Save FavoriteSchedule TourAsk A QuestionMore Details
23 Barlow Street St. Albans City VT 05478

MLS Number 5076964

  • Commercial
  • Address 23 Barlow Street
  • Year Built 1950
  • Square Feet 3,612
  • Acreage 0.39

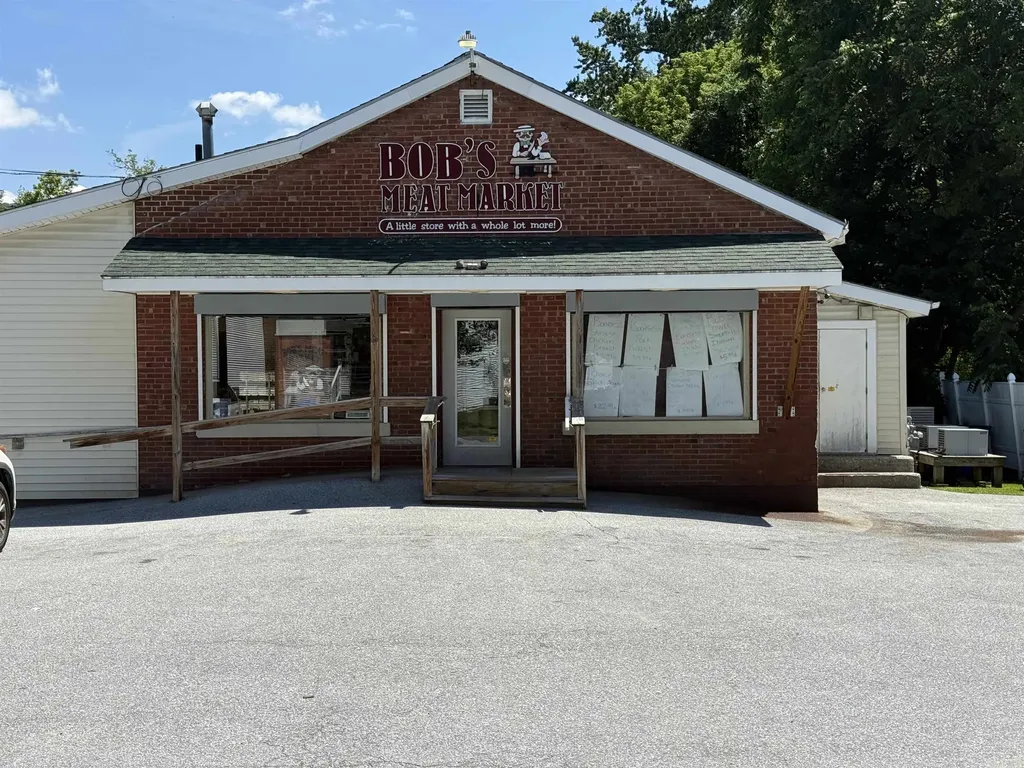
Incredible opportunity to own a cornerstone of the St. Albans community at 23 Barlow Street, home of the beloved Bob's Meat Market. With over 40 years of family-run history, this well-established business has built a loyal customer base and outstanding local reputation, offering tremendous value for the next owner. The property includes a fully equipped retail space as well as a custom cut service, allowing for immediate operation and a seamless transition. The highly visible location, functional layout, and established presence make this an ideal turnkey opportunity for butchers, specialty food operators, or investors. Attached to the commercial space is a separate 3-bedroom rental home, providing consistent income potential or the option for convenient owner occupancy. This additional residential unit enhances the property's overall investment appeal with dual-use flexibility. Whether you're looking to continue a proud local tradition or invest in a mixed-use property with strong income potential, this offering combines business value, real estate and a legacy built over four decades. A rare chance to carry on a trusted Vermont business while benefiting from additional residential income.

Listed by Michael Preseau of CENTURY 21 North East

$
$
%
$/month over payments
Federal 30-year interest rate: 6.49% last updated on Jul 9, 2026
* All Figures are estimates. Check with your bank or proposed mortgage company for actual interest rates.
This product uses the FRED® API but is not endorsed or certified by the Federal Reserve Bank of St. Louis.

Save FavoriteSchedule TourAsk A QuestionMore Details

Broker Reciprocity 

Copyright 2026 PrimeMLS, Inc. All rights reserved. This information is deemed reliable, but not guaranteed. The data relating to real estate displayed on this display comes in part from the IDX Program of PrimeMLS. The information being provided is for consumers’ personal, non-commercial use and may not be used for any purpose other than to identify prospective properties consumers may be interested in purchasing. Data last updated July 16, 2026 8:23 PM UTC
