SIGN UP or LOG IN 's Account

Log in to see your saved listings or edit your searches:

No account? Sign up now to save searches, listings, and get tailored listing notifications. It's free, opt-out anytime.

Find Your New Home

Sign Up Today!

Get fresh listings via email, save your favorite listings, match with similar properties, and unlock additional property info.

Create Your Account

Do not fill in this field:

Already have an account? Log in

and narrow your search. If you have fewer than 200 results, you can save your search.

Alburgh VT Multi-Family Real Estate

r=4117-4128
630 Campbell Mill Road Mason NH 03048

Mason, NH630 Campbell Mill Road

Price$725,000

Est. Mortgage: $/month

MLS Number 5091335

  • Residential Single Family
  • Full Bath 1
  • Construction Existing
  • Bedrooms 3
  • Bathroom 2

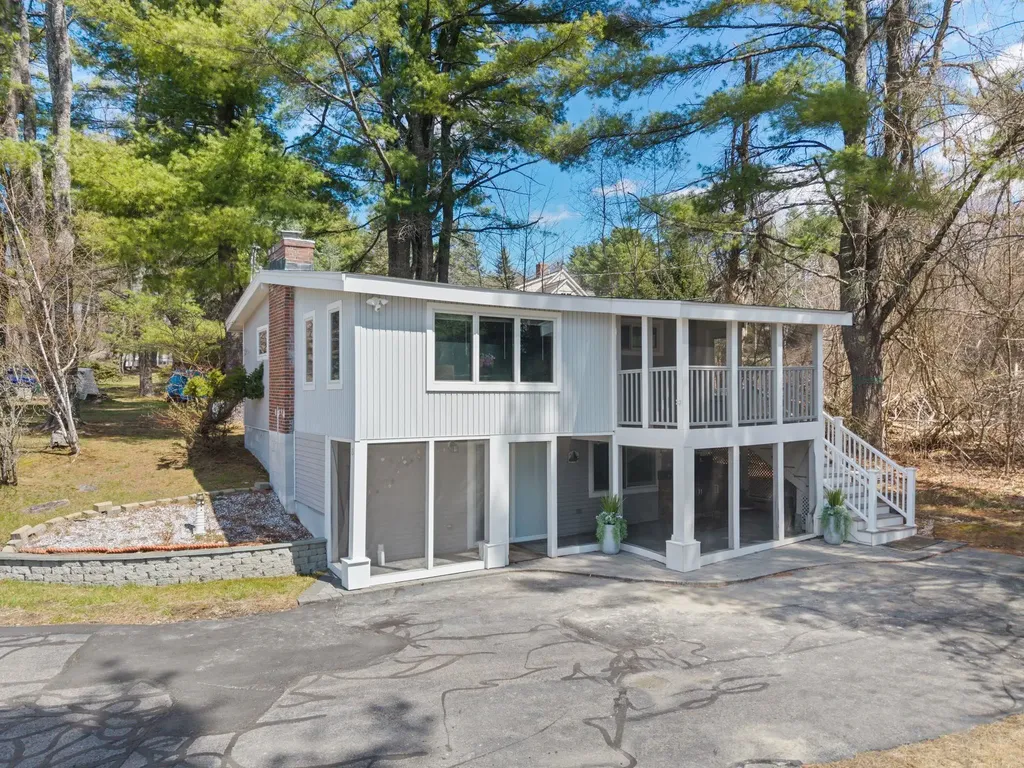
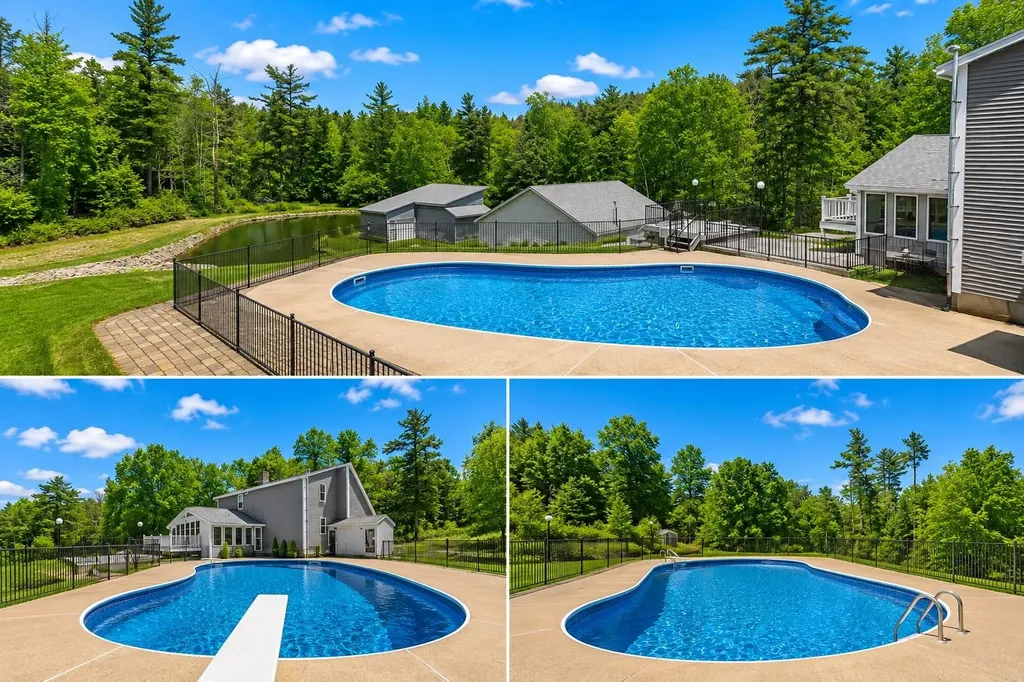
Custom-built home is being offered for the first time by its original owner. With three bedrooms, one and a half baths, and timeless character throughout, this special property blends, comfort, privacy, and outdoor living in all the right ways. Step outside and discover your own backyard retreat-from the inground pool to the expansive outdoor spaces perfect for summer gatherings, morning coffee, or evenings under the stars. Surrounded by nature and set back for some privacy, the property feels like a hidden escape while still being conveniently close to local dining, schools and commuter routes. Whether you're looking for a forever home filled with warmth and memories or a serene place to create new ones, this one-of-a-kind Mason gem offers the rare combination of tranquility, quality craftsmanship, space and accessibility. Hand made cabinets, as well as custom woodwork can be found throughout. Other highlights include a massive 3 bay garage with 17'10 x 44'5 door, as well as a work space and loft areas for storage, barn with electricity and water available for a flex space, as well as separate storage for all your outdoor accessories. Being shown by appointment only.

Listed by Mary Beth Huszar of RE/MAX Synergy
$
$
%
$/month over payments
Federal 30-year interest rate: 6.49% last updated on Jul 9, 2026
* All Figures are estimates. Check with your bank or proposed mortgage company for actual interest rates.
This product uses the FRED® API but is not endorsed or certified by the Federal Reserve Bank of St. Louis.

Save FavoriteSchedule TourAsk A QuestionMore Details

105 Forum Drive Warren VT 05674

Warren, VT105 Forum Drive, Unit 16

Price$725,000

Est. Mortgage: $/month

MLS Number 5089825

  • Condo
  • Square Feet 1,776
  • Bedrooms 3
  • New Contruction Existing
  • Complex The Forum

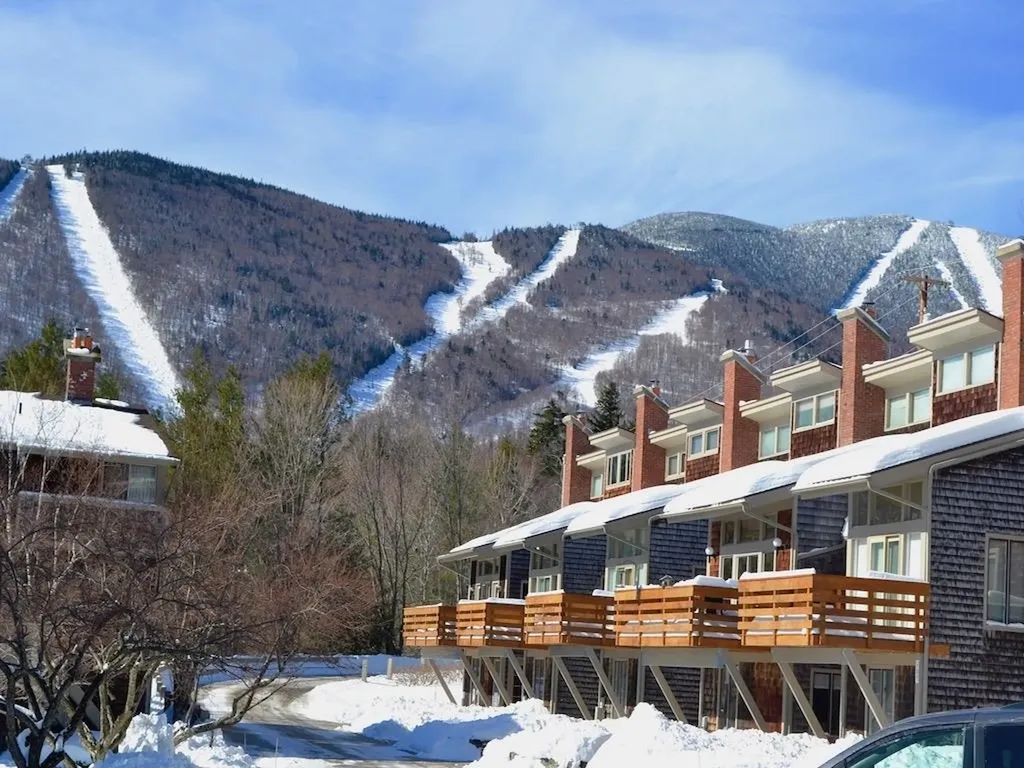
Ski on and off! A rare find at Sugarbush. The Forum condo complex is a highly sought after location and community. Opportunities to purchase here don't occur often. With 1,780 square feet, this spacious, light-filled, end unit stands out as one of the larger properties available at Sugarbush. This home features three bedrooms, plus a versatile bonus room and a generous sized walk in mudroom, perfect for dropping ski gear right off the trail. The attached one car garage, also a rarity, includes an ev charger. The layout of this unit is ideal for both comfort and functionality. The lower level bonus room provides flexible space for guests, a home office, game room, or study. Upstairs, the open concept living, dining, and kitchen area is anchored by a new wood burning fireplace, creating a warm and inviting gathering space. Just off the living room, a private deck offers lovely slope views. Also on the main level is a spacious primary bedroom and full bathroom. The upper level is ideal for family and guests, featuring a large bunk room, an additional bedroom, a full bath, and ample storage throughout. This fully furnished, turnkey property allows both pets and rentals, making it a compelling option for personal use or investment.

Listed by Nancy Van Dine of Sugarbush Real Estate

$
$
%
$/month over payments
Federal 30-year interest rate: 6.49% last updated on Jul 9, 2026
* All Figures are estimates. Check with your bank or proposed mortgage company for actual interest rates.
This product uses the FRED® API but is not endorsed or certified by the Federal Reserve Bank of St. Louis.

Virtual TourSave FavoriteSchedule TourAsk A QuestionMore Details

250 Grapevine Road Dunbarton NH 03045

Dunbarton, NH250 Grapevine Road

Price$725,000

Est. Mortgage: $/month

Active With Contract

MLS Number 5085821

  • Residential Single Family
  • Full Bath 2
  • Address 250 Grapevine Road
  • Construction Existing
  • Bedrooms 4

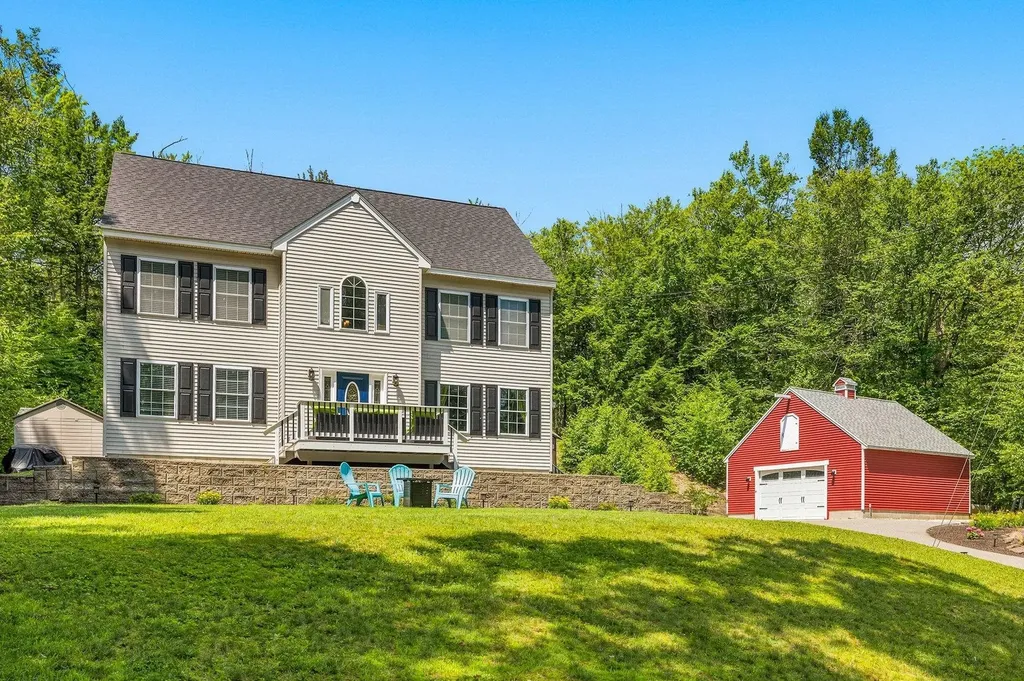
This lovely 4 bedroom, 2.5 bath colonial is over 3,200 Square feet sitting on a private 5 acre parcel just steps away from Bela Brook Trails. Located just over the Bow/Dunbarton line, this home is just minutes to Highways, shopping, banks, restaurants and your students attend Bow High School! It boast hardwood throughout most of the first floor, a tiled kitchen, foyer and 1/2 bath. There is a 1st floor office, spacious formal dining room with arched doorways, a very large front to back living room, a fully applianced eat-in Kitchen w/a breakfast bar and a large deck off the back, there is also a built in pantry and a half bath with laundry just down the hallway with a door to the side yard. Upstairs has 4 generous sized bedrooms, a shared full bath and a very large Primary Suite with vaulted tray ceilings, a walkin customized closet and another with custom cabinets, and a private full bath is ajoining this space. The basement has a large open space that has been professionally finished leaving some storage area. It has a 2 car under garage and the driveway was just freshly paved! A brand new furnace was just installed! Much of the landscaping is done for you! Available for immediate occupancy. Showings will begin at the Open House on May 10, 2026 from 1-3:00PM. See you then.

Listed by Sharon French of William Young Real Estate

$
$
%
$/month over payments
Federal 30-year interest rate: 6.49% last updated on Jul 9, 2026
* All Figures are estimates. Check with your bank or proposed mortgage company for actual interest rates.
This product uses the FRED® API but is not endorsed or certified by the Federal Reserve Bank of St. Louis.

Virtual TourSave FavoriteSchedule TourAsk A QuestionMore Details

36 Old County Road Plaistow NH 03865

MLS Number 5097927

  • Commercial
  • Address 36 Old County Road
  • Acreage 8.36
  • Area NH-Rockingham

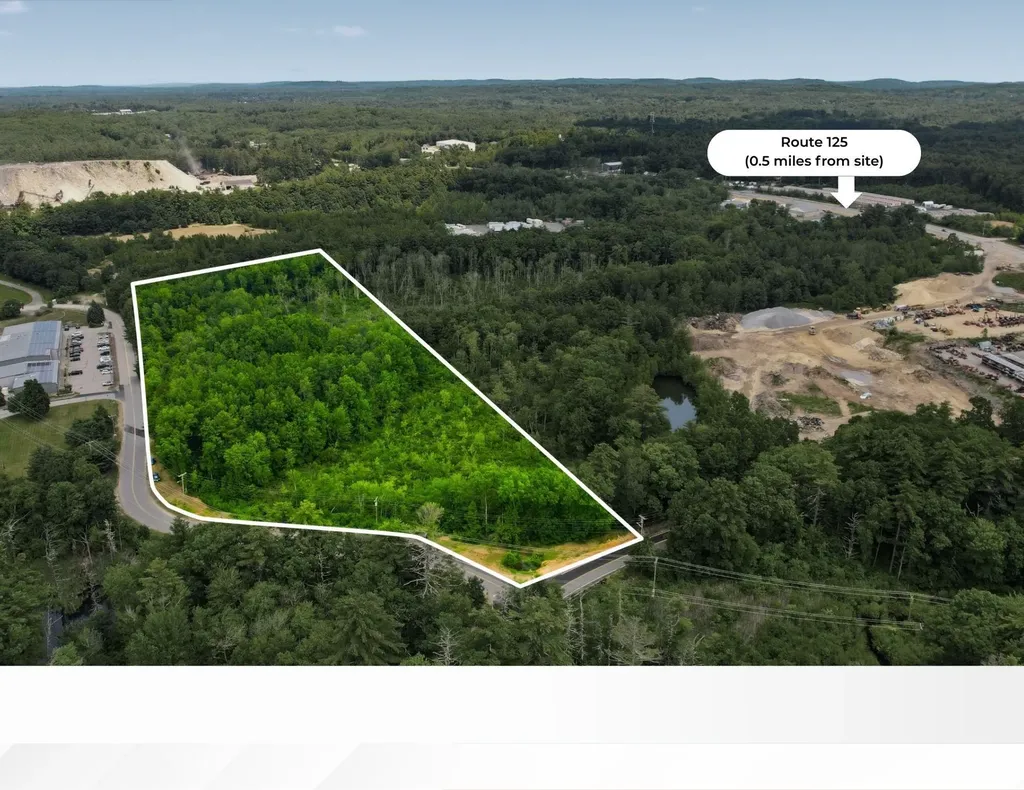
Prime 8.36± acre industrial development site in Plaistow, NH, with convenient access to Route 125, I-495, and the Greater Boston market. Located in the IND-2 Industrial District, the property supports a wide range of industrial and commercial uses, including warehouse/distribution, light manufacturing, contractor facilities, self-storage, flex industrial, office, and other permitted uses. Municipal water is available on Old County Road, and the site is positioned within one of Southern New Hampshire's most active industrial and commercial corridors. Industrial development opportunities of this size and location are increasingly limited along the Route 125/I-495 corridor. Located in Plaistow's established industrial corridor, 36 Old County Road offers convenient access to Route 125 and is just minutes from Interstate 495, providing excellent connectivity to Southern New Hampshire, Northern Massachusetts, and the Greater Boston market. Its strategic location along the New Hampshire-Massachusetts border makes it well suited for a variety of industrial and commercial users. Development opportunity with wetlands and easements. Buyer to complete survey, wetlands delineation and engineering.

Listed by Deana Arden of NAI Norwood Group, Jessie Gilton of NAI Norwood Group

$
$
%
$/month over payments
Federal 30-year interest rate: 6.49% last updated on Jul 9, 2026
* All Figures are estimates. Check with your bank or proposed mortgage company for actual interest rates.
This product uses the FRED® API but is not endorsed or certified by the Federal Reserve Bank of St. Louis.

Save FavoriteSchedule TourAsk A QuestionMore Details

93 White Birch Drive Gilford NH 03249

Gilford, NH93 White Birch Drive

Price$725,000

Est. Mortgage: $/month

Active With Contract

MLS Number 5086329

  • Residential Single Family
  • Full Bath 3
  • Address 93 White Birch Drive
  • Construction Existing
  • Bedrooms 3

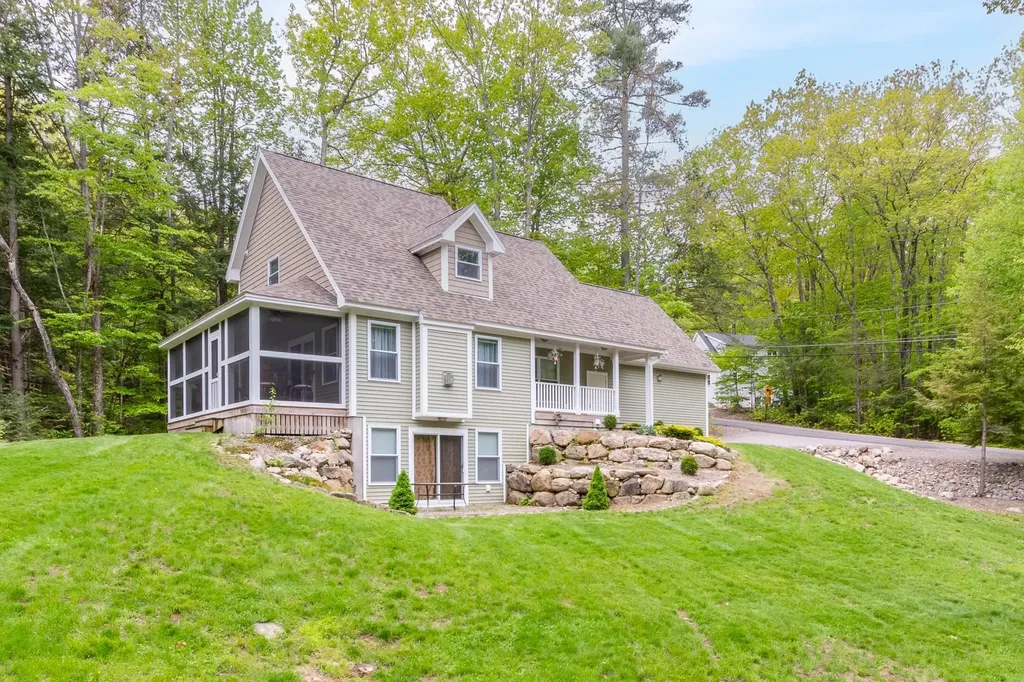
Located in the heart of Gilford, this stunning turn-key 3-bedroom, 3.5-bath mountain cape combines quality craftsmanship, inviting living spaces, and a prime location for year-round enjoyment. Just one mile from Gunstock Mountain Resort and minutes from the shores of Lake Winnipesaukee, this thoughtfully designed home is a fantastic option for a primary residence, vacation getaway, or investment property. Set on a corner lot, the open-concept main living area features vaulted ceilings, a propane fireplace, and beautiful natural light. The kitchen is finished with granite countertops, stainless steel appliances, & a center island ideal for entertaining. From the living space, step into an oversized screened-in porch where you can enjoy morning coffee, evening gatherings, or peaceful time surrounded by nature. The main-level primary suite includes a spacious walk-in closet & private full bath. Upstairs, you will find a flexible loft perfect for guests or a home office, a second large bedroom with a skylight, a full bathroom, & a huge bonus room to suit your needs. The finished walk-out lower level includes a game room, second kitchen or wet bar, a large bedroom, & a full bath perfect for hosting or creating a private guest suite. A two-car garage provides storage for all your lakes & mountains gear. As a resident, you'll have access to Gilford's private town beach on Lake Winnipesaukee, Gunstock Acres beach, & the Glendale docks. Beautifully cared for and move-in ready, this is a home you can step into and start enjoying right away.

Listed by Cori Tessier of Legacy Group/ Real Broker NH,LLC

$
$
%
$/month over payments
Federal 30-year interest rate: 6.49% last updated on Jul 9, 2026
* All Figures are estimates. Check with your bank or proposed mortgage company for actual interest rates.
This product uses the FRED® API but is not endorsed or certified by the Federal Reserve Bank of St. Louis.

Save FavoriteSchedule TourAsk A QuestionMore Details

2442 Maple Street Waltham VT 05491

Waltham, VT2442 Maple Street

Price$725,000

Est. Mortgage: $/month

MLS Number 5085665

  • Residential Single Family
  • Full Bath 3
  • Address 2442 Maple Street
  • Construction Existing
  • Bedrooms 5

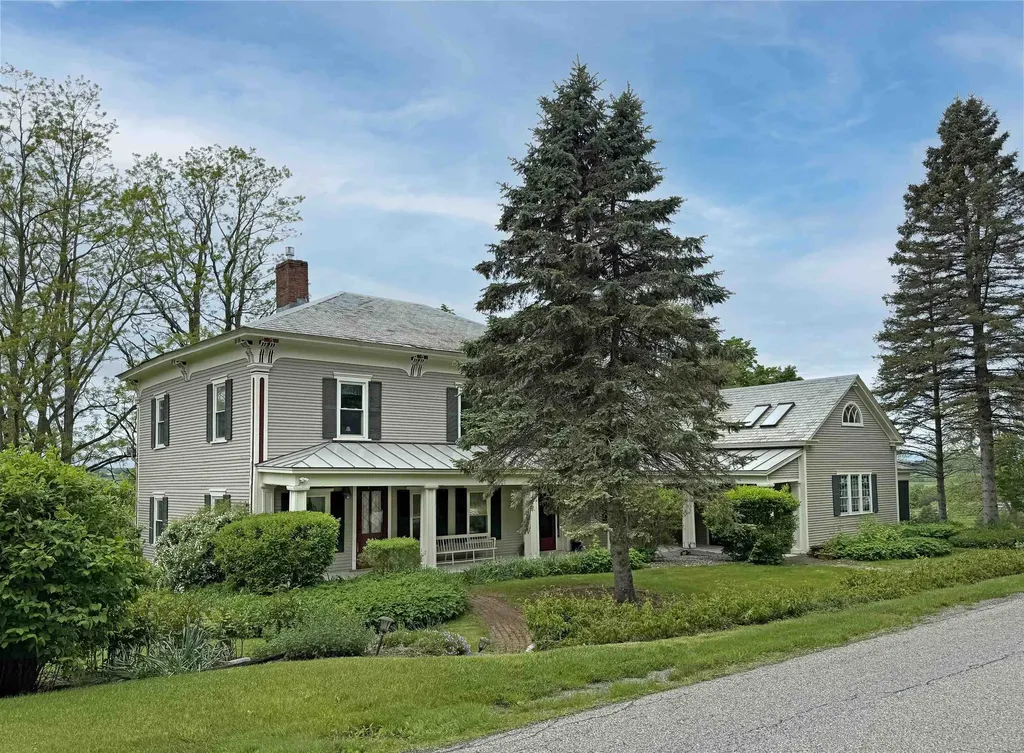
This 1830s Vermont farmhouse pairs understated luxury with an easy, welcoming feel-an elegant country retreat that works beautifully for both real life and long weekends from the city. Set on Maple Street with Vermont Land Trust-protected Sunset views of the Adirondack Mountains, it's been on the Addison County maps as “Bacon Farm,” for almost 200 years. The home's vernacular Italianate architecture has been lovingly restored and blends original character with a polished, modern layout. The west-facing open plan living room is designed for year-round comfort and style, anchored by a substantial brick hearth with a soapstone woodstove, afternoon light and sunset hues, and opening directly to a broad deck overlooking the pool and fields. This space flows seamlessly into a vaulted, island-centered open-plan kitchen and dining room with double ovens and timeless finishes. All 5 bedrooms have been elegantly refinished, including an ADA accessible suite on the ground floor. Outdoors, the grounds feel like a private, low-key estate: gently sloping established perennial gardens and landscaping in the English-style, mature shade trees, and an in-ground swimming pool positioned to capture long views and evening light on this 6.5 acre property. The 3-story, approx. 3,000 sqft post-and-beam barn is a standout feature: originally a 19th-century sheep barn and carriage house, it has undergone structural stabilization and could be developed as a guest house, studio, gym or event space - offering a level of possibility rarely found in a turnkey country property. Location is a major part of the appeal. While feeling like a truly pastoral rural life, it is only 3 miles from the charming small city of Vergennes, with its historic downtown and award-winning restaurants. Middlebury with its internationally renowned liberal arts college is 12 miles away. Burlington, the largest city in Vermont is 45 minutes way. There is also a direct train to Penn Station in NY. Hi speed-wifi onsite.

Listed by Jill Fraga of The Real Estate Company of Vermont,LLC

$
$
%
$/month over payments
Federal 30-year interest rate: 6.49% last updated on Jul 9, 2026
* All Figures are estimates. Check with your bank or proposed mortgage company for actual interest rates.
This product uses the FRED® API but is not endorsed or certified by the Federal Reserve Bank of St. Louis.

Virtual TourSave FavoriteSchedule TourAsk A QuestionMore Details

8 Lancelot Road Farmington NH 03835

Farmington, NH8 Lancelot Road

Price$725,000

Est. Mortgage: $/month

MLS Number 5099704

  • Residential Single Family
  • Full Bath 2
  • Address 8 Lancelot Road
  • Construction Existing
  • Bedrooms 3

Welcome to 8 Lancelot Road, where year-round living meets four-season recreation! This spacious 3+ bedroom, 3-bath home offers over 3,500 square feet of thoughtfully designed living space and includes association access to three private beaches and a boat launch on beautiful Baxter Lake. Inside, you'll find a bright, functional floor plan featuring a large living room just off the kitchen, a private dining room, and recent updates including fresh paint and new flooring in select areas. The home offers incredible flexibility with a finished basement complete with a movie theater room and pool parlor, plus a finished third floor currently set up as a workout room and golf simulator space. Perfect for entertaining, hobbies, or additional guest accommodations. Outside, enjoy your own backyard retreat featuring a hot tub, putting green, storage shed, and an oversized detached garage with plenty of room for vehicles, toys, or a workshop. Best of all, this home is being sold fully furnished, making it a fantastic turnkey opportunity for a primary residence, vacation home, or income-producing Airbnb or short-term rental. Whether you're spending your summers on Baxter Lake, entertaining family and friends, or simply enjoying all this property has to offer, 8 Lancelot Road is ready for you. Schedule your private showing today!

Listed by Melissa Coutu of Duston Leddy Real Estate

$
$
%
$/month over payments
Federal 30-year interest rate: 6.49% last updated on Jul 9, 2026
* All Figures are estimates. Check with your bank or proposed mortgage company for actual interest rates.
This product uses the FRED® API but is not endorsed or certified by the Federal Reserve Bank of St. Louis.

Virtual TourSave FavoriteSchedule TourAsk A QuestionMore Details

363 Page Hill Road New Ipswich NH 03071

New Ipswich, NH363 Page Hill Road

Price$725,000

Est. Mortgage: $/month

Open House

MLS Number 5095138

  • Residential Single Family
  • Next Open House: Sun 07/19 1:00 pm. to 3:00 pm.
  • Full Bath 2
  • Address 363 Page Hill Road
  • Construction Existing

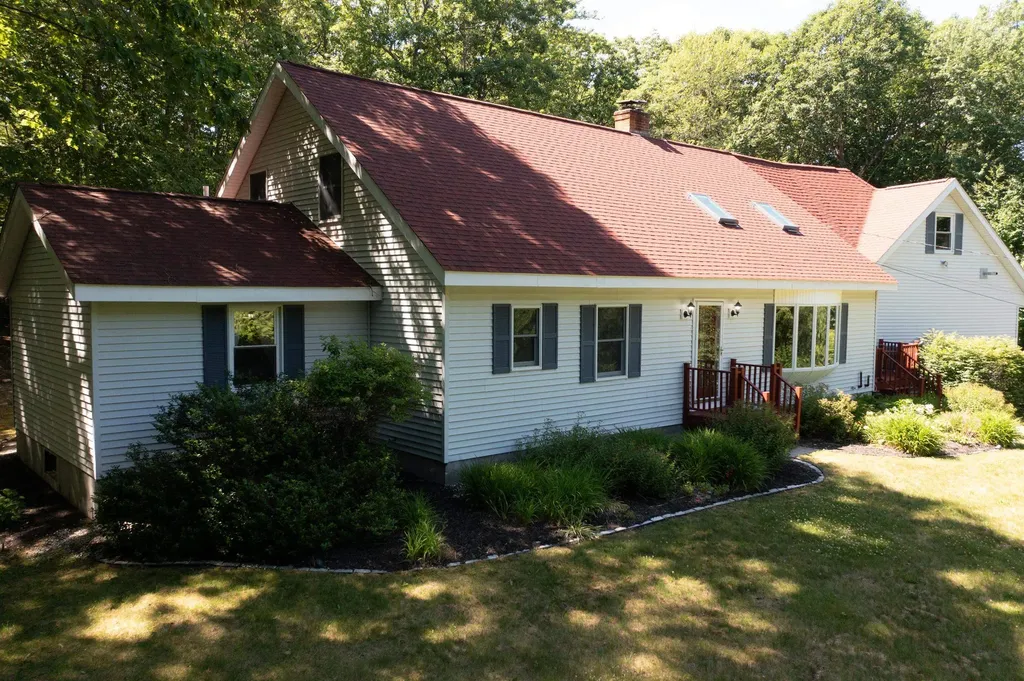
Huge Price Reduction. Space for the life you're Building. Welcome to this beautifully maintained custom-built Cape set on a peaceful, nature-filled lot in desirable New Ipswich. Offering 6 bedrooms, thoughtful updates, and a warm, inviting layout, this home provides exceptional space for multi-generational living, work-from-home needs, or simply spreading out in comfort.6 Bedrooms including a first-floor primary currently used as an office Large Living Room with cathedral ceiling for an open, airy feel. The flexible living room for everyone, and the quiet charm of a community you'll love coming home to with 2 skylights that have solar powered inner blinds. Two staircases leading to the second floor. Back deck overlooking nature - perfect for morning coffee or evening relaxation. Spacious layout ideal for entertaining or flexible living arrangements. Custom made window treatments. New roof (2019) New oil tank (2025) New refrigerator (2024) New dryer (2025.New skylights. Close to recreation a 10 minute walk to Watatic mountain trails and good commuter location. Close to the New Ipswich middle and high school. 10 minutes away is grocery store, hardware store, coffee shop, playground and outdoor swimming pool, 24-hour gym nearby. And 20 minutes away in Fitchburg and Rindge are large shopping centers. New Ipswich is a very cool little town. See attached list of improvements. The Sellers have ordered 3 tons of heating pellets which will convey with the home to keep you warm all winter long.

Listed by Teresa Stewart of Coldwell Banker Realty Nashua

$
$
%
$/month over payments
Federal 30-year interest rate: 6.49% last updated on Jul 9, 2026
* All Figures are estimates. Check with your bank or proposed mortgage company for actual interest rates.
This product uses the FRED® API but is not endorsed or certified by the Federal Reserve Bank of St. Louis.

Save FavoriteSchedule TourAsk A QuestionMore Details

37 Tappan Street Farmington NH 03835

Farmington, NH37 Tappan Street

Price$725,000

Est. Mortgage: $/month

MLS Number 5098969

  • Multifamily
  • Address 37 Tappan Street
  • Units 4
  • Bathroom 5
  • Acreage 0.5

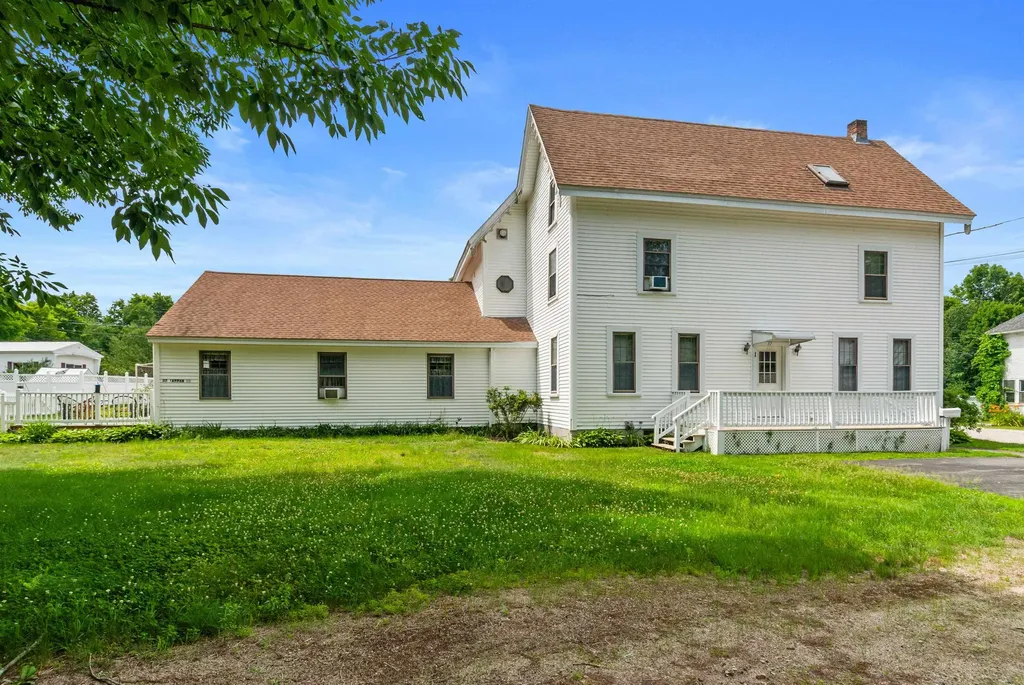
Exceptional investment opportunity! This well-maintained 4 unit multi-family property is a turnkey addition to any portfolio or an ideal owner-occupied investment. The building features one comfortable 2-bedroom, 2 bath apartment and 3 spacious 1-bedroom, 1-bath units, all thoughtfully updated in recent years. Unit 1, a sunny one bedroom unit spanning the first and second floor has just undergone a complete renovation, offering fresh modern finishes. Set on a generous 0.50-acre lot, the vinyl-sided property boasts frontage on both Tappan Street and Maple Street providing convenient access and added appeal. A paved driveway and ample parking accommodate tenants with ease, while the bonus detached 4-car garage offers excellent potential for additional storage, workshop space, or rental income. The partially fenced, landscaped yard enhances the property's curb appeal and outdoor enjoyment. Conveniently located just minutes from Route 11, shopping, dining and everyday amenities,this income-producing property combines strong rental potential with a desirable location.

Listed by Bert Stevens of Somerset Group Real Estate

$
$
%
$/month over payments
Federal 30-year interest rate: 6.49% last updated on Jul 9, 2026
* All Figures are estimates. Check with your bank or proposed mortgage company for actual interest rates.
This product uses the FRED® API but is not endorsed or certified by the Federal Reserve Bank of St. Louis.

Save FavoriteSchedule TourAsk A QuestionMore Details

36 Oak Ridge Road Madison NH 03849

Madison, NH36 Oak Ridge Road

Price$725,000

Est. Mortgage: $/month

Open House

MLS Number 5099707

  • Residential Single Family
  • Next Open House: Sat 07/18 10:00 am. to 12:00 pm.
  • Full Bath 1
  • Address 36 Oak Ridge Road
  • Construction Existing

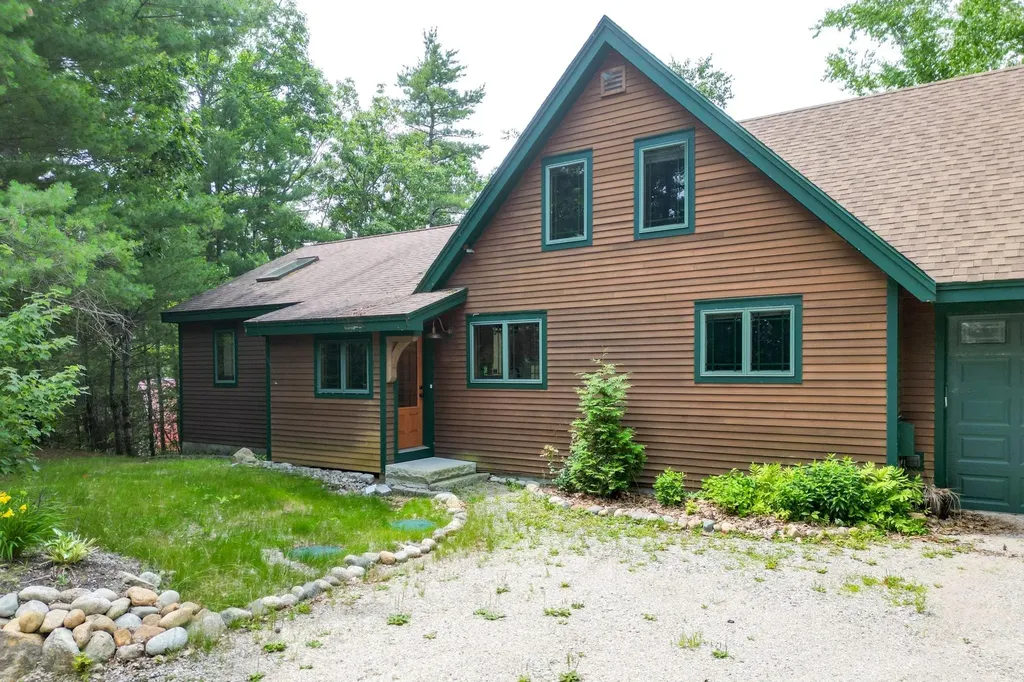
Enjoy incredible year-round views of Mt. Chocorua from this gorgeous Eidelweiss home. FOUR BEDROOMS in total (brand new two bedroom septic). This home was gutted to the studs in 2002. Some of the improvements include; all new electrical and plumbing, an addition including the primary suite and kitchen. The list goes on. With four bedrooms and three bathrooms, this home has more than enough space to enjoy all four seasons in the White Mountains with friends and family. Inside is an open floor plan, with a bright and well appointed kitchen with granite countertops, natural wood cabinets, and beautiful light hardwood floors that flow into the living space. The deck stretches along the back of the house, a perfect spot to relax & take in the mountain scenery. The large primary suite is just beyond the dining space, and enjoys private doors out to the deck and a spa-like bathroom with a tiled soaking tub, separate shower, and dual sinks in the vanity. Another ¾ bath is located off of the kitchen and includes a stacked washer/dryer. Upstairs are 3 bedrooms with beautiful natural wood paneled walls and a shared ¾ bath. The finished walkout lower level makes a great second living room, with closets for extra storage, and also enjoys mountain views! An attached two-car garage has a lofted level for storing toys & tools. Choose from five sandy beaches on three ponds to swim, paddle, or soak in the sunshine! Only 20 minutes to shopping, recreation, & dining in North Conway Village! Open house Saturday 7/18 from 10-12

Listed by Steve Anderson of Pinkham Real Estate

$
$
%
$/month over payments
Federal 30-year interest rate: 6.49% last updated on Jul 9, 2026
* All Figures are estimates. Check with your bank or proposed mortgage company for actual interest rates.
This product uses the FRED® API but is not endorsed or certified by the Federal Reserve Bank of St. Louis.

Save FavoriteSchedule TourAsk A QuestionMore Details

173 Winnacunnet Road Hampton NH 03842

Hampton, NH173 Winnacunnet Road

Price$725,000

Est. Mortgage: $/month

Open House

MLS Number 5091363

  • Residential Single Family
  • Next Open House: Sat 07/18 10:00 am. to 12:00 pm.
  • Full Bath 2
  • Address 173 Winnacunnet Road
  • Construction Existing

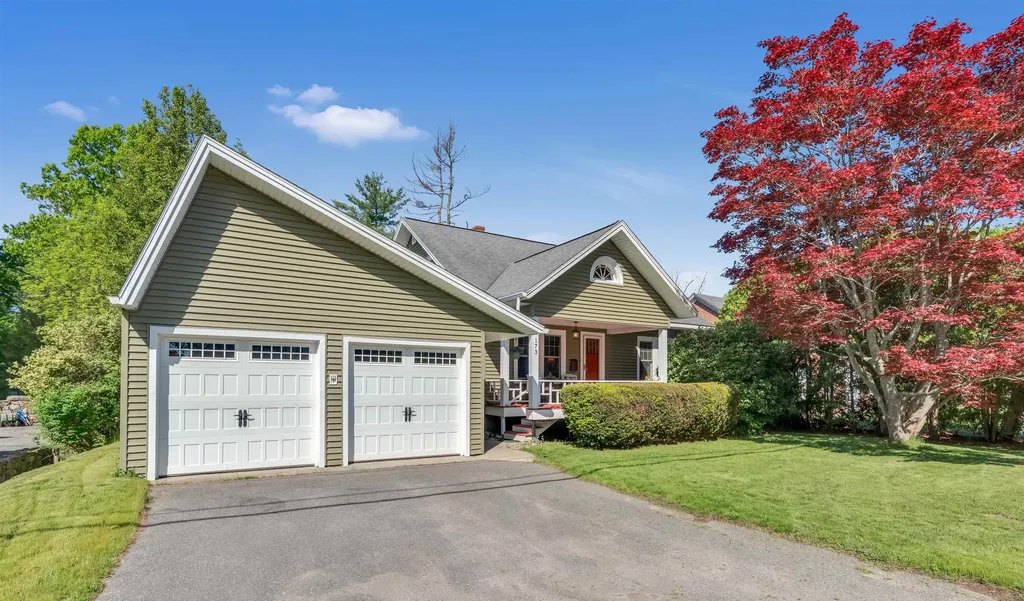
Welcome to 173 Winnacunnet Road, where timeless New England character meets everyday comfort. This classic 1938 bungalow offers more than 2000 square feet of inviting living space, thoughtfully designed for both relaxation and functionality in the heart of Hampton. Step inside and you're greeted by the warmth and charm only a home of this era can offer, from its architectural details to its sun-filled gathering spaces. The kitchen features a center island with seating, stainless steel appliances and white cabinetry, making it both stylish and functional. The main level boasts an inviting open-concept living and dining area highlighted by beautiful hardwood flooring ideal for everyday living and entertaining. Floor plan includes 2 bedrooms on the main level with a full bath and 2 bedrooms on the 2nd level with a full bath providing flexibility for guests, multi-generational living, or simply room to grow. The walk-out lower level adds even more versatility. Whether you envision a cozy family room, a dedicated home office, a fitness area, or a creative studio, this space adapts effortlessly to your lifestyle. A two-car garage ensures year-round convenience, especially during New Hampshire winters. Outdoor living is just as inviting. Enjoy morning coffee on the covered front porch, unwind in the sunroom, or host summer gatherings on the back deck overlooking the spacious yard. With plenty of room for garden beds, play areas, or outdoor entertainment, the property offers endless possibilities. Situated just minutes from Hampton's beautiful beaches, you can enjoy coastal living without sacrificing everyday convenience. The schools, parks, the library, local shops, and dining are all close by, making this home an ideal blend of charm, comfort, and accessibility.

Listed by Lauren Stone of Carey Giampa,LLC/Rye

$
$
%
$/month over payments
Federal 30-year interest rate: 6.49% last updated on Jul 9, 2026
* All Figures are estimates. Check with your bank or proposed mortgage company for actual interest rates.
This product uses the FRED® API but is not endorsed or certified by the Federal Reserve Bank of St. Louis.

Virtual TourSave FavoriteSchedule TourAsk A QuestionMore Details

680 North Main Street Wolfeboro NH 03894
Open House

MLS Number 5086026

  • Condo
  • Next Open House: Sat 07/18 11:30 am. to 1:00 pm.
  • Square Feet 1,408
  • Bedrooms 3
  • New Contruction Existing

Enjoy easy lakeside living in this renovated, stand-alone condo in Winter Harbor on Lake Winnipesaukee. This home offers the privacy of a single-family setting with the ease of shared care. The association includes a large sandy beach and southwest exposure and dock slip with this cottage. Take in sunset views from the living room or the screened porch. Inside, the home has 3 bedrooms and 2 baths. Features include a fireplace, central air, and a finished lower level with a rec room. Both the indoor and outdoor kitchens offer lake views. Located a short drive from Wolfeboro, known for its shops, dining, and small town charm. Enjoy boating, swimming, fishing, and exploring the lake this summer!

Listed by Kristina Maus of Maxfield Real Estate/Wolfeboro

$
$
%
$/month over payments
Federal 30-year interest rate: 6.49% last updated on Jul 9, 2026
* All Figures are estimates. Check with your bank or proposed mortgage company for actual interest rates.
This product uses the FRED® API but is not endorsed or certified by the Federal Reserve Bank of St. Louis.

Virtual TourSave FavoriteSchedule TourAsk A QuestionMore Details

Broker Reciprocity 

Copyright 2026 PrimeMLS, Inc. All rights reserved. This information is deemed reliable, but not guaranteed. The data relating to real estate displayed on this display comes in part from the IDX Program of PrimeMLS. The information being provided is for consumers’ personal, non-commercial use and may not be used for any purpose other than to identify prospective properties consumers may be interested in purchasing. Data last updated July 16, 2026 7:08 PM UTC