
SIGN UP or LOG IN 's Account

Log in to see your saved listings or edit your searches:

No account? Sign up now to save searches, listings, and get tailored listing notifications. It's free, opt-out anytime.

Find Your New Home

Sign Up Today!

Get fresh listings via email, save your favorite listings, match with similar properties, and unlock additional property info.

Create Your Account

Do not fill in this field:

Already have an account? Log in

and narrow your search. If you have fewer than 200 results, you can save your search.

Alburgh VT Multi-Family Real Estate

r=4165-4176
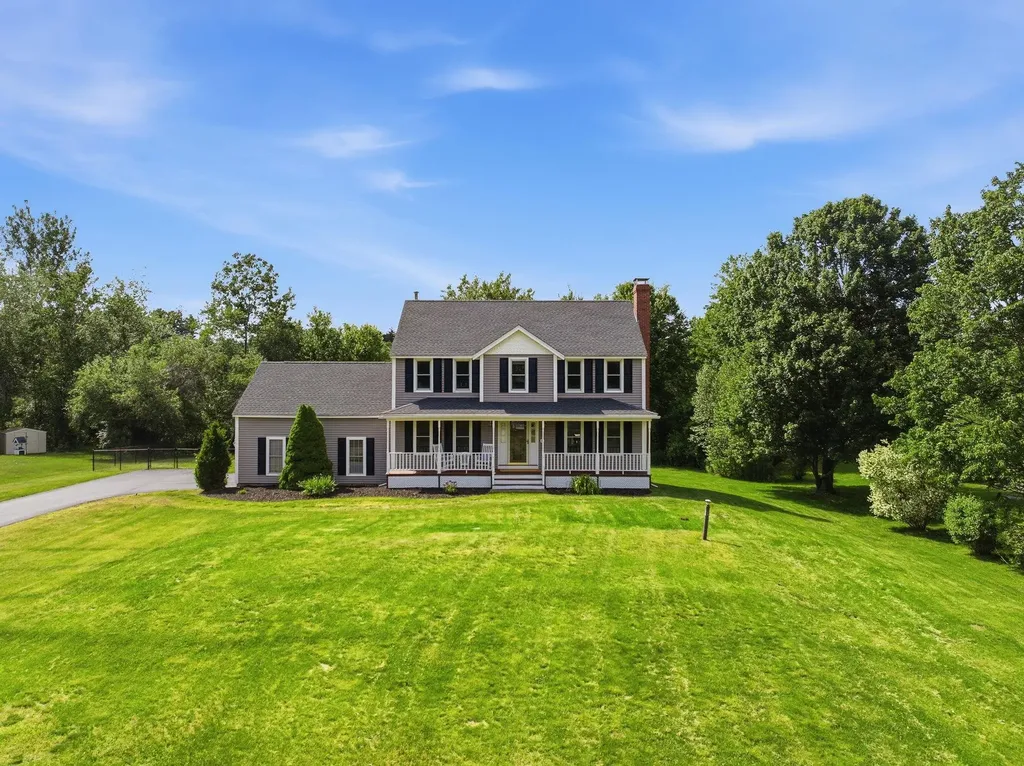
17 Donmac Drive Derry NH 03038

Derry, NH17 Donmac Drive

Price$720,000

Est. Mortgage: $/month

Active With Contract

MLS Number 5094898

  • Residential Single Family
  • Full Bath 2
  • Address 17 Donmac Drive
  • Construction Existing
  • Bedrooms 3

Nestled at the end of a quiet, highly desirable cul-de-sac, this beautifully updated 3-bedroom, 2.5-bathroom Colonial offers the perfect blend of classic New England charm and modern comfort. Spanning over 2,000 square feet of bright, inviting living space, this meticulously maintained home is completely turn-key and ready for its next owner. Arrive and be greeted by fantastic curb appeal and a classic, welcoming farmer's porch the ultimate spot for your morning coffee or evening unwinding. Step inside to find a thoughtful layout featuring lovely updates throughout, from the stylishly refreshed kitchen and baths to the spacious living areas perfect for both entertaining and daily life. Upstairs, the primary suite boasts its own private bath, alongside two additional generous bedrooms and another full bath. Set on a beautiful, private lot of just over an acre, the outdoor space offers endless possibilities for gardening, play, or relaxing in your own peaceful retreat. Meticulously cared for from top to bottom, all the heavy lifting has been done for you. Don't miss the chance to make this move-in-ready Derry gem your own and schedule your showing today!

Listed by Mary-Jo Driggers of Keller Williams Gateway Realty/Salem

$
$
%
$/month over payments
Federal 30-year interest rate: 6.49% last updated on Jul 9, 2026
* All Figures are estimates. Check with your bank or proposed mortgage company for actual interest rates.
This product uses the FRED® API but is not endorsed or certified by the Federal Reserve Bank of St. Louis.

Virtual TourSave FavoriteSchedule TourAsk A QuestionMore Details
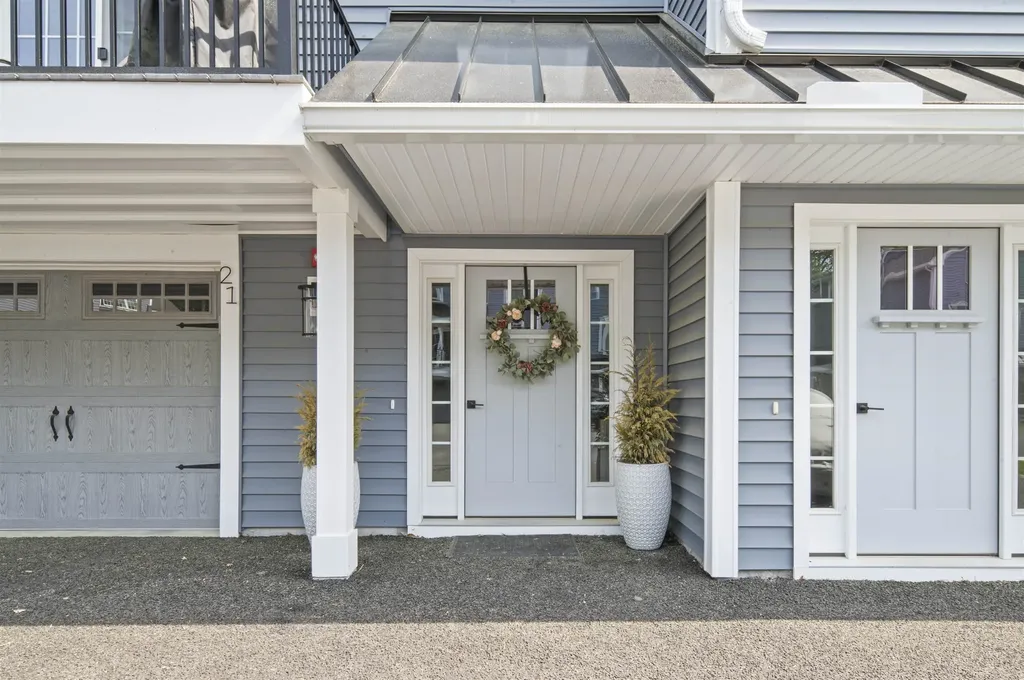
21 Thompson Way Rye NH 03870

Rye, NH21 Thompson Way

Price$720,000

Est. Mortgage: $/month

MLS Number 5096530

  • Residential Single Family
  • Full Bath 1
  • Address 21 Thompson Way
  • Construction Existing
  • Bedrooms 2

Welcome to Thompson Landing, a thoughtfully designed condominium community in the highly sought-after town of Rye. Built in 2025, this beautiful home offers over 2,200 square feet of living space with modern finishes and an open-concept floor plan designed for comfortable everyday living and entertaining. The kitchen features quartz countertops, tile backsplash, gas range, and an oversized breakfast bar that opens to the dining and living areas. Enjoy your morning coffee or unwind at the end of the day on the welcoming front deck. The second floor offers a spacious primary suite with walk-in closet and private bath, a second bedroom, full bath, and convenient second-floor laundry. The Lower level offers a great size office. Perfect for working from home, a gym, or hobby room with walkout access to the back yard Additional features include attached garage, central A/C, a walkout lower level, and a low $340/month HOA fee covering landscaping, snow removal. Ideally located just minutes from Rye's beaches, walking trails, shopping, and downtown Portsmouth, this home offers the perfect blend of coastal living and low-maintenance convenience. Open Houses: Thursday (6/25) 4:00 PM-6:00 PM and Saturday (6/27) 10:00 AM-12:00 PM.

Listed by Meaghan DeFreze of KW Coastal and Lakes & Mountains Realty

$
$
%
$/month over payments
Federal 30-year interest rate: 6.49% last updated on Jul 9, 2026
* All Figures are estimates. Check with your bank or proposed mortgage company for actual interest rates.
This product uses the FRED® API but is not endorsed or certified by the Federal Reserve Bank of St. Louis.

Virtual TourSave FavoriteSchedule TourAsk A QuestionMore Details
21 Thompson Way Rye NH 03870

Rye, NH21 Thompson Way

Price$720,000

Est. Mortgage: $/month

MLS Number 5096367

  • Condo
  • Square Feet 2,224
  • Bedrooms 2
  • New Contruction Existing
  • Complex Thompson Landing

Welcome to Thompson Landing, a thoughtfully designed condominium community in the highly sought-after town of Rye. Built in 2025, this beautiful home offers over 2,200 square feet of living space with modern finishes and an open-concept floor plan designed for comfortable everyday living and entertaining. The kitchen features quartz countertops, tile backsplash, gas range, and an oversized breakfast bar that opens to the dining and living areas. Enjoy your morning coffee or unwind at the end of the day on the welcoming front deck. The second floor offers a spacious primary suite with walk-in closet and private bath, a second bedroom, full bath, and convenient second-floor laundry. The Lower level offers a great size office. Perfect for working from home, a gym, or hobby room with walkout access to the back yard Additional features include attached garage, central A/C, a walkout lower level, and a low $340/month HOA fee covering landscaping, snow removal. Ideally located just minutes from Rye's beaches, walking trails, shopping, and downtown Portsmouth, this home offers the perfect blend of coastal living and low-maintenance convenience. Open Houses: Thursday (6/25) 4:00 PM-6:00 PM and Saturday (6/27) 10:00 AM-12:00 PM.

Listed by Meaghan DeFreze of KW Coastal and Lakes & Mountains Realty

$
$
%
$/month over payments
Federal 30-year interest rate: 6.49% last updated on Jul 9, 2026
* All Figures are estimates. Check with your bank or proposed mortgage company for actual interest rates.
This product uses the FRED® API but is not endorsed or certified by the Federal Reserve Bank of St. Louis.

Virtual TourSave FavoriteSchedule TourAsk A QuestionMore Details
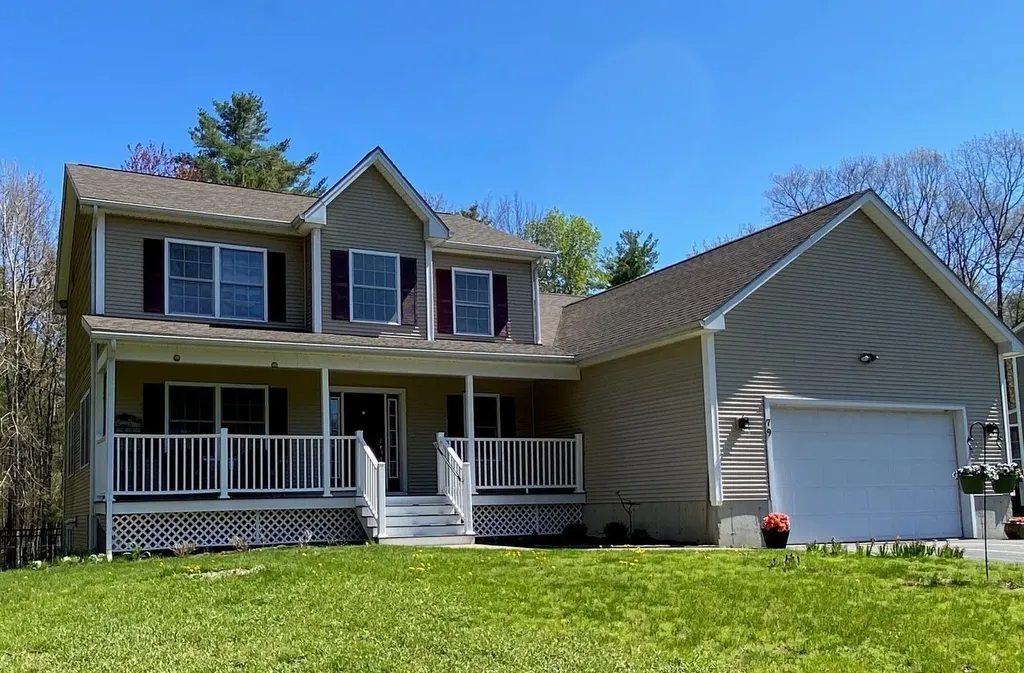
79 Fern Court Colchester VT 05446

Colchester, VT79 Fern Court

Price$720,000

Est. Mortgage: $/month

MLS Number 5088947

  • Residential Single Family
  • Full Bath 2
  • Address 79 Fern Court
  • Construction Existing
  • Bedrooms 4

Welcome to 79 Fern Court in beautiful Colchester, a spacious and thoughtfully designed 4-bedroom, 3.5-bath home offering exceptional versatility with an attached 1bedroom ADU and comfort throughout with plenty of natural lighting filling the home. This property features a private 1-bedroom mother-in-law suite complete with a bedroom featuring a walk-in closet, open-concept living and dining area with a cozy gas fireplace, and a large kitchen with warm wood flooring, ideal for multi-generational living or extended guests. The suite also includes a low-entry shower for those seeking added accessibility and convenience. The main home offers a generous kitchen with granite countertops, ample cabinet space, beautiful wood flooring, and a bright eat-in area. The inviting living room with a gas fireplace creates the perfect space for relaxing or entertaining. Enjoy the convenience of first-floor laundry, while upstairs the primary suite includes a walk-in closet and private bath, with two additional bedrooms sharing a full guest bath. Relax on the welcoming covered front porch, enjoy outdoor entertaining on the expansive back deck, or unwind in the attached screened-in porch overlooking the peaceful setting. The fenced-in backyard offers great space for recreation, pets, or gatherings. Additional highlights include a two-car garage and a full basement ready to be finished for additional living space, recreation, or storage. Conveniently located close to Rossetti Park, Lake Champlain, Thayer Beach, the Sunset Drive-In, the Industrial Park, shopping, dining, and downtown Burlington. For added buyer confidence, the sellers have completed multiple inspections prior to listing. 79 Fern Court offers the perfect blend of space, flexibility, and comfort in one exceptional Colchester location. Showings start 5/16/26.

Listed by Mark Montross of Catamount Realty Group

$
$
%
$/month over payments
Federal 30-year interest rate: 6.49% last updated on Jul 9, 2026
* All Figures are estimates. Check with your bank or proposed mortgage company for actual interest rates.
This product uses the FRED® API but is not endorsed or certified by the Federal Reserve Bank of St. Louis.

Virtual TourSave FavoriteSchedule TourAsk A QuestionMore Details
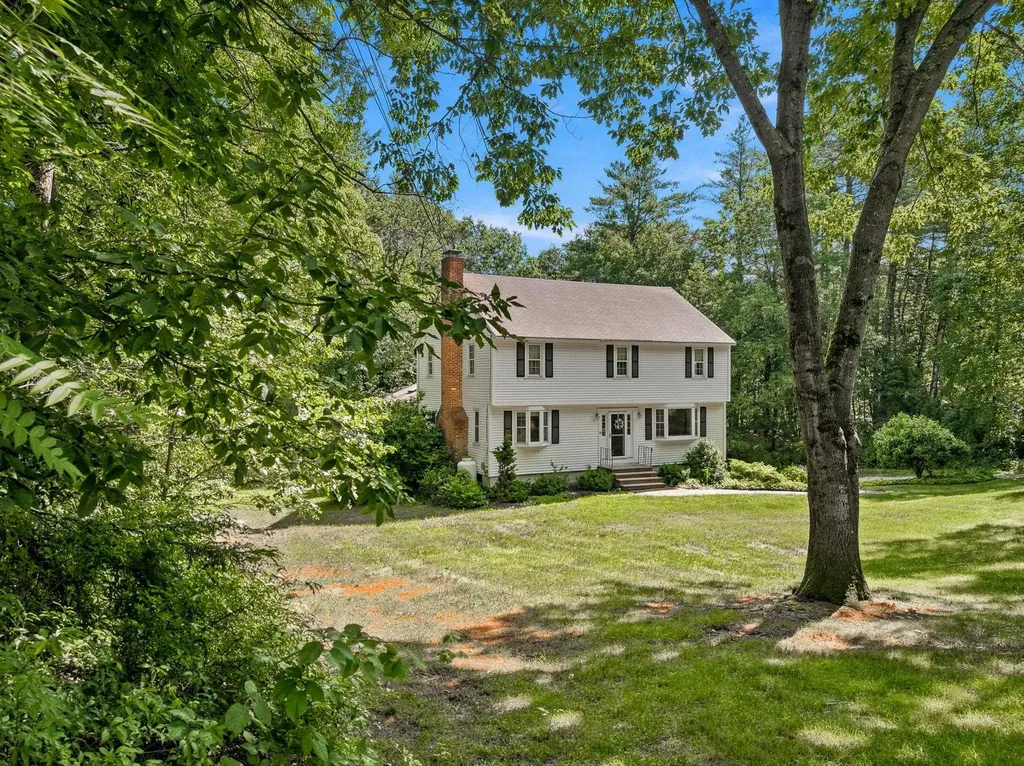
16 Williamsburg Drive Amherst NH 03031

Amherst, NH16 Williamsburg Drive

Price$720,000

Est. Mortgage: $/month

Open House

MLS Number 5099078

  • Residential Single Family
  • Next Open House: Sat 07/18 12:00 pm. to 2:00 pm.
  • Full Bath 1
  • Construction Existing
  • Bedrooms 4

IDYLLIC SETTING on the Bedford side of Amherst, this charming 4-bedroom home offers year-round enjoyment with access to a nearby JOE ENGLISH BROOK for kayaking, skating, and embracing nature in every season. Abutting conservation land, the property provides a peaceful retreat while offering all the comforts of home. Beautifully maintained and move-in ready, this pristine home features hardwood floors throughout, an updated kitchen and primary bath, Harvey windows, and numerous improvements including newer appliances, vinyl siding, a first-floor heating system, and a bright sun porch addition. A walk-up attic offers excellent storage or future expansion potential, while the lower level provides flexible space for recreation, a home gym, or a playroom. Showings begin July 13. Don't miss this opportunity to make your move and settle in before the start of the next school year! VISit asap.

Listed by Marianna Vis of Four Seasons Sotheby's Int'l Realty

$
$
%
$/month over payments
Federal 30-year interest rate: 6.49% last updated on Jul 9, 2026
* All Figures are estimates. Check with your bank or proposed mortgage company for actual interest rates.
This product uses the FRED® API but is not endorsed or certified by the Federal Reserve Bank of St. Louis.

Virtual TourSave FavoriteSchedule TourAsk A QuestionMore Details
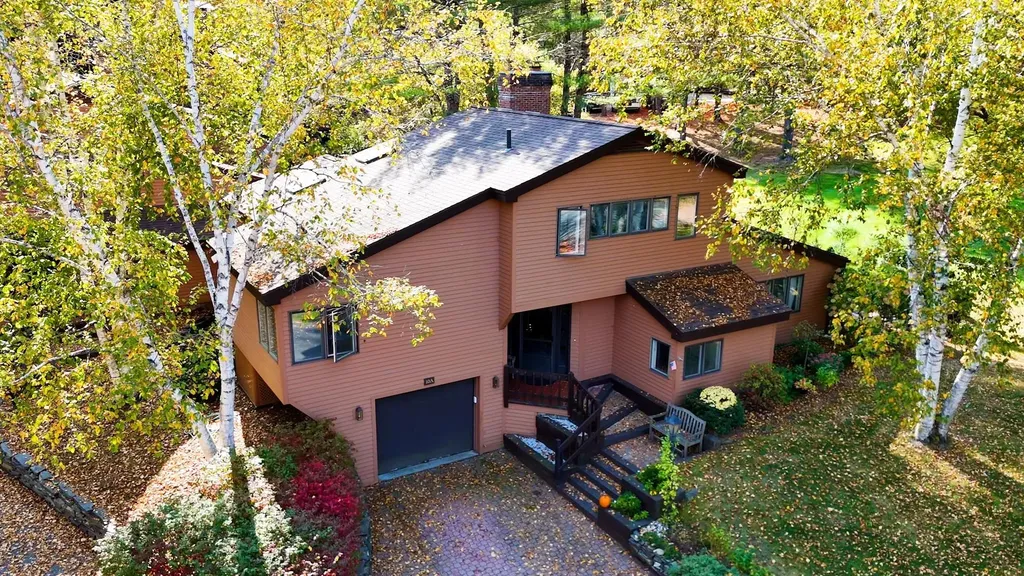
3755 Quechee Main Street Hartford VT 05059

MLS Number 5086612

  • Condo
  • Square Feet 2,282
  • Bedrooms 3
  • New Contruction Existing
  • Village Quechee

Very rare opportunity to buy a unit in the park-like setting of the coveted Coach Road condominium community. Coach Road Unit 10A offers one of the most desirable locations in Quechee, within walking, biking, or a very quick golf cart ride to the clubhouse and all the amenities QLLA has to offer. This desirable three-bedroom, four-bath Quechee Lakes location on Coach Road is a lovely place to call home. Enjoy a spacious open floor plan. High ceilings and full-length windows flood this home with light. The charming, expanded backyard brick patio is beautifully landscaped with a screening garden. An attached garage is a functional plus, one of the few condo associations in the area to offer such an invaluable feature. Residents of the well-managed Coach Road Condo Association enjoy exclusive access to a private pool on the campus. This home provides a quintessential Vermont experience. Walk out the front door to stroll, flyfish, swim, dog walk or picnic on the groomed Quechee River Trail. Swim in Lake Pineo on a summer evening. Bike or run to the charming covered bridge in Taftsville. Take a short scenic drive to historic Woodstock, Billings Farm, and Saskadena 6. And it's an easy and pleasant drive to Hanover to dine, watch Dartmouth athletics, or take in the College's vibrant cultural events. First showings will begin at the open house on Friday, 5/15, from 4:00 PM to 6:00 PM. A second open house will be held on Saturday, 5/16, from 12:00 PM to 2:00 PM.

Listed by Lyndsey Freeman of Quechee Lakes Real Estate Center

$
$
%
$/month over payments
Federal 30-year interest rate: 6.49% last updated on Jul 9, 2026
* All Figures are estimates. Check with your bank or proposed mortgage company for actual interest rates.
This product uses the FRED® API but is not endorsed or certified by the Federal Reserve Bank of St. Louis.

Virtual TourSave FavoriteSchedule TourAsk A QuestionMore Details
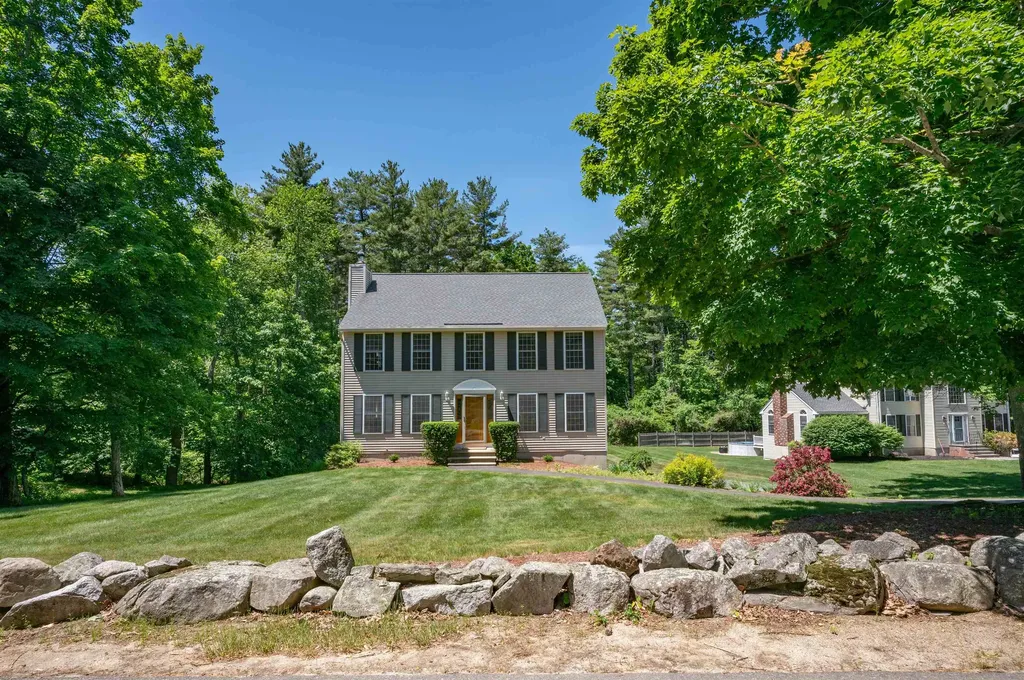
10 Golden Brook Road Windham NH 03087

Windham, NH10 Golden Brook Road

Price$719,900

Est. Mortgage: $/month

Pending

MLS Number 5093746

  • Residential Single Family
  • Full Bath 1
  • Address 10 Golden Brook Road
  • Construction Existing
  • Bedrooms 3

Just Listed! Open House *Saturday* 06.13.26 12-2pm. Welcome to 10 Golden Brook Road in Windham NH - Nestled on a beautifully landscaped 1.53-acre lot, abutting Golden Brook, in one of Windham's most conveniently located neighborhoods, this inviting Colonial offers the perfect blend of comfort, privacy and convenience. Thoughtfully maintained and updated, the home features over 1,900 square feet of living space designed for everyday living and effortless entertaining. The heart of the home is the spacious, recently renovated kitchen, which opens to the deck overlooking the expansive backyard-an ideal setting for morning coffee, summer gatherings or simply enjoying the peaceful surroundings. On the second floor you will find the primary bedroom with walk in closet and updated bathroom, two additional bedrooms, full hallway bathroom and access to the walk-up unfinished attic. Additional highlights include new carpet, fresh paint, central air conditioning, irrigation system, generator hookup, shed, flat backyard, two car garage and additional driveway parking. Located just minutes from Windham's highly regarded schools, the town beach at Cobbett's Pond, Griffin Park, Wonderland Park, shopping, dining and commuter routes - this home delivers the lifestyle today's buyers are seeking while providing room to grow for years to come. Subject to seller finding suitable housing. Easy to show! Check out the drone photos, virtual tour and this weekend's open house schedule. Welcome Home! *Multiple Offers in hand - seller requests highest and best offers to be submitted by Saturday 06.13.26 at 6pm.*

Listed by Lydia Foley of Purple Finch Properties

$
$
%
$/month over payments
Federal 30-year interest rate: 6.49% last updated on Jul 9, 2026
* All Figures are estimates. Check with your bank or proposed mortgage company for actual interest rates.
This product uses the FRED® API but is not endorsed or certified by the Federal Reserve Bank of St. Louis.

Save FavoriteSchedule TourAsk A QuestionMore Details
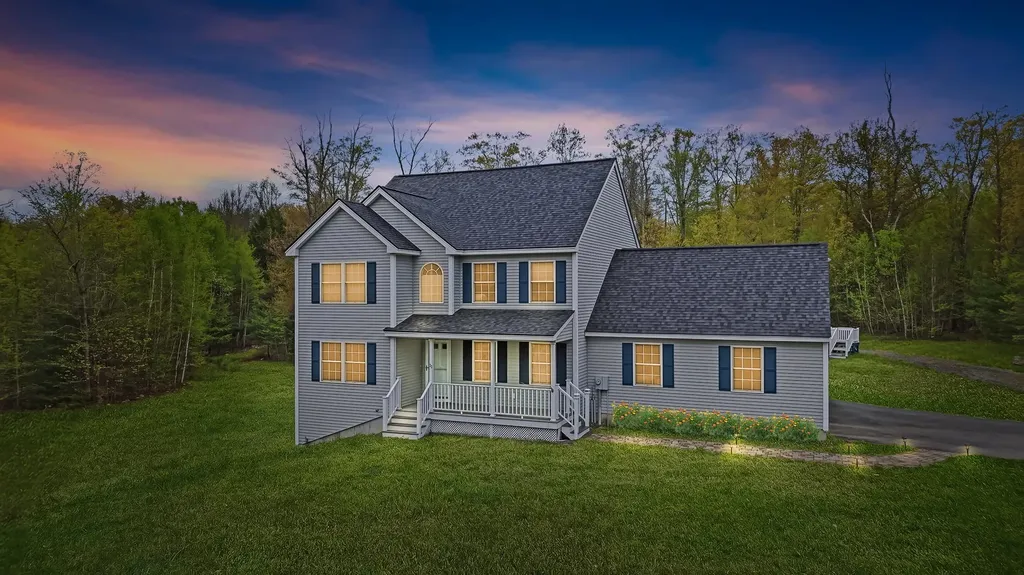
23 Phillips Road Sandown NH 03873

Sandown, NH23 Phillips Road

Price$719,900

Est. Mortgage: $/month

MLS Number 5089151

  • Residential Single Family
  • Full Bath 2
  • Address 23 Phillips Road
  • Construction Existing
  • Bedrooms 3

Set on more than three private, level acres, this beautifully maintained 3 bedroom, 2.5 bath Colonial offers the perfect blend of space, comfort, and convenience. From the inviting Farmer's Porch to the attached two car garage and expansive outdoor living areas, this home is designed for both everyday living and entertaining. Inside, the thoughtfully designed floor plan features a welcoming entryway, formal dining room, dedicated home office, and a comfortable living room. The kitchen is the heart of the home, complete with maple cabinetry, stainless steel appliances, breakfast bar seating, and an open eat in area with direct access to the large composite deck, perfect for gatherings and outdoor dining. Upstairs, the spacious primary suite offers a walk-in closet and private full bath, while two additional generously sized bedrooms provide ample closet space, including a second walk in closet and a full bath. A convenient second floor laundry area with washer and dryer adds ease to daily living. Additional highlights include a newer roof, central air conditioning, central vacuum, blinds & radon mitigation system. The walk out basement offers excellent potential for future finished living space, recreation, or additional storage. Outside, enjoy the large backyard, fire pit area, above ground pool with dedicated deck, and oversized outbuilding for all your outdoor storage needs. Ideally located with easy access to commuting routes, shopping, dining, and everyday amenities, this exceptional property combines privacy, functionality, and modern comfort in a peaceful setting. The lovely town of Sandown is a community you'll appreciate! Quick close possible!

Listed by Shayna Padden and Erin Crete of Sue Padden Real Estate LLC

$
$
%
$/month over payments
Federal 30-year interest rate: 6.49% last updated on Jul 9, 2026
* All Figures are estimates. Check with your bank or proposed mortgage company for actual interest rates.
This product uses the FRED® API but is not endorsed or certified by the Federal Reserve Bank of St. Louis.

Save FavoriteSchedule TourAsk A QuestionMore Details
80 Brigham Hill Road Essex VT 05452

Essex, VT80 Brigham Hill Road

Price$719,900

Est. Mortgage: $/month

Pending

MLS Number 5096564

  • Residential Single Family
  • Full Bath 2
  • Address 80 Brigham Hill Road
  • Construction Existing
  • Bedrooms 3

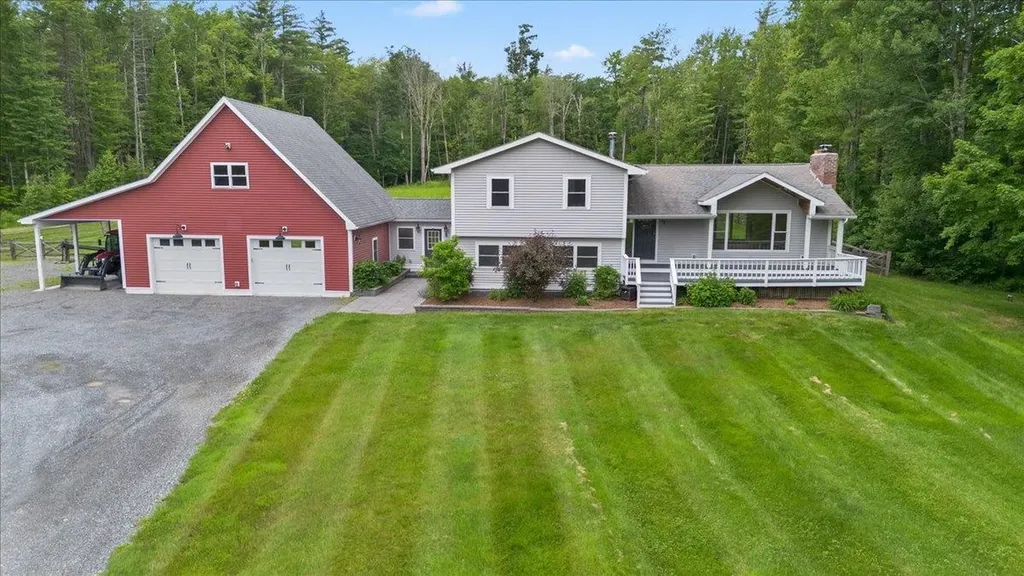
Nestled on 10 picturesque acres in one of Essex's most desirable country settings, this beautifully maintained home offers the perfect blend of privacy, recreation, and convenience. Surrounded by nature with a scenic pond, room to roam, and peek-a-boo views of Mount Mansfield, you'll enjoy a peaceful Vermont lifestyle while remaining just minutes from shopping, dining, schools, and everyday amenities. A standout feature of the property is the impressive 32' x 32' oversized detached garage with storage above, providing abundant space for vehicles, hobbies, outdoor equipment, or future expansion possibilities. The inviting covered front porch captures partial mountain views and welcomes you into a home designed for both comfort and functionality. Inside, the thoughtfully designed kitchen features granite countertops, custom cabinetry, stainless steel appliances, a center island, and breakfast bar, flowing seamlessly into the spacious dining area with access to the partially fenced backyard perfect for entertaining or enjoying the natural surroundings. The bright and welcoming living room centers around a cozy hearth and offers a warm gathering space year-round. A large mudroom/breezeway connects the home and garage, providing practical Vermont living. The entry level also includes a spacious family room with woodstove, a versatile den, home office or e and a full bath. Upstairs, the primary suite offers double closets and a private bath, while two additional bedrooms and another full bath complete the second level. Outdoor enthusiasts will appreciate the property's proximity to miles of hiking trails, the nearby Indian Brook Reservoir, and endless opportunities to explore Vermont's natural beauty. * some photos have been virtually enhanced.

Listed by Jason Lefebvre of RE/MAX North Professionals

$
$
%
$/month over payments
Federal 30-year interest rate: 6.49% last updated on Jul 9, 2026
* All Figures are estimates. Check with your bank or proposed mortgage company for actual interest rates.
This product uses the FRED® API but is not endorsed or certified by the Federal Reserve Bank of St. Louis.

Virtual TourSave FavoriteSchedule TourAsk A QuestionMore Details
29 Campbell Road Newport City VT 05855

Newport City, VT29 Campbell Road

Price$719,900

Est. Mortgage: $/month

MLS Number 5082523

  • Residential Single Family
  • Full Bath 3
  • Address 29 Campbell Road
  • Construction Existing
  • Bedrooms 3

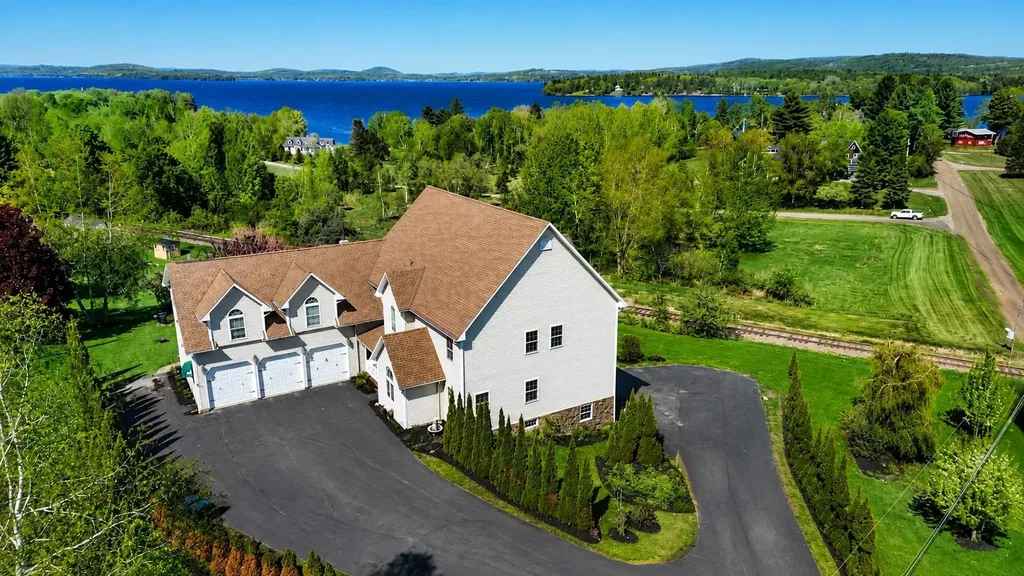
Welcome to this one-of-a-kind property in Newport, Vermont, offering convenience, a prime setting, and exceptional versatility. The main residence features approximately 3,600 square feet of living space designed for both everyday comfort and entertaining. The first level includes a generous kitchen, ideal for gatherings or hosting, along with two dining areas, a sitting space overlooking the lake, and a large living room highlighted by cathedral ceilings. The primary bedroom with a private en-suite bath, a dedicated office or study, and a laundry area complete the main level. The second level is accessed by an elegant staircase leading to an additional seating area, two bedrooms each with their own private bathrooms, a game room, and a wet bar-providing flexibility for guests or extended living arrangements. This turn-key ready and fully furnished property also includes three income-producing units, making it well-suited for owner-occupied investment, rental potential, or multi-generational use. Additional features include 200-amp electrical service, high-speed internet, a whole-house generator, radiant floor heating, multi-split cooling systems, and ample storage throughout. Outdoor amenities feature a putting green and pavilion, creating inviting spaces to relax or entertain. Enjoy lake views of Lake Memphremagog while being just minutes from downtown Newport, with convenient access to restaurants, shopping, the hospital, schools, and local attractions. This property offers a rare combination of space, functionality, and income potential in a desirable location.

Listed by Ryan Pronto and MyKayla Tanguay of Jim Campbell Real Estate

$
$
%
$/month over payments
Federal 30-year interest rate: 6.49% last updated on Jul 9, 2026
* All Figures are estimates. Check with your bank or proposed mortgage company for actual interest rates.
This product uses the FRED® API but is not endorsed or certified by the Federal Reserve Bank of St. Louis.

Virtual TourSave FavoriteSchedule TourAsk A QuestionMore Details
29 Campbell Road Newport City VT 05855

Newport City, VT29 Campbell Road

Price$719,900

Est. Mortgage: $/month

MLS Number 5082522

  • Multifamily
  • Address 29 Campbell Road
  • Units 4
  • Bathroom 7
  • Acreage 1.05

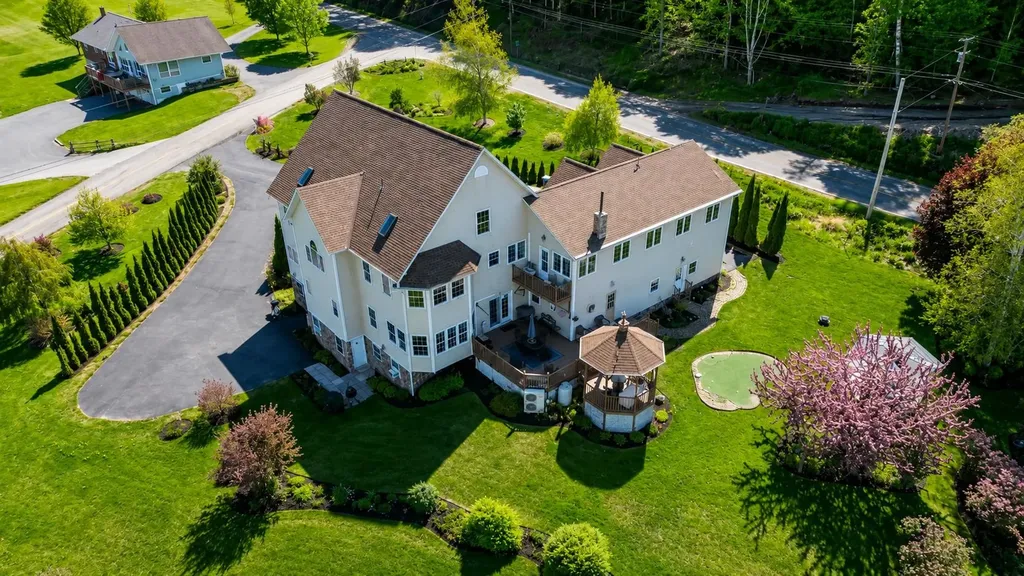
Rare opportunity-own a turn-key ready and fully furnished 4-unit multi-family residence with lake views in Newport, Vermont. This exceptional property generates approx. $91K in annual rental income, with flexibility to occupy one unit. The primary living area spans nearly 3,600 sq. ft. across two levels, featuring 3 generous bedrooms and 3.5 bathrooms, each thoughtfully designed for privacy and convenience. Highlights include cathedral ceilings, a dedicated office area, direct access from the heated 3-bay garage, and seamless entry to a spacious deck and gazebo. Suite 2 is positioned above the garage and offers wood vaulted ceilings, a private balcony, and two guest rooms. Suite 3 is a well-appointed studio with one guest room, while Suite 4 includes two guest rooms. All units provide private laundry and secure separation, with the option to combine spaces for expanded living if desired. Documented financials are available. Suites 3 and 4 have a history of long-term occupancy, while Suite 2 and the main residence have consistent short-term rental performance. Additional amenities include radiant floor heating, mini-split cooling systems, whole-house generator, supplemental heating source, storage space, pavilion, and a putting green. Conveniently located just minutes from downtown amenities, dining, and shopping, this versatile property is well-suited for investment, multi-generational living, or potential hospitality use.

Listed by Ryan Pronto and MyKayla Tanguay of Jim Campbell Real Estate

$
$
%
$/month over payments
Federal 30-year interest rate: 6.49% last updated on Jul 9, 2026
* All Figures are estimates. Check with your bank or proposed mortgage company for actual interest rates.
This product uses the FRED® API but is not endorsed or certified by the Federal Reserve Bank of St. Louis.

Virtual TourSave FavoriteSchedule TourAsk A QuestionMore Details
90 Sugarwoods Road Barre Town VT 05641-8800

Barre Town, VT90 Sugarwoods Road

Price$719,900

Est. Mortgage: $/month

MLS Number 5088917

  • Residential Single Family
  • Full Bath 2
  • Address 90 Sugarwoods Road
  • Construction Existing
  • Bedrooms 3

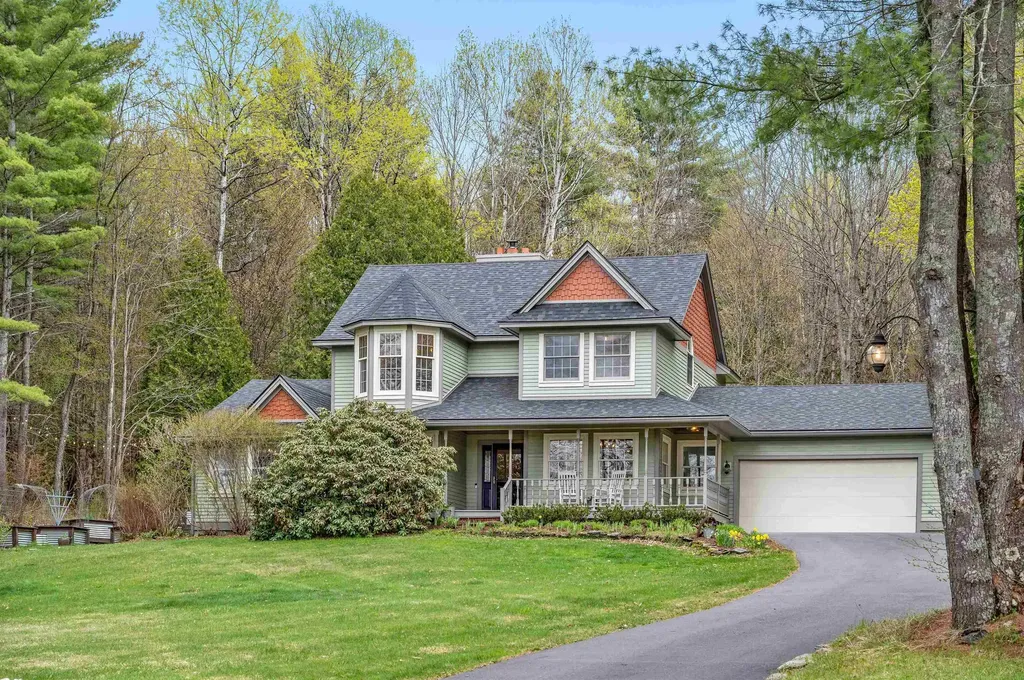
OPEN HOUSE (07/11) 10AM - 1PM. Set on 4.9 private acres in a desirable Barre Town neighborhood, this 3-bedroom, 2.5-bath home offers over 2,600 finished square feet with mountain views, established landscaping, gardens, walking trails, and on-site streams and waterfalls. The outdoor spaces are built for everyday enjoyment, with a covered porch, deck, firepit area, ambient lighting, raised beds, and a wood-fired pizza oven. A detached 2-bay garage, attached insulated 2-car garage, paved driveway, and multiple outbuildings add excellent storage, workshop, and hobby space. Inside, the home features an open, connected layout with natural light, cathedral ceilings, hardwood and tile flooring, and thoughtful updates throughout. The kitchen flows into the main living and dining areas, creating a comfortable setup for daily living and entertaining. The first-floor primary suite includes an ensuite bath with a whirlpool tub and separate shower. Upstairs offers two additional bedrooms, a full bath, and an indoor sauna. The finished lower level expands the living space with a full bar, pool table area, working sink, mini fridge, wine cellar, and dedicated recreation space. With privacy, acreage, views, outdoor amenities, garage space, and a flexible layout, this Barre Town property offers a rare combination of comfort, function, and long-term usability.

Listed by Luke Just of Central Vermont Real Estate

$
$
%
$/month over payments
Federal 30-year interest rate: 6.49% last updated on Jul 9, 2026
* All Figures are estimates. Check with your bank or proposed mortgage company for actual interest rates.
This product uses the FRED® API but is not endorsed or certified by the Federal Reserve Bank of St. Louis.

Virtual TourSave FavoriteSchedule TourAsk A QuestionMore Details

Broker Reciprocity 

Copyright 2026 PrimeMLS, Inc. All rights reserved. This information is deemed reliable, but not guaranteed. The data relating to real estate displayed on this display comes in part from the IDX Program of PrimeMLS. The information being provided is for consumers’ personal, non-commercial use and may not be used for any purpose other than to identify prospective properties consumers may be interested in purchasing. Data last updated July 16, 2026 2:10 PM UTC
