
SIGN UP or LOG IN 's Account

Log in to see your saved listings or edit your searches:

No account? Sign up now to save searches, listings, and get tailored listing notifications. It's free, opt-out anytime.

Find Your New Home

Sign Up Today!

Get fresh listings via email, save your favorite listings, match with similar properties, and unlock additional property info.

Create Your Account

Do not fill in this field:

Already have an account? Log in

and narrow your search. If you have fewer than 200 results, you can save your search.

Alburgh VT Multi-Family Real Estate

r=4177-4188
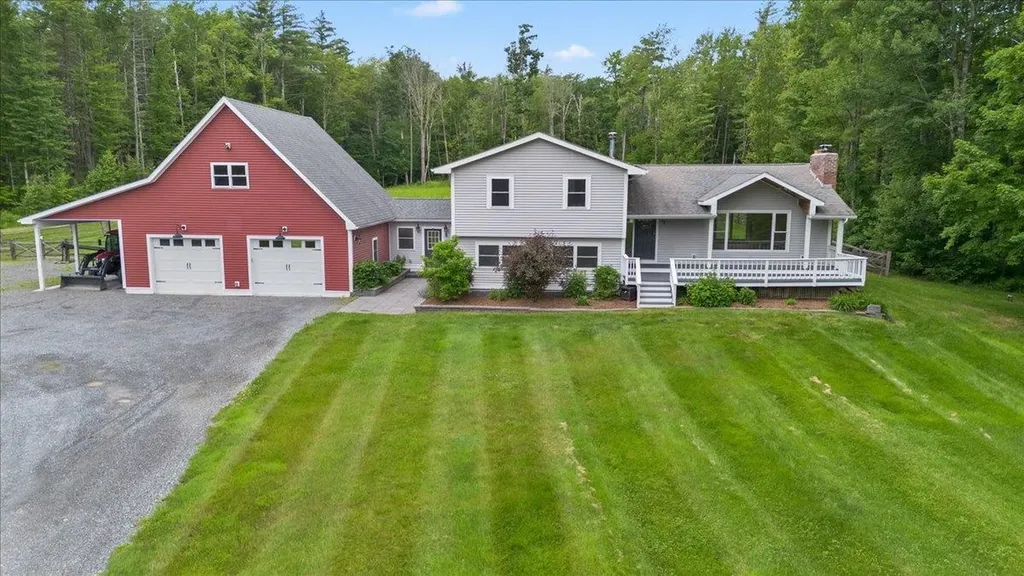
80 Brigham Hill Road Essex VT 05452

Essex, VT80 Brigham Hill Road

Price$719,900

Est. Mortgage: $/month

Pending

MLS Number 5096564

  • Residential Single Family
  • Full Bath 2
  • Address 80 Brigham Hill Road
  • Construction Existing
  • Bedrooms 3

Nestled on 10 picturesque acres in one of Essex's most desirable country settings, this beautifully maintained home offers the perfect blend of privacy, recreation, and convenience. Surrounded by nature with a scenic pond, room to roam, and peek-a-boo views of Mount Mansfield, you'll enjoy a peaceful Vermont lifestyle while remaining just minutes from shopping, dining, schools, and everyday amenities. A standout feature of the property is the impressive 32' x 32' oversized detached garage with storage above, providing abundant space for vehicles, hobbies, outdoor equipment, or future expansion possibilities. The inviting covered front porch captures partial mountain views and welcomes you into a home designed for both comfort and functionality. Inside, the thoughtfully designed kitchen features granite countertops, custom cabinetry, stainless steel appliances, a center island, and breakfast bar, flowing seamlessly into the spacious dining area with access to the partially fenced backyard perfect for entertaining or enjoying the natural surroundings. The bright and welcoming living room centers around a cozy hearth and offers a warm gathering space year-round. A large mudroom/breezeway connects the home and garage, providing practical Vermont living. The entry level also includes a spacious family room with woodstove, a versatile den, home office or e and a full bath. Upstairs, the primary suite offers double closets and a private bath, while two additional bedrooms and another full bath complete the second level. Outdoor enthusiasts will appreciate the property's proximity to miles of hiking trails, the nearby Indian Brook Reservoir, and endless opportunities to explore Vermont's natural beauty. * some photos have been virtually enhanced.

Listed by Jason Lefebvre of RE/MAX North Professionals

$
$
%
$/month over payments
Federal 30-year interest rate: 6.49% last updated on Jul 9, 2026
* All Figures are estimates. Check with your bank or proposed mortgage company for actual interest rates.
This product uses the FRED® API but is not endorsed or certified by the Federal Reserve Bank of St. Louis.

Virtual TourSave FavoriteSchedule TourAsk A QuestionMore Details
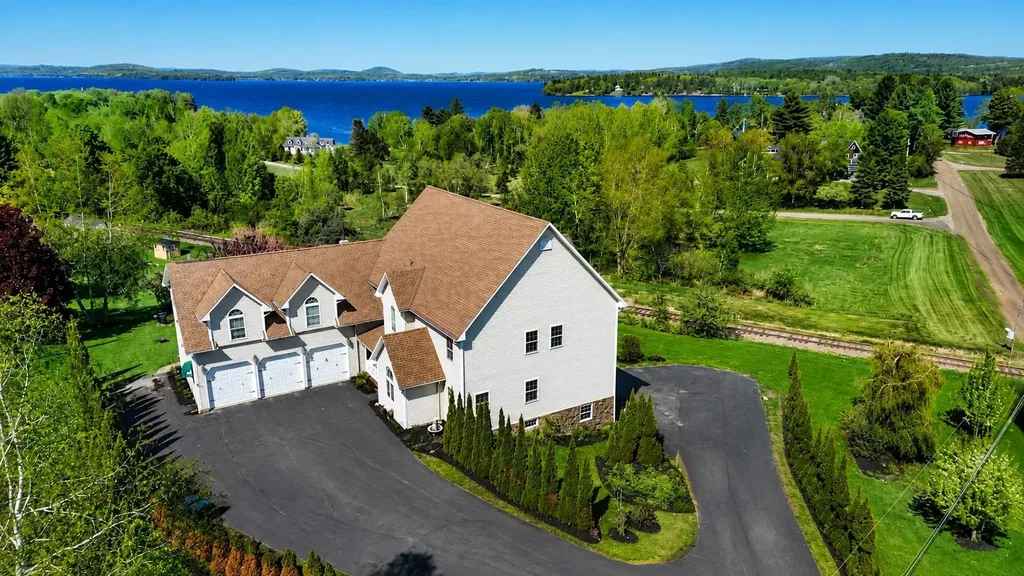
29 Campbell Road Newport City VT 05855

Newport City, VT29 Campbell Road

Price$719,900

Est. Mortgage: $/month

MLS Number 5082523

  • Residential Single Family
  • Full Bath 3
  • Address 29 Campbell Road
  • Construction Existing
  • Bedrooms 3

Welcome to this one-of-a-kind property in Newport, Vermont, offering convenience, a prime setting, and exceptional versatility. The main residence features approximately 3,600 square feet of living space designed for both everyday comfort and entertaining. The first level includes a generous kitchen, ideal for gatherings or hosting, along with two dining areas, a sitting space overlooking the lake, and a large living room highlighted by cathedral ceilings. The primary bedroom with a private en-suite bath, a dedicated office or study, and a laundry area complete the main level. The second level is accessed by an elegant staircase leading to an additional seating area, two bedrooms each with their own private bathrooms, a game room, and a wet bar-providing flexibility for guests or extended living arrangements. This turn-key ready and fully furnished property also includes three income-producing units, making it well-suited for owner-occupied investment, rental potential, or multi-generational use. Additional features include 200-amp electrical service, high-speed internet, a whole-house generator, radiant floor heating, multi-split cooling systems, and ample storage throughout. Outdoor amenities feature a putting green and pavilion, creating inviting spaces to relax or entertain. Enjoy lake views of Lake Memphremagog while being just minutes from downtown Newport, with convenient access to restaurants, shopping, the hospital, schools, and local attractions. This property offers a rare combination of space, functionality, and income potential in a desirable location.

Listed by Ryan Pronto and MyKayla Tanguay of Jim Campbell Real Estate

$
$
%
$/month over payments
Federal 30-year interest rate: 6.49% last updated on Jul 9, 2026
* All Figures are estimates. Check with your bank or proposed mortgage company for actual interest rates.
This product uses the FRED® API but is not endorsed or certified by the Federal Reserve Bank of St. Louis.

Virtual TourSave FavoriteSchedule TourAsk A QuestionMore Details
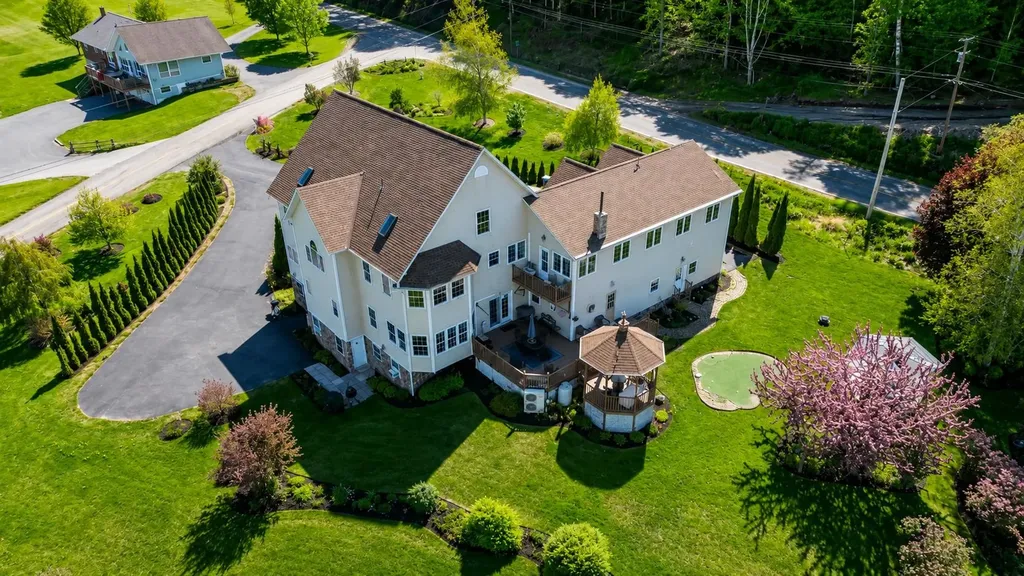
29 Campbell Road Newport City VT 05855

Newport City, VT29 Campbell Road

Price$719,900

Est. Mortgage: $/month

MLS Number 5082522

  • Multifamily
  • Address 29 Campbell Road
  • Units 4
  • Bathroom 7
  • Acreage 1.05

Rare opportunity-own a turn-key ready and fully furnished 4-unit multi-family residence with lake views in Newport, Vermont. This exceptional property generates approx. $91K in annual rental income, with flexibility to occupy one unit. The primary living area spans nearly 3,600 sq. ft. across two levels, featuring 3 generous bedrooms and 3.5 bathrooms, each thoughtfully designed for privacy and convenience. Highlights include cathedral ceilings, a dedicated office area, direct access from the heated 3-bay garage, and seamless entry to a spacious deck and gazebo. Suite 2 is positioned above the garage and offers wood vaulted ceilings, a private balcony, and two guest rooms. Suite 3 is a well-appointed studio with one guest room, while Suite 4 includes two guest rooms. All units provide private laundry and secure separation, with the option to combine spaces for expanded living if desired. Documented financials are available. Suites 3 and 4 have a history of long-term occupancy, while Suite 2 and the main residence have consistent short-term rental performance. Additional amenities include radiant floor heating, mini-split cooling systems, whole-house generator, supplemental heating source, storage space, pavilion, and a putting green. Conveniently located just minutes from downtown amenities, dining, and shopping, this versatile property is well-suited for investment, multi-generational living, or potential hospitality use.

Listed by Ryan Pronto and MyKayla Tanguay of Jim Campbell Real Estate

$
$
%
$/month over payments
Federal 30-year interest rate: 6.49% last updated on Jul 9, 2026
* All Figures are estimates. Check with your bank or proposed mortgage company for actual interest rates.
This product uses the FRED® API but is not endorsed or certified by the Federal Reserve Bank of St. Louis.

Virtual TourSave FavoriteSchedule TourAsk A QuestionMore Details
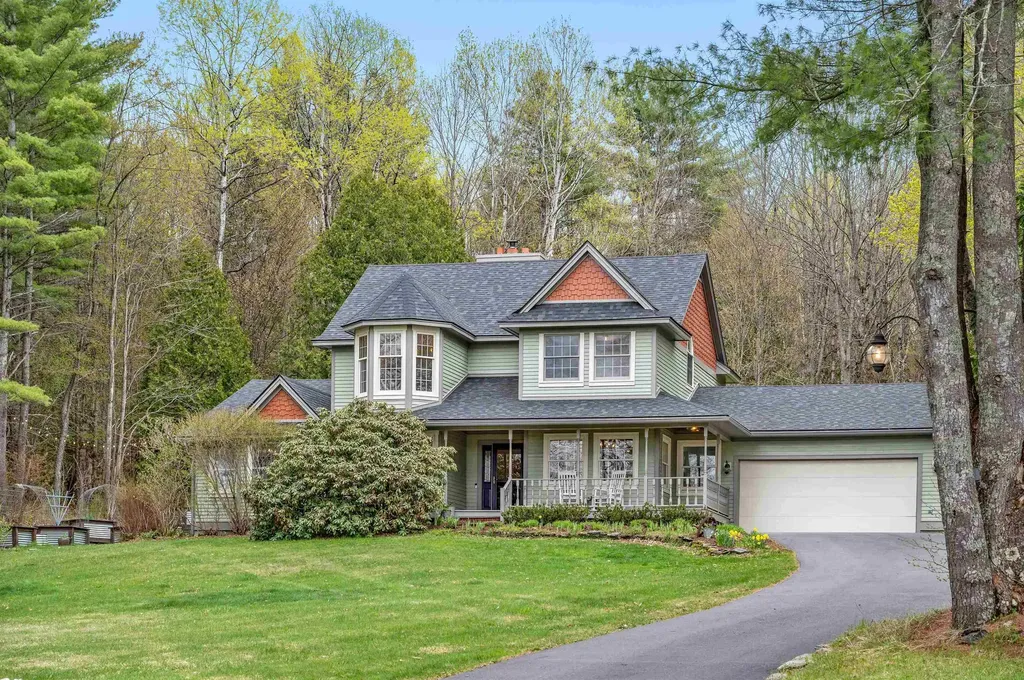
90 Sugarwoods Road Barre Town VT 05641-8800

Barre Town, VT90 Sugarwoods Road

Price$719,900

Est. Mortgage: $/month

MLS Number 5088917

  • Residential Single Family
  • Full Bath 2
  • Address 90 Sugarwoods Road
  • Construction Existing
  • Bedrooms 3

OPEN HOUSE (07/11) 10AM - 1PM. Set on 4.9 private acres in a desirable Barre Town neighborhood, this 3-bedroom, 2.5-bath home offers over 2,600 finished square feet with mountain views, established landscaping, gardens, walking trails, and on-site streams and waterfalls. The outdoor spaces are built for everyday enjoyment, with a covered porch, deck, firepit area, ambient lighting, raised beds, and a wood-fired pizza oven. A detached 2-bay garage, attached insulated 2-car garage, paved driveway, and multiple outbuildings add excellent storage, workshop, and hobby space. Inside, the home features an open, connected layout with natural light, cathedral ceilings, hardwood and tile flooring, and thoughtful updates throughout. The kitchen flows into the main living and dining areas, creating a comfortable setup for daily living and entertaining. The first-floor primary suite includes an ensuite bath with a whirlpool tub and separate shower. Upstairs offers two additional bedrooms, a full bath, and an indoor sauna. The finished lower level expands the living space with a full bar, pool table area, working sink, mini fridge, wine cellar, and dedicated recreation space. With privacy, acreage, views, outdoor amenities, garage space, and a flexible layout, this Barre Town property offers a rare combination of comfort, function, and long-term usability.

Listed by Luke Just of Central Vermont Real Estate

$
$
%
$/month over payments
Federal 30-year interest rate: 6.49% last updated on Jul 9, 2026
* All Figures are estimates. Check with your bank or proposed mortgage company for actual interest rates.
This product uses the FRED® API but is not endorsed or certified by the Federal Reserve Bank of St. Louis.

Virtual TourSave FavoriteSchedule TourAsk A QuestionMore Details
14 Terra Lane Hudson NH 03051

Hudson, NH14 Terra Lane

Price$719,900

Est. Mortgage: $/month

MLS Number 5093904

  • Residential Single Family
  • Full Bath 3
  • Address 14 Terra Lane
  • Construction Existing
  • Bedrooms 4

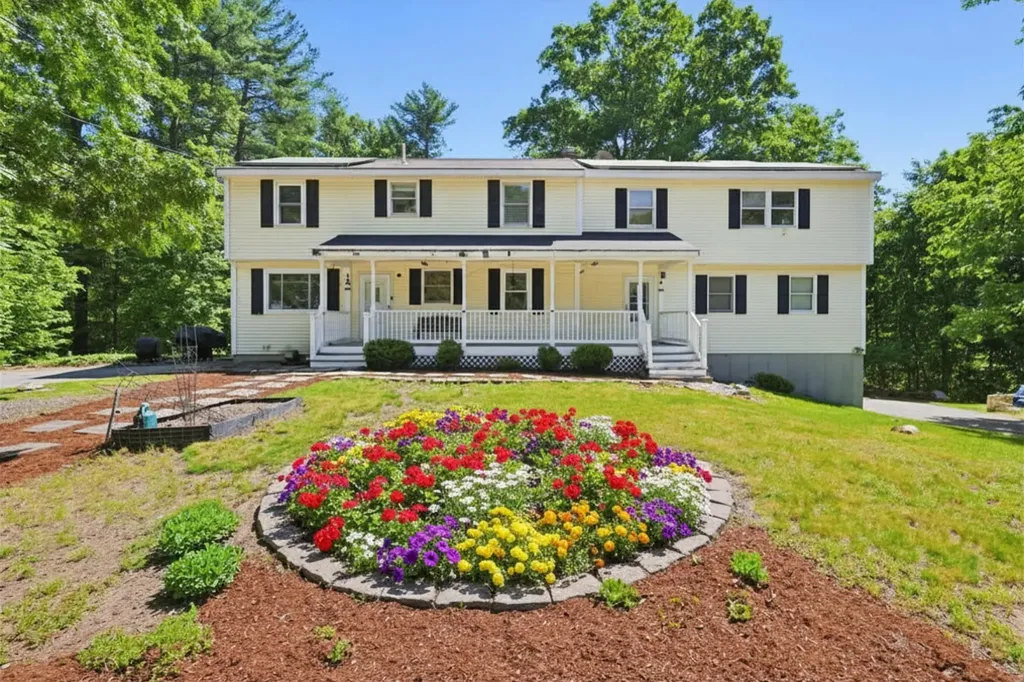
Rare multigenerational opportunity on 1.5+ acres! At the end of a cul-de-sac, you will find this 4-bedroom, 3.5-bath home that blends space, privacy, and nature views. Enjoy mornings on the farmer's porch or the primary bedroom's private balcony. The main level features a bright, open concept kitchen/dining area with a new hex backsplash opening to a bright dining room. The living room boasts cathedral ceilings and massive windows, flowing into a custom-built in-law suite with a large family room with pine wood ceilings, a 2nd kitchen, and a full bath. Upstairs offers 3 spacious bedrooms, a large playroom, and 2 full baths. The lower level features a large bonus room with a walk-out, a library, and an attached 2-car garage with a storage area. 2 separate entrances and 2 large driveways with ample parking. Minutes from Robinson Pond, Benson's Park, and Parker Wildlife Refuge for hiking, kayaking, picnics, and fishing!

Listed by David Ladner of RE/MAX Harmony

$
$
%
$/month over payments
Federal 30-year interest rate: 6.49% last updated on Jul 9, 2026
* All Figures are estimates. Check with your bank or proposed mortgage company for actual interest rates.
This product uses the FRED® API but is not endorsed or certified by the Federal Reserve Bank of St. Louis.

Save FavoriteSchedule TourAsk A QuestionMore Details
140 Mountain View Road Deerfield NH 03037

Deerfield, NH140 Mountain View Road

Price$719,900

Est. Mortgage: $/month

Open House

MLS Number 5090845

  • Residential Single Family
  • Next Open House: Thu 07/23 12:00 pm. to 2:00 pm.
  • Full Bath 1
  • Construction Existing
  • Bedrooms 6

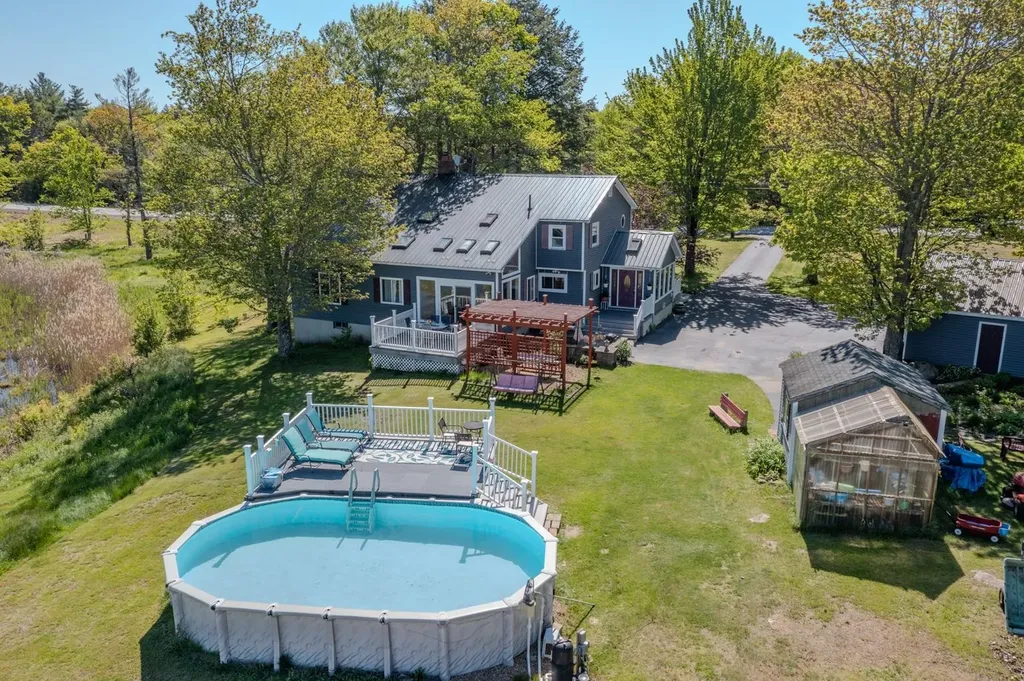
New, Motivated Price! Truly...A Must-See! So much to love in this beautifully crafted home, where comfort, character, and functionality come together seamlessly. The spacious first-floor primary suite offers a private retreat complete with a walk-in closet, stunning glass-enclosed shower, soaring ceilings, and original European stained glass accents that add timeless charm. Designed for both everyday living and entertaining, the open-concept kitchen flows effortlessly into three distinct dining spaces - a formal dining room, cozy breakfast nook, and sun-filled dining area in the inviting sunroom. Gather around the gas fireplace in the warm and welcoming living room with built-in bookcases, or host holidays and celebrations in the expansive second living room with plenty of space for family and friends. Upstairs, you'll find 5 more generously sized bedrooms, including one ideal for a home office, guest space, or flex room to fit your lifestyle. Step outside and enjoy your own private six-acre oasis featuring a heated 15x30 above-ground pool with composite decking, all overlooking a peaceful pond and scenic greenery. Additional highlights include a detached two-car garage, whole-house generator, durable metal roof, newer furnace, and on-demand hot water heater for added efficiency and peace of mind. Conveniently located near Deerfield schools and CBNA, this exceptional property offers the perfect balance of tranquility, space, and accessibility. Schedule your private showing today and experience everything this remarkable home has to offer!

Listed by Kaitlin Whitcher and Amber McKay of Profound New England Real Estate

$
$
%
$/month over payments
Federal 30-year interest rate: 6.49% last updated on Jul 9, 2026
* All Figures are estimates. Check with your bank or proposed mortgage company for actual interest rates.
This product uses the FRED® API but is not endorsed or certified by the Federal Reserve Bank of St. Louis.

Save FavoriteSchedule TourAsk A QuestionMore Details
144 Old Derry Road Londonderry NH 03053

Londonderry, NH144 Old Derry Road

Price$719,900

Est. Mortgage: $/month

Open House

MLS Number 5096676

  • Residential Single Family
  • Next Open House: Sat 07/18 11:00 am. to 1:00 pm.
  • Full Bath 1
  • Address 144 Old Derry Road
  • Construction Existing

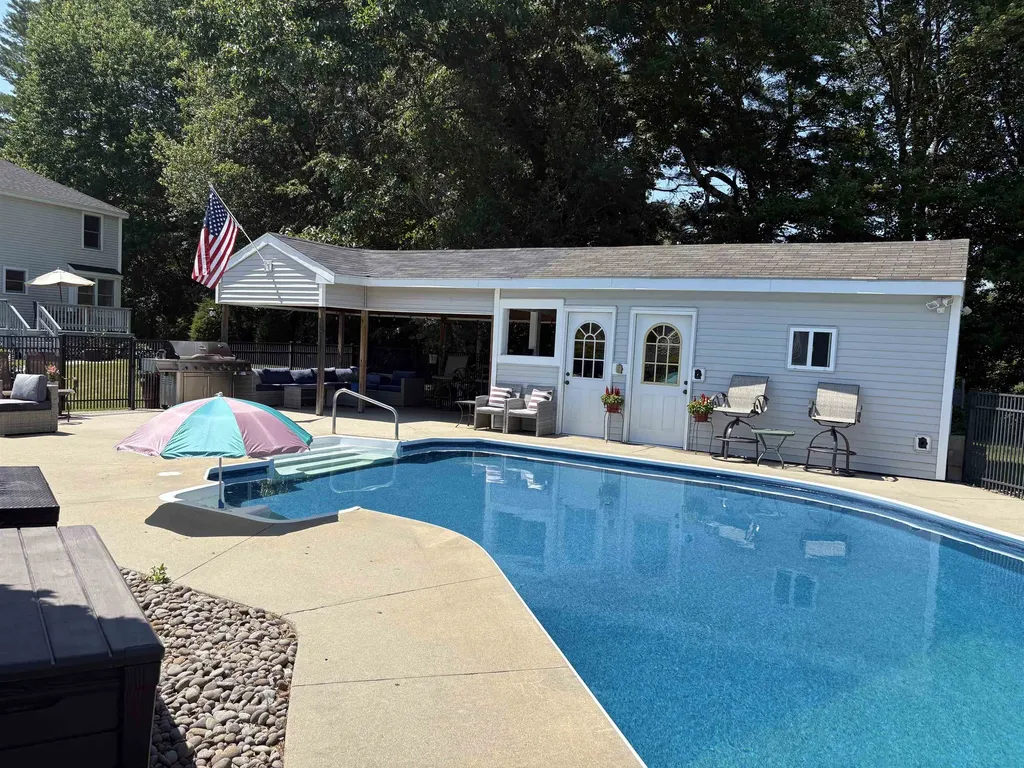
Amazing property!! If you can find a better and more beautiful yard, pool, patio, pool house and cabana and amenities in this price range, "I will eat my real estate hat!" You will feel like you are at a special vacation resort. Enjoy this great inground pool, patio, pool house/cabana, complete with patio furniture, grill, outdoor bar area, etc.! Also, a small artificial putting green, horse-shoe pit, and a huge level lawn, for touch/flag football, volley ball, badminton, etc., etc.! The outside area will thrill your enjoyment and entertainment imagination and senses! This property also abuts Beaver Brook, a nice small active brook/steam, fishing anyone, maybe even kayaking!? Professionally and wonderfully landscaped grounds with custom walkways and mature landscaping shrubs, plants and trees. Inground pool with a very large cement apron and patio ready to entertain! Pool is now opened up and ready for your enjoyment! irrigation sprinkler system to help keep your lush beautiful lawn looking just fine. Great Curb Appeal with this Classic and Charming Hip-Roof Colonial Home, truly lovely. Now This Great Move-in Ready Home will also make you very happy and feel right at home, with all the recent upgraded and remolded improvements! New ceramic flooring, new hard wood flooring, new carpeting, and most of the home interior has been freshly painted. Recent SS Appliances, washer and dryer included, "Wow" Central A/C, the only way to go! And for your comfort there is also economical and clean propane gas heat. New architectural roof shingles was just installed. There is a large deck off the back of the home to watch all your family and friends really enjoying this amazing property with you! This is a once in a lifetime opportunity property in this price range, you really do not want to miss! Don't wait set up your appointment today ASAP to come and see for yourself, just why you would love to call this fine property your HOME! Quick Closing Possible and Move-In Ready!

Listed by Steve Blier of Coldwell Banker Realty Bedford NH

$
$
%
$/month over payments
Federal 30-year interest rate: 6.49% last updated on Jul 9, 2026
* All Figures are estimates. Check with your bank or proposed mortgage company for actual interest rates.
This product uses the FRED® API but is not endorsed or certified by the Federal Reserve Bank of St. Louis.

Save FavoriteSchedule TourAsk A QuestionMore Details
36 Henry Street Burlington VT 05401

Burlington, VT36 Henry Street

Price$719,000

Est. Mortgage: $/month

MLS Number 5096907

  • Residential Single Family
  • Full Bath 1
  • Address 36 Henry Street
  • Construction Existing
  • Bedrooms 4

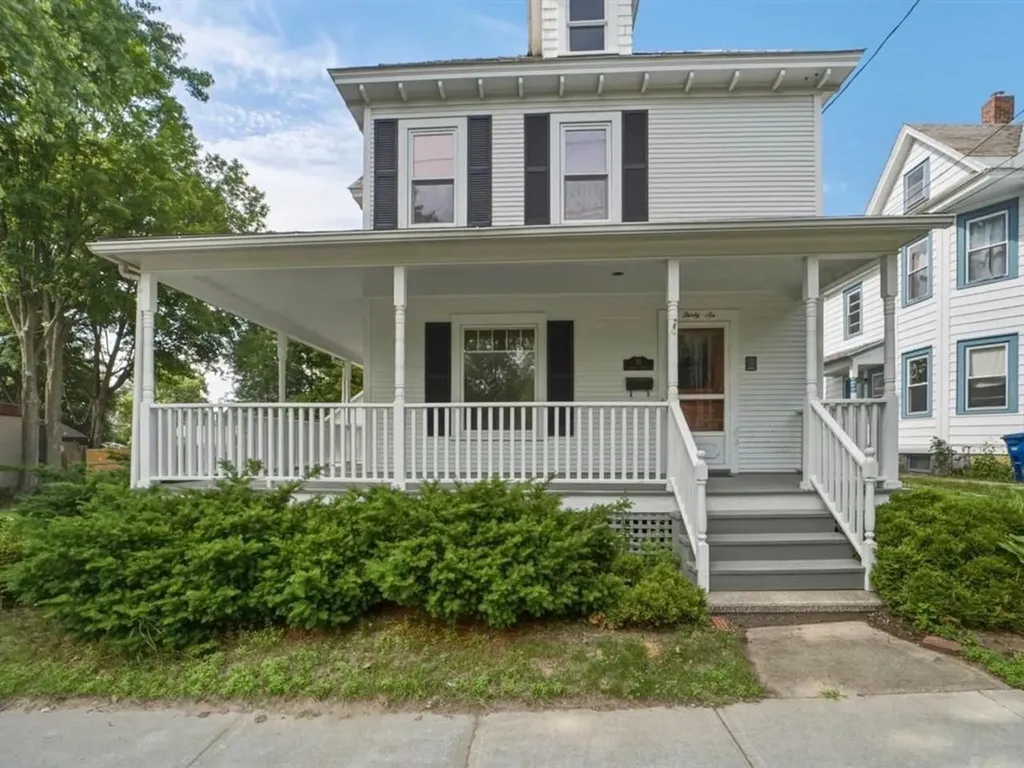
Life in this Burlington home is all about convenience, connection, and enjoying the best of the city right outside your door. Set on a generous double lot, this inviting 4-bedroom, 1.5-bath residence offers the space and flexibility to put down roots while remaining close to everything that makes Burlington such a vibrant place to live. Start your mornings on the wrap-around porch, spend afternoons shooting hoops or enjoying the nearby playground at Pomeroy Park, and pick up a delicious sandwich at the Henry Street Deli, or fresh ingredients for dinner just moments away at Momo's Market. When you're ready to explore, you're only minutes from downtown Burlington's restaurants, cafs, and shopping, with the waterfront just a short distance away. Enjoy easy access to Waterfront Park and the scenic Burlington Bike Path, both approximately seven minutes from home. Inside, classic character blends seamlessly with everyday functionality. Sun-filled living spaces, a formal dining room for gatherings, and a spacious kitchen with abundant cabinetry create a home that is equally suited for quiet evenings and entertaining friends. Upstairs, four bright bedrooms provide flexibility for guests, home offices, or growing households, while the walk-up attic offers exceptional storage. A full basement provides even more space for storage, hobbies, or a workshop. Recent updates include exterior/interior paint, carpet removal to expose hardwood flooring, and a large amount of new electrical wiring. Outside, ample parking, a detached garage, and outdoor space rarely found this close to downtown complete the package. Combining neighborhood parks, local conveniences, generous living space, and easy access to Burlington's waterfront and recreational amenities, this property delivers an exceptional opportunity to enjoy a quintessential Burlington lifestyle.

Listed by Sarah Harrington of Coldwell Banker Hickok and Boardman

$
$
%
$/month over payments
Federal 30-year interest rate: 6.49% last updated on Jul 9, 2026
* All Figures are estimates. Check with your bank or proposed mortgage company for actual interest rates.
This product uses the FRED® API but is not endorsed or certified by the Federal Reserve Bank of St. Louis.

Save FavoriteSchedule TourAsk A QuestionMore Details
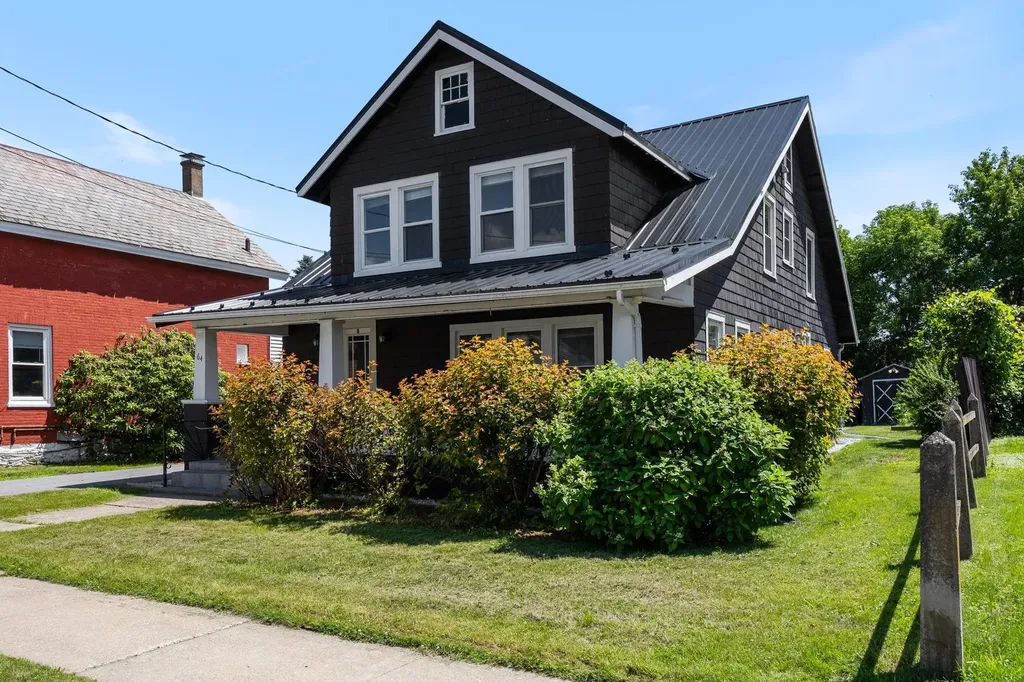
64 Saint Peter Street Winooski VT 05404

Winooski, VT64 Saint Peter Street

Price$719,000

Est. Mortgage: $/month

Open House

MLS Number 5099722

  • Multifamily
  • Next Open House: Sun 07/19 11:00 am. to 1:00 pm.
  • Units 2
  • Bathroom 2
  • Acreage 0.15

Welcome to 64 St. Peter Street! This beautifully updated duplex with strong rental history is perfect for an owner-occupant or an investor. Enter the first-floor unit from the covered front porch to find warm wood floors and thoughtful improvements throughout. The renovated kitchen features stainless steel appliances, butcher block countertops, and abundant cabinetry. All four bedrooms in this unit are flooded with natural light. When you head to the upstairs unit, you'll find another updated kitchen with tiled floors, quartz countertops, and exposed beams - plus convenient bar seating. The kitchen flows seamlessly into the large living room with vaulted ceilings, an abundance of windows, and wood floors, which extend into two of this unit's three bedrooms, each with ample closet space. The thoughtful finishes continue in the bathroom, which was completely remodeled and features the shower of your dreams! Parking is no problem with a private driveway leading to plenty of off-street parking. There's also green space for gardening, grilling, and entertaining. The storage shed is perfect for your bikes, lawn equipment, and more! Tenants and owner-occupants alike appreciate the dry basement with separate storage rooms and a convenient washer and dryer. Enjoy quick access to all that downtown Winooski has to offer; this prime location is walking distance to Scout & Co., Four Quarters Brewing, Misery Loves Co., Waterworks, and more Winooski favorites! Lovingly cared for and updated with intention, 64 St. Peter Street is a rare opportunity to own a well-maintained duplex in an ideal Winooski location. Check out the Open House on Sunday, 7/19 from 11:00 a.m. - 1:00 p.m., or schedule a private showing!

Listed by Tanner Faucett of Element Real Estate

$
$
%
$/month over payments
Federal 30-year interest rate: 6.49% last updated on Jul 9, 2026
* All Figures are estimates. Check with your bank or proposed mortgage company for actual interest rates.
This product uses the FRED® API but is not endorsed or certified by the Federal Reserve Bank of St. Louis.

Save FavoriteSchedule TourAsk A QuestionMore Details
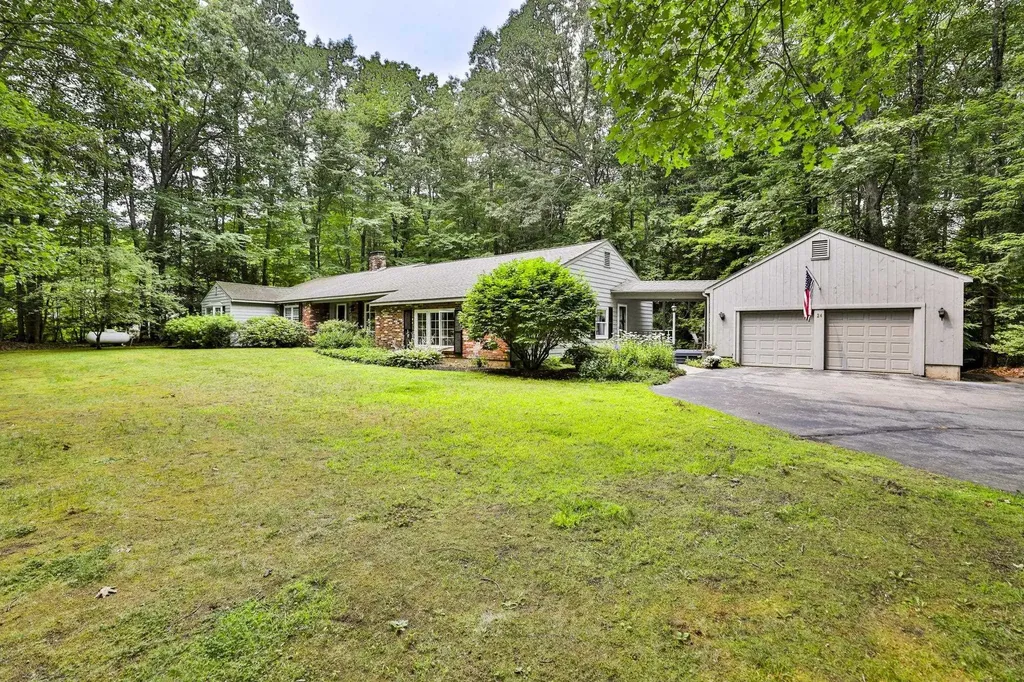
24 Cricket Hill Drive Amherst NH 03031

Amherst, NH24 Cricket Hill Drive

Price$719,000

Est. Mortgage: $/month

Open House

MLS Number 5100113

  • Residential Single Family
  • Next Open House: Sun 07/19 12:00 pm. to 1:30 pm.
  • Full Bath 1
  • Construction Existing
  • Bedrooms 4

This charming Amherst ranch is located in the highly desirable Cricket Hill subdivision. Located close to shopping, restaurants and in close proximity to Route 101A and Route 3 this 4 bedroom, 3 bath home boasts a 2 car garage, a screened in porch overlooking a private back yard, a whole house generator, a pellet stove, a kitchen with updated appliances, new granite countertops, 2 tastefully, recently renovated bathrooms and more. Situated on a 1.25 acre lot this home offers a fabulous floor plan that consists of 2 primary suites, 2 other bedrooms, an office, a formal dining room, an expansive living room replete with a wood fireplace and hardwood floors, a family room, a first floor laundry room, irrigation and more. This home provides the option of multi generational living or perhaps the perfect guest suite. Don't miss this rare opportunity to be part of the beautiful, historic town of Amherst, NH. Call for a private showing today. Open house Sunday, July 19th from 12:00 to 1:30pm.

Listed by Laura Flanagan Chandler of Monument Realty

$
$
%
$/month over payments
Federal 30-year interest rate: 6.49% last updated on Jul 9, 2026
* All Figures are estimates. Check with your bank or proposed mortgage company for actual interest rates.
This product uses the FRED® API but is not endorsed or certified by the Federal Reserve Bank of St. Louis.

Virtual TourSave FavoriteSchedule TourAsk A QuestionMore Details
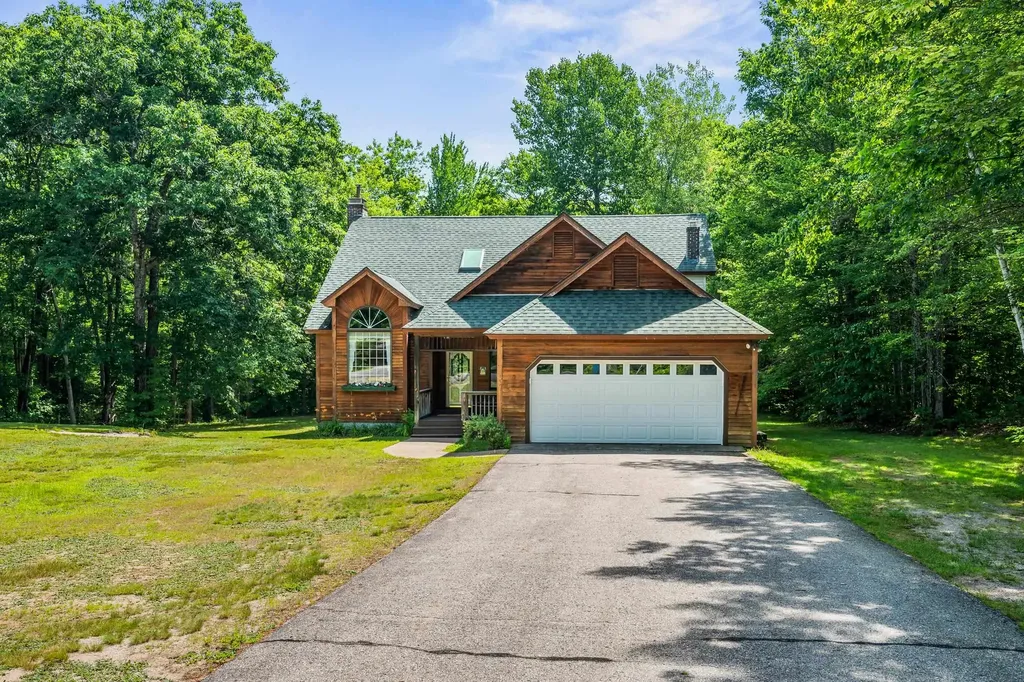
146 Pine Hill Road Madison NH 03849

Madison, NH146 Pine Hill Road

Price$719,000

Est. Mortgage: $/month

Open House

MLS Number 5098121

  • Residential Single Family
  • Next Open House: Sat 07/18 1:00 pm. to 3:30 pm.
  • Full Bath 2
  • Address 146 Pine Hill Road
  • Construction Existing

PRIME LOCATION IN MADISON WITH 3.28 ACRES OF LEVEL LAND AND A 2400+ SQ FT TRADITIONAL CONTEMPORARY HOME WITH A FINISHED FAMILY ROOM/OVERFLOW SLEEPING ROOM IN THE WALKOUT LOWER LEVEL! Situated at the end of a quiet neighborhood cul-de-sac with access to walking and snowmobiling trails, this home features a living room with a wood cathedral ceiling, a brick fireplace with a woodstove insert and an oak surround, and glass doors to the large screened porch overlooking the private backyard. There is an area in the living room, previously dedicated to a baby grand piano, that has oak flooring. This is designed as the dining area. There is a spacious kitchen with white cabinetry, new solid surface countertops, a breakfast area, and a door to the attached two-car garage. Off the kitchen is a hallway with oak flooring that leads to a spacious bedroom, a full bathroom, and the primary bedroom suite. The primary includes a private 3/4 bathroom with custom tile and a large walk-in closet. There are glass doors in the bedroom to the screened porch. On the second level is the second bedroom and an amazing game room with a vaulted wood ceiling and great natural light! The lower level is walk-out and includes the family room, which is large enough to be converted to an ADU if needed. There are glass doors to the wooded storage area and out to the backyard. The remainder of the lower level is a large wood shop, laundry, and utility area, and is rough plumbed for a third bathroom. Out back is a large storage shed, ideal for a boat, and a cement pad that has been converted to a basketball court. This property offers quality living in a great location. This land abuts the Elaine Connors Wildlife Refuge. Very private. . .very beautiful!

Listed by Margery MacDonald of Senne Residential LLC

$
$
%
$/month over payments
Federal 30-year interest rate: 6.49% last updated on Jul 9, 2026
* All Figures are estimates. Check with your bank or proposed mortgage company for actual interest rates.
This product uses the FRED® API but is not endorsed or certified by the Federal Reserve Bank of St. Louis.

Save FavoriteSchedule TourAsk A QuestionMore Details
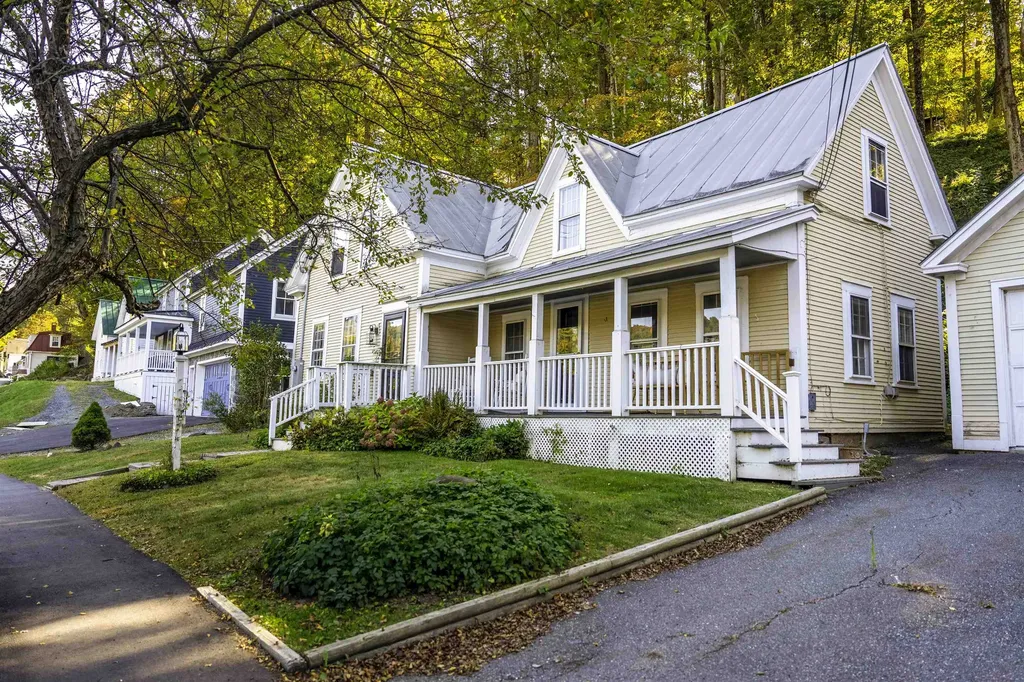
37 South Street Woodstock VT 05091

Woodstock, VT37 South Street

Price$718,500

Est. Mortgage: $/month

MLS Number 5081166

  • Residential Single Family
  • Address 37 South Street
  • Construction Existing
  • Bedrooms 3
  • Bathroom 2

Great new price! Nestled in the vibrant heart of Woodstock Village, this beautifully renovated residence offers the ultimate "walk-to-all" lifestyle. Stepping inside, newly installed pine flooring guides you through an inviting main level designed for both daily living and effortless entertaining. The cozy living room anchors the home with its warm gas fireplace, while the spacious dining area flows seamlessly into a stunning, expanded kitchen equipped with sleek quartz countertops, and elegant cabinetry. Upstairs, three comfortable bedrooms provide peaceful retreats, highlighted by a versatile sitting room off the primary bedroom that easily transforms into a private study or playroom. Modern peace of mind is built right in, thanks to a new second-floor bath, new energy efficient propane furnace, upgraded 200 AMP electrical wiring, and many more upgrades. Outside, the classic covered porch serves as your front-row seat to the serene village surroundings. Directly across the street, the open green spaces of Vail Field invite you to enjoy playgrounds, ball fields, pickleball/tennis courts or simply walk the dog. Just a short, picturesque stroll away, the very best of Woodstock awaits-from the historic Woodstock Inn and the iconic Village Green to the local elementary school and an array of charming artisan shops, bakeries, and restaurants. For the athlete, this home puts you in the heart of the premier Vermont cycling communities and world class skiing. Complete with a two-car garage with plenty of room to store your outdoor gear, featuring a customizable, partially finished space above, this move-in-ready gem perfectly blends timeless New England charm with modern sophistication.

Listed by Mark Roden of KW Coastal and Lakes & Mountains Realty/Hanover

$
$
%
$/month over payments
Federal 30-year interest rate: 6.49% last updated on Jul 9, 2026
* All Figures are estimates. Check with your bank or proposed mortgage company for actual interest rates.
This product uses the FRED® API but is not endorsed or certified by the Federal Reserve Bank of St. Louis.

Virtual TourSave FavoriteSchedule TourAsk A QuestionMore Details

Broker Reciprocity 

Copyright 2026 PrimeMLS, Inc. All rights reserved. This information is deemed reliable, but not guaranteed. The data relating to real estate displayed on this display comes in part from the IDX Program of PrimeMLS. The information being provided is for consumers’ personal, non-commercial use and may not be used for any purpose other than to identify prospective properties consumers may be interested in purchasing. Data last updated July 16, 2026 12:54 PM UTC
