
SIGN UP or LOG IN 's Account

Log in to see your saved listings or edit your searches:

No account? Sign up now to save searches, listings, and get tailored listing notifications. It's free, opt-out anytime.

Find Your New Home

Sign Up Today!

Get fresh listings via email, save your favorite listings, match with similar properties, and unlock additional property info.

Create Your Account

Do not fill in this field:

Already have an account? Log in

and narrow your search. If you have fewer than 200 results, you can save your search.

Alburgh VT Multi-Family Real Estate

r=4333-4344
22 Mackenna Way Errol NH 03579

Errol, NH22 Mackenna Way

Price$699,900

Est. Mortgage: $/month

MLS Number 5092650

  • Residential Single Family
  • Address 22 Mackenna Way
  • Construction Existing
  • Bedrooms 2
  • Bathroom 2

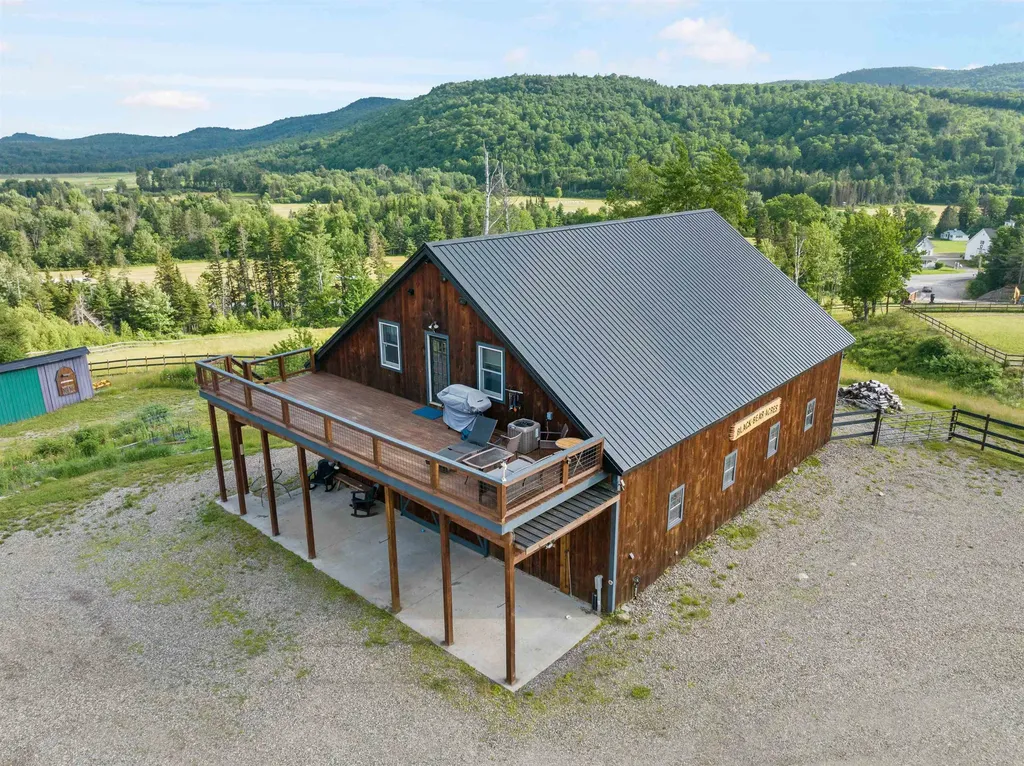
Discover the space, versatility, and North Country lifestyle offered at 22 MacKenna Way in Errol, NH. Set on approximately 15 acres, this exceptional property features direct access to the Umbagog Snowmobile Association's State Corridor 18 trail, which runs directly through the property, plus an ATV trailhead nearby. Perfect for outdoor enthusiasts, equestrian pursuits, hobby agriculture, or those seeking a private retreat with room to grow. The centerpiece is a substantial horse barn featuring seven oversized 12' x 12' x 12.5' stalls, a spacious 14' x 50' center aisle with hot and cold water, and a heated 12' x 12' tack room with a half bath. Above the barn is comfortable year-round living space with central air conditioning. More than 13 acres are fenced, including extensive electric fencing, providing ample room for horses, livestock, or recreation. Additional improvements include a 24' x 40' heated detached garage with its own 200-amp service and 12-foot lean-to, a 37' x 40' storage building, a 21' x 40' propane-heated greenhouse, a 16' x 44' pole barn, and a 17' x 8' livestock shelter with electricity. A portable backup generator adds peace of mind. The property is divided into three separate 5-acre lots, with all but 1.45 acres enrolled in Current Use. The upper lot offers an excellent potential building site with beautiful long-range views. Mature apple trees, a covered patio, and neighboring fields where bison, elk, and red deer are often seen create a truly unique setting. Whether you're looking for an equestrian property, private country estate, recreational getaway, or acreage with future development potential, 22 MacKenna Way offers an exceptional opportunity in the heart of New Hampshire's Great North Woods.

Listed by Mark Dickson of White Moose Realty

$
$
%
$/month over payments
Federal 30-year interest rate: 6.49% last updated on Jul 9, 2026
* All Figures are estimates. Check with your bank or proposed mortgage company for actual interest rates.
This product uses the FRED® API but is not endorsed or certified by the Federal Reserve Bank of St. Louis.

Virtual TourSave FavoriteSchedule TourAsk A QuestionMore Details
26 Wedgewood Drive Londonderry NH 03053

Londonderry, NH26 Wedgewood Drive

Price$699,900

Est. Mortgage: $/month

Active With Contract

MLS Number 5083727

  • Residential Single Family
  • Full Bath 2
  • Address 26 Wedgewood Drive
  • Construction Existing
  • Bedrooms 4

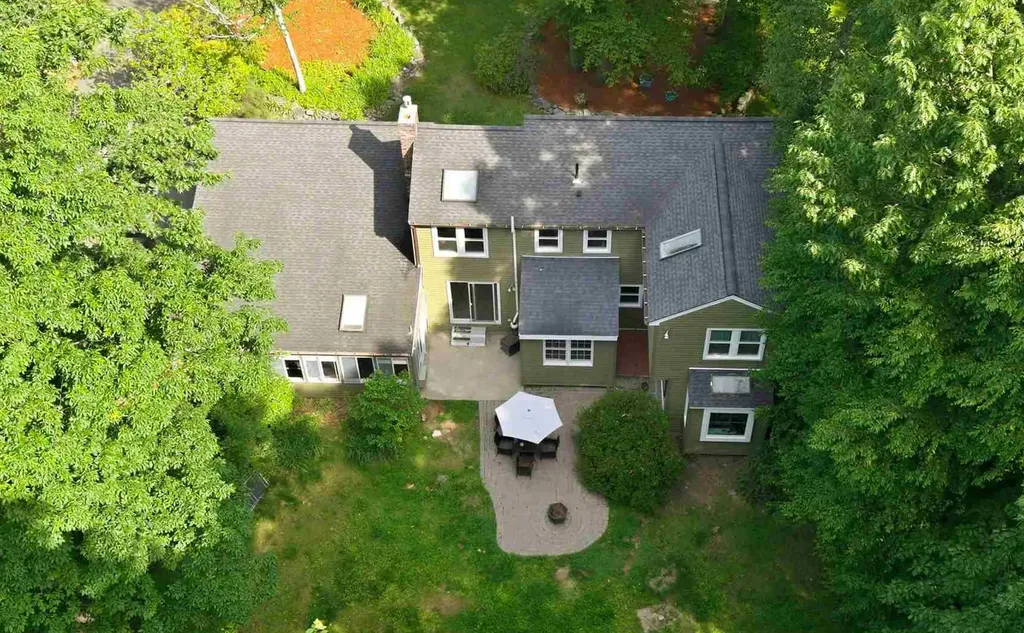
Among the gently curving neighborhood streets of North Londonderry, this well renovated extended cape is looking for its new owner! While the current residents are moving on, they have put in extensive efforts to modernize and improve the functionality. Of course the expected upgrades are here in the new kitchen with custom backsplash tile and leathered granite counters, hardwood floors, completely renovated bathrooms, and modern paint colors throughout. On the outside, there is brand new vinyl siding in 2026 and new windows in 2023. Above and beyond, it is a welcome surprise to find a complete smart home ready setup and standby generator to wait out dreaded winter power outages in style. All of these enhancements only complement the home's natural charm, unique architectural appeal, and features, such as multiple living rooms, home office, bonus room, eat-in kitchen, primary suite, 1 acre lot, fenced in backyard, and two car garage. All of this in a quiet, side street neighborhood that is only minutes from rt.102 amenities, rt.93, and Manchester. *Agent interest*

Listed by Tim Caloggero of Merrimack Valley Realty,LLC

$
$
%
$/month over payments
Federal 30-year interest rate: 6.49% last updated on Jul 9, 2026
* All Figures are estimates. Check with your bank or proposed mortgage company for actual interest rates.
This product uses the FRED® API but is not endorsed or certified by the Federal Reserve Bank of St. Louis.

Save FavoriteSchedule TourAsk A QuestionMore Details
90 Deer Run Road Henniker NH 03242

Henniker, NH90 Deer Run Road

Price$699,900

Est. Mortgage: $/month

MLS Number 5098489

  • Residential Single Family
  • Full Bath 2
  • Address 90 Deer Run Road
  • Construction Existing
  • Bedrooms 3

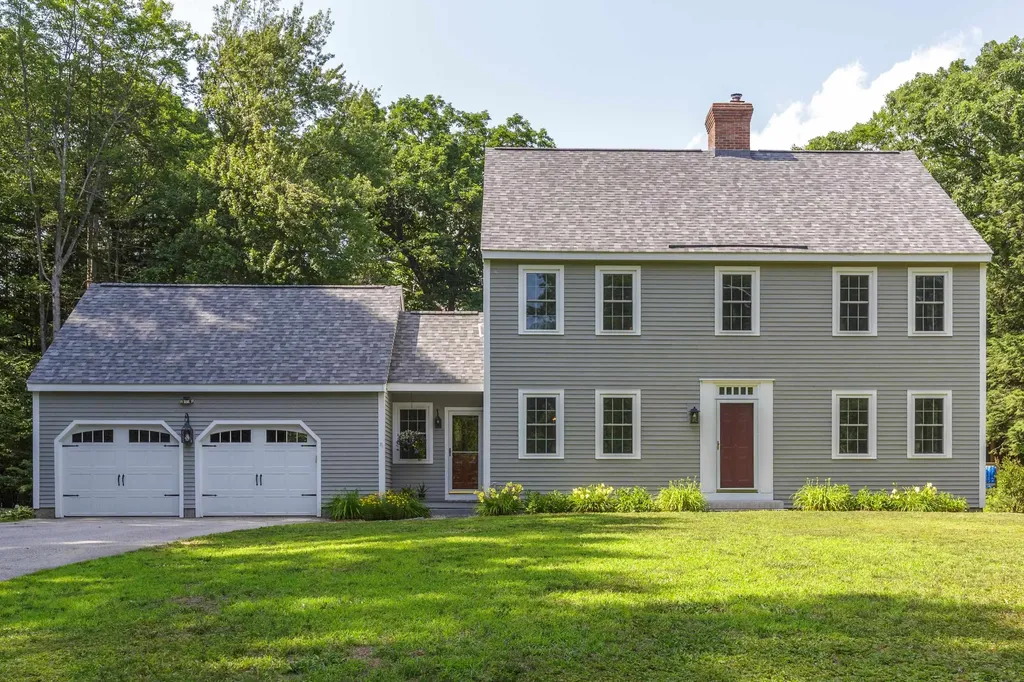
Welcome to Deer Run, a peaceful country culdesac aptly named for the wildlife you'll delight in watching from your own backyard. Set well back from the road on 4.42 private acres, this lovingly maintained home offers the perfect blend of timeless New England charm and modern comfort. Inspired by classic Shaker design, the interior showcases wide pine floors, solid wood doors, abundance of cabinetry, stainless steel appliances, and a sunny breakfast nook where a large picture window frames colorful gardens and the changing seasons. The inviting front to back living room is the heart of the home, featuring a stunning Rumford fireplace with a woodstove insert, creating warmth and ambiance. Designed for everyday convenience, the home offers first floor laundry, a spacious primary suite, and generously sized secondary bedrooms, providing plenty of room for family and guests alike. New Roof and windows! Step outside and discover your own private oasis. Years of lovingly cultivated perennial gardens and mature landscaping surround the home, including mature lilacs, while the maintenance free 12' x 16' deck and above-ground pool invite you to relax, entertain, and soak in the peaceful country setting. An oversized 25' x 23' garage provides abundant space for vehicles, hobbies, and storage. Located in the quintessential New England town of Henniker, proudly known as "the only Henniker on Earth", you'll enjoy a charming community rich in outdoor recreation, local events, and small town appeal, all while remaining within an easy commute to Concord and the Upper Valley. This is more than a home, it's a lifestyle where nature, privacy, and community come together beautifully.

Listed by April Dunn of April Dunn & Associates LLC

$
$
%
$/month over payments
Federal 30-year interest rate: 6.49% last updated on Jul 9, 2026
* All Figures are estimates. Check with your bank or proposed mortgage company for actual interest rates.
This product uses the FRED® API but is not endorsed or certified by the Federal Reserve Bank of St. Louis.

Virtual TourSave FavoriteSchedule TourAsk A QuestionMore Details
14 Landing Way Rochester NH 03868

Rochester, NH14 Landing Way

Price$699,900

Est. Mortgage: $/month

Open House

MLS Number 5098498

  • Residential Single Family
  • Next Open House: Sat 07/18 10:00 am. to 1:00 pm.
  • Full Bath 1
  • Address 14 Landing Way
  • Construction New Construction

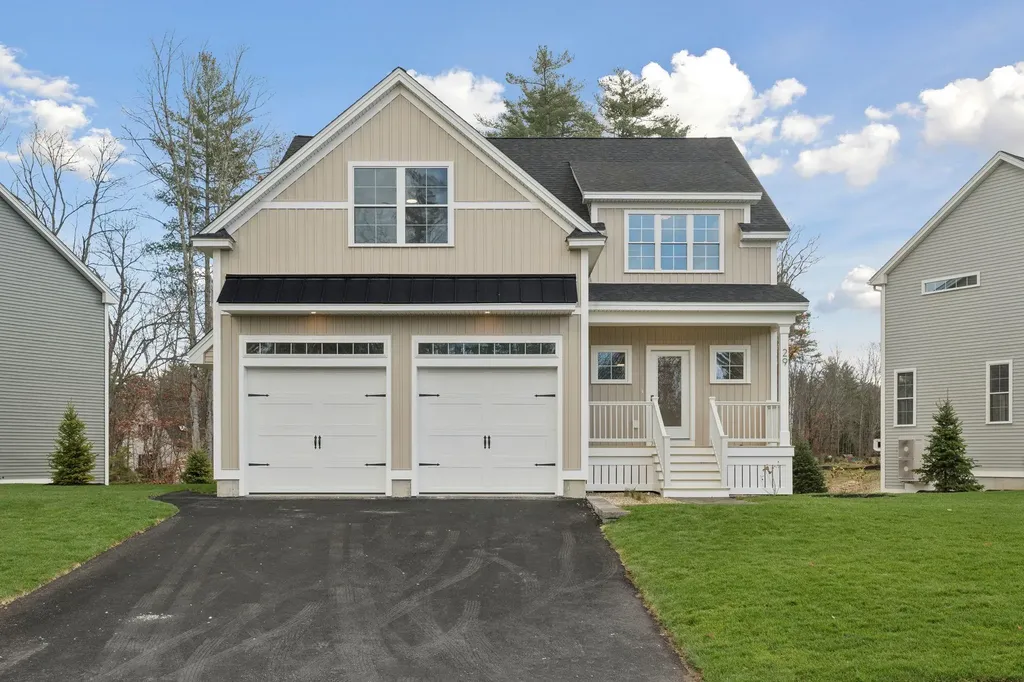
50% Sold Out! Copps Landing: Rochester's newest community of 23 single family homes. Copps Landing homes each feature a thoughtfully designed layout including three bedrooms, three baths, spacious bonus room/bedroom, home office, and two car garage. The living room is centered around a cozy gas fireplace, finished with hardwood flooring, and flows effortlessly into the open dining and kitchen space. Sparkling kitchens are complete with quartz countertops, white and wood tone cabinetry, island seating area with waterfall, stainless appliances, and walk-in pantry. A quant first floor study with glass sliding door makes for a perfect work from home space. The spacious second floor primary has two walk-in closets, and en-suite bath with double vanity, quartz countertops, and tile shower with glass enclosure. Two additional bedrooms, full bath, laundry, and large bonus room on this floor with endless possibilities or 4th bedroom. Two car garage, and full basements with plenty of space for storage or future expansion. Copps Landing are professionally landscaped, irrigated, and surrounded by wooded open space. A community trail with kayak storage racks provides access to the Salmon Falls rivers for the residents to enjoy!

Listed by Grant Parham of Green & Company

$
$
%
$/month over payments
Federal 30-year interest rate: 6.49% last updated on Jul 9, 2026
* All Figures are estimates. Check with your bank or proposed mortgage company for actual interest rates.
This product uses the FRED® API but is not endorsed or certified by the Federal Reserve Bank of St. Louis.

Virtual TourSave FavoriteSchedule TourAsk A QuestionMore Details
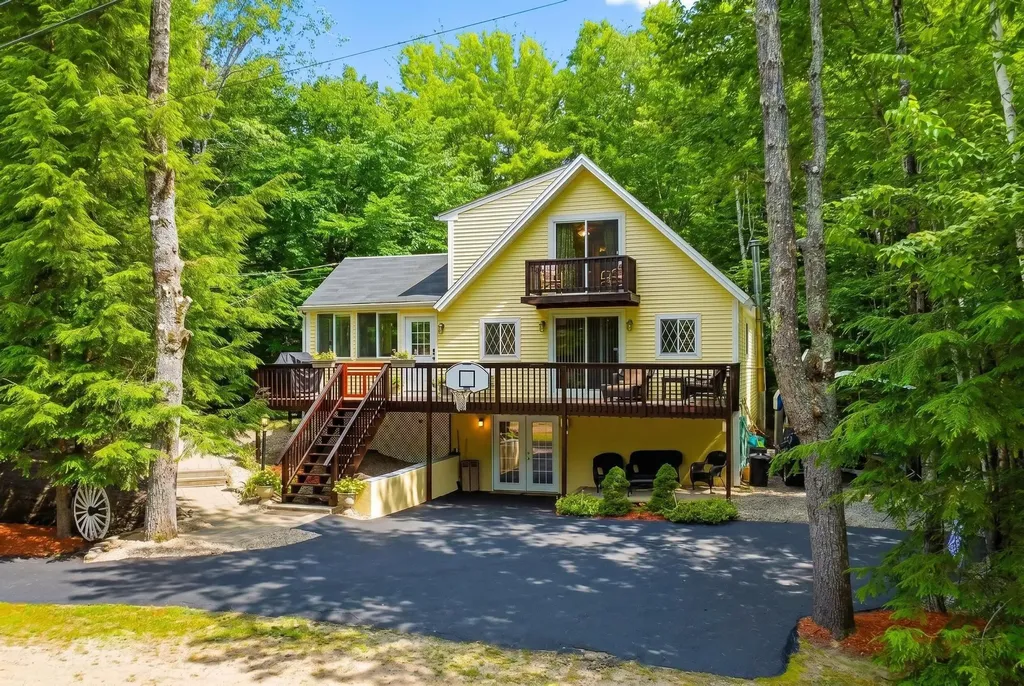
30 Hickory Lane Moultonborough NH 03254

Moultonborough, NH30 Hickory Lane

Price$699,900

Est. Mortgage: $/month

MLS Number 5098533

  • Residential Single Family
  • Full Bath 2
  • Address 30 Hickory Lane
  • Construction Existing
  • Bedrooms 4

WELCOME TO BALMORAL and LOW TAX MOULTONBOROUGH! This well maintained, fully furnished, 4BR/2BTH Chalet style home is what you would call a home for everyone! Nice upgrades accompany the wonderful living and entertaining spaces throughout the 3 levels of living. As you approach this home, you will see all the wonderful landscaping and outdoor spaces this home features from the extra large deck, a balcony, and nice private patio area abutted by conservation land. On the inside, the large finished porch makes a great dining area just off a kitchen that has additional eat-in capacity. The main living room, just in from the large deck is loaded with charm and coziness. Included in this main level are 2 nice bedrooms and a full bath. The upper floor has 2 additional large bedrooms and another full bath. The lower, walk-out level has been finished to include a large game room area with a bar space all of which is warmed with a nice wood stove for breaking the chill during the colder months. Another sitting area with an intimate feel finishes this space. There is also a carport next to the house for storing your toys needed to enjoy the Lakes Region and the Balmoral association amenities like the clubhouse, tennis/pickle ball & basketball courts, playground, boat launch, and a sugar sand beach that is the envy of the Lakes Region. This home will delight you and all your guests with its great entertaining spaces through all 4 seasons on Lake Winnipesaukee. This is a great location to enjoy boating on the lake, hiking at the Castle in the Clouds, snowmobiling on site, and golfing at the nearby course. Local restaurants and shopping right around the corner. Showings to start at the Open House Sat. 7-11 from 10am to 12noon. See you in Balmoral!

Listed by Christopher Williams of Meredith Landing Real Estate LLC

$
$
%
$/month over payments
Federal 30-year interest rate: 6.49% last updated on Jul 9, 2026
* All Figures are estimates. Check with your bank or proposed mortgage company for actual interest rates.
This product uses the FRED® API but is not endorsed or certified by the Federal Reserve Bank of St. Louis.

Virtual TourSave FavoriteSchedule TourAsk A QuestionMore Details
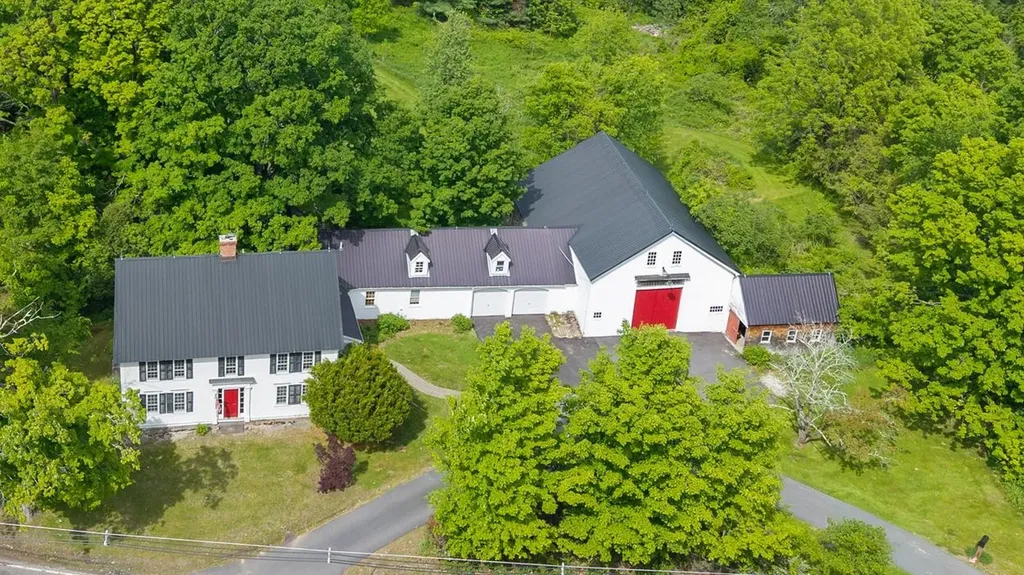
2 Raymond Road Deerfield NH 03037

Deerfield, NH2 Raymond Road

Price$699,900

Est. Mortgage: $/month

MLS Number 5091875

  • Residential Single Family
  • Full Bath 1
  • Address 2 Raymond Road
  • Construction Existing
  • Bedrooms 4

Step into timeless New England charm with this beautifully preserved antique home in the heart of town. Rich with character and warmth, this spacious residence features multiple fireplaces, custom built-ins throughout nearly every room, and a thoughtfully updated custom kitchen with newly finished floors. The kitchen, complete with cozy sitting area and woodstove, overlooks a serene backyard oasis filled with mature plum and pear trees, abundant wildlife, and peaceful natural beauty. Step outside to the deck overlooking the yard: the perfect place to relax, entertain, or enjoy the peaceful surroundings. Whether enjoying morning coffee or hosting guests, the setting offers privacy just moments from town conveniences. Walk-up multi-room attic, where the homes caretaker used to live, provides for future expansion or storage. An attached oversized, 1640 square foot, two-story barn provides exceptional space for storage, games, hobbies, animals or a workshop, adding versatility and historic appeal. With its high-visibility location in the center of town, this property is also ideally suited for an in-home business or professional office setup. Conveniently located with easy access to churches, library, restaurants, town gazebo event space, pickleball courts and the town beach on Pleasant Lake, this one-of-a-kind property offers the perfect blend of antique charm, comfort, and opportunity. Barn and Garage are currently being cleaned out.

Listed by Lisa Brochu of BHHS Verani Salem

$
$
%
$/month over payments
Federal 30-year interest rate: 6.49% last updated on Jul 9, 2026
* All Figures are estimates. Check with your bank or proposed mortgage company for actual interest rates.
This product uses the FRED® API but is not endorsed or certified by the Federal Reserve Bank of St. Louis.

Virtual TourSave FavoriteSchedule TourAsk A QuestionMore Details
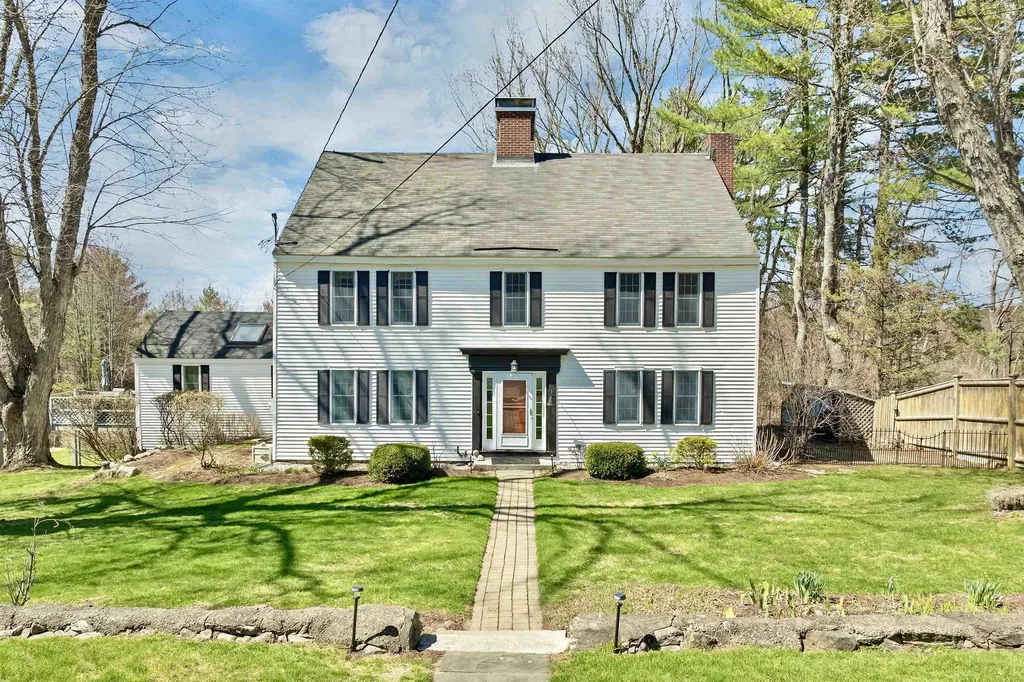
247 Meredith Center Road Meredith NH 03253

MLS Number 5085666

  • Residential Single Family
  • Full Bath 3
  • Construction Existing
  • Bedrooms 4
  • Bathroom 4

Set on just over 5 acres, this beautifully preserved antique Colonial offers 4 bedrooms, 4 bathrooms, and a thoughtful blend of historic character and modern livability. Enjoy peaceful living in this expansive pastoral setting not far from Meredith's town center. Inside, craftsmanship reveals itself in wide pine floors worn to a soft patina, exposed beams, built-ins, window seats, Dutch doors, and double staircases. The floor plan unfolds with ease and great livability, anchored by an oversized primary suite with a private sitting area-an ideal vantage point for distant mountain views that shift with the seasons. The ample kitchen has been thoughtfully updated with generous workspace, stainless steel appliances, and a gas range, while adjoining rooms-formal yet inviting-offer both a fireplace and wood stove for gathering. Flexible spaces include an office and an oversized four-season sunroom with its own bathroom, well-suited for guests, studio use, or extended living. Outside, the setting feels quintessentially Lakes Region: a sunlit deck, a gunite pool, fruit trees, and open sky framing western sunsets. A two-car garage with workshop space, a large shed and recent system updates add to ease of ownership. Just minutes from downtown Meredith and Lake Winnipesaukee, this is a home where history is preserved and where each room feels alive with possibility.

Listed by Sara Reineman of BHHS Verani Wolfeboro

$
$
%
$/month over payments
Federal 30-year interest rate: 6.49% last updated on Jul 9, 2026
* All Figures are estimates. Check with your bank or proposed mortgage company for actual interest rates.
This product uses the FRED® API but is not endorsed or certified by the Federal Reserve Bank of St. Louis.

Virtual TourSave FavoriteSchedule TourAsk A QuestionMore Details
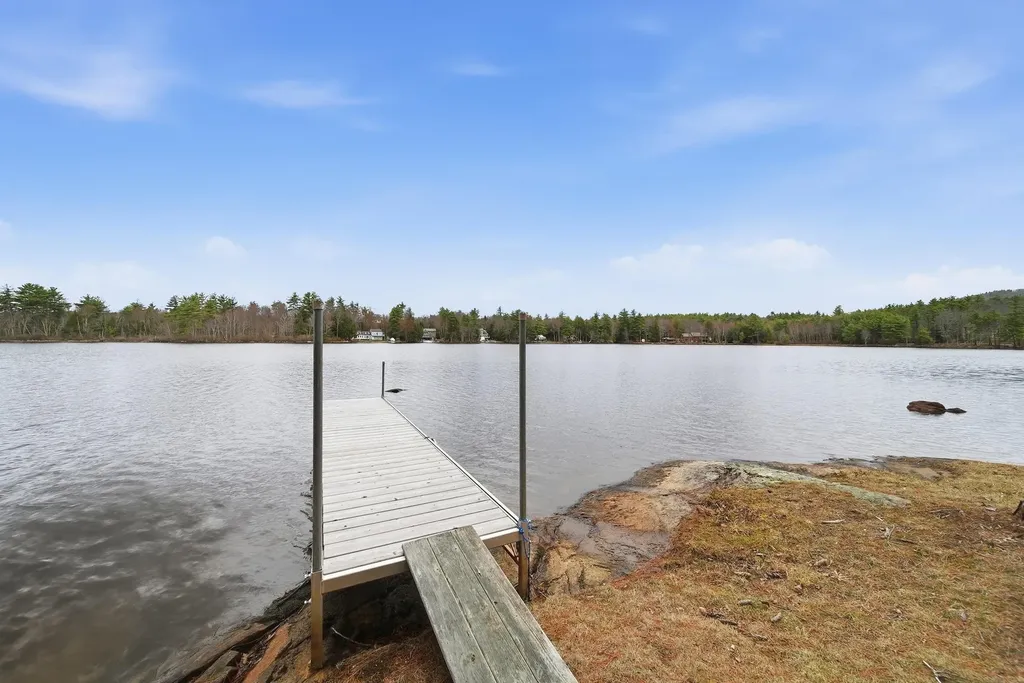
4 Penobscott Path Gilmanton NH 03247

Gilmanton, NH4 Penobscott Path

Price$699,900

Est. Mortgage: $/month

MLS Number 5084707

  • Residential Single Family
  • Full Bath 2
  • Address 4 Penobscott Path
  • Construction Existing
  • Bedrooms 3

Welcome to your private retreat on Shellcamp Pond! Set across 2 lots with 157 ft of shoreline, this 3-bedroom, 3-bath home offers modern comfort and lakeside adventure. Steps from the driveway, enjoy a 1/4-acre waterfront oasis with cedar deck, gazebo, fire pit, and dock-perfect for kayaking, morning coffee, or sunset views. Inside, the home features a thoughtfully designed floor plan. The main level includes a first-floor bedroom with full bath, while upstairs, two ensuite bedrooms offer walk-in closets and the primary suite boasts a private lakeside balcony. The chef's kitchen impresses with granite countertops and soft-close cabinetry. The partially finished basement adds a washer/dryer room, flexible bonus space, and a whole-house generator for year-round peace of mind. Whether enjoying a movie night, entertaining guests, or relaxing with lake views from multiple rooms, this property delivers on every front. Located minutes from Gunstock Mountain Resort, Mt. Major, and the Lakes Region, it currently operates as a top-rated Airbnb and VRBO-offering excellent income potential. More than a home-it's a lifestyle. Make it yours.

Listed by June Vaillancourt of Keller Williams Gateway Realty/Salem

$
$
%
$/month over payments
Federal 30-year interest rate: 6.49% last updated on Jul 9, 2026
* All Figures are estimates. Check with your bank or proposed mortgage company for actual interest rates.
This product uses the FRED® API but is not endorsed or certified by the Federal Reserve Bank of St. Louis.

Virtual TourSave FavoriteSchedule TourAsk A QuestionMore Details
380 Waukeena Lake Road Danbury NH 03230

Danbury, NH380 Waukeena Lake Road

Price$699,900

Est. Mortgage: $/month

MLS Number 5099681

  • Residential Single Family
  • Construction Existing
  • Bedrooms 2
  • Bathroom 2
  • Square Feet 1,492

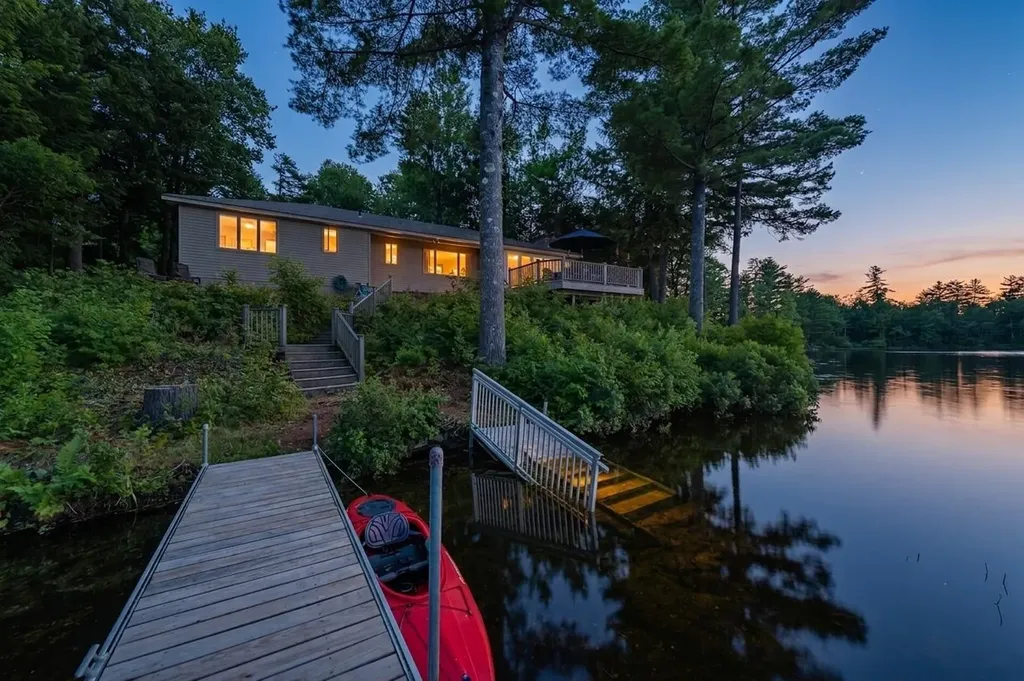
LAKESIDE RETREAT. Escape to pure tranquility at this year-round private waterfront lake home on the shores of Pristine Waukeena Lake. Nestled on 1.7 acres, this meticulous home offers the perfect blend of modern convenience and rustic charm. Step inside and you'll find a gourmet kitchen with solid surface counters, extensive cabinetry & 2 sinks. The kitchen is open to the dining area and living room all with breathtaking lake views from every angle. Relax in the living room next to the fireplace with pellet stove insert on a cool evening. Sliders open to an expansive lakeside deck. Both ¾ baths have been updated with custom tile showers. Primary bedroom offers direct access to bath with double bowl vanity and oversize shower. Wake up to the call of the loons and take in the lake views from your bedroom window! There is even a bunk house and 2 car garage. Whether you love kayaking, bird watching, or simply soaking in the quiet natural beauty, this peaceful no-motorboat lake is a rare gem. Your serene escape awaits. Don't miss this one-of-a-kind waterfront paradise. Short ride to Ragged Mountain Ski Area, Sunapee, Newfound & Upper Valley Areas. Closing must be after September 15, 2026.

Listed by Lorna Platts Sirois of Old Mill Properties REALTORS

$
$
%
$/month over payments
Federal 30-year interest rate: 6.49% last updated on Jul 9, 2026
* All Figures are estimates. Check with your bank or proposed mortgage company for actual interest rates.
This product uses the FRED® API but is not endorsed or certified by the Federal Reserve Bank of St. Louis.

Save FavoriteSchedule TourAsk A QuestionMore Details
76 Sunrise Drive Moultonborough NH 03254

Moultonborough, NH76 Sunrise Drive

Price$699,900

Est. Mortgage: $/month

MLS Number 5089489

  • Residential Single Family
  • Full Bath 1
  • Address 76 Sunrise Drive
  • Construction Existing
  • Bedrooms 4

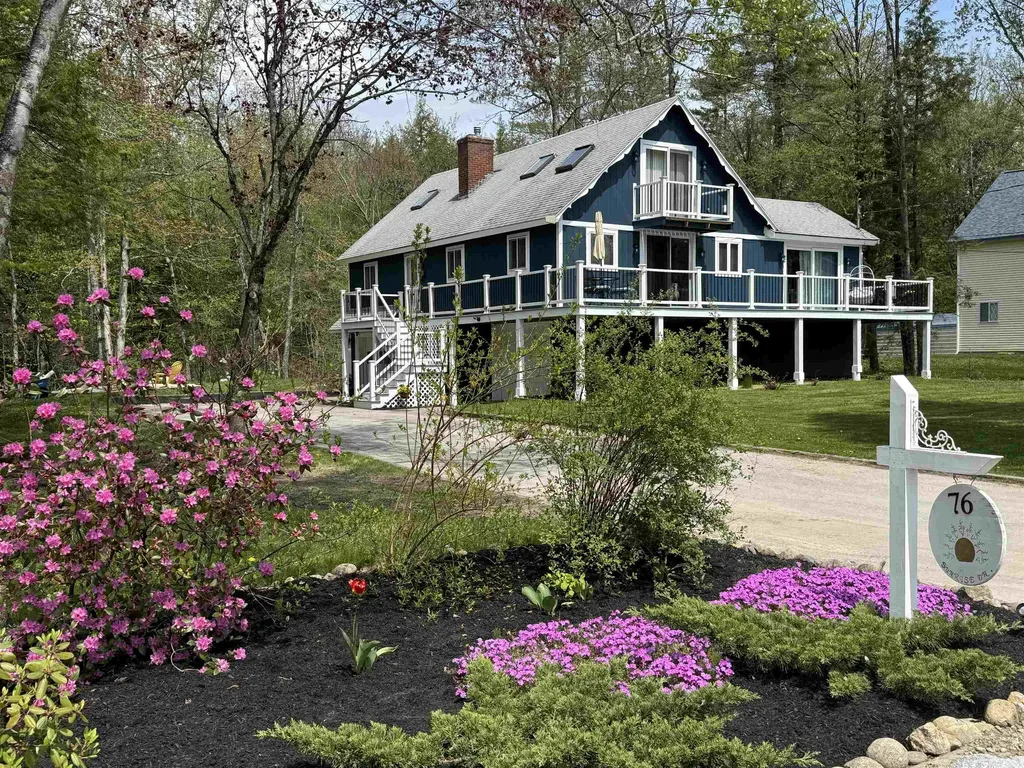
This Lake Winnipesaukee Access Home is waiting for you! The sandy beaches of Balmoral are the place to be on a warm summer day! Move in ready, lots of updates, new flooring, new countertop, paint and lighting. So, are you ready to enjoy life at the lake this year? You can start your day sitting out on your sunny front deck. Enjoy your morning beverage while listening to the birds and the forest around you come to life. Or launch the boat and do a little early morning fishing out on Lake Winnipesaukee. Perhaps you'd prefer to play tennis, pickleball or basketball, before it gets too hot, all possible here at Balmoral! A great community with a wonderfully sandy beach on the lake. Inside this 4 bedroom home you'll find an open living, kitchen, dining area as the main space. Large kitchen island with butcher block top is perfect for entertaining, doing homework and of course preparing meals. Handily located just off the kitchen and enjoying the wonderful sun is a great office, craft, or work out room. 2 bedrooms and an updated bathroom make up the rest of the main living area. Upstairs are 2 large bedrooms, one with a private deck facing south and a 3/4 bath. Lowest level has the laundry room and 2 separate garages. All this on a level landscaped lot. Bonus, out behind the house is a small pond that brings the wildlife for your viewing pleasure! Want to get out and about, Birchwood Golf Club is just up the road, and downtown Wolfeboro with all its many shops and restaurants is about 20 minutes away from your front door! What's not to love? Interior photos later this week! Showings Start May 21st

Listed by Carol Gartland of Realty Leaders

$
$
%
$/month over payments
Federal 30-year interest rate: 6.49% last updated on Jul 9, 2026
* All Figures are estimates. Check with your bank or proposed mortgage company for actual interest rates.
This product uses the FRED® API but is not endorsed or certified by the Federal Reserve Bank of St. Louis.

Virtual TourSave FavoriteSchedule TourAsk A QuestionMore Details
22 Holton Circle Londonderry NH 03053

Londonderry, NH22 Holton Circle

Price$699,900

Est. Mortgage: $/month

MLS Number 5098104

  • Residential Single Family
  • Full Bath 1
  • Address 22 Holton Circle
  • Construction New Construction
  • Bedrooms 5

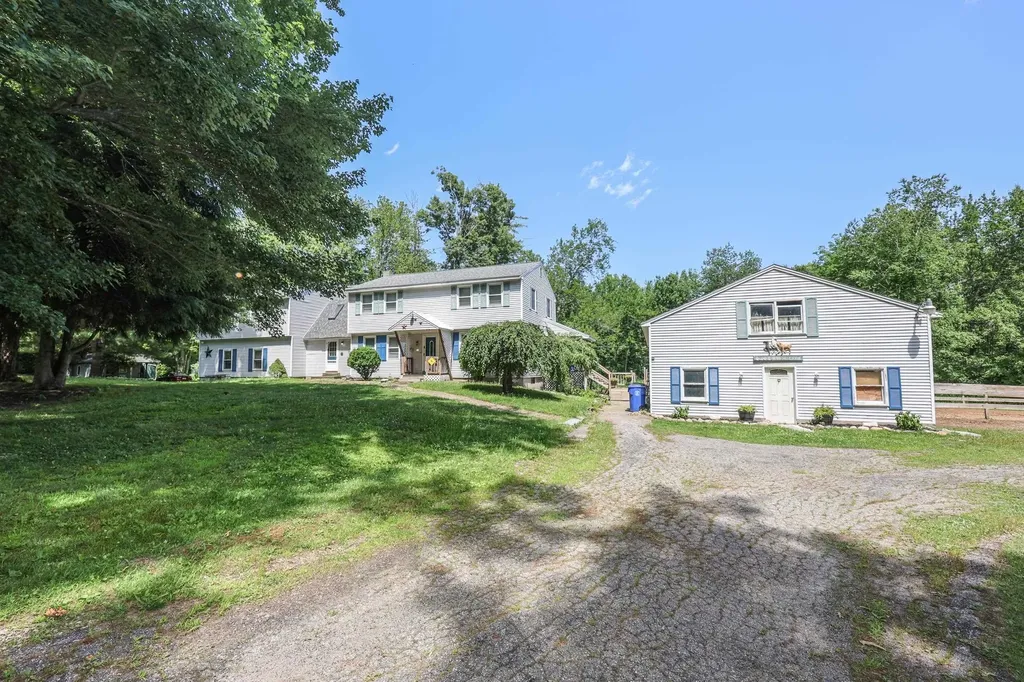
Opportunity awaits at 22 Holton Circle, a unique property offering exceptional potential on an expansive parcel in a desirable Londonderry location. Featuring open pastures, a barn of more than 1,300 square feet, a shed of more than 600 square feet, and a subdividable lot, this property is well suited for equestrian use, agricultural pursuits, investment, or future development, subject to local approvals. The existing home offers generous living space with multiple flexible living areas, including separate guest quarters and additional private living space ideal for an au pair, guests, or a variety of other uses. Ready for renovation and updates, the home provides an excellent opportunity to restore, expand, or create your own vision. The impressive barn and expansive pasture areas offer outstanding possibilities for horses, livestock, equipment storage, workshop space, or other agricultural and recreational uses. The oversized shed provides additional storage or workspace for a wide range of needs. Public water is available at the street, offering added value for future plans. Investors, builders, contractors, and buyers seeking acreage with redevelopment or subdivision potential will appreciate the flexibility this property provides, subject to municipal approvals. Conveniently located near shopping, dining, major commuting routes, and Manchester Boston Regional Airport, this is a rare opportunity to transform a property with significant potential in one of Londonderry's most sought after locations. Property is being sold as is.

Listed by Cheryl Zarella of Coldwell Banker Realty Bedford NH

$
$
%
$/month over payments
Federal 30-year interest rate: 6.49% last updated on Jul 9, 2026
* All Figures are estimates. Check with your bank or proposed mortgage company for actual interest rates.
This product uses the FRED® API but is not endorsed or certified by the Federal Reserve Bank of St. Louis.

Save FavoriteSchedule TourAsk A QuestionMore Details
9 Whitman Road Nashua NH 03062

Nashua, NH9 Whitman Road

Price$699,900

Est. Mortgage: $/month

MLS Number 5098829

  • Residential Single Family
  • Full Bath 1
  • Address 9 Whitman Road
  • Construction Existing
  • Bedrooms 4

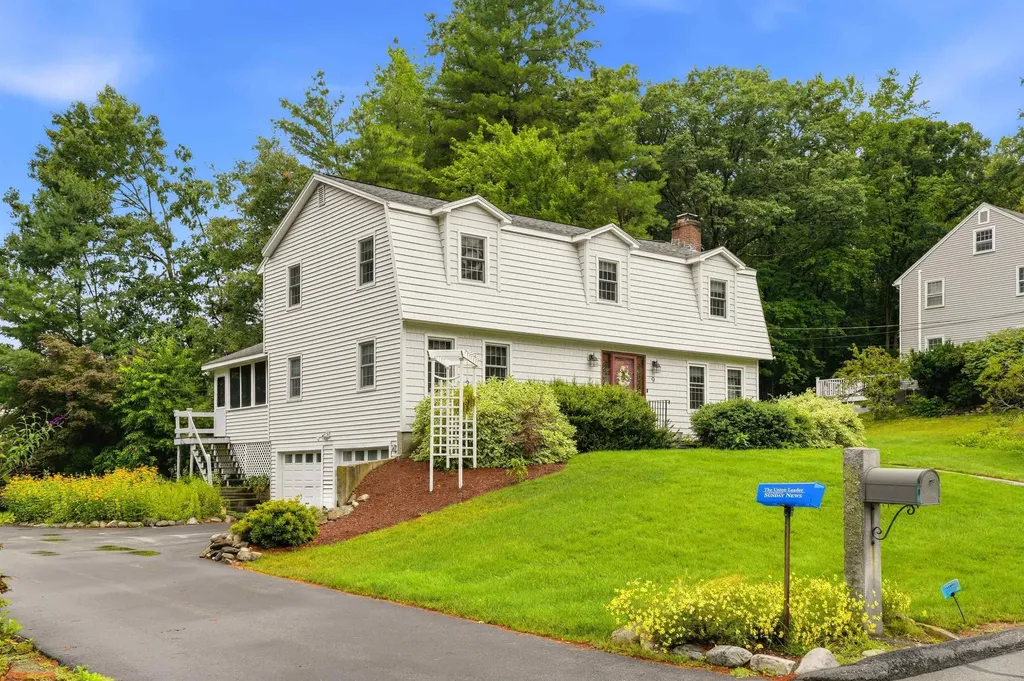
Welcome to 9 Whitman Road, a beautifully updated home nestled in one of South Nashua's most sought-after neighborhoods within the highly regarded Bicentennial School District. Thoughtfully maintained and tastefully upgraded, this home offers the perfect blend of style, comfort, and convenience. The heart of the home is the stunning kitchen featuring updated gray cabinetry, gleaming granite countertops, stainless steel appliances, and rich cherry hardwood flooring. The Cherry hardwood continues up the staircase and throughout the entire second floor. A convenient first-floor laundry room adds everyday practicality, while the inviting screened porch provides the perfect space to enjoy your morning coffee or unwind on warm summer evenings. Outside, the home has attractive vinyl cedar shake siding, complemented by impressive granite front steps and a beautifully crafted walkway that create exceptional curb appeal from the moment you arrive. Ideally located just minutes from Exit 1 and Route 3, commuting is a breeze while shopping, dining, and entertainment are right at your fingertips. Enjoy nearby favorites including Pheasant Lane Mall, Whole Foods, Trader Joe's, Market Basket, and an abundance of restaurants, coffee shops, and local conveniences. Outdoor enthusiasts will appreciate the nearby Mine Falls Park, offering miles of scenic walking and biking trails. This is an exceptional opportunity to own a move-in ready home in one of Nashua's most desirable neighborhoods, combining tasteful updates, timeless finishes, and an unbeatable location. Open house on Saturday 10-12 and Sunday 1-3 or set up a private showing

Listed by Barry Warhola of Monument Realty

$
$
%
$/month over payments
Federal 30-year interest rate: 6.49% last updated on Jul 9, 2026
* All Figures are estimates. Check with your bank or proposed mortgage company for actual interest rates.
This product uses the FRED® API but is not endorsed or certified by the Federal Reserve Bank of St. Louis.

Virtual TourSave FavoriteSchedule TourAsk A QuestionMore Details

Broker Reciprocity 

Copyright 2026 PrimeMLS, Inc. All rights reserved. This information is deemed reliable, but not guaranteed. The data relating to real estate displayed on this display comes in part from the IDX Program of PrimeMLS. The information being provided is for consumers’ personal, non-commercial use and may not be used for any purpose other than to identify prospective properties consumers may be interested in purchasing. Data last updated July 15, 2026 9:38 PM UTC
