SIGN UP or LOG IN 's Account

Log in to see your saved listings or edit your searches:

No account? Sign up now to save searches, listings, and get tailored listing notifications. It's free, opt-out anytime.

Find Your New Home

Sign Up Today!

Get fresh listings via email, save your favorite listings, match with similar properties, and unlock additional property info.

Create Your Account

Do not fill in this field:

Already have an account? Log in

and narrow your search. If you have fewer than 200 results, you can save your search.

Alburgh VT Multi-Family Real Estate

r=4345-4356
25 Ridgeview Drive Candia NH 03034

Candia, NH25 Ridgeview Drive

Price$699,900

Est. Mortgage: $/month

MLS Number 5093801

  • Condo
  • Square Feet 1,684
  • Bedrooms 2
  • New Contruction Existing
  • Address 25 Ridgeview Drive

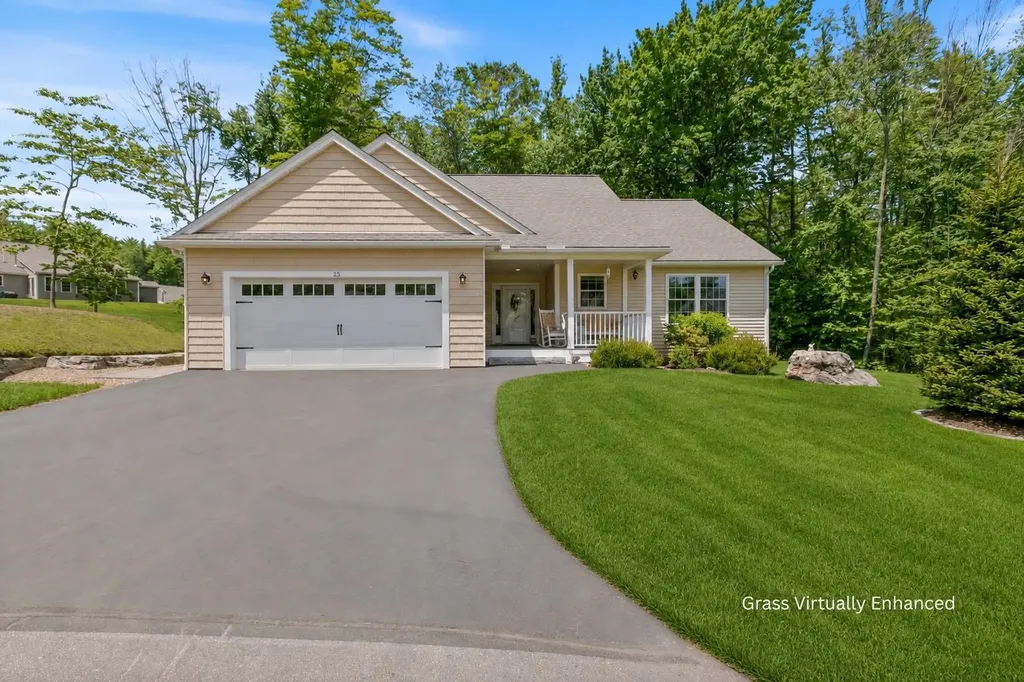
Welcome to 25 Ridgeview Drive in the sought-after Village at Candia Crossing, a premier 55+ community offering the perfect blend of comfort, elegance, and low-maintenance living. Nestled on a spacious cul-de-sac lot, this impeccably maintained home is designed for both everyday enjoyment and effortless entertaining. Step inside to discover gleaming hardwood floors, vaulted cathedral ceilings, abundant natural light, central A/C to take on this heat and a gas fireplace perfect for cold winter days. The thoughtfully designed kitchen features high-end GE Caf appliances, a generous center island, and seamless flow into the dining and living areas. The primary suite offers a peaceful retreat complete with a walk-in closet and beautifully appointed step-in shower. Guests will appreciate the versatile second bedroom, enhanced by custom built-in cabinetry, shelving, and a tastefully integrated Murphy bed. Step outside onto the private 10’ x 17’ rear deck overlooking the woods, an ideal setting for quiet mornings with a cup of coffee or relaxing evenings surrounded by nature. The attached two-car garage makes it easy to enter the home, and the immaculate basement offers exceptional storage or future expansion potential. Residents enjoy low HOA fees that include water, sewer, landscaping, snow removal, trash removal, road maintenance, and the community clubhouse. Conveniently located to shopping, dining, and major commuter routes, this remarkable home offers the lifestyle you’ve been waiting for! Schedule your private showing today!

Listed by Brianna Fuller of Century 21 North East, Ali Ambrose of Century 21 NE Group
$
$
%
$/month over payments
Federal 30-year interest rate: 6.49% last updated on Jul 9, 2026
* All Figures are estimates. Check with your bank or proposed mortgage company for actual interest rates.
This product uses the FRED® API but is not endorsed or certified by the Federal Reserve Bank of St. Louis.

Save FavoriteSchedule TourAsk A QuestionMore Details

7 Northfield Road Atkinson NH 03811

Atkinson, NH7 Northfield Road

Price$699,900

Est. Mortgage: $/month

Active With Contract

MLS Number 5093360

  • Condo
  • Square Feet 2,376
  • Bedrooms 2
  • New Contruction Existing
  • Address 7 Northfield Road

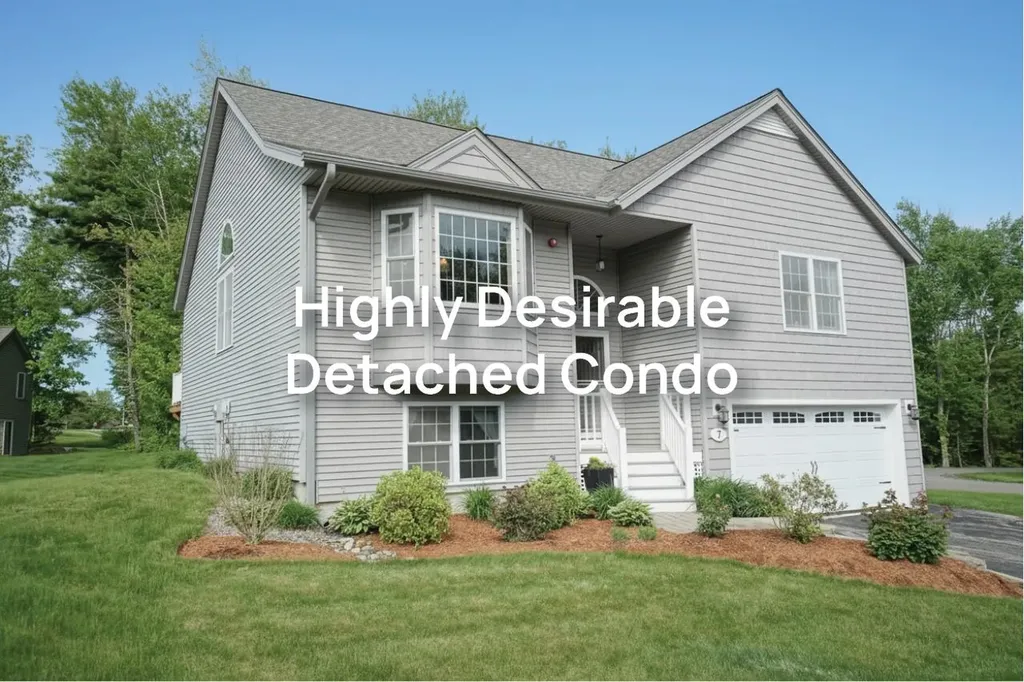
Don't settle, GET this Highly Desirable Detached Unit for piece-of-mind and QUIET - Location, Location, Location! Rare opportunity to own quite possibly the nicest upgraded detached condo in the sought-after Sawmill Ridge Community in Atkinson, NH. Situated on a quiet cul-de-sac, this home offers the privacy of a single-family residence with the convenience of low-maintenance living. No age restrictions, pet-friendly, and a whole-house generator included! The open-concept main level features hardwood floors, cathedral ceilings, a Palladian window, gas fireplace with custom mantel and granite hearth, and sliders leading to a large private deck with privacy screen. The kitchen offers abundant cabinetry, quartz countertops, and a custom window seat with built-in storage. Enjoy one-level living with two spacious bedrooms, two baths, and first-floor laundry. The finished walkout lower level expands your living space with a large family room (mini fridge stays), flex room with Murphy bed and built-ins, a third full bath, and a workshop with direct exterior access. Additional upgrades include crown molding, top-down/bottom-up shades, built-in bookcase, attic storage with pull-down access, and custom bedroom built-ins. Sawmill Ridge has a lovely community center with several active member groups, a community garden and RV/trailer storage lot. Snow removal also includes snow off walk/steps to the front door. Atkinson sits just 45 minutes from Boston, 30 minutes from the beaches, and less than an hour from the mountains. Atkinson is home to many great attractions, including the Atkinson Resort & Country Club, open to the public, overnight accommodations, function facility and award winning 18 & 9-hole golf courses. BUYERS & AGENTS to do their own Due Diligence to verify all listing information. Room sizes are for reference only; accuracy is not guaranteed. Agents to send buyers attached docs in non-public remarks.

Listed by Team Scattergood of BHHS Verani Londonderry

$
$
%
$/month over payments
Federal 30-year interest rate: 6.49% last updated on Jul 9, 2026
* All Figures are estimates. Check with your bank or proposed mortgage company for actual interest rates.
This product uses the FRED® API but is not endorsed or certified by the Federal Reserve Bank of St. Louis.

Virtual TourSave FavoriteSchedule TourAsk A QuestionMore Details

527 Ocean Boulevard Hampton NH 03842-3701

Hampton, NH527 Ocean Boulevard

Price$699,900

Est. Mortgage: $/month

Open House

MLS Number 5095355

  • Residential Single Family
  • Next Open House: Sat 07/18 11:00 am. to 1:00 pm.
  • Full Bath 1
  • Address 527 Ocean Boulevard
  • Construction Existing

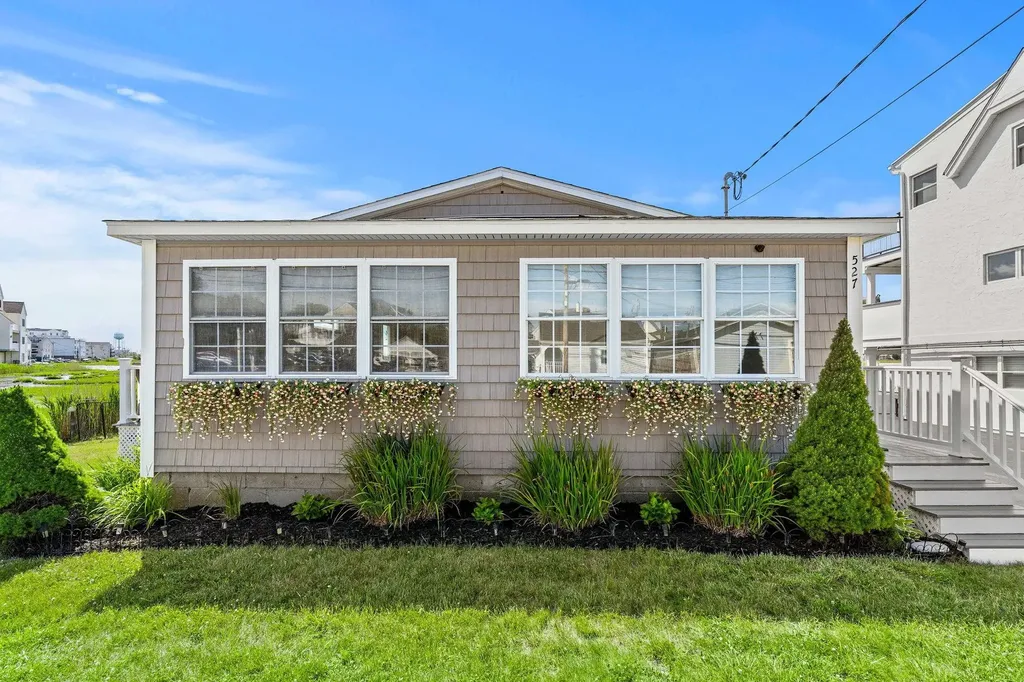
Great Price Reduction! Final Week On Market Until Next Spring. Open House Sat the 18th from 11 to 1pm. Enjoy the best of Hampton's coastal lifestyle from this beautifully renovated single-level home ideally located between North Beach and Hampton. This turnkey property features an open-concept layout with a stunning kitchen, spacious living and dining areas, hardwood floors, and abundant natural light. Step outside to a large deck overlooking the salt marsh, where spectacular sunset views create the perfect backdrop for relaxing or entertaining. Offered fully furnished, the home includes two bedrooms, a full bath, laundry, a generous mudroom, and three + off-street parking spaces. Whether you're seeking a year-round residence, vacation getaway, or investment opportunity, this move-in-ready property offers incredible rental opportunity with an unbeatable location just moments from beaches, restaurants, entertainment, and Hampton's iconic boardwalk. Property is occupied, DO NOT walk on property. Be sure to check out the Virtual Tour Video

Listed by Shevaun Bayley of Gibson Sotheby's International Realty

$
$
%
$/month over payments
Federal 30-year interest rate: 6.49% last updated on Jul 9, 2026
* All Figures are estimates. Check with your bank or proposed mortgage company for actual interest rates.
This product uses the FRED® API but is not endorsed or certified by the Federal Reserve Bank of St. Louis.

Virtual TourSave FavoriteSchedule TourAsk A QuestionMore Details

247 Meredith Center Road Meredith NH 03253

MLS Number 5085666

  • Residential Single Family
  • Full Bath 3
  • Construction Existing
  • Bedrooms 4
  • Bathroom 4

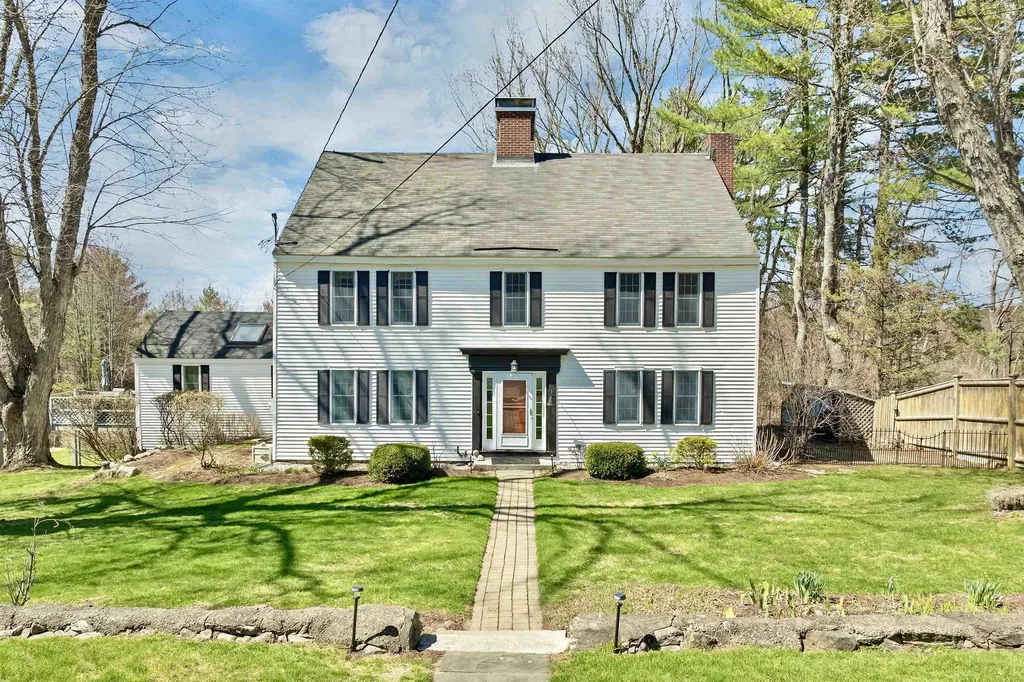
Set on just over 5 acres, this beautifully preserved antique Colonial offers 4 bedrooms, 4 bathrooms, and a thoughtful blend of historic character and modern livability. Enjoy peaceful living in this expansive pastoral setting not far from Meredith's town center. Inside, craftsmanship reveals itself in wide pine floors worn to a soft patina, exposed beams, built-ins, window seats, Dutch doors, and double staircases. The floor plan unfolds with ease and great livability, anchored by an oversized primary suite with a private sitting area-an ideal vantage point for distant mountain views that shift with the seasons. The ample kitchen has been thoughtfully updated with generous workspace, stainless steel appliances, and a gas range, while adjoining rooms-formal yet inviting-offer both a fireplace and wood stove for gathering. Flexible spaces include an office and an oversized four-season sunroom with its own bathroom, well-suited for guests, studio use, or extended living. Outside, the setting feels quintessentially Lakes Region: a sunlit deck, a gunite pool, fruit trees, and open sky framing western sunsets. A two-car garage with workshop space, a large shed and recent system updates add to ease of ownership. Just minutes from downtown Meredith and Lake Winnipesaukee, this is a home where history is preserved and where each room feels alive with possibility.

Listed by Sara Reineman of BHHS Verani Wolfeboro

$
$
%
$/month over payments
Federal 30-year interest rate: 6.49% last updated on Jul 9, 2026
* All Figures are estimates. Check with your bank or proposed mortgage company for actual interest rates.
This product uses the FRED® API but is not endorsed or certified by the Federal Reserve Bank of St. Louis.

Virtual TourSave FavoriteSchedule TourAsk A QuestionMore Details

9 Stone Court Milford NH 03055

Milford, NH9 Stone Court

Price$699,900

Est. Mortgage: $/month

Pending

MLS Number 5098750

  • Residential Single Family
  • Full Bath 2
  • Address 9 Stone Court
  • Construction Existing
  • Bedrooms 4

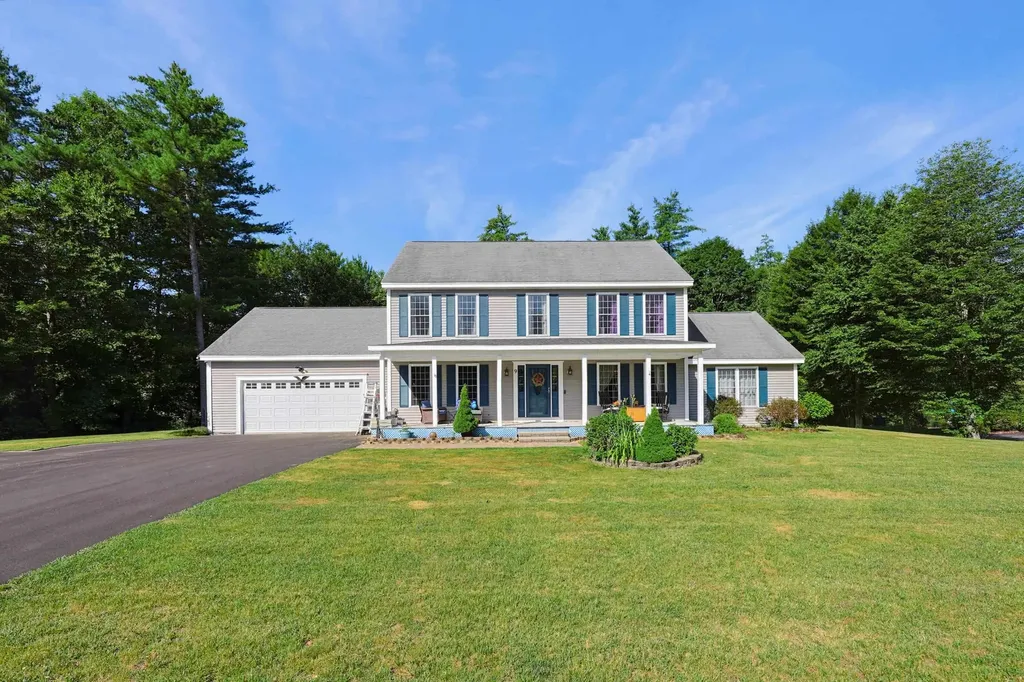
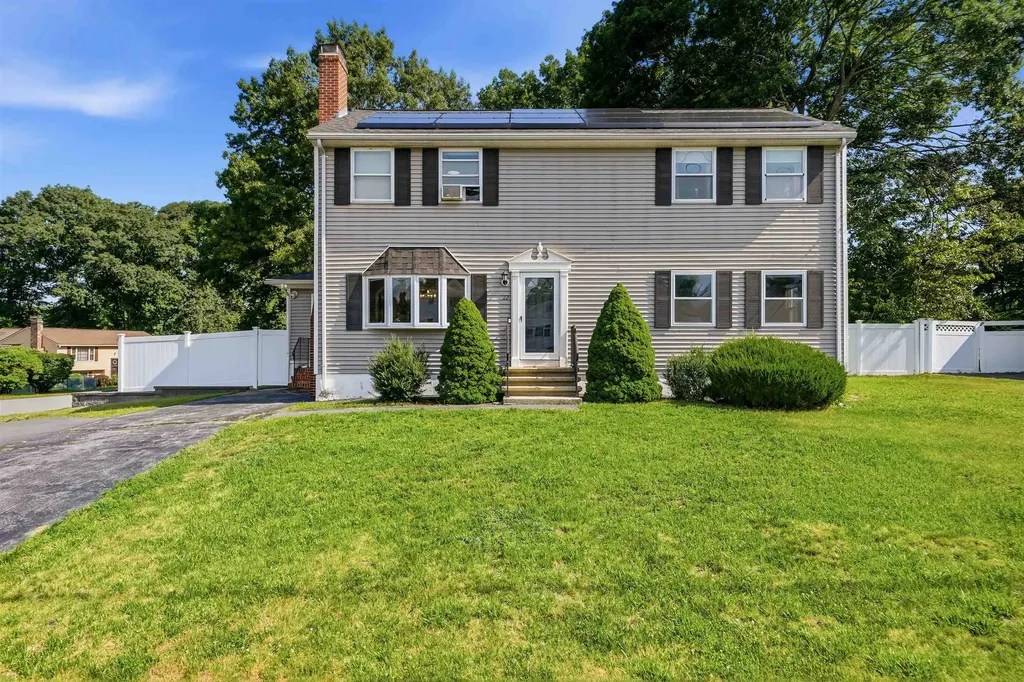
**Open House Canceled, seller has accepted an offer**Welcome home to this beautifully updated Colonial, ideally situated on a quiet culdesac in Milford. Built in 2004 and thoughtfully enhanced throughout, this home offers the perfect blend of modern updates, flexible living space, and timeless appeal. At the heart of the home is a stunning, newly renovated kitchen featuring quality cabinetry, quartz countertops, a spacious center island, and all-new stainless steel appliances perfect for everyday living and entertaining. The inviting first floor offers an oversized family room with soaring cathedral ceilings, a formal dining room, and a dedicated home office. Upstairs, the spacious primary suite features a walk-in closet and an updated en-suite bath with new flooring. Two additional bedrooms also showcase updated flooring, creating a fresh, cohesive feel throughout. The partially finished basement offers excellent potential for a media room, home gym, playroom, guest space, or additional office. Step outside to enjoy the charming farmer's porch, a fully fenced backyard, spacious deck, hot tub, and dedicated garden area. A two-car garage and generous additional parking provide room for multiple vehicles, recreational equipment, or even an RV. A fully paid-off solar energy system adds tremendous value with no lease or loan to assume. The current owners have reduced their average monthly electric costs from over $600 to under $20, providing outstanding long-term savings. Located close to shopping, restaurants, schools, and commuter routes, this beautifully updated home offers the perfect combination of style, comfort, and convenience. Don't miss your opportunity to make it yours!

Listed by Kayla Nault of New England Realty

$
$
%
$/month over payments
Federal 30-year interest rate: 6.49% last updated on Jul 9, 2026
* All Figures are estimates. Check with your bank or proposed mortgage company for actual interest rates.
This product uses the FRED® API but is not endorsed or certified by the Federal Reserve Bank of St. Louis.

Save FavoriteSchedule TourAsk A QuestionMore Details

22 Mackenna Way Errol NH 03579

Errol, NH22 Mackenna Way

Price$699,900

Est. Mortgage: $/month

MLS Number 5092650

  • Residential Single Family
  • Address 22 Mackenna Way
  • Construction Existing
  • Bedrooms 2
  • Bathroom 2

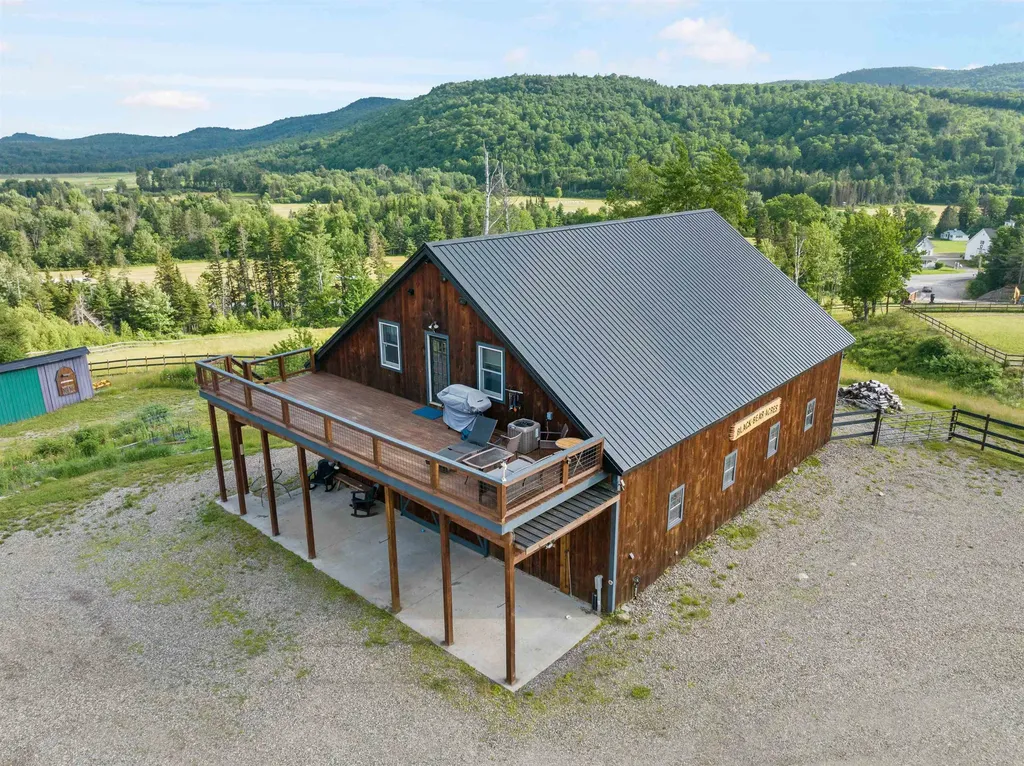
Discover the space, versatility, and North Country lifestyle offered at 22 MacKenna Way in Errol, NH. Set on approximately 15 acres, this exceptional property features direct access to the Umbagog Snowmobile Association's State Corridor 18 trail, which runs directly through the property, plus an ATV trailhead nearby. Perfect for outdoor enthusiasts, equestrian pursuits, hobby agriculture, or those seeking a private retreat with room to grow. The centerpiece is a substantial horse barn featuring seven oversized 12' x 12' x 12.5' stalls, a spacious 14' x 50' center aisle with hot and cold water, and a heated 12' x 12' tack room with a half bath. Above the barn is comfortable year-round living space with central air conditioning. More than 13 acres are fenced, including extensive electric fencing, providing ample room for horses, livestock, or recreation. Additional improvements include a 24' x 40' heated detached garage with its own 200-amp service and 12-foot lean-to, a 37' x 40' storage building, a 21' x 40' propane-heated greenhouse, a 16' x 44' pole barn, and a 17' x 8' livestock shelter with electricity. A portable backup generator adds peace of mind. The property is divided into three separate 5-acre lots, with all but 1.45 acres enrolled in Current Use. The upper lot offers an excellent potential building site with beautiful long-range views. Mature apple trees, a covered patio, and neighboring fields where bison, elk, and red deer are often seen create a truly unique setting. Whether you're looking for an equestrian property, private country estate, recreational getaway, or acreage with future development potential, 22 MacKenna Way offers an exceptional opportunity in the heart of New Hampshire's Great North Woods.

Listed by Mark Dickson of White Moose Realty

$
$
%
$/month over payments
Federal 30-year interest rate: 6.49% last updated on Jul 9, 2026
* All Figures are estimates. Check with your bank or proposed mortgage company for actual interest rates.
This product uses the FRED® API but is not endorsed or certified by the Federal Reserve Bank of St. Louis.

Virtual TourSave FavoriteSchedule TourAsk A QuestionMore Details

26 Wedgewood Drive Londonderry NH 03053

Londonderry, NH26 Wedgewood Drive

Price$699,900

Est. Mortgage: $/month

Active With Contract

MLS Number 5083727

  • Residential Single Family
  • Full Bath 2
  • Address 26 Wedgewood Drive
  • Construction Existing
  • Bedrooms 4

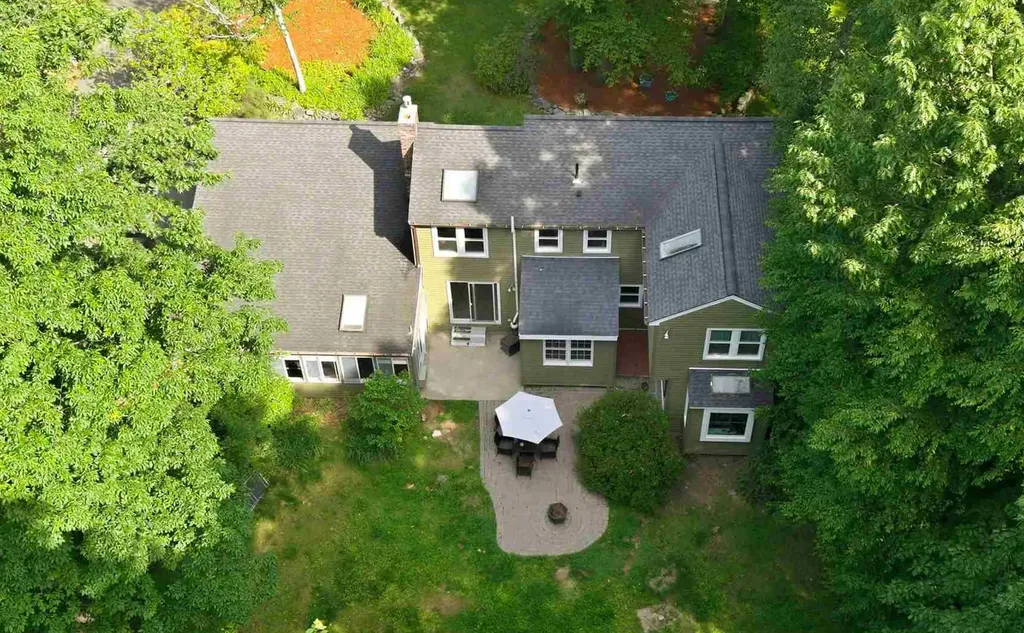
Among the gently curving neighborhood streets of North Londonderry, this well renovated extended cape is looking for its new owner! While the current residents are moving on, they have put in extensive efforts to modernize and improve the functionality. Of course the expected upgrades are here in the new kitchen with custom backsplash tile and leathered granite counters, hardwood floors, completely renovated bathrooms, and modern paint colors throughout. On the outside, there is brand new vinyl siding in 2026 and new windows in 2023. Above and beyond, it is a welcome surprise to find a complete smart home ready setup and standby generator to wait out dreaded winter power outages in style. All of these enhancements only complement the home's natural charm, unique architectural appeal, and features, such as multiple living rooms, home office, bonus room, eat-in kitchen, primary suite, 1 acre lot, fenced in backyard, and two car garage. All of this in a quiet, side street neighborhood that is only minutes from rt.102 amenities, rt.93, and Manchester. *Agent interest*

Listed by Tim Caloggero of Merrimack Valley Realty,LLC

$
$
%
$/month over payments
Federal 30-year interest rate: 6.49% last updated on Jul 9, 2026
* All Figures are estimates. Check with your bank or proposed mortgage company for actual interest rates.
This product uses the FRED® API but is not endorsed or certified by the Federal Reserve Bank of St. Louis.

Save FavoriteSchedule TourAsk A QuestionMore Details

391 W Main Street Tilton NH 03276

MLS Number 5097965

  • Commercial
  • Address 391 W Main Street
  • Year Built 1880
  • Square Feet 2,034
  • Acreage 0.45

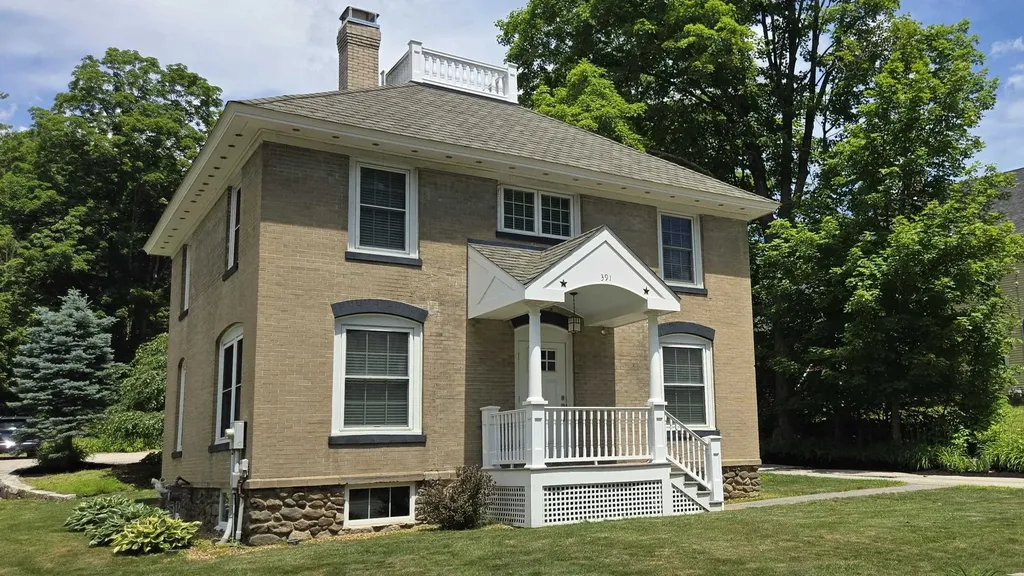
Optimize your professional footprint with this incredibly versatile, turnkey commercial office building at 391 West Main Street, Tilton, NH. Boasting 4 dedicated private offices, a reception area, multiple office areas with a highly adaptable layout, this standalone property is perfectly engineered to accommodate a wide variety of business office configurations. It serves as an ideal corporate headquarters, creative agency, or regional hub, while seamlessly providing the privacy required for financial planners, law firms, and insurance brokers. The flexible interior easily transitions into medical consulting rooms, therapeutic clinics, or a vibrant co-working hub for independent professionals. Fully equipped for seamless, modern operations, the property features robust underground utilities that protect your connection from the elements, including municipal water and sewer hookups alongside reliable heating and electrical systems. Positioned prominently on the high-traffic West Main Street corridor, the property delivers unmatched brand visibility, premium road frontage, and exceptional signage opportunities, all framed by a meticulously landscaped exterior that creates an inviting first impression. Additionally, the building provides plenty of on-site storage in a dry basement and a separate attached storage room. Property access is effortless, featuring wide curb cuts for easy in-and-out access to Route 3, plenty of on-site parking to comfortably accommodate staff and clients, and immediate, direct links to I-93 for stress-free regional commuting. This turn-key commercial property is being sold fully furnished. Coming Soon. Showings begin July 8, 2026.

Listed by Roger Howe of Duston Leddy Real Estate

$
$
%
$/month over payments
Federal 30-year interest rate: 6.49% last updated on Jul 9, 2026
* All Figures are estimates. Check with your bank or proposed mortgage company for actual interest rates.
This product uses the FRED® API but is not endorsed or certified by the Federal Reserve Bank of St. Louis.

Save FavoriteSchedule TourAsk A QuestionMore Details

12 Tall Woods Loop Bartlett NH 03812

Bartlett, NH12 Tall Woods Loop

Price$699,900

Est. Mortgage: $/month

MLS Number 5098899

  • Residential Single Family
  • Full Bath 2
  • Address 12 Tall Woods Loop
  • Construction Existing
  • Bedrooms 3

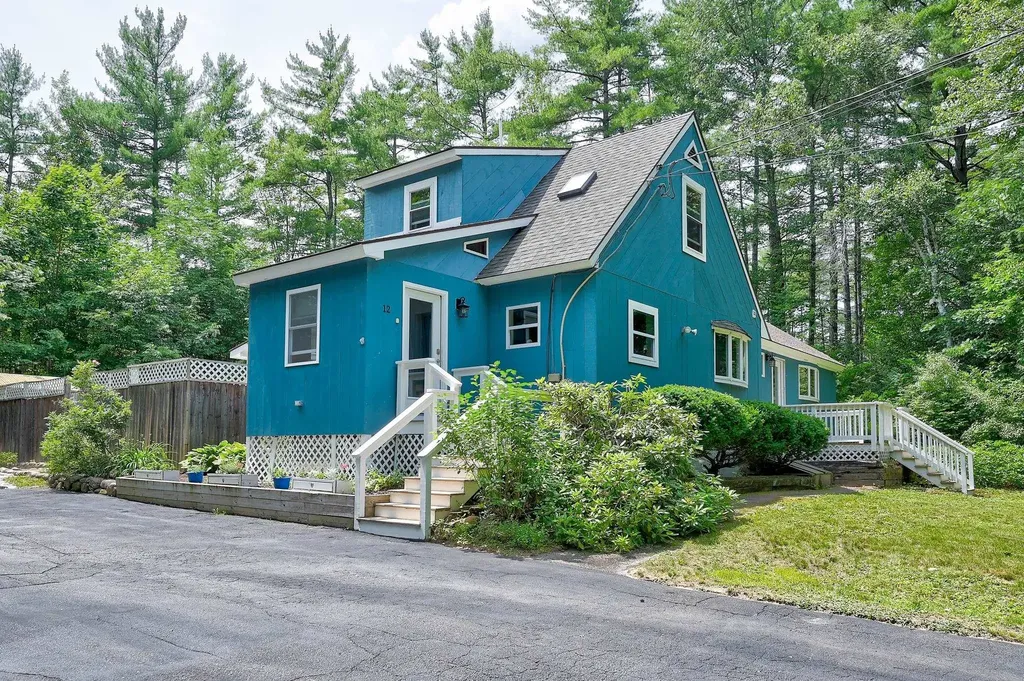
Truly an extraordinary property with features and benefits that are not often found in the area. Contemporary styling combined with tradiitional finishes for a comfortable feel and unique layout. This home is surrounded by trees for privacy and seclusion yet is in a sought after neighborhood only a mintue from Attitash and Bear Peak. Enter into a well organized mudroom that leads to a custom built kitchen with a beautiful butcher block island. The sunny and bright living and dining area offers access to a large screened porch for morning coffee and afternoon relaxation next to the inground pool. Imagine returning home from Storyland or the many hiking trails in the area to jump in the pool and start grilling on your patio. The master suite is just down the hall from the living area and serves up a high ceiling, plenty of space and a newly designed en suite bathroom. Upstairs features two more bedrooms with their own private bathroom for family or guests. The basement is spacious and could be potentially converted to additional space for a family room. Whatever the season, this house offers special accomodations for families to truly relaxt after fun filled days in sun or snow. This not just buying a home, this is moving into a special retreat that gives you the chance to truly ensure the best part of the Mount Washington Valley.

Listed by Greydon Turner of Pinkham Real Estate

$
$
%
$/month over payments
Federal 30-year interest rate: 6.49% last updated on Jul 9, 2026
* All Figures are estimates. Check with your bank or proposed mortgage company for actual interest rates.
This product uses the FRED® API but is not endorsed or certified by the Federal Reserve Bank of St. Louis.

Virtual TourSave FavoriteSchedule TourAsk A QuestionMore Details

4 Penobscott Path Gilmanton NH 03247

Gilmanton, NH4 Penobscott Path

Price$699,900

Est. Mortgage: $/month

MLS Number 5084707

  • Residential Single Family
  • Full Bath 2
  • Address 4 Penobscott Path
  • Construction Existing
  • Bedrooms 3

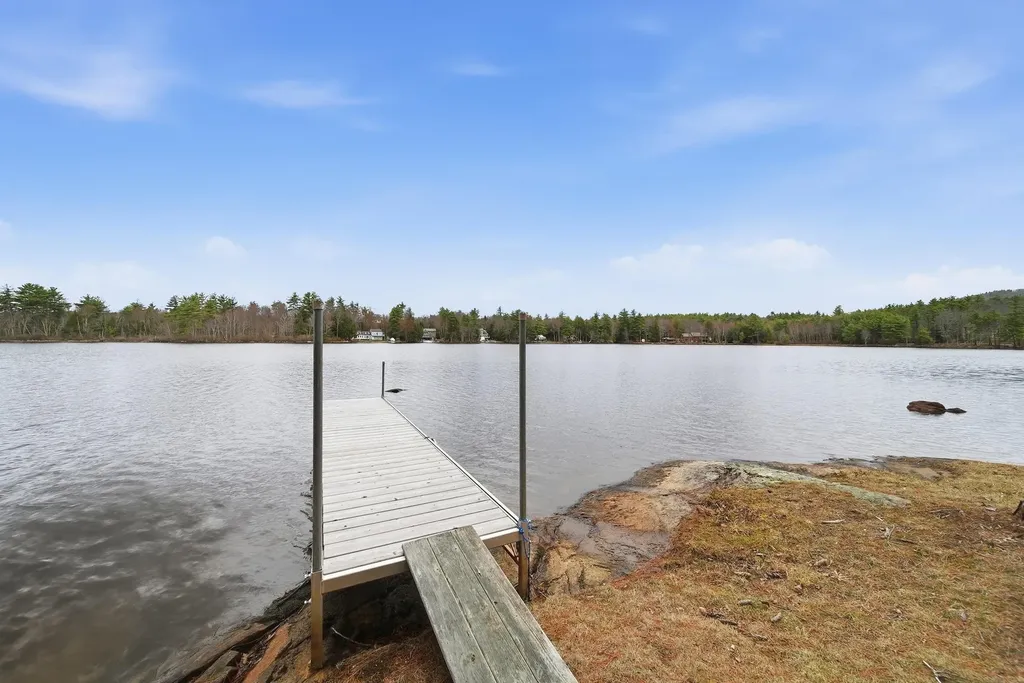
Welcome to your private retreat on Shellcamp Pond! Set across 2 lots with 157 ft of shoreline, this 3-bedroom, 3-bath home offers modern comfort and lakeside adventure. Steps from the driveway, enjoy a 1/4-acre waterfront oasis with cedar deck, gazebo, fire pit, and dock-perfect for kayaking, morning coffee, or sunset views. Inside, the home features a thoughtfully designed floor plan. The main level includes a first-floor bedroom with full bath, while upstairs, two ensuite bedrooms offer walk-in closets and the primary suite boasts a private lakeside balcony. The chef's kitchen impresses with granite countertops and soft-close cabinetry. The partially finished basement adds a washer/dryer room, flexible bonus space, and a whole-house generator for year-round peace of mind. Whether enjoying a movie night, entertaining guests, or relaxing with lake views from multiple rooms, this property delivers on every front. Located minutes from Gunstock Mountain Resort, Mt. Major, and the Lakes Region, it currently operates as a top-rated Airbnb and VRBO-offering excellent income potential. More than a home-it's a lifestyle. Make it yours.

Listed by June Vaillancourt of Keller Williams Gateway Realty/Salem

$
$
%
$/month over payments
Federal 30-year interest rate: 6.49% last updated on Jul 9, 2026
* All Figures are estimates. Check with your bank or proposed mortgage company for actual interest rates.
This product uses the FRED® API but is not endorsed or certified by the Federal Reserve Bank of St. Louis.

Virtual TourSave FavoriteSchedule TourAsk A QuestionMore Details

22 Colonial Drive Salem NH 03079

Salem, NH22 Colonial Drive

Price$699,900

Est. Mortgage: $/month

Open House

MLS Number 5099793

  • Residential Single Family
  • Next Open House: Sat 07/18 12:00 pm. to 2:00 pm.
  • Full Bath 3
  • Address 22 Colonial Drive
  • Construction Existing

Welcome to this spacious Colonial nestled in the highly sought-after Old Coach Neighborhood and located within the desirable Barron School District. Set on a level corner lot with a fully fenced backyard and a convenient U-shaped driveway, this home offers a wonderful combination of space, functionality, and location. The thoughtfully designed first floor features a formal dining room that flows seamlessly into the kitchen, creating an ideal space for everyday living and entertaining. Just off the kitchen, you'll find a practical mudroom with easy access to the outdoors. On the opposite side of the home, the expansive front-to-back living room offers plenty of room to gather, while a private office, easily used as a fourth bedroom, is conveniently located next to a full bathroom, providing flexible living options for guests or multi-generational needs. Upstairs, the spacious primary suite features a walk-in closet and a private en-suite bath. Two additional generously sized bedrooms and another full bathroom complete the second level. The finished lower level provides additional living space perfect for a family room, playroom, home gym, or media area. Additional highlights include town water and town sewer, a roof that's just three years old, and a fantastic flat corner lot with a fenced yard ready for pets, play, or outdoor entertaining. Ideally located close to schools, shopping, dining, and commuter routes, this is an opportunity you won't want to miss. Showings to begin immediately.

Listed by Jill O'Shaughnessy of Jill & Co. Realty Group - Real Broker NH,LLC

$
$
%
$/month over payments
Federal 30-year interest rate: 6.49% last updated on Jul 9, 2026
* All Figures are estimates. Check with your bank or proposed mortgage company for actual interest rates.
This product uses the FRED® API but is not endorsed or certified by the Federal Reserve Bank of St. Louis.

Virtual TourSave FavoriteSchedule TourAsk A QuestionMore Details

105 Sewalls Falls Road Concord NH 03303

Concord, NH105 Sewalls Falls Road

Price$699,900

Est. Mortgage: $/month

Open House

MLS Number 5094361

  • Residential Single Family
  • Next Open House: Sat 07/25 11:00 am. to 12:00 pm.
  • Full Bath 1
  • Construction New Construction
  • Bedrooms 3

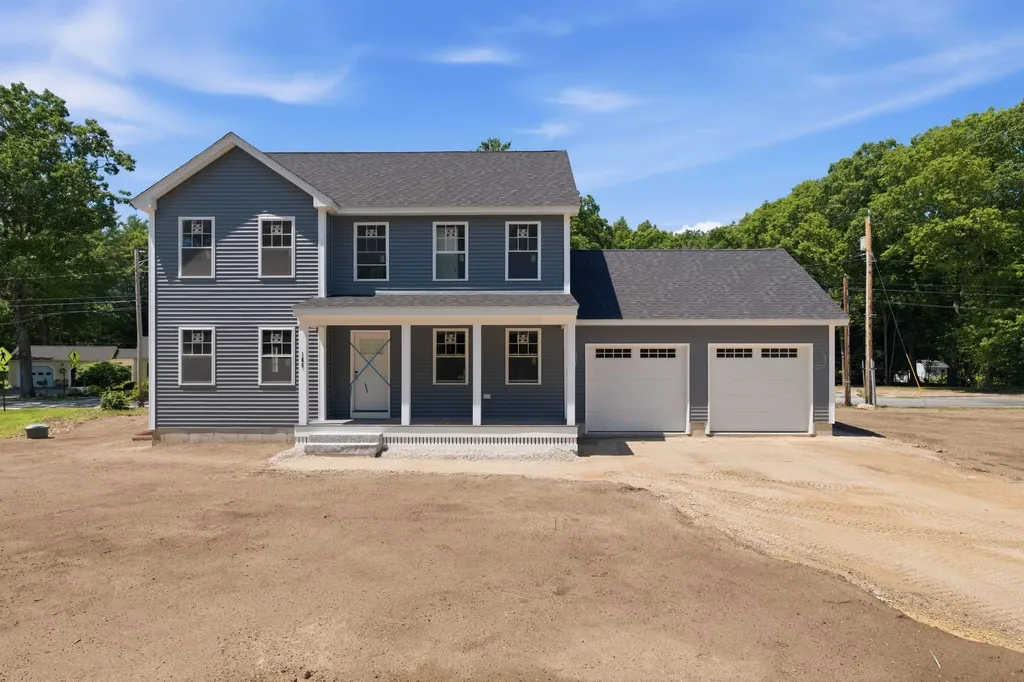
Nearing completion, this beautifully crafted new construction home offers an exceptional combination of location, quality, and modern living. Situated across from Beaver Meadow Golf Course and just minutes from Concord's many attractions, this home provides the perfect blend of convenience, recreation, and comfort. Built by a reputable local builder with over 25 years of construction experience, including 15 years specializing in new construction, this thoughtfully designed home showcases quality craftsmanship, modern finishes, and the peace of mind that comes with brand-new construction. Set on a level 0.31-acre lot, the home offers 3 bedrooms, 2.5 bathrooms, and a functional layout designed for today's lifestyle. The open-concept first floor features a stylish kitchen with quartz countertops, stainless steel appliances, and ample cabinet space, flowing seamlessly into the dining and living areas. Hardwood flooring enhances the main living spaces, while a first-floor laundry room adds everyday convenience. Upstairs, the spacious primary suite includes two walk-in closets and a private bath. Two additional bedrooms and a full bathroom provide plenty of space for family, guests, or a home office. Built with comfort and efficiency in mind, this home offers central air conditioning, forced hot air heat, an on-demand water heater, public water and sewer, and an attached two-car garage. Enjoy your morning coffee or unwind in the evening from the welcoming farmer's porch while taking in all that this growing neighborhood has to offer. Located just minutes from downtown Concord, Concord Hospital, shopping, restaurants, and entertainment, this home provides easy access to both daily conveniences and outdoor recreation. Nearby attractions include Beaver Meadow Golf Course, the Capitol Center for the Arts, the Concord-Lake Sunapee Rail Trail, and miles of conservation and hiking trails. Commuters will appreciate the easy access to I-393 and I-93, helping save valuable time.

Listed by Mary Duquette of NH Brokerage LLC

$
$
%
$/month over payments
Federal 30-year interest rate: 6.49% last updated on Jul 9, 2026
* All Figures are estimates. Check with your bank or proposed mortgage company for actual interest rates.
This product uses the FRED® API but is not endorsed or certified by the Federal Reserve Bank of St. Louis.

Virtual TourSave FavoriteSchedule TourAsk A QuestionMore Details

Broker Reciprocity 

Copyright 2026 PrimeMLS, Inc. All rights reserved. This information is deemed reliable, but not guaranteed. The data relating to real estate displayed on this display comes in part from the IDX Program of PrimeMLS. The information being provided is for consumers’ personal, non-commercial use and may not be used for any purpose other than to identify prospective properties consumers may be interested in purchasing. Data last updated July 15, 2026 8:24 PM UTC