SIGN UP or LOG IN 's Account

Log in to see your saved listings or edit your searches:

No account? Sign up now to save searches, listings, and get tailored listing notifications. It's free, opt-out anytime.

Find Your New Home

Sign Up Today!

Get fresh listings via email, save your favorite listings, match with similar properties, and unlock additional property info.

Create Your Account

Do not fill in this field:

Already have an account? Log in

and narrow your search. If you have fewer than 200 results, you can save your search.

Alburgh VT Multi-Family Real Estate

r=4705-4716
84 Long Pond Drive Milton VT 05468

Milton, VT84 Long Pond Drive

Price$675,000

Est. Mortgage: $/month

Active With Contract

MLS Number 5088544

  • Residential Single Family
  • Full Bath 3
  • Address 84 Long Pond Drive
  • Construction Existing
  • Bedrooms 3

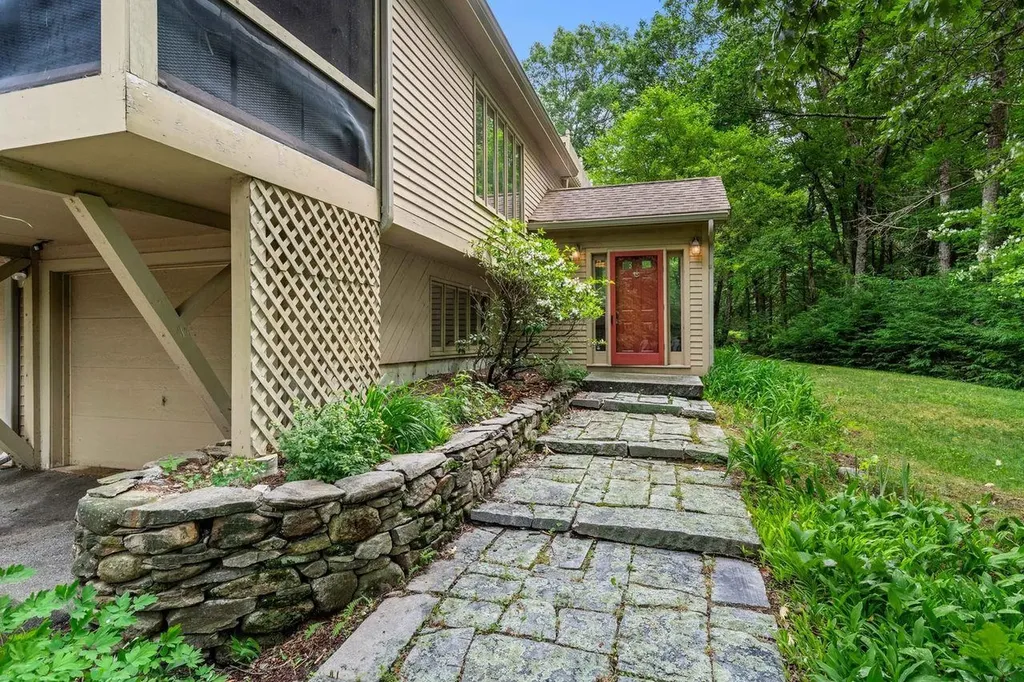
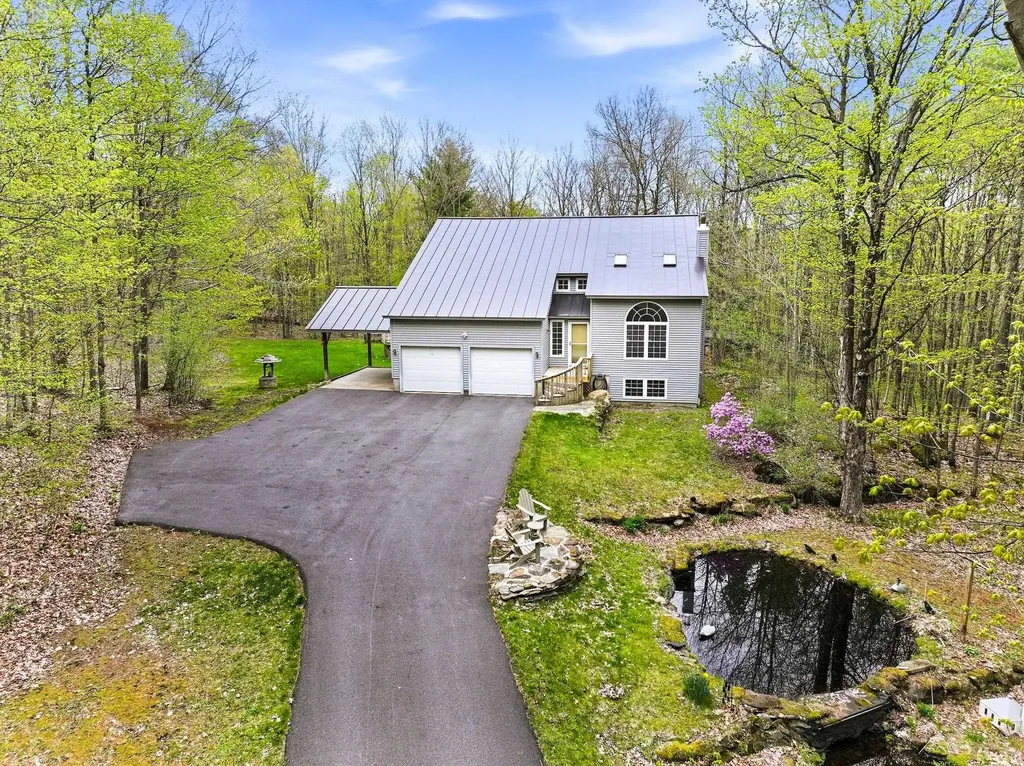
Tucked away on nearly 11 private acres at the end of a quiet country road, this Vermont retreat offers the perfect blend of privacy, comfort, and outdoor living. Surrounded by nature with wooded trails and open space to explore, this well maintained one owner home features 3 bedrooms, 4 bathrooms, an insulated attached 2 bay garage with overhead storage, covered carport, and plenty of room for recreational vehicles, equipment, or all your big toys. Inside, you'll find warm natural woodwork, custom built details, vaulted wood ceilings, and oversized picture windows that flood the home with natural light. The great room is the heart of the home, featuring soaring ceilings and a cozy wood stove that creates a welcoming space year round. The open layout flows seamlessly into the kitchen and dining areas where white cabinetry, stainless steel appliances, and a beautiful butcher block island make entertaining easy. Just off the main living space, the screened porch offers the perfect place to relax and take in the peaceful sights and sounds of the surrounding countryside. Upstairs, the spacious primary suite features vaulted ceilings, a walk in closet, and a private bath with soaking tub and separate shower. Two additional bedrooms, full bath, and second floor laundry complete the upper level. The full partially finished walkout basement adds incredible flexibility with workshop space, recreation area, office or den, and full bath. Outside, enjoy a true Vermont lifestyle complete with a koi pond, sugar house, pool, garden areas, detached barn, and endless outdoor adventure, all while being just minutes to I 89, Lake Champlain, local ponds, boat launches, and Vermont State Parks.

Listed by Connor Johnson of KW Vermont
$
$
%
$/month over payments
Federal 30-year interest rate: 6.49% last updated on Jul 9, 2026
* All Figures are estimates. Check with your bank or proposed mortgage company for actual interest rates.
This product uses the FRED® API but is not endorsed or certified by the Federal Reserve Bank of St. Louis.

Save FavoriteSchedule TourAsk A QuestionMore Details

15 Mica Drive Raymond NH 03077

Raymond, NH15 Mica Drive, Unit 12

Price$675,000

Est. Mortgage: $/month

Pending

MLS Number 5083483

  • Residential Single Family
  • Full Bath 2
  • Address 15 Mica Drive
  • Construction New Construction
  • Bedrooms 2

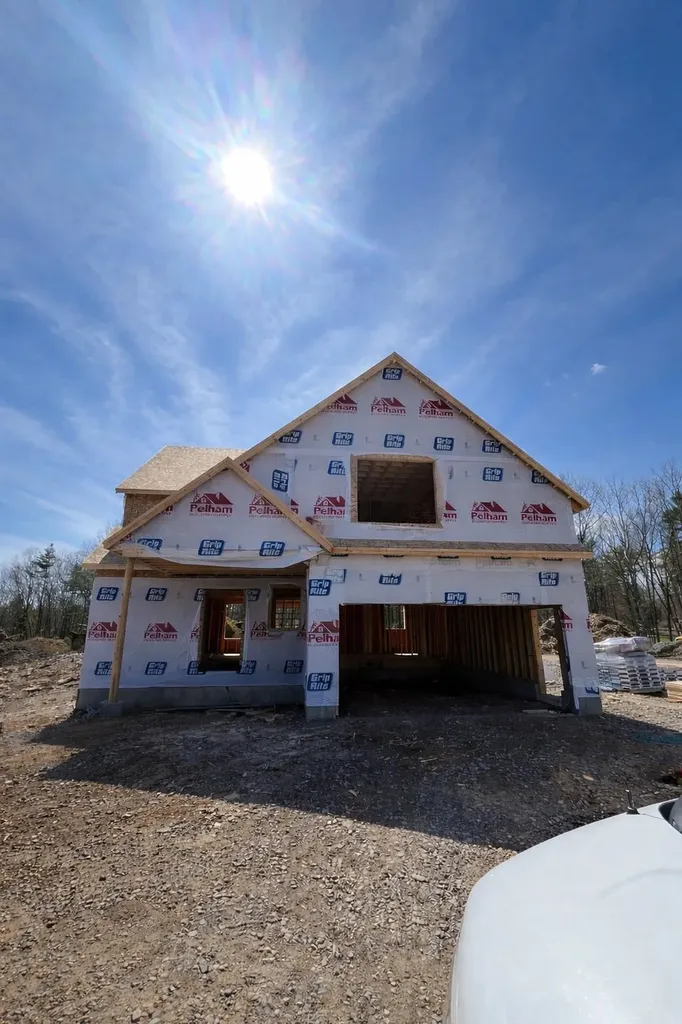
New Subdivision on Mica Drive, Raymond, NH - Mica Meadows: This home plan is the "The Birch" All floor plans are designed to fit your lifestyle, with open layouts, modern finishes, and plenty of natural light. Located just minutes from schools, shopping, and commuter routes, these homes provide convenience while still offering the tranquility of suburban living. Photos are renderings only* Homes to be built and will vary from renderings Office Hours Tuesday's 10am-12pm - stop into the model home second house on the left.

Listed by Alie Broom and Key Team Sold of Compass New England,LLC

$
$
%
$/month over payments
Federal 30-year interest rate: 6.49% last updated on Jul 9, 2026
* All Figures are estimates. Check with your bank or proposed mortgage company for actual interest rates.
This product uses the FRED® API but is not endorsed or certified by the Federal Reserve Bank of St. Louis.

Save FavoriteSchedule TourAsk A QuestionMore Details

20 Mccollum Road New Boston NH 03070

New Boston, NH20 Mccollum Road

Price$675,000

Est. Mortgage: $/month

Pending

MLS Number 5094003

  • Residential Single Family
  • Full Bath 3
  • Address 20 Mccollum Road
  • Construction Existing
  • Bedrooms 3

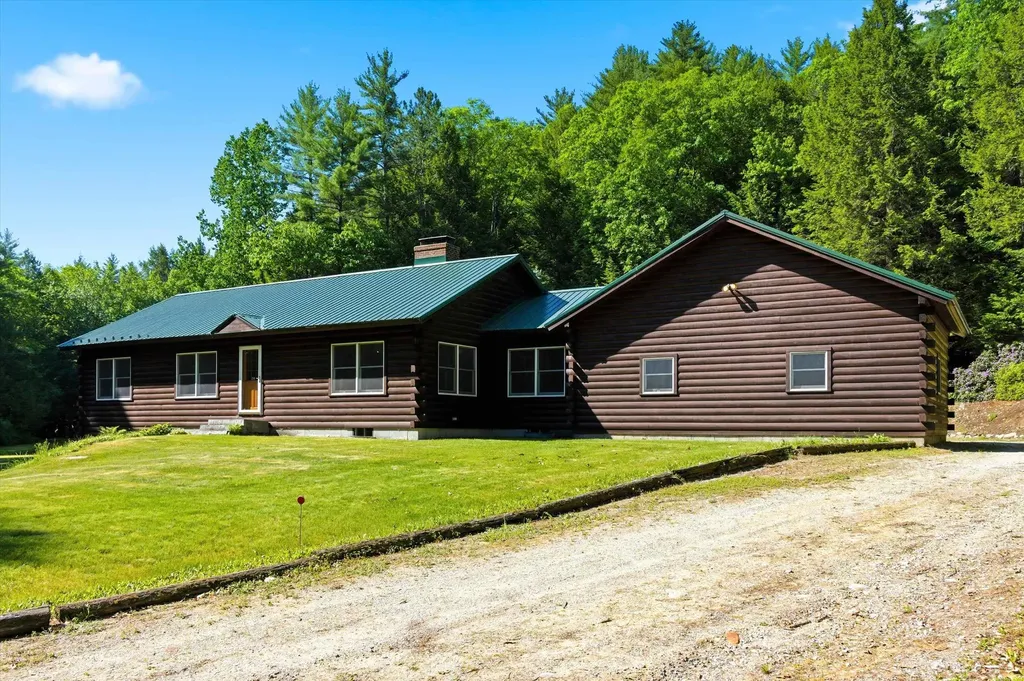
Lovingly maintained by its original owners since 1997, this professionally built custom 3+ BR/3BA log home sits on 14 private acres in New Boston, abutting conservation land on a quiet, town-maintained road. The property features a spring-fed pond, South Branch Piscataquog River frontage, a year-round brook, established ATV and hiking trails, blueberry patches, and a fenced garden area. Whether you're into homesteading, hunting, fishing, or simply want your own woodland retreat, this land delivers. Inside, authentic log construction sets the tone - soaring wood ceilings, exposed log walls, and hardwood floors protected since the day it was built create warmth no stick-built home can replicate. The walk-out lower level features a flexible in-law suite with its own entrance, ideal for multigenerational living or guest privacy. A pellet stove adds efficient supplemental heat - extra pellets included - and a portable generator with whole-house connection conveys, so you're never without power. The infrastructure here is built to last: perimeter drain system keeps the basement dry, a water softener and filtration system is in place, and the well (located under the gazebo, with a recently replaced pump) feeds the home reliably. A second dug well is situated off the cleared section near the pond for additional capacity. The pond is spring-fed - no pump, no maintenance, nature does the work. Outside, a large shed, playset, and gazebo all convey. The two-car attached garage offers ample storage. All appliances included. Everything has been cared for with pride for nearly 30 years. This is not just a house - it's 14 acres of New Hampshire the way it's meant to be lived. Open House: Saturday & Sunday, June 13-14, 11:00 AM - 1:00 PM.

Listed by Tyler Costa of Keller Williams Realty-Metropolitan

$
$
%
$/month over payments
Federal 30-year interest rate: 6.49% last updated on Jul 9, 2026
* All Figures are estimates. Check with your bank or proposed mortgage company for actual interest rates.
This product uses the FRED® API but is not endorsed or certified by the Federal Reserve Bank of St. Louis.

Virtual TourSave FavoriteSchedule TourAsk A QuestionMore Details

4 Depot Street Pittsfield NH 03263

Pittsfield, NH4 Depot Street

Price$675,000

Est. Mortgage: $/month

MLS Number 5080025

  • Multifamily
  • Address 4 Depot Street
  • Units 5
  • Acreage 0.1
  • Square Feet 6,726

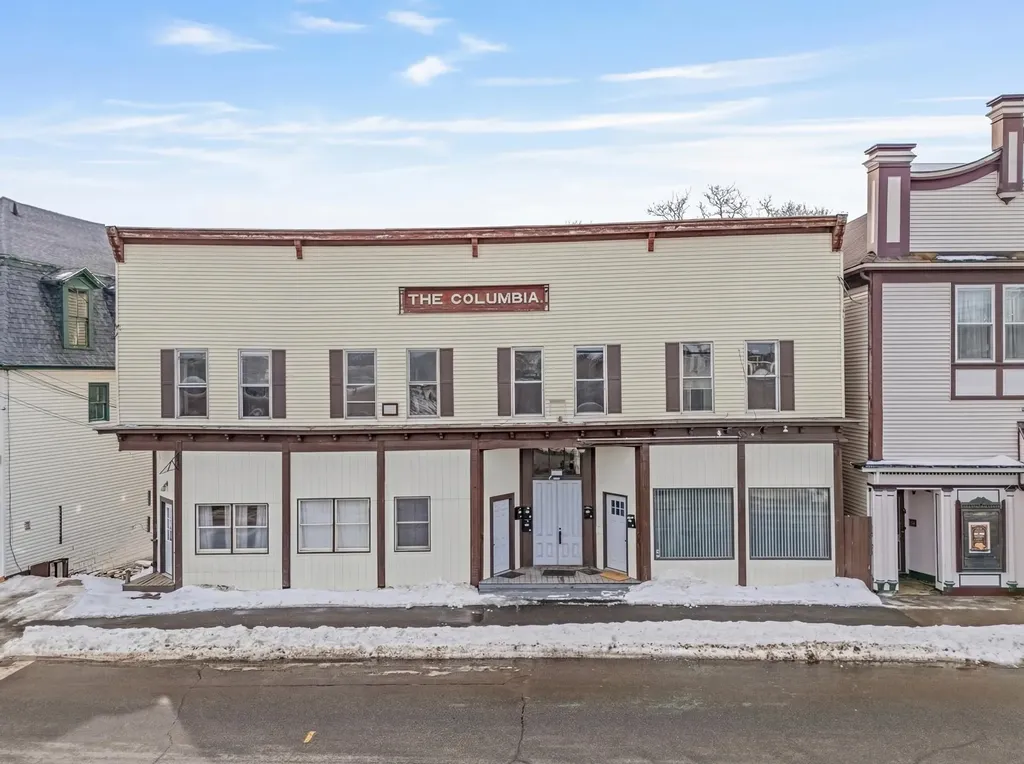
Strong income property available directly in downtown Pittsfield made up of 4 residential units and 1 commerical unit. 9% cap rate potential. Recent upgrades, all tenants pay for their own heat and electric. Units have their own propane and hot water hookups. 48 hours to show.

Listed by Todd Koss of Realty One Group Next Level

$
$
%
$/month over payments
Federal 30-year interest rate: 6.49% last updated on Jul 9, 2026
* All Figures are estimates. Check with your bank or proposed mortgage company for actual interest rates.
This product uses the FRED® API but is not endorsed or certified by the Federal Reserve Bank of St. Louis.

Save FavoriteSchedule TourAsk A QuestionMore Details

184 Westview Estates Manchester VT 05255

Manchester, VT184 Westview Estates

Price$675,000

Est. Mortgage: $/month

MLS Number 5087878

  • Residential Single Family
  • Full Bath 2
  • Address 184 Westview Estates
  • Construction Existing
  • Bedrooms 3

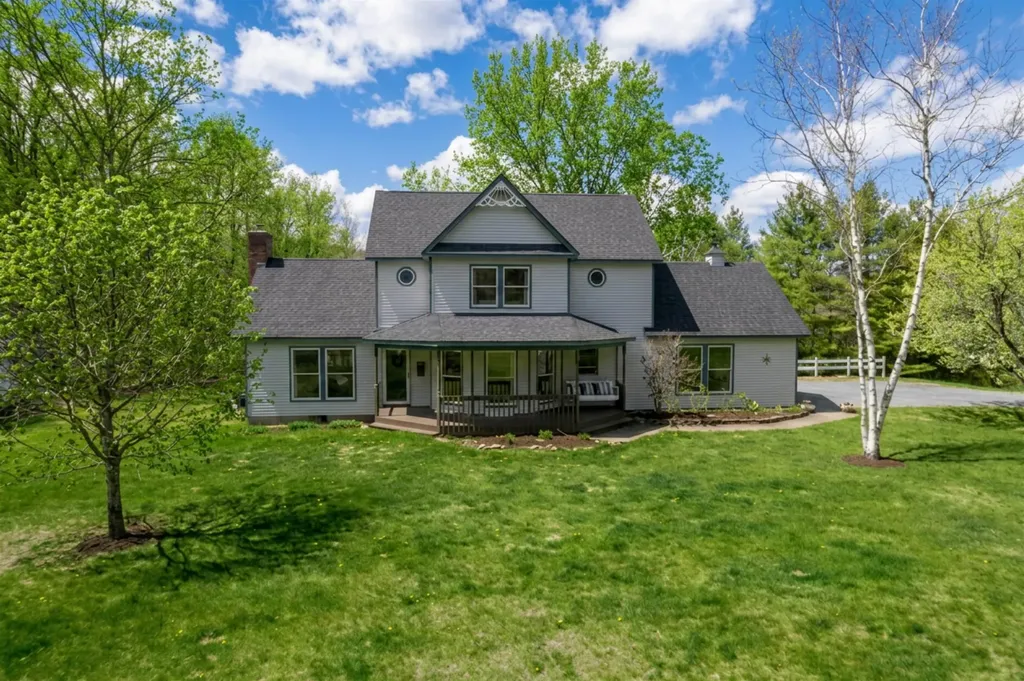
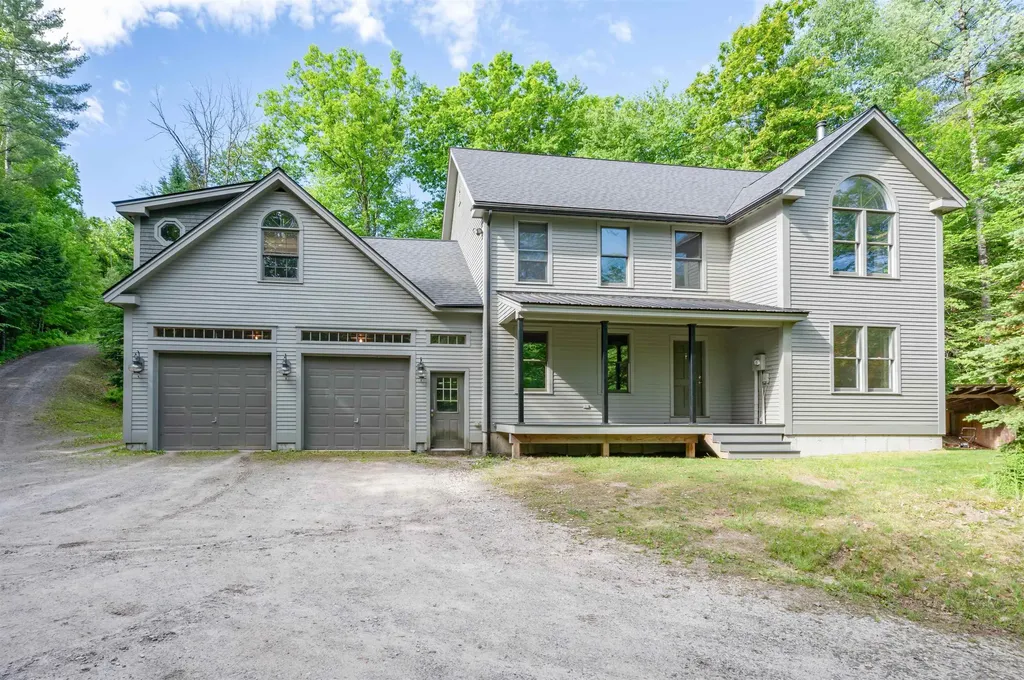
Welcome to this well maintained 3-bedroom, 2.5-bath Colonial combining classic style with comfortable modern living. From the inviting front porch to the covered rear porch, patio, and fire pit, this home offers exceptional spaces for relaxing and entertaining both indoors and outdoors. The recently updated kitchen serves as the heart of the home with tasteful finishes and excellent functionality, while the bright dining room is filled with abundant natural light. The living room features a soaring cathedral ceiling and cozy fireplace, creating an open yet inviting atmosphere. An updated powder room adds a fresh touch, and the convenient first-floor office nook is perfect for remote work or homework. Combining spacious living, modern touches, and welcoming outdoor spaces, this home delivers everything today's buyers are looking for.

Listed by Annette Gallo of Real Broker LLC

$
$
%
$/month over payments
Federal 30-year interest rate: 6.49% last updated on Jul 9, 2026
* All Figures are estimates. Check with your bank or proposed mortgage company for actual interest rates.
This product uses the FRED® API but is not endorsed or certified by the Federal Reserve Bank of St. Louis.

Virtual TourSave FavoriteSchedule TourAsk A QuestionMore Details

54 Main Street Grafton VT 05146

Grafton, VT54 Main Street

Price$675,000

Est. Mortgage: $/month

MLS Number 5090286

  • Residential Single Family
  • Full Bath 2
  • Address 54 Main Street
  • Construction Existing
  • Bedrooms 4

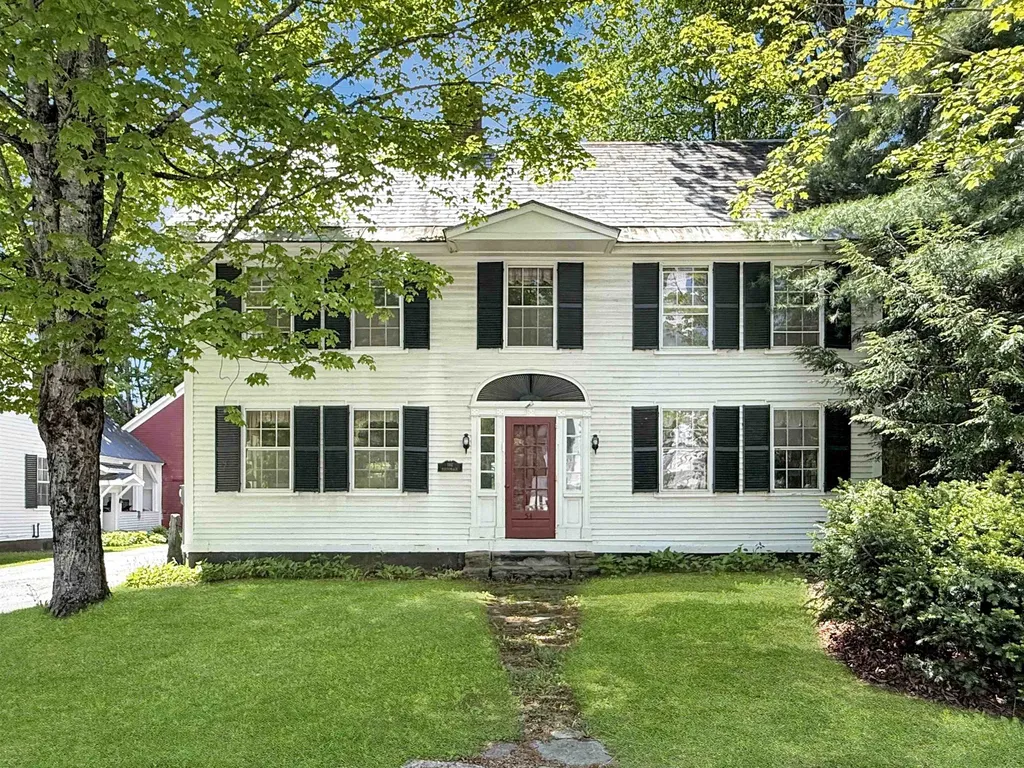
This home IS quintessential Grafton Vermont! Built c. 1850 this stately 4 over 4 colonial served as the Parsonage for the Grafton Church as it is still referred to this day. Privately owned for nearly 30 years this handsome home is ready for new stewardship. Spacious and sturdy, this vintage gem offers plenty of space and has been updated for today's lifestyle. The first floor offers open concept living space including a renovated kitchen, the heart of the home, with soapstone countertops and custom sink that is within speaking reach of the dining area and comfortable living room space with a wood burning fireplace. A second living room or 'den' and a laundry room with half bath completes the comfort and convenience. Upstairs, four generous bedrooms and two full baths create ample space for family and guests. The walk-up attic is easily accessible and offers great storage space. The basement is simple as older homes often are but offers ready access to utilities as needed. A sweet quarter acre with a private grassy area behind the house offers space to unwind or walk to the neighboring ballfield. The driveway is shared but the well and septic were updated to be individual to this home. The detached 2-car garage offers space to get out of New England winters or to store that antique car or two while the screened porch gives protected space for morning coffee or a glass of wine from nearby MKT. Find gourmet meals and live music two doors down at the infamous Grafton Inn. Well set to enjoy all that southern Vermont offers in its rolling hills, open fields, and meandering rivers-this home puts you close to its best from skiing to farmers markets, antique shops, and festivals. The Parsonage embodies the best of what Grafton offers - historic and classic blended with comfortable lifestyle.

Listed by Jessica Landers of Barrett and Valley Associates Inc.

$
$
%
$/month over payments
Federal 30-year interest rate: 6.49% last updated on Jul 9, 2026
* All Figures are estimates. Check with your bank or proposed mortgage company for actual interest rates.
This product uses the FRED® API but is not endorsed or certified by the Federal Reserve Bank of St. Louis.

Virtual TourSave FavoriteSchedule TourAsk A QuestionMore Details

136-138 Ritchie Avenue Milton VT 05468

Milton, VT136-138 Ritchie Avenue

Price$675,000

Est. Mortgage: $/month

MLS Number 5095403

  • Residential Single Family
  • Full Bath 2
  • Construction Existing
  • Bedrooms 5
  • Bathroom 4

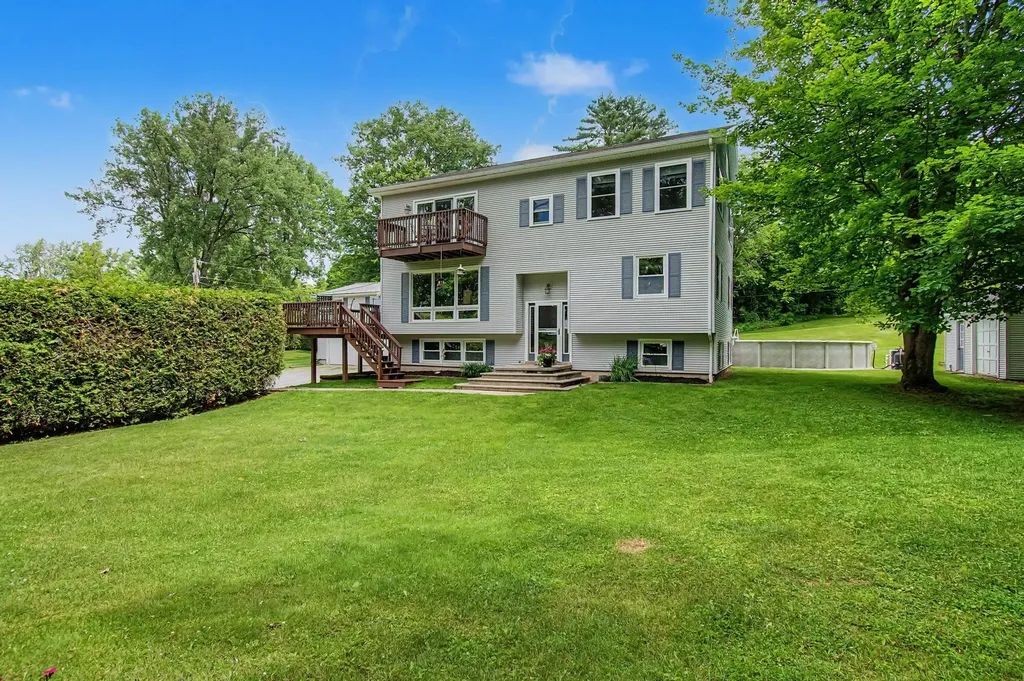
This property is a rare find with almost 4000 sq ft of finished living space nestled on a private road. Discover the perfect blend of privacy, space, and versatility on this exceptional 2.25-acre property in the heart of Milton. This well-maintained home sits on a beautiful private lot with stunning westerly exposure. This spacious 5-bedroom, 4-bath home offers abundant natural sunlight, flexible living spaces, and an income-producing 2-bedroom accessory dwelling unit (ADU). This unique property affords the ability to host large gatherings and memorable holidays. The main floor is the heart of the home with an inviting eat-in kitchen complete with ample countertop space, breakfast bar and flexible dining areas. Enjoy your favorite book, freshly brewed coffee or bird watching from the 3 season porch conveniently located off the kitchen. If you're in the mood to relax, cozy up to the gas fireplace and enjoy breathtaking views and stunning sunsets through the oversized windows in the living room. Just down the hall you will find a guest bedroom, a full bath and a home office. The 2nd floor features a large primary suite complete with a private balcony, 9x9 walk-in closet, and a full en-suite bath, creating a peaceful retreat at the end of the day. Two additional bedrooms and a full bath with double sinks complete the top level. The lower level completes the home with additional entertaining space, a home gym, utility room with ample storage, ½ bath and laundry room w/ walkout. Outdoor living shines with a heated above-ground pool, patio and several deck options ideal for summer entertaining. Car enthusiasts and hobbyists will appreciate the 3-car garage as well as the detached 14x21 insulated workshop with electricity, offering endless possibilities for projects and storage. This property is conveniently located just a short distance from fishing access, nature trails and most amenities providing the perfect balance of seclusion and accessibility.

Listed by Louise Johnson of KW Vermont

$
$
%
$/month over payments
Federal 30-year interest rate: 6.49% last updated on Jul 9, 2026
* All Figures are estimates. Check with your bank or proposed mortgage company for actual interest rates.
This product uses the FRED® API but is not endorsed or certified by the Federal Reserve Bank of St. Louis.

Virtual TourSave FavoriteSchedule TourAsk A QuestionMore Details

23 Burchard Road Dover VT 05356

Dover, VT23 Burchard Road

Price$675,000

Est. Mortgage: $/month

MLS Number 5096320

  • Residential Single Family
  • Full Bath 2
  • Address 23 Burchard Road
  • Construction Existing
  • Bedrooms 5

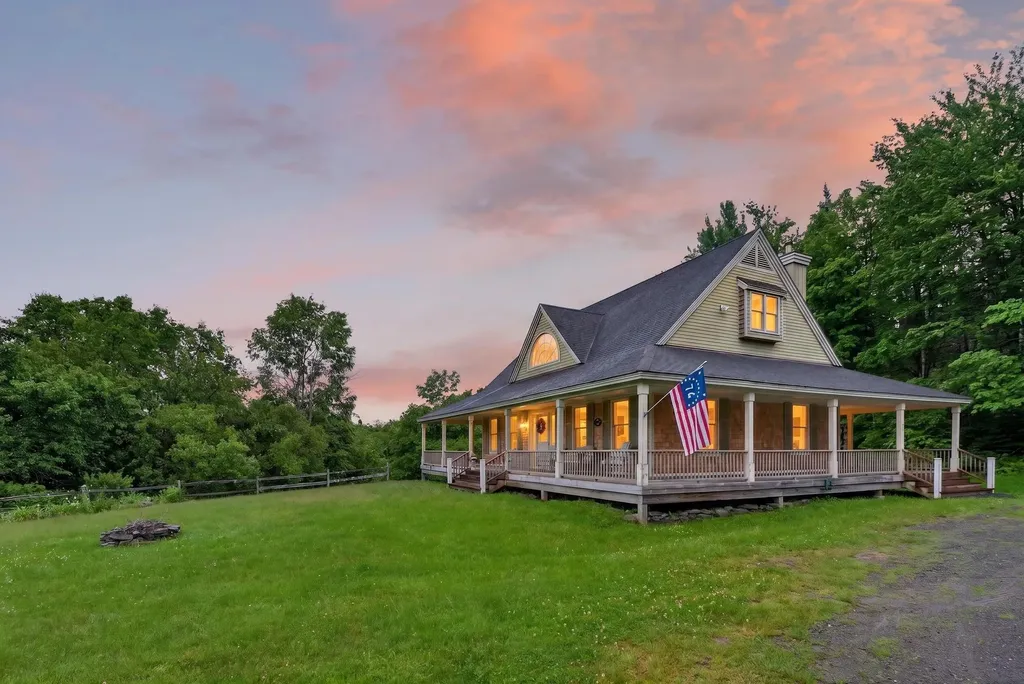
Beautiful contemporary farmhouse with mountain views just a short drive from the Mount Snow ski resort and country village of Wilmington. This home sits conveniently on a level lot with tremendous privacy, but with sewer for peace of mind, high speed internet for easy of use, and shuttle service at the bottom of the street for great mountain access. Thanks to a private lot abutting larger parcels, you can bask in the mountain views from your wraparound porch, and enjoy bird watching, without having to see your neighbors or feel too remote. The interior of the home boasts 11 foot vaulted ceilings with gorgeous exposed wood beams, an open concept living room with tremendous natural light, lovely gas stove, spacious dining area, large kitchen with breakfast bar, walk-in pantry, wood floors throughout, a main floor primary suite and dual entries. Upstairs are two oversized bedrooms with walk-in closets, and a large updated bath with laundry. The full walkout lower level is sheetrocked and ready to be finished for an additional 1000 sqft potential, but currently is used for storage and a large sauna. The detached oversized 2 car garage affords ample space for gear and toys, and also has two large additional upstairs bedrooms for any overflow. The home has tremendous curb appeal and outdoor space, ideal for personal enjoyment, or rental potential, and true 4 season charm. 4.4 miles to Mt Snow and 5.4 miles to the country village of Wilmington. The association fee covers road maintenance and trash service.

Listed by Adam Palmiter of Berkley & Veller Greenwood/Dover

$
$
%
$/month over payments
Federal 30-year interest rate: 6.49% last updated on Jul 9, 2026
* All Figures are estimates. Check with your bank or proposed mortgage company for actual interest rates.
This product uses the FRED® API but is not endorsed or certified by the Federal Reserve Bank of St. Louis.

Save FavoriteSchedule TourAsk A QuestionMore Details

9 Pavillion Road Amherst NH 03031

Amherst, NH9 Pavillion Road

Price$675,000

Est. Mortgage: $/month

Active With Contract

MLS Number 5095845

  • Residential Single Family
  • Full Bath 2
  • Address 9 Pavillion Road
  • Construction Existing
  • Bedrooms 3

Privately set on a serene 1.9-acre wooded hillside lot, this light, bright, and spacious 3 bed, 3.5 bath Contemporary home offers the perfect blend of peaceful country living and modern comfort. Located just minutes from the shores of Baboosic Lake and situated within the highly desirable Amherst School District, this property is an absolute standout. Step inside to a main level designed for seamless living and entertaining. The expansive dining room boasts gleaming hardwood floors and opens directly to a refreshing screened in porch your new favorite spot for morning coffee. The heart of the home is the fully-applianced kitchen, featuring rich cherry cabinetry, durable Corian countertops, a central island, tile flooring, and sliders leading out to a massive back deck overlooking nature. Cozy up in the inviting living room, where a striking granite fireplace serves as the centerpiece, complete with a Vermont Castings wood stove. Just beyond, a gorgeous four-season sunroom floods the home with natural light, offering a tranquil space to relax all year round. A convenient first-floor laundry room and half bath complete the main floor. Upstairs, the vaulted primary suite serves as a true retreat, offering abundant closet space, an updated private bath, and a private balcony to enjoy the seasonal views of Temple Mountain and Pack Monadnock. Two additional spacious bedrooms and a second beautifully updated full bathroom complete the upper level. The walk-out lower level adds fantastic versatile square footage, featuring a finished room currently utilized as an office and media room, a 3/4 bath, and a second wood stove. It's the perfect setup for a guest suite, teen retreat, home gym, or game room! Central AC, public paved road and dual oil tanks to maximize cost savings. Front porch, screened porch, upper balcony, massive deck, and an irrigation system. Unbeatable commuting access to Route 101 while maintaining a quiet, private country setting.

Listed by Lisa Wilkens of Coldwell Banker Realty Bedford NH

$
$
%
$/month over payments
Federal 30-year interest rate: 6.49% last updated on Jul 9, 2026
* All Figures are estimates. Check with your bank or proposed mortgage company for actual interest rates.
This product uses the FRED® API but is not endorsed or certified by the Federal Reserve Bank of St. Louis.

Virtual TourSave FavoriteSchedule TourAsk A QuestionMore Details

1577 River Road Weare NH 03281

Weare, NH1577 River Road

Price$675,000

Est. Mortgage: $/month

Active With Contract

MLS Number 5094545

  • Residential Single Family
  • Full Bath 2
  • Address 1577 River Road
  • Construction Existing
  • Bedrooms 3

Tucked away on 8 private, wooded acres, this classic 3-bedroom, 2.5-bath single-family home offers the perfect blend of charm, space, and modern comfort - truly turn-key and ready for its next chapter. Step inside to find over 2,600 square feet of beautifully finished living space, freshly painted inside and out. The updated kitchen impresses with granite countertops and soft-close cabinetry, while the master suite provides a peaceful retreat complete with a full bath and walk-in closet. A standout feature of the home is the stunning bonus room with warm knotty pine finishes and a private balcony overlooking the serene, wooded backyard - the perfect spot for morning coffee or evening relaxation. Practical comforts abound: an attached 2-car garage keeps daily life convenient, while the massive 34x50 detached garage with 14ft ceiling height, oversized doors and 14x34 storage space above is a dream for hobbyists, contractors, or anyone needing serious storage or workshop space. The center and right garage stall have concrete thick enough to support a lift. Outside you'll find established garden beds, frost free hydrant and greenhouses awaiting the avid grower. Nature lovers will appreciate having a river right across the street. Bonus with a wood stove that takes a bite out of winter heat costs, the wood shed hold 11-12 cords of wood with easy access to the basement. The setting is as private as it gets, yet everything you need is within reach. Excellent commuting location to all directions! This is the one you've been waiting for - simply move in and enjoy. Book Private Showings NOW! Open Houses Sat 12-2 Sun 11-1

Listed by Bobbi-Jo Plamondon of RE/MAX Synergy

$
$
%
$/month over payments
Federal 30-year interest rate: 6.49% last updated on Jul 9, 2026
* All Figures are estimates. Check with your bank or proposed mortgage company for actual interest rates.
This product uses the FRED® API but is not endorsed or certified by the Federal Reserve Bank of St. Louis.

Virtual TourSave FavoriteSchedule TourAsk A QuestionMore Details

59 Route 16b Street Ossipee NH 03814

Ossipee, NH59 Route 16b Street

Price$675,000

Est. Mortgage: $/month

MLS Number 5082584

  • Residential Single Family
  • Full Bath 4
  • Village Center Ossipee
  • Address 59 Route 16b Street
  • Construction Existing

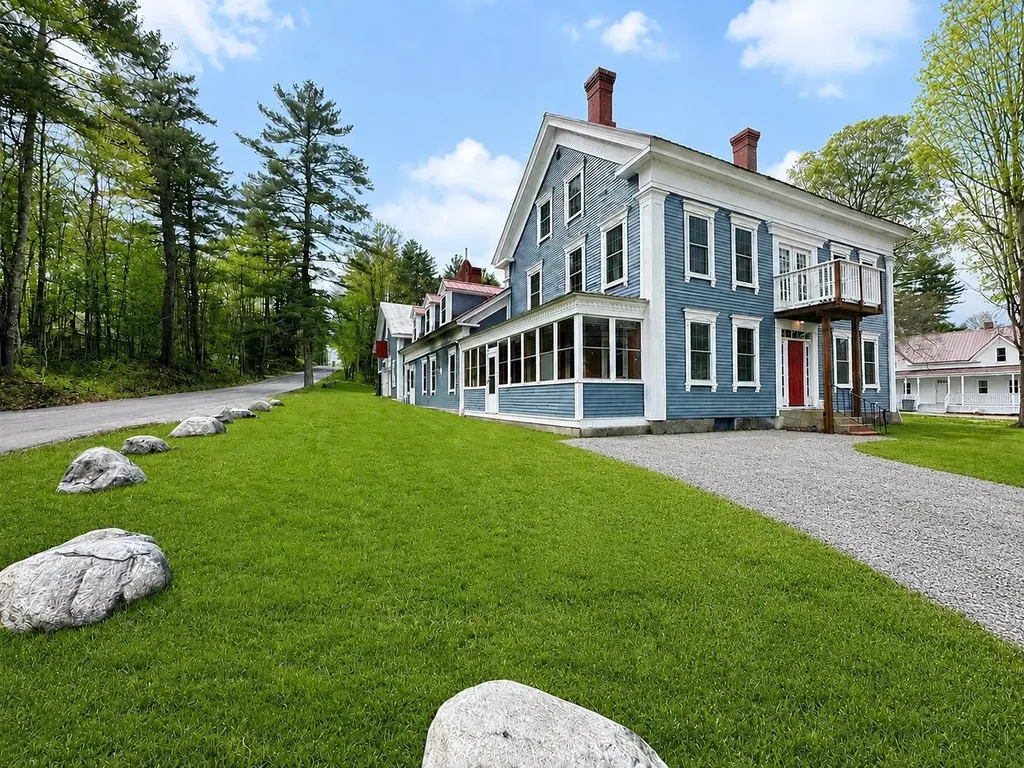
Fully renovated former “Hitching Post” in Ossipee, NH offering a rare blend of historic charm, character, and modern updates. This spacious and versatile home has undergone extensive rehabilitation while thoughtfully preserving the unique details that make this property truly special. Major improvements include a new heating system, updated electrical and plumbing, new windows, and a beautifully maintained industrial-style kitchen, creating a turnkey opportunity with peace of mind for years to come. The expansive layout offers multiple bedrooms, bathrooms, and flexible living spaces, making it ideal for large families, multi-generational living, entertaining, or those simply looking for room to spread out. Warm character and timeless charm can be found throughout the home, while the thoughtful renovations provide the comfort and functionality of modern living. Located in the heart of New Hampshire's sought-after Lakes Region, this property offers close proximity to lakes, mountains, skiing, hiking, and year-round outdoor recreation. Whether you're looking for a full-time residence, vacation getaway, or unique New Hampshire home with space and history, this property presents an incredible opportunity. Buyer to perform due diligence regarding zoning, permits, and allowable uses.

Listed by Norma Joy of KW Coastal and Lakes & Mountains Realty

$
$
%
$/month over payments
Federal 30-year interest rate: 6.49% last updated on Jul 9, 2026
* All Figures are estimates. Check with your bank or proposed mortgage company for actual interest rates.
This product uses the FRED® API but is not endorsed or certified by the Federal Reserve Bank of St. Louis.

Save FavoriteSchedule TourAsk A QuestionMore Details

11 Stratton View Road Winhall VT 05340

Winhall, VT11 Stratton View Road

Price$675,000

Est. Mortgage: $/month

MLS Number 5096390

  • Residential Single Family
  • Full Bath 2
  • Construction Existing
  • Bedrooms 3
  • Bathroom 2

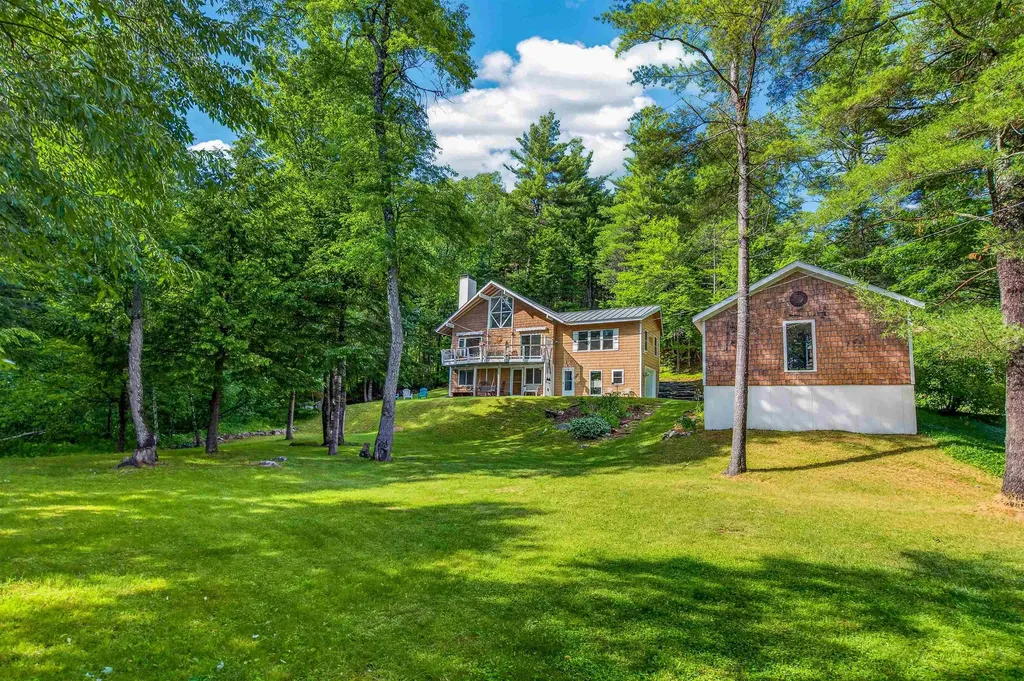
This is not your average chalet. Tucked in the quiet Stratton View neighborhood, just 1 mile from the base of the Stratton Access Road, this 3-bedroom, 2-bath home offers the warmth and character of a classic Vermont chalet with updated systems, thoughtful improvements, and the things you have been looking for but can't seem to find: two living spaces and a garage - actually, two garages. Offered furnished and in immaculate condition, this is a home you can enjoy from day one. The great room features soaring ceilings, a wood-burning stove, beautiful beams, and flat-sawn balusters that add to the alpine feel. A recent two-story addition adds a one-bay garage and a large second living room with vaulted ceilings, creating an impressive gathering space. High-quality modern materials and systems, including a standing-seam roof, efficient mini-split heating and cooling, and cedar shakes, were used in the construction of this addition. Beyond the addition, the rest of the home has been thoughtfully modernized over time, including drainage around the house, improved insulation, updated mechanicals, an updated electrical system including a 200-amp electrical panel, stainless steel flue liners, a whole-house water filtration system, renovated kitchen and baths, a drilled well, modern septic components, and years of thoughtful site work. With a large mudroom that makes organizing gear easy and a great-sized laundry room that helps keep the house running and orderly, this home functions beautifully as either a primary residence or a vacation home. Step outside onto the deck, outfitted with a new awning, and take in the views of the pond. In addition to the new one-bay attached garage, there is a detached oversized 2-car garage measuring approximately 21' x 26', as well as a shed, so there is plenty of space to store vehicles and gear, or have a workshop. Located in the desirable town of Winhall with school choice. Make it your home and start enjoying Vermont this summer.

Listed by Cheyanne Pugliese of The Haven Group

$
$
%
$/month over payments
Federal 30-year interest rate: 6.49% last updated on Jul 9, 2026
* All Figures are estimates. Check with your bank or proposed mortgage company for actual interest rates.
This product uses the FRED® API but is not endorsed or certified by the Federal Reserve Bank of St. Louis.

Virtual TourSave FavoriteSchedule TourAsk A QuestionMore Details

Broker Reciprocity 

Copyright 2026 PrimeMLS, Inc. All rights reserved. This information is deemed reliable, but not guaranteed. The data relating to real estate displayed on this display comes in part from the IDX Program of PrimeMLS. The information being provided is for consumers’ personal, non-commercial use and may not be used for any purpose other than to identify prospective properties consumers may be interested in purchasing. Data last updated July 13, 2026 1:37 AM UTC