SIGN UP or LOG IN 's Account

Log in to see your saved listings or edit your searches:

No account? Sign up now to save searches, listings, and get tailored listing notifications. It's free, opt-out anytime.

Find Your New Home

Sign Up Today!

Get fresh listings via email, save your favorite listings, match with similar properties, and unlock additional property info.

Create Your Account

Do not fill in this field:

Already have an account? Log in

and narrow your search. If you have fewer than 200 results, you can save your search.

Alburgh VT Multi-Family Real Estate

r=4717-4728
23 Burchard Road Dover VT 05356

Dover, VT23 Burchard Road

Price$675,000

Est. Mortgage: $/month

MLS Number 5096320

  • Residential Single Family
  • Full Bath 2
  • Address 23 Burchard Road
  • Construction Existing
  • Bedrooms 5

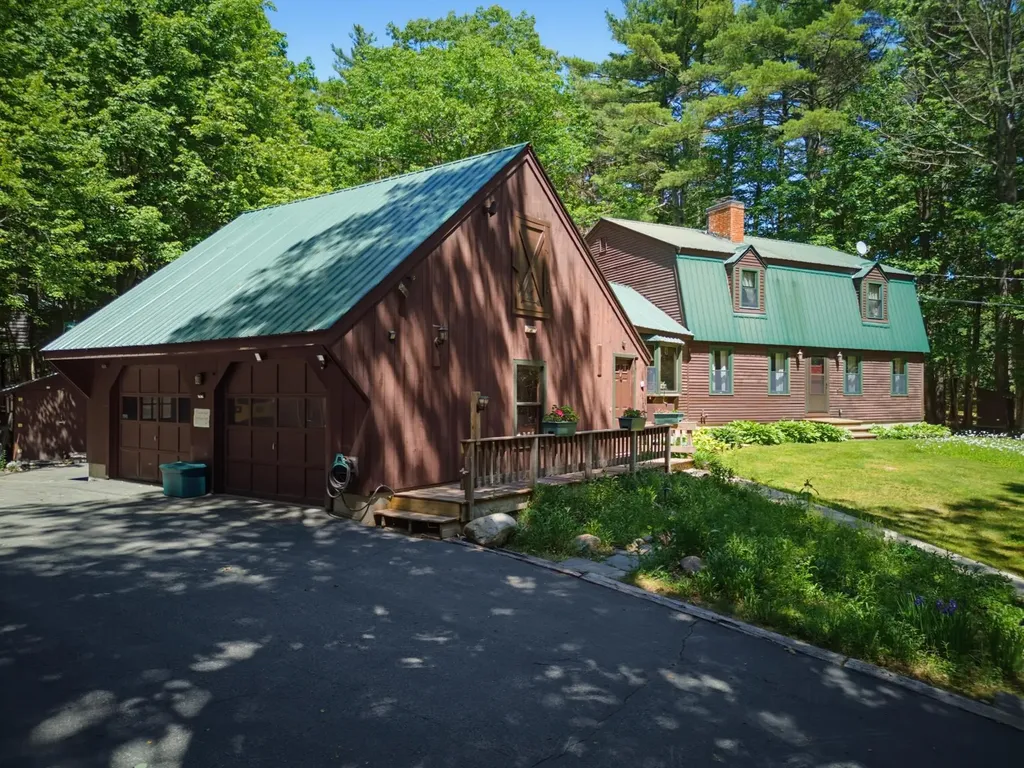
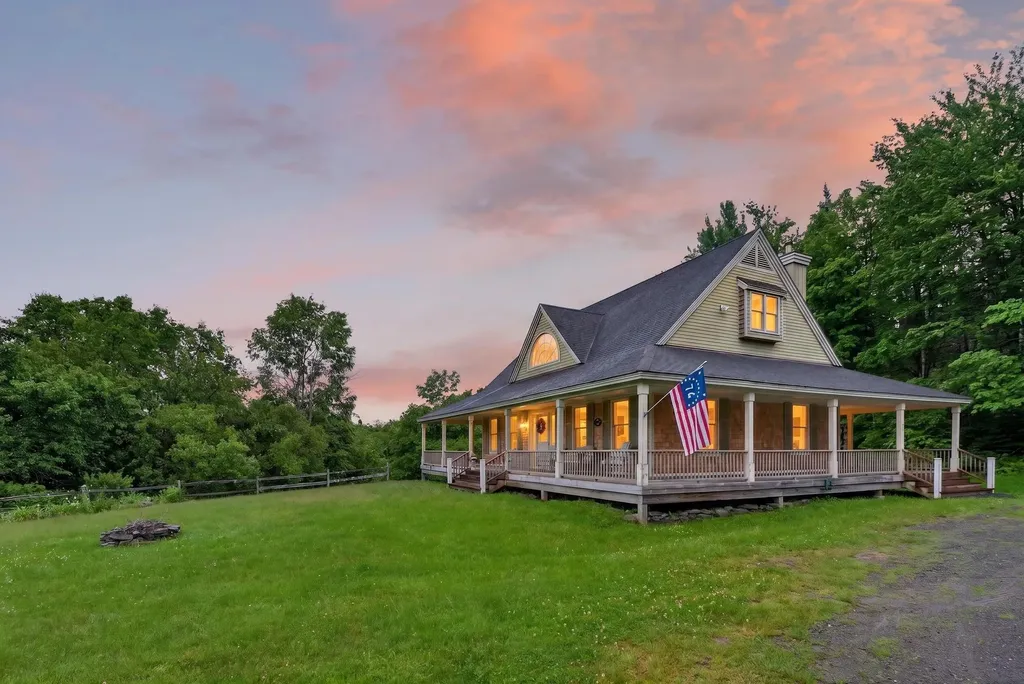
Beautiful contemporary farmhouse with mountain views just a short drive from the Mount Snow ski resort and country village of Wilmington. This home sits conveniently on a level lot with tremendous privacy, but with sewer for peace of mind, high speed internet for easy of use, and shuttle service at the bottom of the street for great mountain access. Thanks to a private lot abutting larger parcels, you can bask in the mountain views from your wraparound porch, and enjoy bird watching, without having to see your neighbors or feel too remote. The interior of the home boasts 11 foot vaulted ceilings with gorgeous exposed wood beams, an open concept living room with tremendous natural light, lovely gas stove, spacious dining area, large kitchen with breakfast bar, walk-in pantry, wood floors throughout, a main floor primary suite and dual entries. Upstairs are two oversized bedrooms with walk-in closets, and a large updated bath with laundry. The full walkout lower level is sheetrocked and ready to be finished for an additional 1000 sqft potential, but currently is used for storage and a large sauna. The detached oversized 2 car garage affords ample space for gear and toys, and also has two large additional upstairs bedrooms for any overflow. The home has tremendous curb appeal and outdoor space, ideal for personal enjoyment, or rental potential, and true 4 season charm. 4.4 miles to Mt Snow and 5.4 miles to the country village of Wilmington. The association fee covers road maintenance and trash service.

Listed by Adam Palmiter of Berkley & Veller Greenwood/Dover
$
$
%
$/month over payments
Federal 30-year interest rate: 6.49% last updated on Jul 9, 2026
* All Figures are estimates. Check with your bank or proposed mortgage company for actual interest rates.
This product uses the FRED® API but is not endorsed or certified by the Federal Reserve Bank of St. Louis.

Save FavoriteSchedule TourAsk A QuestionMore Details

106 Lock Street Nashua NH 03064

Nashua, NH106 Lock Street, Unit B

Price$675,000

Est. Mortgage: $/month

MLS Number 5087896

  • Residential Single Family
  • Full Bath 2
  • Address 106 Lock Street
  • Construction New Construction
  • Bedrooms 3

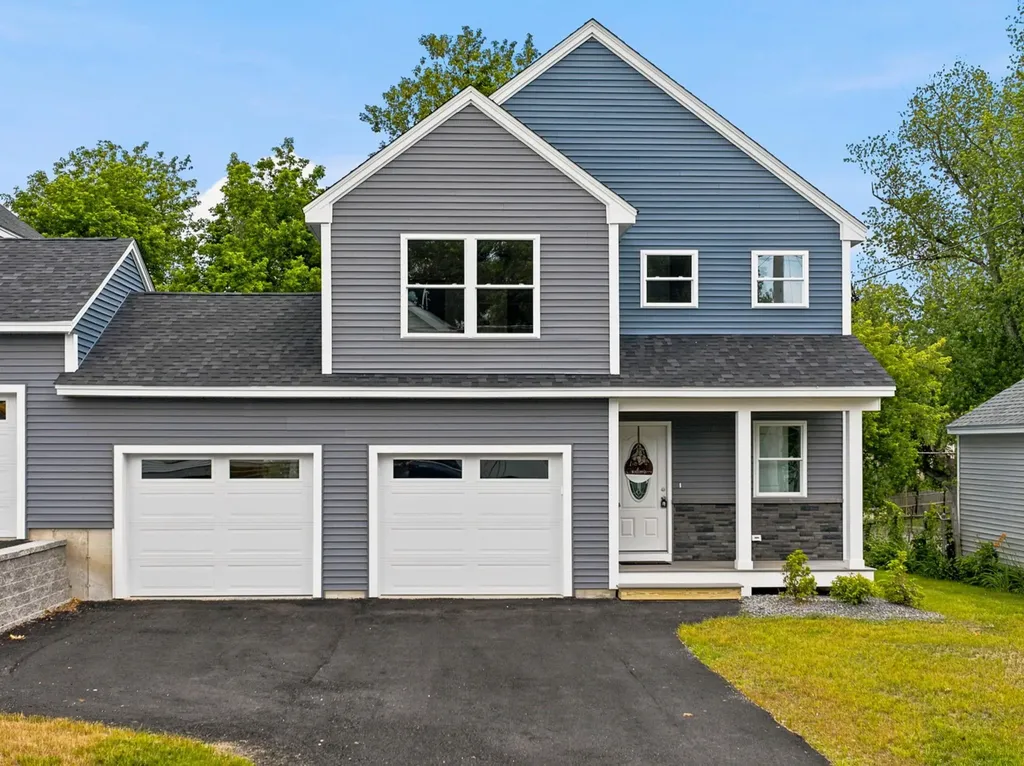
OWN A BRAND NEW DUPLEX SIDE.~ OPEN HOUSE SAT 5/9 12-2pm. Step into something truly different-this is not your average cookie-cutter new construction. Thoughtfully designed and built with quality craftsmanship at every turn, this stunning modern home offers flexibility, style, and long-term value. Choose the lifestyle that fits you best: purchase one of two beautifully designed Duplexes or take advantage of a rare opportunity to own the entire building-perfect for generating rental income or creating the ideal multi-generational living setup. Inside, you'll find 3 spacious bedrooms and 2.5 baths, complemented by a bright, open-concept layout. The kitchen is a showstopper, featuring light wood cabinetry, sleek white quartz countertops, and elegant soft brass hardware that brings a warm, modern edge. Every detail has been curated to feel both elevated and inviting. Enjoy the ease of a 2-car garage, second-floor laundry for everyday convenience, and a full basement with potential to finish-ideal for adding more living space, a home office, or gym. Perfectly situated in a commuter-friendly location with easy access to nearby parks, this home blends convenience with lifestyle. Plus, enjoy peace of mind with a 1-year builder warranty included. Join us at the open house and experience the difference quality construction makes-this is one you won't want to miss.

Listed by Amie Ceder-Bracey of Realty One Group Reliant

$
$
%
$/month over payments
Federal 30-year interest rate: 6.49% last updated on Jul 9, 2026
* All Figures are estimates. Check with your bank or proposed mortgage company for actual interest rates.
This product uses the FRED® API but is not endorsed or certified by the Federal Reserve Bank of St. Louis.

Save FavoriteSchedule TourAsk A QuestionMore Details

138 Cunningham Pond Road Peterborough NH 03458

MLS Number 5094839

  • Residential Single Family
  • Full Bath 2
  • Construction Existing
  • Bedrooms 4
  • Bathroom 3

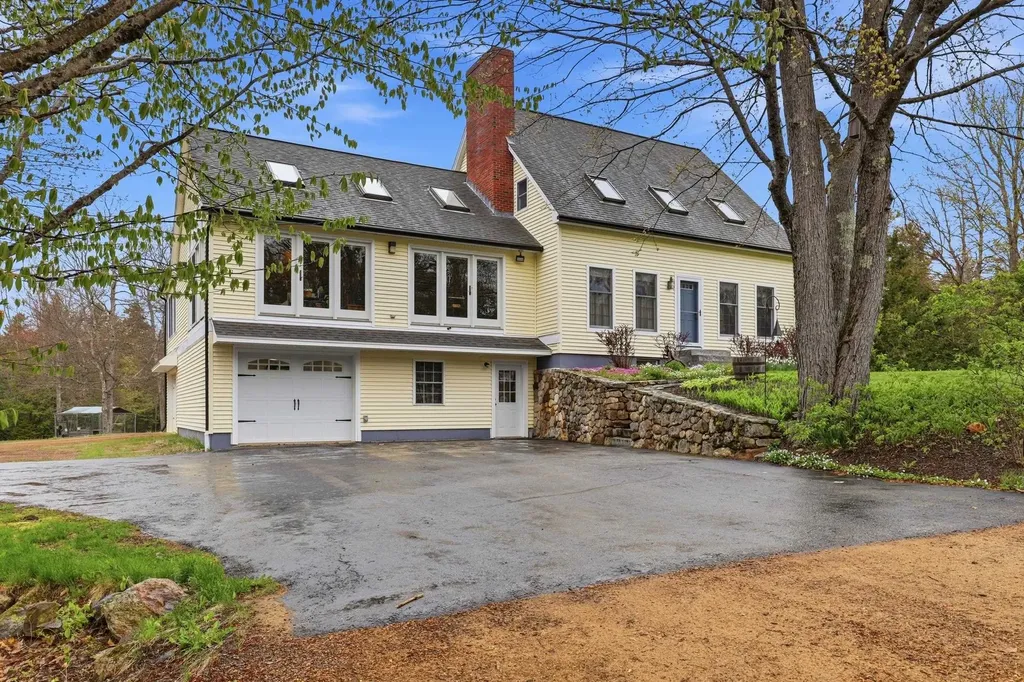
Nestled on a picturesque road just a short stroll from Cunningham Pond, this inviting 4-bedroom, 2.5-bath home offers the perfect blend of outdoor adventure, flexible living space, and everyday comfort. With access to the area's beloved trail systems-including Pack Monadnock and the Raymond Trail, leading to the summit of Miller State Park-this property is an exceptional opportunity for nature enthusiasts seeking a true New Hampshire lifestyle. Lovingly enjoyed as a gathering place for family and friends, this home is designed for making memories both indoors and out. The versatile floor plan features a desirable first-floor primary bedroom, along with an option for a second primary bedroom with a walk-in closet on the upper level, providing flexibility for multigenerational living, guests, or changing needs. The heart of the home showcases warm cherry cabinetry, striking leathered granite countertops, and thoughtfully designed living spaces. Whether hosting holidays, working from home, or creating dedicated hobby areas, you'll appreciate the home's functionality and charm. Step outside to discover your own private backyard retreat, featuring an expansive deck and charming boardwalk leading to a cozy cabin-ideal for a guest space, yoga studio, or writer's loft. Additional amenities include a heated workshop with a porta-garage, an equipment shed, and an oversized two-bay garage, providing ample room for projects and storage. The backyard is truly a compound designed for entertaining, relaxing and enjoying the beauty of every season. Experience the best of both worlds- peaceful walks to the pond, miles of scenic trails right outside your door, and convenient access to local schools, downtown dining, and shopping and all that Peterborough has to offer. Come discover the lifestyle you've been dreaming of-where nature, community, and home come together. Showings begin on Friday, June 19, 2026, by appointment only.

Listed by Cindy Cullen of BHHS Verani Concord

$
$
%
$/month over payments
Federal 30-year interest rate: 6.49% last updated on Jul 9, 2026
* All Figures are estimates. Check with your bank or proposed mortgage company for actual interest rates.
This product uses the FRED® API but is not endorsed or certified by the Federal Reserve Bank of St. Louis.

Virtual TourSave FavoriteSchedule TourAsk A QuestionMore Details

7 Blue Heron Drive Dover NH 03820

Dover, NH7 Blue Heron Drive

Price$675,000

Est. Mortgage: $/month

Active With Contract

MLS Number 5092748

  • Residential Single Family
  • Full Bath 2
  • Address 7 Blue Heron Drive
  • Construction Existing
  • Bedrooms 4

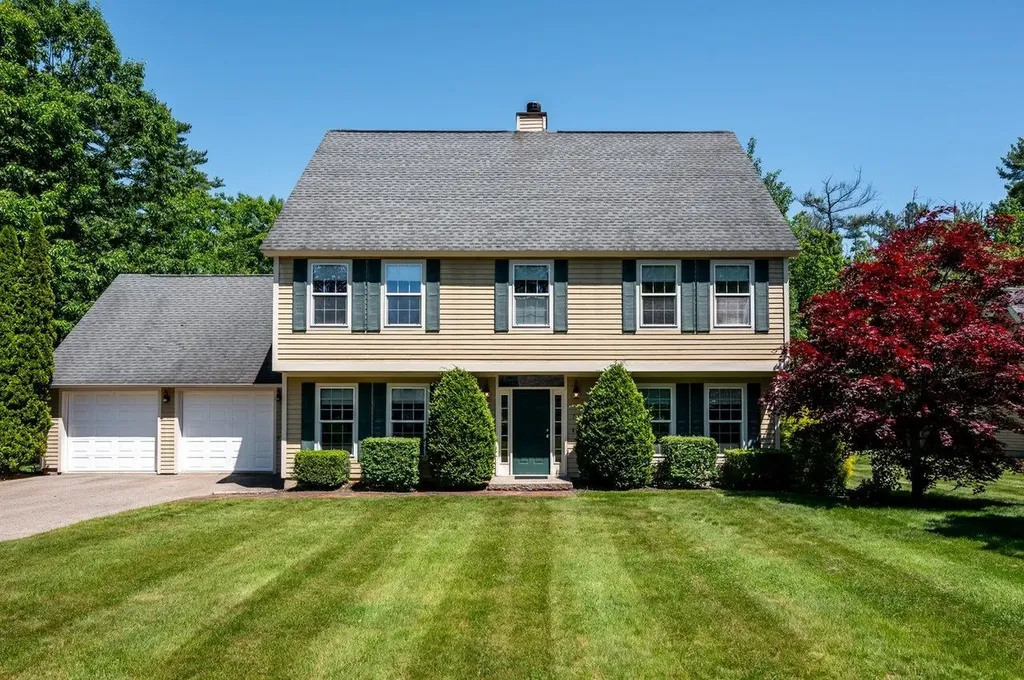
Bright and spacious colonial within the Cricklewood on the Bellamy neighborhood in south Dover. Step into the entryway of this 4-bedroom, 2.5-bathroom colonial and feel at home immediately. To your right is the front to back living room with sun-filled windows and a cozy wood-burning fireplace. The back of the living room wraps around to a dining area and then into the kitchen. Counterspace surrounds the kitchen and there is a wide window overlooking the backyard. White cabinets throughout the kitchen, stainless steel appliances, and a pantry closet complete this space. Garage entry (2-car garage) is accessed from the kitchen. Between the kitchen and formal dining room is a half bath. The formal dining room rounds out the first floor and has French doors back out to the front entry. As you ascend to the 2nd floor, turn toward the front of the home for a full bathroom and bedroom. The primary suite is nearly 400 square feet with a walk-in closet and full ensuite bath. Laundry area is on the second floor as well. The third bedroom is at the front of the home, and fourth bedroom would make a great library or office and has access to the 3rd floor finished space - more than 250 sq ft. This 3rd floor space has many possibilities. Need a kid's playroom, teenage hang-out space, or maybe another bedroom? The possibilities await! The backyard space includes a paver patio, fire pit with cute picket fence surround, and many perennials. It's a great serene spot. This is the perfect location for easy access to downtown Dover, or over the bridge to Portsmouth or I-95 to Maine or Massachusetts.

Listed by Tammy Rajaniemi of KW Coastal and Lakes & Mountains Realty

$
$
%
$/month over payments
Federal 30-year interest rate: 6.49% last updated on Jul 9, 2026
* All Figures are estimates. Check with your bank or proposed mortgage company for actual interest rates.
This product uses the FRED® API but is not endorsed or certified by the Federal Reserve Bank of St. Louis.

Virtual TourSave FavoriteSchedule TourAsk A QuestionMore Details

59 Route 16b Street Ossipee NH 03814

Ossipee, NH59 Route 16b Street

Price$675,000

Est. Mortgage: $/month

MLS Number 5082584

  • Residential Single Family
  • Full Bath 4
  • Village Center Ossipee
  • Address 59 Route 16b Street
  • Construction Existing

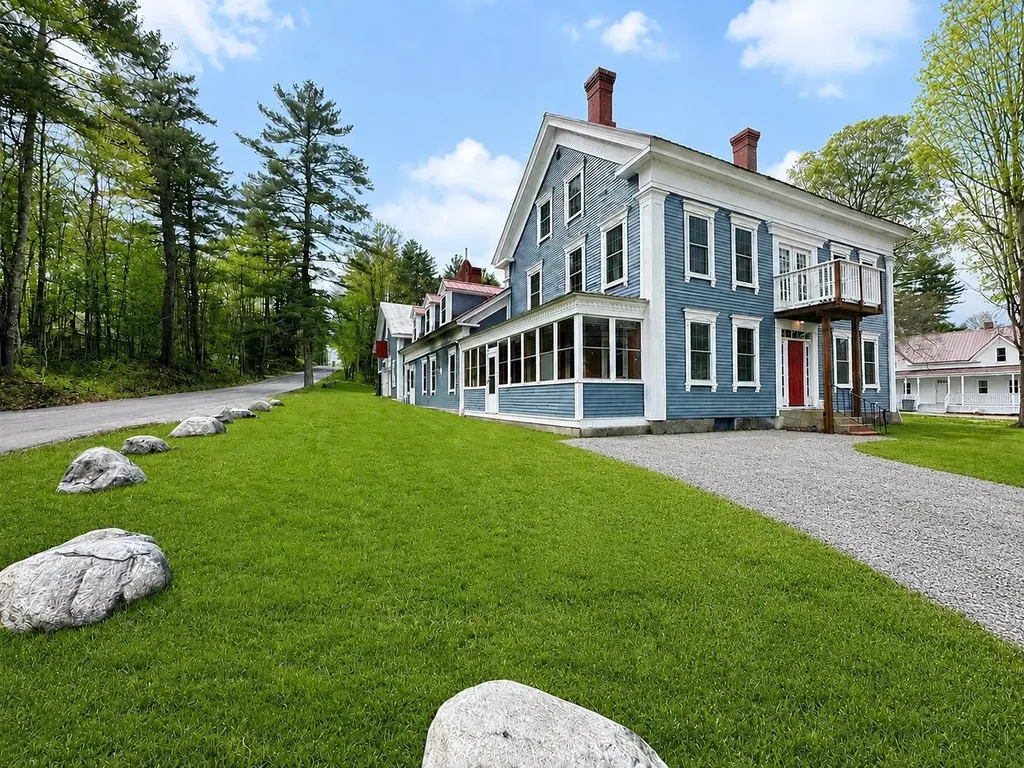
Fully renovated former “Hitching Post” in Ossipee, NH offering a rare blend of historic charm, character, and modern updates. This spacious and versatile home has undergone extensive rehabilitation while thoughtfully preserving the unique details that make this property truly special. Major improvements include a new heating system, updated electrical and plumbing, new windows, and a beautifully maintained industrial-style kitchen, creating a turnkey opportunity with peace of mind for years to come. The expansive layout offers multiple bedrooms, bathrooms, and flexible living spaces, making it ideal for large families, multi-generational living, entertaining, or those simply looking for room to spread out. Warm character and timeless charm can be found throughout the home, while the thoughtful renovations provide the comfort and functionality of modern living. Located in the heart of New Hampshire's sought-after Lakes Region, this property offers close proximity to lakes, mountains, skiing, hiking, and year-round outdoor recreation. Whether you're looking for a full-time residence, vacation getaway, or unique New Hampshire home with space and history, this property presents an incredible opportunity. Buyer to perform due diligence regarding zoning, permits, and allowable uses.

Listed by Norma Joy of KW Coastal and Lakes & Mountains Realty

$
$
%
$/month over payments
Federal 30-year interest rate: 6.49% last updated on Jul 9, 2026
* All Figures are estimates. Check with your bank or proposed mortgage company for actual interest rates.
This product uses the FRED® API but is not endorsed or certified by the Federal Reserve Bank of St. Louis.

Save FavoriteSchedule TourAsk A QuestionMore Details

0 Highland Street Rochester NH 03868

Rochester, NH0 Highland Street

Price$675,000

Est. Mortgage: $/month

MLS Number 5097637

  • Land
  • Address 0 Highland Street
  • Acreage 4.03
  • Area NH-Strafford
  • Utilities None

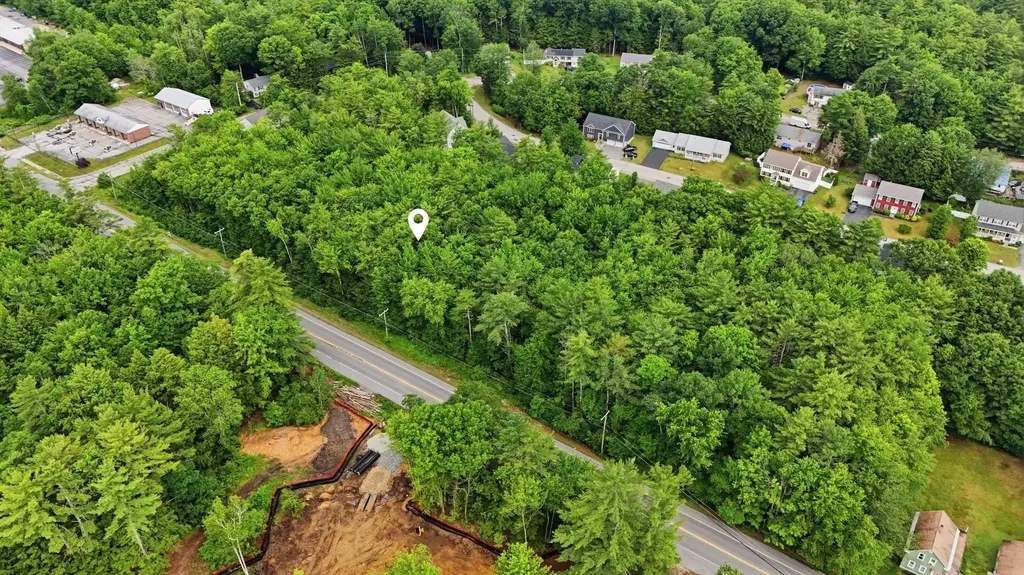
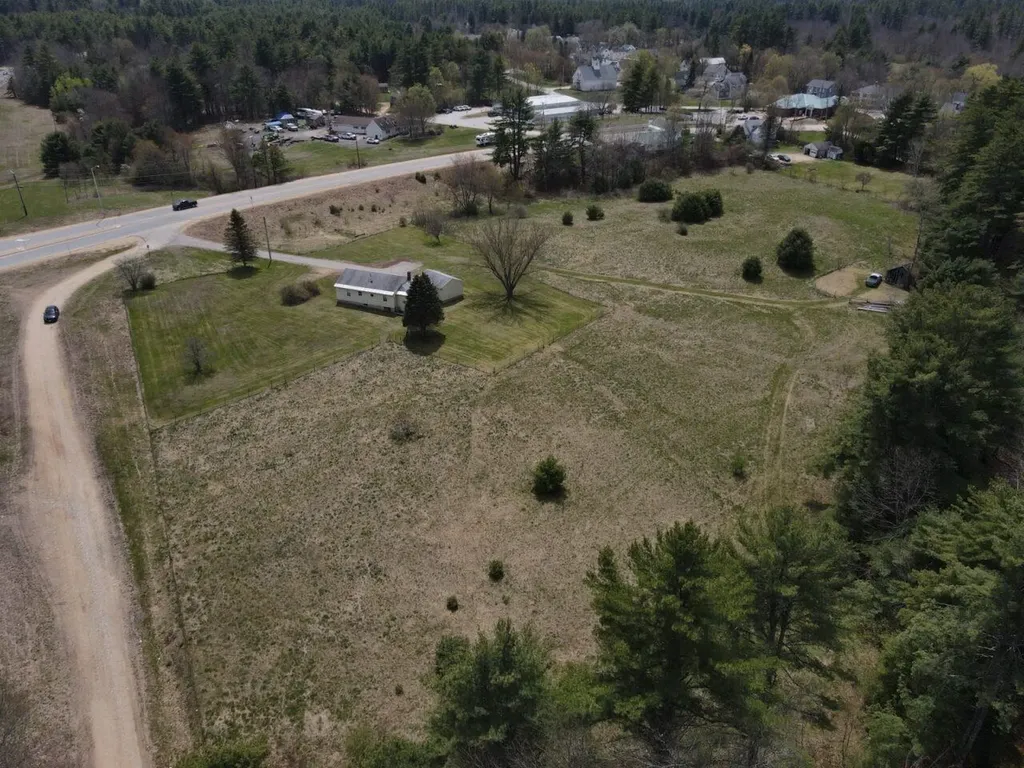
Prime 4.03± acre development opportunity with approximately 747 feet of frontage on busy Route 202 (Highland Street) in Rochester's Neighborhood Mixed-Use (NMU) zoning district.Historical duplex development approvals may provide insight into the property's development potential; buyers are encouraged to verify all intended uses with the City of Rochester. This highly visible parcel offers exceptional exposure along a heavily traveled corridor with convenient access to the Spaulding Turnpike and other major routes. Surrounded by well-established businesses and just minutes from shopping, restaurants, and downtown Rochester. A rare opportunity to invest in one of Southern New Hampshire's fastest-growing communities.

Listed by Kayla Pelletier of Coldwell Banker Realty - Portsmouth,NH

$
$
%
$/month over payments
Federal 30-year interest rate: 6.49% last updated on Jul 9, 2026
* All Figures are estimates. Check with your bank or proposed mortgage company for actual interest rates.
This product uses the FRED® API but is not endorsed or certified by the Federal Reserve Bank of St. Louis.

Save FavoriteSchedule TourAsk A QuestionMore Details

39 Route 129 Loudon NH 03307
Pending

MLS Number 5088348

  • Commercial
  • Address 39 Route 129
  • Square Feet 1,307
  • Area NH-Merrimack
  • PricePerSqFt 516.45

Strategically positioned at the signalized intersection of Routes 106 and 129, this 7.9± acre parcel offers unmatched visibility, accessibility, and prominent signage opportunities. Live-in or rental income potential with an on-site 2-bedroom 1.5-bath residence. With approximately 930' of combined frontage along two state highways, the site benefits from strong traffic counts (12,337± AADT per NHDOT 2024) and sight lines from all approaches. Flexible C/I zoning accommodates a wide range of commercial, industrial, and retail uses, making it an ideal location for businesses seeking prominence and convenience. Ample acreage supports subdivision potential for multiple uses or phased development.

Listed by Cassie Farley of Colliers International

$
$
%
$/month over payments
Federal 30-year interest rate: 6.49% last updated on Jul 9, 2026
* All Figures are estimates. Check with your bank or proposed mortgage company for actual interest rates.
This product uses the FRED® API but is not endorsed or certified by the Federal Reserve Bank of St. Louis.

Save FavoriteSchedule TourAsk A QuestionMore Details

10 Oak Leaf Avenue Tuftonboro NH 03816

Tuftonboro, NH10 Oak Leaf Avenue

Price$675,000

Est. Mortgage: $/month

Active With Contract

MLS Number 5083560

  • Residential Single Family
  • Full Bath 1
  • Address 10 Oak Leaf Avenue
  • Construction Existing
  • Bedrooms 3

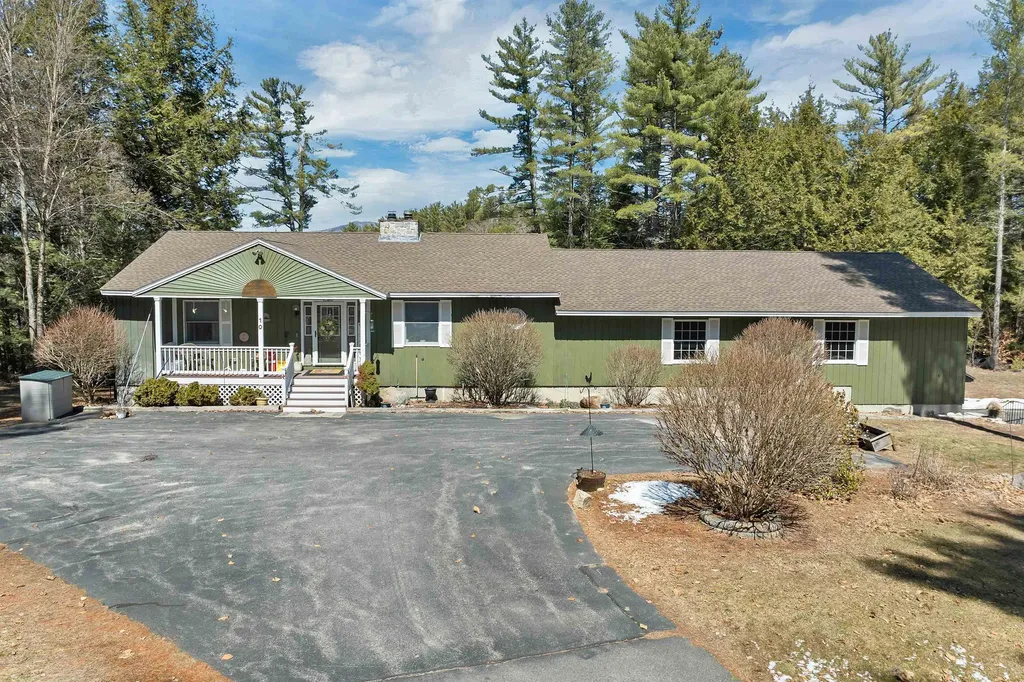
Pride of ownership glistens throughout this custom-built home tucked back from the road, lovingly maintained by the same family for 32 years. The many windows offer an abundance of natural light and opportunity to enjoy a variety of wildlife that frequents the area. Relax on one of the covered porches for early morning sun, or evening sunsets. Inside, the spacious kitchen offers ample cabinetry for storage, along with a convenient walk-in pantry and laundry area just steps away. The well-designed three-bedroom, three-bathroom layout features an open concept floor plan that's ideal for easy living and entertaining. The impressive garage is a must-see, featuring a 14'x16' opening, room for four or more vehicles or an RV, and a convenient 30-amp outlet. A large wood stove on the lower level provides efficient, economical heat-making this property as practical as it is picturesque.

Listed by Susan McKenna of Maxfield Real Estate/Wolfeboro

$
$
%
$/month over payments
Federal 30-year interest rate: 6.49% last updated on Jul 9, 2026
* All Figures are estimates. Check with your bank or proposed mortgage company for actual interest rates.
This product uses the FRED® API but is not endorsed or certified by the Federal Reserve Bank of St. Louis.

Save FavoriteSchedule TourAsk A QuestionMore Details

5 Johns Drive Hooksett NH 03106

Hooksett, NH5 Johns Drive

Price$675,000

Est. Mortgage: $/month

Active With Contract

MLS Number 5096658

  • Residential Single Family
  • Full Bath 2
  • Address 5 Johns Drive
  • Construction Existing
  • Bedrooms 4

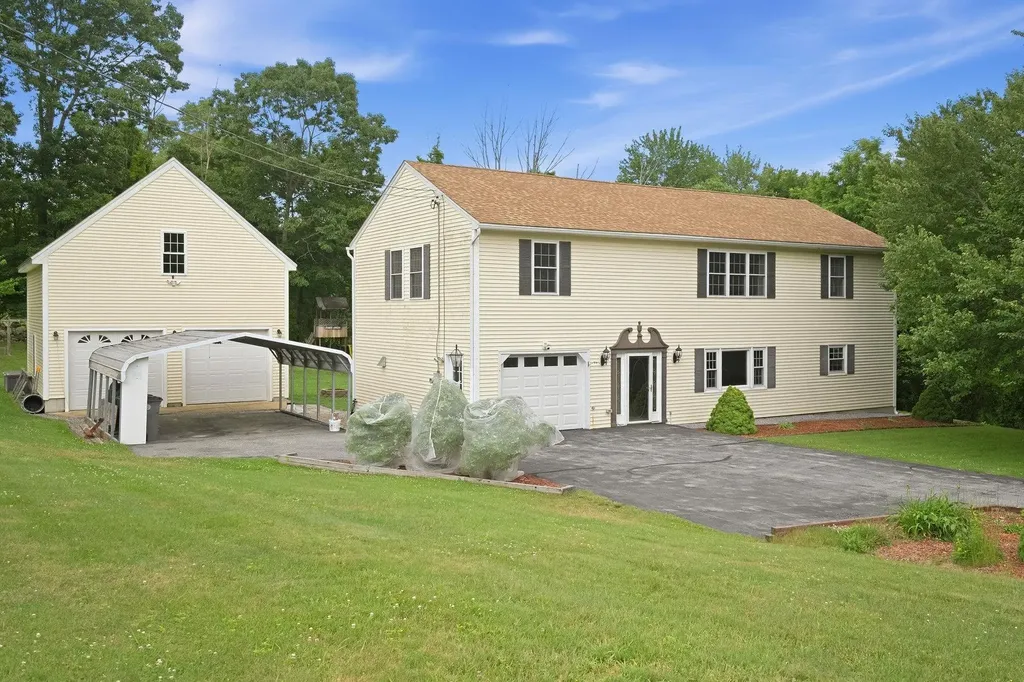
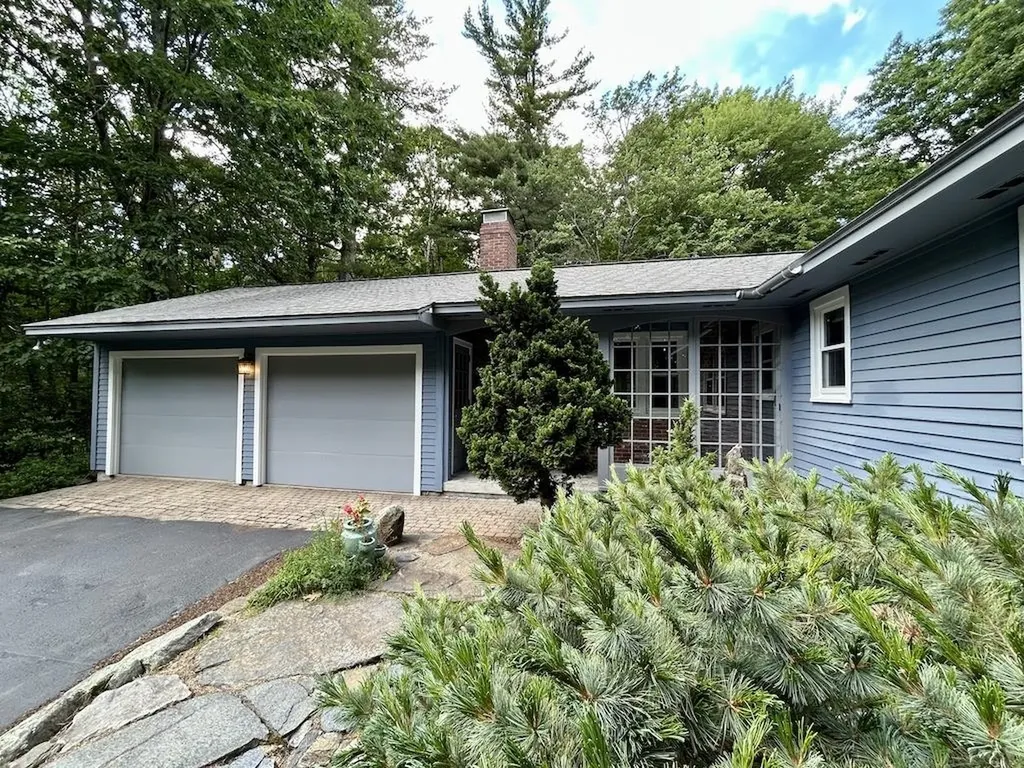
Welcome to 5 Johns Drive in Hooksett, a move-in-ready 4-bedroom, 2-bath single-family home set on a magnificent lot in a peaceful, private setting. *This beautifully-maintained home features updated kitchen and bathrooms, along with new flooring in the kitchen, living room, first-floor bedroom, and den. *Spacious primary bedroom with large walk-in closet. *The home's interior was completely repainted in 2026. *A screened-in porch offers a relaxing view of the serene backyard, perfect for enjoying quiet mornings or unwinding at the end of the day. The property is enhanced by apple, peach, and pear trees, plus blueberry bushes. In addition to the attached garage, there is a separate two-car garage with an overhead space ideal for storage or potential office/living use. Please refer to the accompanying floor plan and photos to explore everything this exceptional home offers. Easy to show via Showing Time.

Listed by Barry Cogan of RE/MAX Synergy

$
$
%
$/month over payments
Federal 30-year interest rate: 6.49% last updated on Jul 9, 2026
* All Figures are estimates. Check with your bank or proposed mortgage company for actual interest rates.
This product uses the FRED® API but is not endorsed or certified by the Federal Reserve Bank of St. Louis.

Virtual TourSave FavoriteSchedule TourAsk A QuestionMore Details

442 Josh Road Halifax VT 05358

Halifax, VT442 Josh Road

Price$675,000

Est. Mortgage: $/month

MLS Number 5098252

  • Residential Single Family
  • Full Bath 2
  • Address 442 Josh Road
  • Construction Existing
  • Bedrooms 3

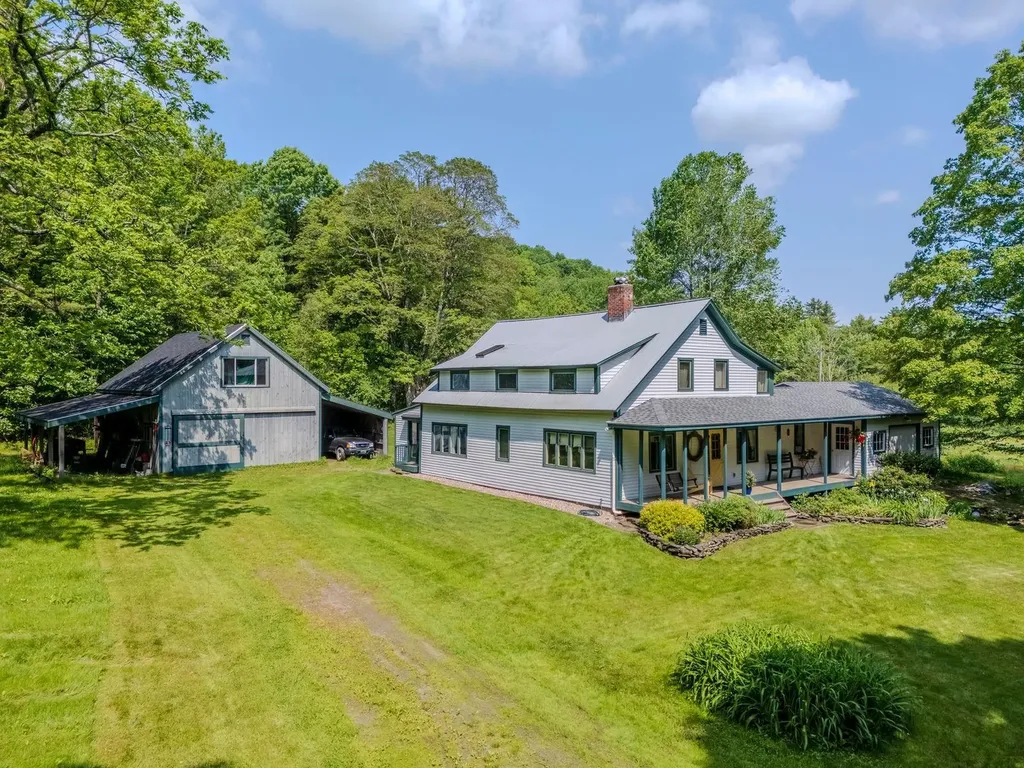
These spectacular 64 acres are located in one of the area's most romantically pastoral settings with open fields offering a mesmerizing view of Mount Monadnock, all of which is protected by a view easement. Set back at the end of a quiet dirt road and lined by stone walls, with boundary points marked by white quartz boulders, this renovated 1825 post-and-beam farmhouse combines classic authenticity with 21st-century convenience and modernization. The kitchen features gorgeous hickory cabinets with a pretty inlay design, Silestone scratch-resistant counters, and a large pantry room that connects to the attached garage through a back door. Oak and pine floors throughout maintain the historic feel, with a wood stove adding to the warmth and coziness. The first floor offers a guest bedroom and full bath, with a newer addition that could be used as an additional bedroom, library, office, or studio. The second floor has 2 oversized rooms, storage closets, and a full bath. In addition to the attached 1-car garage, an impressive 2-story barn has 2 additional large workshop rooms are a woodworkers dream come true. New roofs were put on the house porch, garage, main barn, and south shed in 2024. You have limitless outdoor adventures...snowshoeing, hiking, biking, all on your own land. Here is your opportunity to make the Vermont ideal your own, about 10 miles from Brattleboro and I-91 and 21 miles from Mt.Snow. Showings start Thursday, July 9th by appointment.

Listed by Neil Goldberg and Kristen Ziter Taylor of Brattleboro Area Realty

$
$
%
$/month over payments
Federal 30-year interest rate: 6.49% last updated on Jul 9, 2026
* All Figures are estimates. Check with your bank or proposed mortgage company for actual interest rates.
This product uses the FRED® API but is not endorsed or certified by the Federal Reserve Bank of St. Louis.

Virtual TourSave FavoriteSchedule TourAsk A QuestionMore Details

49 Prospect Hill Road Hancock NH 03449

Hancock, NH49 Prospect Hill Road

Price$675,000

Est. Mortgage: $/month

Active With Contract

MLS Number 5096998

  • Residential Single Family
  • Full Bath 3
  • Construction Existing
  • Bedrooms 4
  • Bathroom 3

Nestled amidst a beautiful landscape, just minutes from the historic charm of Hancock Village, this home offers an unparalleled blend of versatility, comfort, and quality finishes. Designed with thoughtful longevity in mind, this home effortlessly accommodates multi-generational living without compromising on privacy or comfort.True one-floor living is executed flawlessly here. The heart of the main level of this home is an elegant sun-drenched Great Room with a propane fireplace, a stacked stone mantle, large wall-to-wall windows and french doors onto a small deck by the forest. Bathed in natural light, this space creates a warm and inviting anchor for daily living and festive gatherings. Apart from the great room sits a separate living space, ideal for reading, listening to music or streaming your favorite films - it is finished with built-in bookshelves, a second fireplace with a rich wood mantle and wood stove insert. For the home chef, the gourmet kitchen is fully equipped with a gas cook-top, double ovens, beautiful finishes, and a spacious, well-designed walk-in pantry with storage space to spare. A separate dining room is just off the kitchen. The main level also hosts two bedrooms, including a spacious primary suite complete with a beautifully updated bath. What truly sets this property apart is the private, separate-level in-law suite. Fully ADA accessible, this well-designed living space functions as its own private home, complete with a full kitchen, dedicated bedrooms, a pristine full bath, and its own laundry. This serene woodland sanctuary rests on 4.5 acres and abuts permanently protected conservation land. You will find gardens with specimen trees and bushes, flowers and a beautiful water feature all highlighted with beautiful stone walls and pathways. Five minute drive to Norway Pond, Lake Nubanusit and to the Harris Center hiking trails,an organization which has created a super-sanctuary of 43,000 conserved acres

Listed by Cathy Cambal-Hayward of BHG Masiello Peterborough

$
$
%
$/month over payments
Federal 30-year interest rate: 6.49% last updated on Jul 9, 2026
* All Figures are estimates. Check with your bank or proposed mortgage company for actual interest rates.
This product uses the FRED® API but is not endorsed or certified by the Federal Reserve Bank of St. Louis.

Virtual TourSave FavoriteSchedule TourAsk A QuestionMore Details

35 Turnpike Road Sharon NH 03458

Sharon, NH35 Turnpike Road

Price$675,000

Est. Mortgage: $/month

MLS Number 5090081

  • Residential Single Family
  • Full Bath 2
  • Address 35 Turnpike Road
  • Construction Existing
  • Bedrooms 3

Discover the charm of refined country living in this spotlessly maintained custom-built home, privately set on 11.37 picturesque acres. 35 Turnpike Road conveniently located just off NH Route 124 in desirable Sharon, New Hampshire. Surrounded by stone walls, open fields, lush woodland, and a lovely water feature, this exceptional property offers peaceful seclusion, seasonal beauty, and an inviting setting for both quiet enjoyment and gracious entertaining. This three-bedroom, two-bath home was designed with comfort and efficiency in mind, featuring a new oil-fired boiler, a pellet boiler, and passive solar benefits. The sun-filled great room welcomes you with a warm wood-fired fireplace, while the kitchen and formal dining room with pine wainscoting provide both casual and elegant spaces for gathering. A three-season porch and patio area extend the living space outdoors, creating the perfect backdrop for relaxing mornings or hosting guests. The first floor also includes a bedroom, a spacious full bath, and convenient laundry just off the kitchen. Upstairs, the oversized primary bedroom offers a private retreat with a wood stove hearth, access to a balcony, and a shared ¾ bath with spa tub, while an additional bedroom completes the second level. At ground level, the home provides one garage for a household vehicle plus a separate oversized bay, along with generous space for tools, toys, storage, workshop, or recreation in two separate basement areas. An outbuilding with 60 AMP electric service, loft, and covered exterior storage adds even more versatility. Freshly painted and ready for its next chapter, this must-see property is shown by appointment only; please do not enter the driveway without an appointment.

Listed by Roberta Letourneau of North New England Real Estate Group

$
$
%
$/month over payments
Federal 30-year interest rate: 6.49% last updated on Jul 9, 2026
* All Figures are estimates. Check with your bank or proposed mortgage company for actual interest rates.
This product uses the FRED® API but is not endorsed or certified by the Federal Reserve Bank of St. Louis.

Virtual TourSave FavoriteSchedule TourAsk A QuestionMore Details

Broker Reciprocity 

Copyright 2026 PrimeMLS, Inc. All rights reserved. This information is deemed reliable, but not guaranteed. The data relating to real estate displayed on this display comes in part from the IDX Program of PrimeMLS. The information being provided is for consumers’ personal, non-commercial use and may not be used for any purpose other than to identify prospective properties consumers may be interested in purchasing. Data last updated July 13, 2026 12:37 AM UTC