SIGN UP or LOG IN 's Account

Log in to see your saved listings or edit your searches:

No account? Sign up now to save searches, listings, and get tailored listing notifications. It's free, opt-out anytime.

Find Your New Home

Sign Up Today!

Get fresh listings via email, save your favorite listings, match with similar properties, and unlock additional property info.

Create Your Account

Do not fill in this field:

Already have an account? Log in

and narrow your search. If you have fewer than 200 results, you can save your search.

Alburgh VT Multi-Family Real Estate

r=5293-5304
303 Winding Way Killington VT 05751

Killington, VT303 Winding Way

Price$629,000

Est. Mortgage: $/month

MLS Number 5089932

  • Residential Single Family
  • Full Bath 2
  • Address 303 Winding Way
  • Construction Existing
  • Bedrooms 4

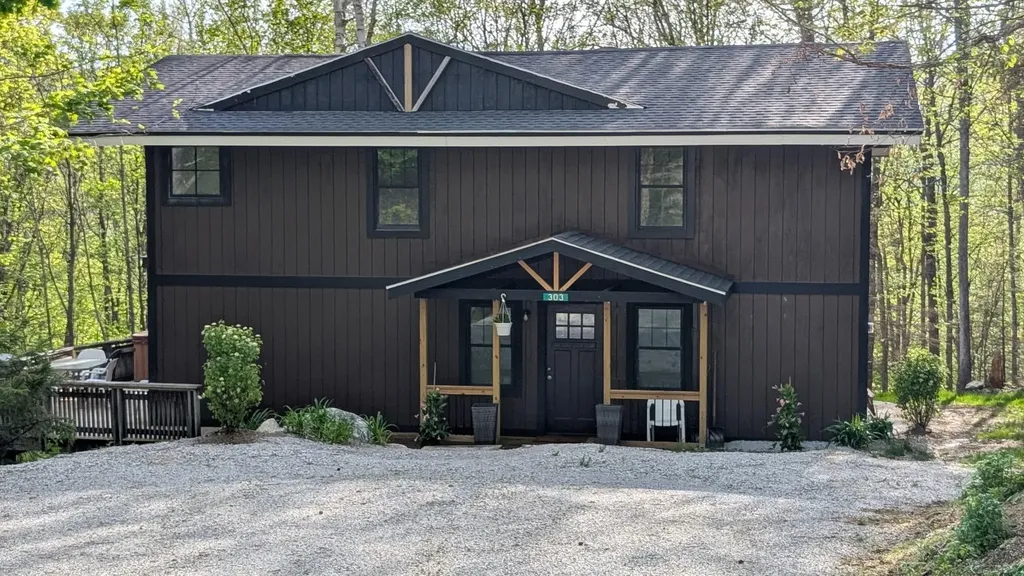
Fully Furnished with new hot springs hot tub - Turn Key! Gorgeous four bedroom, Three bath home just completed with new heating system. New roof, new wiring, new hot tub. Everything new, rental potential 75,000 a year. Use half and ski half. On the market now for the first time, completed. Beautiful views of Pico ski area.

Listed by Dave White of OwnerEntry.com

$
$
%
$/month over payments
Federal 30-year interest rate: 6.49% last updated on Jul 9, 2026
* All Figures are estimates. Check with your bank or proposed mortgage company for actual interest rates.
This product uses the FRED® API but is not endorsed or certified by the Federal Reserve Bank of St. Louis.

Virtual TourSave FavoriteSchedule TourAsk A QuestionMore Details

581 Keene Road Winchester NH 03470

MLS Number 5094418

  • Commercial
  • Address 581 Keene Road
  • Year Built 1980
  • Square Feet 5,567
  • Acreage 0.8

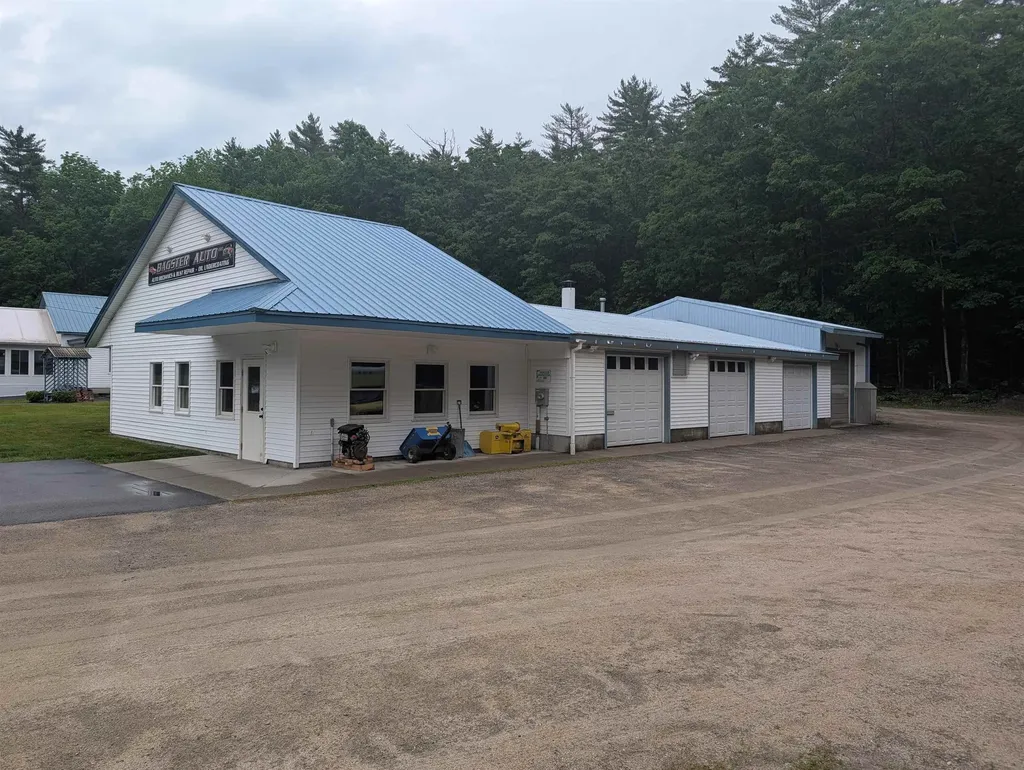
Exceptional opportunity to acquire a highly visible mixed-use commercial property on Route 10 in Winchester, NH. This income-producing property consists of two buildings and multiple revenue streams, making it ideal for both investors and owner-users. The property includes a recently renovated +/- 1,500 SF residential apartment that is currently leased, a +/- 1,500 SF commercial space that is also leased, and a 3,345 SF auto garage featuring three service bays, a paint booth, office space, and ample on-site parking. The garage is currently leased month-to-month to a family member at a significantly below-market rate. The previous garage tenant paid $2,700 per month, and leasing the space at market rates would bring the property's projected Net Operating Income to approximately $45,795 annually. The garage is nearly turnkey and well suited for an automotive repair business, motorcycle shop, restoration facility, detailing operation, or other automotive-related use-simply bring your tools and get to work. Adding further value, the property has municipal approval to display up to ten vehicles for sale on-site, creating an additional opportunity for automotive sales or related business operations. The property also benefits from a leased food truck location generating additional income. Situated along heavily traveled Route 10, the property enjoys excellent visibility, convenient access to both Keene and Massachusetts, and strong exposure to daily traffic. Utilities include single phase power, private well and septic system. Whether you are an investor seeking stable cash flow with upside potential or a business owner looking for a ready-to-go automotive facility, 581 Keene Road offers a rare combination of income, flexibility, and location.

Listed by George Hansel of H. G. Johnson Real Estate

$
$
%
$/month over payments
Federal 30-year interest rate: 6.49% last updated on Jul 9, 2026
* All Figures are estimates. Check with your bank or proposed mortgage company for actual interest rates.
This product uses the FRED® API but is not endorsed or certified by the Federal Reserve Bank of St. Louis.

Virtual TourSave FavoriteSchedule TourAsk A QuestionMore Details

261 Dockham Shore Road Gilford NH 03249

MLS Number 5099305

  • Condo
  • Square Feet 608
  • Bedrooms 1
  • New Contruction Existing
  • Year Built 1960

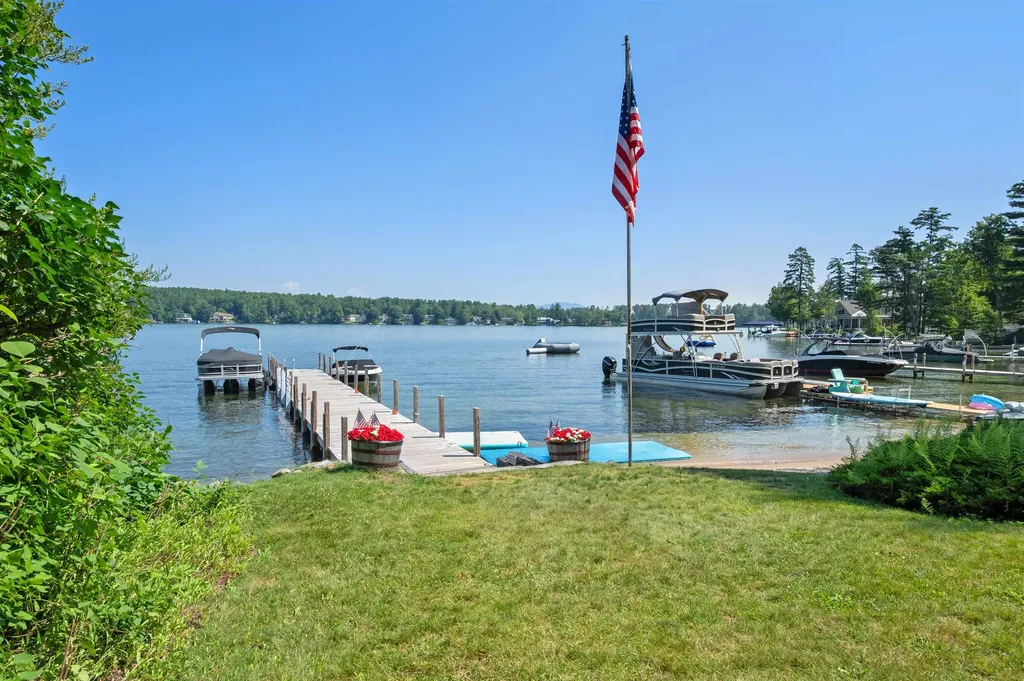
Your lakefront escape awaits with your own boat slip! Beautifully renovated year-round waterfront cottage in an intimate 5-unit association with a deeded boat slip accommodating up to a 22' boat. Low $150/month condo fee includes water, sewer, trash, landscaping, plowing, and even a shoveled walkway to your door. Completely remodeled within the last two years, including electrical and plumbing, this one-bedroom, one-bath condo offers quality craftsmanship throughout. Warm cedar tonue-and-groove walls and ceilings, and abundant windows create a bright, inviting interior with views toward the lake. The open-concept kitchen features ample cabinetry, stainless steel appliances, and a center island that flows seamlessly into the living area. The former sunroom has been converted into additional living and sleeping space with new windows, a trundle bed, and a futon for family and guests. Two oversized mini-split heat pumps provide efficient heating and air conditioning, and there is also a washer and dryer. Outside, enjoy your private stone patio with room for dining, grilling, relaxing, lawn games, and an attached outdoor private shower with hot and cold water. The waterfront offers a beautiful sandy walk-in beach, stunning lake views, and a wide dock rebuilt just two years ago with your deeded boat slip. Expansion potential exists with the possibility of adding two more stories. Ideally located just minutes from Weirs Beach, Bank of NH Pavilion, Gunstock MT Resort, marinas, restaurants, shopping, and all the year-round attractions of the Lakes Region. Whether you are looking for the perfect vacation getaway, investment property, or year-round living, this move-in-ready cottage offers an exceptional opportunity to enjoy lake life at its best. Short-term rentals are allowed.

Listed by Nancy Williams of Roche Realty Group

$
$
%
$/month over payments
Federal 30-year interest rate: 6.49% last updated on Jul 9, 2026
* All Figures are estimates. Check with your bank or proposed mortgage company for actual interest rates.
This product uses the FRED® API but is not endorsed or certified by the Federal Reserve Bank of St. Louis.

Virtual TourSave FavoriteSchedule TourAsk A QuestionMore Details

126 Crescent Lake Road Acworth NH 03601

Acworth, NH126 Crescent Lake Road

Price$628,500

Est. Mortgage: $/month

MLS Number 5095234

  • Residential Single Family
  • Full Bath 1
  • Construction Existing
  • Bedrooms 3
  • Bathroom 2

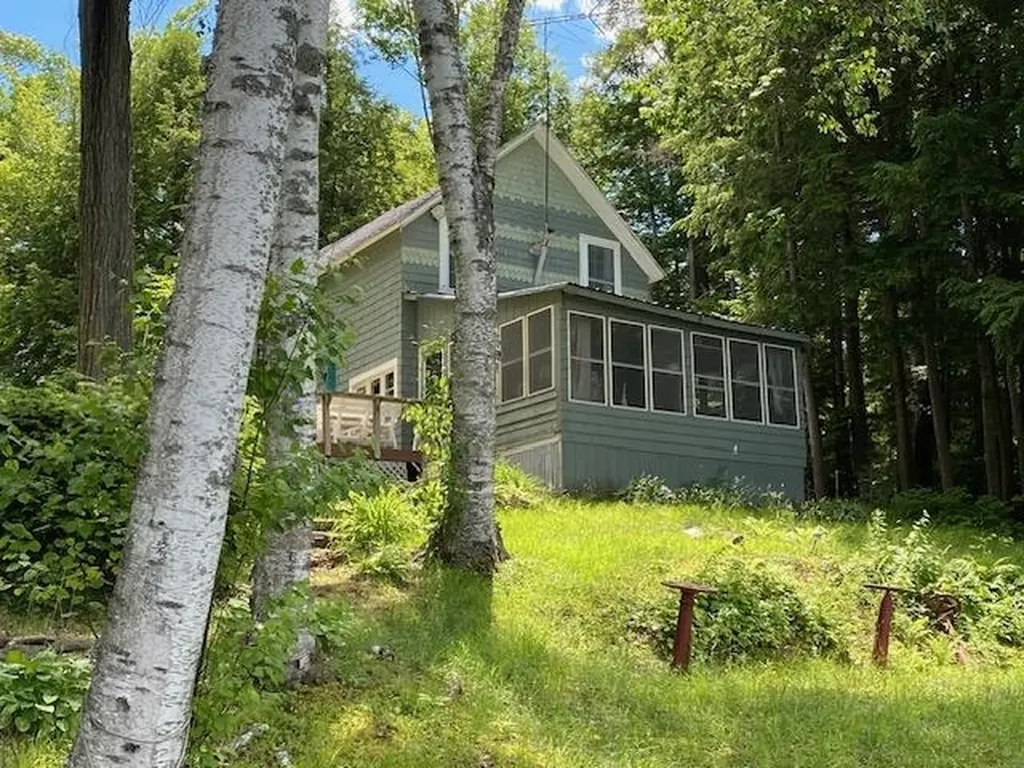
Beautiful spot 145 feet of direct waterfront on Crescent Lake with great VIEWS across the water looking at nature and a wooded area. Private setting with trees hiding the neighbors. Older cottage in the same family for years. Rustic living right now. Some older outbuildings for a workshop and storage. Older boathouse next to the dock. Dock was 6'X30' a few years ago. A smaller 3'X10' dock also was there. Mooring, swimming, sandy bottom area, lots of frontage for waterfront activities.

Listed by Elliot Hansen of Elliot Hansen Associates

$
$
%
$/month over payments
Federal 30-year interest rate: 6.49% last updated on Jul 9, 2026
* All Figures are estimates. Check with your bank or proposed mortgage company for actual interest rates.
This product uses the FRED® API but is not endorsed or certified by the Federal Reserve Bank of St. Louis.

Virtual TourSave FavoriteSchedule TourAsk A QuestionMore Details

218 Brookside Drive Hartford VT 05001

Hartford, VT218 Brookside Drive

Price$628,000

Est. Mortgage: $/month

Active With Contract

MLS Number 5090149

  • Residential Single Family
  • Full Bath 2
  • Address 218 Brookside Drive
  • Construction Existing
  • Bedrooms 3

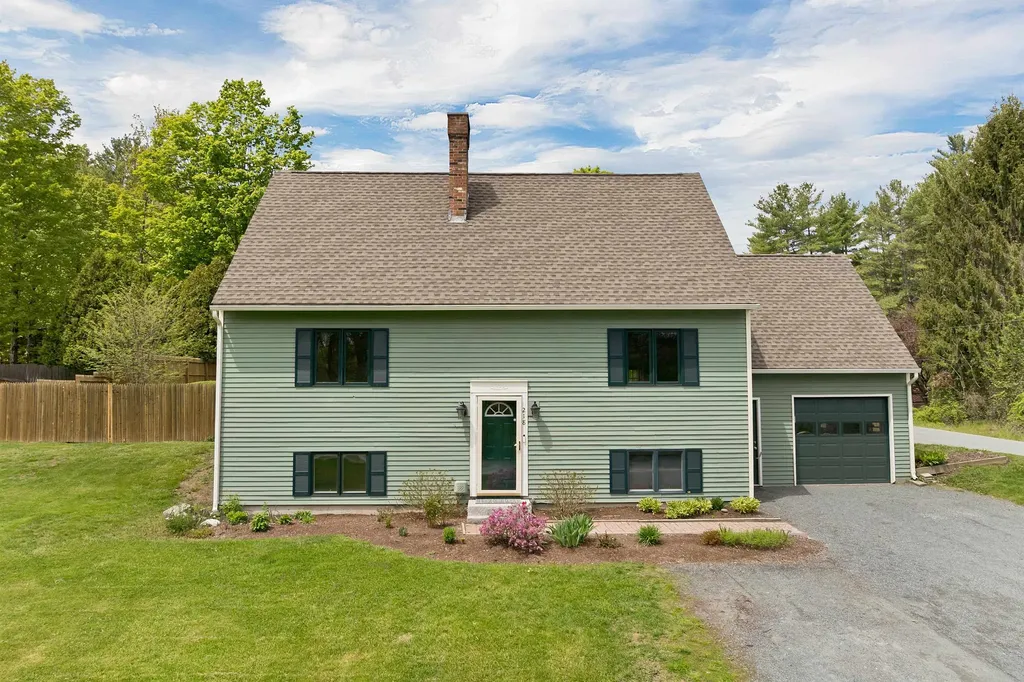
Lovingly maintained 3-bedroom, 2-bath home located at 218 Brookside Drive in Hartford, offering comfort, functionality, and convenient Upper Valley living. This bright and sunny home features a beautifully updated kitchen with quartzite countertops, new appliances, and a combination of wood and vinyl plank flooring throughout. The bedrooms offer brand-new carpeting for added comfort and warmth. Enjoy the flexibility of a downstairs bonus room, ideal for a home office, guest room, or additional living space. The spectacular, well-lit sunroom provides endless possibilities and could easily function as a spacious dining area, family room, or entertaining space. Step outside to a large fenced-in backyard complete with a spacious deck and hot tub-perfect for relaxing or hosting gatherings. Conveniently located and centrally positioned within the Upper Valley, this move-in ready home offers easy access to shopping, dining, schools, public transportation, and outdoor recreation. Just minutes from Dartmouth College, DHMC, the VA Hospital, and local co-ops, this property combines neighborhood charm with exceptional convenience.

Listed by Heather Ashline of BHHS Verani Upper Valley

$
$
%
$/month over payments
Federal 30-year interest rate: 6.49% last updated on Jul 9, 2026
* All Figures are estimates. Check with your bank or proposed mortgage company for actual interest rates.
This product uses the FRED® API but is not endorsed or certified by the Federal Reserve Bank of St. Louis.

Virtual TourSave FavoriteSchedule TourAsk A QuestionMore Details

53 Seward Road Colchester VT 05446

Colchester, VT53 Seward Road

Price$628,000

Est. Mortgage: $/month

Pending

MLS Number 5083083

  • Residential Single Family
  • Full Bath 2
  • Address 53 Seward Road
  • Construction Existing
  • Bedrooms 3

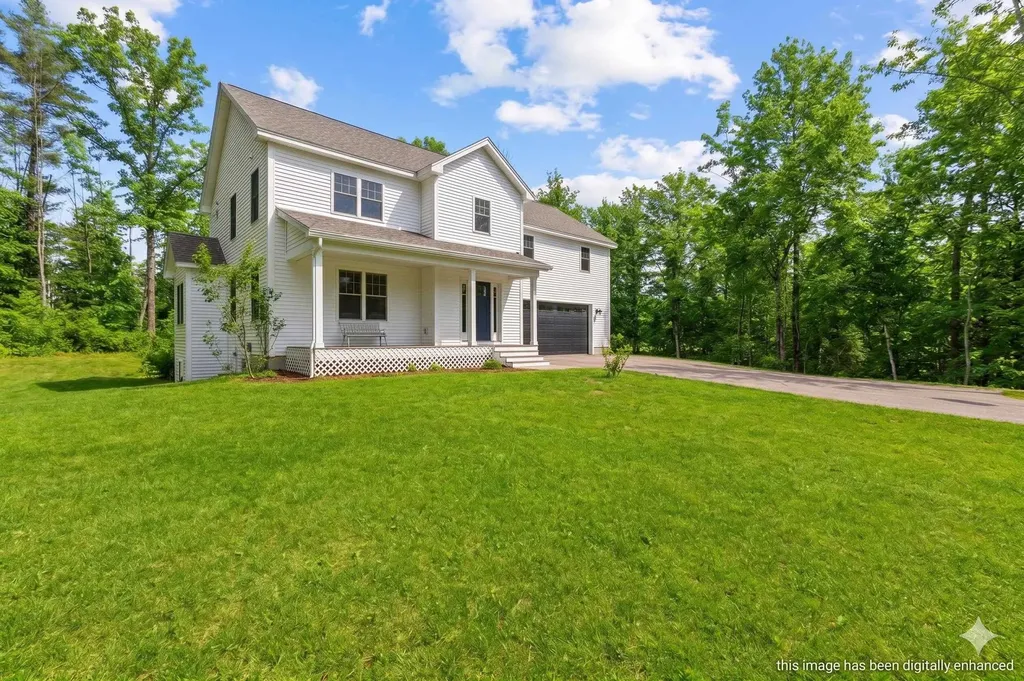
Farmhouse inspired Colchester home with beautiful finishes, ideally located near Niquette Bay State Park and just minutes to the interstate and downtown Burlington. A welcoming front porch leads into a light-filled, open-concept main level featuring luxury vinyl plank flooring and a cozy gas fireplace. The spacious kitchen offers granite countertops, a large island, farmhouse sink, stainless steel appliances, ample cabinetry, and a pantry, flowing seamlessly into the dining area with slider access to a private back deck. A mudroom and half bath complete the first floor. Upstairs, you'll find two generous bedrooms, a full bath, and convenient laundry area, along with a sunny primary suite featuring a large walk-in closet and en suite bath with double sinks. The full basement with 3 egress window offers great potential for additional finished space & is plumbed for a full bath . Enjoy a two-car garage and a private fenced backyard in this quality-built home close to Lake Champlain and Burlington.

Listed by The Gardner Group of RE/MAX North Professionals

$
$
%
$/month over payments
Federal 30-year interest rate: 6.49% last updated on Jul 9, 2026
* All Figures are estimates. Check with your bank or proposed mortgage company for actual interest rates.
This product uses the FRED® API but is not endorsed or certified by the Federal Reserve Bank of St. Louis.

Virtual TourSave FavoriteSchedule TourAsk A QuestionMore Details

3763 Vt Route 109 Cambridge VT 05492

Cambridge, VT3763 Vt Route 109

Price$625,000

Est. Mortgage: $/month

MLS Number 5069056

  • Residential Single Family
  • Full Bath 2
  • Address 3763 Vt Route 109
  • Construction Existing
  • Bedrooms 6

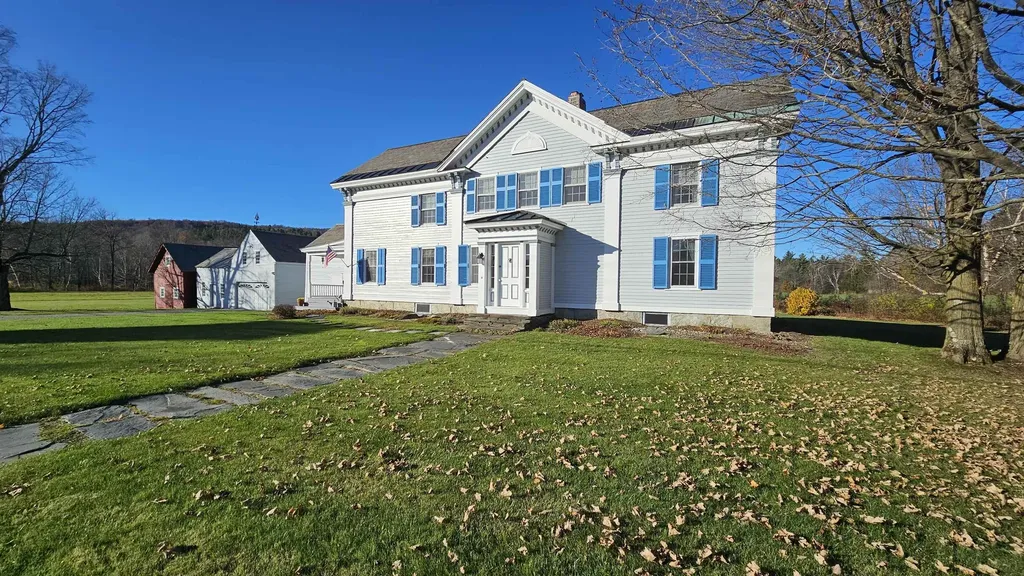
Step back in time with this impeccably maintained 1831 farmhouse, rich in charm, character, and original architectural details. Once a historic stagecoach stop complete with inn, carriage house, and general store, this extraordinary property blends preserved craftsmanship with thoughtful updates throughout. The main home offers six bedrooms-five on the second floor plus a first-floor bedroom-along with a first-floor den, making it ideal for a large family, multigenerational living, or a Bed & Breakfast opportunity. Located just 9 miles from Smuggler's Notch, the property is perfectly positioned for a country inn or getaway retreat. Inside, you'll find gorgeous random-width wide plank wood floors, with many planks measuring up to 18 inches wide, complemented by stunning original woodwork including ornate door and window trim, wainscoting, chair rails, and tall baseboards. The living room features dramatic 10-inch floor moldings and distinctive curved walls. Rooms are generously sized and filled with natural light, and two staircases add to the home's historic appeal and functionality. There is exceptional expansion potential, with three additional areas ready to be finished: the barn, space over the garage, and a portion of the house-offering endless possibilities for additional living space, rental income, or a home business. Parking is plentiful with a two-car garage plus a separate parking area accommodating at least three more vehicles. Additional features include two boilers (oil and wood), space to add a third bathroom, and a character-filled basement with cozy stone walls-perfect for an “Old English pub” or entertaining space. Outdoor living shines with a 16x10 covered porch, 23x14 deck, and two peaceful acres ideal for gardening, lawn games, or small-scale farming, all surrounded by beautiful country and mountain views. A rare opportunity to own a truly special historic property with versatility, income potential, and timeless New England charm.

Listed by Lisa Friedman of Great American Dream Realty

$
$
%
$/month over payments
Federal 30-year interest rate: 6.49% last updated on Jul 9, 2026
* All Figures are estimates. Check with your bank or proposed mortgage company for actual interest rates.
This product uses the FRED® API but is not endorsed or certified by the Federal Reserve Bank of St. Louis.

Save FavoriteSchedule TourAsk A QuestionMore Details

3763 Vt 109 Cambridge VT 05492

MLS Number 5070203

  • Commercial
  • Address 3763 Vt 109
  • Year Built 1831
  • Acreage 2.01
  • Area VT-Lamoille

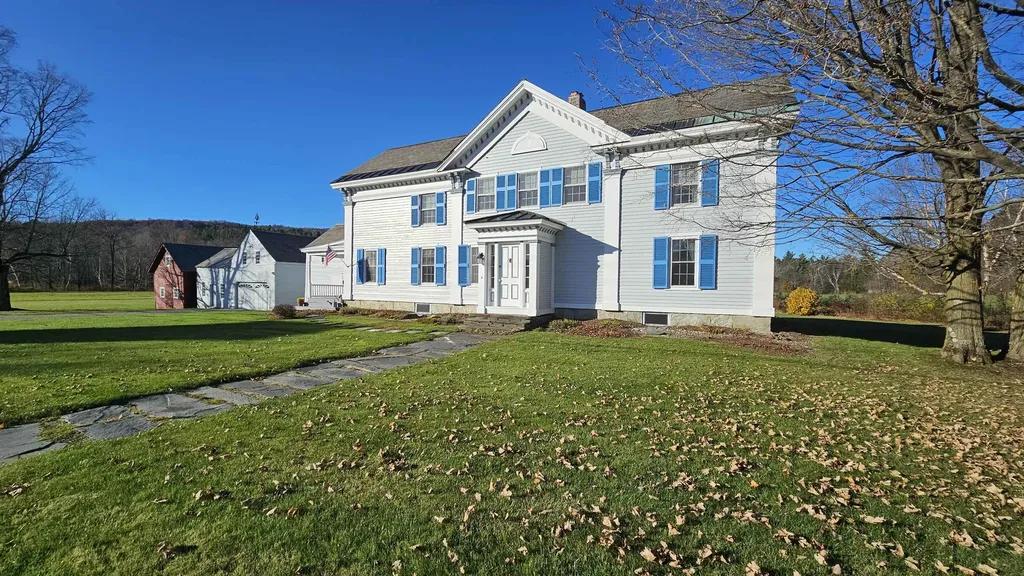
Step back in time with this impeccably maintained 1831 farmhouse, rich in charm, character, and original architectural details. Once a historic stagecoach stop complete with inn, carriage house, and general store, this extraordinary property blends preserved craftsmanship with thoughtful updates throughout. The main home offers six bedrooms-five on the second floor plus a first-floor bedroom-along with a first-floor den, making it ideal for a large family, multigenerational living, or a Bed & Breakfast opportunity. Located just 9 miles from Smuggler's Notch, the property is perfectly positioned for a country inn or getaway retreat. Inside, you'll find gorgeous random-width wide plank wood floors, with many planks measuring up to 18 inches wide, complemented by stunning original woodwork including ornate door and window trim, wainscoting, chair rails, and tall baseboards. The living room features dramatic 10-inch floor moldings and distinctive curved walls. Rooms are generously sized and filled with natural light, and two staircases add to the home's historic appeal and functionality. There is exceptional expansion potential, with three additional areas ready to be finished: the barn, space over the garage, and a portion of the house-offering endless possibilities for additional living space, rental income, or a home business. Parking is plentiful with a two-car garage plus a separate parking area accommodating at least three more vehicles. Additional features include two boilers (oil and wood), space to add a third bathroom, and a character-filled basement with cozy stone walls-perfect for an “Old English pub” or entertaining space. Outdoor living shines with a 16x10 covered porch, 23x14 deck, and two peaceful acres ideal for gardening, lawn games, or small-scale farming, all surrounded by beautiful country and mountain views. A rare opportunity to own a truly special historic property with versatility, income potential, and timeless New England charm.

Listed by Lisa Friedman of Great American Dream Realty
$
$
%
$/month over payments
Federal 30-year interest rate: 6.49% last updated on Jul 9, 2026
* All Figures are estimates. Check with your bank or proposed mortgage company for actual interest rates.
This product uses the FRED® API but is not endorsed or certified by the Federal Reserve Bank of St. Louis.

Save FavoriteSchedule TourAsk A QuestionMore Details

7 Nh Route 101a Amherst NH 03031

MLS Number 5014748

  • Commercial
  • Address 7 Nh Route 101a
  • Year Built 1986
  • Area NH-Hillsborough


Units C and D are now being offered together, presenting a rare opportunity to acquire medical / office condominiums in a high-traffic Route 101A location. This flexible offering is well suited for an owner-user, investor, or a combination of both. Unit C consists of approximately 2,638± SF and is currently vacant, making it ideal for immediate owner occupancy or future lease-up. The layout is well suited for medical, professional, or general office use. Unit D contains approximately 2,950± SF and is currently leased, providing in-place income. The lease structure shifts the majority of operating expenses to the tenant, offering a streamlined investment component.

Listed by Shelly Weeks and Kimberly Reagan of BHHS Verani Londonderry

$
$
%
$/month over payments
Federal 30-year interest rate: 6.49% last updated on Jul 9, 2026
* All Figures are estimates. Check with your bank or proposed mortgage company for actual interest rates.
This product uses the FRED® API but is not endorsed or certified by the Federal Reserve Bank of St. Louis.

Save FavoriteSchedule TourAsk A QuestionMore Details

233 Hensmith Road Salisbury NH 03268

Salisbury, NH233 Hensmith Road

Price$625,000

Est. Mortgage: $/month

MLS Number 5024959

  • Land
  • Address 233 Hensmith Road
  • Acreage 42
  • Area NH-Merrimack
  • Utilities Gas at Street


Discover this exceptional 42-acre, 6-lot subdivision nestled in the charming town of Salisbury, New Hampshire. This serene rural setting offers the perfect blend of tranquility and convenience. Located just 20 minutes from nearby shopping, dining, and entertainment, you'll enjoy the peace of country living with easy access to modern amenities. Whether you're looking to build your dream home or invest in a promising development opportunity, this expansive property offers endless possibilities in a picturesque location. Don't miss your chance to own a piece of New England's natural beauty!

Listed by Michele Daniels of BHHS Verani Belmont

$
$
%
$/month over payments
Federal 30-year interest rate: 6.49% last updated on Jul 9, 2026
* All Figures are estimates. Check with your bank or proposed mortgage company for actual interest rates.
This product uses the FRED® API but is not endorsed or certified by the Federal Reserve Bank of St. Louis.

Save FavoriteSchedule TourAsk A QuestionMore Details

14 Washington Street Conway NH 03818

MLS Number 5072178

  • Commercial
  • Address 14 Washington Street
  • Year Built 1930
  • Acreage 0.24
  • Area NH-Carroll

Exceptionally well-located commercial property in the heart of Conway Village, set on the corner of a busy intersection with traffic counts reported at over 12,000 cars per day, offering excellent exposure for almost any concept. The site features ample parking and municipal water and sewer, making future adaptation or expansion far more straightforward. The main level offers an open, highly visible retail space, supported by several smaller office rooms that can be used individually, combined, or repurposed as back-of-house, consultation, or storage areas. Above the office area is a caretaker's apartment, ideal for an owner-operator seeking live/work convenience or for generating additional rental income. The walkout lower level includes practical storage space with two 7-foot overhead garage doors, allowing easy loading and unloading of inventory or persoanl items. The building underwent a renovation in 2011 and has been well maintained since, providing a turnkey platform for a wide range of commercial uses. With its corner-lot prominence, abundant parking, town utilities, and flexible layout, the property is well suited for retail, professional office, personal services, leisure and entertainment uses, or even future housing or mixed-use concepts, subject to local approvals. An additional lot on the corner is included in the sale, offering excellent potential for high-impact signage, extra parking, or outdoor display space to further enhance visibility and functionality.

Listed by Greydon Turner of Pinkham Real Estate

$
$
%
$/month over payments
Federal 30-year interest rate: 6.49% last updated on Jul 9, 2026
* All Figures are estimates. Check with your bank or proposed mortgage company for actual interest rates.
This product uses the FRED® API but is not endorsed or certified by the Federal Reserve Bank of St. Louis.

Save FavoriteSchedule TourAsk A QuestionMore Details

163 Nottingham Road Deerfield NH 03037

Deerfield, NH163 Nottingham Road

Price$625,000

Est. Mortgage: $/month

Pending

MLS Number 5094207

  • Residential Single Family
  • Full Bath 1
  • Address 163 Nottingham Road
  • Construction Existing
  • Bedrooms 4

With updated living spaces, a welcoming layout, and over five acres of private wooded surroundings, 163 Nottingham Road offers far more than a typical move-in-ready home. This well-maintained Cape features over 2,000 square feet of living space with four bedrooms and two full baths, combining thoughtful updates with the warmth and character that make a house feel like home. The renovated kitchen serves as a natural gathering place, highlighted by a center island, dining area, and seamless flow into the main living spaces. Designed with flexibility in mind, the home offers a first-floor bedroom and dedicated office, creating options for guests, remote work, or single-level living. Upstairs, three additional bedrooms provide comfortable accommodations and separation of space. A full basement provides excellent storage and future potential, while the attached two-car garage adds convenience year-round. Outside, the property truly shines. . Whether you're enjoying summer evenings on the deck, tending the established garden space, or simply taking in the natural surroundings, the outdoor areas feel like an extension of the home itself. A fully fenced area adds versatility for pets, recreation, or gardening enthusiasts. Located in Deerfield with easy access to local amenities and commuter routes, this property balances the tranquility of country living with everyday practicality. Established, well cared for, and set on a beautiful 5.1-acre lot, 163 Nottingham Road is a place where comfort, space, and privacy come together.

Listed by The Zoeller Group of KW Coastal and Lakes & Mountains Realty/Rochester

$
$
%
$/month over payments
Federal 30-year interest rate: 6.49% last updated on Jul 9, 2026
* All Figures are estimates. Check with your bank or proposed mortgage company for actual interest rates.
This product uses the FRED® API but is not endorsed or certified by the Federal Reserve Bank of St. Louis.

Virtual TourSave FavoriteSchedule TourAsk A QuestionMore Details

Broker Reciprocity 

Copyright 2026 PrimeMLS, Inc. All rights reserved. This information is deemed reliable, but not guaranteed. The data relating to real estate displayed on this display comes in part from the IDX Program of PrimeMLS. The information being provided is for consumers’ personal, non-commercial use and may not be used for any purpose other than to identify prospective properties consumers may be interested in purchasing. Data last updated July 10, 2026 4:39 PM UTC