SIGN UP or LOG IN 's Account

Log in to see your saved listings or edit your searches:

No account? Sign up now to save searches, listings, and get tailored listing notifications. It's free, opt-out anytime.

Find Your New Home

Sign Up Today!

Get fresh listings via email, save your favorite listings, match with similar properties, and unlock additional property info.

Create Your Account

Do not fill in this field:

Already have an account? Log in

and narrow your search. If you have fewer than 200 results, you can save your search.

Alburgh VT Multi-Family Real Estate

r=5305-5316
1076 Brown Hill Road Elmore VT 05657

Elmore, VT1076 Brown Hill Road

Price$625,000

Est. Mortgage: $/month

Active With Contract

MLS Number 5077858

  • Residential Single Family
  • Full Bath 1
  • Address 1076 Brown Hill Road
  • Construction Existing
  • Bedrooms 3

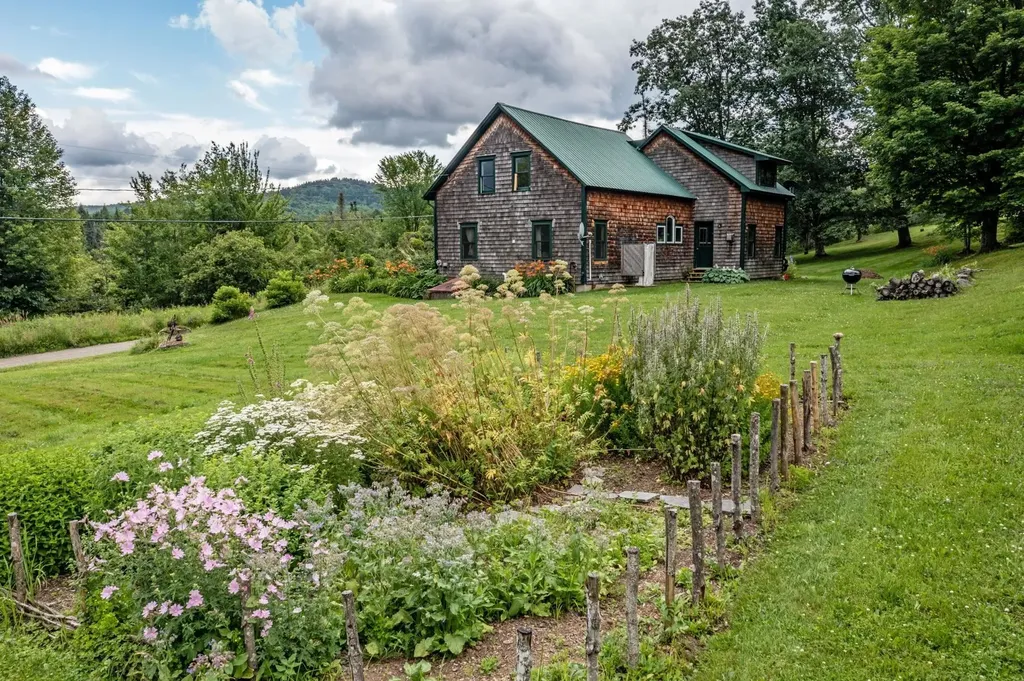
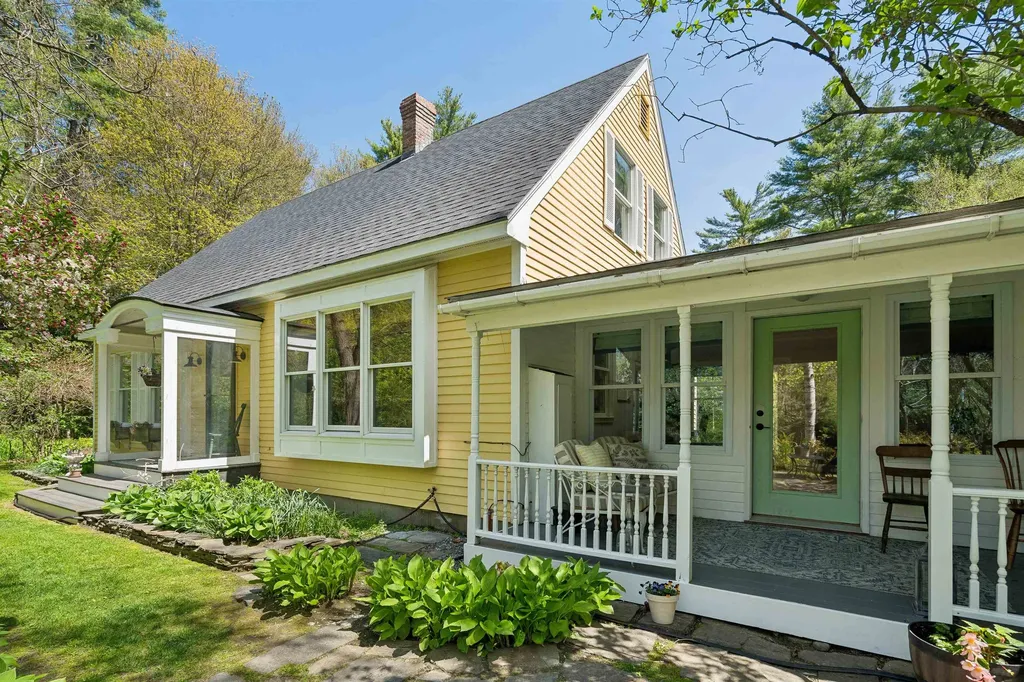
Classic quintessential Vermont farmhouse completely renovated perched near its own open meadow with apple trees, large 40x60 vegetable garden area, medicinal herb garden and beautifully landscaped. A well maintained one stall barn for goats, sheep or chickens. Although there is a separate chicken coop if you prefer. You'll find a separate drive leading to these buildings for convenience. The property is located privately between Elmore and Wolcott, convenient to everywhere you need to go. Don't miss this property to bring your Vermont lifestyle you've always wanted to life! A new furnace in 2025! Property has been recently subdivided so taxes reflect entire acreage of 10.85.

Listed by Nancy Durand of Pall Spera Company Realtors-Morrisville

$
$
%
$/month over payments
Federal 30-year interest rate: 6.43% last updated on Jul 2, 2026
* All Figures are estimates. Check with your bank or proposed mortgage company for actual interest rates.
This product uses the FRED® API but is not endorsed or certified by the Federal Reserve Bank of St. Louis.

Virtual TourSave FavoriteSchedule TourAsk A QuestionMore Details

0 Eastside Drive Raymond NH 03077

Raymond, NH0 Eastside Drive

Price$625,000

Est. Mortgage: $/month

MLS Number 5079358

  • Land
  • Address 0 Eastside Drive
  • Acreage 50
  • Area NH-Rockingham
  • Utilities None

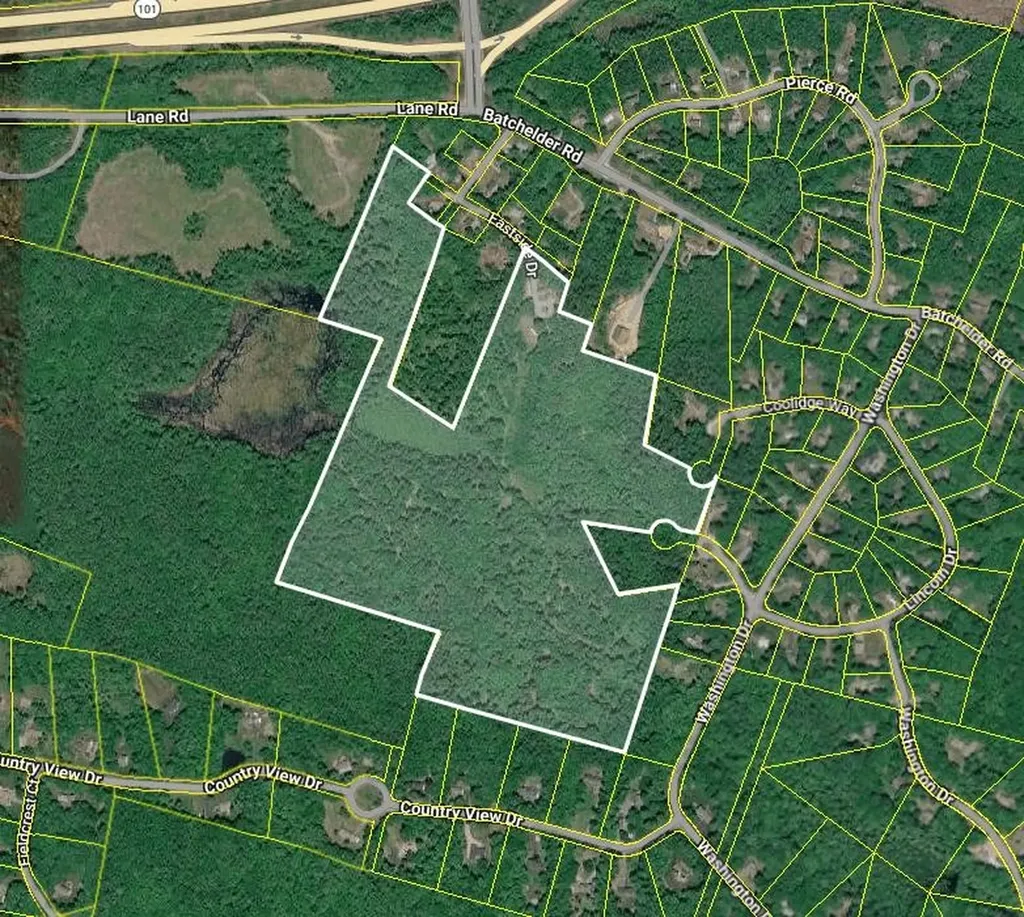
Tucked away in a peaceful natural setting, this expansive 50-acre parcel presents a rare opportunity to create something truly special whether that's a private retreat, a multi-generational compound, or a carefully planned residential development. Despite its serene, secluded feel, the property offers exceptional accessibility, located just minutes from Route 101 with easy travel to local shops, restaurants, New Hampshire's beaches, and quick access north toward skiing via I-93. The land itself provides a beautiful natural canvas-rolling acreage, wooded privacy, and the space to thoughtfully blend modern design with the surrounding landscape. With increasing demand for quality residential development, this property represents a strong long-term investment with substantial upside potential. Whether you envision building a custom estate surrounded by nature or collaborating with architects and developers to create a community that respects and enhances the land, the possibilities here are truly expansive. Opportunities of this size, location, and flexibility are increasingly rare. Schedule a showing today to explore the full potential of this remarkable 50-acre offering. Appointments required prior to walking the property.

Listed by Tom Gorski of Duston Leddy Real Estate

$
$
%
$/month over payments
Federal 30-year interest rate: 6.43% last updated on Jul 2, 2026
* All Figures are estimates. Check with your bank or proposed mortgage company for actual interest rates.
This product uses the FRED® API but is not endorsed or certified by the Federal Reserve Bank of St. Louis.

Virtual TourSave FavoriteSchedule TourAsk A QuestionMore Details

321 Meriden Road Lebanon NH 03766

Lebanon, NH321 Meriden Road

Price$625,000

Est. Mortgage: $/month

MLS Number 5084406

  • Residential Single Family
  • Full Bath 1
  • Address 321 Meriden Road
  • Construction Existing
  • Bedrooms 2

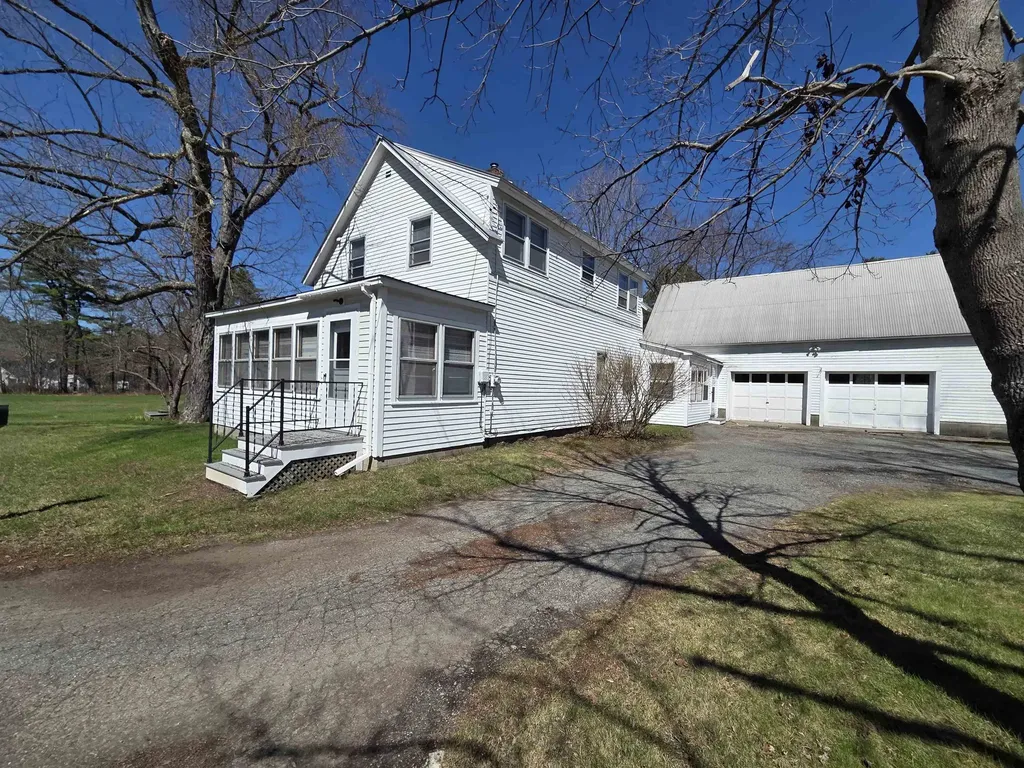
Super location! 2.87 acres of land and a huge barn. This farmhouse has been updated and is ready to welcome it's new owner. Spacious rooms throughout the first floor. Lots of natural light with convenient rooms for office space, first floor laundry, a 3/4 bath, large kitchen, dining and living rooms. The heated front porch makes an awesome Den. Beautiful hardwood floors and a curved wall for some of the old fashion features. Upstairs has 2 bedrooms plus a nursery/office room with a full bath. Also a walk in attic space. The full walkout basement under the home has granite and stone with a concrete floor. The boiler has been updated and newer oil tank. This property has a large yard and plenty of paved parking. There's an oversized detached 2 car garage, an attached garage with direct access to the home and a major plus is the large barn! Do you have a home business or hobbies? This opportunity awaits. Country feel, just outside of downtown and 15-minute commute to DHMC.

Listed by Vanessa Stone of Vanessa Stone Real Estate

$
$
%
$/month over payments
Federal 30-year interest rate: 6.43% last updated on Jul 2, 2026
* All Figures are estimates. Check with your bank or proposed mortgage company for actual interest rates.
This product uses the FRED® API but is not endorsed or certified by the Federal Reserve Bank of St. Louis.

Virtual TourSave FavoriteSchedule TourAsk A QuestionMore Details

239 Valley View Road Dover VT 05356

Dover, VT239 Valley View Road

Price$625,000

Est. Mortgage: $/month

MLS Number 5078011

  • Residential Single Family
  • Full Bath 1
  • Address 239 Valley View Road
  • Construction Existing
  • Bedrooms 4

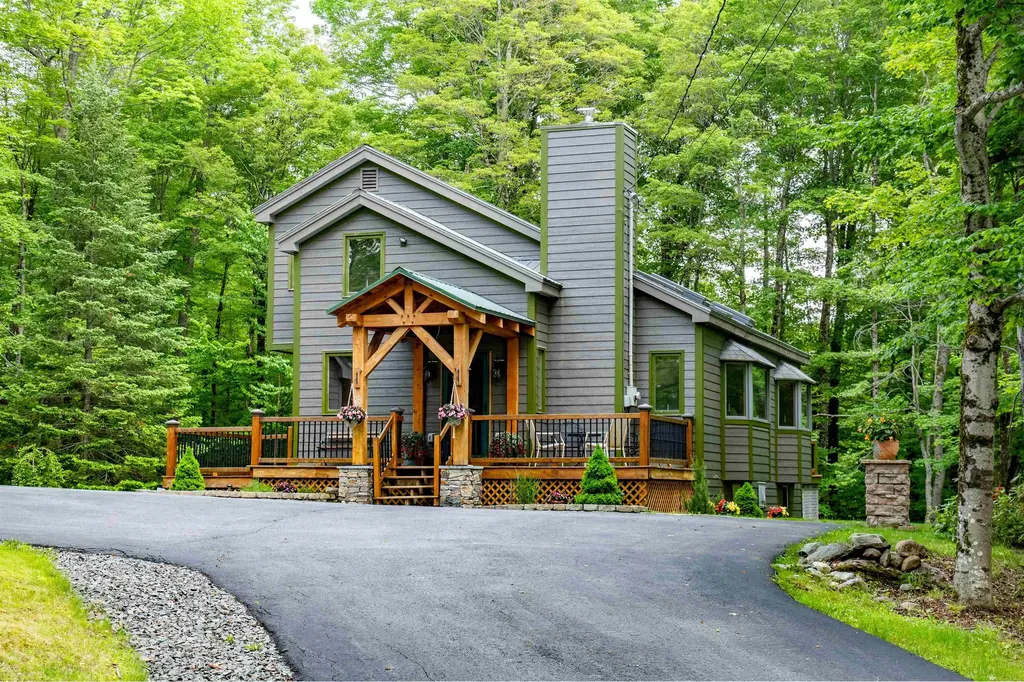
This contemporary 3-bedroom plus loft, 2-bath home in Dover Hills offers both comfort and convenience. The property features a detached 2-car garage with overhead storage, an additional carport, and a wood shed. The recently remodeled kitchen boasts new cabinets, countertops, and appliances, complemented by wood floors throughout and new skylights that fill the space with natural light. A gas brick fireplace adds warmth to the living room, while the mudroom includes a built-in bench for added functionality. The lower level, with direct outdoor access, includes a family room, laundry area, and open space ready for your finishing touches. Located near VAST trails, this move-in-ready home is perfect for year-round living or a weekend ski retreat, offering easy access to Vermont's outdoor adventures in every season.

Listed by Jennifer Densmore of Deerfield Valley Real Estate

$
$
%
$/month over payments
Federal 30-year interest rate: 6.43% last updated on Jul 2, 2026
* All Figures are estimates. Check with your bank or proposed mortgage company for actual interest rates.
This product uses the FRED® API but is not endorsed or certified by the Federal Reserve Bank of St. Louis.

Virtual TourSave FavoriteSchedule TourAsk A QuestionMore Details

34 Hubbard Grove Road Shelburne NH 03581

Shelburne, NH34 Hubbard Grove Road

Price$625,000

Est. Mortgage: $/month

MLS Number 5086339

  • Residential Single Family
  • Full Bath 1
  • Construction Existing
  • Bedrooms 2
  • Bathroom 2

So many wonderful details to this home, along with 553' of beautiful Leadmine Brook in your backyard. Six plus garages, two w/room for three cars under the home, four bays on the back area of the home, which is enormous for car enthusiasts or large toys. Large storage area above, potentially suitable for an in-law apartment. This area features new fruit trees, a fenced-in area for dogs, a fire pit, and a gazebo with electricity, where, in the fall and winter, a potential mountain view. The second lot is empty, an excellent area for walks. The main entrance into the home (new windows) has a closet to store jackets, boots, and gear. The kitchen opens to a large living & dining room. A solarium off the dining area (hot tub does not work). An excellent place to watch the snow and rainfall. Upon entering the deck, you return to the living room. The seller uses the next room as a "library". It would make a fantastic main-floor bedroom. A large pantry is off the main floor, along with a full bath. Upstairs, you find a large area great for a family room, the master bedroom (large walk-in closet), another bedroom, a laundry area, plus a loft, making this a 2.5-story home. Beautiful windows throughout home. The Androscoggin River, the Appalachian Trail, and Gorham, offering shopping and entertainment. Shelburne is known for its excellent trails & bike rides, just 20 minutes from Sunday River and Wild Cat. Jackson 32 min. Includes a large recreational carport w/ electricity.

Listed by Jennifer Regan of Coldwell Banker LIFESTYLES- Conway

$
$
%
$/month over payments
Federal 30-year interest rate: 6.43% last updated on Jul 2, 2026
* All Figures are estimates. Check with your bank or proposed mortgage company for actual interest rates.
This product uses the FRED® API but is not endorsed or certified by the Federal Reserve Bank of St. Louis.

Save FavoriteSchedule TourAsk A QuestionMore Details

149 Pheasant Run Drive Chester NH 03036

Chester, NH149 Pheasant Run Drive

Price$625,000

Est. Mortgage: $/month

Active With Contract

MLS Number 5089049

  • Residential Single Family
  • Full Bath 1
  • Construction Existing
  • Bedrooms 3
  • Bathroom 2

Beautifully maintained 3-bedroom, 2-bath home situated on a scenic 1.1-acre sloping lot overlooking the Exeter River. Features include a walkout basement, detached 2-car garage, and large rear deck with river views. Recently finished upstairs offers a private bedroom suite with ¾ bath and office area. Peaceful setting with plenty of outdoor enjoyment and flexible living space.

Listed by Robert Gilman of Gilman Real Estate

$
$
%
$/month over payments
Federal 30-year interest rate: 6.43% last updated on Jul 2, 2026
* All Figures are estimates. Check with your bank or proposed mortgage company for actual interest rates.
This product uses the FRED® API but is not endorsed or certified by the Federal Reserve Bank of St. Louis.

Virtual TourSave FavoriteSchedule TourAsk A QuestionMore Details

150 Ryan Road Castleton VT 05735

Castleton, VT150 Ryan Road

Price$625,000

Est. Mortgage: $/month

MLS Number 5087813

  • Residential Single Family
  • Full Bath 1
  • Village Bomoseen
  • Address 150 Ryan Road
  • Construction Existing

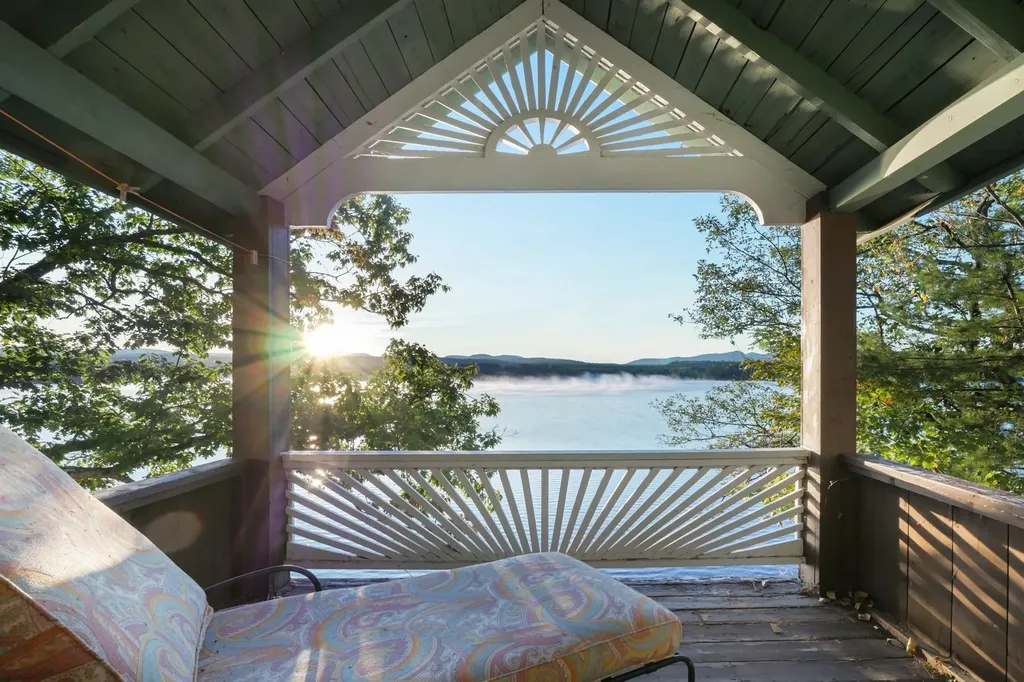
Live the Bomo life of your dreams with over 50 feet of direct waterfront access, a spacious wrap around screened-in porch and private dock space. Enjoy early morning ski sessions, sunset cruises or just watch the sunrise from any of your multiple decks and porches. The current owners have completely renovated this three season camp with over $130,000 in improvements including shoring up the foundation, completely renovated kitchen (including dishwasher) and downstairs bathroom, plumbing, electric, installed heat pumps with 4 mini splits, slip proof tread steps to the dock and a new standing seam roof. With a large spaces both interior and exterior, you would almost never want to leave. Upstairs, you will find three renovated bedrooms, each with their own minisplit and a private covered porch overlooking Bomo through the primary bedroom with walk-in closet. The back porch has a firepit area and storage shed, room for a small garden and an EV charger at the private driveway with parking for three vehicles.

Listed by Merisa Sherman of Four Seasons Sotheby's Int'l Realty

$
$
%
$/month over payments
Federal 30-year interest rate: 6.43% last updated on Jul 2, 2026
* All Figures are estimates. Check with your bank or proposed mortgage company for actual interest rates.
This product uses the FRED® API but is not endorsed or certified by the Federal Reserve Bank of St. Louis.

Virtual TourSave FavoriteSchedule TourAsk A QuestionMore Details

5747 Us Route 4 Bridgewater VT 05034

MLS Number 5021605

  • Commercial
  • Address 5747 Us Route 4
  • Year Built 1930
  • Square Feet 9,976
  • Acreage 0.89

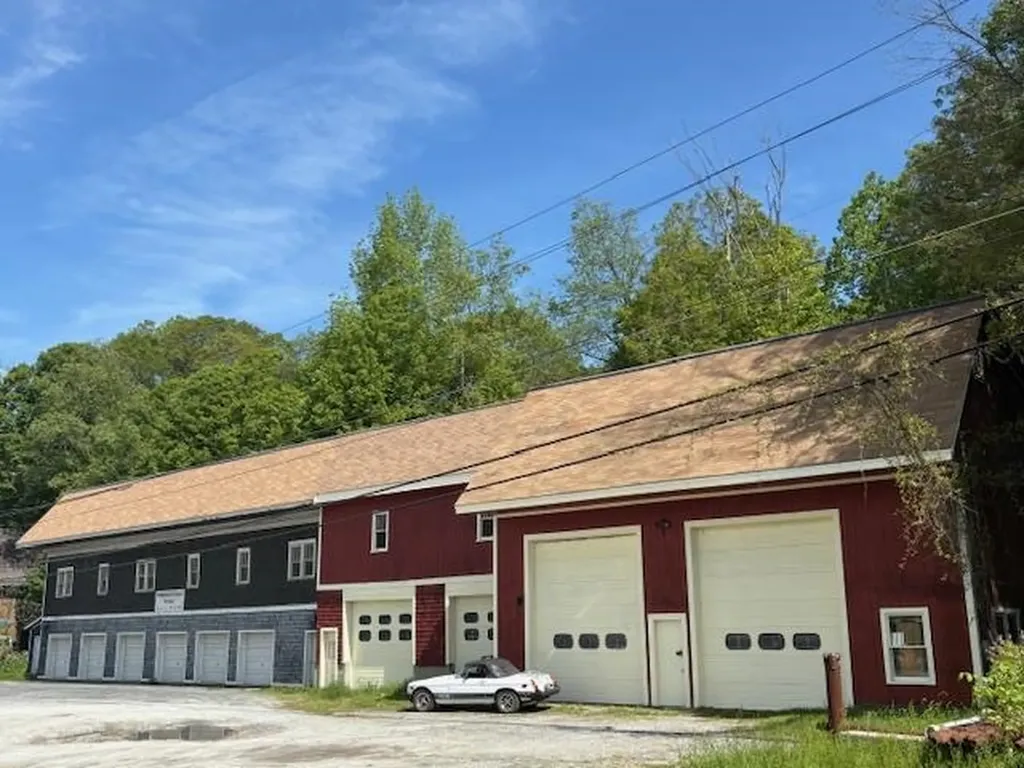
Highly visible commercial building now ready for a next entrepreneur to enjoy success! Among attributes of this well known commercial property: 1) On the west side of the building are 20 individual indoor self storage units, with radiant floor heating, that are income producing. There is obvious potential within the building to expand the number of storage units! 2) There are 4 large commercial size heated garage bays, with individual overhead doors. 3) The middle section of the building has 2 bays that combine for an interior space measuring 41' wide by 34' deep, with 11' ceilings. 4) The east end of the building has 2 bays that combine for an interior space measuring 46' deep and 42' wide, with 16' high ceilings. There is also a storage/office space loft in this section. 5) There is a detached free standing storage building that measures 30' by 14' with potential for use as retail space. 6) An unfinished second floor space above the storage units has yet further potential! 7) There is easy level access to the property, with onsite parking. 8) Property has a permit to install a holding tank for septic needs. The Town of Bridgewater does not restrict commercial use of property! The potential for income from multiple tenants, within the diverse spaces of this unique property is real! Currently, within the nearby communities of Woodstock and Killington there is a strong demand for commercial rental space. Highly visible near the junction of Rtes 4 and 100A. Opportunity awaits!!

Listed by John Wetmore of Wetmore Real Estate

$
$
%
$/month over payments
Federal 30-year interest rate: 6.43% last updated on Jul 2, 2026
* All Figures are estimates. Check with your bank or proposed mortgage company for actual interest rates.
This product uses the FRED® API but is not endorsed or certified by the Federal Reserve Bank of St. Louis.

Virtual TourSave FavoriteSchedule TourAsk A QuestionMore Details

71 Old Oak Lane Hartland VT 05048

Hartland, VT71 Old Oak Lane

Price$625,000

Est. Mortgage: $/month

Pending

MLS Number 5089946

  • Residential Single Family
  • Full Bath 2
  • Address 71 Old Oak Lane
  • Construction Existing
  • Bedrooms 3

71 OLD OAK LANE (Please use 82 Clay Hill Road for GPS / Mapping)- Stylish and impeccably maintained Cape set on 10+ beautifully landscaped acres in a highly desirable central Upper Valley location. Bright, spacious, and thoughtfully updated throughout, the home offers comfortable living with timeless character and flexibility. The main level features a versatile entry space with cathedral ceilings-ideal as a mudroom, sitting area, or hybrid workspace-which flows seamlessly into the lovely updated kitchen with abundant storage. Nearby, the dining room showcases custom built-in cabinetry, while the west-facing living room is filled with natural light and anchored by a classic Vermont Castings wood stove and custom shelving. A first-floor bedroom and full bath complete this level. Upstairs are two additional bedrooms, including a spacious primary suite with a cozy fireplace and electric insert. The walkout lower level is bright and mostly finished, providing exceptional versatility with a generous den space plus an additional office or recreation room. Laundry is also conveniently located on this floor. The attached oversized garage provides ample room for storage, outdoor gear, and workshop space with an extended built-in workbench, while a charming detached barn adds even more character and utility to the property. The grounds are a special blend of mature landscaping, open lawns, and wooded trails with direct access to the North Hartland Dam Recreational Area. Enjoy easy access to the best of the Upper Valley, with Hanover, Lebanon, and Woodstock all just a short drive away, and the VA Hospital only 10 minutes down the road. Showings begin Saturday, 5/23. Note: 71 Old Oak Lane was formerly 82 Clay Hill Road.

Listed by David Donegan of Snyder Donegan Real Estate Group

$
$
%
$/month over payments
Federal 30-year interest rate: 6.43% last updated on Jul 2, 2026
* All Figures are estimates. Check with your bank or proposed mortgage company for actual interest rates.
This product uses the FRED® API but is not endorsed or certified by the Federal Reserve Bank of St. Louis.

Virtual TourSave FavoriteSchedule TourAsk A QuestionMore Details

1984 Sheldon Road Swanton VT 05488

Swanton, VT1984 Sheldon Road

Price$625,000

Est. Mortgage: $/month

MLS Number 5085678

  • Residential Single Family
  • Full Bath 1
  • Address 1984 Sheldon Road
  • Construction Existing
  • Bedrooms 4

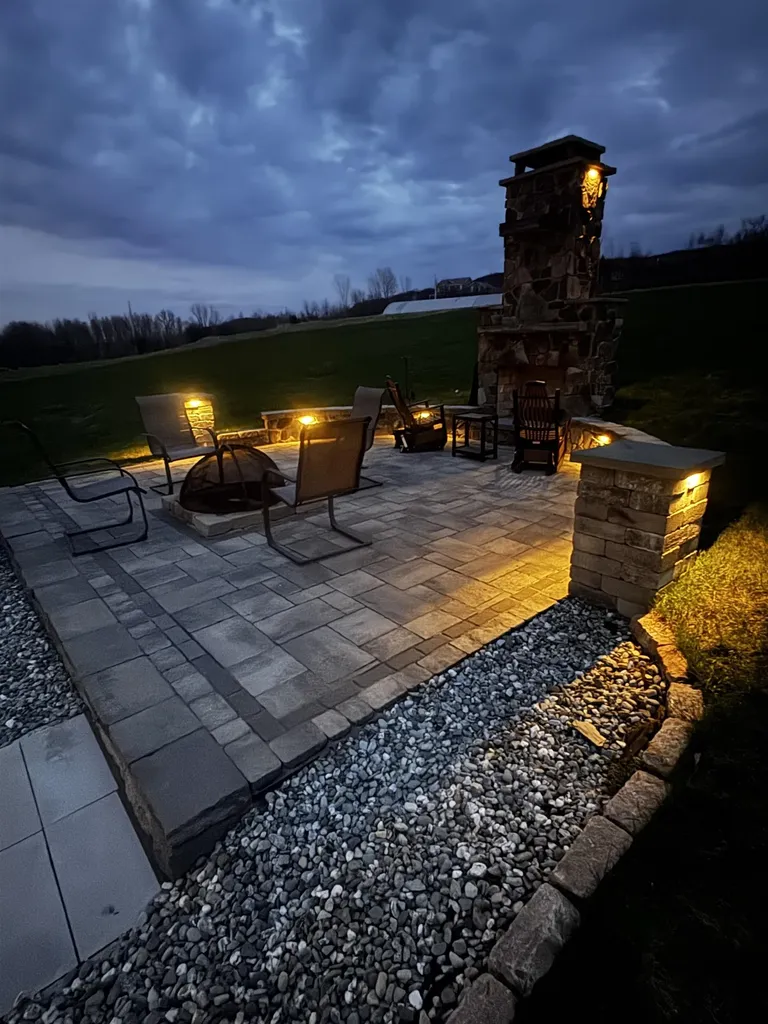
MAJOR PRICE IMPROVEMENT / RARE OPPORTUNITY-NOW $625,000. Featuring more than $400,000 in outdoor improvements alone and a surprisingly expansive interior offering flexibility for multigenerational living, home offices, guests, hobbies, recreation and more, this is one of Franklin County's most distinctive properties. Set on 3 acres with subdivision potential, this fully updated 4-bedroom, 3 bath home offers a unique combination of lifestyle, versatility, and future opportunity that is increasingly difficult to find at this price point. While the impressive outdoor spaces immediately capture attention, the interior is equally remarkable. The home lives much larger than expected, with multiple bonus areas providing flexibility for changing needs and lifestyles. Whether you're accomodating extended family, working remotely, creating dedicated hobby or fitness spaces, hosting guests, or simply looking for room to spread out, this home offers possibilities rarely found in a property of this style. The backyard is truly in a category of its own. Designed for both entertaining and everyday enjoyment, it features extensive custom masonry, a stunning stone fireplace, built-in grilling station, dedicated outdoor dining area, expansive patio spaces, above-ground pool, RV parking w/electrical hookup, and breathtaking sunset views. The scale and quality of these improvements represent an investment that would be extraordinarily difficult and costly to recreate today. Inside, large windows fill the home with natural light while creating a seamless connection to the outdoor living spaces. The open-concept kitchen and living areas provide an ideal setting for everyday living and entertaining alike. Adding even more value, the property includes an attic w/ a seperate entrance that may offer future expansion or accessory dwelling potential, subj to local approvals. Conveniently located less than 30 minutes from Burlington and under an hour from Montreal.

Listed by Corrine Bonnette of EXP Realty

$
$
%
$/month over payments
Federal 30-year interest rate: 6.43% last updated on Jul 2, 2026
* All Figures are estimates. Check with your bank or proposed mortgage company for actual interest rates.
This product uses the FRED® API but is not endorsed or certified by the Federal Reserve Bank of St. Louis.

Virtual TourSave FavoriteSchedule TourAsk A QuestionMore Details

195 Summit View Drive Stowe VT 05672

Stowe, VT195 Summit View Drive

Price$625,000

Est. Mortgage: $/month

MLS Number 5093593

  • Land
  • Acreage 1.69
  • Area VT-Lamoille
  • PricePerSqFt 369822.49
  • Zoning RR2

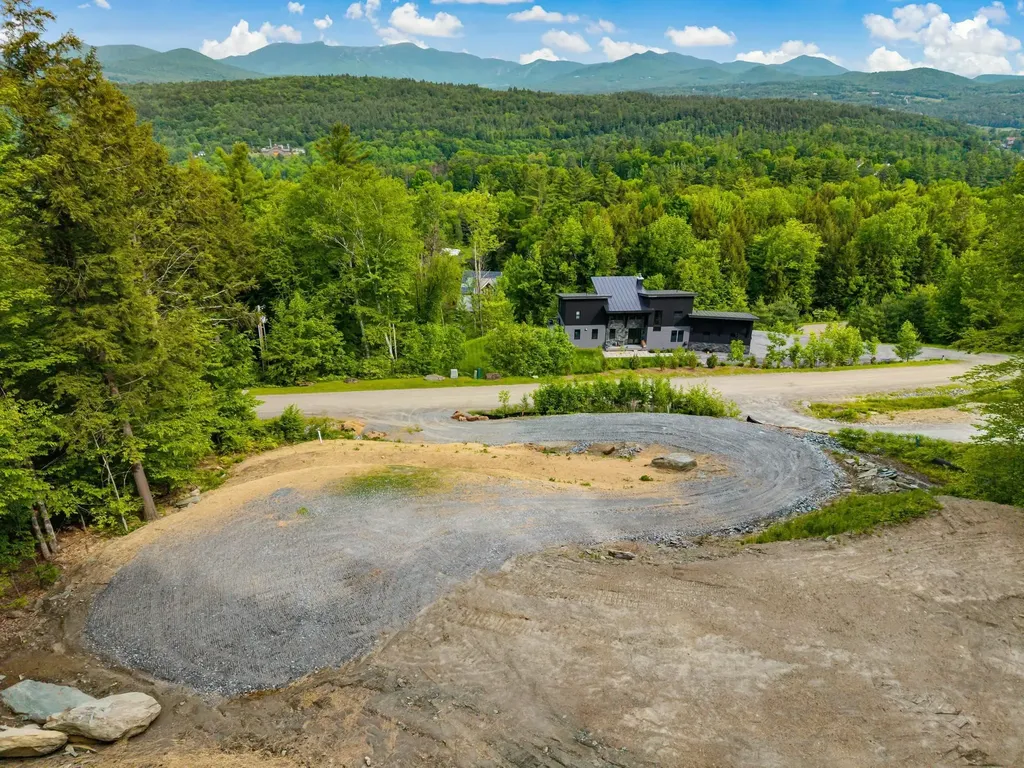
195 Summit View Drive is a rare, foundation ready private parcel with stunning views of Mt. Mansfield and the convenience of town water and sewer. Set on 1.69 acres in the Lower Village area, this homesite combines dramatic mountain views, proximity to town, and meaningful site preparation already in place - a significant advantage in Stowe, where steep terrain often adds substantial time, cost, and uncertainty to the building process. Substantial engineering and infrastructure work is already complete, including a rough-pack driveway, drainage improvements, selective tree clearing, and grass seeding. Since much of the difficult engineering and site work is already addressed, a future owner can move toward construction much more quickly than with a raw land parcel. The foundation ready site captures sweeping, unobstructed views toward the Green Mountains and Mount Mansfield ridgelines, with a perspective that changes beautifully throughout the seasons. The combination of elevation and clearing creates a striking building site with exceptional long-range visibility. Located just minutes from Stowe Village, restaurants, shops, trails, and year-round recreation, the parcel also benefits from public water and sewer connections - helping reduce both construction complexity and long-term risk. House plans are available from the seller for interested buyers, offering an additional head start for those ready to build. Take advantage of this thoughtfully improved homesite offering outstanding views, reduced development hurdles, and the ability to begin building on an accelerated timeline in one of Vermont's most sought-after communities.

Listed by The Malley Group of KW Vermont

$
$
%
$/month over payments
Federal 30-year interest rate: 6.43% last updated on Jul 2, 2026
* All Figures are estimates. Check with your bank or proposed mortgage company for actual interest rates.
This product uses the FRED® API but is not endorsed or certified by the Federal Reserve Bank of St. Louis.

Save FavoriteSchedule TourAsk A QuestionMore Details

352 Elm Street Milford NH 03055
Active With Contract

MLS Number 5089326

  • Commercial
  • Address 352 Elm Street
  • Year Built 1963
  • Acreage 0.44
  • Area NH-Hillsborough

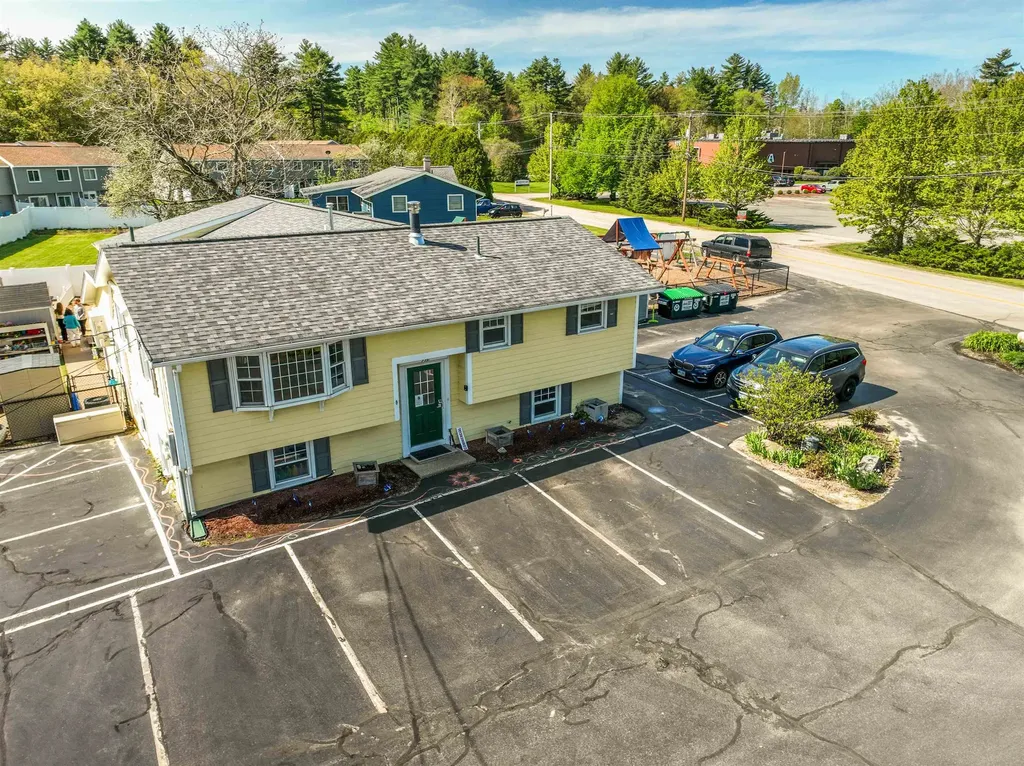
AMAZING OPPORTUNITY! Currently occupied and used as a private childcare center for many years, this property has unlimited possibilities. There are three levels totaling nearly 4000 sq ft of finished space. Located on Elm Street, a busy roadway that runs from the Milford oval to Route 101 and home to many other businesses, shopping plazas, restaurants, etc. Easy access for commuting as well as for local residents in and around Milford and surrounding towns. Fully operational building includes fire protection system, central air conditioning, forced hot air heating system, public water and sewer, bathroom on every level. Parking for 18 vehicles. Fenced in yard. Corner lot with road frontage on both Elm St and Westchester Drive. BUSINESS is NOT included in sale.

Listed by Melanie Zaharias of Zaharias Real Estate

$
$
%
$/month over payments
Federal 30-year interest rate: 6.43% last updated on Jul 2, 2026
* All Figures are estimates. Check with your bank or proposed mortgage company for actual interest rates.
This product uses the FRED® API but is not endorsed or certified by the Federal Reserve Bank of St. Louis.

Save FavoriteSchedule TourAsk A QuestionMore Details

Broker Reciprocity 

Copyright 2026 PrimeMLS, Inc. All rights reserved. This information is deemed reliable, but not guaranteed. The data relating to real estate displayed on this display comes in part from the IDX Program of PrimeMLS. The information being provided is for consumers’ personal, non-commercial use and may not be used for any purpose other than to identify prospective properties consumers may be interested in purchasing. Data last updated July 10, 2026 3:24 PM UTC