SIGN UP or LOG IN 's Account

Log in to see your saved listings or edit your searches:

No account? Sign up now to save searches, listings, and get tailored listing notifications. It's free, opt-out anytime.

Find Your New Home

Sign Up Today!

Get fresh listings via email, save your favorite listings, match with similar properties, and unlock additional property info.

Create Your Account

Do not fill in this field:

Already have an account? Log in

and narrow your search. If you have fewer than 200 results, you can save your search.

Alburgh VT Multi-Family Real Estate

r=6265-6276
218 Hayden Road Hollis NH 03049

Hollis, NH218 Hayden Road

Price$550,000

Est. Mortgage: $/month

MLS Number 5095171

  • Residential Single Family
  • Full Bath 1
  • Address 218 Hayden Road
  • Construction Existing
  • Bedrooms 3

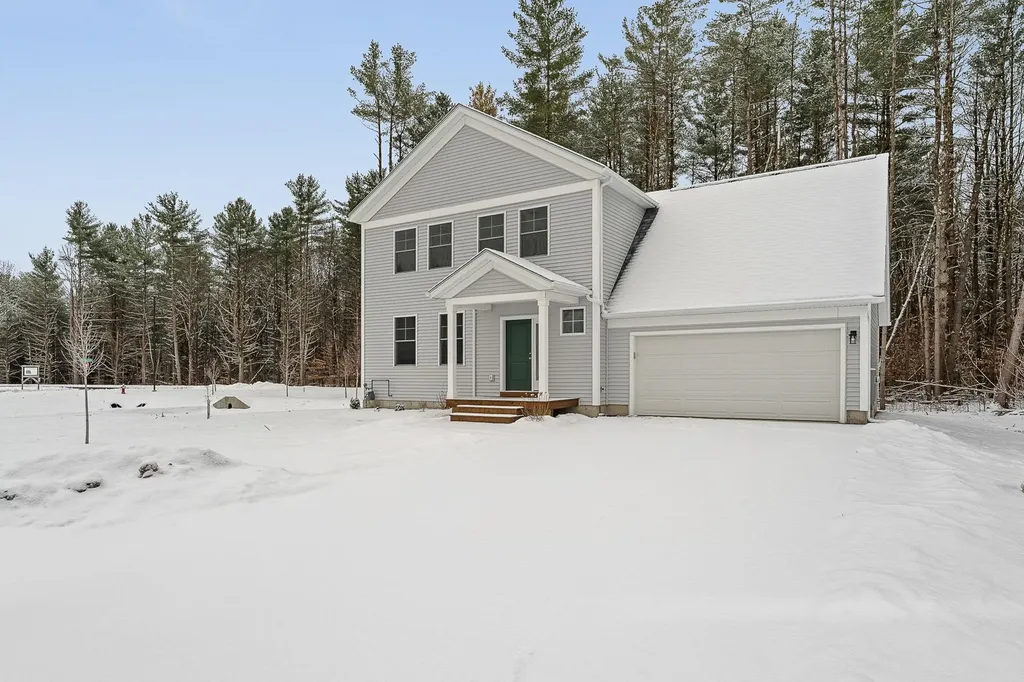
OPNE HOUSE CANCELED FOR 6/20.....Charming 3 bedroom 1.5 bath ranch in highly sought after Hollis, NH! Nestled on a beautiful 1.5 acre lot with a fenced backyard, this adorable home blends country charm with modern updates, including a newer roof and brand new heating system. Inside, you'll find a cozy living room with hardwood flooring and a wood-burning fireplace, granite countertops, stainless steel appliances, central a/c and easy maintenance flooring throughout! Additional highlights include a finished basement, inviting 3 season room, convenient mudroom, and plenty of space to relax and entertain. A wonderful opportunity to enjoy comfort, character, and peaceful living in one of Southern New Hampshire's most desirable towns!

Listed by Roberta Fulford of LAER Realty Partners/Goffstown

$
$
%
$/month over payments
Federal 30-year interest rate: 6.43% last updated on Jul 2, 2026
* All Figures are estimates. Check with your bank or proposed mortgage company for actual interest rates.
This product uses the FRED® API but is not endorsed or certified by the Federal Reserve Bank of St. Louis.

Virtual TourSave FavoriteSchedule TourAsk A QuestionMore Details

4 Cypress Lane Windham NH 03087

Windham, NH4 Cypress Lane, Unit 10

Price$550,000

Est. Mortgage: $/month

MLS Number 5055471

  • Condo
  • Square Feet 1,550
  • Bedrooms 2
  • New Contruction New Construction
  • Complex Del Ray Place

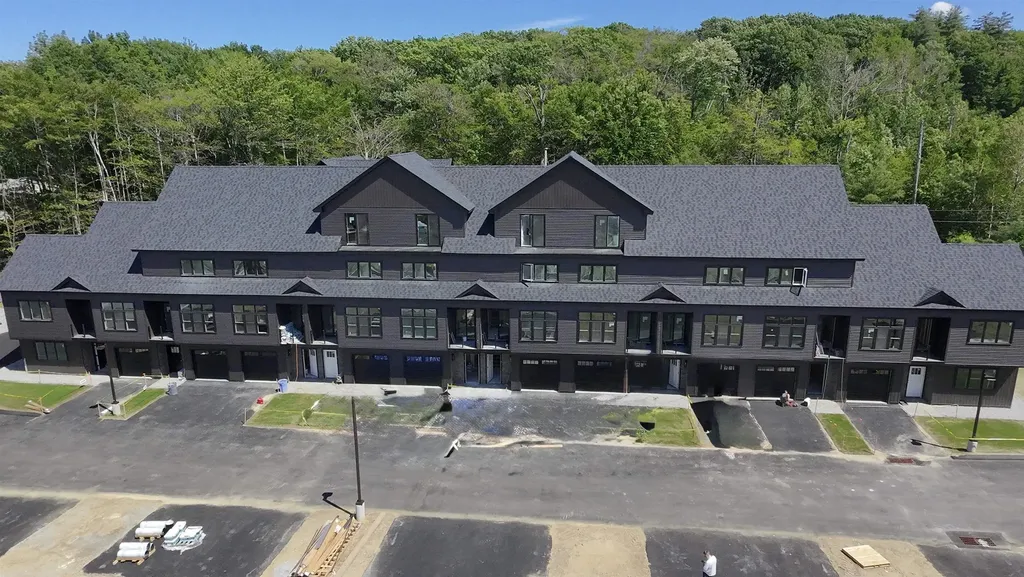
Welcome to Phase 2 at Del Ray Place. This 55+ duplex unit townhouse features luxurious finishes! Discover your dream home in this beautifully finished duplex unit in building 3. This is where quality meets convenience! This exceptional 2-bedroom, 2-bathroom unit offers an inviting and versatile living space perfect for those seeking comfort and style. This community is designed for residents aged 55 and older, making it an ideal choice for those looking to invest in a vibrant and inclusive neighborhood. With one of the bedrooms conveniently located on the first floor, this unit offers easy accessibility and privacy for guests or family members. Don't miss out on this rare opportunity to own a gorgeous condo in a sought-after community. Schedule a showing today and experience the perfect blend of luxury and convenience! GPS Del Ray Drive. Road is across from it. Drive all the way to the top. Agent is related to seller. To be completed spring 2026. Photos are for design finishing purposes only. Actual layout of the home will differ from photos.

Listed by Alie Broom of Compass New England,LLC

$
$
%
$/month over payments
Federal 30-year interest rate: 6.43% last updated on Jul 2, 2026
* All Figures are estimates. Check with your bank or proposed mortgage company for actual interest rates.
This product uses the FRED® API but is not endorsed or certified by the Federal Reserve Bank of St. Louis.

Save FavoriteSchedule TourAsk A QuestionMore Details

26 Carter Road Johnson VT 05656

Johnson, VT26 Carter Road

Price$550,000

Est. Mortgage: $/month

MLS Number 5060581

  • Residential Single Family
  • Full Bath 2
  • Address 26 Carter Road
  • Construction Existing
  • Bedrooms 4

Classic Vermont Victorian Farmhouse on 11.8+/- acres located on a hilltop setting with spectacular views of the Worcester Range and Sterling Mountain! These mountain views will absolutely mesmerize you! Beautiful soft wide-plank and hardwood floors throughout. Large country cook's kitchen with a new stainless steel dishwasher and Whirlpool 5-burner gas stove. Dining room flows into a large bright living room that boasts a Hearthstone wood stove gracing a slate hearth. Two bedrooms off the living room. Upstairs as you walk into the large primary bedroom, once again, the mountain views draw you in. You'll also find another bedroom, an office area that flows into an exercise room, yoga space or art room with a full bathroom. And yet another room awaits for your creative enjoyment. Three covered porches. Blackberry bushes, apple trees and low maintenance perennials surround this home. Direct access to hiking/CC skiing and mountain biking. Close to Smuggler's Notch Ski Resort, Stowe and Jay, 10 minutes from Johnson, less than 20 minutes to Morrisville, 30 minutes to Stowe and an hour to Burlington! Don't miss this opportunity!

Listed by Monica Heath of Pall Spera Company Realtors-Morrisville

$
$
%
$/month over payments
Federal 30-year interest rate: 6.43% last updated on Jul 2, 2026
* All Figures are estimates. Check with your bank or proposed mortgage company for actual interest rates.
This product uses the FRED® API but is not endorsed or certified by the Federal Reserve Bank of St. Louis.

Save FavoriteSchedule TourAsk A QuestionMore Details

48 Daria Drive Rindge NH 03461

Rindge, NH48 Daria Drive

Price$550,000

Est. Mortgage: $/month

MLS Number 5087478

  • Residential Single Family
  • Full Bath 2
  • Address 48 Daria Drive
  • Construction Existing
  • Bedrooms 4

SELLER IS OFFERING RATE BUY DOWN WITH ACCEPTABLE OFFER!!! Welcome to 48 Daria Drive in beautiful Rindge - a charming 4-bedroom Colonial tucked into a desirable neighborhood with a warm, welcoming feel from the moment you arrive. This well-maintained home offers classic New England character paired with comfortable everyday living. Step inside to discover a spacious living area centered around a beautiful fireplace featuring a cozy pellet stove insert, perfect for relaxing evenings and efficient supplemental heat during the colder months. The thoughtfully designed kitchen offers plenty of workspace and storage, making it ideal for both daily living and entertaining. Outside, the property shines with mature, well-established landscaping that creates exceptional curb appeal and a peaceful outdoor setting. Whether enjoying your morning coffee, hosting gatherings, or simply taking in the surroundings, the yard provides a wonderful extension of the home. Located in a great neighborhood with a fantastic commuter location, this home offers convenient access to nearby routes, shopping, schools, and outdoor recreation while still providing the peace and privacy of small-town living. This Colonial combines comfort, charm, and convenience in one inviting package. Don't miss the opportunity to make this lovely Rindge home your own.

Listed by Amy Reisert of Borderline Realty,LLC

$
$
%
$/month over payments
Federal 30-year interest rate: 6.43% last updated on Jul 2, 2026
* All Figures are estimates. Check with your bank or proposed mortgage company for actual interest rates.
This product uses the FRED® API but is not endorsed or certified by the Federal Reserve Bank of St. Louis.

Virtual TourSave FavoriteSchedule TourAsk A QuestionMore Details

193 Finley Drive Bennington VT 05201

Bennington, VT193 Finley Drive

Price$550,000

Est. Mortgage: $/month

MLS Number 5094280

  • Residential Single Family
  • Address 193 Finley Drive
  • Construction Existing
  • Bedrooms 2
  • Bathroom 3

Set on 3.11 peaceful acres with mountain views and a wonderful sense of privacy, 193 Finley Drive offers the rare combination of one-floor living, generous finished space, and excellent garage capacity in a convenient Bennington location. This 2-bed/3-bath home features a thoughtful main-level layout, with each bedroom offering direct access to a 3/4 bathroom. The primary bath also includes laundry, creating true one-floor convenience. Main living spaces are warm, bright, and inviting, with hardwood floors, bay windows, abundant natural light, and a distinctive two-sided brick fireplace with gas insert anchoring both the living and dining rooms. Built-in shelving adds character and function, while the easy flow between rooms makes the home comfortable for everyday living and welcoming for guests. The galley kitchen sits at the center of the home, with space for a breakfast table and direct access to the large deck. Big picture windows frame the surrounding greenery and mountain view, bringing the setting beautifully indoors. The finished lower level adds substantial flexibility, featuring a spacious rec room with wet bar, pool table, and gas stove-ideal for game nights, hobbies, movie watching, or relaxed entertaining. This level also includes a half bath, updated utilities, and a large storage room. With both an attached 2-car garage and a detached 2-car garage, there is outstanding room for vehicles, storage, equipment, workshop space, or recreational gear. Outside, the property feels private and established, with open lawn, mature landscaping, garden space, and room to enjoy the quiet surroundings. Built in 1987 and offered by its original owner, this property presents a special opportunity for buyers seeking space, privacy, mountain views, main-level living, and exceptional utility in one complete package.

Listed by Jenifer Hoffman of Hoffman Real Estate

$
$
%
$/month over payments
Federal 30-year interest rate: 6.43% last updated on Jul 2, 2026
* All Figures are estimates. Check with your bank or proposed mortgage company for actual interest rates.
This product uses the FRED® API but is not endorsed or certified by the Federal Reserve Bank of St. Louis.

Virtual TourSave FavoriteSchedule TourAsk A QuestionMore Details

28 Manchester Road Amherst NH 03031

Amherst, NH28 Manchester Road

Price$550,000

Est. Mortgage: $/month

MLS Number 5096941

  • Residential Single Family
  • Full Bath 2
  • Address 28 Manchester Road
  • Construction Existing
  • Bedrooms 3

Classic Cape Cod-style home offers timeless New England charm & character, just minutes from Amherst historic village area Exceptional equity building potential. First floor primary suite or ADU. Offering approximately 2,277 square feet of living space, the home features 3 bedrooms, 2 full baths, a two-car garage under, hardwood floors, and a welcoming woodburning fireplace. The spacious floor plan includes a very large country kitchen, formal dining room, generously sized formal living and spacious family room with brick wood burning fireplace. A great for comfortable everyday living and entertaining. Rich with traditional Cape-style character, the home reflects the craftsmanship and charm of an earlier era while providing an excellent opportunity for a new owner to update and personalize the interior finishes to their own taste and style. An unfinished room on the second level offers exciting expansion possibilities for additional living space or second primary suite ( 500+ sq ft according to assessor records). The layout may also present potential for a first floor accessory dwelling unit (ADU), subject to local approvals. Well maintained over the years and ready for its next chapter, this property presents a rare opportunity to build equity in desirable Amherst. A solid well maintained home with new roof and exterior paint, hardwood flooring, competitively priced offering could allow buyers to customize kitchens, baths, and dcor (wallpaper) while enjoying the benefits of a solid home, attractive setting, and sought-after location. A wonderful opportunity for anyone seeking classic Amherst charm with room to grow.

Listed by Christopher Evans of BHHS Verani Bedford

$
$
%
$/month over payments
Federal 30-year interest rate: 6.43% last updated on Jul 2, 2026
* All Figures are estimates. Check with your bank or proposed mortgage company for actual interest rates.
This product uses the FRED® API but is not endorsed or certified by the Federal Reserve Bank of St. Louis.

Virtual TourSave FavoriteSchedule TourAsk A QuestionMore Details

3 Georgetown Drive Nashua NH 03063

MLS Number 5095163

  • Condo
  • Square Feet 2,364
  • Bedrooms 2
  • New Contruction Existing
  • Complex Georgetown of Nashua

Welcome to Georgetowne in South Nashua! This spacious townhouse offers over 2000 square feet of versatile living space across multiple levels. The main level features an open-concept layout with hardwood flooring, a bright living room with a gas fireplace, and a well-appointed kitchen with ample cabinetry, pantry space, and convenient first-floor laundry as well as a half bath. The dining area overlooks a private outdoor patio, perfect for relaxing or entertaining. Upstairs, the primary suite includes a private bath and generous closet space, while an additional bedroom and full bath provide comfort for family or guests. Want more? How about a finished third floor loft. Add a finished lower level offering flexible space for a home office, gym, media room, or playroom, and the walk-up loft adds even more possibilities. Additional highlights include central air, an attached garage, and abundant storage throughout. Enjoy the amenities of the sought-after Georgetowne community, including an in-ground pool, tennis courts, clubhouse, and beautifully maintained grounds. Ideally located near Route 3, shopping, dining, and the Massachusetts border, this home combines convenience, comfort, and low-maintenance living. Lease ends 7/31/26.

Listed by Michael Stuart of Fiv Realty Co

$
$
%
$/month over payments
Federal 30-year interest rate: 6.43% last updated on Jul 2, 2026
* All Figures are estimates. Check with your bank or proposed mortgage company for actual interest rates.
This product uses the FRED® API but is not endorsed or certified by the Federal Reserve Bank of St. Louis.

Save FavoriteSchedule TourAsk A QuestionMore Details

439 Dover Road Newfane VT 05345

Newfane, VT439 Dover Road

Price$550,000

Est. Mortgage: $/month

Active With Contract

MLS Number 5096050

  • Residential Single Family
  • Full Bath 1
  • Address 439 Dover Road
  • Construction Existing
  • Bedrooms 3

Welcome to Your Private Vermont Sanctuary. Tucked away from the rush of the everyday world, this exceptional country?property offers the ultimate blend of privacy, rustic charm, and modern functionality. Originally built in 2000 and thoughtfully expanded in 2008, the main residence serves as a bright, airy haven designed for both peaceful living and effortless entertaining. At the heart of the home, a classic brick fireplace and hearth anchor a cozy living area. This space flows seamlessly into an impressive, sun-drenched 22' x 26' great room featuring ten large windows and dual sliders that open directly to an 11' x 22' deck. Enjoy quiet mornings on the spacious three-season enclosed porch, which overlooks handsomely crafted stone retaining walls, stunning perennial flower beds, and a sprawling, always-organic vegetable garden complete with established blueberry bushes and mature asparagus. The home is finished in premium, double-stained cedar-shake siding, features a newer main roof (installed 2015), and includes an attached two-car garage neatly tucked underneath. The detached barn, just across the driveway, offers incredible flexibility for remote work, multi-generational living, or rental income: 1. An additional third garage bay. 2. A private, dedicated office space with a convenient half-bath. 3. A fully independent, legal 1-bedroom, 1-bathroom apartment-perfect for guests, an in-law suite, or a steady income stream. This is an Ideal Location, positioned perfectly to enjoy the best of Southern Vermont. You are just 10 minutes from the historic charm of Newfane, home to local favorites like The Fat Crow and the Newfane Inn, one of the most picturesque villages in the state. 20 Minutes from world-class skiing and riding at Mount Snow. 25 Minutes from the vibrant arts, culture, and dining scene of downtown Brattleboro. This isn't just a home; it's a quintessential Vermont retreat.

Listed by Thom Dahlin of Berkley & Veller Greenwood Country

$
$
%
$/month over payments
Federal 30-year interest rate: 6.43% last updated on Jul 2, 2026
* All Figures are estimates. Check with your bank or proposed mortgage company for actual interest rates.
This product uses the FRED® API but is not endorsed or certified by the Federal Reserve Bank of St. Louis.

Virtual TourSave FavoriteSchedule TourAsk A QuestionMore Details

24 Mountain Road Raymond NH 03077

Raymond, NH24 Mountain Road

Price$550,000

Est. Mortgage: $/month

Pending

MLS Number 5096277

  • Residential Single Family
  • Full Bath 1
  • Address 24 Mountain Road
  • Construction Existing
  • Bedrooms 4

Prepare yourself to fall in love with this tastefully designed New England-style Cape with a walkout lower level, ideally located near Pawtuckaway State Park. Completely renovated from top to bottom, this move-in-ready home features new windows, new sliders, beautiful new flooring, radiant flooring on the whole first floor and a stunning white kitchen complete with new cabinetry and quartz countertops. Offering a flexible floor plan with 4-5 bedrooms, this home provides space for a variety of lifestyles. The walkout lower level adds valuable living space perfect for a family room, home office, guest area, or recreation room. Enjoy mini splits within or relax on the inviting farmer's porch featuring low-maintenance Trex decking, the perfect place to enjoy your morning coffee or unwind at the end of the day. The backyard is just the right size for family fun, pets, gardening, and outdoor gatherings. A large driveway and oversized one-car garage/shed provide ample storage, workshop potential, and room for all your outdoor equipment. Recent work was completed to improve and repair the septic system, with receipt available for buyer's review. A charming move-in-ready home in a location that offers both convenience and outdoor recreation!

Listed by Beth Decato and Melissa LaCroix of Keller Williams Realty-Metropolitan

$
$
%
$/month over payments
Federal 30-year interest rate: 6.43% last updated on Jul 2, 2026
* All Figures are estimates. Check with your bank or proposed mortgage company for actual interest rates.
This product uses the FRED® API but is not endorsed or certified by the Federal Reserve Bank of St. Louis.

Virtual TourSave FavoriteSchedule TourAsk A QuestionMore Details

226 Crosby Heights Waltham VT 05491

Waltham, VT226 Crosby Heights

Price$550,000

Est. Mortgage: $/month

MLS Number 5081249

  • Residential Single Family
  • Full Bath 4
  • Address 226 Crosby Heights
  • Construction Existing
  • Bedrooms 3

*Sold AS-IS* Set on 10.21 private acres with sweeping views of the surrounding landscape, this 3-bedroom, 4-bath Cape offers space, flexibility, and beautifully updated living in a peaceful Vermont setting. Completely renovated over the past five years, this home blends modern upgrades with timeless comfort. Enjoy the efficiency and convenience of a new furnace, heat pump with central AC, and a new propane hot water heater-providing year-round comfort and peace of mind. Inside, the stylishly updated interior features a bright, functional kitchen, comfortable living spaces, and a dedicated dining area that opens directly to a spacious deck-perfect for entertaining or simply taking in the natural surroundings. Upstairs, oversized bedrooms offer exceptional space, natural light, and comfort. A standout feature is the walkout lower level, complete with its own kitchen, living area, and bath-ideal for extended stays, multi-generational living, or flexible bonus space. The property is equally well-appointed outdoors, featuring an underground pet fence for added convenience and peace of mind, as well as beautiful walking trails nearby for year-round enjoyment. The garage includes a pellet stove, offering a heated workspace or additional utility during Vermont winters. Outside, the property truly shines with expansive acreage offering privacy, room to roam, and endless possibilities. A rare combination of acreage, major system updates, and versatile living space-this is Vermont living at its best.

Listed by Rebecca Racine of Signature Properties of Vermont

$
$
%
$/month over payments
Federal 30-year interest rate: 6.43% last updated on Jul 2, 2026
* All Figures are estimates. Check with your bank or proposed mortgage company for actual interest rates.
This product uses the FRED® API but is not endorsed or certified by the Federal Reserve Bank of St. Louis.

Virtual TourSave FavoriteSchedule TourAsk A QuestionMore Details

103 Bypass 28 Derry NH 03038

Derry, NH103 Bypass 28

Price$550,000

Est. Mortgage: $/month

Pending

MLS Number 5072099

  • Residential Single Family
  • Full Bath 1
  • Address 103 Bypass 28
  • Construction Existing
  • Bedrooms 3

When opportunity knocks the motivated listen! This well positioned property offering unparalleled exposure and flexibility for today's live-work lifestyle! Set on a highly traveled route this home provides outstanding visibility ideal for an in-home business, studio or creative venture seeking a strong presence! Historically was a flower shop! This residence offers a solid footprint and generous layout presenting a blank canvas for buyers ready to update and personalize. With thoughtful improvements this property has the potential to truly shine while retaining it's customized charm and versatility! Ample parking and easy access further enhance it's appeal for clients customers, or deliveries! Whether you envision a business headquarters, income-producing space, or a uniquely positioned residence in this highly desired school district with further upside, this property delivers a rare combination of location, exposure, and opportunity! A smart investment for those with vision, ambition, and an eye for value!

Listed by Amy Sainteloi of Century 21 North East

$
$
%
$/month over payments
Federal 30-year interest rate: 6.43% last updated on Jul 2, 2026
* All Figures are estimates. Check with your bank or proposed mortgage company for actual interest rates.
This product uses the FRED® API but is not endorsed or certified by the Federal Reserve Bank of St. Louis.

Save FavoriteSchedule TourAsk A QuestionMore Details

31 Sherene Orchard Road Meredith NH 03253

Meredith, NH31 Sherene Orchard Road

Price$550,000

Est. Mortgage: $/month

Pending

MLS Number 5091545

  • Residential Single Family
  • Construction Existing
  • Bedrooms 2
  • Bathroom 1
  • Square Feet 756

Nestled on 124 feet of waterfront along beautiful Pemigewasset Lake, “Sunrise Cottage” offers a rare combination of privacy, tranquility, and natural beauty. Set on a secluded and level lot with stunning sunrise and mountain views, this peaceful waterfront retreat feels worlds away while still being just 15 minutes from the Meredith Town Docks and downtown amenities. Enjoy lakefront living with your own boat dock, spacious deck, fire pit, picnic area, canoe racks, shed, and lean-to - all designed to maximize time outdoors and take in the serene surroundings. Inside, the cottage features an inviting open-concept first floor with warm and welcoming living and dining areas, a wood stove for cozy evenings, and an updated kitchen complete with new cabinetry, cherry countertops, and charming retro-style appliances. The main level also includes a bedroom and updated systems with new plumbing and electrical. Upstairs, the expansive 20' x 13' loft provides excellent additional sleeping space for family and guests. Pemigewasset Lake is a hidden gem spanning 249 acres with one island and a nearby loon sanctuary, offering exceptional kayaking, boating, fishing, and wildlife watching in a truly scenic setting. Whether you're looking for a seasonal getaway, waterfront escape, or a place to create lasting family memories, Sunrise Cottage captures the essence of classic New Hampshire lakefront living. If you are looking for a family compound check out the property right next door also for sale (33 Sherene Orchard)

Listed by Denise Denver of RE/MAX Innovative Bayside (ddenver@innovativesells.com), Andrew White of RE/MAX Innovative Properties

$
$
%
$/month over payments
Federal 30-year interest rate: 6.43% last updated on Jul 2, 2026
* All Figures are estimates. Check with your bank or proposed mortgage company for actual interest rates.
This product uses the FRED® API but is not endorsed or certified by the Federal Reserve Bank of St. Louis.

Virtual TourSave FavoriteSchedule TourAsk A QuestionMore Details

Broker Reciprocity 

Copyright 2026 PrimeMLS, Inc. All rights reserved. This information is deemed reliable, but not guaranteed. The data relating to real estate displayed on this display comes in part from the IDX Program of PrimeMLS. The information being provided is for consumers’ personal, non-commercial use and may not be used for any purpose other than to identify prospective properties consumers may be interested in purchasing. Data last updated July 6, 2026 1:52 AM UTC