
SIGN UP or LOG IN 's Account

Log in to see your saved listings or edit your searches:

No account? Sign up now to save searches, listings, and get tailored listing notifications. It's free, opt-out anytime.

Find Your New Home

Sign Up Today!

Get fresh listings via email, save your favorite listings, match with similar properties, and unlock additional property info.

Create Your Account

Do not fill in this field:

Already have an account? Log in

and narrow your search. If you have fewer than 200 results, you can save your search.

Alburgh VT Multi-Family Real Estate

r=6277-6288
9 Rydon Acres Brandon VT 05753

Brandon, VT9 Rydon Acres

Price$550,000

Est. Mortgage: $/month

MLS Number 5051516

  • Residential Single Family
  • Full Bath 2
  • Address 9 Rydon Acres
  • Construction New Construction
  • Bedrooms 3

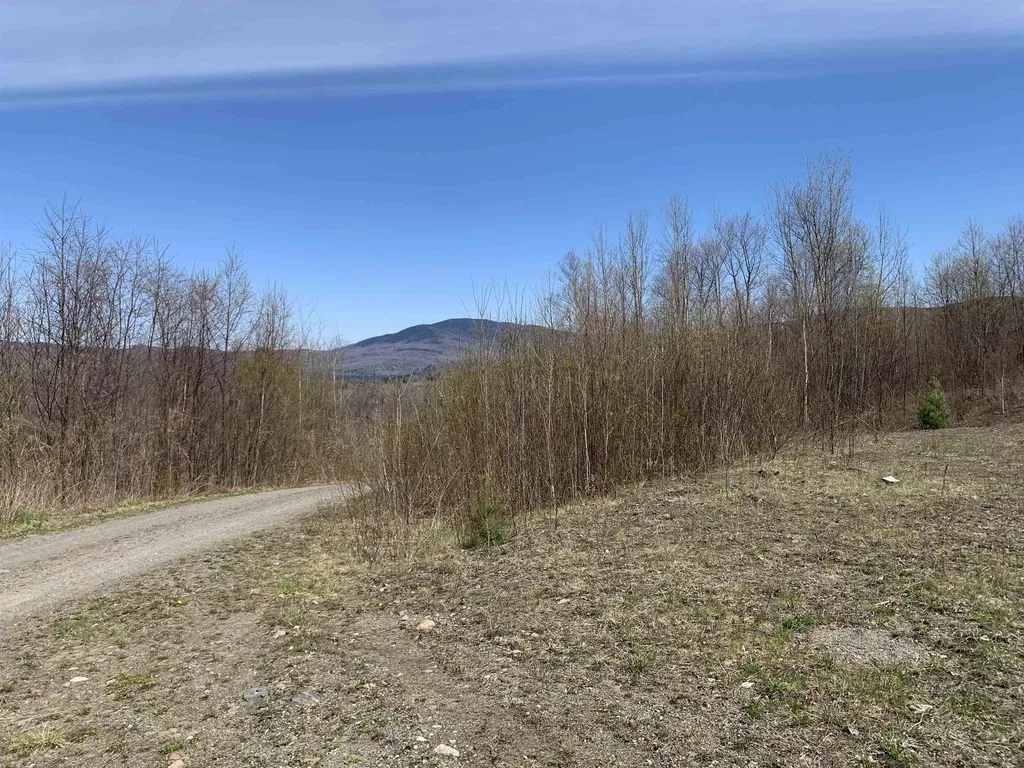
NEW CONSTRUCTION In PROCESS - Introducing a brand-new, 3 Bedroom, two-bathroom, two story home with potential for an apartment in the basement. It's located at the tranquil end of Rydon Acres in Brandon, Vermont. Tucked into a private, wooded lot with a dramatic mountain backdrop, perfect for the mountain climbing enthusiast. This home is being tailor-made for anyone who loves seamless indoor living and outdoor adventure alike. The 3,650 square-foot floor plan features an open-concept kitchen with oversized island, electric range, refrigerator, and dishwasher flowing into dining and living spaces, Three comfortable bedrooms and two full baths, bonus space above the garage. several porches to enjoy outdoor living and more! Enjoy direct Route 7 access-schools, skiing, hiking and local amenities are just minutes away-and endless rock-climbing possibilities right out your back door. The builder is happy to collaborate on custom finishes or layout tweaks, so you can craft the home of your dreams in one of Vermont's loveliest settings.

Listed by Roxanna Emilo of Emilo Real Estate,LLC

$
$
%
$/month over payments
Federal 30-year interest rate: 6.43% last updated on Jul 2, 2026
* All Figures are estimates. Check with your bank or proposed mortgage company for actual interest rates.
This product uses the FRED® API but is not endorsed or certified by the Federal Reserve Bank of St. Louis.

Virtual TourSave FavoriteSchedule TourAsk A QuestionMore Details

10 Highland Road Boxford MA 01921

Boxford, MA10 Highland Road

Price$550,000

Est. Mortgage: $/month

MLS Number 5097534

  • Residential Single Family
  • Full Bath 1
  • Address 10 Highland Road
  • Construction Existing
  • Bedrooms 2

Location, Privacy, and Stonewalls all in one! Discover a rare opportunity to own a piece of country charm in Boxford, available for the first time in over 40 years and attractively priced below assessed value for an immediate estate sale. Nestled on a picturesque 3-acre lot, this property offers peaceful living in a welcoming community, making it ideal for first-time buyers or investors/builders seeking a rewarding project home. Embrace the potential to create your dream residence in this tranquil setting while enjoying the benefits of privacy yet being so close to everything!

Listed by Gary Fuls of RE/MAX Transitions

$
$
%
$/month over payments
Federal 30-year interest rate: 6.43% last updated on Jul 2, 2026
* All Figures are estimates. Check with your bank or proposed mortgage company for actual interest rates.
This product uses the FRED® API but is not endorsed or certified by the Federal Reserve Bank of St. Louis.

Virtual TourSave FavoriteSchedule TourAsk A QuestionMore Details

24 Deborah Lane Dover NH 03820

Dover, NH24 Deborah Lane

Price$550,000

Est. Mortgage: $/month

MLS Number 5087390

  • Condo
  • Square Feet 1,958
  • Bedrooms 3
  • New Contruction Existing
  • Address 24 Deborah Lane

BACK ON THE MARKET! Welcome to Bellamy River Village, a sought-after non-age-restricted, pet-friendly community offering low-maintenance living with access to the Bellamy River, Great Bay, and the Atlantic. This spacious 3-bedroom, 3-bathroom condo offers nearly 2,000 sqft of living space with soaring ceilings and a bright open-concept layout connecting the kitchen, dining, and living areas, ideal for both everyday living and entertaining. The primary suite features a soaking tub, walk-in closet, and private deck overlooking peaceful conservation land, while a separate patio below provides additional outdoor space to relax and unwind. Additional features include a one-car garage with EV plug, convenient second-floor laundry, and guest parking. Community amenities include walking trails, tennis court, gazebo, private dock, kayak storage, and water access with boating opportunities out to Great Bay and the Atlantic. Moorings available through the NH Port Authority. Conveniently located just minutes from downtown Portsmouth, shopping, restaurants, and major commuting routes.

Listed by Meaghan DeFreze of KW Coastal and Lakes & Mountains Realty

$
$
%
$/month over payments
Federal 30-year interest rate: 6.43% last updated on Jul 2, 2026
* All Figures are estimates. Check with your bank or proposed mortgage company for actual interest rates.
This product uses the FRED® API but is not endorsed or certified by the Federal Reserve Bank of St. Louis.

Virtual TourSave FavoriteSchedule TourAsk A QuestionMore Details
24 Deborah Lane Dover NH 03820

Dover, NH24 Deborah Lane

Price$550,000

Est. Mortgage: $/month

MLS Number 5087398

  • Residential Single Family
  • Full Bath 2
  • Address 24 Deborah Lane
  • Construction Existing
  • Bedrooms 3

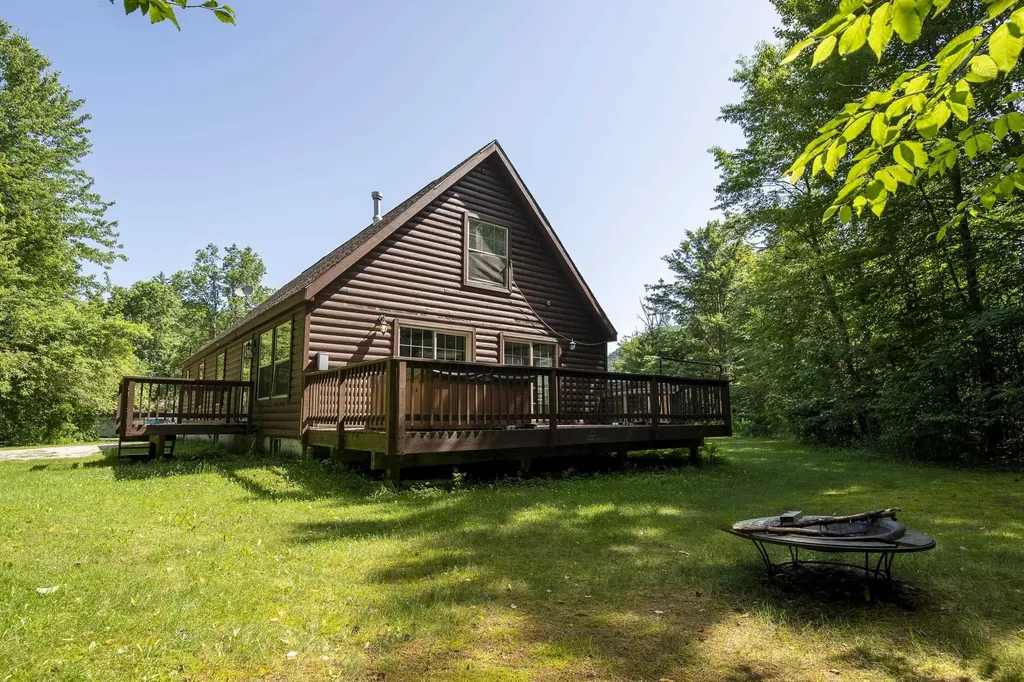
Welcome to Bellamy River Village, a sought-after non-age-restricted, pet-friendly community offering low-maintenance living with access to the Bellamy River, Great Bay, and the Atlantic. This spacious 3-bedroom, 3-bathroom condo offers nearly 2,000 sqft of living space with soaring ceilings and a bright open-concept layout connecting the kitchen, dining, and living areas, ideal for both everyday living and entertaining. The primary suite features a soaking tub, walk-in closet, and private deck overlooking peaceful conservation land, while a separate patio below provides additional outdoor space to relax and unwind. Additional features include a one-car garage with EV plug, convenient second-floor laundry, and guest parking. Community amenities include walking trails, tennis court, gazebo, private dock, kayak storage, and water access with boating opportunities out to Great Bay and the Atlantic. Moorings available through the NH Port Authority. Conveniently located just minutes from downtown Portsmouth, shopping, restaurants, and major commuting routes.

Listed by Meaghan DeFreze of KW Coastal and Lakes & Mountains Realty

$
$
%
$/month over payments
Federal 30-year interest rate: 6.43% last updated on Jul 2, 2026
* All Figures are estimates. Check with your bank or proposed mortgage company for actual interest rates.
This product uses the FRED® API but is not endorsed or certified by the Federal Reserve Bank of St. Louis.

Virtual TourSave FavoriteSchedule TourAsk A QuestionMore Details

6 Forest Lane Ossipee NH 03814

Ossipee, NH6 Forest Lane

Price$550,000

Est. Mortgage: $/month

MLS Number 5089554

  • Residential Single Family
  • Full Bath 1
  • Village Center Ossipee
  • Address 6 Forest Lane
  • Construction Existing

Enjoy four-season living in one of the Lakes Region's most desirable recreational communities. Situated on the scenic Indian Mound Golf Course, this inviting home offers access to an exceptional array of amenities, including a marina with access to beautiful Ossipee Lake, a private community beach, and a community inground pool. Whether you're spending the morning on the golf course, enjoying a day on the lake, or relaxing by the pool, this property provides the perfect backdrop for both year-round living and weekend getaways. Conveniently located near North Conway, Wolfeboro, skiing, hiking, and snowmobile trails, outdoor recreation is always within reach. Inside, this 2 bed, 2 bath home you'll find comfortable living spaces designed for relaxation and entertainment, while the surrounding community offers the lifestyle that makes the Lakes Region such a sought-after destination. Enjoy your morning coffee on the deck or try your hand at some of the best fishing in the Lakes Region. Experience the best of the lake, golf, and mountain living all from one exceptional location.

Listed by Bob Perry of Realty One Group Next Level

$
$
%
$/month over payments
Federal 30-year interest rate: 6.43% last updated on Jul 2, 2026
* All Figures are estimates. Check with your bank or proposed mortgage company for actual interest rates.
This product uses the FRED® API but is not endorsed or certified by the Federal Reserve Bank of St. Louis.

Save FavoriteSchedule TourAsk A QuestionMore Details

83 Mason Road New Ipswich NH 03071

New Ipswich, NH83 Mason Road

Price$550,000

Est. Mortgage: $/month

Pending

MLS Number 5096826

  • Residential Single Family
  • Full Bath 2
  • Address 83 Mason Road
  • Construction Existing
  • Bedrooms 4

Nestled on 3 private acres in a charming New Hampshire town, this inviting 4-bedroom, 2-bath Gambrel offers the perfect balance of privacy, comfort, and classic New England charm. Set back from the road and surrounded by mature trees, the property provides a peaceful retreat with plenty of room to enjoy nature, entertain, or simply relax. Inside, you'll find a spacious and functional layout featuring generous living areas, abundant natural light, and flexible spaces to accommodate today's lifestyle. The well-appointed kitchen flows seamlessly into the dining area, while the comfortable living room creates a welcoming space for gathering with family and friends. Four bedrooms offer ample room for guests, a home office, or growing households, complemented by two full bathrooms for added convenience. Outside, the expansive yard offers endless possibilities for gardening, recreation, or enjoying the beauty of the surrounding landscape. This property combines the tranquility of rural living with the convenience of nearby local amenities, schools, and commuter routes. Move in ready, don't miss the opportunity to make this your forever home! Offer deadline 7/2/2026 at 5pm.

Listed by Mary Beth Huszar of RE/MAX Synergy

$
$
%
$/month over payments
Federal 30-year interest rate: 6.43% last updated on Jul 2, 2026
* All Figures are estimates. Check with your bank or proposed mortgage company for actual interest rates.
This product uses the FRED® API but is not endorsed or certified by the Federal Reserve Bank of St. Louis.

Virtual TourSave FavoriteSchedule TourAsk A QuestionMore Details
686 Main Street Weston VT 05161

Weston, VT686 Main Street

Price$550,000

Est. Mortgage: $/month

Active With Contract

MLS Number 5094009

  • Residential Single Family
  • Full Bath 2
  • Address 686 Main Street
  • Construction Existing
  • Bedrooms 3

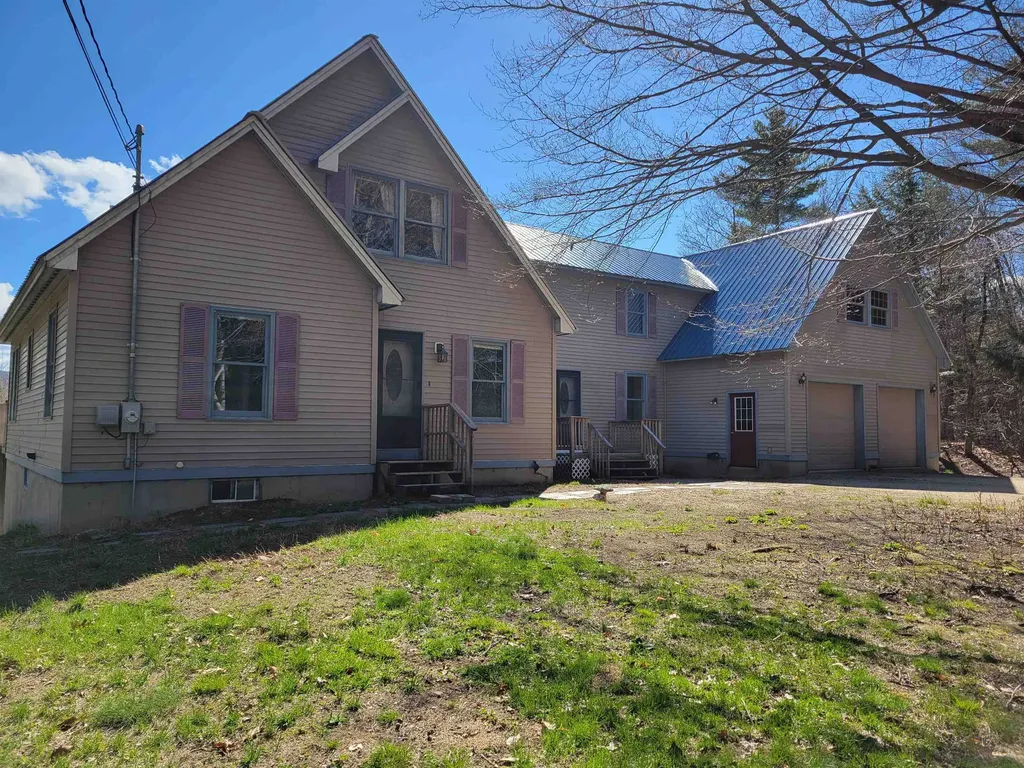
Nestled among the Weston Historical Society museums is this historic, updated 1860 cape. Walk out the front door into the heart of the Village to fine dining, famous country stores, bakery, library and the Weston Theater Company. Within minutes of Okemo, Bromley and Magic ski resorts. Formally known as the Charles Mansur House, who at one time ran the Mill, the 3 bedroom, 3 bath home offers both classic charm and modern functionality. Over 3,000 sqft of finished space allows for multiple living areas and room to spread out. The updated kitchen is complemented by an adjacent cooking/pantry area including a commercial-grade Blue Star 6 burner stove. Formal Living Room with gas fireplace, Dining area, Sunroom and full bath complete the first floor. An original wood staircase leads to the second floor with Primary Bedroom, two guest bedrooms and another full bath. The lower level, fully finished, offers a number of living spaces, Bonus Room and additional bath and could be used as a guest suite or potential business space. An additional attached storage room could also be considered for business or retail. The attached antique barn provides work area and additional storage. A Tesla powerwall provides automated backup power. Outside, there are two stone patios, a white picket fenced area, outdoor shower, and room for gardening. A beautiful home as is, with opportunity to customize to your preferences.

Listed by Brian Gehlich of RE/MAX Four Seasons

$
$
%
$/month over payments
Federal 30-year interest rate: 6.43% last updated on Jul 2, 2026
* All Figures are estimates. Check with your bank or proposed mortgage company for actual interest rates.
This product uses the FRED® API but is not endorsed or certified by the Federal Reserve Bank of St. Louis.

Virtual TourSave FavoriteSchedule TourAsk A QuestionMore Details
601 Lempster Street Lempster NH 03605

Lempster, NH601 Lempster Street

Price$549,999

Est. Mortgage: $/month

Pending

MLS Number 5080296

  • Residential Single Family
  • Address 601 Lempster Street
  • Construction Existing
  • Bedrooms 2
  • Bathroom 1

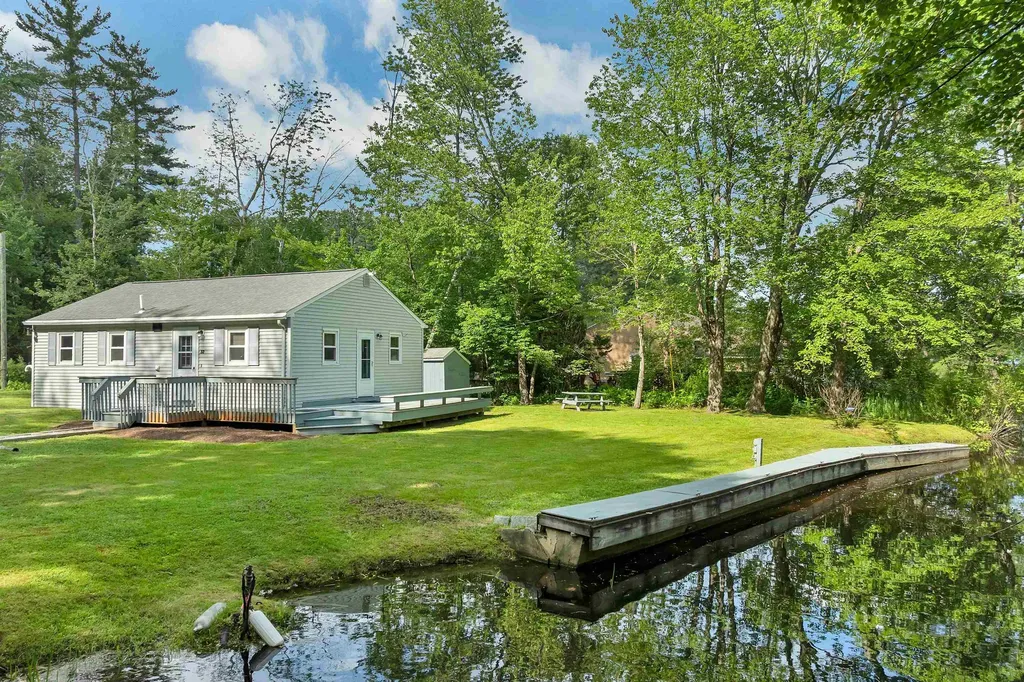
Discover the warmth and character of authentic log home living in this inviting 2-bedroom Cape, tucked into the peaceful rural landscape of Lempster, New Hampshire. Set on more than 17 acres that includes level, beautifully landscaped grounds, brook, and a pond, which is actually the beginning to the Cold River, known to be one of the best trout fishing spots around. This property is a true four-season retreat that captures the very essence of New England charm. The handsome log construction delivers rustic elegance inside and out - rich, natural wood tones and crafted detailing create a cozy, timeless atmosphere that simply cannot be replicated. The classic Cape roofline adds to the home's storybook appeal, while the thoughtfully landscaped yard enhances the property's natural beauty and curb appeal at every turn. Inside, two comfortable bedrooms and well-proportioned living spaces offer a warm and functional layout perfect for year-round living, a weekend getaway, or a peaceful full-time residence. The family room could easily add more sleeping space or a bedroom on the main level. Whether you're curling up by the fire on a crisp autumn evening or enjoying the lush surroundings and the pond for swimming in the height of summer, this home delivers in every season. The impressive oversized two-car garage with timber framed stall and carport provides exceptional storage, workspace, and convenience - a feature rarely found at this level in rural properties and a true bonus for hobbyists, outdoor enthusiasts, or anyone needing room for vehicles, equipment, or toys. All of this is set against the backdrop of Lempster's stunning Sullivan County countryside, just minutes from Lake Sunapee, year-round recreational trails, Crescent Lake is less than 5 minutes away, and the charming villages of the Upper Valley. Log home character. Level land. Room to breathe. This is New Hampshire living at its best.

Listed by Katie Ladue Gilbert and Allison Griep of BHHS Verani Upper Valley

$
$
%
$/month over payments
Federal 30-year interest rate: 6.43% last updated on Jul 2, 2026
* All Figures are estimates. Check with your bank or proposed mortgage company for actual interest rates.
This product uses the FRED® API but is not endorsed or certified by the Federal Reserve Bank of St. Louis.

Save FavoriteSchedule TourAsk A QuestionMore Details
12 Old Spring Drive Grantham NH 03753

Grantham, NH12 Old Spring Drive

Price$549,999

Est. Mortgage: $/month

MLS Number 5089056

  • Residential Single Family
  • Full Bath 2
  • Village Eastman
  • Address 12 Old Spring Drive
  • Construction Existing

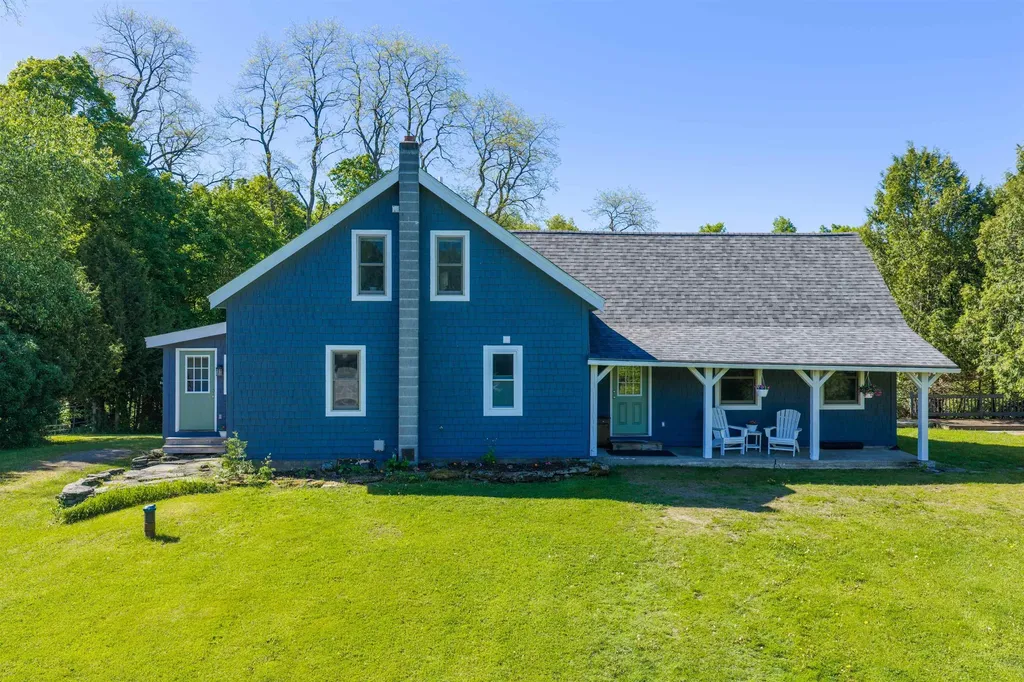
Set within the four-season Eastman Community, this inviting single-family home offers peaceful pond views and the ease of one-floor living. Featuring 4 bedrooms and 2.5 baths, the home is designed for both comfort and entertaining with a spacious deck overlooking the water, a relaxing three-season room, and a classic center chimney with a wood-burning fireplace that anchors the living space with warmth and character. Enjoy all that Eastman Community has to offer, including a 345-acre lake with multiple beaches, championship golf, tennis and pickleball courts, a fitness center, indoor pool, and 26 miles of groomed cross-country ski trails. Walking, hiking, and biking opportunities abound, making this an ideal year-round retreat in one of New Hampshire's premier recreational communities.

Listed by Jeff Adie of Coldwell Banker LIFESTYLES - Grantham

$
$
%
$/month over payments
Federal 30-year interest rate: 6.43% last updated on Jul 2, 2026
* All Figures are estimates. Check with your bank or proposed mortgage company for actual interest rates.
This product uses the FRED® API but is not endorsed or certified by the Federal Reserve Bank of St. Louis.

Save FavoriteSchedule TourAsk A QuestionMore Details

36 Wildwood Street Manchester NH 03103

Manchester, NH36 Wildwood Street

Price$549,999

Est. Mortgage: $/month

Active With Contract

MLS Number 5096200

  • Residential Single Family
  • Full Bath 1
  • Address 36 Wildwood Street
  • Construction Existing
  • Bedrooms 3

Welcome to 36 Wildwood Street in Manchester, NH! This spacious 3-bedroom, 2-bath home offers over 2,000 square feet of comfortable living space and a host of valuable updates that provide both style and peace of mind. The updated kitchen serves as the heart of the home, featuring modern finishes and newer appliances, making meal preparation and entertaining a pleasure. Generous living areas offer flexibility for today's lifestyle, with plenty of room for gathering, working from home, or simply relaxing. Major improvements include a newer roof and newer heating system, helping to reduce future maintenance concerns and enhance energy efficiency. The home is also hardwired for a generator, providing added convenience and preparedness during New England weather events. Outside, enjoy the benefits of an established neighborhood location located on a cul de sac with easy access to local amenities, shopping, dining, parks, and commuter routes. Combining space, functionality, and important updates, this move-in-ready property is a fantastic opportunity to enjoy all that Manchester has to offer. Open house Saturday 6/27 9-11 and Sunday 6/28 9-11. Come and discover everything 36 Wildwood Street has to offer!

Listed by Maria Giakoumakis of Pierre Peloquin Realty

$
$
%
$/month over payments
Federal 30-year interest rate: 6.43% last updated on Jul 2, 2026
* All Figures are estimates. Check with your bank or proposed mortgage company for actual interest rates.
This product uses the FRED® API but is not endorsed or certified by the Federal Reserve Bank of St. Louis.

Save FavoriteSchedule TourAsk A QuestionMore Details

18 Bourdeau Road Milton NH 03851

Milton, NH18 Bourdeau Road

Price$549,950

Est. Mortgage: $/month

MLS Number 5098200

  • Residential Single Family
  • Full Bath 3
  • Address 18 Bourdeau Road
  • Construction Existing
  • Bedrooms 3

This stunning three-bedroom 3 full bathroom A-frame sits amid the trees on 9 private acres in a great location. Just 30 minutes from the Seacoast, 5 minutes to Milton Three Ponds and a short drive to the lake's region. Peaceful living in this open floor plan with cathedral hardwood ceilings; a wall of windows let you take in the light and the scenery. The covered farmers porch is inviting. As you walk in your home the laundry area/mudroom is extra spacious. Nice sized kitchen with a unique gas range and stainless-steel appliances. The stone center fireplace is sure to catch your eye. The living room has cathedral ceilings and floor to ceiling windows. There is a bedroom and attached private full bathroom on the first floor. Upstairs, there is a loft, a guest bedroom and ¾ bath. The lowest level provides an amazing private retreat. Huge primary bedroom and a full bath. There are So many more amazing features including a metal roof, 2 car garage with a bonus room above it. Mini split AC and built in AC in each bedroom. Pellet stove. 1st floor has radiant heat. Hunting land or Subdivision possibility.

Listed by Eric Raiche of Coldwell Banker Realty - Portsmouth,NH

$
$
%
$/month over payments
Federal 30-year interest rate: 6.43% last updated on Jul 2, 2026
* All Figures are estimates. Check with your bank or proposed mortgage company for actual interest rates.
This product uses the FRED® API but is not endorsed or certified by the Federal Reserve Bank of St. Louis.

Save FavoriteSchedule TourAsk A QuestionMore Details
46-52-3 Witches Spring Road Hollis NH 03049

MLS Number 5084006

  • Land
  • Acreage 2.45
  • Area NH-Hillsborough
  • Utilities Other
  • PricePerSqFt 224448.98

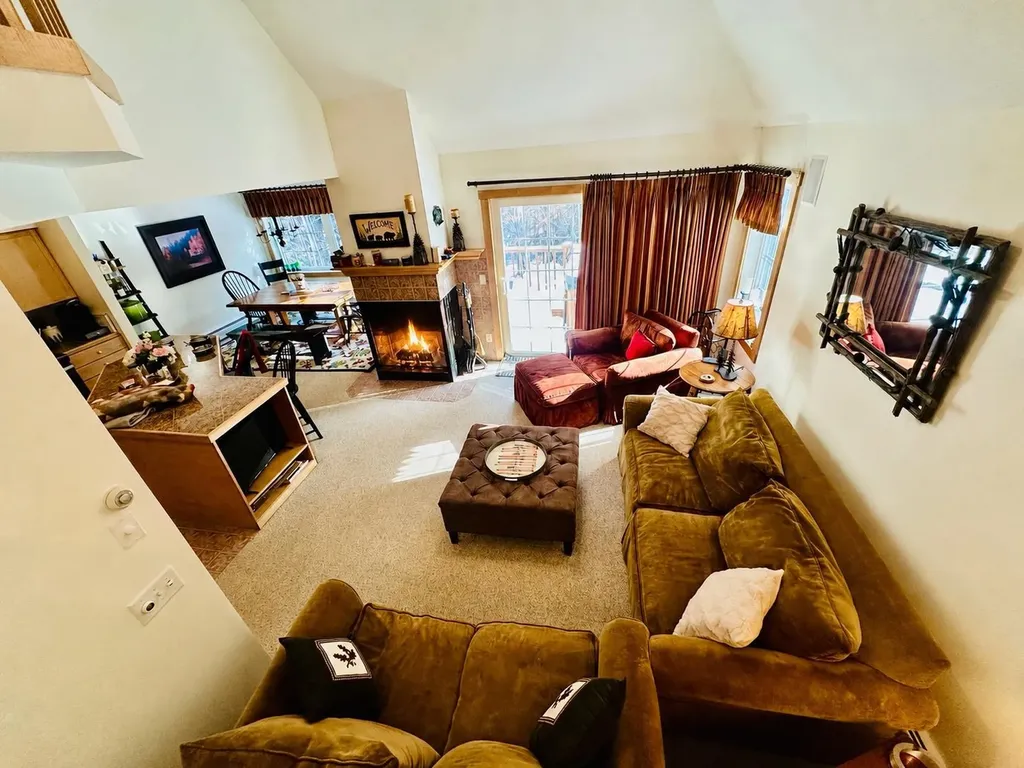
Multiple lots available on beautiful Witches Spring Road! Come build your dream home! Lot can be sold with or without builder tie-in. Either buy the lot now and build later, or get it all done at once - whichever you prefer!

Listed by Sam Boghigian of Keller Williams Gateway Realty

$
$
%
$/month over payments
Federal 30-year interest rate: 6.43% last updated on Jul 2, 2026
* All Figures are estimates. Check with your bank or proposed mortgage company for actual interest rates.
This product uses the FRED® API but is not endorsed or certified by the Federal Reserve Bank of St. Louis.

Save FavoriteSchedule TourAsk A QuestionMore Details

Broker Reciprocity 

Copyright 2026 PrimeMLS, Inc. All rights reserved. This information is deemed reliable, but not guaranteed. The data relating to real estate displayed on this display comes in part from the IDX Program of PrimeMLS. The information being provided is for consumers’ personal, non-commercial use and may not be used for any purpose other than to identify prospective properties consumers may be interested in purchasing. Data last updated July 6, 2026 1:07 AM UTC
