
SIGN UP or LOG IN 's Account

Log in to see your saved listings or edit your searches:

No account? Sign up now to save searches, listings, and get tailored listing notifications. It's free, opt-out anytime.

Find Your New Home

Sign Up Today!

Get fresh listings via email, save your favorite listings, match with similar properties, and unlock additional property info.

Create Your Account

Do not fill in this field:

Already have an account? Log in

and narrow your search. If you have fewer than 200 results, you can save your search.

Alburgh VT Multi-Family Real Estate

r=6301-6312
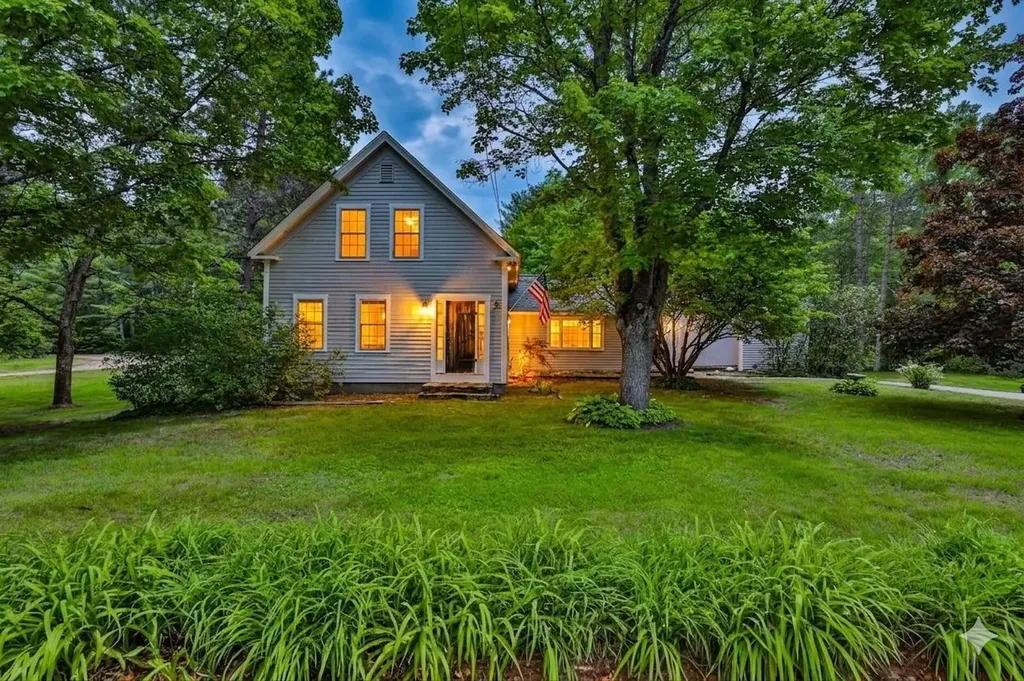
12 Wright Farm Road Atkinson NH 03811
Pending

MLS Number 5092447

  • Condo
  • Square Feet 2,665
  • Bedrooms 2
  • New Contruction Existing
  • Address 12 Wright Farm Road

Welcome to Wright Farm, one of Atkinson's most sought-after condominium communities. This beautifully maintained 2-bedroom, 2.5 bath townhouse offers the perfect blend of comfort, space, and low-maintenance living. The thoughtfully designed floor plan features a spacious living room with hardwood flooring and fireplace, an updated eat-in kitchen with modern appliances, and a first-floor primary suite with cathedral ceilings, walk-in closet, and private bath. Recent improvements include a high-efficiency HVAC system and updated appliances. The finished walkout lower level provides valuable additional living space with a family/TV room, dedicated work area, and ample storage. Step outside to the impressive 40-foot long rear deck, accessible from both the kitchen and primary bedroom, creating an ideal space for entertaining or relaxing outdoors. Additional features include central air, central vacuum, security system, attached two-car garage, generous closet space, and a charming private garden area welcoming guests at the front entry. The community's townhouse exteriors were freshly painted in 2026, further enhancing the property's curb appeal. Enjoy a beautifully landscaped setting with convenient access to shopping, dining, golf, and major commuter routes.

Listed by Vincent Forzese of Realty ONE Group NEST

$
$
%
$/month over payments
Federal 30-year interest rate: 6.43% last updated on Jul 2, 2026
* All Figures are estimates. Check with your bank or proposed mortgage company for actual interest rates.
This product uses the FRED® API but is not endorsed or certified by the Federal Reserve Bank of St. Louis.

Save FavoriteSchedule TourAsk A QuestionMore Details

7 Wren Lane Laconia NH 03246

Laconia, NH7 Wren Lane

Price$549,900

Est. Mortgage: $/month

Active With Contract

MLS Number 5086093

  • Condo
  • Square Feet 1,888
  • Bedrooms 3
  • New Contruction Existing
  • Complex The Gardens at Weirs

Open House May 31st 10am-12pm. Live the lifestyle you’ve been dreaming of at The Gardens at WeirsLaconia’s premier low-maintenance, single-family detached condo community in the heart of the Lakes Region, just a short walk to the lake. Newly launched within this well-loved development, this beautifully designed two-story Colonial is ready for its next owner. Step inside to find a spacious, light-filled kitchen featuring shaker-style cabinetry and granite countertops, ideal for both everyday living and entertaining. The home offers additional bedrooms for family or guests, a fully finished basement with a separate utility room, and a two-car garage for added convenience. Enjoy the ease of city water, sewer, natural gas heating, and central aireverything you need for comfortable, modern living. Perfectly located at the center of it all, you’ll have year-round access to the best of the Lakes Region: boating, kayaking, and marinas in the summer, plus skiing and snowboarding just minutes away at Gunstock Mountain Resort. Spend your evenings enjoying live performances at Bank of New Hampshire Pavilion, or exploring nearby restaurants, cafs, and shops. Outdoor enthusiasts will love the abundance of parks, hiking trails, biking routes, fishing, and snowmobiling opportunitiesall surrounded by stunning waterfront views. Nestled in a desirable location with easy access to Interstate 93, this home offers the perfect blend of private retreat and vibrant lifestyle.

Listed by Mariele Chambers of KW Coastal and Lakes & Mountains Realty

$
$
%
$/month over payments
Federal 30-year interest rate: 6.43% last updated on Jul 2, 2026
* All Figures are estimates. Check with your bank or proposed mortgage company for actual interest rates.
This product uses the FRED® API but is not endorsed or certified by the Federal Reserve Bank of St. Louis.

Save FavoriteSchedule TourAsk A QuestionMore Details
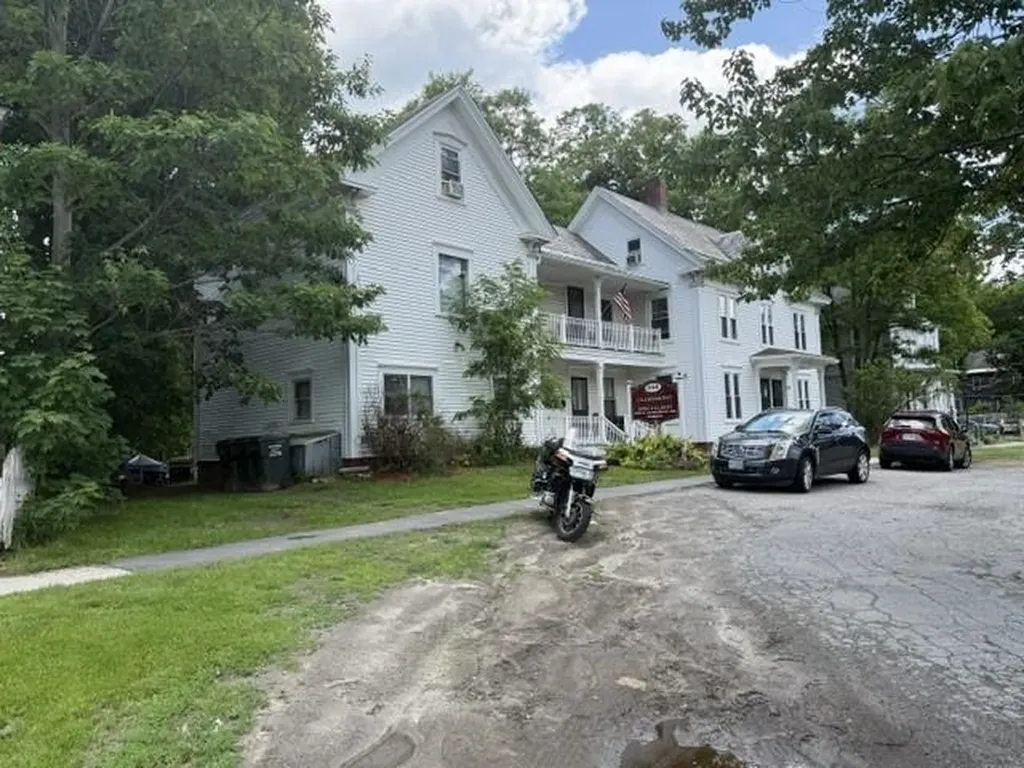
450 Upper Birch Drive Bristol NH 03222-6558

Bristol, NH450 Upper Birch Drive

Price$549,900

Est. Mortgage: $/month

Active With Contract

MLS Number 5081599

  • Residential Single Family
  • Full Bath 1
  • Construction Existing
  • Bedrooms 3
  • Bathroom 3

Welcome to 450 Upper Birch Dr - a beautifully maintained, light-filled home that blends everyday comfort with relaxed entertaining. This inviting 3-bedroom, 3-bath residence offers a thoughtful layout and generously sized rooms that flow easily from one space to the next. Practical features include a spacious attached 2-car garage plus an additional under-garage space, giving you abundant storage and convenience. Interior living areas are warm and welcoming, awash with natural light and flexible for family time, work-from-home needs, or hosting guests. From the four season porch room you step onto a private back deck - an ideal spot for morning coffee, alfresco dinners, or summer gatherings overlooking a well-landscaped yard. Mature plantings and tidy curb appeal create a peaceful, park-like feel and enhance the property's sense of privacy. Nestled in a quiet neighborhood, this home strikes a rare balance of tranquility and accessibility, close to daily conveniences while still offering a restful retreat. With its combination of function, comfort, and outdoor appeal, 450 Upper Birch Dr is a wonderful opportunity to settle into a serene, well-cared-for home.

Listed by Rhonda Rayno of Granite Group Realty Service's

$
$
%
$/month over payments
Federal 30-year interest rate: 6.43% last updated on Jul 2, 2026
* All Figures are estimates. Check with your bank or proposed mortgage company for actual interest rates.
This product uses the FRED® API but is not endorsed or certified by the Federal Reserve Bank of St. Louis.

Save FavoriteSchedule TourAsk A QuestionMore Details
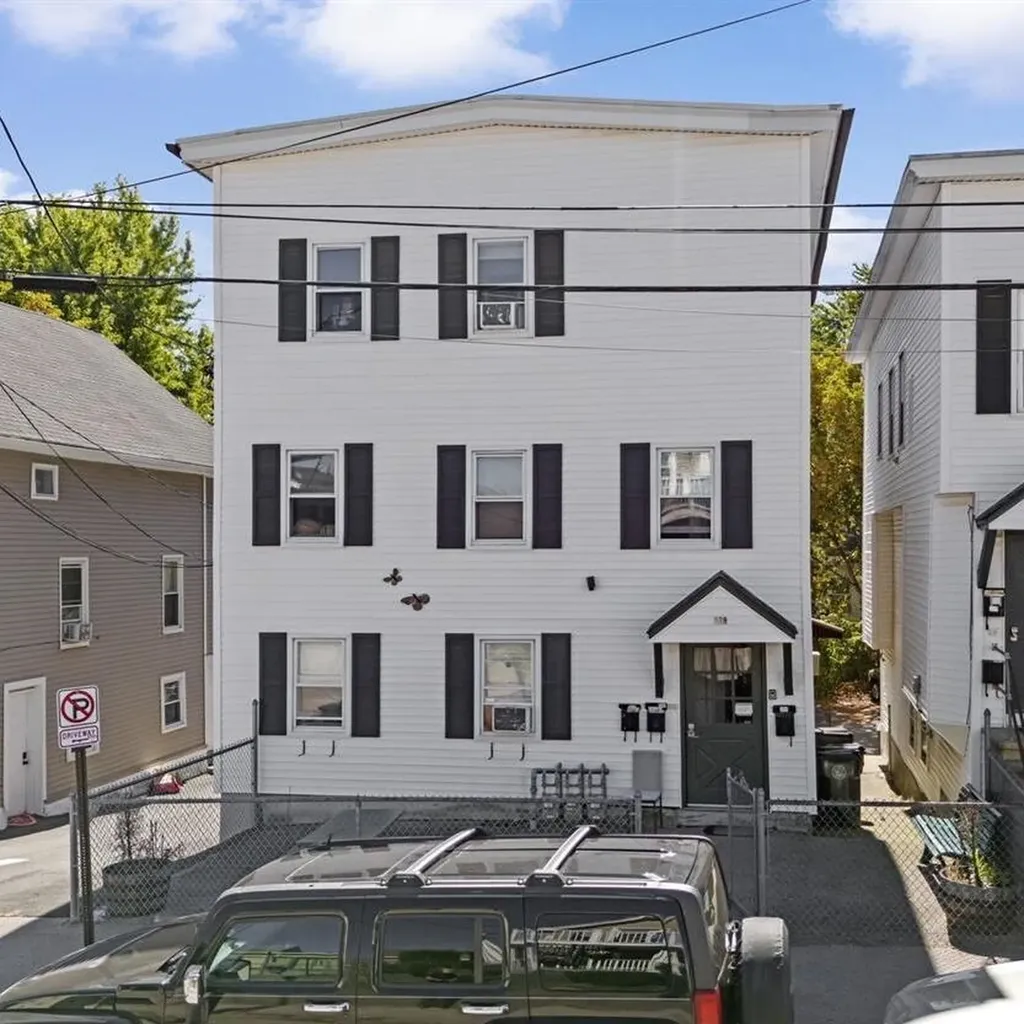
303 Winding Way Killington VT 05751

Killington, VT303 Winding Way

Price$549,900

Est. Mortgage: $/month

MLS Number 5089932

  • Residential Single Family
  • Full Bath 2
  • Address 303 Winding Way
  • Construction Existing
  • Bedrooms 4

Gorgeous four bedroom. Three bath home just completed with new heating system. New roof, new wiring, new hot tub. Everything new, rental potential 75,000 a year. Use half and ski half. On the market now for the first time, completed. Beautiful views of Pico ski area.

Listed by Dave White of OwnerEntry.com

$
$
%
$/month over payments
Federal 30-year interest rate: 6.43% last updated on Jul 2, 2026
* All Figures are estimates. Check with your bank or proposed mortgage company for actual interest rates.
This product uses the FRED® API but is not endorsed or certified by the Federal Reserve Bank of St. Louis.

Virtual TourSave FavoriteSchedule TourAsk A QuestionMore Details

43 Sage Court Goffstown NH 03045

Goffstown, NH43 Sage Court

Price$549,900

Est. Mortgage: $/month

Active With Contract

MLS Number 5093920

  • Residential Single Family
  • Full Bath 1
  • Address 43 Sage Court
  • Construction Existing
  • Bedrooms 3

Welcome home to the highly desirable "Spice Rack" neighborhood of Goffstown! Lovingly maintained by its original owner, this charming 3-bedroom, 2-bathroom home offers the perfect blend of private, serene living and modern peace of mind. Nestled on a beautifully wooded lot, this property features exceptional curb appeal, a paved driveway, and a handy storage shed. Step inside to find a warm, inviting floor plan boasting gleaming hardwood floors and excellent natural light. The spacious living room centers around a cozy atmosphere with a ceiling fan and a large sliding glass door that opens directly to your private back deck, perfect for morning coffee or weekend BBQs. Flowing seamlessly from the living room is a dedicated, separate dining area ideal for entertaining. The bright kitchen features durable cabinetry, stainless steel appliances, and great workspace. For ultimate convenience, the home includes a first-floor laundry setup with a washer and dryer. Upstairs, you will find comfortable bedrooms, including a spacious primary bedroom with a striking, airy vaulted ceiling and an overhead fan. The heavy lifting has already been done for you with fantastic, high-ticket updates completed over recent years, including newer windows installed in 2023, new exterior doors from 2022, a newer roof, and a brand-new oil tank. Outside, enjoy your own private oasis surrounded by mature trees, offering plenty of room for gardening, play, or just relaxing in nature. Don't miss the chance to join this fantastic neighborhood community. Offer Deadline 6/16 @ 12:00PM.

Listed by Sonia Bramhall of BHHS Verani Salem

$
$
%
$/month over payments
Federal 30-year interest rate: 6.43% last updated on Jul 2, 2026
* All Figures are estimates. Check with your bank or proposed mortgage company for actual interest rates.
This product uses the FRED® API but is not endorsed or certified by the Federal Reserve Bank of St. Louis.

Save FavoriteSchedule TourAsk A QuestionMore Details

68 Robinson Road Nashua NH 03060

Nashua, NH68 Robinson Road

Price$549,900

Est. Mortgage: $/month

Pending

MLS Number 5094578

  • Residential Single Family
  • Full Bath 1
  • Address 68 Robinson Road
  • Construction Existing
  • Bedrooms 3

Welcome home to this beautifully updated 3-bedroom ranch offering 1,597 sq. ft. of comfortable one-floor living in one of Nashua's most convenient and desirable locations. Set on a spacious 12,981 sq. ft. lot, this charming home features a one-car attached garage, hardwood floors, gas heat, a cozy wood-burning fireplace in the living room, and an updated kitchen with granite countertops, newer appliances, and stylish finishes completed just one year ago. The updated bath, newer roof, aluminum siding, and fencing around the stunning 16x32 in-ground pool make this home truly move-in ready. Relax and entertain on the lovely deck overlooking the private backyard oasis. Fantastic location directly across from Robinson Road Playground and just down the street from Hayward's Ice Cream and Rivier University. Convenient to Route 3, downtown Nashua, DW Highway, and Pheasant Lane Mall. A wonderful opportunity to enjoy comfort, convenience, and summer fun all in one exceptional property.

Listed by Kathy Kaklamanos of BHGRE Masiello Nashua

$
$
%
$/month over payments
Federal 30-year interest rate: 6.43% last updated on Jul 2, 2026
* All Figures are estimates. Check with your bank or proposed mortgage company for actual interest rates.
This product uses the FRED® API but is not endorsed or certified by the Federal Reserve Bank of St. Louis.

Virtual TourSave FavoriteSchedule TourAsk A QuestionMore Details

61 Bayle Mountain Road Ossipee NH 03814

Ossipee, NH61 Bayle Mountain Road

Price$549,900

Est. Mortgage: $/month

Active With Contract

MLS Number 5086426

  • Residential Single Family
  • Village Center Ossipee
  • Construction Existing
  • Bedrooms 2
  • Bathroom 1

CONNOR POND! Toby's excited, soon he'll dip (who are we kidding he'll be climbing right in) his toes in the cool clear water of Connor Pond! Here is your chance to own Connor Pond waterfront! 3 lots, 1 lot is on the waterfront, then a house lot with a 3rd lot behind the house for added privacy and direct access to the snowmobile trail. Picture this, a day out kayaking on beautiful Connor Pond, then come home and grill up dinner out on the front deck, relax and watch the stars come out and drift off to sleep while the loons call across the lake. This is the life you'll enjoy at this cozy log cabin at 61 Bayle Mountain Rd in Center Ossipee! Whether you decide to make it a vacation get-away, hunting camp, snowmobile base camp, or year-round home, this log cabin is sure to please. Open kitchen, dining, living room area along with 2 bedrooms and a 3/4 bath makes up the first floor. Then there is a big loft for a 3rd sleeping area or bonus room. Cabin has a full walk out basement, with oil fired hot air furnace. Could be a great storage area. workshop, or maybe a game room? Do you not know Connor Pond? It is a very clear, very clean pond of 85 acres. Stocked with brook trout, gasoline motors are banned and there is very limited access to the pond. Only a car top boat launch where swimming isn't allowed, so this is your chance to get out on the pond! Not many properties come available on Connor Pond so don't wait, schedule your showing today! More photos later today!

Listed by Carol Gartland of Realty Leaders

$
$
%
$/month over payments
Federal 30-year interest rate: 6.43% last updated on Jul 2, 2026
* All Figures are estimates. Check with your bank or proposed mortgage company for actual interest rates.
This product uses the FRED® API but is not endorsed or certified by the Federal Reserve Bank of St. Louis.

Virtual TourSave FavoriteSchedule TourAsk A QuestionMore Details

52 Main Street Nashua NH 03064

Nashua, NH52 Main Street, Unit 402

Price$549,900

Est. Mortgage: $/month

MLS Number 5089457

  • Condo
  • Square Feet 1,323
  • Bedrooms 2
  • New Contruction Existing
  • Complex Jackson Falls

Luxurious Riverfront Living at Jackson Falls Experience refined one-level living in this exceptional two-bedroom, two-bath Jackson Falls condominium, where sophistication meets serenity. Nearly every room captures breathtaking river views, creating a tranquil backdrop to your daily life. Inside,brand new red oak floors, freshly painted, the upgraded kitchen features elegant granite countertops and premium finishes - a perfect complement to the open, light-filled living spaces. The primary suite offers a generous walk-in closet and spa-like bath, while the second bedroom provides flexibility for guests or a private study. Enjoy the exclusive amenities of this sought-after community, including secure building access, garage parking with additional storage, and a rooftop sitting area ideal for morning coffee or evening sunsets. Perfectly positioned within walking distance to boutique shopping, fine dining, and just a short commute to Boston, this Jackson Falls residence offers the ultimate blend of luxury, convenience, and riverside tranquility.

Listed by Corrine Bonnette of EXP Realty

$
$
%
$/month over payments
Federal 30-year interest rate: 6.43% last updated on Jul 2, 2026
* All Figures are estimates. Check with your bank or proposed mortgage company for actual interest rates.
This product uses the FRED® API but is not endorsed or certified by the Federal Reserve Bank of St. Louis.

Virtual TourSave FavoriteSchedule TourAsk A QuestionMore Details

235 Knollwood Way Manchester NH 03102

Manchester, NH235 Knollwood Way

Price$549,900

Est. Mortgage: $/month

Active With Contract

MLS Number 5091603

  • Condo
  • Square Feet 2,172
  • Bedrooms 3
  • New Contruction Existing
  • Address 235 Knollwood Way

Searching for a 3-bed townhome in Manchester NH with modern finishes, flexible living space, and community amenities? 235 Knollwood Way offers over 2,000 square feet, a finished walkout basement, wooded views, and access to Woodland Pond's pool, clubhouse, gym, and movie theater, all in a convenient Manchester location close to shopping, dining, and commuter routes. Welcome to 235 Knollwood Way, a beautifully maintained end unit townhome in the desirable Woodland Pond community. This 6 years-young home offers the perfect balance of open concept living, private outdoor space, and low maintenance convenience. The main level features a bright granite kitchen that opens directly to the dining and living areas, creating an inviting flow ideal for both entertaining and everyday living. The living room is anchored by a gas fireplace, while hardwood flooring throughout the first floor adds warmth and elegance. Step out onto the rear deck overlooking peaceful wooded surroundings and enjoy the natural setting right from home. The second floor offers three spacious bedrooms, including an oversized primary suite complete with a walk-in closet and dual vanity bathroom with shower. Two additional bedrooms share a full bath, and the second-floor laundry area adds practical convenience along with extra storage space. Need additional living space? The finished walkout basement offers endless possibilities for a media room, home office, gym, playroom, or guest area. Community amenities at Woodland Pond include a pool, clubhouse, fitness center, and movie theater, creating a lifestyle that combines comfort and recreation. Public water, sewer, and natural gas utilities add to the home's efficiency and ease of ownership. Whether you're looking for extra space, modern amenities, or a peaceful setting close to city conveniences, this Manchester NH townhome delivers exceptional value and flexibility. Showings begin at open house Sat May 30 from 11am-1pm

Listed by Celine Belanger of Coldwell Banker Realty Bedford NH

$
$
%
$/month over payments
Federal 30-year interest rate: 6.43% last updated on Jul 2, 2026
* All Figures are estimates. Check with your bank or proposed mortgage company for actual interest rates.
This product uses the FRED® API but is not endorsed or certified by the Federal Reserve Bank of St. Louis.

Save FavoriteSchedule TourAsk A QuestionMore Details
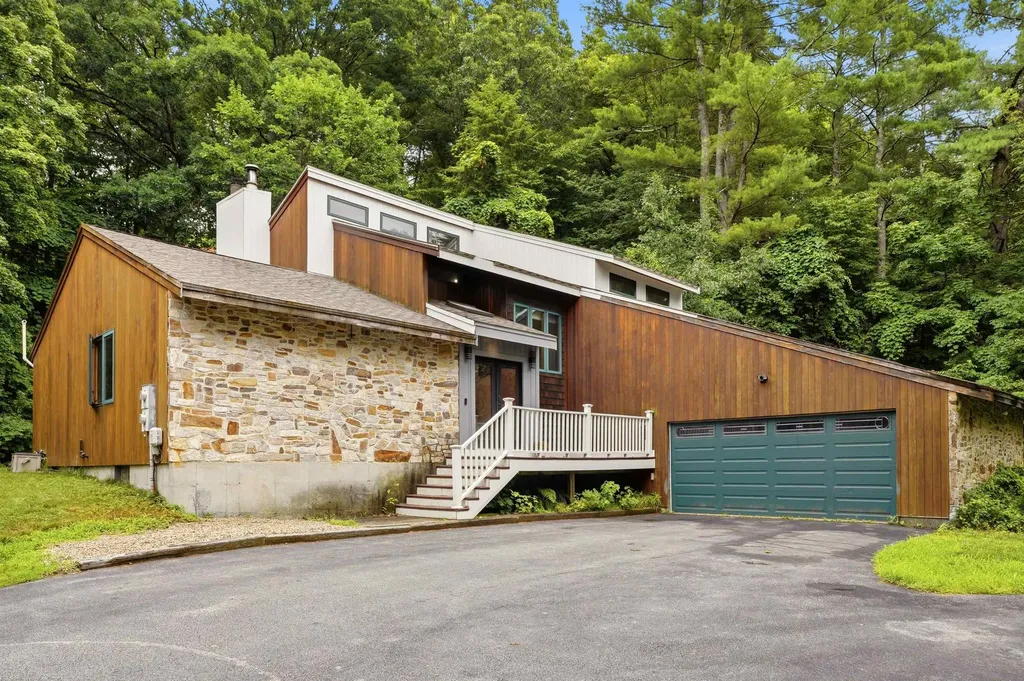
141 Farm Road Surry NH 03431

Surry, NH141 Farm Road

Price$549,900

Est. Mortgage: $/month

Pending

MLS Number 5086049

  • Residential Single Family
  • Full Bath 2
  • Address 141 Farm Road
  • Construction Existing
  • Bedrooms 3

Welcome to country living at its finest! Built in 2020, this beautifully maintained 3-bedroom, 2-bath home offers modern comfort surrounded by the peaceful charm of rural New Hampshire. Situated on 2.25 landscaped acres, this property provides the perfect blend of space, and convenience. Step inside to an inviting open-concept living area featuring wood flooring throughout most of the home. The spacious kitchen is designed for both everyday living and entertaining, showcasing granite countertops, a center island, and ample cabinetry. Just off the kitchen, you'll find a charming enclosed three-season porch, the perfect spot to enjoy your morning coffee or unwind while overlooking the scenic property. The finished lower level adds valuable living space with two finished rooms and a walkout, ideal for a home office, recreation room, or guest area. Additional features include a two-car attached garage with automatic openers, whole house generator, water conditioning system, vinyl siding for easy maintenance, gutters, and a paved driveway. With 1960 square feet of living space and a peaceful country setting, this home offers the best of modern construction and rural living while still being conveniently located near local amenities. The sale of this home is subject to the seller finding suitable housing!

Listed by Pat Paquette and Jill Exel of BHG Masiello Keene

$
$
%
$/month over payments
Federal 30-year interest rate: 6.43% last updated on Jul 2, 2026
* All Figures are estimates. Check with your bank or proposed mortgage company for actual interest rates.
This product uses the FRED® API but is not endorsed or certified by the Federal Reserve Bank of St. Louis.

Save FavoriteSchedule TourAsk A QuestionMore Details
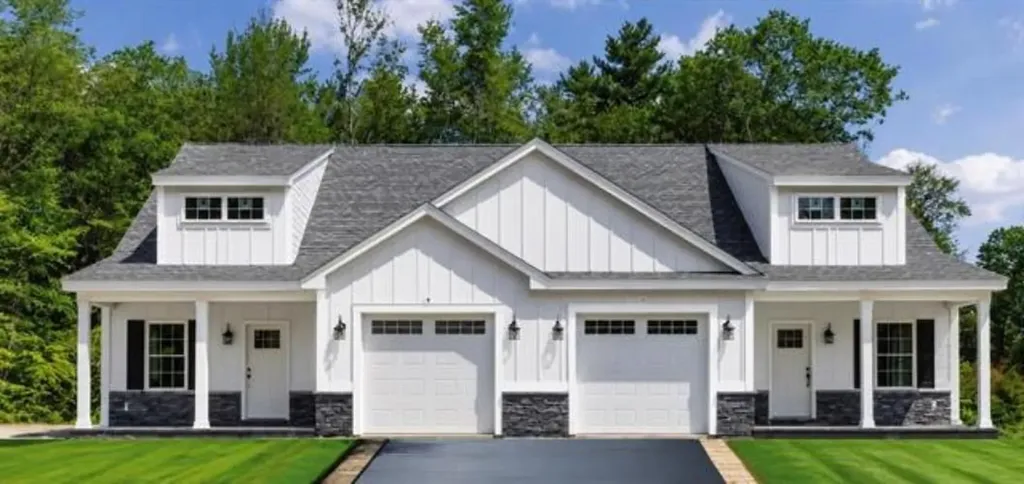
206 East Chocorua River Drive Tamworth NH 03886

MLS Number 5084632

  • Residential Single Family
  • Full Bath 1
  • Construction Existing
  • Bedrooms 2
  • Bathroom 2

Come see this lovingly restored chalet-style home located directly across the street from a sandy private association beach on Moore's Pond in scenic Tamworth! Enjoy summers on the water in New Hampshire and be steps away from swimming, kayaking, paddleboarding and fishing. There is plenty to enjoy year-round as well. In winter, ice fish and skate on the pond, explore endless miles of the nearby state snowmobile trail network, or visit one of the numerous ski resorts in the area including King Pine which is only 20 minutes away. After a day of outdoor adventure, return home to relax in your completely turn-key chalet nestled among the pines. Step through the tiled mudroom, complete with radiant heated floors, into the open-concept main level featuring a comfortable and functional layout centered around a kitchen with a large island, a dining area, and a living room anchored by a sleek gas stove. The first floor also offers a bedroom and a beautifully updated full bathroom. Upstairs is a private second bedroom with French doors and abundant natural light. The finished lower level provides a versatile family room, a tiled half bath with radiant heated floors, a spacious office, a gear storage room, and the washer/dryer. New heat pumps provide both efficient heating and air conditioning to the home. Enjoy barbecues on the new oversized back deck, which, like the covered front porch, is also composite. The lot is flat and perfect for lawn games or evenings around the firepit. Offered mostly furnished and just in time for summer-don't miss this opportunity! Call today!

Listed by Tanner Wheeler of Senne Residential LLC

$
$
%
$/month over payments
Federal 30-year interest rate: 6.43% last updated on Jul 2, 2026
* All Figures are estimates. Check with your bank or proposed mortgage company for actual interest rates.
This product uses the FRED® API but is not endorsed or certified by the Federal Reserve Bank of St. Louis.

Virtual TourSave FavoriteSchedule TourAsk A QuestionMore Details
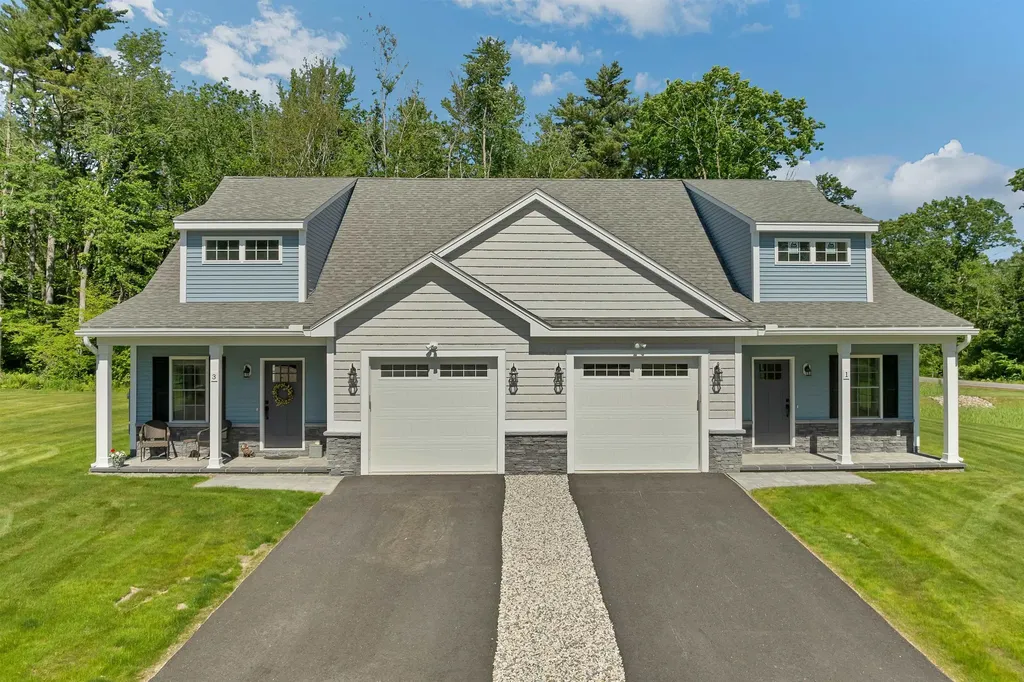
31 Audry Lane Westford VT 05494

Westford, VT31 Audry Lane

Price$549,900

Est. Mortgage: $/month

Pending

MLS Number 5085932

  • Residential Single Family
  • Full Bath 2
  • Address 31 Audry Lane
  • Construction Existing
  • Bedrooms 3

Sunny & private with vaulted ceilings, large windows, and tucked back in a grassy knoll in the middle of mature woods. Wander off on the 25 acres of common land trails or enjoy the 1.15 acres of manicured yard & gardens. Comfortable and cozy, this 3-bed, 2.5-bath home is functional & efficient. Pellet stove, open first-floor plan, and luxurious primary suite with tray ceiling, soaking tub, & double sinks. First-floor office with French doors, hardwood floors, and private back deck. Partially finished basement, 2-car garage. Huge mudroom entry with utility sink, laundry, and storage. Lower level is partially finished and has a walkout to the yard.

Listed by Julie Lamoreaux of Coldwell Banker Hickok and Boardman

$
$
%
$/month over payments
Federal 30-year interest rate: 6.43% last updated on Jul 2, 2026
* All Figures are estimates. Check with your bank or proposed mortgage company for actual interest rates.
This product uses the FRED® API but is not endorsed or certified by the Federal Reserve Bank of St. Louis.

Save FavoriteSchedule TourAsk A QuestionMore Details

Broker Reciprocity 

Copyright 2026 PrimeMLS, Inc. All rights reserved. This information is deemed reliable, but not guaranteed. The data relating to real estate displayed on this display comes in part from the IDX Program of PrimeMLS. The information being provided is for consumers’ personal, non-commercial use and may not be used for any purpose other than to identify prospective properties consumers may be interested in purchasing. Data last updated July 5, 2026 11:22 PM UTC
