SIGN UP or LOG IN 's Account

Log in to see your saved listings or edit your searches:

No account? Sign up now to save searches, listings, and get tailored listing notifications. It's free, opt-out anytime.

Find Your New Home

Sign Up Today!

Get fresh listings via email, save your favorite listings, match with similar properties, and unlock additional property info.

Create Your Account

Do not fill in this field:

Already have an account? Log in

and narrow your search. If you have fewer than 200 results, you can save your search.

Alburgh VT Multi-Family Real Estate

r=6313-6324
10 Coleman Street Rochester NH 03867

Rochester, NH10 Coleman Street

Price$549,900

Est. Mortgage: $/month

Pending

MLS Number 5087665

  • Residential Single Family
  • Full Bath 1
  • Address 10 Coleman Street
  • Construction Existing
  • Bedrooms 3

Come see this basically brand new, colonial style home with an attached two car garage ready for immediate occupancy. Wonderful, open layout, hardwood floors, fireplace living room, fully fenced yard. Shows as if no one has ever lived there. Wonderful convenient location.

Listed by James Kalweit of Kalstar Realty Services

$
$
%
$/month over payments
Federal 30-year interest rate: 6.43% last updated on Jul 2, 2026
* All Figures are estimates. Check with your bank or proposed mortgage company for actual interest rates.
This product uses the FRED® API but is not endorsed or certified by the Federal Reserve Bank of St. Louis.

Save FavoriteSchedule TourAsk A QuestionMore Details

41 Ashburnham Road New Ipswich NH 03071

New Ipswich, NH41 Ashburnham Road

Price$549,900

Est. Mortgage: $/month

Pending

MLS Number 5090629

  • Residential Single Family
  • Full Bath 2
  • Address 41 Ashburnham Road
  • Construction Existing
  • Bedrooms 3

Welcome home to this stunning custom ranch that feels like new construction! Thoughtfully designed with high-end finishes and dramatic architectural details throughout, this home blends rustic character with modern elegance. The oversized covered front porch is a true showpiece with custom beams, wood-paneled ceiling, and low-maintenance decking - the perfect place to relax and enjoy the peaceful setting. Step inside the double front doors into a bright, open-concept living space featuring vaulted ceilings, exposed beams, and board and batten accents. Filled with natural light, the kitchen is designed for both everyday living and entertaining, complete with custom cabinetry, granite countertops, and stainless appliances. The home offers three generously sized bedrooms and two full baths, including a primary suite with tray ceiling and ensuite bath with a walk-in tiled shower. The hall has a built-in pantry and office nook. A convenient laundry room includes additional storage and utility sink. Outside, the landscaped one-acre lot offers a fenced level backyard, crushed stone patio and flowers lining the stone wall. A storage shed and an enormous chicken coop are added country charm. The basement provides excellent storage space along with room for a workshop or hobby area. Major system updates include newer 200-amp electrical service, heating system, septic system, roof, siding, and bulkhead - offering peace of mind for years to come. This magical property truly feels like brand-new construction without the premium price tag while offering the warmth and charm of country living in beautiful New Ipswich.

Listed by Sharon Corr of The Corr Group,LLC

$
$
%
$/month over payments
Federal 30-year interest rate: 6.43% last updated on Jul 2, 2026
* All Figures are estimates. Check with your bank or proposed mortgage company for actual interest rates.
This product uses the FRED® API but is not endorsed or certified by the Federal Reserve Bank of St. Louis.

Virtual TourSave FavoriteSchedule TourAsk A QuestionMore Details

3-5 Winter Street Dover NH 03820

Dover, NH3-5 Winter Street

Price$549,900

Est. Mortgage: $/month

Active With Contract

MLS Number 5090964

  • Multifamily
  • Address 3-5 Winter Street
  • Units 2
  • Bathroom 3
  • Acreage 0.1

Great in town multi-unit building within walking distance to everything! 4 bedroom unit on the 2nd and 3rd floor, and 2 bedroom unit on the first floor could make this an ideal owner occupied with in-law or income! Plenty of parking for each unit, including a 2 car garage! These units have very little expense because of metered water/sewer and separate utilities for everything else. 4 bedroom unit comes complete with 2 full bathrooms, and it's own washer and dryer, plus a sunny three season porch. First floor 2 bedroom unit has it's own washer and dryer in the basement. Lots of hardwood floors throughout the building, low maintenance siding on the outside, fresh paint throughout the first floor. First floor unit is currently vacant, but seller had it leased at $1600 a month for several years. Potential income from this unit could bring this property to a 7.7% cap rate or more at current rates. Don't miss the opportunity for solid income and low expenses in this great property. Showings begin at Open House on Friday May 29th from 4-6pm.

Listed by Christy Hoffman of Coldwell Banker Hobin Realty LLC

$
$
%
$/month over payments
Federal 30-year interest rate: 6.43% last updated on Jul 2, 2026
* All Figures are estimates. Check with your bank or proposed mortgage company for actual interest rates.
This product uses the FRED® API but is not endorsed or certified by the Federal Reserve Bank of St. Louis.

Save FavoriteSchedule TourAsk A QuestionMore Details

567 Main Street Sanford ME 04083

Sanford, ME567 Main Street

Price$549,900

Est. Mortgage: $/month

MLS Number 5087111

  • Residential Single Family
  • Full Bath 2
  • Address 567 Main Street
  • Construction Existing
  • Bedrooms 3

This historic home was originally built in the early 1880s, as a wedding gift and has remained in the same family for at least four generations! Located on a 2.2 acre corner lot, offering great privacy, on Main and Thomas Streets, the sprawling grounds offer beautiful ornamental trees and plenty of lawn area - perfect for picnics, croquet, Corn Hole and many other outdoor activities. The covered open porch is a welcoming and peaceful sight to those passing by and was often used by the family as a place to rock in wicker rocking chairs and enjoy iced tea, as the rest of the world passed by. From the covered porch, one enters the totally renovated and updated kitchen, complete with custom cherry cabinets. The kitchen opens into an office-study, which is bathed in afternoon sun through oversized windows - that provide great views of the gardens and yard. There is also direct entry into the formal dining room, with hardwood floors - perfect for large gatherings or intimate family meals. Just off the dining room is a passage, complete with full bath, which leads to the ''Great Room'' - complemented by a massive brick fireplace. Enjoy cozying up to the crackling fire in the fireplace and listen to beautiful music being played on the baby grand piano! From the ''formal'' Main Street entrance, enjoy the ''library'' with floor-to-ceiling bookshelves. Ascend the staircase to the second level, with huge primary bedroom - with hardwood floors, as well as two more modest bedrooms, one even leading through what used to be a ''secret passage'' to a room over the barn! Down in the basement, there is a finished bonus room, with fireplace - perfect for watching your favorite movies or TV shows, or to set up a ping-pong or pool table! On the main level, access the barn from the the office/study - w/ space to park cars, & help you avoid the rain or snow with direct entry to the living area. Easy walk to restaurants, library, historical society, post office & much more.

Listed by Elias Thomas of Exit Key Real Estate

$
$
%
$/month over payments
Federal 30-year interest rate: 6.43% last updated on Jul 2, 2026
* All Figures are estimates. Check with your bank or proposed mortgage company for actual interest rates.
This product uses the FRED® API but is not endorsed or certified by the Federal Reserve Bank of St. Louis.

Virtual TourSave FavoriteSchedule TourAsk A QuestionMore Details

365 Maple Ridge Road Danby VT 05739

Danby, VT365 Maple Ridge Road

Price$549,900

Est. Mortgage: $/month

MLS Number 5094746

  • Residential Single Family
  • Full Bath 2
  • Address 365 Maple Ridge Road
  • Construction Existing
  • Bedrooms 3

Take a left off Tinmouth Rd onto Maple Ridge Rd, a private road, drive a half mile to the end of the road and you will be home. A beautiful log cabin with a large vaulted ceiling great room with a large kitchen and dining area. Off to one side are two bedrooms and a shared bath. The other side has an expansive main suite with full bath. The walk out basement is partially finished with a family room and bonus room. Then there is the porch, imagine sitting every morning having your coffee here, listening to the birds and wildlife all on your 15 acres of land. The best of both worlds, easy living in a private setting.

Listed by Hurley Cavacas of New England Lakeside Realty

$
$
%
$/month over payments
Federal 30-year interest rate: 6.43% last updated on Jul 2, 2026
* All Figures are estimates. Check with your bank or proposed mortgage company for actual interest rates.
This product uses the FRED® API but is not endorsed or certified by the Federal Reserve Bank of St. Louis.

Save FavoriteSchedule TourAsk A QuestionMore Details

77 Merrow Street Manchester NH 03104

Manchester, NH77 Merrow Street

Price$549,900

Est. Mortgage: $/month

Active With Contract

MLS Number 5089281

  • Multifamily
  • Address 77 Merrow Street
  • Units 2
  • Bathroom 2
  • Acreage 0.12

Owner occupants and Investors take notice! check out this fantastic North End Duplex in a GREAT Location set on a dead-end cul de sac. Each Unit has 2 beds,1 bath and 1 car garage. Lots of hardwood floors and plenty of storage. Heating systems and roof have been updated in the last 5-7 years. COC good until April 2027. 1 Unit is vacant. Quick closing possible This won't last so schedule an appointment today.

Listed by Frank DiDonato of Keller Williams Realty-Metropolitan

$
$
%
$/month over payments
Federal 30-year interest rate: 6.43% last updated on Jul 2, 2026
* All Figures are estimates. Check with your bank or proposed mortgage company for actual interest rates.
This product uses the FRED® API but is not endorsed or certified by the Federal Reserve Bank of St. Louis.

Virtual TourSave FavoriteSchedule TourAsk A QuestionMore Details

12 Winsor Way New Durham NH 03855

New Durham, NH12 Winsor Way

Price$549,900

Est. Mortgage: $/month

MLS Number 5092902

  • Residential Single Family
  • Full Bath 2
  • Village Copple Crown
  • Address 12 Winsor Way
  • Construction New Construction

Stunning New Construction! 2+ bed, 2 full bath home on a private lot at the end of a quiet dead-end street. Gourmet kitchen features quartz countertops with full high backsplash, stainless steel appliances and a center island. Primary suite includes a private bath. First-floor laundry. Central air. 2-car garage. Walk-out unfinished basement roughed-in for future ½ bath - endless potential! Move-in ready. Schedule your showing today!

Listed by Kathy Dwyer of Keller Williams Realty Success

$
$
%
$/month over payments
Federal 30-year interest rate: 6.43% last updated on Jul 2, 2026
* All Figures are estimates. Check with your bank or proposed mortgage company for actual interest rates.
This product uses the FRED® API but is not endorsed or certified by the Federal Reserve Bank of St. Louis.

Save FavoriteSchedule TourAsk A QuestionMore Details

24 Bennington Court Burlington VT 05408

Burlington, VT24 Bennington Court

Price$549,900

Est. Mortgage: $/month

MLS Number 5083471

  • Residential Single Family
  • Full Bath 1
  • Address 24 Bennington Court
  • Construction Existing
  • Bedrooms 3

Beautifully renovated home perfectly positioned in Burlington's desirable New North End! Move right in and enjoy peace of mind with brand-new roof, siding, windows, furnace, central a/c, electrical, plumbing, spray foam insulation, and a fully remodeled interior. Inside, gleaming hardwood floors and a bright, open living room set the tone, flowing naturally into a spacious dining room made for holiday gatherings and dinner parties. The updated kitchen sits adjacent to the dining room with fresh cabinetry, stylish flooring, and sleek stainless steel appliances. Step out the back door off the kitchen to an inviting deck, and a flat, spacious backyard with seasonal views of Mount Mansfield - your new go-to spot for summer barbecues, outdoor games, and relaxed evenings. Back inside, a first-floor bedroom and full bathroom offer easy flexibility for guests or everyday convenience. Upstairs, you'll find two more sun-filled bedrooms, a brand-new half-bath, and motion-sensor lights in the closets. The expansive basement rounds things out with plenty of storage and room for hobbies, and an attached one-car garage keeps your vehicle protected year-round. With Lake Champlain, the bike path, local shops, popular eateries, and UVM Medical Center all just minutes away, this is one you don't want to miss.

Listed by Geri Reilly of Geri Reilly Real Estate

$
$
%
$/month over payments
Federal 30-year interest rate: 6.43% last updated on Jul 2, 2026
* All Figures are estimates. Check with your bank or proposed mortgage company for actual interest rates.
This product uses the FRED® API but is not endorsed or certified by the Federal Reserve Bank of St. Louis.

Save FavoriteSchedule TourAsk A QuestionMore Details

114 Ledgewood Terrace Bridgewater NH 03222
Pending

MLS Number 5094847

  • Residential Single Family
  • Full Bath 2
  • Construction Existing
  • Bedrooms 4
  • Bathroom 2

BRAND NEW ROOF, BRAND NEW SEPTIC SYSTEM. Built in 2001, this Cape-style home sits on nearly 3 acres at the end of a town-maintained cul-de-sac. Enter this 4-bedroom, 2-bathroom home from the full-length Farmers porch, and find an open floorplan with wide panel pine floorboards throughout the entire home. Each pine board secured with hand honed nails, lending to rustic charm. An efficient wood-burning stove on the first floor can heat the entire home. Beyond the open living space, there is one bedroom, one ¾ bathroom, and the laundry machines- all on the First Floor! Upstairs are two more large bedrooms plus a Master Suite featuring an oversized Master Bedroom Closet, a Master Bathroom with His & Her sinks, Whirlpool bathtub and dedicated linen closet. There is an additional Walk-in closet in the hallway! The full basement is designed with a future apartment or in-law suite in mind. It is rough plumbed for a full bathroom and kitchen. There is a single car garage under the house too. The garage and basement are outfitted with air compressor lines throughout, and a built-in workbench. *New* Oil Tank 2021. The house has a dedicated Generator Transfer switch - great for an RV! *New* deck leads to a poured concrete patio. Not enough? There are also an additional Small Garage and a Greenhouse!

Listed by Jason Saphire of www.HomeZu.com

$
$
%
$/month over payments
Federal 30-year interest rate: 6.43% last updated on Jul 2, 2026
* All Figures are estimates. Check with your bank or proposed mortgage company for actual interest rates.
This product uses the FRED® API but is not endorsed or certified by the Federal Reserve Bank of St. Louis.

Save FavoriteSchedule TourAsk A QuestionMore Details

445 South Main Street St. Albans Town VT 05478
Pending

MLS Number 5082308

  • Residential Single Family
  • Full Bath 1
  • Construction Existing
  • Bedrooms 3
  • Bathroom 3

Perched atop a scenic hill in St. Albans this inviting 3 bedroom, 3 bath home offers the perfect blend of privacy, comfort, and breathtaking hillside views with spectacular sunsets overlooking lake Champlain all on 2.52 acres. Step inside to a spacious living room filled with natural light from dramatic floor-to-ceiling windows that perfectly frame the stunning landscape beyond. A sliding glass door leads to a screened-in porch, your ideal spot for morning coffee or evening relaxation while taking in the peaceful vista. The brick fireplace serves as a charming focal point, complemented by a pellet stove that adds both warmth and efficiency. The main living area features durable laminate flooring and flows seamlessly into a welcoming dining space and functional kitchen, creating an easy layout for everyday living and entertaining. All three bedrooms are conveniently located on the first floor, including a primary suite with its own en suite bath and a generous walk-in closet. A standout feature of the home is the dedicated sewing and laundry room - perfect for crafting, hobbies, or additional workspace. The lower level expands your living options with a full walkout and a second kitchen, making it ideal for hosting guests, extended family, or entertaining. Outside, you'll find a large shed/mini garage, offering excellent storage for tools and equipment. With complete privacy and sweeping views and just minutes to I-89 and a short drive to Burlington.

Listed by The Gardner Group of RE/MAX North Professionals

$
$
%
$/month over payments
Federal 30-year interest rate: 6.43% last updated on Jul 2, 2026
* All Figures are estimates. Check with your bank or proposed mortgage company for actual interest rates.
This product uses the FRED® API but is not endorsed or certified by the Federal Reserve Bank of St. Louis.

Virtual TourSave FavoriteSchedule TourAsk A QuestionMore Details

- Kemp Hill Road Canaan VT 05903

Canaan, VT- Kemp Hill Road

Price$549,900

Est. Mortgage: $/month

MLS Number 5085191

  • Land
  • Address - Kemp Hill Road
  • Acreage 342.1
  • Area VT-Essex
  • Utilities None

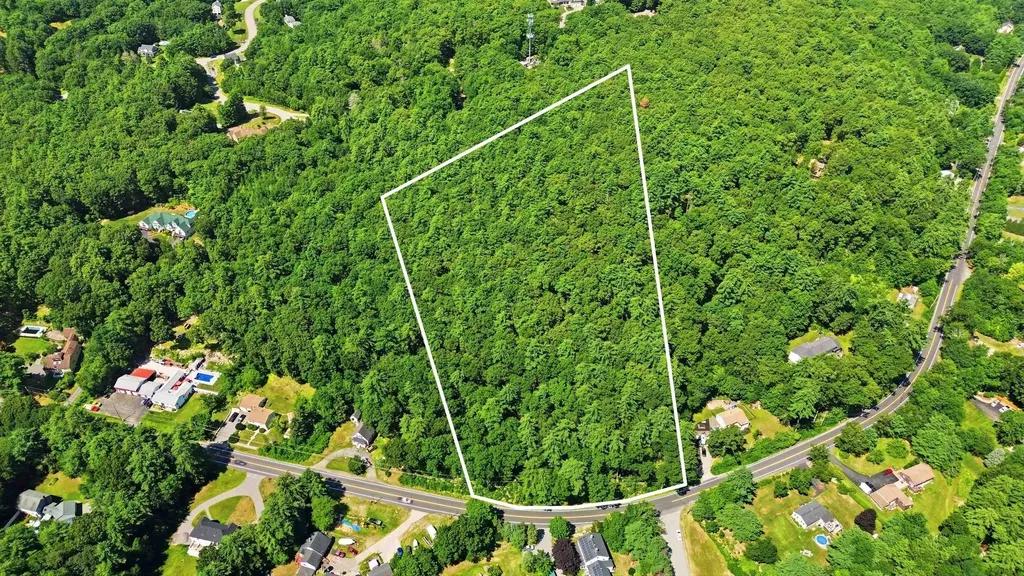
Escape to your own slice of Vermont's Northeast Kingdom with this stunning 342.2-acre private parcel. Large acreage like this is hard to find-and even harder to forget once you see it. This property is perfect for outdoor enthusiasts wanting to explore all that the Northeast Kingdom has to offer. Wander miles of existing trails, enjoy a peaceful pond, and take in sweeping mountain views that offer the perfect backdrop for a future cabin or homestead. The land is enrolled in a forest plan for added tax advantages and includes its own gravel pit, adding even more value and potential. Whether you're dreaming of an off-grid getaway or a long-term investment, this property delivers. Also available: adjoining home with an additional 62.5 acres. Come experience it for yourself.

Listed by Jennifer Rancourt of RE/MAX Northern Edge Realty/Colebrook

$
$
%
$/month over payments
Federal 30-year interest rate: 6.43% last updated on Jul 2, 2026
* All Figures are estimates. Check with your bank or proposed mortgage company for actual interest rates.
This product uses the FRED® API but is not endorsed or certified by the Federal Reserve Bank of St. Louis.

Virtual TourSave FavoriteSchedule TourAsk A QuestionMore Details

150 Rye Circle South Burlington VT 05403

South Burlington, VT150 Rye Circle

Price$549,900

Est. Mortgage: $/month

MLS Number 5084441

  • Condo
  • Square Feet 1,913
  • Bedrooms 3
  • New Contruction Existing
  • Address 150 Rye Circle

This inviting and well maintained end-unit home offers comfort, privacy, and thoughtful upgrades throughout. The main level features a bright, open concept layout with a spacious kitchen, hardwood floors, living, and dining area, perfect for everyday living and entertaining. The kitchen is beautifully appointed with upgraded cabinetry, granite countertops, a vented hood, pot drawers, a spice cabinet, and breakfast island. All 3 bedrooms are tucked away on the second floor for added privacy. The finished basement expands your living space with a cozy living room, workout area, laundry room, and abundant storage, complete with durable waterproof luxury vinyl plank flooring. Enjoy peaceful views from the kitchen overlooking the neighborhood walking path and playground. Located in the desirable Rye Meadow community, this end unit home sits in a quiet setting of single-family homes and townhomes, offering exceptional privacy. Outdoor enthusiasts will love easy access to hiking and biking paths. Close to Burlington, schools, shopping and restaurants this location cannot be beat!

Listed by The Gardner Group of RE/MAX North Professionals

$
$
%
$/month over payments
Federal 30-year interest rate: 6.43% last updated on Jul 2, 2026
* All Figures are estimates. Check with your bank or proposed mortgage company for actual interest rates.
This product uses the FRED® API but is not endorsed or certified by the Federal Reserve Bank of St. Louis.

Virtual TourSave FavoriteSchedule TourAsk A QuestionMore Details

Broker Reciprocity 

Copyright 2026 PrimeMLS, Inc. All rights reserved. This information is deemed reliable, but not guaranteed. The data relating to real estate displayed on this display comes in part from the IDX Program of PrimeMLS. The information being provided is for consumers’ personal, non-commercial use and may not be used for any purpose other than to identify prospective properties consumers may be interested in purchasing. Data last updated July 5, 2026 10:23 PM UTC