
SIGN UP or LOG IN 's Account

Log in to see your saved listings or edit your searches:

No account? Sign up now to save searches, listings, and get tailored listing notifications. It's free, opt-out anytime.

Find Your New Home

Sign Up Today!

Get fresh listings via email, save your favorite listings, match with similar properties, and unlock additional property info.

Create Your Account

Do not fill in this field:

Already have an account? Log in

and narrow your search. If you have fewer than 200 results, you can save your search.

Alburgh VT Multi-Family Real Estate

r=661-672
15 Old Stage Road Langdon NH 03602

Langdon, NH15 Old Stage Road

Price$1,860,000

Est. Mortgage: $/month

MLS Number 5084634

  • Residential Single Family
  • Full Bath 1
  • Address 15 Old Stage Road
  • Construction Existing
  • Bedrooms 5

Price based on current appraisal! Set on 10 private acres, near Walpole, with spectacular mountain views extending to the Green Mountains of VT and beyond, this stunning home is designed for effortless living and entertaining. Offering 5 bedrooms, including 3 with breathtaking mountain views, the home features a spacious primary suite with luxurious ensuite bath and custom walk-in closet. The chef's kitchen, facing the mountain views, is equipped with Wolf ovens, Sub-Zero refrigerator, and a secondary prep kitchen/pantry. A sunny bonus room above the heated garage with mountain views and a built-in Murphy bed for guests. The walk-out lower level offers a gym, extra room, ¾ bath, and abundant storage. Built in 2021, the separate modern, air conditioned garage building includes a 2-room office/studio, half bath, EV charger, workshop, plus its own well, septic, and generator. Outdoor living is unmatched with a luxurious pool, hot tub, and pool house featuring a full kitchen, indoor lounge, and expansive deck, all perfectly positioned to capture the incredible views. Beautifully landscaped grounds include flowering gardens and an irrigation system. Ideally located near hiking, biking, skiing, rivers, and lakes, and just minutes to Keene, and only 45 minutes to DHMC and Lebanon.

Listed by Tess Crane-Stenslie of Keller Williams Realty-Metropolitan

$
$
%
$/month over payments
Federal 30-year interest rate: 6.55% last updated on Jul 16, 2026
* All Figures are estimates. Check with your bank or proposed mortgage company for actual interest rates.
This product uses the FRED® API but is not endorsed or certified by the Federal Reserve Bank of St. Louis.

Save FavoriteSchedule TourAsk A QuestionMore Details

114 Mechanic Street Portsmouth NH 03801

Portsmouth, NH114 Mechanic Street

Price$1,860,000

Est. Mortgage: $/month

MLS Number 5087834

  • Residential Single Family
  • Full Bath 1
  • Address 114 Mechanic Street
  • Construction Existing
  • Bedrooms 2

Enjoy water views from every room! This stately Antique Colonial has just been meticulously restored from stem to stern with exceptional work by Auger Builders. All new high efficiency central AC/heat, all new stainless energy star appliances, new bathrooms, new electric wiring and lighting thru out, refinished original pine floors, new paint throughout, newly landscaped pocket garden. (please see list). No aspect overlooked with many original details including 4 fireplaces (1 working). Step out back to a beautiful pocket garden that has just been thoroughly renovated with granite curbed gardens, brick patio and it is fenced for privacy. Located in the South End waterfront neighborhood nestled between downtown, waterfront parks, and New Castle island. This back channel area of Portsmouth is brimming with historic architecture, colorful homes and views of the Piscataqua River. Stroll to downtown cafes, boutiques & galleries, theater and fun dining. Bike to New Castle Beach! Move in ready, be In for Summer!

Listed by Lisa MacBride of The Gove Group Real Estate,LLC

$
$
%
$/month over payments
Federal 30-year interest rate: 6.55% last updated on Jul 16, 2026
* All Figures are estimates. Check with your bank or proposed mortgage company for actual interest rates.
This product uses the FRED® API but is not endorsed or certified by the Federal Reserve Bank of St. Louis.

Save FavoriteSchedule TourAsk A QuestionMore Details

717 Maple Street Stowe VT 05672

MLS Number 5087366

  • Commercial
  • Address 717 Maple Street
  • Year Built 1850
  • Square Feet 6,534
  • Acreage 1.56

Exceptional investment opportunity to acquire the established and highly regarded Brass Lantern Inn. This successful bed & breakfast operates within a restored circa-1810 farmhouse and carriage house. Ideally positioned just minutes from Stowe Village, this turnkey property features nine guest rooms. Many rooms have fireplaces and mountain views, designed to maximize occupancy and guest appeal. Situated on 1.5± acres with views of Mt. Mansfield, the inn draws year-round tourism from skiing, foliage, and recreation, generating multiple revenue streams. Strong repeat business, solid operations, and immediate income potential suit both seasoned operators and lifestyle investors. Well-maintained with inviting common areas, outdoor spaces, and guest amenities, including a hot tub, the property is fully equipped for continued hospitality use. The property also includes a private, three-bedroom owner's quarters with a kitchen, living room, and separate entrance, making this perfect for on-site living or management. Prime location, established brand presence, and consistent demand position this offering as a rare opportunity within Stowe's competitive lodging market.

Listed by Smith Macdonald Group of Coldwell Banker Carlson Real Estate

$
$
%
$/month over payments
Federal 30-year interest rate: 6.55% last updated on Jul 16, 2026
* All Figures are estimates. Check with your bank or proposed mortgage company for actual interest rates.
This product uses the FRED® API but is not endorsed or certified by the Federal Reserve Bank of St. Louis.

Virtual TourSave FavoriteSchedule TourAsk A QuestionMore Details

132 Chapel Street Portsmouth NH 03801

Portsmouth, NH132 Chapel Street

Price$1,850,000

Est. Mortgage: $/month

Pending

MLS Number 5083815

  • Residential Single Family
  • Address 132 Chapel Street
  • Construction Existing
  • Bedrooms 4
  • Bathroom 4

This freshly remodeled home is a City of Portsmouth approved DUPLEX, offering three sunny levels to the Main Home and an oversized Studio at Garden Level. The Main House is a 3-bed, 3-bath beautifully renovated home with its own, deeded on site parking spot. New cabinetry, countertops and kitchen remodel, stainless Appliances, along with new bathrooms, plumbing and lighting, freshly painted throughout and new flooring make this bright in-town house a pleasure to come home to! This Duplex has a walkout, Garden level oversized studio, with a private, fenced in yard and new hot tub. Call for your private Showing!

Listed by Colleen Lake of KW Coastal and Lakes & Mountains Realty

$
$
%
$/month over payments
Federal 30-year interest rate: 6.55% last updated on Jul 16, 2026
* All Figures are estimates. Check with your bank or proposed mortgage company for actual interest rates.
This product uses the FRED® API but is not endorsed or certified by the Federal Reserve Bank of St. Louis.

Save FavoriteSchedule TourAsk A QuestionMore Details
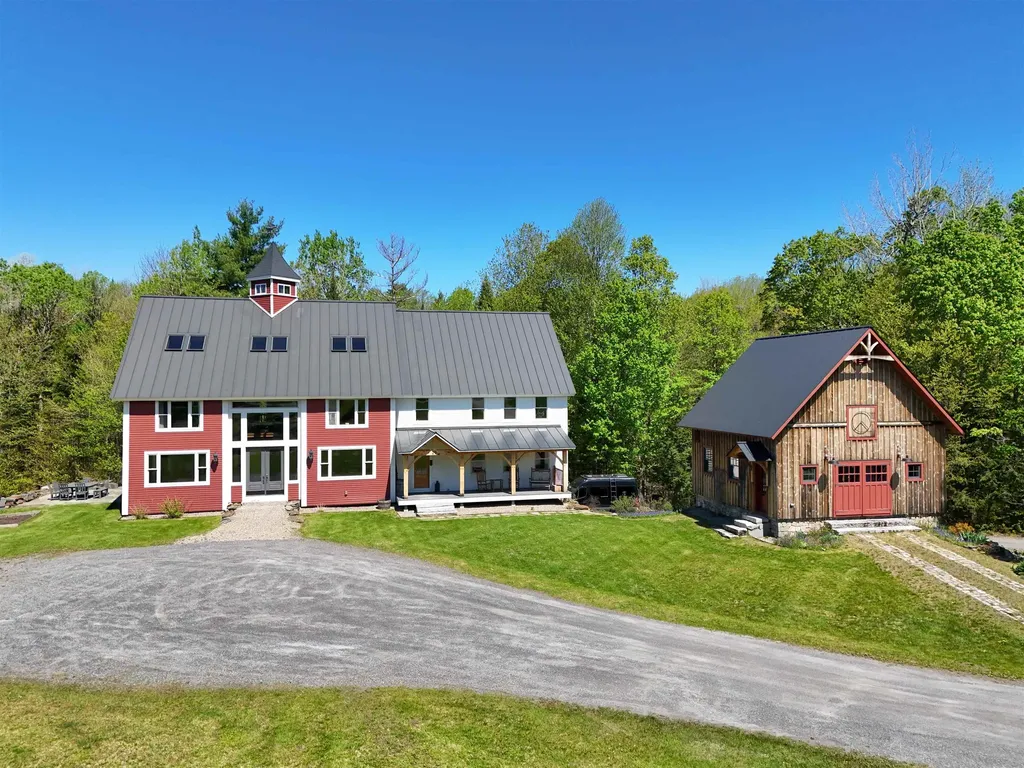
3 Slopeside Road Dover VT 05356

Dover, VT3 Slopeside Road

Price$1,850,000

Est. Mortgage: $/month

MLS Number 5089005

  • Residential Single Family
  • Full Bath 4
  • Address 3 Slopeside Road
  • Construction Existing
  • Bedrooms 6

Trailside luxury in a class of its own. This stunning home was taken down to the frame and should be considered new construction positioned immediately trailside at Mount Snow with a private ski trail connecting directly to the magic carpet at Carinthia for full-season ski access. Ski to and from your mudroom door and never worry about shuttles or parking again. Professionally designed and built with no expense spared, the home welcomes you with a generous mudroom outfitted with benches and hooks for all your gear, conveniently off the oversized garage, ideal for gear storage. The main living level showcases a vaulted great room with exposed natural wood ceilings and beams, a floor-to-ceiling stone chimney with wood-burning fireplace, and expansive new windows that frame breathtaking mountain proximity and flood the space with natural light. The chef's kitchen features stainless appliances, contemporary cabinetry, custom counters, and a substantial island, open to the large the dining area. Down the hall, a half bath with handsome brick floors, a walk-in pantry that can double as an owner's closet, and a dedicated laundry room add everyday functionality. An office with a murphy bed offers flexible guest space, alongside a generous guest bedroom and a full bath with tiled shower. The upper level is home to a spectacular primary suite with a spa-like bath featuring exquisite custom tilework, plus two additional guest bedrooms and a full guest bath. The entry level delivers an expansive family room perfect for entertaining, complete with a half bath, wet bar, a bunk room with its own full bath, and a slider which leads out to the hot tub and fire pit. A spacious deck rounds out the outdoor living, ideal for grilling and soaking in the aprs-ski sun. With easy access off a paved road and ski-in/ski-out proximity that simply cannot be found anywhere else, this is a rare opportunity that will not last.

Listed by Adam Palmiter of Berkley & Veller Greenwood/Dover

$
$
%
$/month over payments
Federal 30-year interest rate: 6.55% last updated on Jul 16, 2026
* All Figures are estimates. Check with your bank or proposed mortgage company for actual interest rates.
This product uses the FRED® API but is not endorsed or certified by the Federal Reserve Bank of St. Louis.

Save FavoriteSchedule TourAsk A QuestionMore Details

29 Dashney Road Burke VT 05832

Burke, VT29 Dashney Road

Price$1,850,000

Est. Mortgage: $/month

Active With Contract

MLS Number 5091613

  • Residential Single Family
  • Full Bath 2
  • Address 29 Dashney Road
  • Construction Existing
  • Bedrooms 6

This restored barn home offers an exceptional retreat for a full-time residence or perfect mountain getaway to enjoy all that Burke has to offer. Outstanding views of the mountain, direct proximity to cross-country ski and mountain bike trails, and frontage along the Dishmill Brook, create a tranquil outdoor setting.The large pond is a centerpiece in every season; a refreshing place to cool off in the summer and your own private skating rink in the winter. Patios and an outdoor shower further enhance the home's connection to the outdoors. Step from the covered front porch into a beautifully designed mudroom with abundant storage, perfect for all your gear. From there, enter the breathtaking heart of the home: a newly updated kitchen with high-end appliances, a walk-in pantry with extensive storage, and expansive dining and living spaces centered around an incredible wood-fired pizza oven set within a custom floor-to-ceiling stone chimney. The warmth and character of this space make it ideal for family and friends year-round. The first and second floors offer six spacious bedrooms. Two main-level bedrooms are connected by a shared Jack-and-Jill bath. Upstairs, you will find two large bedrooms, another with its own ensuite bath, and a large study that captures incredible mountain views. Cross a light-filled walkway to the private primary suite, complete with a walk-in closet and a beautifully tiled bath featuring a walk-in shower and separate soaking tub. The third floor offers even more flexible living space with a large media or play room, plus a separate game area with a pool table and additional gathering space.The basement offers a large 2 bay garage, with a mudroom entry, a room for ski and bike prep, an exercise room, and a 12 seat home theater. The newly constructed barn is perfect for your hobby, with workshop space and storage. Easy access to skiing and biking, so many amenities, and gathering spaces, and stunning surroundings make this updated home ideal.

Listed by Libby Ratico and Andrea Kupetz of Century 21 Farm & Forest/Burke

$
$
%
$/month over payments
Federal 30-year interest rate: 6.55% last updated on Jul 16, 2026
* All Figures are estimates. Check with your bank or proposed mortgage company for actual interest rates.
This product uses the FRED® API but is not endorsed or certified by the Federal Reserve Bank of St. Louis.

Virtual TourSave FavoriteSchedule TourAsk A QuestionMore Details
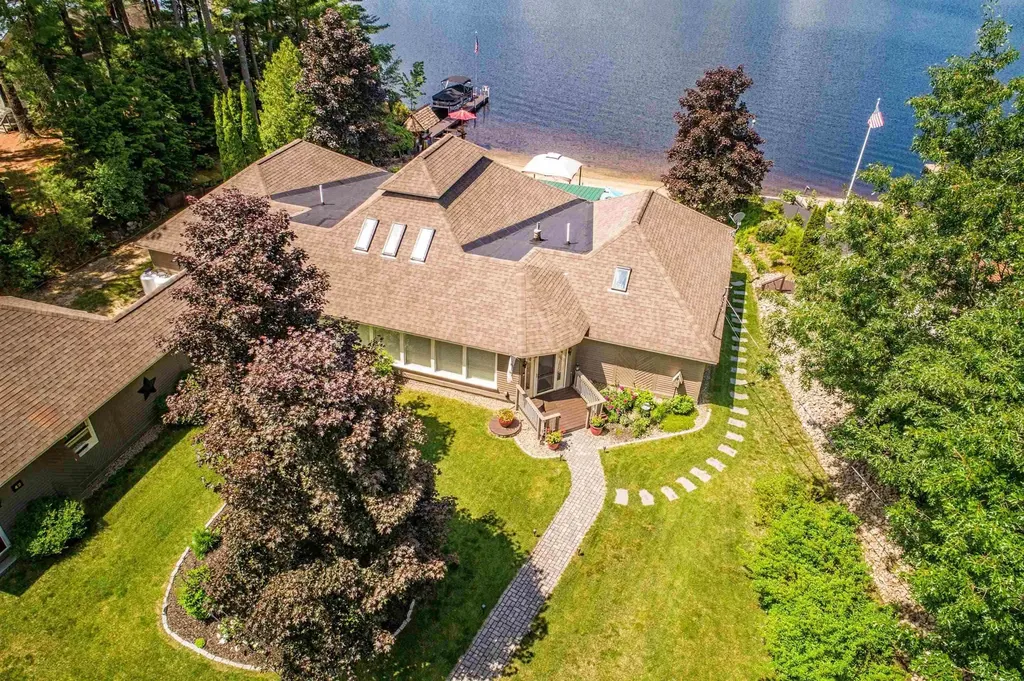
360 Summer Street Bristol NH 03222

MLS Number 5095943

  • Commercial
  • Address 360 Summer Street
  • Year Built 1998
  • Square Feet 11,201
  • Acreage 5.01

Prime redevelopment and investment opportunity in the heart of Bristol, NH. Formerly occupied by Rite Aid, this highly visible commercial property is strategically positioned along Route 104, one of the area's busiest travel corridors with strong daily traffic counts and exceptional frontage. The existing building offers a solid foundation for a wide variety of commercial uses, including retail, medical, professional office, fitness, community services, restaurant, or mixed-use redevelopment. Village Commercial zoning provides flexibility for investors, developers, and owner-users seeking a prominent location with excellent accessibility and exposure. Surrounded by established businesses including Dunkin', LaValley Building Supply, and numerous local retailers, the property benefits from a strong commercial presence and convenient access to Newfound Lake, downtown Bristol, Plymouth, and Interstate 93. Ample on-site parking, prominent signage opportunities, and a sizeable lot make this a rare offering in a growing Lakes Region market. Whether you envision revitalizing the existing structure or pursuing a new development concept, this landmark Bristol location is ready for its next chapter. This version focuses more on investment potential, redevelopment opportunities, visibility, and Bristol's connection to Newfound Lake and the Lakes Region market.

Listed by Margaret Duba and Alan Destefano of Granite Group Realty Service's

$
$
%
$/month over payments
Federal 30-year interest rate: 6.55% last updated on Jul 16, 2026
* All Figures are estimates. Check with your bank or proposed mortgage company for actual interest rates.
This product uses the FRED® API but is not endorsed or certified by the Federal Reserve Bank of St. Louis.

Virtual TourSave FavoriteSchedule TourAsk A QuestionMore Details
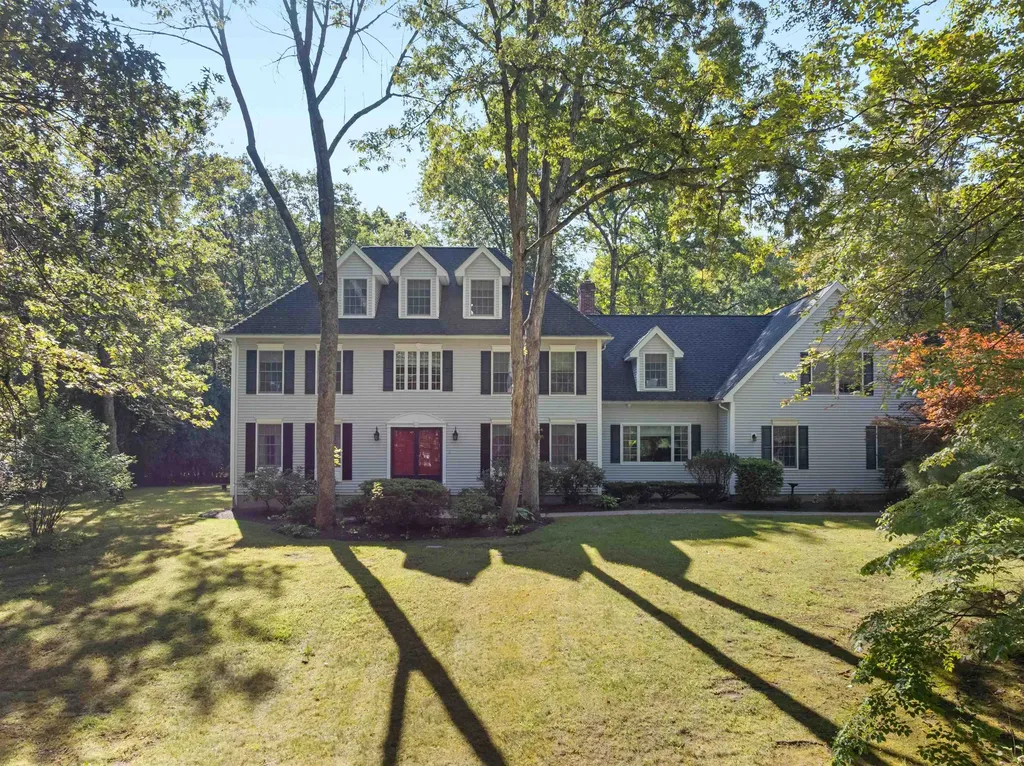
10 Cross Street Windham NH 03087

Windham, NH10 Cross Street

Price$1,850,000

Est. Mortgage: $/month

Pending

MLS Number 5096700

  • Residential Single Family
  • Full Bath 2
  • Address 10 Cross Street
  • Construction Existing
  • Bedrooms 3

Welcome to 10 Cross Street in Windham, NH, a stunning waterfront retreat on beautiful Cobbett's Pond where no expense has been spared. This meticulously maintained 3-bedroom, 4-bath home with over 2500 square feet of living space offers 60 feet of prime waterfront and an exceptional combination of luxury, comfort, and modern upgrades. Situated on a large, level lot on the sunny side of the lake, this property is designed for year-round enjoyment. Recent improvements include two new docks, a Clean Water septic system, new siding, doors and sliders, a water filtration system, new kitchen countertops, new appliances, updated bathrooms, and fresh interior paint. Additional features include a newly built two-car garage, a spacious attached outdoor shed for all your storage needs, and a walk-up attic providing even more storage space. Every detail of this home reflects pride of ownership and thoughtful investment, making it truly move-in ready. Vacation year round with this exceptional Cobbett's Pond waterfront home offers the perfect blend of recreation, relaxation, and convenience.

Listed by Maria Giakoumakis of Pierre Peloquin Realty

$
$
%
$/month over payments
Federal 30-year interest rate: 6.55% last updated on Jul 16, 2026
* All Figures are estimates. Check with your bank or proposed mortgage company for actual interest rates.
This product uses the FRED® API but is not endorsed or certified by the Federal Reserve Bank of St. Louis.

Save FavoriteSchedule TourAsk A QuestionMore Details
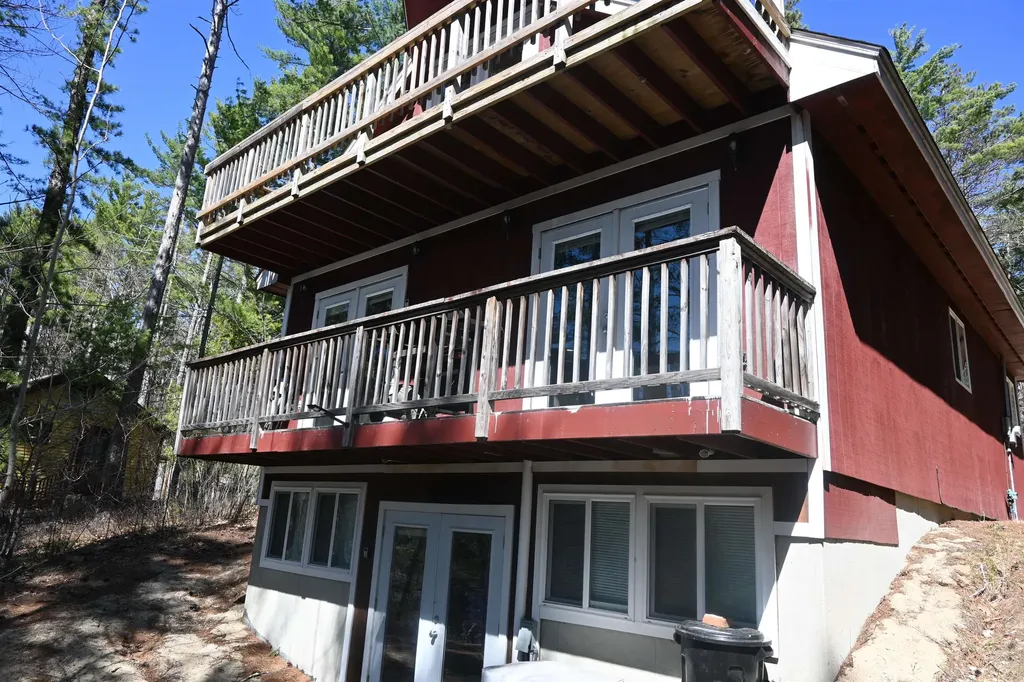
400 Spring Brook Road Arlington VT 05250

Arlington, VT400 Spring Brook Road

Price$1,850,000

Est. Mortgage: $/month

MLS Number 5098420

  • Residential Single Family
  • Full Bath 3
  • Construction Existing
  • Bedrooms 4
  • Bathroom 4

A once-in-a-generation estate, this 125 acre property offers the rare combination that you almost never find: true privacy, two residences, forest trails, cultivated grounds, and river frontage on the Battenkill. Nestled at the base of Red Mountain on a private road, with the far shore protected by parkland, the property feels like its own secluded world while remaining minutes from Manchester dining, shopping, arts and recreation. A graceful connection to the landscape invites quiet moments, easy gatherings, and a deep appreciation of the extraordinary setting. The main residence is warm and thoughtfully designed, with a light-filled layout. River-reclaimed heart pine floors, new Andersen windows, central air, a wood-burning fireplace, and screened porches create a restorative Vermont retreat. Highly desirable one level living with a kitchen and dining with direct access to the garden, laundry room and walk-in pantry, powder room, library, and primary suite with French doors to the rear patio. Upstairs are two additional bedrooms plus a flexible fourth room ideal for an office or nursery. A walk-in attic, full basement, attached two-car garage, and whole-house generator add comfort and practicality. The independent guest house expands the compound with a dramatic great room with cast-iron wood stove, charming kitchen, one-bedroom plus loft, full bath, laundry, central air, and two-car garage. Ideal for family, caretaker, or income potential. Five cleared acres with fruit orchards, patios, decks, an architecturally designed fire pit, and stone terraces adjacent to the waterfront. Beyond the homesite, 121 acres enrolled in Vermont's Current Use program create a lasting wilderness buffer and meaningful tax savings. A natural spring on the land also serves as one of the town's water sources, allowing the property to draw water at no cost. Impeccably cared for and impossible to replicate, this is a true legacy estate in one of Southern Vermont's most treasured settings.

Listed by Emily Heyer and Jenifer Hoffman of Hoffman Real Estate

$
$
%
$/month over payments
Federal 30-year interest rate: 6.55% last updated on Jul 16, 2026
* All Figures are estimates. Check with your bank or proposed mortgage company for actual interest rates.
This product uses the FRED® API but is not endorsed or certified by the Federal Reserve Bank of St. Louis.

Virtual TourSave FavoriteSchedule TourAsk A QuestionMore Details

00 Lindsay Road Alton NH 03810

Alton, NH00 Lindsay Road

Price$1,850,000

Est. Mortgage: $/month

MLS Number 5079473

  • Land
  • Address 00 Lindsay Road
  • Acreage 40.75
  • Area NH-Belknap
  • Utilities None

A once-in-a-lifetime opportunity to acquire a gated, estate-like private mountain retreat overlooking Lake Winnipesaukee and the surrounding mountain ranges. Set on 40+ acres, this remarkable property offers unparalleled panoramic views stretching across the lake and mountains-an extraordinary setting for a legacy estate or luxury getaway. The land features a clear, level building site, making it ideal for constructing your dream home while maximizing the breathtaking scenery. The property is equipped with access to pure spring water and electricity, providing the essentials needed to begin bringing your vision to life. Perfect for year-round enjoyment, this private retreat allows you to experience the very best of New Hampshire living-from the state's famous fall foliage to world-class winter recreation and endless summer days on the lake. Prime Location: 1 mile to West Alton Marina, 2 miles to Gunstock Mountain Resort, 8 miles to Gilford Village. Whether you're seeking a secluded mountain estate, luxury vacation retreat, or a rare investment opportunity, this spectacular property delivers privacy, natural beauty, and convenience in one of New Hampshire's most desirable lake regions.

Listed by Cheryl Zarella of Coldwell Banker Realty Bedford NH

$
$
%
$/month over payments
Federal 30-year interest rate: 6.55% last updated on Jul 16, 2026
* All Figures are estimates. Check with your bank or proposed mortgage company for actual interest rates.
This product uses the FRED® API but is not endorsed or certified by the Federal Reserve Bank of St. Louis.

Virtual TourSave FavoriteSchedule TourAsk A QuestionMore Details
769 West Hill Road Warren VT 05674

Warren, VT769 West Hill Road

Price$1,850,000

Est. Mortgage: $/month

MLS Number 5098992

  • Residential Single Family
  • Full Bath 2
  • Address 769 West Hill Road
  • Construction Existing
  • Bedrooms 4

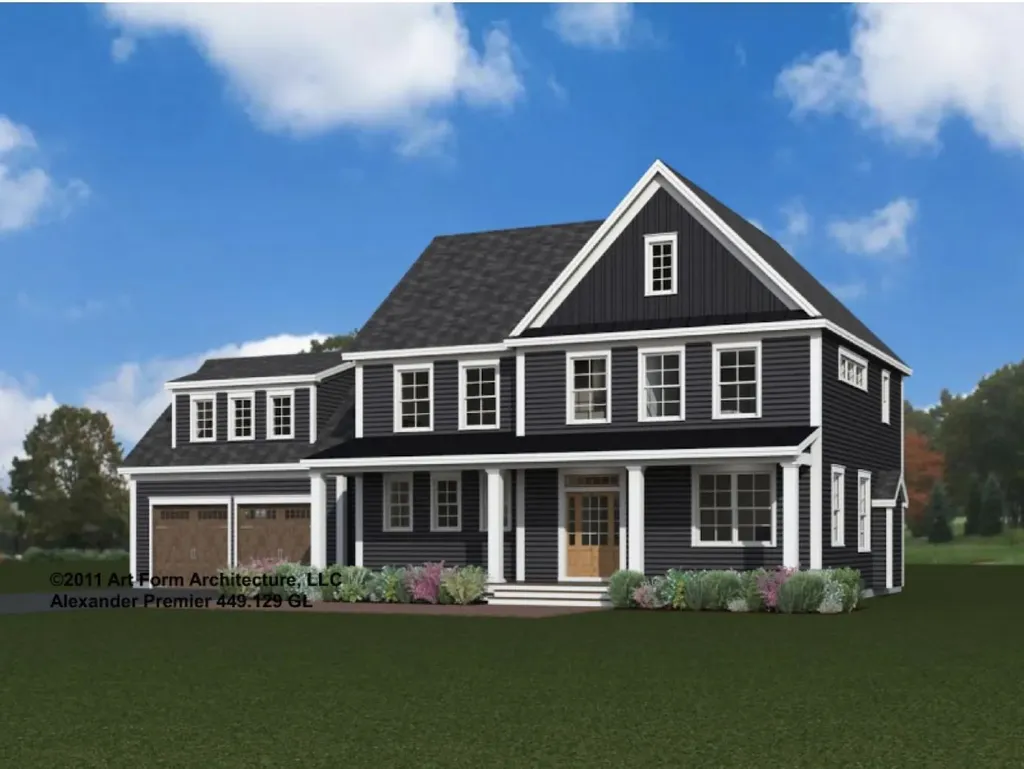
Thoughtfully reconstructed from top to bottom with oversized custom windows and doors throughout, this exceptional property blends refined craftsmanship with extraordinary versatility, offering a home that is equally suited for quiet evenings or memorable gatherings with family and friends for year-round enjoyment. Designed for both function and style, the chef's kitchen features a spacious butler's pantry and direct access to a grilling deck, while the open-concept kitchen, dining, and living areas flow seamlessly into a cozy den and out to a large, partially covered deck overlooking beautifully landscaped grounds and sweeping views from the Northfield Range to the Bradley Brook. The main level offers the convenience of a luxurious primary suite along with a comfortable guest bedroom. The walkout lower level expands the living space with endless possibilities, currently a spacious office but well suited as a library, game room, recreation room, or media lounge. Two additional bedrooms, a full bath, generous laundry room, fitness room, a root/wine cellar, and an enchanting Harry Potter-inspired children's nook complete the lower level. Outside, the magic continues. Follow the stairway to the peaceful Bradley Brook, creating a tranquil retreat right on the property. A sprawling meadow provides open space for recreation, entertaining, or even hosting special events, while also accommodating the property's solar array. The attached two-car garage includes an EV charger and ample storage for outdoor gear and copious storage on the upper level, complemented by a separate garden shed for maintaining the spectacular perennial gardens and exquisite rock gardens. Perfectly situated just minutes from Sugarbush Resort, the Robert Trent Jones Sr. Golf Course, and all the year-round recreation the Mad River Valley has to offer, this remarkable property offers a rare combination of luxury, privacy, and natural beauty in one unforgettable setting.

Listed by Erik Reisner of Mad River Valley Real Estate

$
$
%
$/month over payments
Federal 30-year interest rate: 6.55% last updated on Jul 16, 2026
* All Figures are estimates. Check with your bank or proposed mortgage company for actual interest rates.
This product uses the FRED® API but is not endorsed or certified by the Federal Reserve Bank of St. Louis.

Virtual TourSave FavoriteSchedule TourAsk A QuestionMore Details
48 Rennie Road Hanover NH 03755

Hanover, NH48 Rennie Road

Price$1,850,000

Est. Mortgage: $/month

MLS Number 5071326

  • Residential Single Family
  • Full Bath 3
  • Address 48 Rennie Road
  • Construction Existing
  • Bedrooms 4

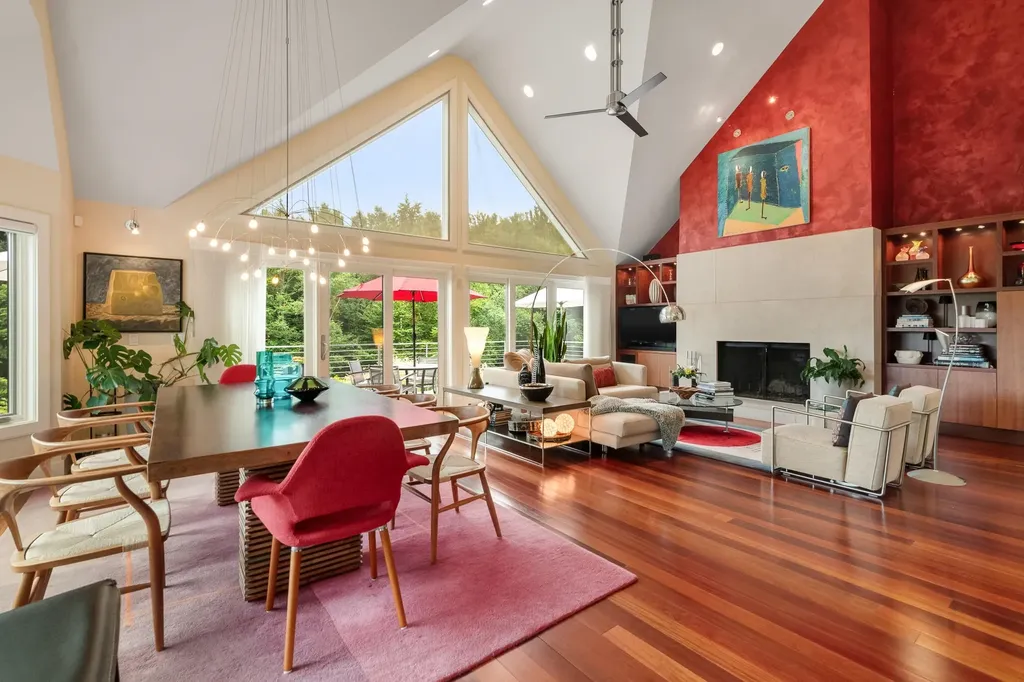
Discover a quietly captivating Contemporary, where natural light pours in and the landscape becomes an ever-present part of the experience. Nearly every room frames a view, inviting you to slow down, settle in, and savor the setting. Thoughtfully designed gathering spaces offer both openness and intimacy. Host dinners in the formal dining room, linger over morning coffee in the breakfast nook, or curl up by the fire as the hillside shifts with the seasons. With generous proportions, the living areas adapt beautifully, whether entertaining, unwinding, or simply living with ease. For those who work from home, a full-size office with built-in bookshelves and expansive windows provides an inspiring place to spend your days. The kitchen is functional, crafted for those who love to cook and connect. A nearby pantry and direct-access mudroom streamline daily routines and arrivals. The east wing features three main-level bedrooms and two full baths, creating both comfort and flexibility. Upstairs, the primary suite feels like a private retreat; wrapped in windows on three sides, filled with soft light, and oriented toward serene northern views. A walk-in closet and full bath with a double vanity complete this sanctuary-like space. A full unfinished basement offers abundant storage, laundry, and direct outdoor access. Outside, rolling lawn, mature landscaping, a solar tracker, and apple trees blend seamlessly with the open field beyond.

Listed by Leah McLaughry and Evan Pierce of Four Seasons Sotheby's Int'l Realty

$
$
%
$/month over payments
Federal 30-year interest rate: 6.55% last updated on Jul 16, 2026
* All Figures are estimates. Check with your bank or proposed mortgage company for actual interest rates.
This product uses the FRED® API but is not endorsed or certified by the Federal Reserve Bank of St. Louis.

Save FavoriteSchedule TourAsk A QuestionMore Details

Broker Reciprocity 

Copyright 2026 PrimeMLS, Inc. All rights reserved. This information is deemed reliable, but not guaranteed. The data relating to real estate displayed on this display comes in part from the IDX Program of PrimeMLS. The information being provided is for consumers’ personal, non-commercial use and may not be used for any purpose other than to identify prospective properties consumers may be interested in purchasing. Data last updated July 24, 2026 3:54 PM UTC
