
SIGN UP or LOG IN 's Account

Log in to see your saved listings or edit your searches:

No account? Sign up now to save searches, listings, and get tailored listing notifications. It's free, opt-out anytime.

Find Your New Home

Sign Up Today!

Get fresh listings via email, save your favorite listings, match with similar properties, and unlock additional property info.

Create Your Account

Do not fill in this field:

Already have an account? Log in

and narrow your search. If you have fewer than 200 results, you can save your search.

Alburgh VT Multi-Family Real Estate

r=673-684
7 Black Diamond Road Conway NH 03860

Conway, NH7 Black Diamond Road

Price$1,825,000

Est. Mortgage: $/month

MLS Number 5094503

  • Residential Single Family
  • Full Bath 3
  • Village North Conway
  • Address 7 Black Diamond Road
  • Construction Existing

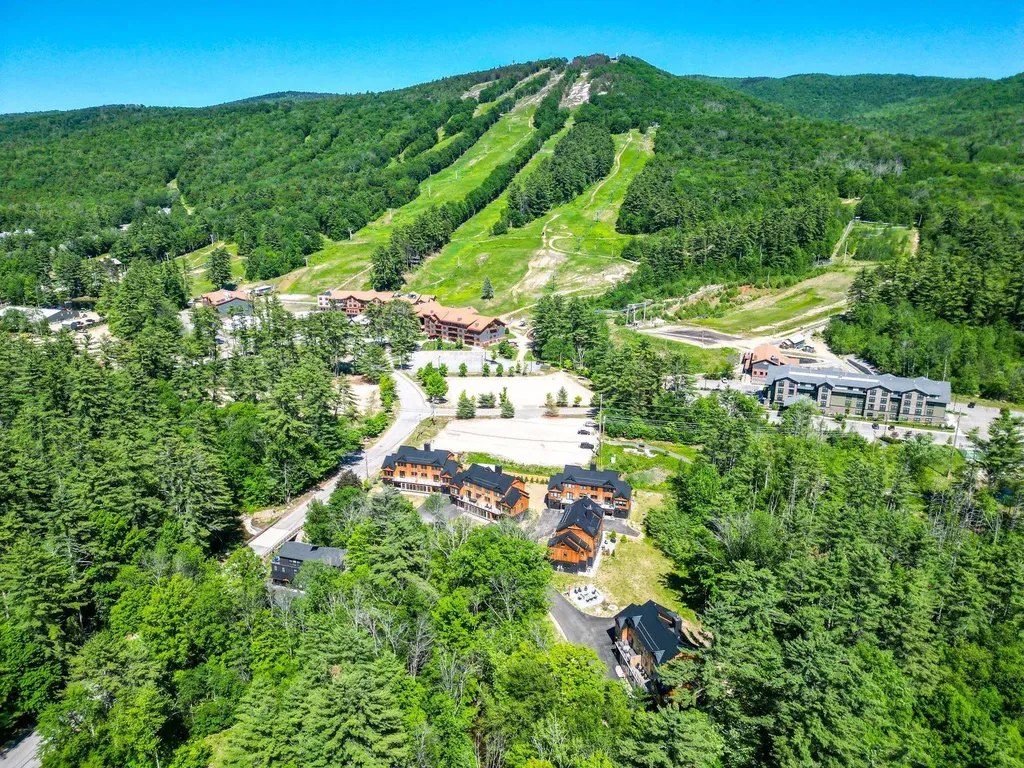
BRAND NEW! JUST COMPLETED AND MOVE IN READY!!! These modern mountain homes combine style, comfort, and convenience, steps away from CRANMORE MOUNTAIN Resort with one of the largest floor plans available near the mountain. This brand-new 5-bed, 3.5-bath home comes loaded with high-end upgrades: stone-veneer fireplace, glass-front and oak cabinets, Fisher Paykel paneled fridge and Thermador appliances including a 6-burner gas range, wood ceilings in the living room, wide-plank European white oak floors throughout, steel french doors in the game room, custom wooden air grills, Emtek keyless entry, and a heated garage with EV charger ready. From the start, the exterior makes an impression with red cedar siding, sleek black and copper accents, a standing seam metal roof, and two decks, one with direct views of Cranmore's trails, above a bluestone patio wired and ready for a hot tub, all within a fenced backyard. Enter through the stunning pivot glass door into a mudroom with custom built-ins and large-scale tile floors, then into the game room. The first floor also includes a guest bedroom with a full bath across the hall, laundry space, and a sunroom perfect for a workout or quiet home office. Upstairs, the chef's kitchen flows into the vaulted living room with its cozystone-veneer gas fireplace and views of the night-skiing lights. The primary suite bathroom feels like a spa retreat with Kohler double rain showers, Anthem valve controls, and heated floors. The third floor offers three additional bedrooms and a full bathroom. With five bedrooms, a second living room, a workout and office space, and a basement ready for storage or future expansion, there is room for everyone. Just steps from downtown North Conway, enjoy easy access to shops, restaurants, and world-class mountain biking on Cranmore Mountain. Projected rental income in the six figures makes this both a luxury escape and a smart investment.

Listed by Emily Kubichko and Josh Brustin of Pinkham Real Estate

$
$
%
$/month over payments
Federal 30-year interest rate: 6.71% last updated on Sep 3, 2026
* All Figures are estimates. Check with your bank or proposed mortgage company for actual interest rates.
This product uses the FRED® API but is not endorsed or certified by the Federal Reserve Bank of St. Louis.

Virtual TourSave FavoriteSchedule TourAsk A QuestionMore Details
7 Black Diamond Road Conway NH 03860

Conway, NH7 Black Diamond Road

Price$1,825,000

Est. Mortgage: $/month

MLS Number 5094502

  • Condo
  • Square Feet 2,850
  • Bedrooms 5
  • New Contruction Existing
  • Village North Conway

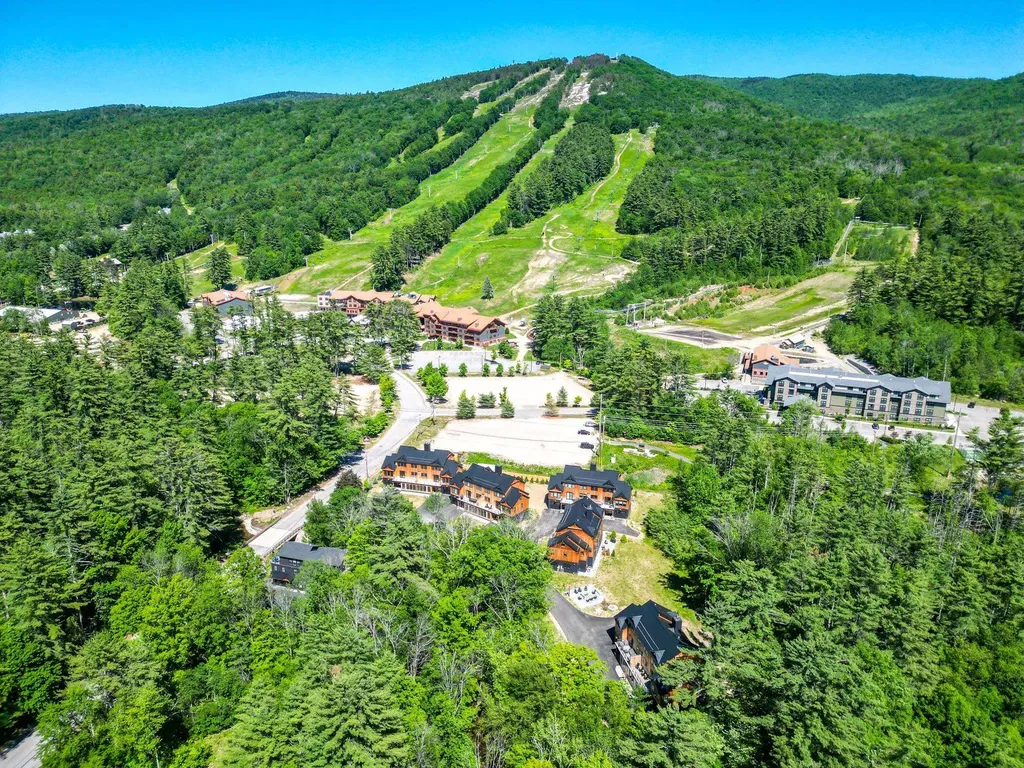
BRAND NEW! JUST COMPLETED AND MOVE IN READY!!! These modern mountain homes combine style, comfort, and convenience, steps away from CRANMORE MOUNTAIN Resort with one of the largest floor plans available near the mountain. This brand-new 5-bed, 3.5-bath home comes loaded with high-end upgrades: stone-veneer fireplace, glass-front and oak cabinets, Fisher Paykel paneled fridge and Thermador appliances including a 6-burner gas range, wood ceilings in the living room, wide-plank European white oak floors throughout, steel french doors in the game room, custom wooden air grills, Emtek keyless entry, and a heated garage with EV charger ready. From the start, the exterior makes an impression with red cedar siding, sleek black and copper accents, a standing seam metal roof, and two decks, one with direct views of Cranmore's trails, above a bluestone patio wired and ready for a hot tub, all within a fenced backyard. Enter through the stunning pivot glass door into a mudroom with custom built-ins and large-scale tile floors, then into the game room. The first floor also includes a guest bedroom with a full bath across the hall, laundry space, and a sunroom perfect for a workout or quiet home office. Upstairs, the chef's kitchen flows into the vaulted living room with its cozy stone-veneer gas fireplace and views of the night-skiing lights. The primary suite bathroom feels like a spa retreat with Kohler double rain showers, Anthem valve controls, and heated floors. The third floor offers three additional bedrooms and a full bathroom. With five bedrooms, a second living room, a workout and office space, and a basement ready for storage or future expansion, there is room for everyone. Just steps from downtown North Conway, enjoy easy access to shops, restaurants, and world-class mountain biking on Cranmore Mountain. Projected rental income in the six figures makes this both a luxury escape and a smart investment.

Listed by Emily Kubichko and Josh Brustin of Pinkham Real Estate

$
$
%
$/month over payments
Federal 30-year interest rate: 6.71% last updated on Sep 3, 2026
* All Figures are estimates. Check with your bank or proposed mortgage company for actual interest rates.
This product uses the FRED® API but is not endorsed or certified by the Federal Reserve Bank of St. Louis.

Virtual TourSave FavoriteSchedule TourAsk A QuestionMore Details
Lot K Longview Place Brentwood NH 03833
Active With Contract

MLS Number 5092237

  • Residential Single Family
  • Full Bath 1
  • Address Lot K Longview Place
  • Construction Pre-Construction
  • Bedrooms 4

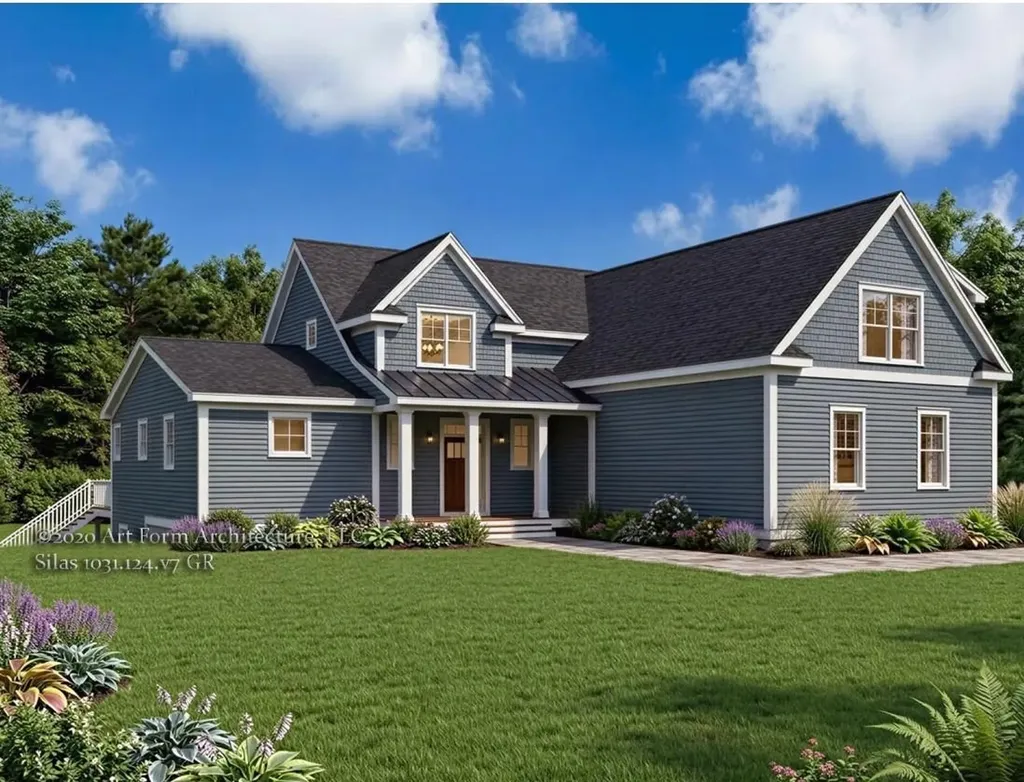
Discover Longview Place - Brentwood's hidden treasure along the Exeter River. This exclusive enclave of thirteen 2+ acre homesites offers privacy, natural beauty, and a location that keeps you connected. This custom designed, with detached garage, plan is sure to turn heads. Built by Langdon Construction with quality in mind, you'll find CertainTeed vinyl siding, Paradigm Low-E windows, natural red oak flooring, and elegant trim details like Rosemont window and door headers. A premium walkout basement invites future expansion, while 95% efficient forced hot air heating with central A/C ensures year-round comfort. Outside, a paved driveway and paver walkway lead to your welcoming entrance. Stone Creek Drive connects directly to Route 125 for quick access north to Epping and Route 101, or south to Massachusetts and Route 495. Here, you'll find the space you want, the quality you expect, and the lifestyle you've been waiting for.

Listed by Benjamin Morrison of The Gove Group Real Estate,LLC

$
$
%
$/month over payments
Federal 30-year interest rate: 6.71% last updated on Sep 3, 2026
* All Figures are estimates. Check with your bank or proposed mortgage company for actual interest rates.
This product uses the FRED® API but is not endorsed or certified by the Federal Reserve Bank of St. Louis.

Save FavoriteSchedule TourAsk A QuestionMore Details

188 Camp Road Elmore VT 05661

Elmore, VT188 Camp Road

Price$1,820,000

Est. Mortgage: $/month

MLS Number 5105368

  • Residential Single Family
  • Full Bath 1
  • Address 188 Camp Road
  • Construction Existing
  • Bedrooms 3

A truly exceptional Lake Elmore property, and arguably one of the lake's most premier offerings, is now available for the first time in years. Perfectly positioned to capture sweeping views across the water and make the most of the lake itself, this remarkable year-round residence offers a rare combination of setting, craftsmanship, privacy, and timeless Vermont appeal. From the moment you arrive, the attention to detail is evident. The thoughtfully designed floor plan features three bedrooms, including a stunning cathedral-ceilinged primary suite, while expansive windows and carefully oriented living spaces bring the beauty of Lake Elmore into nearly every room. Whether enjoying morning coffee, a summer afternoon on the water, or the quiet beauty of a winter snowfall, the lake remains the ever-present backdrop. The residence is distinguished by quality materials (La Cornue Range), refined finishes, and beautifully established landscaping that complements its natural surroundings. Outdoor spaces are designed for both relaxation and entertaining, with an ideal relationship to the shoreline and lake. A spacious two-car garage adds convenience and valuable storage for vehicles, boats, recreational equipment, and all the essentials of four-season Vermont living. Lake Elmore is a special place - peaceful, picturesque, and beloved for its clear waters, mountain views, and year-round recreational opportunities. This property captures the very best of that experience while offering the comfort and quality expected of a truly exceptional home. This is a rare opportunity to own your own Riviera of the Green Mountains.

Listed by Pall Spera of Pall Spera Company Realtors-Stowe

$
$
%
$/month over payments
Federal 30-year interest rate: 6.71% last updated on Sep 3, 2026
* All Figures are estimates. Check with your bank or proposed mortgage company for actual interest rates.
This product uses the FRED® API but is not endorsed or certified by the Federal Reserve Bank of St. Louis.

Virtual TourSave FavoriteSchedule TourAsk A QuestionMore Details

93 Elizabeth Court Sunderland VT 05250

Sunderland, VT93 Elizabeth Court

Price$1,815,000

Est. Mortgage: $/month

MLS Number 5108165

  • Residential Single Family
  • Full Bath 2
  • Address 93 Elizabeth Court
  • Construction Existing
  • Bedrooms 5

Contemporary Vermont Estate with Mountain and Meadow Views Set against the backdrop of Vermont's Green Mountains, this exceptional contemporary estate combines striking architecture, natural light and modern design. The open living area features vaulted ceilings, expansive windows, fieldstone accents and a dramatic suspended circular gas fireplace. Established perennial gardens, landscaped patios, a spacious deck and welcoming front porch extend the living outdoors. The main residence offers four bedrooms and three baths, including a primary suite with Jacuzzi tub and panoramic views. A newly renovated barn with horse stalls, paddock and open fields creates an ideal setting for equestrian pursuits. A separate newly constructed spectacular guest residence offers one bedroom plus bonus room, two baths, open modern living and dining areas, a gas fireplace and beautiful mountain views perfect for guests, a home office or potential rental opportunity. Enjoy peaceful country living just minutes from Manchester and approximately 15 minutes to Bromley, with Stratton, Magic Mountain and Mount Snow all within easy reach. School choice grades 9-12 including transportation to Burr and Burton Acadamy. Live your Vermont Dream NOW! Call today for a showing.

Listed by Margretta Fischer of Wohler Realty Group

$
$
%
$/month over payments
Federal 30-year interest rate: 6.71% last updated on Sep 3, 2026
* All Figures are estimates. Check with your bank or proposed mortgage company for actual interest rates.
This product uses the FRED® API but is not endorsed or certified by the Federal Reserve Bank of St. Louis.

Save FavoriteSchedule TourAsk A QuestionMore Details
95 Middletown Road Londonderry VT 05155

MLS Number 5064182

  • Commercial
  • Address 95 Middletown Road
  • Year Built 1865
  • Square Feet 7,564
  • Acreage 2.4

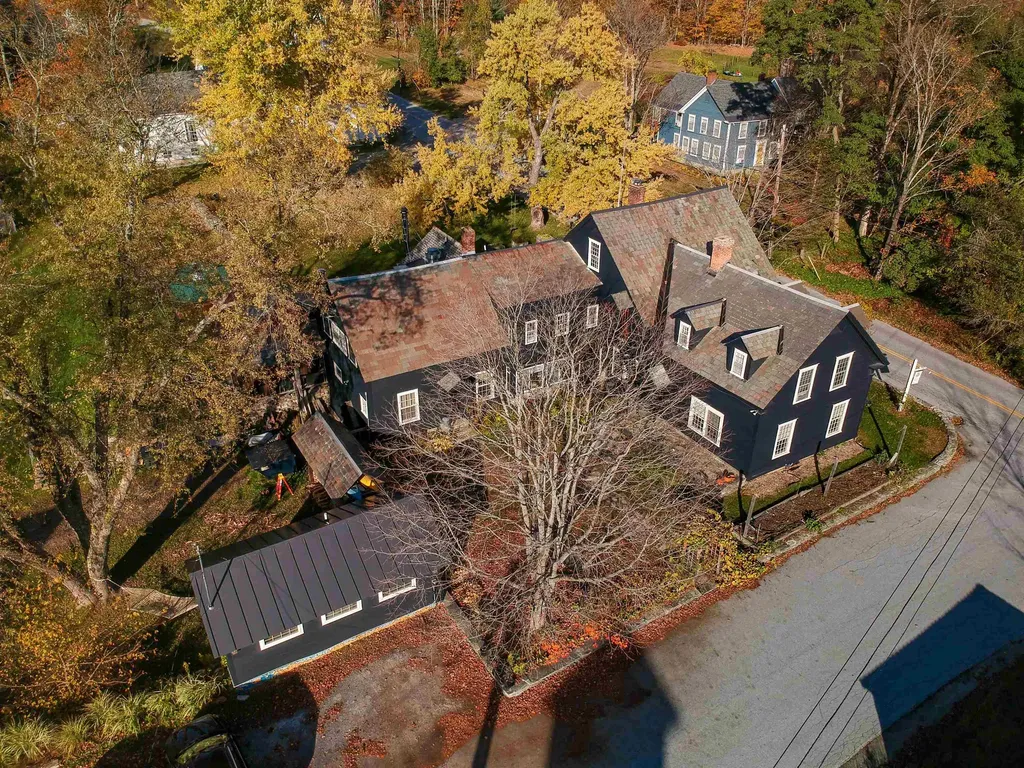
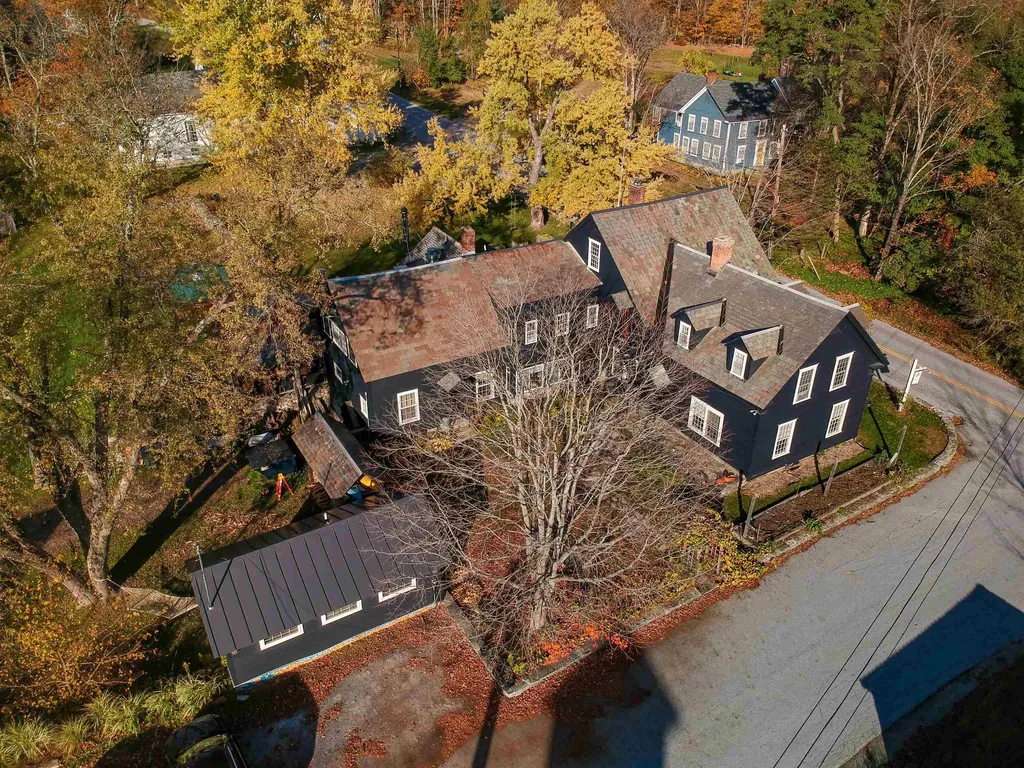
One Of A Kind Lifestyle Offering! A Home, A Business, A Farm, A Superb Location in Southern Vermont-For Sale as a Turnkey operation. SoLo Farm & Table, an award winning and authentic Farm to Table restaurant located in South Londonderry, Vermont is all of the above. Built in 1865, this has been a very popular 4-season destination property with an established loyal clientele, serving both locals and visitors. In the past 15 years, the owners have made this dream come true. SoLo has been improved upon and rebuilt in every way possible and become an extremely successful nationally recognized restaurant. With new and state of the art kitchen, built in wood fired masonry grill, sound proofed dining rooms, display wine cellar, upgraded features abound on the property including a large greenhouse for supplying the restaurant's produce, a state of the art stone patio with a custom built whole animal cooker, a hardwired generator, a level 2 EV charger etc.{complete list of physical improvements, equipment and financials available upon request w/NDA}.The property is also a 4-bedroom home that has been tastefully redesigned and upgraded from it's bygone stature as an Inn where the owners have raised their family. Additionally, there is a classic Vermont barn and a freestanding rental ADU on this 2.4 acre property that is bordered by 100 year old stone walls. It truly must be seen to be understood, to imagine the possibilities of living/lodging and working at this amazing property.

Listed by Eric Nathan of Nathan Auction & Real Estate Inc.

$
$
%
$/month over payments
Federal 30-year interest rate: 6.71% last updated on Sep 3, 2026
* All Figures are estimates. Check with your bank or proposed mortgage company for actual interest rates.
This product uses the FRED® API but is not endorsed or certified by the Federal Reserve Bank of St. Louis.

Save FavoriteSchedule TourAsk A QuestionMore Details
95 Middletown Road Londonderry VT 05155

Londonderry, VT95 Middletown Road

Price$1,800,000

Est. Mortgage: $/month

MLS Number 5087347

  • Residential Single Family
  • Full Bath 2
  • Village So. Londonderry
  • Address 95 Middletown Road
  • Construction Existing

One-of-a-Kind Vermont Lifestyle Property Home, Income & Creative Opportunity Welcome to an exceptional Southern Vermont offering that blends refined country living with rare income and lifestyle flexibility. Set on 2.4 picturesque acres in South Londonderry, this beautifully restored 1865 property is first and foremost a warm and inviting 4-bedroom home-rich in character, thoughtfully updated, and designed for everyday living. Originally an inn and lovingly reimagined by its current owners, the residence offers comfortable living spaces alongside multiple options for creative use, hosting, or generating income. A separate rental ADU, classic Vermont barn, greenhouse, and expansive grounds bordered by historic stone walls create a setting that feels both private and full of possibility. Adding to the property's versatility is the space currently home to the nationally recognized SoLo Farm & Table-an award-winning farm-to-table restaurant with a loyal following. Fully equipped with a state-of-the-art kitchen, wood-fired masonry grill, sound-insulated dining rooms, and curated wine display, this space is ideal for a turnkey culinary venture-or could be reimagined as a studio, event venue, workshop, or expanded residential use. Outdoor living is equally compelling, featuring a beautifully designed stone patio with a custom-built whole animal cooker, a hard-wired generator, established growing spaces, and room to gather, create, and unwind. Whether you envision continuing a celebrated culinary destination, cultivating a home-based business, or simply enjoying a distinctive Vermont property with room to grow, this offering presents a rare opportunity to live, work, and thrive in one remarkable setting.

Listed by Eric Nathan of Nathan Auction & Real Estate Inc.

$
$
%
$/month over payments
Federal 30-year interest rate: 6.71% last updated on Sep 3, 2026
* All Figures are estimates. Check with your bank or proposed mortgage company for actual interest rates.
This product uses the FRED® API but is not endorsed or certified by the Federal Reserve Bank of St. Louis.

Save FavoriteSchedule TourAsk A QuestionMore Details
16 Pollys Crossing Road Ossipee NH 03864

Ossipee, NH16 Pollys Crossing Road

Price$1,800,000

Est. Mortgage: $/month

Pending

MLS Number 4976565

  • Land
  • Acreage 106.1
  • Area NH-Carroll
  • Utilities None
  • PricePerSqFt 16965.13

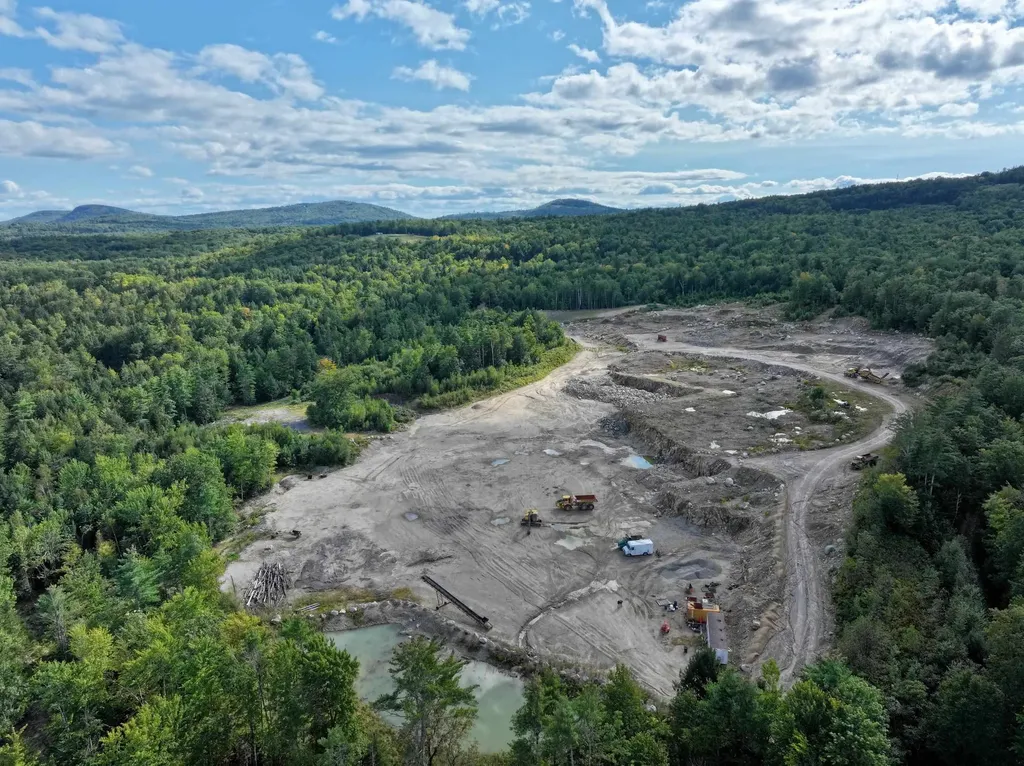
This 106.1 acre parcel has plenty of product for the business of building and these raw materials will continue to be in demand. All the set up work has been done here, bring your operation to Ossipee which continues to see growth in all sectors. Many possibilities for developers to develop a business or residential project that would serve nicely to the growth happening here.

Listed by Wendy McHugh and Jim Giampa of Carey Giampa,LLC/Rye

$
$
%
$/month over payments
Federal 30-year interest rate: 6.71% last updated on Sep 3, 2026
* All Figures are estimates. Check with your bank or proposed mortgage company for actual interest rates.
This product uses the FRED® API but is not endorsed or certified by the Federal Reserve Bank of St. Louis.

Virtual TourSave FavoriteSchedule TourAsk A QuestionMore Details
16 Polly's Crossing Road Ossipee NH 03864
Pending

MLS Number 4971788

  • Commercial
  • Acreage 106.1
  • Area NH-Carroll

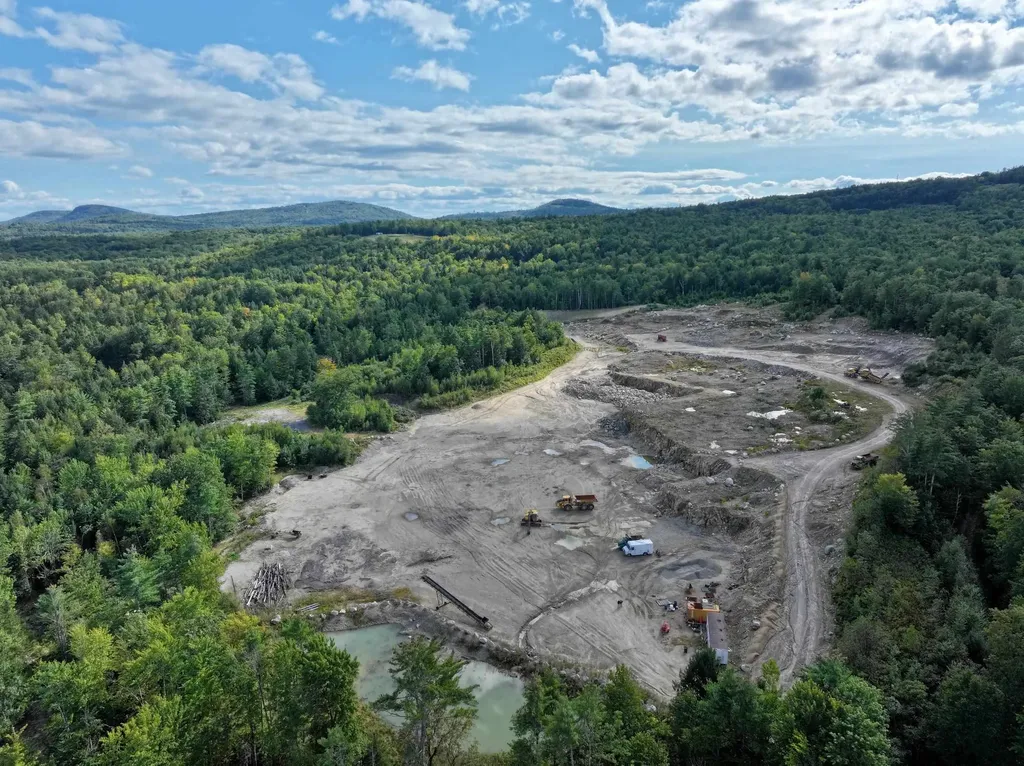
All the set up work has been done here. This 106.1 acre parcel has plenty of raw materials which will be in demand in NH, ME & MA which has continued to see growth in many industries. Add this to your current operation for all your aggregate needs and then make it your business location for the future of growth in this region.

Listed by Wendy McHugh and Jim Giampa of Carey Giampa,LLC/Rye

$
$
%
$/month over payments
Federal 30-year interest rate: 6.71% last updated on Sep 3, 2026
* All Figures are estimates. Check with your bank or proposed mortgage company for actual interest rates.
This product uses the FRED® API but is not endorsed or certified by the Federal Reserve Bank of St. Louis.

Virtual TourSave FavoriteSchedule TourAsk A QuestionMore Details
106 Cliff Mull Lane Fairlee VT 05045

Fairlee, VT106 Cliff Mull Lane

Price$1,800,000

Est. Mortgage: $/month

MLS Number 5095836

  • Residential Single Family
  • Full Bath 3
  • Address 106 Cliff Mull Lane
  • Construction Existing
  • Bedrooms 4

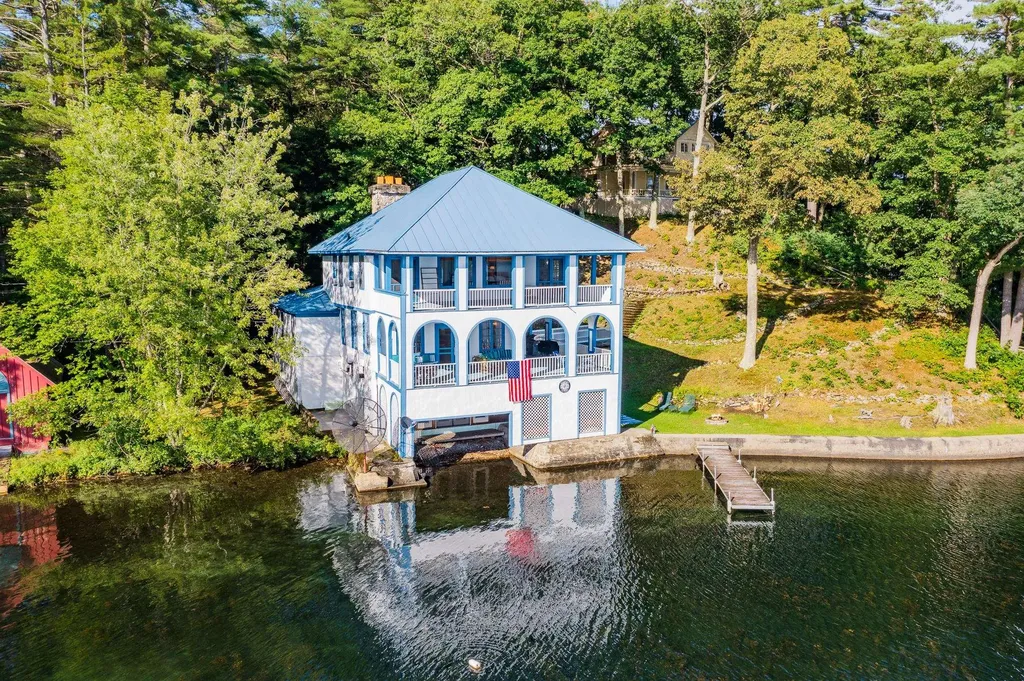
Welcome to Whitewood on Lake Morey. Offered for the first time in its history, this unique property is reminiscent of turn of the century great camps, replete with stately character and historic charm. It sits facing south directly on the waters of Lake Morey, jutting out on a secluded peninsula near the north end of the lake. Enter your oasis by a shared driveway, which ends with plenty of parking for you and your guests. The interior is centered around a large living room with a wood burning fireplace and seating for all. Four bedrooms and three bathrooms complete the house, with more than enough room for all to stay comfortably. With a recently installed septic system, roof, and completely new foundation, the property has all the most important updates made. Although the upper two floors of the property are not insulated the property has been given conditional year-round use approval that conveys. Showings begin 6/28.

Listed by Sal Cania of BHHS Verani Upper Valley

$
$
%
$/month over payments
Federal 30-year interest rate: 6.71% last updated on Sep 3, 2026
* All Figures are estimates. Check with your bank or proposed mortgage company for actual interest rates.
This product uses the FRED® API but is not endorsed or certified by the Federal Reserve Bank of St. Louis.

Save FavoriteSchedule TourAsk A QuestionMore Details
26 Pine Rock Road Hillsborough NH 03244

Hillsborough, NH26 Pine Rock Road

Price$1,800,000

Est. Mortgage: $/month

MLS Number 5089258

  • Multifamily
  • Address 26 Pine Rock Road
  • Units 2
  • Bathroom 4
  • Acreage 1.3

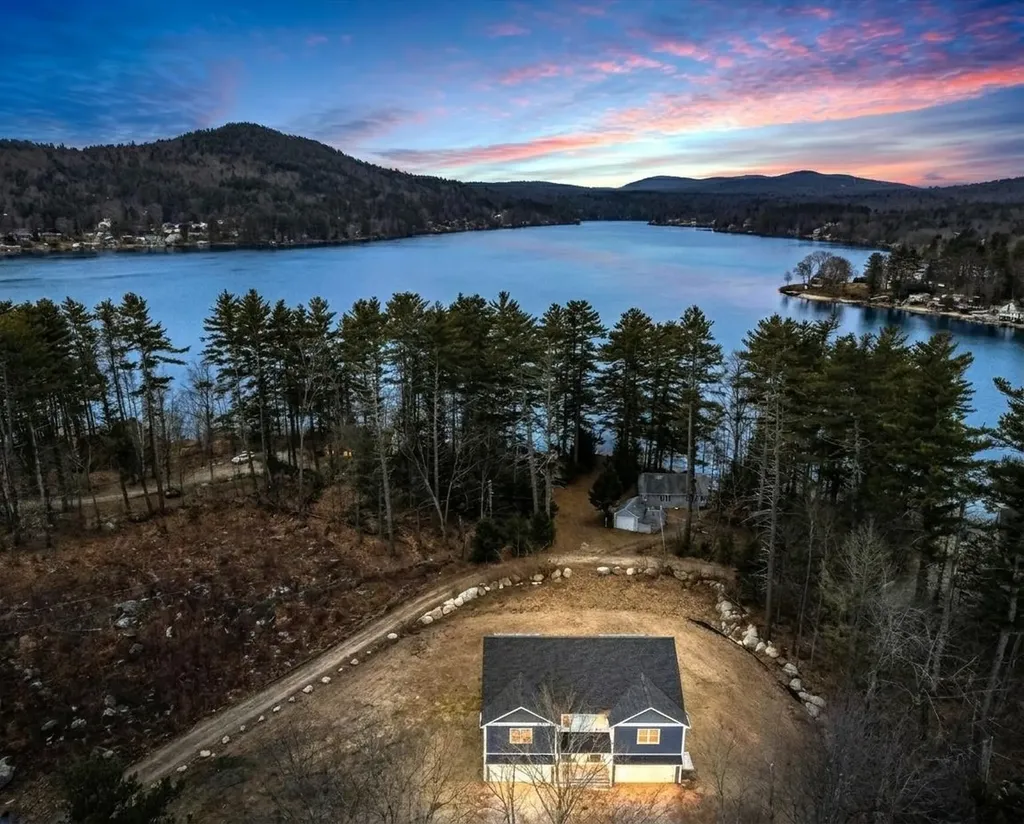
ARE YOU COMING TO THE COTTAGE THIS SUMMER? A RARE LAKESIDE COMPOUND WITH INCOME AND LEGACY POTENTIAL! Blending nostalgia, new construction and future potential, this offering is truly one of a kind. Set along the shores of pristine Franklin Pierce Lake, known for clear waters, warm water fishery and year round recreation, this property presents a unique combination of charming vintage cottage, a newly constructed duplex and a generously sized buildable lot. As you arrive, an expansive cleared parcel unfolds, revealing a prime canvas for custom home or additional income-producing structure. The gentle rise of the land allows for thoughtful positioning to maximize views and long-term value. Further along, the newly built duplex showcases crisp navy siding and a welcoming covered porch. Each residence includes a two-car garage with direct entry and interiors designed for modern living. Luxury vinyl flooring, fresh finishes and soaring ceilings create bright, open spaces. The main level seamlessly connects living, dining and kitchen areas where quartz surfaces, white cabinetry and stainless appliances elevate the everyday. Head out to the covered composite deck with morning coffee or evening drinks as you relax and take in colorful sunset skies. Upstairs, primary suites capture elevated water views each boasting a balcony, ensuite bath and generous walk-in closet. Three additional bedrooms filled with natural light assure that there is flexibility for guests, extended stays or rental use. At the water's edge, an original shingled cottage rests on a grassy knoll and is rich with character and history. Mature trees offer natural shade while the shoreline invites days spent boating, fishing and swimming with winter bringing ice fishing and quiet seasonal beauty. Restore, reimagine or utilize as an income producing retreat. A legacy setting. A strategic investment. A place where past, present and future converge! AN EXTRAORDINARY OPPORTUNITY WITH UNMATCHED VERSATILITY!

Listed by Fine Homes Group International and Michele Wright of Keller Williams Realty-Metropolitan

$
$
%
$/month over payments
Federal 30-year interest rate: 6.71% last updated on Sep 3, 2026
* All Figures are estimates. Check with your bank or proposed mortgage company for actual interest rates.
This product uses the FRED® API but is not endorsed or certified by the Federal Reserve Bank of St. Louis.

Virtual TourSave FavoriteSchedule TourAsk A QuestionMore Details
26 Pine Rock Road Hillsborough NH 03244

Hillsborough, NH26 Pine Rock Road

Price$1,800,000

Est. Mortgage: $/month

MLS Number 5089255

  • Residential Single Family
  • Full Bath 1
  • Address 26 Pine Rock Road
  • Construction Existing
  • Bedrooms 2

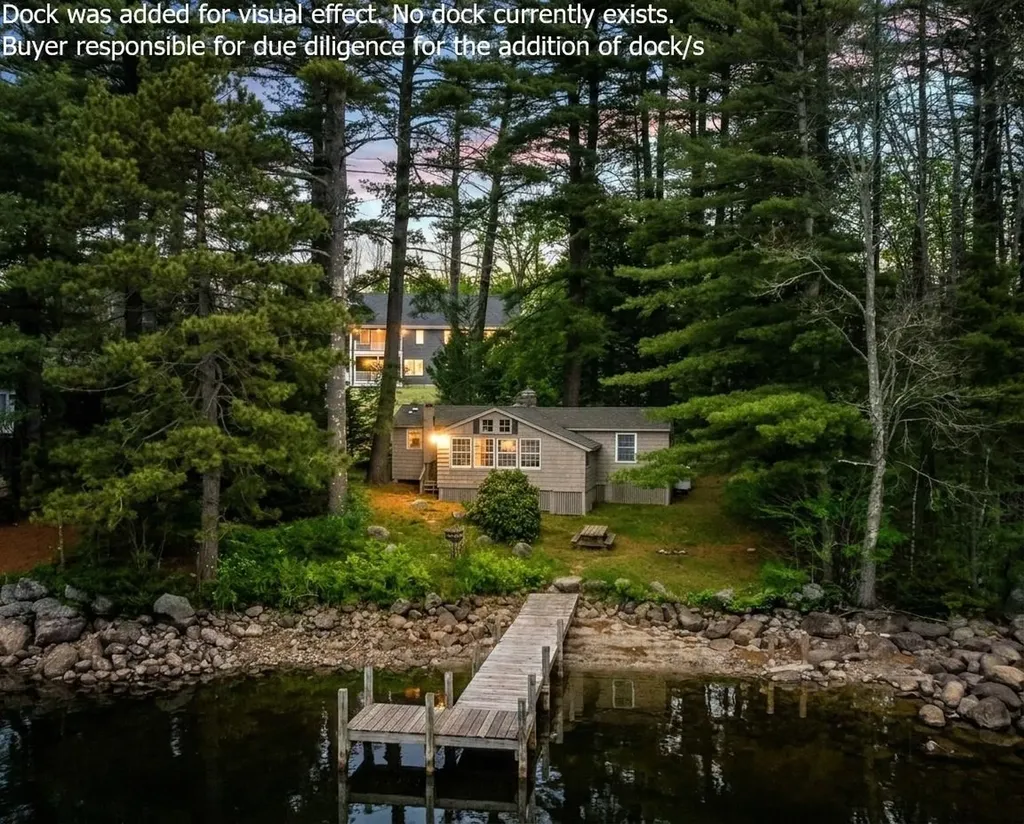
ARE YOU COMING TO THE COTTAGE THIS SUMMER? A RARE LAKESIDE COMPOUND WITH INCOME AMD LEGACY POTENTIAL! Blending nostalgia, new construction and future potential, this offering is truly one of a kind. Set along the shores of pristine Franklin Pierce Lake, known for clear waters, warm water fishery and year round recreation, this property presents a unique combination of charming vintage cottage, a newly constructed duplex and a generously sized buildable lot. As you arrive, an expansive cleared parcel unfolds, revealing a prime canvas for custom home or additional income-producing structure. The gentle rise of the land allows for thoughtful positioning to maximize views and long-term value. Further along, the newly built duplex showcases crisp navy siding and a welcoming covered porch. Each residence includes a two-car garage with direct entry and interiors designed for modern living. Luxury vinyl flooring, fresh finishes and soaring ceilings create bright, open spaces. The main level seamlessly connects living, dining and kitchen areas where quartz surfaces, white cabinetry and stainless appliances elevate the everyday. Head out to the covered composite deck with morning coffee or evening drinks as you relax and take in colorful sunset skies. Upstairs, primary suites capture elevated water views each boasting a balcony, ensuite bath and generous walk-in closet. Three additional bedrooms filled with natural light assure that there is flexibility for guests, extended stays or rental use. At the water's edge, an original shingled cottage rests on a grassy knoll and is rich with character and history. Mature trees offer natural shade while the shoreline invites days spent boating, fishing and swimming with winter bringing ice fishing and quiet seasonal beauty. Restore, reimagine or utilize as an income producing retreat. A legacy setting. A strategic investment. A place where past, present and future converge! AN EXTRAORDINARY OPPORTUNITY WITH UNMATCHED VERSATILITY!

Listed by Fine Homes Group International and Michele Wright of Keller Williams Realty-Metropolitan

$
$
%
$/month over payments
Federal 30-year interest rate: 6.71% last updated on Sep 3, 2026
* All Figures are estimates. Check with your bank or proposed mortgage company for actual interest rates.
This product uses the FRED® API but is not endorsed or certified by the Federal Reserve Bank of St. Louis.

Virtual TourSave FavoriteSchedule TourAsk A QuestionMore Details

Broker Reciprocity 

Copyright 2026 PrimeMLS, Inc. All rights reserved. This information is deemed reliable, but not guaranteed. The data relating to real estate displayed on this display comes in part from the IDX Program of PrimeMLS. The information being provided is for consumers’ personal, non-commercial use and may not be used for any purpose other than to identify prospective properties consumers may be interested in purchasing. Data last updated September 8, 2026 6:23 PM UTC
