
SIGN UP or LOG IN 's Account

Log in to see your saved listings or edit your searches:

No account? Sign up now to save searches, listings, and get tailored listing notifications. It's free, opt-out anytime.

Find Your New Home

Sign Up Today!

Get fresh listings via email, save your favorite listings, match with similar properties, and unlock additional property info.

Create Your Account

Do not fill in this field:

Already have an account? Log in

and narrow your search. If you have fewer than 200 results, you can save your search.

Alburgh VT Multi-Family Real Estate

r=685-696
26 Pine Rock Road Hillsborough NH 03244

Hillsborough, NH26 Pine Rock Road

Price$1,800,000

Est. Mortgage: $/month

MLS Number 5089258

  • Multifamily
  • Address 26 Pine Rock Road
  • Units 2
  • Bathroom 4
  • Acreage 1.3

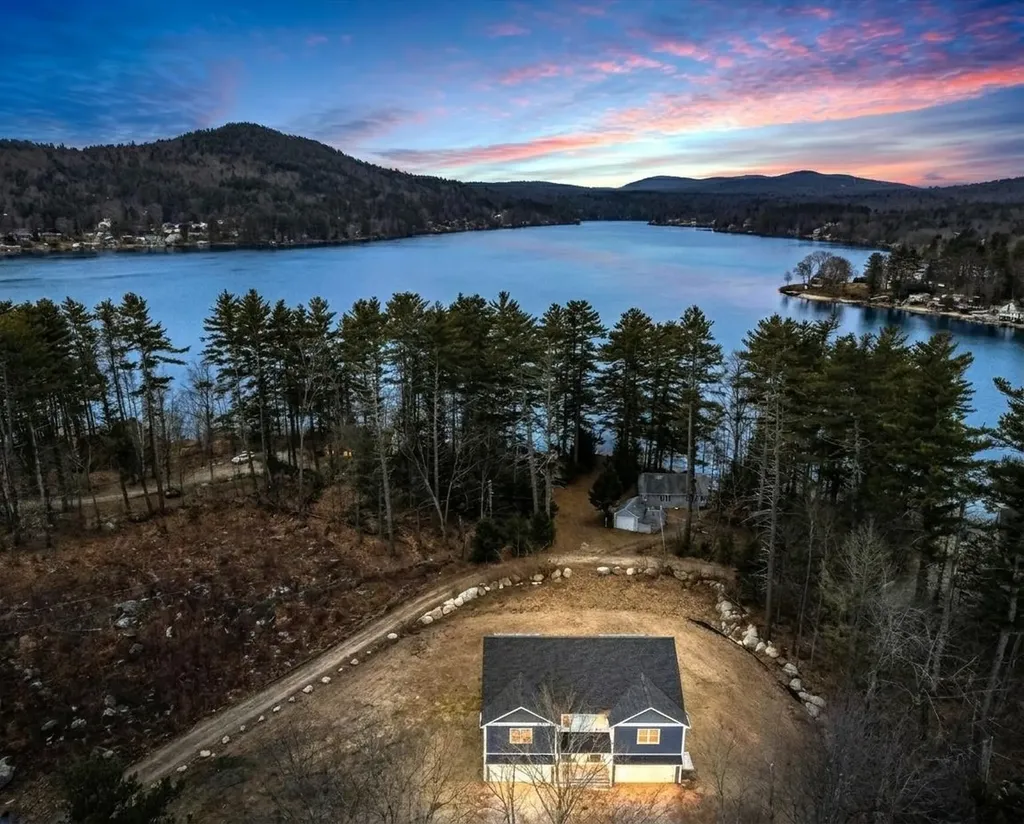
ARE YOU COMING TO THE COTTAGE THIS SUMMER? A RARE LAKESIDE COMPOUND WITH INCOME AND LEGACY POTENTIAL! Blending nostalgia, new construction and future potential, this offering is truly one of a kind. Set along the shores of pristine Franklin Pierce Lake, known for clear waters, warm water fishery and year round recreation, this property presents a unique combination of charming vintage cottage, a newly constructed duplex and a generously sized buildable lot. As you arrive, an expansive cleared parcel unfolds, revealing a prime canvas for custom home or additional income-producing structure. The gentle rise of the land allows for thoughtful positioning to maximize views and long-term value. Further along, the newly built duplex showcases crisp navy siding and a welcoming covered porch. Each residence includes a two-car garage with direct entry and interiors designed for modern living. Luxury vinyl flooring, fresh finishes and soaring ceilings create bright, open spaces. The main level seamlessly connects living, dining and kitchen areas where quartz surfaces, white cabinetry and stainless appliances elevate the everyday. Head out to the covered composite deck with morning coffee or evening drinks as you relax and take in colorful sunset skies. Upstairs, primary suites capture elevated water views each boasting a balcony, ensuite bath and generous walk-in closet. Three additional bedrooms filled with natural light assure that there is flexibility for guests, extended stays or rental use. At the water's edge, an original shingled cottage rests on a grassy knoll and is rich with character and history. Mature trees offer natural shade while the shoreline invites days spent boating, fishing and swimming with winter bringing ice fishing and quiet seasonal beauty. Restore, reimagine or utilize as an income producing retreat. A legacy setting. A strategic investment. A place where past, present and future converge! AN EXTRAORDINARY OPPORTUNITY WITH UNMATCHED VERSATILITY!

Listed by Fine Homes Group International and Michele Wright of Keller Williams Realty-Metropolitan

$
$
%
$/month over payments
Federal 30-year interest rate: 6.71% last updated on Sep 3, 2026
* All Figures are estimates. Check with your bank or proposed mortgage company for actual interest rates.
This product uses the FRED® API but is not endorsed or certified by the Federal Reserve Bank of St. Louis.

Virtual TourSave FavoriteSchedule TourAsk A QuestionMore Details
7 Lilac Ridge Road Windham NH 03087

Windham, NH7 Lilac Ridge Road

Price$1,800,000

Est. Mortgage: $/month

Active With Contract

MLS Number 5101534

  • Residential Single Family
  • Full Bath 2
  • Address 7 Lilac Ridge Road
  • Construction Existing
  • Bedrooms 4

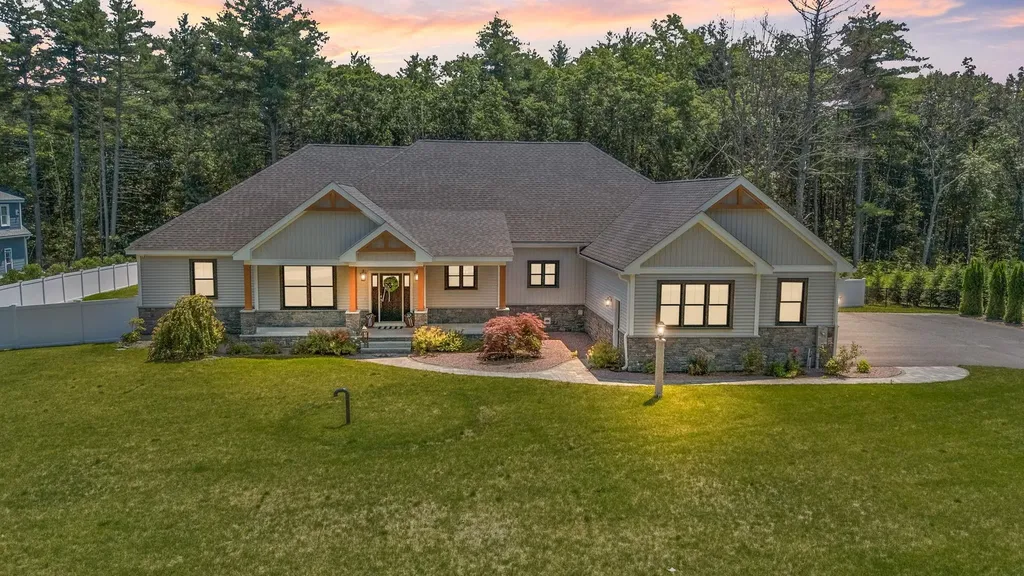
Designed to Live Like a Ranch...With Space When You Want It. Experience the ease of luxury single level living in this exceptional custom ranch, thoughtfully designed for comfort, flexibility, and sophisticated style in one of Windham's most desirable neighborhoods. Nearly new and impeccably crafted, this 4 bedroom, 4 bath home is just minutes from Tuscan Village, major commuter routes, dining, shopping, and recreation. The gourmet kitchen is the heart of the home, featuring premium appliances, an oversized waterfall island with seating, abundant prep space, and a walk-in pantry. The open-concept design flows seamlessly into the dining and living areas, highlighted by a cozy fireplace, stylish wet bar and direct access to the covered deck and hot tub, perfect for relaxing or entertaining year round. Designed for today's lifestyle, the thoughtfully planned layout includes two private ensuite bedrooms, ideal for guests or multigenerational living. The luxurious primary suite offers a gas fireplace, radiant heated floors, spa-inspired bath, and an expansive custom walk-in closet. Two additional bedrooms share a beautifully appointed Jack-and-Jill bath. The finished walkout lower level provides exceptional flexibility with a professionally designed wellness studio featuring mirrored walls and premium fitness equipment, along with additional space for a media room, recreation area, hobbies, or entertaining. Unfinished space with plumbing already in place for a future bath offers room to expand as your needs evolve. Additional highlights include owned solar panels, whole-home ethernet wiring, energy-efficient construction, smart irrigation, security system, fenced yard, and deeded access to walking trail connecting to the Windham Rail Trail. Offering the convenience of one-level living with the flexibility to entertain, pursue your passions, and host family and friends, this exceptional home is designed to adapt beautifully to every stage of life. Quick Close Possible!!

Listed by Kathy Lee of BHHS Verani Concord

$
$
%
$/month over payments
Federal 30-year interest rate: 6.71% last updated on Sep 3, 2026
* All Figures are estimates. Check with your bank or proposed mortgage company for actual interest rates.
This product uses the FRED® API but is not endorsed or certified by the Federal Reserve Bank of St. Louis.

Virtual TourSave FavoriteSchedule TourAsk A QuestionMore Details
106 Cliff Mull Lane Fairlee VT 05045

Fairlee, VT106 Cliff Mull Lane

Price$1,800,000

Est. Mortgage: $/month

MLS Number 5095836

  • Residential Single Family
  • Full Bath 3
  • Address 106 Cliff Mull Lane
  • Construction Existing
  • Bedrooms 4

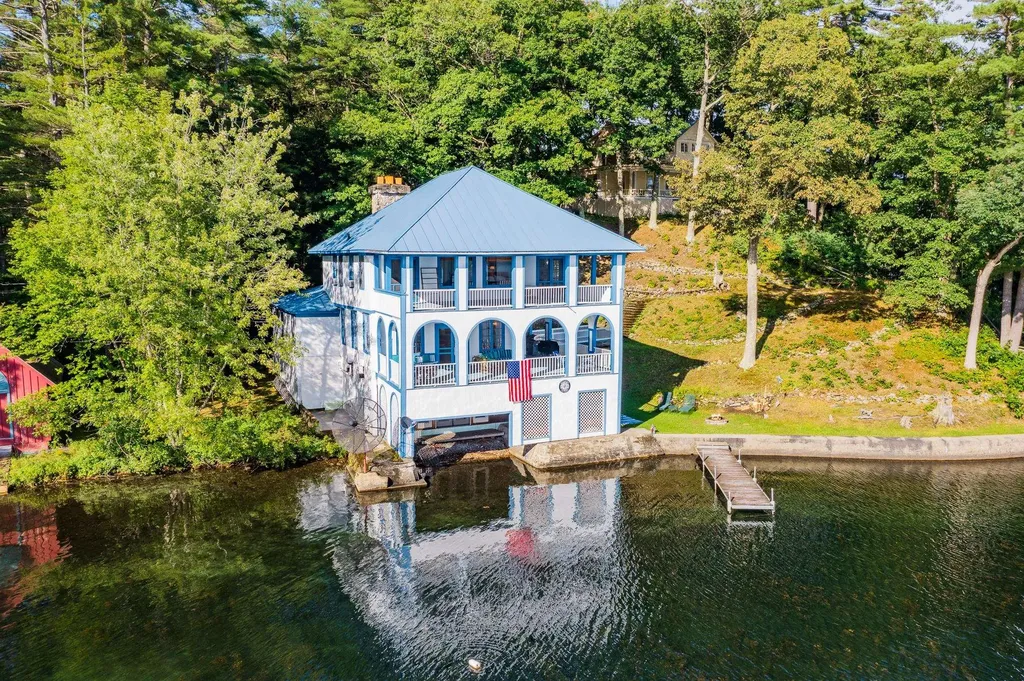
Welcome to Whitewood on Lake Morey. Offered for the first time in its history, this unique property is reminiscent of turn of the century great camps, replete with stately character and historic charm. It sits facing south directly on the waters of Lake Morey, jutting out on a secluded peninsula near the north end of the lake. Enter your oasis by a shared driveway, which ends with plenty of parking for you and your guests. The interior is centered around a large living room with a wood burning fireplace and seating for all. Four bedrooms and three bathrooms complete the house, with more than enough room for all to stay comfortably. With a recently installed septic system, roof, and completely new foundation, the property has all the most important updates made. Although the upper two floors of the property are not insulated the property has been given conditional year-round use approval that conveys. Showings begin 6/28.

Listed by Sal Cania of BHHS Verani Upper Valley

$
$
%
$/month over payments
Federal 30-year interest rate: 6.71% last updated on Sep 3, 2026
* All Figures are estimates. Check with your bank or proposed mortgage company for actual interest rates.
This product uses the FRED® API but is not endorsed or certified by the Federal Reserve Bank of St. Louis.

Save FavoriteSchedule TourAsk A QuestionMore Details

284 Elm Hill Springfield VT 05156

Springfield, VT284 Elm Hill

Price$1,800,000

Est. Mortgage: $/month

MLS Number 5105822

  • Land
  • Address 284 Elm Hill
  • Acreage 161.8
  • Area VT-Windsor
  • Utilities None

This beautiful property offers all you could ask for, including an estimated 60+/-acres of beautiful fields currently used for hay and the rest of the remaining acreage is wooded land with trails cut through it for hiking, beautiful views and more possible with some tree removal, riding utvs or horses, a sugar bush (there are currently 1500 taps that has been leased for sap collection) or so many other options ! Near the road, is a rustic barn and several other outbuildings you could bring back to life with some work. The land is on both sides of Elm Hill with easy road access and access to power. The property is in land use but still has several building spots available. There is a well that is piped down and runs into the barn. So much potential for farming, hunting, a family compound, a private home-the list could go on and on, the possibilities are endless! Call me today to schedule checking out this beauty, pictures could never come close to doing this place justice!

Listed by Erin Kendall of EXP Realty

$
$
%
$/month over payments
Federal 30-year interest rate: 6.71% last updated on Sep 3, 2026
* All Figures are estimates. Check with your bank or proposed mortgage company for actual interest rates.
This product uses the FRED® API but is not endorsed or certified by the Federal Reserve Bank of St. Louis.

Virtual TourSave FavoriteSchedule TourAsk A QuestionMore Details

390 S Shore Road New Durham NH 03855

New Durham, NH390 S Shore Road

Price$1,800,000

Est. Mortgage: $/month

MLS Number 5104614

  • Residential Single Family
  • Full Bath 2
  • Address 390 S Shore Road
  • Construction Existing
  • Bedrooms 1

Welcome to this private lake retreat on crystal-clear Merrymeeting Lake, where thoughtful design, exceptional craftsmanship, & a spectacular natural setting come together. Set on .28 wooded acres with 101' of pristine water frontage, this custom-designed and handcrafted home is surrounded by approximately 2,000 acres of conservation land, creating an extraordinary sense of privacy & seclusion. Whether envisioned as a year-round family home or a 4-season vacation retreat, this property offers an idyllic Lakes Region lifestyle with beautiful lake views from nearly every room. Inside, 9' ceilings & an abundance of windows create a bright, open feel, while distinctive 10' high tongue-and-groove tray ceilings in the entry, living room, primary suite, & recreation room add warmth & architectural character. Continuous lakeside Anderson windows span the primary suite, great room, recreation room, & 3-season porch, capturing beautiful water views while maintaining a wonderful sense of privacy. The heart of the home is a gorgeous kitchen featuring a substantial center island, quartz countertops, stainless steel appliances, & ample cabinetry, opening seamlessly to the living room. Gather with family and friends, relax in the three-season porch, or step outside to the oversized deck overlooking the lake and surrounding woodland. Stone pathways bordered by natural stone walls wind through the property toward the water, creating a picturesque connection between the home and lakefront. At the shore, two docks, including a 30' dock with attached 10' x 10' deck provides an ideal spot for swimming, boating, fishing, & soaking up the sun. Conveniently located a short drive to the Winnipesaukee boat launch, Gunstock Mountain Resort & all Lakes Region amenities. 2 BR septic area for the second bedroom is currently being used as an office. See MLS #5104509 for same listing with back lot and garage.

Listed by Ellen Mulligan of Coldwell Banker Realty Center Harbor NH

$
$
%
$/month over payments
Federal 30-year interest rate: 6.71% last updated on Sep 3, 2026
* All Figures are estimates. Check with your bank or proposed mortgage company for actual interest rates.
This product uses the FRED® API but is not endorsed or certified by the Federal Reserve Bank of St. Louis.

Virtual TourSave FavoriteSchedule TourAsk A QuestionMore Details

189 Poliquin Drive Conway NH 03818

Conway, NH189 Poliquin Drive

Price$1,800,000

Est. Mortgage: $/month

MLS Number 5102742

  • Residential Single Family
  • Full Bath 4
  • Address 189 Poliquin Drive
  • Construction Existing
  • Bedrooms 4

Overlooking the Saco River, this tastefully appointed 6,700+ sq. ft. contemporary offers the comfort and convenience of one-level living, room to accommodate guests with the choice of 6 bedrooms (existing septic system is designed and approved for four bedrooms), 5.5 baths, and direct river and beach access. The semi-open main level is thoughtfully designed for both everyday living and entertaining. The kitchen features a center island, premium built-in appliances, and flows seamlessly into a sunny breakfast nook and inviting keeping room with a gas fireplace. The adjacent formal dining room offers ample space for gatherings, while the spacious living room overlooks the river and is anchored by a floor-to-ceiling stone fireplace. The main-level primary suite features spacious walk-in closets and an ensuite bath with a custom tile shower, jetted tub, and double vanity. Also on this level are a private study with vaulted ceilings and a gas wood stove, a convenient half bath, and a laundry room and access to the finished oversized two-plus-car garage. The upper level includes three generously sized ensuite bedrooms with ample closet space, a den with its own full bath, and a bonus room over the garage offering additional living space. The finished daylight lower level expands the living area with a recreation room featuring a seating area centered around a wood-burning fireplace, along with a billiards area and bar. Three additional finished rooms provide flexible space and are complemented by a three-quarter bath with tiled shower. Outdoor living space includes an expansive deck overlooking the river and patio off the lower level. A three-season porch offers a welcome retreat. Set well back from the road for privacy, this exceptional home combines quality craftsmanship, abundant living space, and a highly desirable location just minutes from North Conway's shopping, dining, trails, and the Mount Washington Valley's renowned ski resorts.

Listed by Alex Drummond of Senne Residential LLC

$
$
%
$/month over payments
Federal 30-year interest rate: 6.71% last updated on Sep 3, 2026
* All Figures are estimates. Check with your bank or proposed mortgage company for actual interest rates.
This product uses the FRED® API but is not endorsed or certified by the Federal Reserve Bank of St. Louis.

Save FavoriteSchedule TourAsk A QuestionMore Details
21 Hyde Street Burlington VT 05401

Burlington, VT21 Hyde Street

Price$1,800,000

Est. Mortgage: $/month

MLS Number 5095783

  • Multifamily
  • Address 21 Hyde Street
  • Units 4
  • Bathroom 4
  • Acreage 0.39

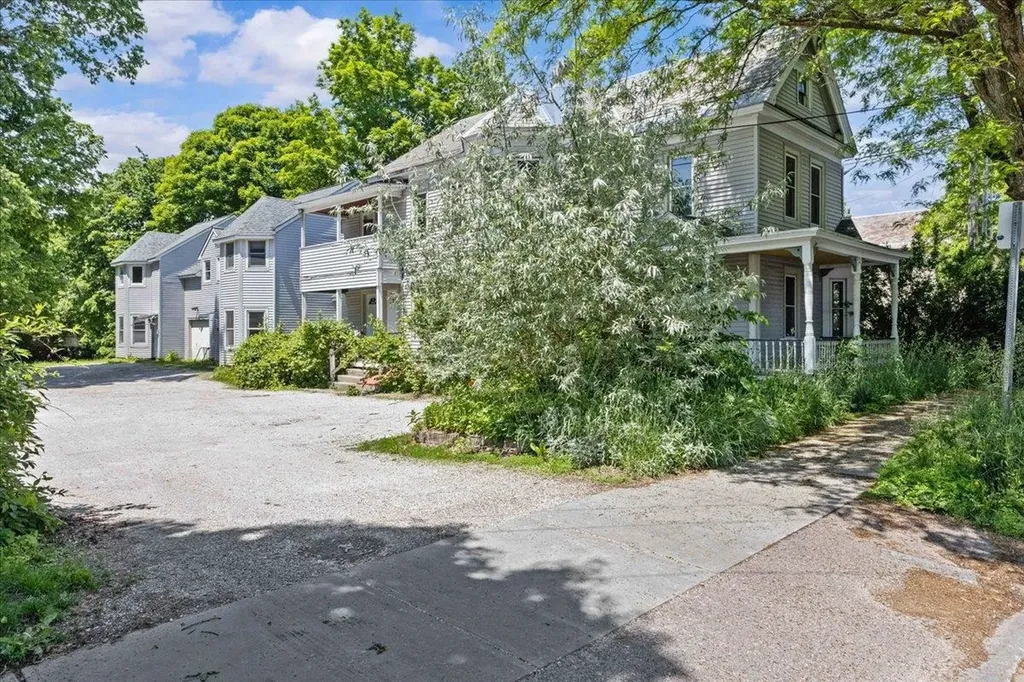
A fantastic investment opportunity awaits within the walls of this well maintained and beautifully located four unit property. 16 Total bedrooms with a history of being rented for $1,100 per bedroom and coin operated washers and dryers bringing in a gross income of over $213,000 annually. Due to it's nice condition, the property is easily maintained with minimal regular maintenance required netting an annual return of roughly $162,000 or a 9% CAP rate, above the market average. Several of the units have been updated and the property features porches and decks, hardwood floors, desirable floorplans, newer mechanicals, and more! Recent improvements such as: siding, windows, appliances, interior remodeling, and, roof work. This is an ideal rental for all with an incredible commute. Roughly half a mile to Burlington's Church Street and the same distance to UVM's main Campus, and not much further from UVM Medical. Built on 0.39 acres the lot has ample parking space and for your future vision.

Listed by Mikail Stein of RE/MAX North Professionals

$
$
%
$/month over payments
Federal 30-year interest rate: 6.71% last updated on Sep 3, 2026
* All Figures are estimates. Check with your bank or proposed mortgage company for actual interest rates.
This product uses the FRED® API but is not endorsed or certified by the Federal Reserve Bank of St. Louis.

Virtual TourSave FavoriteSchedule TourAsk A QuestionMore Details

88 Sunset Drive Belmont NH 03220

Belmont, NH88 Sunset Drive

Price$1,800,000

Est. Mortgage: $/month

MLS Number 5079602

  • Residential Single Family
  • Full Bath 1
  • Address 88 Sunset Drive
  • Construction Existing
  • Bedrooms 6

Welcome to the lake life you've been dreaming about on beautiful Lake Winnisquam! Perfectly positioned on the shores of NH's third-largest lake, this rare waterfront property offers direct lake access, a 40-foot dock & a permitted mooring making it effortless to spend long summer days boating, swimming & soaking in the stunning natural beauty of the Lakes Region. Offered for the first time in over four decades, this beloved family retreat captures the true spirit of a classic 1984 lake cabin, offering just under 4,000 square feet of inviting living space designed for gathering, relaxing & creating unforgettable memories. The main home features six bedrooms & two bathrooms, with two spacious living rooms that provide plenty of room for entertaining guests or cozy evenings by the fire. The open-concept kitchen & dining area create the perfect hub for lake gatherings, while oversized windows invite in natural light & peaceful water views. One of the home's most cherished spaces is the massive sun porch, ideal for morning coffee, sunset dinners & rainy-day card games. A three-season porch adds even more space to enjoy the fresh lake breeze. Outside, a rare flat yard at the water's edge offers the perfect setting for lawn games, family barbecues & effortless access to the lake. Need space for extended family, guests, or rental potential? The separate apartment includes two additional bedrooms, a full bathroom, living room & kitchen, along with a one-car garage and private entrance. Comfort meets classic charm with two working woodstoves that bring warmth & ambiance during crisp fall & winter visits. The location truly can't be beat! You'll enjoy the peaceful lakefront setting while being just minutes from restaurants, grocery stores, shopping. Additional highlights include public sewer & a shared well with a recorded maintenance agreement. After more than 40 years of cherished memories this special waterfront property is ready for the next generation of family ownership!

Listed by Tracy Jenkins of Legacy Group/ Real Broker NH,LLC

$
$
%
$/month over payments
Federal 30-year interest rate: 6.71% last updated on Sep 3, 2026
* All Figures are estimates. Check with your bank or proposed mortgage company for actual interest rates.
This product uses the FRED® API but is not endorsed or certified by the Federal Reserve Bank of St. Louis.

Save FavoriteSchedule TourAsk A QuestionMore Details

88 Sunset Drive Belmont NH 03220

Belmont, NH88 Sunset Drive

Price$1,800,000

Est. Mortgage: $/month

MLS Number 5080396

  • Multifamily
  • Address 88 Sunset Drive
  • Units 2
  • Bathroom 3
  • Acreage 0.22

Welcome to the lake life you've been dreaming about on beautiful Lake Winnisquam! Perfectly positioned on the shores of NH's third-largest lake, this rare waterfront property offers direct lake access, a 40-foot dock & a permitted mooring making it effortless to spend long summer days boating, swimming & soaking in the stunning natural beauty of the Lakes Region. Offered for the first time in over four decades, this beloved family retreat captures the true spirit of a classic 1984 lake cabin, offering just under 4,000 square feet of inviting living space designed for gathering, relaxing & creating unforgettable memories. The main home features six bedrooms & two bathrooms, with two spacious living rooms that provide plenty of room for entertaining guests or cozy evenings by the fire. The open-concept kitchen & dining area create the perfect hub for lake gatherings, while oversized windows invite in natural light & peaceful water views. One of the home's most cherished spaces is the massive sun porch, ideal for morning coffee, sunset dinners & rainy-day card games. A three-season porch adds even more space to enjoy the fresh lake breeze. Outside, a rare flat yard at the water's edge offers the perfect setting for lawn games, family barbecues & effortless access to the lake. Need space for extended family, guests, or rental potential? The separate apartment includes two additional bedrooms, a full bathroom, living room & kitchen, along with a one-car garage and private entrance. Comfort meets classic charm with two working woodstoves that bring warmth & ambiance during crisp fall & winter visits. The location truly can't be beat! You'll enjoy the peaceful lakefront setting while being just minutes from restaurants, grocery stores, shopping. Additional highlights include public sewer & a shared well with a recorded maintenance agreement. After more than 40 years of cherished memories this special waterfront property is ready for the next generation of family ownership!

Listed by Tracy Jenkins of Legacy Group/ Real Broker NH,LLC

$
$
%
$/month over payments
Federal 30-year interest rate: 6.71% last updated on Sep 3, 2026
* All Figures are estimates. Check with your bank or proposed mortgage company for actual interest rates.
This product uses the FRED® API but is not endorsed or certified by the Federal Reserve Bank of St. Louis.

Save FavoriteSchedule TourAsk A QuestionMore Details

12 Keene Road Antrim NH 03237

Antrim, NH12 Keene Road

Price$1,800,000

Est. Mortgage: $/month

MLS Number 5105185

  • Residential Single Family
  • Full Bath 3
  • Address 12 Keene Road
  • Construction Existing
  • Bedrooms 5

Some homes you tour. This one, you fall for. The moment you walk through the front door and catch your first glimpse of the lake shimmering in the distance, you can't help but smile. That's just what happens here. This lovingly cared-for five-bedroom, six-bath lakefront retreat on Franklin Pierce Lake is a stunner. Private, quiet, and welcoming, it offers 201 feet of pristine waterfront. At the heart of the home is an expansive living room / great room, with floor-to-ceiling windows that frame the lake, and a Harman pellet stove for cozy nights in. The gourmet kitchen blends rustic charm with true lake house character, the kind of space where morning coffee and big celebration dinners feel equally at home. Just off the kitchen, a sunroom opens right onto the lawn, blurring the line between indoor and outdoor living. The primary suite is a retreat of its own: dual vanity suites connected by a beautiful shared soaking tub. Three bedrooms upstairs offer plenty of space for family and guests. And thoughtfully, the home is fully handicapped accessible, so it welcomes every generation of your family comfortably, for years to come. There's even a one-bedroom in-law apartment which is ideal for extended family, guests, or multigenerational living. Outside, the lawn rolls right down to the water's edge, the perfect spot for yard games, summer entertaining, and evenings with friends. The shoreline itself is set up for every kind of lake day, with a perch beach, a dock with a lift, and a jet ski lift ready to go. But it's the lake itself that steals the show. On any given day, you might catch an eagle swooping along the beach, loons gliding through the cove, or as the sun sets each evening you might see a beaver paddling past the shoreline, to say goodnight. There's also no shortage of storage: a three-car attached garage, and a 2-car detached garage with a workshop. As summer eases into fall, this lake life is waiting for you. Come make the most of every season here.

Listed by Angela Smith of Lakefront Living Realty - The Smith Group

$
$
%
$/month over payments
Federal 30-year interest rate: 6.71% last updated on Sep 3, 2026
* All Figures are estimates. Check with your bank or proposed mortgage company for actual interest rates.
This product uses the FRED® API but is not endorsed or certified by the Federal Reserve Bank of St. Louis.

Virtual TourSave FavoriteSchedule TourAsk A QuestionMore Details

Lot 16 Long Point Road Moultonborough NH 03254
Active With Contract

MLS Number 5105957

  • Land
  • Acreage 1.03
  • Area NH-Carroll
  • PricePerSqFt 1747572.82
  • Waterfront 115

A RARE OPPORTUNITY ON LAKE WINNIPESAUKEE. Discover an exceptional opportunity to create your own waterfront retreat on the beautiful shores of Lake Winnipesaukee. Set on over an acre of land with approximately 115 feet of shoreline, this special property offers an impressive combination of privacy, location and potential. Hear the loons call as you enjoy incredible sunrises from this tranquil cove with sweeping views of the lake. The lot features a desirable gradual slope toward the water's edge, providing a natural transition from the homesite to the lake and wonderful possibilities for outdoor living and recreation. Plans are underway for a custom designed 6 bedroom/7 bath Main Residence with a walkout basement and 2 car garage plus an optional Carriage House with room for your toys and 2 BDR's for guests. Permits are pending for a docking system, perch beach, patio/fire pit area and walkways designed to enhance access to and enjoyment of the waterfront. Centrally located in Moultonborough known for its lower tax rate, the lot is convenient to many of the lake's most popular dining, boating, shopping and recreational destinations and only a 2-hour drive from Boston! Whether envisioned as a year-round residence, extraordinary vacation retreat or legacy property to be enjoyed for generations, this setting provides the opportunity to create something truly special on one of New England's most sought-after lakes. Enjoy boating, swimming, entertaining and relaxing along your own stretch of shoreline. The home rendering shown depicts preliminary architectural plans for the proposed new residence designed specifically for this property. These plans are included with the sale, providing a thoughtfully developed vision for maximizing the homesite and its Lake Winnipesaukee setting. A remarkable setting, substantial waterfront, and thoughtfully planned improvements combine to create an outstanding opportunity to bring your vision of Lake Winnipesaukee living to life.

Listed by Stephen Mardis of BHHS Verani Moultonborough

$
$
%
$/month over payments
Federal 30-year interest rate: 6.71% last updated on Sep 3, 2026
* All Figures are estimates. Check with your bank or proposed mortgage company for actual interest rates.
This product uses the FRED® API but is not endorsed or certified by the Federal Reserve Bank of St. Louis.

Virtual TourSave FavoriteSchedule TourAsk A QuestionMore Details
170 Hoss Hill Road Lovell ME 04051-3650

Lovell, ME170 Hoss Hill Road

Price$1,800,000

Est. Mortgage: $/month

MLS Number 5078487

  • Residential Single Family
  • Full Bath 4
  • Address 170 Hoss Hill Road
  • Construction Existing
  • Bedrooms 5

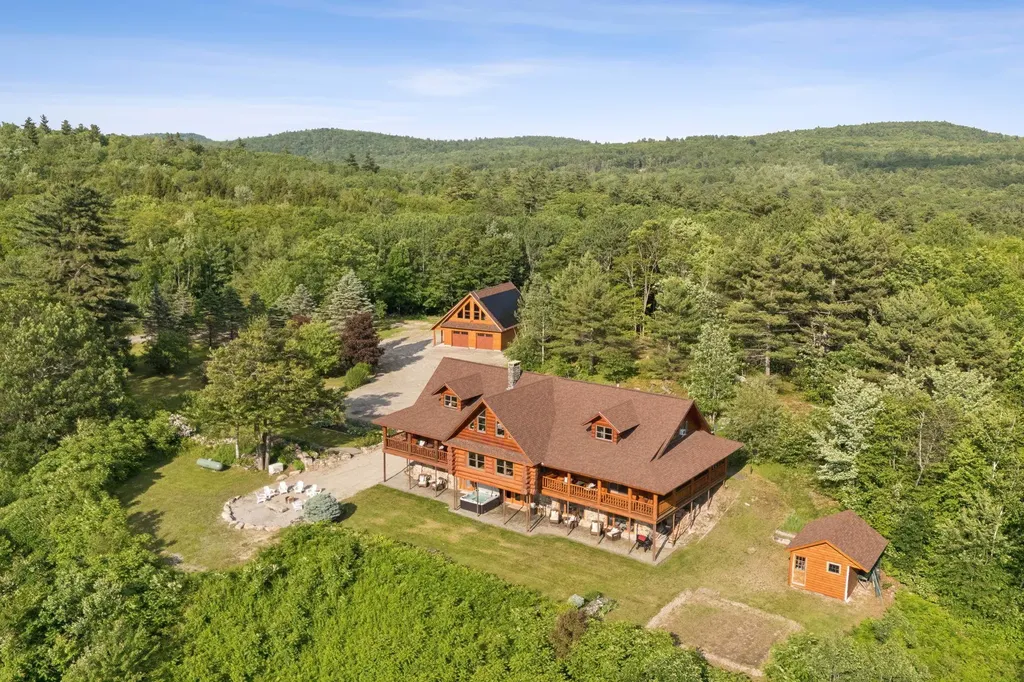
Priced Below Assessed Value! Welcome Home to Lovell Maine's breathtaking mountain range views with gorgeous sunsets, including views of the renowned ''Kezar Lake.'' This spacious log home is constructed from locally hand-hewn logs, each sanded to a smooth finish with pickled interior surfaces. The home is situated at the top of the hill with polished stone patio, gardens, and beautifully landscaped acres. There is a large eat-in kitchen with island and direct access to covered porch. The living room and dining room have an open concept to view the catwalk on the second floor along with a custom stone fireplace that has an insert pellet stove to heat the entire living area. The primary bedroom has a private bath, walk-in closet, and a large private covered porch area. The 2nd bedroom, full bath, storage closet, mudroom, and laundry room are also located on the first floor. On the second floor there are two large bedrooms on either end with vaulted ceilings with large windows to capture the views and natural light, a full bath and catwalk to the open office/studio that highlights the beautiful views The floors are wood and tiled with radiant heat on the first floor. The staircase to the lower level has wrought iron detailing and brings you to the large game room which includes bar, sauna, and in-law apartment. The patio doors open to a beautiful, polished stone patio and hot tub. The home has a full house generator and solar energy, and a 3-car garage with an unfinished area above for added space. Located in the beautiful western mountains of Lovell Maine, this property is close to all 4 season outdoor activities! Sunday River and Pleasant Mountain Ski Areas, Kezar Lake, North Conway, NH, Portland, and the White Mountain Regional Airport

Listed by Carol Chaffee of EXP Realty

$
$
%
$/month over payments
Federal 30-year interest rate: 6.71% last updated on Sep 3, 2026
* All Figures are estimates. Check with your bank or proposed mortgage company for actual interest rates.
This product uses the FRED® API but is not endorsed or certified by the Federal Reserve Bank of St. Louis.

Virtual TourSave FavoriteSchedule TourAsk A QuestionMore Details

Broker Reciprocity 

Copyright 2026 PrimeMLS, Inc. All rights reserved. This information is deemed reliable, but not guaranteed. The data relating to real estate displayed on this display comes in part from the IDX Program of PrimeMLS. The information being provided is for consumers’ personal, non-commercial use and may not be used for any purpose other than to identify prospective properties consumers may be interested in purchasing. Data last updated September 8, 2026 7:23 PM UTC
