
SIGN UP or LOG IN 's Account

Log in to see your saved listings or edit your searches:

No account? Sign up now to save searches, listings, and get tailored listing notifications. It's free, opt-out anytime.

Find Your New Home

Sign Up Today!

Get fresh listings via email, save your favorite listings, match with similar properties, and unlock additional property info.

Create Your Account

Do not fill in this field:

Already have an account? Log in

and narrow your search. If you have fewer than 200 results, you can save your search.

Alburgh VT Multi-Family Real Estate

r=7105-7116
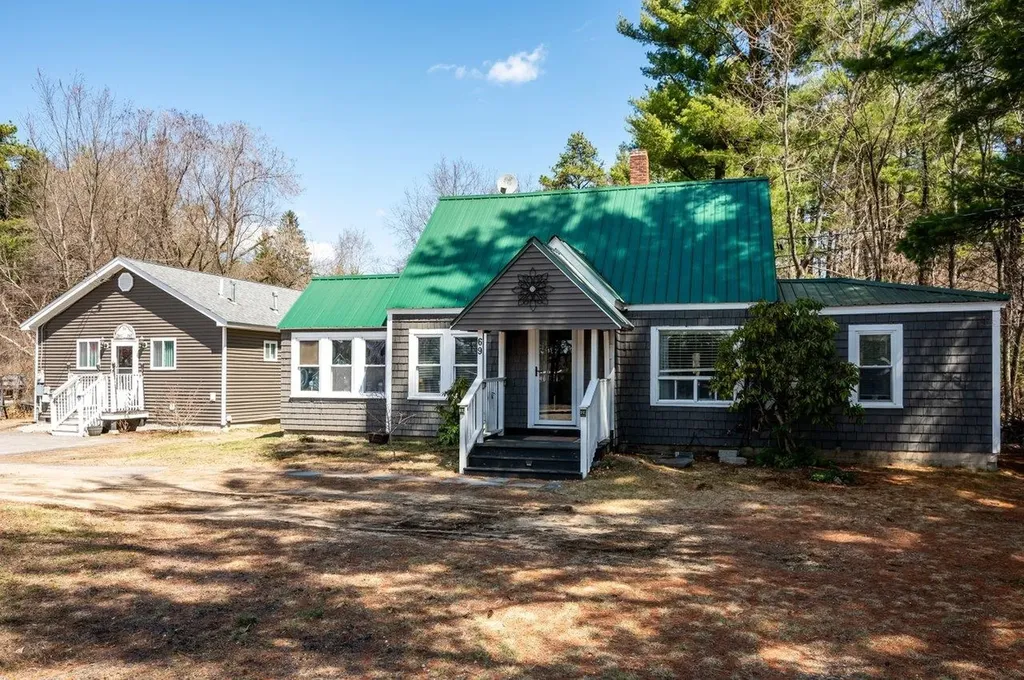
69 Chestnut Hill Road Rochester NH 03867

Rochester, NH69 Chestnut Hill Road

Price$500,000

Est. Mortgage: $/month

MLS Number 5083694

  • Residential Single Family
  • PricePerSqFt 221.63
  • Full Bath 1
  • Construction Existing
  • Bedrooms 4

Welcome to 69 Chestnut Hill Road in Rochester! This home is set on a spacious, level lot and features a detached ADU (Accessory Dwelling Unit), which provides exceptional flexibility for multi-generational living, a high-end home office, or potential rental income. This ADU is fully self-contained, featuring its own kitchen with light oak cabinetry, white appliances, and a full bathroom. Inside the main residence, you'll find an inviting interior that seamlessly blends rustic charm with modern updates. The kitchen boasts deep espresso cabinetry, stainless steel appliances, and a stylish tiled backsplash. It opens directly into a character-filled dining space defined by stunning whitewashed brick accent walls, exposed ceiling beams, and industrial-inspired lighting. The home's flexible floor plan includes three comfortable bedrooms. For added convenience, the main-floor bathroom serves as a laundry room. Outdoor living is equally impressive at this Rochester gem. Enjoy the fresh air in the private screened-in porch or host evening gatherings on the covered deck. The expansive backyard is a haven for play and relaxation, complete with a playground area and a dedicated storage shed. This move-in-ready property offers unparalleled versatility and style in a desirable location!

Listed by The Zoeller Group of KW Coastal and Lakes & Mountains Realty/Rochester

$
$
%
$/month over payments
Federal 30-year interest rate: 6.95% last updated on Sep 17, 2026
* All Figures are estimates. Check with your bank or proposed mortgage company for actual interest rates.
This product uses the FRED® API but is not endorsed or certified by the Federal Reserve Bank of St. Louis.

Virtual TourSave FavoriteSchedule TourAsk A QuestionMore Details

49 Russell Street St. Albans City VT 05478

MLS Number 5081896

  • Residential Single Family
  • PricePerSqFt 272.93
  • Full Bath 1
  • Address 49 Russell Street
  • Construction Existing

14-foot pool? Check. Hot tub? Absolutely. And that's just the beginning. Welcome to this beautifully maintained ranch-style home tucked away on a quiet dead-end street just minutes from everything Saint Albans has to offer. Don't let the exterior fool you-this home offers far more space than meets the eye, with a versatile layout that fits a variety of lifestyles. Step outside into your own private backyard retreat featuring a new fence fully enclosing the space, a stunning in-ground pool and relaxing hot tub, perfect for summer entertaining or unwinding after a long day. The thoughtfully landscaped yard sets the stage for barbecues, gatherings, or peaceful evenings under the stars. With a pool shed, gardening shed, and a lean-to off the garage, there's no shortage of space for tools, hobbies, and outdoor gear. Inside, the home continues to impress. The basement offers flexible space ideal for a recreation room, home office, or small business-previously used as a single-chair salon. A one-car garage with finished space above provides even more opportunity for storage, workspace, or expansion. Enjoy your mornings on the charming front porch, the perfect spot for coffee and quiet starts to the day. Set in a welcoming neighborhood, this property offers convenient access to local schools, parks, shopping, and dining, while still maintaining that peaceful, tucked-away feel. And with Burlington just a short drive away, you get the best of both worlds-small-town charm with city convenience. This is a home that truly delivers inside and out. Schedule your showing today and see it for yourself.

Listed by Aaron Scowcroft of Northern Vermont Realty Group

$
$
%
$/month over payments
Federal 30-year interest rate: 6.95% last updated on Sep 17, 2026
* All Figures are estimates. Check with your bank or proposed mortgage company for actual interest rates.
This product uses the FRED® API but is not endorsed or certified by the Federal Reserve Bank of St. Louis.

Save FavoriteSchedule TourAsk A QuestionMore Details

17 Mason Road Brookline NH 03033

Brookline, NH17 Mason Road

Price$500,000

Est. Mortgage: $/month

Active With Contract

MLS Number 5105525

  • Residential Single Family
  • PricePerSqFt 322.16
  • Full Bath 1
  • Address 17 Mason Road
  • Construction Existing

Welcome to 17 Mason Road! This 3 bedroom, 1.5 bath ranch set on a spacious 1.72 acre lot has been recently updated with some big ticket items. The sellers have invested in the improvements that matter most, including a new roof, new forced hot air furnace, new hot water heater, gleaming new hardwood floors, a beautifully refreshed main bathroom, and a remodeled half bath. Easily add central air conditioning with the new furnace system already in place. Move in with peace of mind knowing the major systems are ready to go. Single-level living makes this home a smart fit for buyers at any stage, and the full basement offers abundant storage with excellent potential for a workshop. Outside, the generous lot provides plenty of room for gardening, play, and outdoor entertaining. With so many updates complete, simply add your own finishing touches and truly make this home your own. The location is hard to beat. Set in the heart of beautiful Brookline, you're within walking distance of Lake Potanipo, where you can enjoy swimming, kayaking, and lakeside sunsets all summer long. Commuters will love being just minutes from the Massachusetts border, offering easy access to Nashua and the greater Boston area while enjoying the low taxes and small-town charm of southern New Hampshire. Homes like this in Brookline don't last long. Schedule your showing today!

Listed by Denise Clermont of Coldwell Banker Realty Bedford NH

$
$
%
$/month over payments
Federal 30-year interest rate: 6.95% last updated on Sep 17, 2026
* All Figures are estimates. Check with your bank or proposed mortgage company for actual interest rates.
This product uses the FRED® API but is not endorsed or certified by the Federal Reserve Bank of St. Louis.

Save FavoriteSchedule TourAsk A QuestionMore Details

453 Marshall Road Duxbury VT 05676

Duxbury, VT453 Marshall Road

Price$500,000

Est. Mortgage: $/month

MLS Number 5108528

  • Residential Single Family
  • PricePerSqFt 452.9
  • Full Bath 1
  • Address 453 Marshall Road
  • Construction Existing

Point your weekend north. This North Duxbury chalet sits in a woodsy mountainside neighborhood where Camel's Hump hikes, VAST trails, and mountain biking start at the end of the driveway and River Road rolls you to Richmond in minutes. The home answers with what Nordic architecture does best: warm wood, clean lines, light. The kitchen sits at the base of the action gas range, dishwasher, chef's island while the main living area takes the loft above, wrapped in wood and looking down on it all like the treehouse you never outgrew. Not a square foot of carpet anywhere: radiant heat in the sealed-cement walkout below, wood and tile underfoot above. Two bedrooms and two baths on the main floor. Then the walkout lower level rewrites the floor plan with its 3/4 bath and room to roam, it's a natural primary suite, guest quarters, or flexible third space (the town lists two; the house is more ambitious). Ten-plus minutes to Waterbury Village and I-89 Exit 10 keeps Waitsfield, Montpelier, Stowe, and Burlington in easy range. Owned well and septic, propane heat, garden shed, satellite internet. More than meets the eye come see it in person.

Listed by Tony Walton of New England Landmark Realty LTD

$
$
%
$/month over payments
Federal 30-year interest rate: 6.95% last updated on Sep 17, 2026
* All Figures are estimates. Check with your bank or proposed mortgage company for actual interest rates.
This product uses the FRED® API but is not endorsed or certified by the Federal Reserve Bank of St. Louis.

Virtual TourSave FavoriteSchedule TourAsk A QuestionMore Details

650 Lake Avenue Manchester NH 03103

Manchester, NH650 Lake Avenue

Price$500,000

Est. Mortgage: $/month

Pending

MLS Number 5108183

  • Multifamily
  • PricePerSqFt 215.89
  • Address 650 Lake Avenue
  • Units 2
  • Bathroom 2

ANSWER THE DOOR - OPPORTUNITY IS KNOCKING! Ideal investment! Two-family with a large lot (potential to subdivide?), garage/storage shed, and so many BIG updates! Current rents are BELOW market! OWNED solar panels, newer roof, gutters, decks, pex, gas heat, newer steam furnace, vinyl siding, windows . . . just to name a few! Laundry and new appliances in each unit. Second floor unit has been totally refreshed with granite counters and new flooring! Third floor walk up has been partially finished offering TONS of potential! Huge side yard, corner lot. Prime commuter location just minutes to 93/101, close to any convenience you may need like shopping and restaurants and the Manchester airport! OPEN HOUSES 9/4, 9/5 & 9/7!

Listed by Lisa Scacchi of Keller Williams Realty-Metropolitan

$
$
%
$/month over payments
Federal 30-year interest rate: 6.95% last updated on Sep 17, 2026
* All Figures are estimates. Check with your bank or proposed mortgage company for actual interest rates.
This product uses the FRED® API but is not endorsed or certified by the Federal Reserve Bank of St. Louis.

Virtual TourSave FavoriteSchedule TourAsk A QuestionMore Details

9 New Street St. Albans City VT 05478

St. Albans City, VT9 New Street

Price$500,000

Est. Mortgage: $/month

MLS Number 5109468

  • Multifamily
  • PricePerSqFt 149.25
  • Address 9 New Street
  • Units 2
  • Bathroom 4

Located on a quiet road with just a few other homes yet just a .4 mile walk to the shops and restaurants of downtown St. Albans and only three miles to the beautiful St. Albans Bay! This 6 bedroom, 4 bath home with finished basements built in 2005 is in like new condition! Open floorplan. Gorgeous kitchens with 5' islands plus formal dining areas. This south facing home has large windows and daylight walk out basements allowing for plenty of natural lighting. Unit 9A has a separate entrance, bedroom, bath, and kitchenette area in the basement that would make a great separate living space for a college student, parent, roommate, etc. while allowing privacy to the occupants of the first floor. Unit 9B is a mirror image of 9A but does not have the kitchenette/wet bar in the basement. 9A has beautiful gleaming hardwood floors and sunset views from the west facing windows. This duplex style home lives like a raised ranch style home and offers off street parking with five parking spots and a shed for outdoor storage. Basement storage, central vacuum and plenty of closet space. Just .4 mile to Bellows Free Academy, 2 miles to I-89, 30 minutes to Burlington, and 90minutes to Montreal. Close enough to everything yet far enough away to retreat, relax, and recharge. Available for sale both as a duplex for one owner to purchase both units or as two separate units as a two unit condo. There were condo docs in 2020 before one owner purchased both units then stopped maintaining it as a condo. It would be very easy to reinstate that. Purchase both sides for $500,000 or either side for $259,900 each. Live on one side and rent the other side to offset your expenses. 9A is currently vacant for easy showing. 9B has wonderful cooperative tenants and is easy to show.

Listed by Lisa Friedman of Great American Dream Realty

$
$
%
$/month over payments
Federal 30-year interest rate: 6.95% last updated on Sep 17, 2026
* All Figures are estimates. Check with your bank or proposed mortgage company for actual interest rates.
This product uses the FRED® API but is not endorsed or certified by the Federal Reserve Bank of St. Louis.

Save FavoriteSchedule TourAsk A QuestionMore Details

48 Moore Road Hillsborough NH 03244

Hillsborough, NH48 Moore Road

Price$500,000

Est. Mortgage: $/month

MLS Number 5105994

  • Residential Single Family
  • PricePerSqFt 372.02
  • Full Bath 1
  • Address 48 Moore Road
  • Construction Under Construction

If you've been waiting for a brand-new home w/ a thoughtful floor plan, quality materials & room to enjoy the outdoors, 48 Moore Rd. is worth a look! Set on ±1.66 acres on a dead-end country road in a desirable Hillsborough location, this 3-bedroom (4-BR Septic), 1¾-bath ranch offers easy single level living, an inviting open floor plan & an impressive 44' X 8' covered farmer's porch. Kitchen and baths are stylish & functional, w/ soft-close shaker cabinetry, quartz countertops & stainless kitchen appliances. Soft neutral palette for the walls & trim, paired w/ black fixtures & hardware, creates a timeless look that's both classic and current. The primary suite offers a walk-in closet & private 3/4 bath, and two additional bedrooms share a full bath. All bedrooms have convenient access to main-level laundry. The expansive farmer's porch features durable, low-maintenance composite decking & is perfect for morning coffee, relaxing evenings or gathering w/ friends. Full ±1,344 sq. ft. basement is a standout feature w/ generous headroom, a wide-open, column-free layout, egress windows & full walk-up exterior access. This expansive space offers exciting potential for future finishing - imagine a home gym, playroom, rec room, workshop, hobby space, extra storage, or potentially a 4th bedroom or in-law area (subject to approvals). Among many quality construction details are 2x6 16” OC framing, low-E double-hung windows, engineered roof trusses, R-49 blown-in attic & R-23 Roxul exterior-wall insulation, plus an efficient propane boiler for heat & on-demand hot water. Minutes from town services, shopping & restaurants and close to Franklin Pierce Lake, hiking, skiing, golf, ATV & snowmobile trails. An easy commute to Concord, Keene, Manchester & beyond makes this a wonderful opportunity to enjoy the best of NH living. Construction & finish selections subject to change as the home is completed. Completion est. for End Sept/Mid-Oct. Renderings for illustrative purposes only.

Listed by Amanda Blevens of Spotlight Realty

$
$
%
$/month over payments
Federal 30-year interest rate: 6.95% last updated on Sep 17, 2026
* All Figures are estimates. Check with your bank or proposed mortgage company for actual interest rates.
This product uses the FRED® API but is not endorsed or certified by the Federal Reserve Bank of St. Louis.

Save FavoriteSchedule TourAsk A QuestionMore Details

43-45 Elm Street Bristol NH 03222

Bristol, NH43-45 Elm Street

Price$500,000

Est. Mortgage: $/month

MLS Number 5105345

  • Residential Single Family
  • PricePerSqFt 348.19
  • Address 43-45 Elm Street
  • Construction Existing
  • Bedrooms 4

Two cottages, one private setting, and Newfound Lake just a short walk away. Tucked at the end of a dead-end road on nearly an acre, this unique property offers two separate seasonal 2-bedroom cottages just a 7-minute walk from the town beach, The Big Catch, and Ledgewater Steakhouse. Each cottage features an open-concept living and dining area with vaulted ceilings, warm pine walls, doors and ceilings, vinyl plank flooring, track lighting, electric baseboard heat (smaller cottage only), metal roofs, and a ¾ bath. Outside, the level, wooded lot provides a sense of privacy with deck space, a fire pit area, and ample parking. Recent improvements include new full-size refrigerators in both cottages, bathroom plumbing updates, new electrical circuits, an EV charging switch at the larger cottage, and substantial upgrades to the property's water system including a new submersible well pump, along with a Watertech pump and filtration system. With two independent seasonal cottages and a walkable Newfound Lake location, the property offers plenty of flexibility-enjoy both as your own Lakes Region getaway, create separate space for family and guests, or explore short-term rental potential. A distinctive opportunity to enjoy a tucked-away setting while keeping the lake, beach, & dining close at hand. Plymouth is approximately 15 minutes away, Concord about 45 minutes, and Boston roughly 2 hours away. When the seasons change, the property also makes a convenient home base for nearby skiing, including Tenney Mountain in Plymouth and Ragged Mountain in Danbury, with additional White Mountain destinations within reach.

Listed by Brie Stephens of Compass New England,LLC

$
$
%
$/month over payments
Federal 30-year interest rate: 6.95% last updated on Sep 17, 2026
* All Figures are estimates. Check with your bank or proposed mortgage company for actual interest rates.
This product uses the FRED® API but is not endorsed or certified by the Federal Reserve Bank of St. Louis.

Virtual TourSave FavoriteSchedule TourAsk A QuestionMore Details

3800 South Main Street Montgomery VT 05471
Active With Contract

MLS Number 5106553

  • Residential Single Family
  • PricePerSqFt 186.99
  • Full Bath 1
  • Construction Existing
  • Bedrooms 4

Privacy, character, and stunning mountain surroundings come together in this inviting log home on 50 acres with brook frontage, less than 20 minutes from Jay Peak. Built in 1991 and substantially updated in recent years, the 4-bedroom, 2-bath home offers more than 2,500 square feet of living space and the warmth and character you hope to find in a Vermont mountain retreat. Custom touches include old hand-hewn beams, wide softwood floors, a live-edge kitchen island, and an old barn-board pantry door. The kitchen and baths have been updated, along with new doors and windows, fresh paint, and numerous other improvements throughout. Tucked away on a private shared drive and completely out of sight from the road, the property offers exceptional privacy. Approximately 6 acres are open and beautifully maintained, while the balance is wooded with walking trails and frontage along a peaceful Vermont brook. The main level features an open kitchen with granite counters, dining and living areas filled with natural light, two bedrooms, a full bath, and laundry/mudroom. Upstairs, the spacious primary bedroom has a private balcony overlooking the field with views toward Jay Peak, plus a guest bedroom, sitting area, and 3/4 bath. Multiple Rinnai heaters and a woodstove keep things cozy, while Starlink provides high-speed internet. A large back deck overlooks the fields and long-range mountain views. From the natural wood and handcrafted details to the peaceful setting and brook, this is a property that truly feels like Vermont, a wonderful escape or an amazing place to call home. Enjoy nearby covered bridges, swimming holes, hiking, and year-round recreation at Jay Peak. Located in Montgomery, known for its scenic covered bridges, swimming holes, hiking, and easy access to year-round recreation, this is a wonderful Vermont retreat offering privacy and room to roam while remaining convenient to Jay Peak and village amenities.

Listed by David Kennison and Nicholas Maclure of Century 21 Farm & Forest

$
$
%
$/month over payments
Federal 30-year interest rate: 6.95% last updated on Sep 17, 2026
* All Figures are estimates. Check with your bank or proposed mortgage company for actual interest rates.
This product uses the FRED® API but is not endorsed or certified by the Federal Reserve Bank of St. Louis.

Virtual TourSave FavoriteSchedule TourAsk A QuestionMore Details

31 Woodhawk Way Litchfield NH 03052

Litchfield, NH31 Woodhawk Way

Price$500,000

Est. Mortgage: $/month

Pending

MLS Number 5106603

  • Residential Single Family
  • PricePerSqFt 422.3
  • Full Bath 1
  • Address 31 Woodhawk Way
  • Construction Existing

( OFFER DEADLINE - Tuesday 9/1 @ 12pm) Welcome to 31 Woodhawk Way located in the forever elusive town of Litchfield, NH! This beautifully maintained home is nestled on a private lot with a great sized yard, offering the perfect blend of comfort, serenity, and outdoor enjoyment. The home comes equipped with a 2 car garage, and plenty of additional parking for all your cars and toys! Recent improvements include a brand-new roof installed in 2025, brand-new vinyl siding, and a brand-new back deck-providing peace of mind for years to come! The backyard is truly special, with walking trails right behind the property, creating a relaxing and peaceful setting. Ideally located within walking distance to Roy Memorial Park (Darrah Pond to the locals) and Campbell High School, this home offers easy access to recreation, schools, and everything Litchfield has to offer. A wonderful opportunity to own a home in a tight knit and well established community!

Listed by Kyle Kopaczynski of Keller Williams Realty-Metropolitan

$
$
%
$/month over payments
Federal 30-year interest rate: 6.95% last updated on Sep 17, 2026
* All Figures are estimates. Check with your bank or proposed mortgage company for actual interest rates.
This product uses the FRED® API but is not endorsed or certified by the Federal Reserve Bank of St. Louis.

Virtual TourSave FavoriteSchedule TourAsk A QuestionMore Details

535 Us Route 4 Enfield NH 03748
Active With Contract

MLS Number 5107148

  • Commercial
  • Address 535 Us Route 4
  • Acreage 2.5
  • Area NH-Grafton

Prime development opportunity in Enfield's TIF district - 2.5 acres with 340 feet of frontage and a curb cut on Route 4, plus an existing Class IV roadalong the east boundary that could serve as a secondary driveway or access point. US Route 4 carries an average of 7,472 vehicles per day (2025 AADT), split roughlyevenly between eastbound (3,699) and westbound (3,774) traffic - solid visibility for a commercial user. Town water and sewer available at the street. ZonedCommunity Business, supporting a range of commercial and mixed-use development. A conceptual design for a mixed-use building is available for review.

Listed by Carter Auch of BHHS Verani Upper Valley

$
$
%
$/month over payments
Federal 30-year interest rate: 6.95% last updated on Sep 17, 2026
* All Figures are estimates. Check with your bank or proposed mortgage company for actual interest rates.
This product uses the FRED® API but is not endorsed or certified by the Federal Reserve Bank of St. Louis.

Save FavoriteSchedule TourAsk A QuestionMore Details

524R Mammoth Road Londonderry NH 03053

MLS Number 5072726

  • Commercial
  • Address 524R Mammoth Road
  • Acreage 4.53
  • Area NH-Rockingham

4.53± Acres | C-II Zoning | Prime Development Opportunity! Fantastic opportunity to acquire a 4.53±-acre level commercial parcel in the town of Londonderry, New Hampshire. Located 1.7 miles from I-93's Exit 5 interchange and conveniently located near the Manchester-Boston Regional Airport, this site offers 400± feet of frontage on Rockingham Rd/NH Route 28 with great visibility for signage. Town sewer is available off of Mammoth Road. Conceptual plans show possible development as a 13,200sf, 5-unit industrial flex building, or a 2-story 16-unit apartment building permitted by conditional use permit. Site Features: C-II Zoning, 3.60± acres of developable land (4.53± acres total), 400±' frontage and visibility on NH Route 28/Rockingham Road, and Town sewer available off of Mammoth Road

Listed by Krissy LaPorte and Leitha Reilly of Keller Williams Realty-Metropolitan

$
$
%
$/month over payments
Federal 30-year interest rate: 6.95% last updated on Sep 17, 2026
* All Figures are estimates. Check with your bank or proposed mortgage company for actual interest rates.
This product uses the FRED® API but is not endorsed or certified by the Federal Reserve Bank of St. Louis.

Save FavoriteSchedule TourAsk A QuestionMore Details

Broker Reciprocity 

Copyright 2026 PrimeMLS, Inc. All rights reserved. This information is deemed reliable, but not guaranteed. The data relating to real estate displayed on this display comes in part from the IDX Program of PrimeMLS. The information being provided is for consumers’ personal, non-commercial use and may not be used for any purpose other than to identify prospective properties consumers may be interested in purchasing. Data last updated September 19, 2026 5:22 AM UTC
