SIGN UP or LOG IN 's Account

Log in to see your saved listings or edit your searches:

No account? Sign up now to save searches, listings, and get tailored listing notifications. It's free, opt-out anytime.

Find Your New Home

Sign Up Today!

Get fresh listings via email, save your favorite listings, match with similar properties, and unlock additional property info.

Create Your Account

Do not fill in this field:

Already have an account? Log in

and narrow your search. If you have fewer than 200 results, you can save your search.

Alburgh VT Multi-Family Real Estate

r=7117-7128
524R Mammoth Road Londonderry NH 03053

Londonderry, NH524R Mammoth Road

Price$500,000

Est. Mortgage: $/month

MLS Number 5072730

  • Land
  • PricePerSqFt 110375.28
  • Address 524R Mammoth Road
  • Acreage 4.53
  • Area NH-Rockingham

4.53± Acres | C-II Zoning | Prime Development Opportunity! Fantastic opportunity to acquire a 4.53±-acre level commercial parcel in the town of Londonderry, New Hampshire. Located 1.7 miles from I-93's Exit 5 interchange and conveniently located near the Manchester-Boston Regional Airport, this site offers 400±feet of frontage on Rockingham Rd/NH Route 28 with great visibility for signage. Town sewer is available off of Mammoth Road. Conceptual plans show possible development as a 13,200sf, 5-unit industrial flex building, or a 2-story 16-unit apartment building permitted by conditional use permit. Site Features: C-II Zoning, 3.60±acres of developable land (4.53± acres total), 400±' frontage and visibility on NH Route 28/Rockingham Road, and Town sewer available off of Mammoth Road

Listed by Krissy LaPorte and Leitha Reilly of Keller Williams Realty-Metropolitan

$
$
%
$/month over payments
Federal 30-year interest rate: 6.95% last updated on Sep 17, 2026
* All Figures are estimates. Check with your bank or proposed mortgage company for actual interest rates.
This product uses the FRED® API but is not endorsed or certified by the Federal Reserve Bank of St. Louis.

Save FavoriteSchedule TourAsk A QuestionMore Details

619 Route 103a New London NH 03257

New London, NH619 Route 103a

Price$500,000

Est. Mortgage: $/month

MLS Number 5103544

  • Land
  • PricePerSqFt 43630.02
  • Address 619 Route 103a
  • Acreage 11.46
  • Area NH-Merrimack

Welcome to 619 Route 103A, an exceptional 11.46-acre parcel offering privacy, convenience, and endless possibilities just moments from Lake Sunapee. Owned by the same family for many years, this property is predominantly wooded, creating a peaceful natural setting, while a partially cleared homesite and roughed-in driveway provide an excellent starting point for your future home. The mostly level terrain offers flexibility for building while maintaining a sense of seclusion among the trees. Located directly across from Poor Road, you'll enjoy Herrick Cove being a quick walk away, as well as being minutes from the vibrant village of New London with its shops, restaurants, and amenities. Commuters will appreciate the property's convenient location with quick access to I-89, the New London Park & Ride, and Concord Coach Lines, making travel both north and south effortless. Whether you're envisioning a year-round residence or a private retreat close to Lake Sunapee, this beautiful parcel offers the perfect blend of natural beauty, accessibility, and opportunity. lease request permission to walk the property, no trespassing signs and camera in use. Also being sold as a package with 617 Route 103A please see MLS 5104493.

Listed by Kristin Angeli of Angeli & Associates Real Estate

$
$
%
$/month over payments
Federal 30-year interest rate: 6.95% last updated on Sep 17, 2026
* All Figures are estimates. Check with your bank or proposed mortgage company for actual interest rates.
This product uses the FRED® API but is not endorsed or certified by the Federal Reserve Bank of St. Louis.

Virtual TourSave FavoriteSchedule TourAsk A QuestionMore Details

535 Us Route 4 Enfield NH 03748

Enfield, NH535 Us Route 4

Price$500,000

Est. Mortgage: $/month

Active With Contract

MLS Number 5107065

  • Land
  • PricePerSqFt 200000
  • Address 535 Us Route 4
  • Acreage 2.5
  • Area NH-Grafton

Prime development opportunity in Enfield's TIF district - 2.5 acres with 340 feet of frontage and a curb cut on Route 4, plus an existing Class IV road along the east boundary that could serve as a secondary driveway or access point. US Route 4 carries an average of 7,472 vehicles per day (2025 AADT), split roughly evenly between eastbound (3,699) and westbound (3,774) traffic - solid visibility for a commercial user. Town water and sewer available at the street. Zoned Community Business, supporting a range of commercial and mixed-use development. A conceptual design for a mixed-use building is available for review.

Listed by Carter Auch of BHHS Verani Upper Valley

$
$
%
$/month over payments
Federal 30-year interest rate: 6.95% last updated on Sep 17, 2026
* All Figures are estimates. Check with your bank or proposed mortgage company for actual interest rates.
This product uses the FRED® API but is not endorsed or certified by the Federal Reserve Bank of St. Louis.

Save FavoriteSchedule TourAsk A QuestionMore Details

11 Gile Drive Hanover NH 03755

Hanover, NH11 Gile Drive, Unit 2B

Price$500,000

Est. Mortgage: $/month

MLS Number 5104342

  • Condo
  • PricePerSqFt 405.84
  • Square Feet 1,232
  • Bedrooms 2
  • New Contruction Existing

This Gile Hill two-bedroom condo apartment offers a striking blend of modern design and simple, everyday livability. Clean architectural lines, expansive glass, and abundant natural light define the interior with pleasant mountain views. The thoughtfully designed layout features an open-concept kitchen, dining, and living area, a spacious primary suite with a walk-in closet and en suite bath, and a second bedroom and full bath, delivering comfortable, efficient living in just over 1,200 square feet. A private elevated deck offers great outdoor space for lounging or dining. Gile Hill's LEED-certified construction underscores a commitment to sustainability, offering an energy-efficient lifestyle that aligns with both environmental values and long-term cost savings. The location is equally compelling: less than 1.5 miles to downtown Hanover, under half a mile to DHMC, and moments from Centerra, the River Valley Club, and the broader Upper Valley. Direct trail access connects you seamlessly to the region's extensive recreational network, from Mink Brook to the Boston Lot and its lake. The property includes two assigned parking spaces, one covered carport with locked storage and one open space, along with ample guest parking. For those seeking a refined, low-maintenance home with modern appeal in one of Hanover's most convenient and connected settings, 11 Gile Hill 2B presents a great opportunity for efficient living in an unbeatable Hanover location. The Video Tour link is a digital rendering. Please refer to photos for actual conditions.

Listed by Richard Higgerson of Higgerson & Company

$
$
%
$/month over payments
Federal 30-year interest rate: 6.95% last updated on Sep 17, 2026
* All Figures are estimates. Check with your bank or proposed mortgage company for actual interest rates.
This product uses the FRED® API but is not endorsed or certified by the Federal Reserve Bank of St. Louis.

Save FavoriteSchedule TourAsk A QuestionMore Details

1374 Village Road Madison NH 03875

MLS Number 5093495

  • Condo
  • PricePerSqFt 416.67
  • Square Feet 1,200
  • Bedrooms 2
  • New Contruction Existing

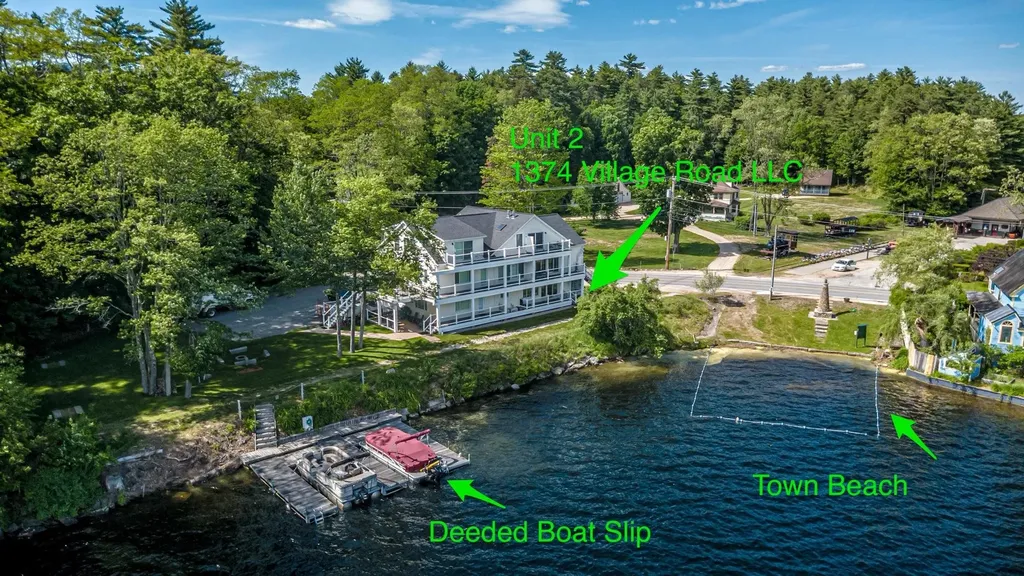
Experience lakeside living at the head of Silver Lake in this beautifully designed 2-bedroom, 2.5-bath one-level unit with stunning lake and mountain views. Sip your morning coffee on the covered porch, spend the day on the water from your deeded boat slip, and enjoy an open, light-filled layout perfect for both relaxing and entertaining. Inside, rich hickory floors and cabinetry complement an inviting eat-in kitchen with granite counters and a pebble backsplash, while the living room's corner gas fireplace adds warmth and charm year-round. Each bedroom features a private bath, plus there is a convenient powder room and in-unit laundry. Additional highlights include a full basement with dedicated locked storage, efficient propane heat and cooling, a fire suppression system, and a standby generator. Set on beautifully maintained grounds with lush lawn, a fire pit framed by granite slabs, a horseshoe pit, and a wash station for boats and kayaks, this rare offering also provides access to Madison resident beaches, a boat launch, and a town beach right next door. Located just minutes from Madison amenities, North Conway dining and shopping, King Pine, and several major ski areas, this unique 4-unit LLC ownership opportunity offers the perfect blend of lake lifestyle, outdoor adventure, and four-season enjoyment. Note, this is not a condominium, but an LLC of 4 units. With ownership, you become a 25% building owner with exclusive rights to your unit. The town of Madison has a small swimming beach next door along with other resident only beaches and a boat launch. A short distance down the road is the town library, Madison Elementary School and Burke Field. Head to nearby North Conway for a myriad of restaurants and shops. Madison is home to popular King Pine Ski Area. Cranmore, Attitash and Wildcat ski areas are within 25-45 minutes. Enjoy ski season and live the lake lifestyle in the summer with nearby hiking, golfing and water sports.

Listed by Kathleen Sullivan Head of Badger Peabody & Smith Realty

$
$
%
$/month over payments
Federal 30-year interest rate: 6.95% last updated on Sep 17, 2026
* All Figures are estimates. Check with your bank or proposed mortgage company for actual interest rates.
This product uses the FRED® API but is not endorsed or certified by the Federal Reserve Bank of St. Louis.

Save FavoriteSchedule TourAsk A QuestionMore Details

11 Golf View Laconia NH 03246

Laconia, NH11 Golf View, Unit B

Price$500,000

Est. Mortgage: $/month

MLS Number 5102420

  • Condo
  • PricePerSqFt 376.51
  • Square Feet 1,328
  • Bedrooms 3
  • New Contruction Existing

Turnkey investment opportunity or low-maintenance lake retreat for generations to enjoy! Located in Golf Village within gated South Down Shores, this duplex-style home offers three bedrooms, two full baths, and beautiful views of the pond, landscaped grounds, and 13th fairway. The first floor features a generous entryway, bedroom, full bath with laundry, and a well-equipped kitchen with granite countertops and a Sub-Zero refrigerator. The dining area opens to a light-filled three-season sunroom. A vaulted ceiling, wood-burning fireplace, and new flooring create a warm and spacious living room. Upstairs are the primary bedroom, an additional bedroom, a shared full bath, and ample closet space. Recent improvements include new living-room flooring, interior paint, 15 replacement windows, and updated appliances. The seller prefers to sell the home furnished, right down to the utensils, so all you need to do is arrive and start enjoying lake life. Golf Village residents enjoy a private pool and ample guest parking. South Down Shores amenities include a private beach on Paugus Bay, playground, walking trails, tennis courts, gated entry, storage units, snow removal, lawn maintenance, boater concierge service, and boat moorings. Enjoy a relaxing lake lifestyle with minimal upkeep!

Listed by Caitlin Hodson of Red Post Realty

$
$
%
$/month over payments
Federal 30-year interest rate: 6.95% last updated on Sep 17, 2026
* All Figures are estimates. Check with your bank or proposed mortgage company for actual interest rates.
This product uses the FRED® API but is not endorsed or certified by the Federal Reserve Bank of St. Louis.

Virtual TourSave FavoriteSchedule TourAsk A QuestionMore Details

144 Lodge Road Ludlow VT 05149

Ludlow, VT144 Lodge Road, Unit 5

Price$500,000

Est. Mortgage: $/month

MLS Number 5104008

  • Condo
  • PricePerSqFt 478.93
  • Square Feet 1,044
  • Bedrooms 1
  • New Contruction Existing

Experience true slopeside living at SouthFace Village on Okemo Mountain in this beautifully furnished one-bedroom, two-bathroom condominium with direct ski trail access. Designed for both comfort and ultimate convenience. This mountain retreat features a spacious exterior and a mudroom closet, perfect for storing all your ski gear after a day on the slopes. The main level offers an open-concept floor plan where the living room, centered around a cozy gas fireplace. This then flows seamlessly into the dining area and a well-appointed kitchen with a large island, creating the perfect space for entertaining family and friends. A convenient half bath completes the main level. Upstairs, you'll find a spacious bedroom, a full bathroom, and a versatile family room or den, offering additional living space for guests, a home office, or a relaxing lounge area. SouthFace Village offers exceptional resort-style amenities, including an outdoor heated pool, hot tub, fitness center, covered parking garage, and a private chairlift providing effortless access to the entire Okemo Mountain trail network. Whether you're seeking a weekend getaway, a year-round retreat, or an investment opportunity, this turnkey condominium delivers the ultimate Vermont mountain lifestyle in one of Okemo's premier slopeside communities. Visit the Okemo real estate community today. Taxes are based on town assessment.

Listed by Joseph Karl of William Raveis Real Estate Vermont Properties

$
$
%
$/month over payments
Federal 30-year interest rate: 6.95% last updated on Sep 17, 2026
* All Figures are estimates. Check with your bank or proposed mortgage company for actual interest rates.
This product uses the FRED® API but is not endorsed or certified by the Federal Reserve Bank of St. Louis.

Save FavoriteSchedule TourAsk A QuestionMore Details

9 Kipford Way Nashua NH 03063

Nashua, NH9 Kipford Way

Price$500,000

Est. Mortgage: $/month

MLS Number 5105554

  • Condo
  • PricePerSqFt 297.27
  • Square Feet 2,156
  • Bedrooms 3
  • New Contruction Existing

Welcome to easy, low-maintenance living in this spacious detached condo offering the privacy of a single-family home with the convenience of condo living. Featuring 3 bedrooms, 2.5 baths, a 1-car garage, and private driveway, this home offers plenty of space to spread out. The main level features a large living room with a cozy fireplace, spacious dining room, and an eat-in kitchen. Two sliders open to an oversized deck overlooking the private backyard perfect for relaxing, entertaining, or enjoying the outdoors. Upstairs, the generously sized primary bedroom features its own private slider and deck, along with two additional spacious bedrooms. The walkout lower level adds even more living space with a large finished room ideal for a family room, home office, gym, or recreation area, plus a separate workshop. Conveniently located just minutes from the highway, shopping, restaurants, and everyday amenities. A wonderful combination of space, privacy, convenience, and low-maintenance living! (Exterior is scheduled to be painted by this winter, per HOA)

Listed by Anderson Mills & Associates of Coldwell Banker Realty Bedford NH

$
$
%
$/month over payments
Federal 30-year interest rate: 6.95% last updated on Sep 17, 2026
* All Figures are estimates. Check with your bank or proposed mortgage company for actual interest rates.
This product uses the FRED® API but is not endorsed or certified by the Federal Reserve Bank of St. Louis.

Virtual TourSave FavoriteSchedule TourAsk A QuestionMore Details

35 E Pearl Street Nashua NH 03060

MLS Number 5081464

  • Commercial
  • PricePerSqFt 105.8
  • Address 35 E Pearl Street
  • Year Built 1900
  • Square Feet 4,726

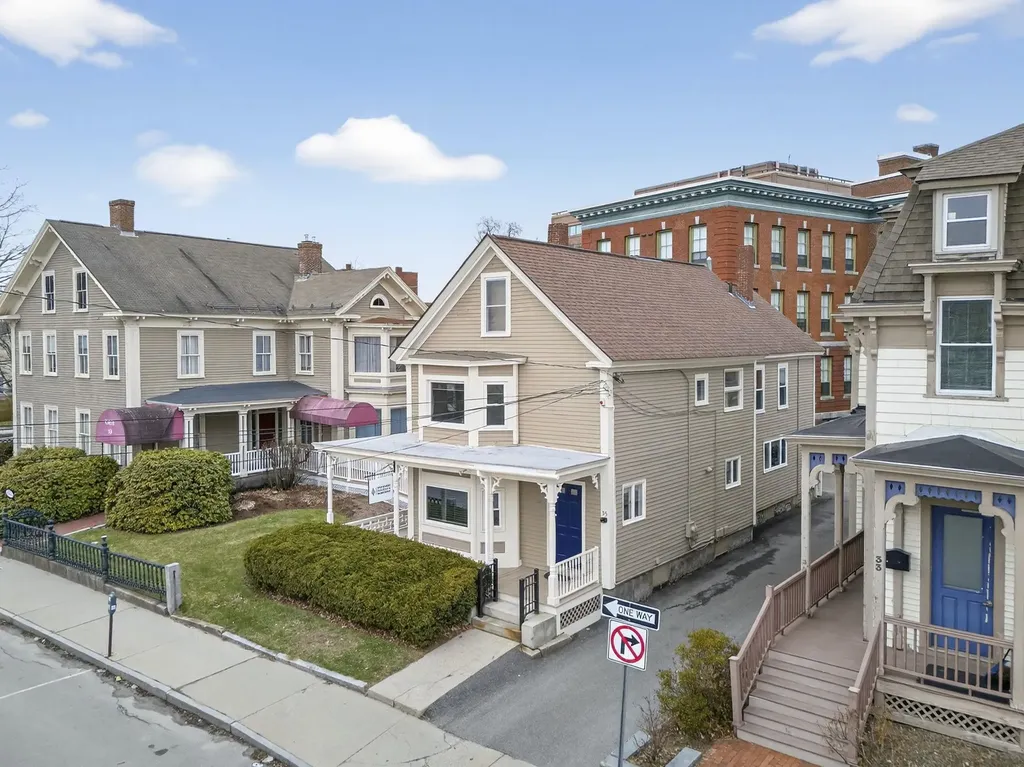
35 East Pearl Street presents a well-maintained, two-story office building totaling approximately 2,500+/- SF, located in Nashua's Downtown Mixed Use (DMU) district. The property will be delivered vacant, offering immediate opportunity for an owner-user or investor. Strategically positioned in downtown Nashua, the property is within walking distance to the courthouse, municipal offices, and Main Street amenities, providing strong accessibility for professional office users. The location also benefits from convenient access to public transportation, including local bus routes, commuter rail connections in nearby communities, and regional access to Manchester-Boston Regional Airport and Boston Logan International Airport. The building has been consistently updated and maintained with recent improvements including new flooring, windows, HVAC systems, exterior painting and hot water tank. The roof was replaced approximately ten years ago. Situated on a 0.088-acre lot, the property includes on-site parking, additional leased parking nearby, and convenient on-street metered parking. The DMU zoning allows for a range of permitted uses, offering flexibility for office, mixed-use, or potential residential conversion, subject to municipal approvals. Single or Multi-tenant option.

Listed by Krissy LaPorte of Keller Williams Realty-Metropolitan

$
$
%
$/month over payments
Federal 30-year interest rate: 6.95% last updated on Sep 17, 2026
* All Figures are estimates. Check with your bank or proposed mortgage company for actual interest rates.
This product uses the FRED® API but is not endorsed or certified by the Federal Reserve Bank of St. Louis.

Virtual TourSave FavoriteSchedule TourAsk A QuestionMore Details

41 Linden Road Conway NH 03860

Conway, NH41 Linden Road

Price$500,000

Est. Mortgage: $/month

Open House

MLS Number 5082650

  • Residential Single Family
  • Next Open House: Sun 09/20 11:00 am. to 1:30 pm.
  • PricePerSqFt 157.13
  • Full Bath 2
  • Address 41 Linden Road

Live in 1 house rent the other! Positioned just off scenic West Side Road, this versatile property offers two separate homes on a spacious, level lot. The main home has been updated for comfort and function. The home features central air, a bright sunroom, open living space with a fireplace, 2 bedrooms, 1.5 baths, 1st floor laundry area and full basement. The second home is vacant and ready for immediate use, offering 2 more bedrooms, 1 full bath, soaring ceilings, its own laundry area, generous storage, and a private paved driveway for added independence. Additionally, the property features a two-car garage, greenhouse, garden space, large patio, and shed. Located minutes from shopping, dining, Echo Lake State Park, Cranmore Mountain Resort, and more, this property offers excellent potential for multi-generational living, rental income, or a flexible private retreat. Homes are in live in condition but they are being sold AS Is at this price

Listed by Jeana Hale-Dewitt of Badger Peabody & Smith Realty

$
$
%
$/month over payments
Federal 30-year interest rate: 6.95% last updated on Sep 17, 2026
* All Figures are estimates. Check with your bank or proposed mortgage company for actual interest rates.
This product uses the FRED® API but is not endorsed or certified by the Federal Reserve Bank of St. Louis.

Virtual TourSave FavoriteSchedule TourAsk A QuestionMore Details

2338 Eaton Road Eaton NH 03832

Eaton, NH2338 Eaton Road

Price$500,000

Est. Mortgage: $/month

MLS Number 5107491

  • Multifamily
  • PricePerSqFt 184.77
  • Address 2338 Eaton Road
  • Units 2
  • Bathroom 4

PRICE IMPROVEMENT....now offered at $500,000. Charming two-family just two doors from the iconic Eaton Village Store and Maggie's Diner; village living at its best. The upstairs unit offers 2 bedrooms and 1 full bath; the downstairs unit offers 3 bedrooms and 3 full baths, 5 bedrooms and 4 full baths total. A brook runs behind the house, with wonderful access to trails and the Old County Road right out your back door. As an Eaton resident, you'll also have access to Crystal Lake, and Foss Mountain is just minutes away. Conway is only 5 miles down the road for shopping and services, with North Conway a short drive beyond that. This is a solid investment property with extensive updates over the last five years: new oil furnace (2024), chimney relined and rebuilt from the roof up, rebuilt upstairs terrace deck and rear patio staircase, rebuilt garage sills with new French drains, and a fully renovated downstairs unit featuring an updated kitchen with all-new appliances, tiled entryway, and new front door. Fresh paint downstairs, new fridge and range upstairs, and updated driveway/grading round out the improvements. At this new price, it's a strong opportunity for an investor or owner-occupant looking to live in one unit while the other generates income, with a great location, recent updates, and easy access to everything that makes the Mount Washington Valley special.

Listed by Susan Wiley of Senne Residential LLC

$
$
%
$/month over payments
Federal 30-year interest rate: 6.95% last updated on Sep 17, 2026
* All Figures are estimates. Check with your bank or proposed mortgage company for actual interest rates.
This product uses the FRED® API but is not endorsed or certified by the Federal Reserve Bank of St. Louis.

Save FavoriteSchedule TourAsk A QuestionMore Details

16 Governors Drive Raymond NH 03077

Raymond, NH16 Governors Drive

Price$500,000

Est. Mortgage: $/month

Open House

MLS Number 5109619

  • Residential Single Family
  • Next Open House: Sun 09/20 12:00 pm. to 2:00 pm.
  • PricePerSqFt 373.13
  • Address 16 Governors Drive
  • Construction Existing

Welcome to this beautifully rebuilt year-round home, offering deeded beach access to Governors Lake and an exceptional opportunity for those who love the outdoors. Rebuilt from the ground up in 2004, this spacious home offers over 2,100 square feet of comfortable living space, thoughtfully designed for both everyday living and entertaining. Step inside to discover an inviting open floor plan filled with natural light. Beautiful stained glass windows and skylights add character, warmth, and a unique charm throughout the home. The spacious layout is perfect for gathering with family and friends, while the beautiful covered deck provides an ideal spot to relax, enjoy the fresh air, and take in the peaceful surroundings. The kitchen is a chef's delight, featuring a 6-burner Viking stove and hood, perfect for preparing meals and entertaining. Comfort and convenience are enhanced by a whole-house generator and a small-duct heating and cooling system, providing efficient year-round comfort. Governors Lake is a wonderful destination for the outdoor enthusiast, offering opportunities for kayaking, canoeing, fishing, boating, and swimming. Whether you're looking for a year-round residence, a place to gather with family, or a peaceful retreat close to the water, this property offers the perfect combination of space, character, and outdoor enjoyment. Conveniently located near shopping, dining and a short distance to the Seacoast, White Mountains and Boston.

Listed by Kathy McCarthy and Rich McCarthy of Keller Williams Realty-Metropolitan

$
$
%
$/month over payments
Federal 30-year interest rate: 6.95% last updated on Sep 17, 2026
* All Figures are estimates. Check with your bank or proposed mortgage company for actual interest rates.
This product uses the FRED® API but is not endorsed or certified by the Federal Reserve Bank of St. Louis.

Virtual TourSave FavoriteSchedule TourAsk A QuestionMore Details

Broker Reciprocity 

Copyright 2026 PrimeMLS, Inc. All rights reserved. This information is deemed reliable, but not guaranteed. The data relating to real estate displayed on this display comes in part from the IDX Program of PrimeMLS. The information being provided is for consumers’ personal, non-commercial use and may not be used for any purpose other than to identify prospective properties consumers may be interested in purchasing. Data last updated September 19, 2026 4:07 AM UTC