
SIGN UP or LOG IN 's Account

Log in to see your saved listings or edit your searches:

No account? Sign up now to save searches, listings, and get tailored listing notifications. It's free, opt-out anytime.

Find Your New Home

Sign Up Today!

Get fresh listings via email, save your favorite listings, match with similar properties, and unlock additional property info.

Create Your Account

Do not fill in this field:

Already have an account? Log in

and narrow your search. If you have fewer than 200 results, you can save your search.

Alburgh VT Multi-Family Real Estate

r=8473-8484
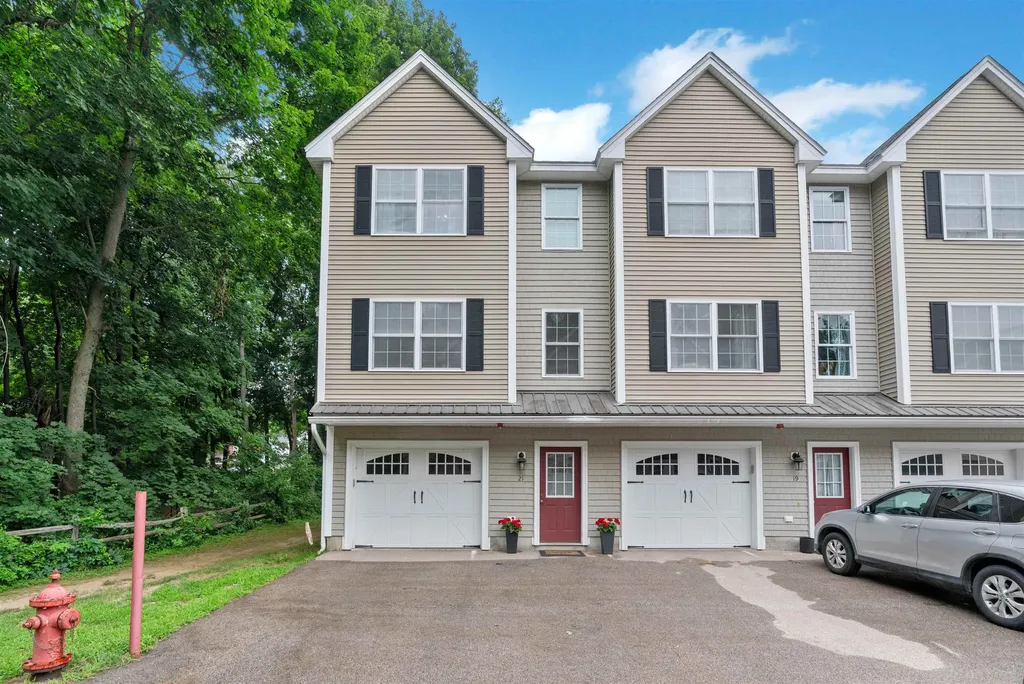
21 Townsend Drive Dover NH 03820

Dover, NH21 Townsend Drive

Price$445,000

Est. Mortgage: $/month

Pending

MLS Number 5098693

  • Condo
  • Square Feet 1,620
  • Bedrooms 3
  • New Contruction Existing
  • Address 21 Townsend Drive

Meticulous end-unit condo in one of Dover's most convenient locations! This beautifully maintained 3 bedroom, 2.5 bath home offers a flexible layout, gorgeous wood floors throughout the main living areas, and thoughtful updates including new heat and central A/C. The entry level features a one-car garage plus a full bedroom and bathroom, ideal for guests, a home office, or additional private living space. Upstairs, the main level is bright and inviting with a stylish kitchen featuring stainless steel appliances, quartz countertops, a pantry, and plenty of room to gather. The open living and dining areas flow beautifully to the oversized deck, giving you great (private!) outdoor space to relax or entertain. A half bath completes this level. The top floor offers a spacious primary bedroom with walk-in closet, a full bath with laundry, and an additional bedroom. With its spotless condition, smart floor plan, end-unit privacy, and perfect distance from downtown Dover's restaurants, shops, and commuter routes, 21 Townsend Drive is an easy place to call home.

Listed by Nichole Fecteau of BHG Masiello Dover

$
$
%
$/month over payments
Federal 30-year interest rate: 6.71% last updated on Sep 3, 2026
* All Figures are estimates. Check with your bank or proposed mortgage company for actual interest rates.
This product uses the FRED® API but is not endorsed or certified by the Federal Reserve Bank of St. Louis.

Virtual TourSave FavoriteSchedule TourAsk A QuestionMore Details

136 Liberty Lane Freedom NH 03836

Freedom, NH136 Liberty Lane

Price$445,000

Est. Mortgage: $/month

MLS Number 5090491

  • Residential Single Family
  • Full Bath 2
  • Address 136 Liberty Lane
  • Construction Existing
  • Bedrooms 3

Welcome to 136 Liberty Lane, a charming 3-bedroom, 2-bath contemporary home tucked into the peaceful wooded setting of Ossipee Lake Village in Freedom, NH. Offering a relaxed lifestyle surrounded by natural beauty, this property is perfectly positioned for enjoying the best of the Lakes Region and White Mountains. Inside, the home features warm natural woodwork, cathedral ceilings, and an open-concept living and dining area that creates an inviting atmosphere for gathering with family and friends. A sunroom provides additional living space filled with natural light, while the deck and enclosed porch offer ideal spots to relax and enjoy the surrounding trees. The home also includes a two-car garage, full basement, and efficient propane hot air heat with supplemental wood stove for cozy evenings. One of the standout features of this location is the proximity to multiple lakes and outdoor recreation opportunities. Residents enjoy access to nearby Danforth Pond through the association, while the Lake Ossipee Village Beach Club offers swimming, kayaking, and beach access just moments away. The nearby Ossipee Lake Marina provides boating access, rentals, and opportunities to explore one of New Hampshire's most beloved lakes. The surrounding area is rich with recreation and small-town charm. Spend the day at White Lake State Park, explore hiking trails and waterfalls in the White Mountains, or enjoy shopping, dining, breweries, and seasonal attractions in North Conway Village. Scenic drives along the Kancamagus Highway and visits to destinations like Castle in the Clouds make this an ideal location for year-round enjoyment. Whether you're looking for a full-time residence, vacation getaway, or investment property, this home offers comfort, convenience, and easy access to everything that makes New Hampshire living special. Showings begin at Open House Sunday, May 24. 10am-12pm

Listed by Richard Gowen and Tara Gowen of EXP Realty

$
$
%
$/month over payments
Federal 30-year interest rate: 6.71% last updated on Sep 3, 2026
* All Figures are estimates. Check with your bank or proposed mortgage company for actual interest rates.
This product uses the FRED® API but is not endorsed or certified by the Federal Reserve Bank of St. Louis.

Virtual TourSave FavoriteSchedule TourAsk A QuestionMore Details
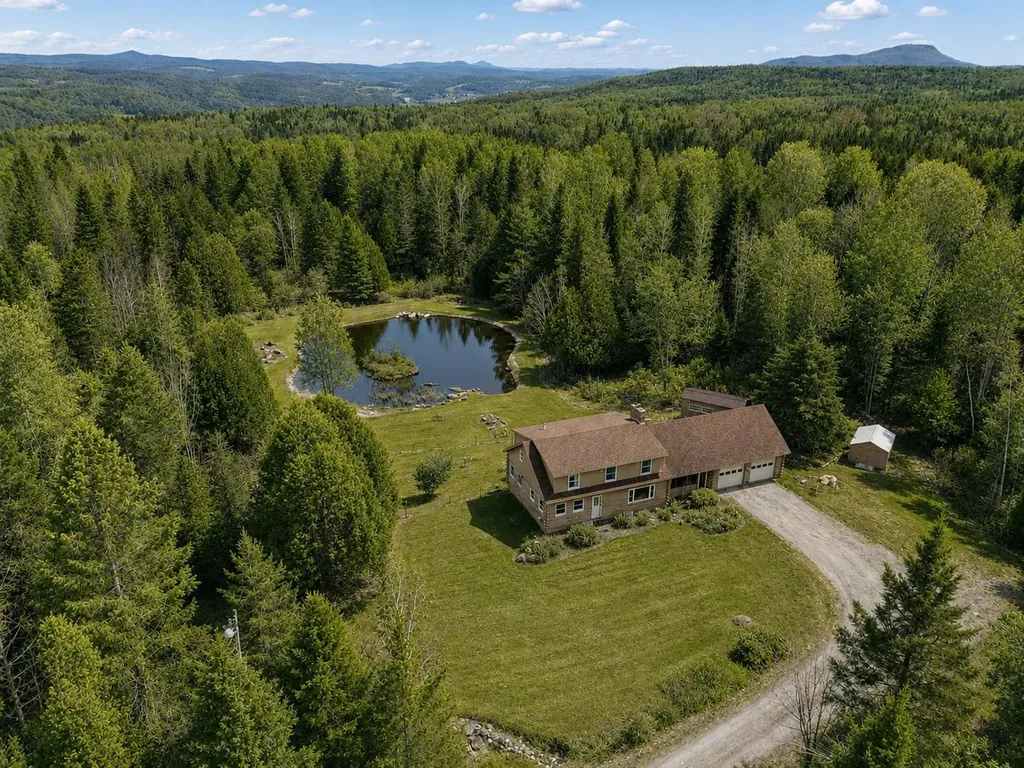
1435 Dexter Mountain Road Glover VT 05846

Glover, VT1435 Dexter Mountain Road

Price$445,000

Est. Mortgage: $/month

Active With Contract

MLS Number 5087591

  • Residential Single Family
  • Full Bath 1
  • Construction Existing
  • Bedrooms 4
  • Bathroom 2

Set on 22 beautifully wooded acres, this charming 4-bedroom, 2-bath log home offers the perfect blend of privacy, recreation, and Vermont character. The property features small meandering streams, a lovely trout-stocked pond, and a peaceful natural setting that captures the beauty of Northeast Kingdom living. Inside you'll find warm softwood walls, floors, and ceilings throughout much of the home, creating a cozy rustic feel. The home has been thoughtfully updated over the years while maintaining its classic log home charm. A 3-flue chimney supports wood heat, a fireplace, and oil heat for flexible heating options, and a Rinnai hot water heater adds efficiency and convenience. The attached 2-car garage and multiple additional outbuildings offer excellent space for storage, workshops, hobbies, equipment, or animals. Whether you're looking for a year-round residence, vacation getaway, or outdoor retreat, this property offers endless possibilities. Conveniently located near lakes, hiking trails, snowmobile and ATV trails, and many of Vermont's favorite outdoor activities, this property is ideal for those looking to enjoy all four seasons in a peaceful country setting.

Listed by Brandy Goulet of Century 21 Farm & Forest/Burke

$
$
%
$/month over payments
Federal 30-year interest rate: 6.71% last updated on Sep 3, 2026
* All Figures are estimates. Check with your bank or proposed mortgage company for actual interest rates.
This product uses the FRED® API but is not endorsed or certified by the Federal Reserve Bank of St. Louis.

Save FavoriteSchedule TourAsk A QuestionMore Details
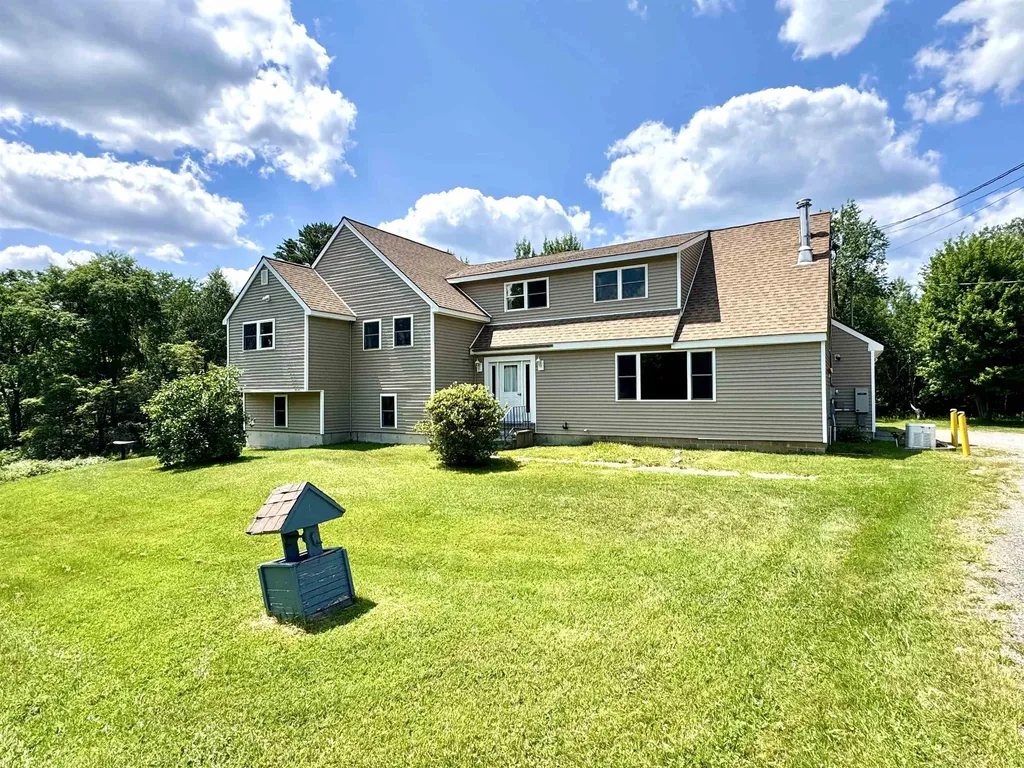
18 Stoddard Road Columbia NH 03576

Columbia, NH18 Stoddard Road

Price$445,000

Est. Mortgage: $/month

MLS Number 5098419

  • Residential Single Family
  • Full Bath 2
  • Address 18 Stoddard Road
  • Construction Existing
  • Bedrooms 6

Spacious six-bedroom, four bath home situated on 10.39+/- acres with Simms Stream frontage in the heart of the Great North Woods. This property is ideally located for outdoor enthusiasts, offering easy access to hunting, fishing, hiking, ATV and Snowmobile trails. The main level of this home features the kitchen with appliances, pantry area, a large living room with fireplace, dining area, and access to a private deck perfect for relaxing and enjoying the peaceful surroundings. Additional features include forced hot water heat, mini splits for cooling, backup generator and an integrated fire alarm and sprinkler system for added comfort and peace of mind. Whether you are looking for a year-round residence, vacation retreat, recreational getaway, or looking for an income producing property, this Great North Woods property offers space, privacy and endless outdoor adventure opportunity.

Listed by Kristie Champagne and Wayne Frizzell of Raymond E. Davis Real Estate

$
$
%
$/month over payments
Federal 30-year interest rate: 6.71% last updated on Sep 3, 2026
* All Figures are estimates. Check with your bank or proposed mortgage company for actual interest rates.
This product uses the FRED® API but is not endorsed or certified by the Federal Reserve Bank of St. Louis.

Virtual TourSave FavoriteSchedule TourAsk A QuestionMore Details
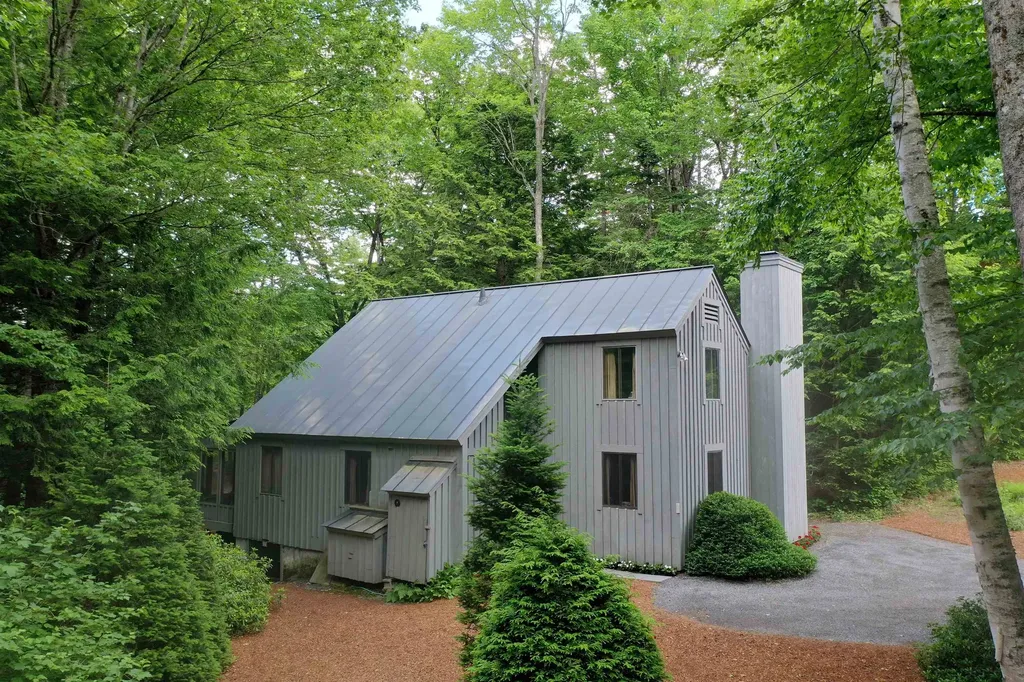
78 Greensward Drive Grantham NH 03753

Grantham, NH78 Greensward Drive

Price$445,000

Est. Mortgage: $/month

Active With Contract

MLS Number 5093975

  • Residential Single Family
  • Full Bath 2
  • Village Eastman
  • Address 78 Greensward Drive
  • Construction Existing

Nestled on a private double lot with beautiful golf course frontage (12th hole T-box), this Eastman Community home offers the perfect blend of tranquility, recreation, and year-round living. Enjoy picturesque views of the fairway from the main deck and the inviting screened porch, creating exceptional spaces for entertaining or simply relaxing in nature. This home offers one floor living and the comfort of central air conditioning. The open loft doubles as a sleeping area with a queen sized pullout couch. The heated and oversized detached two-car garage includes a spacious and heated bonus room above, ideal for a home office, studio, fitness room, or guest overflow, also a private and expansive sun filled deck. Low-maintenance landscaping allows you to spend more time enjoying everything this exceptional property and community have to offer. Located within walking distance of the Eastman clubhouse and restaurant, this home provides convenient access to one of New Hampshire's premier four-season communities. Eastman features a stunning 345-acre lake with six beaches, an 18-hole championship golf course, tennis and pickleball courts, a heated indoor pool, fitness center, miles of hiking and biking trails, and groomed cross-country ski trails accessed directly from the property. Ski on, ski off!! Whether you're seeking an active lifestyle or a peaceful retreat, Eastman offers the flexibility to be as busy as you choose or simply unwind and enjoy the beauty that surrounds you. This is more than a home; it's an opportunity to embrace four-season living at its finest.

Listed by Jeff Adie of Coldwell Banker LIFESTYLES - Grantham

$
$
%
$/month over payments
Federal 30-year interest rate: 6.71% last updated on Sep 3, 2026
* All Figures are estimates. Check with your bank or proposed mortgage company for actual interest rates.
This product uses the FRED® API but is not endorsed or certified by the Federal Reserve Bank of St. Louis.

Save FavoriteSchedule TourAsk A QuestionMore Details

857 Union Street Manchester NH 03104

Manchester, NH857 Union Street

Price$445,000

Est. Mortgage: $/month

MLS Number 5095477

  • Residential Single Family
  • Full Bath 1
  • Address 857 Union Street
  • Construction Existing
  • Bedrooms 2

DON'T MISS THIS OPPORTUNITY!!! Welcome home to this renovated Cape in North Manchester, offering modern updates and a convenient location close to shopping, dining, schools, and everyday amenities. This move in ready home features new flooring throughout, abundant natural light from brand-new windows, and an updated kitchen with granite countertops and new stainless steel appliances, including a refrigerator, range, microwave, and dishwasher. A one car attached garage provides added convenience and direct access to the home. The basement includes a washer and dryer, adding to the home's everyday convenience. Whether you're a first-time buyer or looking to downsize, this home offers a great combination of comfort, style, and functionality. Schedule your showing today!!!

Listed by Julie Cameron of Keller Williams Realty Metro-Londonderry

$
$
%
$/month over payments
Federal 30-year interest rate: 6.71% last updated on Sep 3, 2026
* All Figures are estimates. Check with your bank or proposed mortgage company for actual interest rates.
This product uses the FRED® API but is not endorsed or certified by the Federal Reserve Bank of St. Louis.

Save FavoriteSchedule TourAsk A QuestionMore Details

73 Bunker Hill Street Lancaster NH 03584

Lancaster, NH73 Bunker Hill Street

Price$445,000

Est. Mortgage: $/month

MLS Number 5107610

  • Residential Single Family
  • Full Bath 1
  • Construction Existing
  • Bedrooms 4
  • Bathroom 2

Step back in time while enjoying the peace of mind that comes with thoughtful updates in this lovingly maintained 1910 Victorian home. Offering 4 bedrooms and set on a generous 0.56 +/- acre lot, this classic residence showcases the charm and character of a bygone era, complemented by improvements that enhance its longevity and comfort. Beautiful wood floors have been carefully restored and updated, highlighting the home's timeless craftsmanship and warm, inviting atmosphere. Significant investments have also been made including drainage work, repointing the foundation, pouring concrete footings, and adding spray foam insulation in the basement reflecting the owners' commitment to preserving this special property for years to come. Installed an EV Charger, fenced part of the yard, and created perennial gardens around the home. The layout is classic with ample entertaining space on the main level including an eat-in kitchen, formal dining room, living room with pellet stove, sunroom and grand foyer to welcome guests. You will also find your laundry on this level in the ½ bath for convenience. Upstairs you'll find newly installed bamboo flooring, 4 bedrooms, an office, a storage room, and an abundance of beautiful woodwork and natural light. The attic is great for storage but could be finished off into added living space in the future. From its classic Victorian architecture to its spacious yard, this home offers the perfect blend of historic character and modern stewardship. Whether you're relaxing on the enclosed porch, entertaining guests, or simply appreciating the details that make older homes so special, you'll find a residence that has been truly cherished and exceptionally cared for. A wonderful opportunity to own a piece of Lancaster history only a few blocks from Main Street, Colonel Town Recreation, Weeks Medical Center and schools with room to grow, mature landscaping, and the enduring appeal of a well-maintained Victorian home. Schedule your tour today!

Listed by Nikki Morrison of Badger Peabody & Smith Realty/Littleton

$
$
%
$/month over payments
Federal 30-year interest rate: 6.71% last updated on Sep 3, 2026
* All Figures are estimates. Check with your bank or proposed mortgage company for actual interest rates.
This product uses the FRED® API but is not endorsed or certified by the Federal Reserve Bank of St. Louis.

Virtual TourSave FavoriteSchedule TourAsk A QuestionMore Details

20 Mountain Road Epsom NH 03234

Epsom, NH20 Mountain Road

Price$445,000

Est. Mortgage: $/month

Active With Contract

MLS Number 5107051

  • Residential Single Family
  • Address 20 Mountain Road
  • Construction Existing
  • Bedrooms 2
  • Bathroom 2

It has been said that home is not a place, it is a feeling. 20 Mountain Road sits at the intersection of place and feeling. With views of the sunrise over pastoral fields often dotted with deer, the location is idyllic. Access to Route 4 and to nature with Fort Mountain and Epsom town forest minutes away make it accessible for someone looking to get away from it all without sacrificing convenience. Inside, sunlight streams in through triple windows in the front to back living room with french door access to a tiered deck. The spacious kitchen features high end stainless appliances, undercabinet lighting and a subway tile backsplash and leads to a large dining room with access to the deck for effortless entertaining. A remodeled half bath with laundry completes the main level. Upstairs, two generous bedrooms awash with natural light share a gorgeous main bath with custom tiled shower and rainfall shower head. The primary bedroom features a bonus space offering endless possibilities as a home office, nursery or walk in closet. A massive detached barn offers two garage bays on the ground level and a loft space with amazing untapped potential. Bring your dreams to life; this space could be the hub for a home business, a game room or accessory dwelling unit. Open Saturday 8/29 11-12:30 and Sunday 8/30 10-11:30.

Listed by Melissa Silva of RE/MAX Village Properties

$
$
%
$/month over payments
Federal 30-year interest rate: 6.71% last updated on Sep 3, 2026
* All Figures are estimates. Check with your bank or proposed mortgage company for actual interest rates.
This product uses the FRED® API but is not endorsed or certified by the Federal Reserve Bank of St. Louis.

Virtual TourSave FavoriteSchedule TourAsk A QuestionMore Details
425 Partridge Lake Road Littleton NH 03561

MLS Number 5098769

  • Residential Single Family
  • Full Bath 1
  • Construction Existing
  • Bedrooms 3
  • Bathroom 1

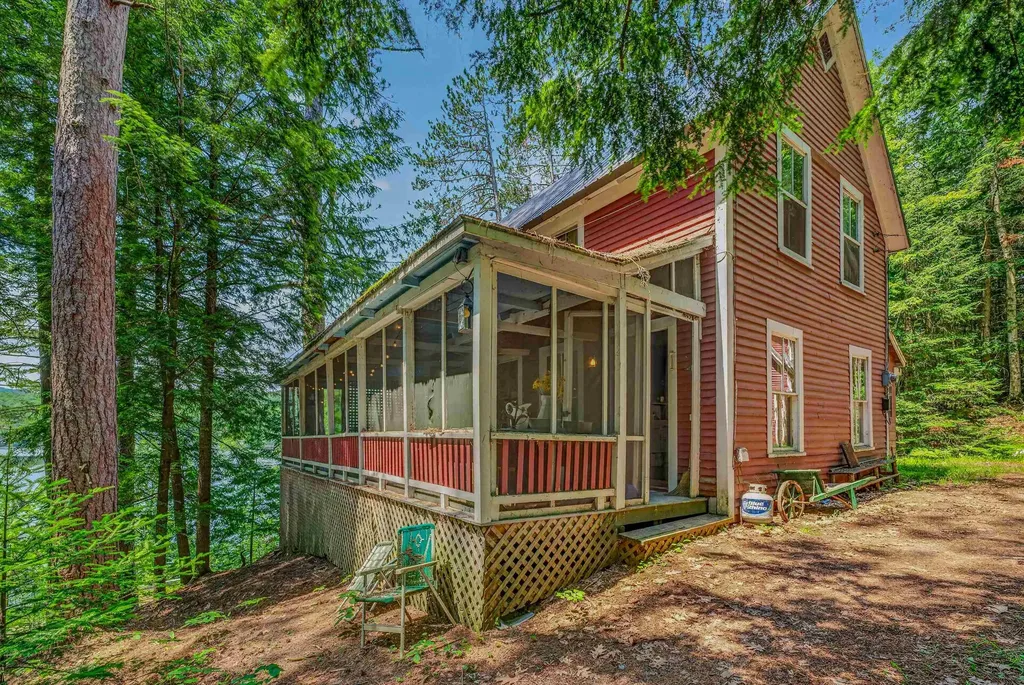
Escape to the charm of lakeside living at this classic three-bedroom camp overlooking beautiful Partridge Lake. Full of character and timeless appeal, this inviting retreat is the perfect place to gather with family and friends. Whether you're seeking peaceful weekends or unforgettable summers on the water, this is a must-see property. A spacious wraparound porch offers the ideal setting for morning coffee, afternoon relaxation, or evening sunsets with serene lake views. Just across the road, enjoy exclusively owned waterfront complete with a private dock, perfect for swimming, boating, fishing, and making lasting memories on the lake. Inside the home, warm wood finishes and a cozy woodstove create an authentic camp atmosphere, while internet and cable provide the convenience of staying connected when desired. The property also includes a separate barn/bunkhouse with a generous guest room, providing additional space for visitors or a fun bunk room for the kids. Set on a wooded +/- 0.68-acre lot, this property offers privacy, recreation, and the simple pleasures of New Hampshire lake life. Being sold mostly furnished, this is a rare opportunity to own a turnkey waterfront getaway that's ready to enjoy from day one. Whether you're looking for a seasonal escape, a family camp, or a peaceful retreat in the White Mountains, this property offers the perfect blend of rustic charm, waterfront recreation, and North Country living.

Listed by Vespar Duffy of Badger Peabody & Smith Realty

$
$
%
$/month over payments
Federal 30-year interest rate: 6.71% last updated on Sep 3, 2026
* All Figures are estimates. Check with your bank or proposed mortgage company for actual interest rates.
This product uses the FRED® API but is not endorsed or certified by the Federal Reserve Bank of St. Louis.

Virtual TourSave FavoriteSchedule TourAsk A QuestionMore Details

134 S Main Street Newton NH 03858

Newton, NH134 S Main Street

Price$445,000

Est. Mortgage: $/month

Active With Contract

MLS Number 5108144

  • Residential Single Family
  • Full Bath 1
  • Address 134 S Main Street
  • Construction Existing
  • Bedrooms 3

Welcome to this cedar-sided Ranch offering comfortable one-level living, flexible space, and plenty of opportunity to make it your own. Warm hardwood flooring runs through much of the main level, with an easy-flow layout connecting the kitchen to the adjacent dining area and bright living room. Sliding glass doors open to a wood deck overlooking the tree-lined backyard. The main level offers two comfortable bedrooms and a full bath. Just off the dining area is access to a framed bonus room above the 24' x 24' attached garage. Both the garage and bonus room are roughed in but currently have no electricity, offering the next owner the opportunity to complete and customize these spaces to suit their needs. The garage features 9' high doors, providing great clearance and versatility. The full unfinished lower level provides additional potential for storage, a workshop, hobby space, or future expansion. Outside, enjoy mature landscaping, ample open lawn for gardening or recreation, a dedicated firepit area, and a convenient storage shed. While the home would benefit from updating, it offers a solid opportunity to add your own style and improvements over time. With its Ranch-style layout, cedar siding, attached garage, bonus space, and spacious yard, this property is ready for its next owner to bring their vision to life. Offer deadline 9/10 at 4pm

Listed by Lori Lacey of Lamacchia Realty,Inc.

$
$
%
$/month over payments
Federal 30-year interest rate: 6.71% last updated on Sep 3, 2026
* All Figures are estimates. Check with your bank or proposed mortgage company for actual interest rates.
This product uses the FRED® API but is not endorsed or certified by the Federal Reserve Bank of St. Louis.

Virtual TourSave FavoriteSchedule TourAsk A QuestionMore Details

42 Hardy Avenue Burlington VT 05408

Burlington, VT42 Hardy Avenue

Price$445,000

Est. Mortgage: $/month

MLS Number 5106914

  • Residential Single Family
  • Full Bath 1
  • Address 42 Hardy Avenue
  • Construction Existing
  • Bedrooms 3

There's a lot to love about 42 Hardy Avenue, starting with a New North End location that puts some of Burlington's favorite places practically in your backyard. From this 3-bedroom home you can hop on the Burlington Bike Path for a morning ride, take the dog to Starr Farm Dog Park, spend a summer afternoon at Leddy Beach, or pick up whatever you need at the Ethan Allen Shopping Center - all just moments from home. Inside, the ease of single-level living is paired with years of thoughtful care. In addition to 3 bedrooms, there is also an additional room to be used as an office, nursery, or den. Meaningful improvements include a newer roof, updated electrical and plumbing, extensive insulation, replacement basement windows, newer gutters, and a centrally ducted heat pump for efficient heating and cooling. The kitchen has also seen updates, and a sliding glass door creates a natural connection between the home and backyard. Outside, just off the kitchen, a patio offers an inviting spot for summer grilling or dinner outdoors. Established perennials fill the yard with seasonal color, complemented by raspberry bushes, a blueberry bush, and a beautiful rose bush. Even the practical spaces have been given attention. The attached garage features a finished epoxy floor and exterior EV charger, while the full basement provides abundant storage and room for all the extras. Well-cared-for and ready to be enjoyed, this home is an inviting place to settle in, make your own, and feel right at home!

Listed by Sarah Harrington of Coldwell Banker Hickok and Boardman

$
$
%
$/month over payments
Federal 30-year interest rate: 6.71% last updated on Sep 3, 2026
* All Figures are estimates. Check with your bank or proposed mortgage company for actual interest rates.
This product uses the FRED® API but is not endorsed or certified by the Federal Reserve Bank of St. Louis.

Save FavoriteSchedule TourAsk A QuestionMore Details

2692 Newark Street Newark VT 05871

Newark, VT2692 Newark Street

Price$445,000

Est. Mortgage: $/month

MLS Number 5099873

  • Residential Single Family
  • Full Bath 2
  • Address 2692 Newark Street
  • Construction Existing
  • Bedrooms 3

Welcome home to this charming 3-bedroom, 2-bath ranch offering comfortable one-level living with endless potential. Relax and enjoy the breathtaking mountain views from the enclosed porch, the perfect place to unwind in every season. The spacious full walk-out basement provides an excellent opportunity to create additional finished living space, whether you're dreaming of a family room, home office, fitness area, or guest suite. Outside, you'll find a versatile barn ideal for storage, hobbies, livestock, or workshop space. Set in a picturesque location with stunning panoramic views, this property offers the perfect balance of country charm and everyday convenience. Whether you're looking for a peaceful primary residence, a hobby farm, or a home with room to grow, this property is ready for your personal touch. Don't miss the opportunity to make this scenic mountain-view retreat your own!

Listed by Kristianne Dwinell of Flex Realty (kristy@flexrealtyvt.com), Flex Realty Group of Flex Realty

$
$
%
$/month over payments
Federal 30-year interest rate: 6.71% last updated on Sep 3, 2026
* All Figures are estimates. Check with your bank or proposed mortgage company for actual interest rates.
This product uses the FRED® API but is not endorsed or certified by the Federal Reserve Bank of St. Louis.

Save FavoriteSchedule TourAsk A QuestionMore Details

Broker Reciprocity 

Copyright 2026 PrimeMLS, Inc. All rights reserved. This information is deemed reliable, but not guaranteed. The data relating to real estate displayed on this display comes in part from the IDX Program of PrimeMLS. The information being provided is for consumers’ personal, non-commercial use and may not be used for any purpose other than to identify prospective properties consumers may be interested in purchasing. Data last updated September 12, 2026 10:52 PM UTC
