
SIGN UP or LOG IN 's Account

Log in to see your saved listings or edit your searches:

No account? Sign up now to save searches, listings, and get tailored listing notifications. It's free, opt-out anytime.

Find Your New Home

Sign Up Today!

Get fresh listings via email, save your favorite listings, match with similar properties, and unlock additional property info.

Create Your Account

Do not fill in this field:

Already have an account? Log in

and narrow your search. If you have fewer than 200 results, you can save your search.

Alburgh VT Multi-Family Real Estate

r=8485-8496
134 S Main Street Newton NH 03858

Newton, NH134 S Main Street

Price$445,000

Est. Mortgage: $/month

Active With Contract

MLS Number 5108144

  • Residential Single Family
  • Full Bath 1
  • Address 134 S Main Street
  • Construction Existing
  • Bedrooms 3

Welcome to this cedar-sided Ranch offering comfortable one-level living, flexible space, and plenty of opportunity to make it your own. Warm hardwood flooring runs through much of the main level, with an easy-flow layout connecting the kitchen to the adjacent dining area and bright living room. Sliding glass doors open to a wood deck overlooking the tree-lined backyard. The main level offers two comfortable bedrooms and a full bath. Just off the dining area is access to a framed bonus room above the 24' x 24' attached garage. Both the garage and bonus room are roughed in but currently have no electricity, offering the next owner the opportunity to complete and customize these spaces to suit their needs. The garage features 9' high doors, providing great clearance and versatility. The full unfinished lower level provides additional potential for storage, a workshop, hobby space, or future expansion. Outside, enjoy mature landscaping, ample open lawn for gardening or recreation, a dedicated firepit area, and a convenient storage shed. While the home would benefit from updating, it offers a solid opportunity to add your own style and improvements over time. With its Ranch-style layout, cedar siding, attached garage, bonus space, and spacious yard, this property is ready for its next owner to bring their vision to life. Offer deadline 9/10 at 4pm

Listed by Lori Lacey of Lamacchia Realty,Inc.

$
$
%
$/month over payments
Federal 30-year interest rate: 6.71% last updated on Sep 3, 2026
* All Figures are estimates. Check with your bank or proposed mortgage company for actual interest rates.
This product uses the FRED® API but is not endorsed or certified by the Federal Reserve Bank of St. Louis.

Virtual TourSave FavoriteSchedule TourAsk A QuestionMore Details

77 Deerwood Drive Nashua NH 03063

Nashua, NH77 Deerwood Drive, Unit A

Price$445,000

Est. Mortgage: $/month

MLS Number 5105804

  • Condo
  • Square Feet 1,272
  • Bedrooms 3
  • New Contruction Existing
  • Address 77 Deerwood Drive

Like new, end unit townhouse at Deerwood Condominiums with 1 car garage! This meticulously maintained 3 bedroom unit has updated bathrooms and hardwood throughout the main level to compliment the granite countertops and stainless steel appliances. The second floor has 3 generous bedrooms and laundry for convenience. The private patio area with vinyl fence provides the perfect place to unwind and relax outdoors. Come check out this beautiful townhouse for yourself, your new home is waiting!

Listed by Parrott Realty Group of Keller Williams Gateway Realty

$
$
%
$/month over payments
Federal 30-year interest rate: 6.71% last updated on Sep 3, 2026
* All Figures are estimates. Check with your bank or proposed mortgage company for actual interest rates.
This product uses the FRED® API but is not endorsed or certified by the Federal Reserve Bank of St. Louis.

Virtual TourSave FavoriteSchedule TourAsk A QuestionMore Details

15 Kirriemuir Road Stratham NH 03885

MLS Number 5108875

  • Condo
  • Square Feet 1,995
  • Bedrooms 2
  • New Contruction Existing
  • Address 15 Kirriemuir Road

Elevated design and everyday ease define this two-bedroom, two-bathroom Stratham end-unit townhouse, with inviting living space and gleaming hardwood floors. The cathedral ceiling creates an impressive sense of openness, complemented by quality construction and enduring finishes throughout. An open loft design adds character and modern design. Designed for comfortable daily living, the floor plan offers bright, well-proportioned rooms and the convenience of two full bathrooms, one on each level. Recent updates including new vinyl siding, new garage, window replacement, and new deck boards meaning less worry about major expenses. A mostly finished basement adds valuable bonus space for a media room, fitness area, office, hobbies, and organized storage. The outdoor deck provides a refreshing extension of the home, with room to enjoy morning coffee and fresh air. Tucked into nature, the Kirriemuir Condo Association owns almost 20 acres of beautifully landscaped and wooded property. Two designated parking spaces and a detached one car garage add welcome protection and convenience. Offered at an attractive price point, this townhouse presents a compelling opportunity to enjoy polished interiors, useful additional space, and low-fuss living in a sought-after community. Easily access all major commuting routes and life essentials from Route 108 with the feel of rural living. Stratham's welcoming setting also keeps the seacoast shops, dining, and services within easy reach.

Listed by Christopher Sittig of KW Coastal and Lakes & Mountains Realty

$
$
%
$/month over payments
Federal 30-year interest rate: 6.71% last updated on Sep 3, 2026
* All Figures are estimates. Check with your bank or proposed mortgage company for actual interest rates.
This product uses the FRED® API but is not endorsed or certified by the Federal Reserve Bank of St. Louis.

Virtual TourSave FavoriteSchedule TourAsk A QuestionMore Details

495 Tigola Trail Stoddard NH 03464

Stoddard, NH495 Tigola Trail

Price$445,000

Est. Mortgage: $/month

MLS Number 5105518

  • Residential Single Family
  • Full Bath 2
  • Address 495 Tigola Trail
  • Construction Existing
  • Bedrooms 3

Welcome to 495 Tigola Trail, a beautifully refreshed 3-bedroom, 2-bath home in the desirable Hidden Lake community of Stoddard. The first floor features beautiful hardwood flooring throughout, a bright and welcoming living area with abundant natural light, a well-appointed kitchen with warm wood cabinetry, granite countertops and dining area, comfortable bedrooms, and two baths. The partially finished basement offers additional flexible living space along with abundant storage, providing plenty of room for hobbies, recreation, or future needs. Outside, enjoy a peaceful wooded setting with a level lawn, packed driveway, and charming covered outdoor living area overlooking the yard, perfect for relaxing or entertaining. Community amenities include access to Highland Lake, a private boat launch, playground, clubhouse, and in-ground pool, making this an ideal year-round retreat for those seeking a peaceful New Hampshire setting with recreational opportunities close at hand. Being sold with furniture. The yearly HOA fee includes road maintenance and snowplowing, as well as access to the pool, clubhouse, and private marina reserved exclusively for homeowners.

Listed by Lori Oliveira of Redfin Corporation

$
$
%
$/month over payments
Federal 30-year interest rate: 6.71% last updated on Sep 3, 2026
* All Figures are estimates. Check with your bank or proposed mortgage company for actual interest rates.
This product uses the FRED® API but is not endorsed or certified by the Federal Reserve Bank of St. Louis.

Virtual TourSave FavoriteSchedule TourAsk A QuestionMore Details
177 Westford Road Milton VT 05468

Milton, VT177 Westford Road

Price$444,900

Est. Mortgage: $/month

Open House

MLS Number 5095550

  • Residential Single Family
  • Next Open House: Sun 09/13 10:00 am. to 12:00 pm.
  • Full Bath 1
  • Address 177 Westford Road
  • Construction Existing

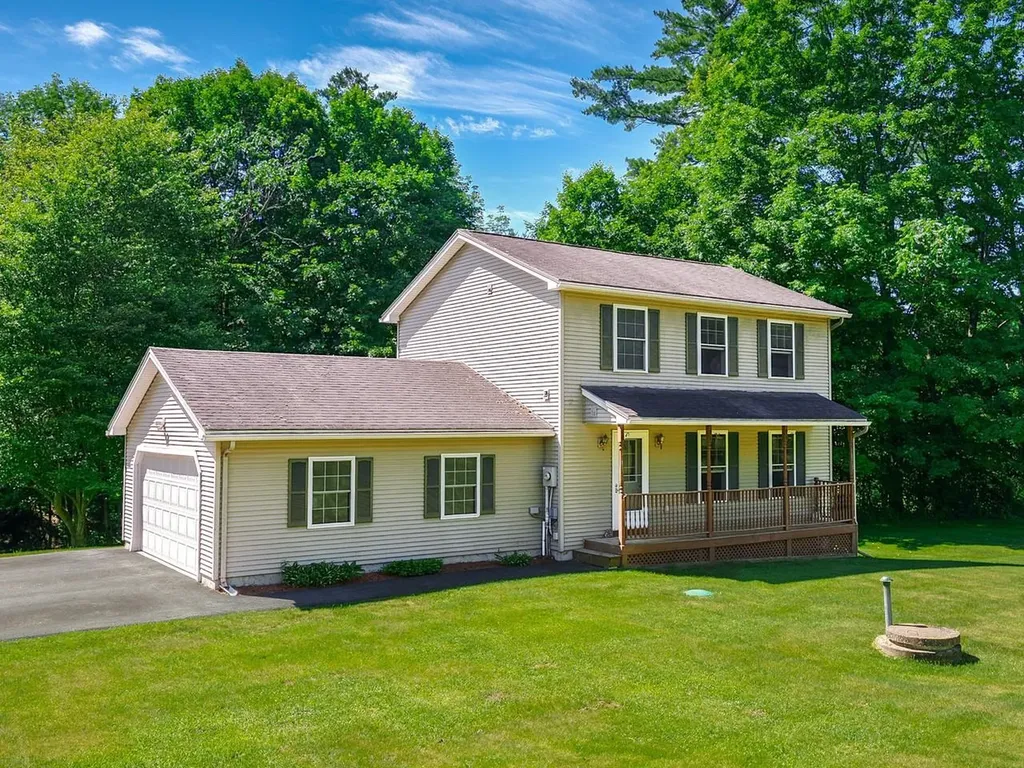
Welcome home to this beautifully maintained colonial, ideally situated on a .89-acre lot where you'll enjoy peaceful surroundings and the soothing sounds of a babbling brook. Offering 3 bedrooms, 2.5 baths, and an attached two-car garage, this home combines comfortable living with a location that's hard to beat. The inviting front porch welcomes you inside to a bright, open floor plan designed for everyday living and entertaining. The spacious kitchen flows seamlessly into the dining area, while the adjoining living room creates the perfect gathering space for family and friends. A sliding door off the kitchen leads to the back deck, making outdoor dining, summer barbecues, and relaxing in the private backyard effortless. Upstairs, you'll find three generously sized bedrooms, including a spacious primary bedroom with direct access to the full bath. Convenient second-floor laundry means no more carrying baskets up and down the stairs, while the additional bedrooms offer ample closet space and flexibility for guests or a home office. The finished basement provides additional living space that's perfect for a family room, movie nights, playroom, home gym, or hobby area. You'll also appreciate the separate storage area and direct access to the garage. Conveniently located just minutes from I-89, you'll enjoy an easy commute to Burlington, Essex, and St. Albans, with shopping, dining, and everyday amenities nearby. If you've been looking for privacy, space, and a place to make your own, this home is not to be missed!

Listed by Ferrara Libby Team of Coldwell Banker Hickok and Boardman

$
$
%
$/month over payments
Federal 30-year interest rate: 6.71% last updated on Sep 3, 2026
* All Figures are estimates. Check with your bank or proposed mortgage company for actual interest rates.
This product uses the FRED® API but is not endorsed or certified by the Federal Reserve Bank of St. Louis.

Save FavoriteSchedule TourAsk A QuestionMore Details

952 Harbor View Drive St. Albans Town VT 05478

MLS Number 5108390

  • Condo
  • Square Feet 2,612
  • Bedrooms 3
  • New Contruction Existing
  • Year Built 2018

Exceptional Harbor View condo offering space, quality, and comfort in one of the area's most desirable communities! With just over 2,600 sq. ft. of beautifully maintained living space, this impressive two-story home features 3 bedrooms, 2 full baths, 2 half baths, and a 2-car attached garage. Beautiful hardwood floors, ceramic tile, a well-appointed kitchen, and a spacious family room with bar area create an inviting setting for both everyday living and entertaining. One mini-split on each level, plus natural gas baseboard heat, provide year-round comfort. There is a generator at the property which has not been connected. Conveniently located for an easy drive to St. Albans and Burlington, with schools, athletic facilities, churches, and shopping nearby. A rare combination of generous space, excellent condition, desirable location, and exceptional value-this is a home you won't want to miss!

Listed by Paul Clark of Poquette Realty

$
$
%
$/month over payments
Federal 30-year interest rate: 6.71% last updated on Sep 3, 2026
* All Figures are estimates. Check with your bank or proposed mortgage company for actual interest rates.
This product uses the FRED® API but is not endorsed or certified by the Federal Reserve Bank of St. Louis.

Virtual TourSave FavoriteSchedule TourAsk A QuestionMore Details

1780 Cadys Falls Road Morristown VT 05661

Morristown, VT1780 Cadys Falls Road

Price$444,500

Est. Mortgage: $/month

MLS Number 5105063

  • Residential Single Family
  • Full Bath 2
  • Construction Existing
  • Bedrooms 4
  • Bathroom 2

Welcome to 1780 Cadys Falls Road, a charming 4-bedroom, 2-bath ranch offering a comfortable layout, flexible living space, and a peaceful country setting in Morristown. Step inside to an inviting main living area that flows into the kitchen, featuring warm wood cabinetry, generous workspace, and plenty of room to gather. One of the home's standout features is the covered porch, an ideal spot to relax, enjoy your morning coffee, or unwind at the end of the day. The walkout lower level provides additional functional space along with plenty of storage and convenient interior and exterior access. Outside, the 0.30-acre property offers a fenced yard, access to the Lamoille Valley Rail Trail, poultry coop, 16'X20' storage shed and a wooded backdrop that adds privacy and Vermont character. Practical features include mini-split cooling, multiple heating options including a heat pump and oil heat, a drilled well, on-site septic, and fiber-optic internet availability. With four bedrooms, two full baths, ample parking, and a versatile layout, this Cadys Falls Road property offers a great combination of comfort, function, and country living just waiting for its next chapter.

Listed by Dennis Dwinell of Flex Realty

$
$
%
$/month over payments
Federal 30-year interest rate: 6.71% last updated on Sep 3, 2026
* All Figures are estimates. Check with your bank or proposed mortgage company for actual interest rates.
This product uses the FRED® API but is not endorsed or certified by the Federal Reserve Bank of St. Louis.

Save FavoriteSchedule TourAsk A QuestionMore Details
135 E Mountain Road Killington VT 05751

MLS Number 5025354

  • Condo
  • Square Feet 1,130
  • Bedrooms 3
  • New Contruction Existing
  • Complex Mountain Green

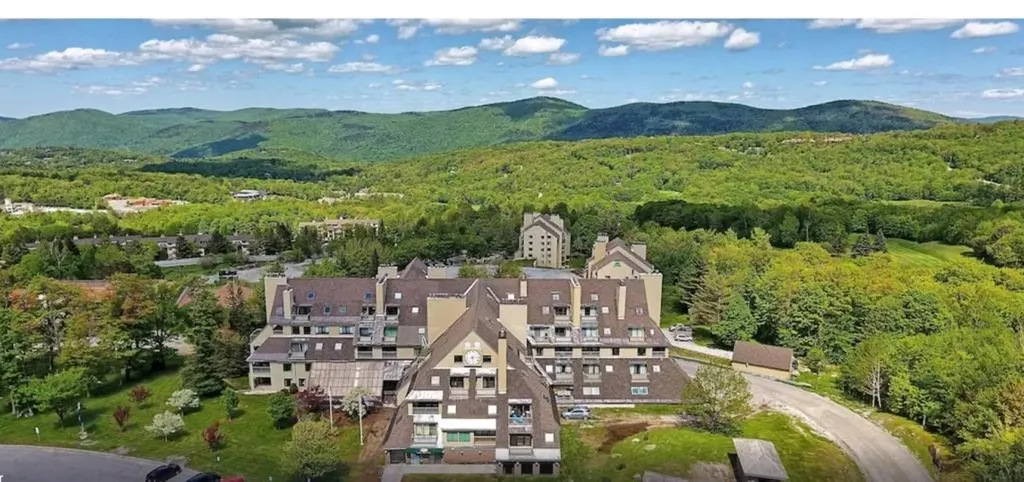
Rare 3 Bedroom at Mountain Green- Sleeps 8"10- Top Rental Performer. True 3 bedroom units at Mountain Green are exceptionally rare" and this one is fully renovated, spacious and short-term-rental ready. Designed for large groups, it consistently outperforms studios and 1 bedroom units, especially during peak winter weekends. With an open layout and generous sleeping capacity, this unit is ideal for personal use and high-demand rentals. Three bedroom units are the highest-earning category in the complex and rarely come to market. Unit Features: 3 Bedrooms, 2 Bathrooms, Sleeps 8"10 comfortably, Open kitchen and living area, Fireplace, Private balcony with mountain views. Building Updates: Major renovations completed, including key systems, exterior improvements and infrastructure upgrades. Why 3 Bedroom Units Sell Fast: Very limited supply. Strong rental demand and revenue potential. Ideal for group stays and multi-guest bookings. Excellent balance of personal enjoyment and income. Owner has a real estate license in PA.

Listed by Derek Eisenberg of Continental Real Estate Group,Inc.

$
$
%
$/month over payments
Federal 30-year interest rate: 6.71% last updated on Sep 3, 2026
* All Figures are estimates. Check with your bank or proposed mortgage company for actual interest rates.
This product uses the FRED® API but is not endorsed or certified by the Federal Reserve Bank of St. Louis.

Virtual TourSave FavoriteSchedule TourAsk A QuestionMore Details

476 Union Avenue Laconia NH 03246

Laconia, NH476 Union Avenue

Price$444,500

Est. Mortgage: $/month

MLS Number 5102149

  • Residential Single Family
  • Full Bath 2
  • Address 476 Union Avenue
  • Construction Existing
  • Bedrooms 5

This 3 bed/1 bath home offers a warm and inviting layout on 2,653 sqft of living space. With beautiful hardwood floors, spacious living and dining areas, and plenty of natural light throughout, the main living spaces provide a comfortable flow for everyday living and entertaining. The kitchen offers ample cabinet and counter space. Multiple bedrooms provide flexibility for family, guests, a home office, or additional storage. The property also features a private outdoor setting with mature trees and a deck, offering a great spot to relax and enjoy the surroundings on a 0.24 acre lot. The property also includes a separate 2 bed/1 bath apartment, providing additional flexibility and potential rental income. Located in the heart of the Lakes Region, this home offers convenient access to local amenities, shopping, dining, and the area's many outdoor recreation opportunities. A great opportunity to own a home in the desirable Laconia area with plenty of character and potential. The sale of this property being listed is contingent upon the proposed Seller (or Owner) completing his/her/its purchase of this property. Seller currently has this property under contract for purchase.

Listed by Derek Greene of Derek Greene

$
$
%
$/month over payments
Federal 30-year interest rate: 6.71% last updated on Sep 3, 2026
* All Figures are estimates. Check with your bank or proposed mortgage company for actual interest rates.
This product uses the FRED® API but is not endorsed or certified by the Federal Reserve Bank of St. Louis.

Save FavoriteSchedule TourAsk A QuestionMore Details
6 Pine Street Windsor VT 05089

Windsor, VT6 Pine Street

Price$442,999

Est. Mortgage: $/month

Pending

MLS Number 5100530

  • Residential Single Family
  • Full Bath 2
  • Address 6 Pine Street
  • Construction Existing
  • Bedrooms 3

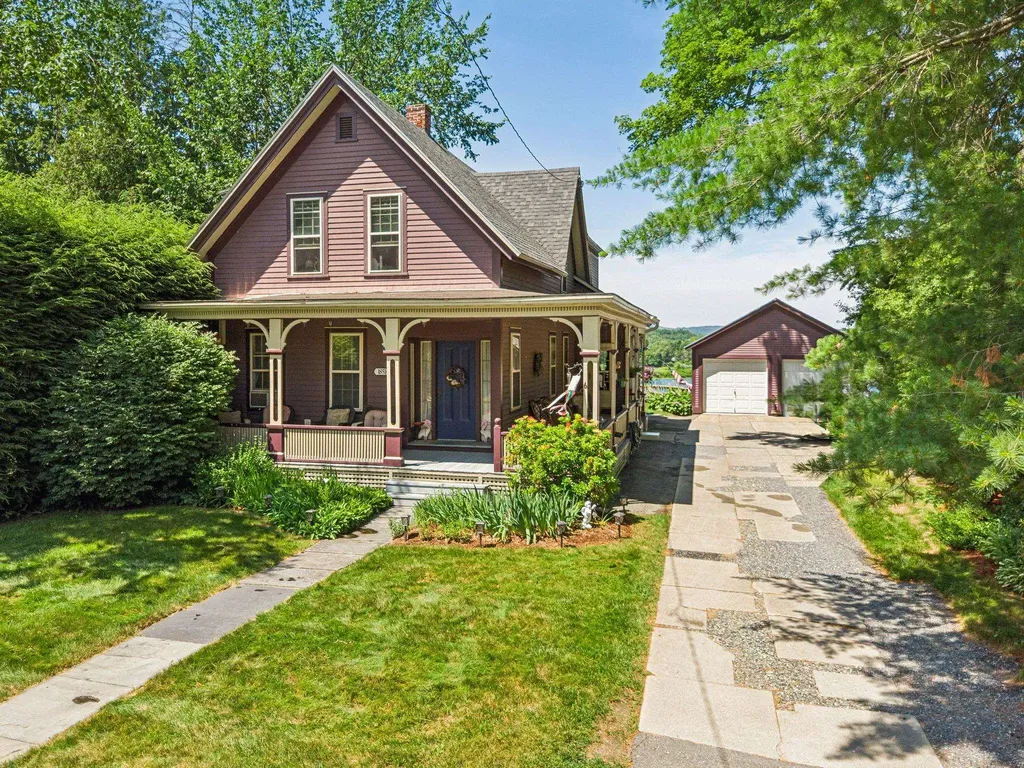
Shown by Appointment Only! Single Family or Duplex! Live in it as a spacious 3 bedroom, 2 bath single family home, or take advantage of the current setup as two separate 1 bedroom units, each with its own utilities. That kind of flexibility is hard to find, whether you're thinking multigenerational living, rental income, or just extra breathing room. And then there's the view. Gorgeous lake views greet you from inside this home, the kind that make you stop and appreciate where you live every single day. This is a true Victorian, full of the character and detail that newer homes just can't replicate. The full basement includes a bonus room, perfect for a home office, workshop, or extra storage. A detached garage adds even more convenience for parking and yard equipment. Tucked into charming Windsor, you're close to 91 and just minutes from local shops and restaurants downtown. Homes with this much versatility and this kind of view don't come along often.

Listed by Rachael Lapp and Katie Ladue Gilbert of BHHS Verani Upper Valley

$
$
%
$/month over payments
Federal 30-year interest rate: 6.71% last updated on Sep 3, 2026
* All Figures are estimates. Check with your bank or proposed mortgage company for actual interest rates.
This product uses the FRED® API but is not endorsed or certified by the Federal Reserve Bank of St. Louis.

Save FavoriteSchedule TourAsk A QuestionMore Details

29 B Birdie Grove Rochester NH 03839
Open House

MLS Number 5105336

  • Condo
  • Next Open House: Sun 09/13 11:00 am. to 12:30 pm.
  • Square Feet 1,594
  • Bedrooms 2
  • New Contruction New Construction

Welcome to Fairway Village on the Green! Discover modern living at Fairway Village on the Green, a new townhome community ideally located alongside the Rochester Country Club with direct access to trails leading to the scenic Cocheco River. This thoughtfully designed community features 30 stylish two-bedroom, 2 bath townhomes offering open-concept living, perfect for today's lifestyle. Each home includes a spacious kitchen with classic shaker-style cabinetry, granite countertops, and an oversized center island, flowing seamlessly into the dining and living areas. At the entry level there is a flex room that could be used for a private home office, rec room or workout room. Enjoy your own private balcony, one-car garage, and efficient natural gas heating, public water/sewer, and central air conditioning for year-round comfort. Located just off Route 125, you'll appreciate the convenience of easy access to local shops, restaurants, and major commuter routes, while enjoying the peaceful setting adjacent to the golf course and nature trails. Don't miss your opportunity to own in this vibrant, low-maintenance community where lifestyle meets location! THIS SUBDIVISION QUALIFIES FOR NH HOUSING DISCOUNTED INTEREST RATE CURRENTLY IS 6.25%

Listed by Peggy Carter of Coldwell Banker - Peggy Carter Team

$
$
%
$/month over payments
Federal 30-year interest rate: 6.71% last updated on Sep 3, 2026
* All Figures are estimates. Check with your bank or proposed mortgage company for actual interest rates.
This product uses the FRED® API but is not endorsed or certified by the Federal Reserve Bank of St. Louis.

Virtual TourSave FavoriteSchedule TourAsk A QuestionMore Details
109 South Street Littleton NH 03561

Littleton, NH109 South Street

Price$442,500

Est. Mortgage: $/month

Active With Contract

MLS Number 5097724

  • Residential Single Family
  • Full Bath 1
  • Address 109 South Street
  • Construction Existing
  • Bedrooms 5

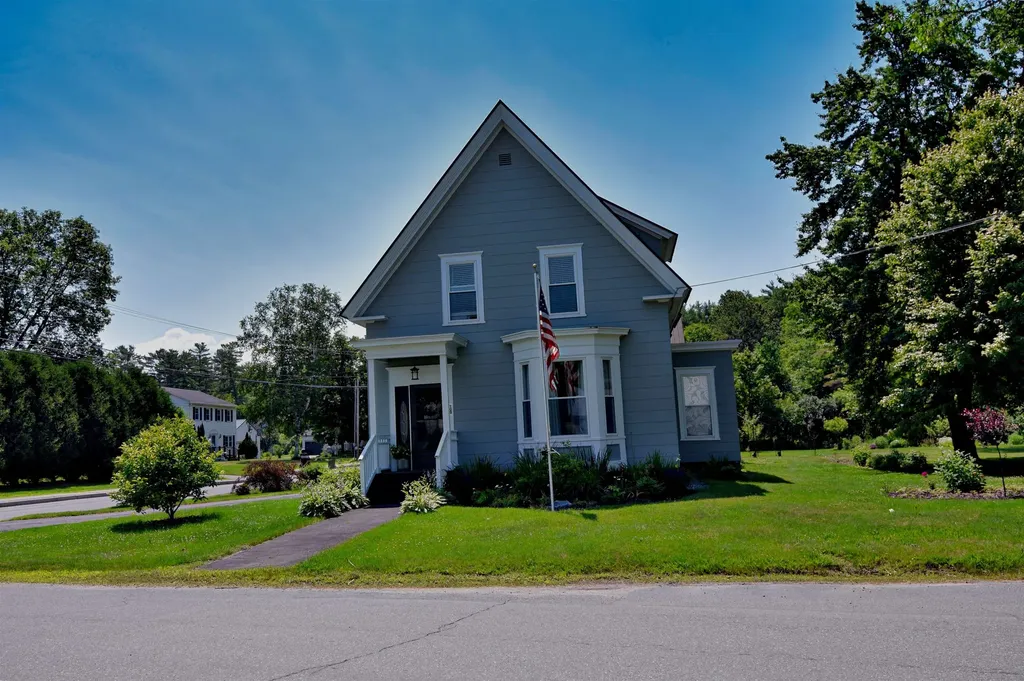
Nestled among beautifully landscaped gardens and mature fruit trees, this exceptional 5-bedroom, 2-bath residence offers timeless New England charm in the heart of Littleton, one of New Hampshire's most sought-after communities. Just moments from the award-winning Main Street, this home blends gracious living with the warmth and character that make Littleton such a treasured destination. A welcoming foyer introduces spacious living and dining rooms designed for both everyday comfort and memorable gatherings. The thoughtfully designed main level also features a generous kitchen, two bedrooms, a full bath, and a convenient mudroom with direct access to the paved circular driveway. Two staircases, including one equipped with a chair lift, provide easy access to the second floor. The private upper level offers a peaceful retreat featuring a spacious primary bedroom with its own deck overlooking the gardens, a home office or study, two additional bedrooms, a playroom, laundry room, and a second full bath. Step outside and enjoy the best of Littleton's vibrant lifestyle. Stroll to locally owned boutiques, cafs, breweries, acclaimed restaurants, and the scenic Riverwalk with its iconic covered pedestrian bridge spanning the River. Outdoor enthusiasts will appreciate immediate access to the Ammonoosuc Recreational Rail Trail and the endless four-season recreation of the White Mountains, including hiking, skiing, mountain biking, golf, kayaking, fishing, and snowmobiling. Served by the highly regarded Littleton School District, this exceptional property is equally suited as a distinguished year-round residence, a refined vacation retreat, or a valuable investment. Offering an enviable combination of location, character, accessibility, and lifestyle, 109 South Street presents a rare opportunity to experience the very best of Northern New Hampshire living.

Listed by Linda Matheson and Robert Matheson of Badger Peabody & Smith Realty

$
$
%
$/month over payments
Federal 30-year interest rate: 6.71% last updated on Sep 3, 2026
* All Figures are estimates. Check with your bank or proposed mortgage company for actual interest rates.
This product uses the FRED® API but is not endorsed or certified by the Federal Reserve Bank of St. Louis.

Save FavoriteSchedule TourAsk A QuestionMore Details

Broker Reciprocity 

Copyright 2026 PrimeMLS, Inc. All rights reserved. This information is deemed reliable, but not guaranteed. The data relating to real estate displayed on this display comes in part from the IDX Program of PrimeMLS. The information being provided is for consumers’ personal, non-commercial use and may not be used for any purpose other than to identify prospective properties consumers may be interested in purchasing. Data last updated September 12, 2026 9:53 PM UTC
