
SIGN UP or LOG IN 's Account

Log in to see your saved listings or edit your searches:

No account? Sign up now to save searches, listings, and get tailored listing notifications. It's free, opt-out anytime.

Find Your New Home

Sign Up Today!

Get fresh listings via email, save your favorite listings, match with similar properties, and unlock additional property info.

Create Your Account

Do not fill in this field:

Already have an account? Log in

and narrow your search. If you have fewer than 200 results, you can save your search.

Alburgh VT Multi-Family Real Estate

r=8509-8520
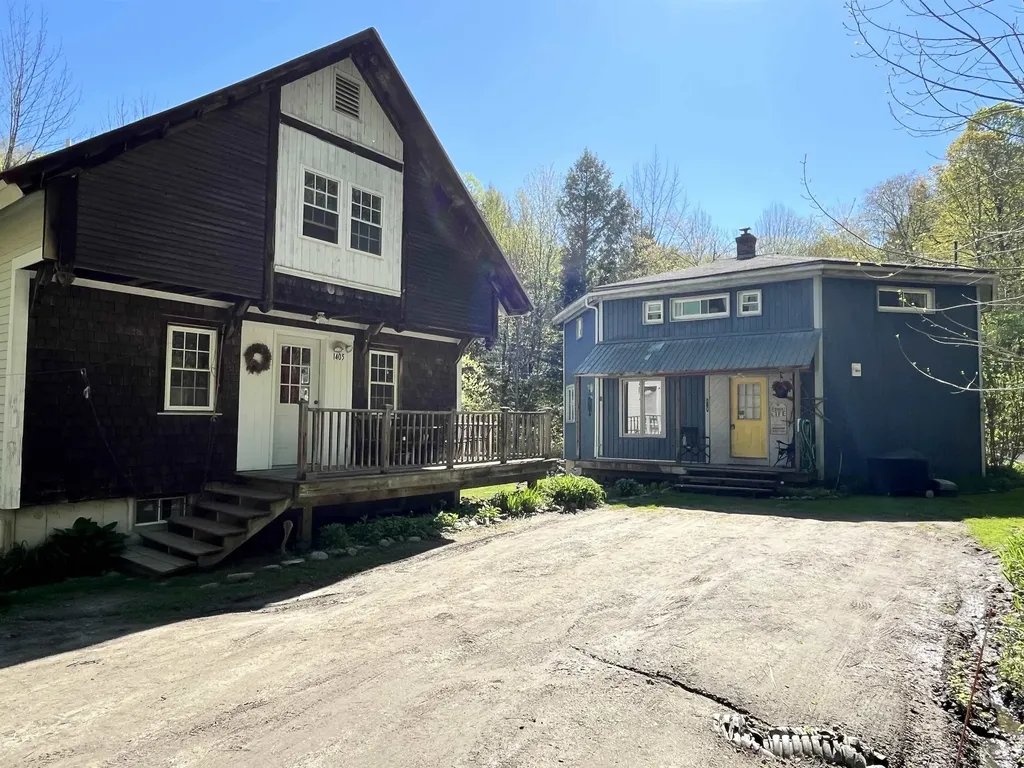
1407 Moretown Mountain Road Moretown VT 05660

MLS Number 4993332

  • Residential Single Family
  • Full Bath 3
  • Construction Existing
  • Bedrooms 5
  • Bathroom 5

Here is an amazing opportunity to purchase a 3 bedroom contemporary home on 7.8 +/-acres with a detached 2 bedroom accessory dwelling unit in a great location just a little over a mile up the Moretown Mountain Road. This 3 bedroom contemporary has an open layout on the main floor with the possibility of having either an office or a bedroom on the 1st floor. Upstairs you will find a large open primary bedroom with its own bath and two other bedrooms that share a bath. The 2 bedroom accessory dwelling unit has a great layout with a real cozy feel and is about 1,116 sq ft with the kitchen, dining, living room, 2nd bedroom and a full bath on the 1st floor with the primary bedroom and a 3/4 bath on the 2nd floor. The ADU has a metal roof, hot water baseboard heat and the 2 buildings share a well, septic and leach field and electric. Both buildings have a view of the river and get to listen to it all summer. Come take a look at this property and imagine the possibilities. Sale contingent upon seller obtaining suitable housing.

Listed by Michael Brodeur of Bradley Brook Real Estate

$
$
%
$/month over payments
Federal 30-year interest rate: 6.58% last updated on Jul 23, 2026
* All Figures are estimates. Check with your bank or proposed mortgage company for actual interest rates.
This product uses the FRED® API but is not endorsed or certified by the Federal Reserve Bank of St. Louis.

Virtual TourSave FavoriteSchedule TourAsk A QuestionMore Details
126 Dunneaway Drive Georgia VT 05478

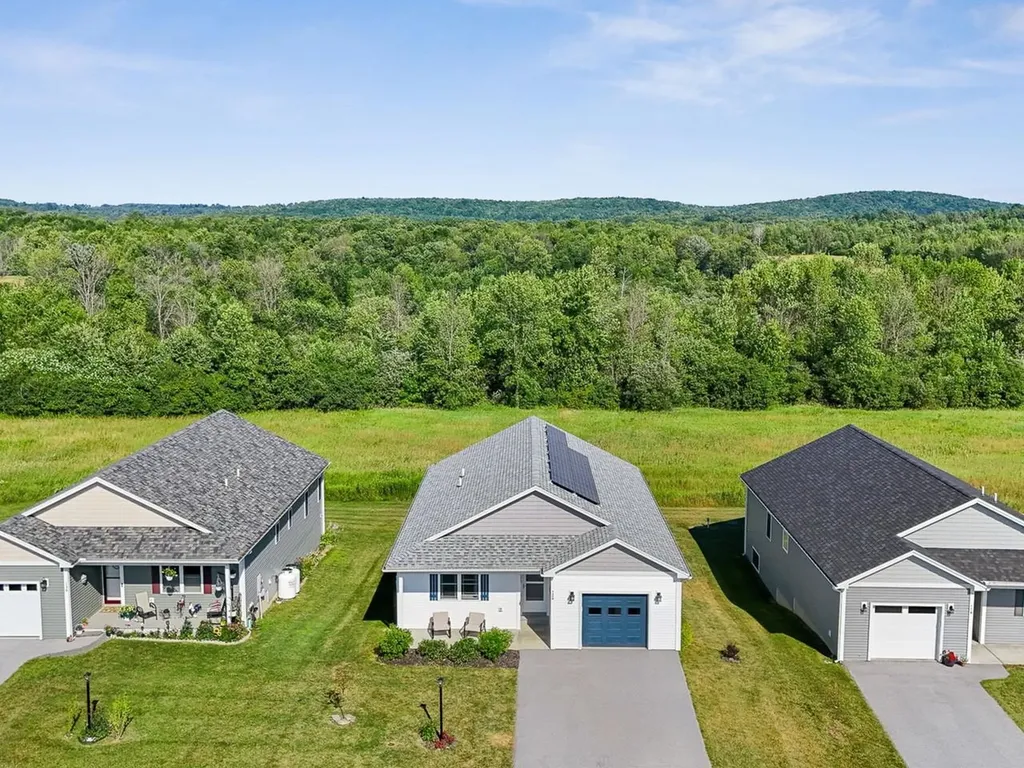
Georgia, VT126 Dunneaway Drive

Price$439,500

Est. Mortgage: $/month

MLS Number 5100407

  • Condo
  • Square Feet 2,191
  • Bedrooms 2
  • New Contruction Existing
  • Address 126 Dunneaway Drive

This beautiful stand alone condo gives independent living new meaning. Built for convenience and long term use, this is the forever home you have been looking for. This 55+ community was built in 2021 and offers one-level living with a primary suite, ADA door openings, open living spaces, and 1st-floor laundry. There is plenty of space for visitors and activities with the finished basement and guest room. You will spend most of your time in the stunning kitchen with Quartz countertops, glass tile backsplash, tasteful lighting, and stainless appliances. The kitchen is open to the living and dining room spaces to give a commanding view of your living space. Mini-splits and baseboard heat provide year-round comfort. Attached one-car garage, amazing back deck that backs up to common land.

Listed by Julie Lamoreaux of Coldwell Banker Hickok and Boardman

$
$
%
$/month over payments
Federal 30-year interest rate: 6.58% last updated on Jul 23, 2026
* All Figures are estimates. Check with your bank or proposed mortgage company for actual interest rates.
This product uses the FRED® API but is not endorsed or certified by the Federal Reserve Bank of St. Louis.

Save FavoriteSchedule TourAsk A QuestionMore Details
632 Canaan Street Canaan NH 03741

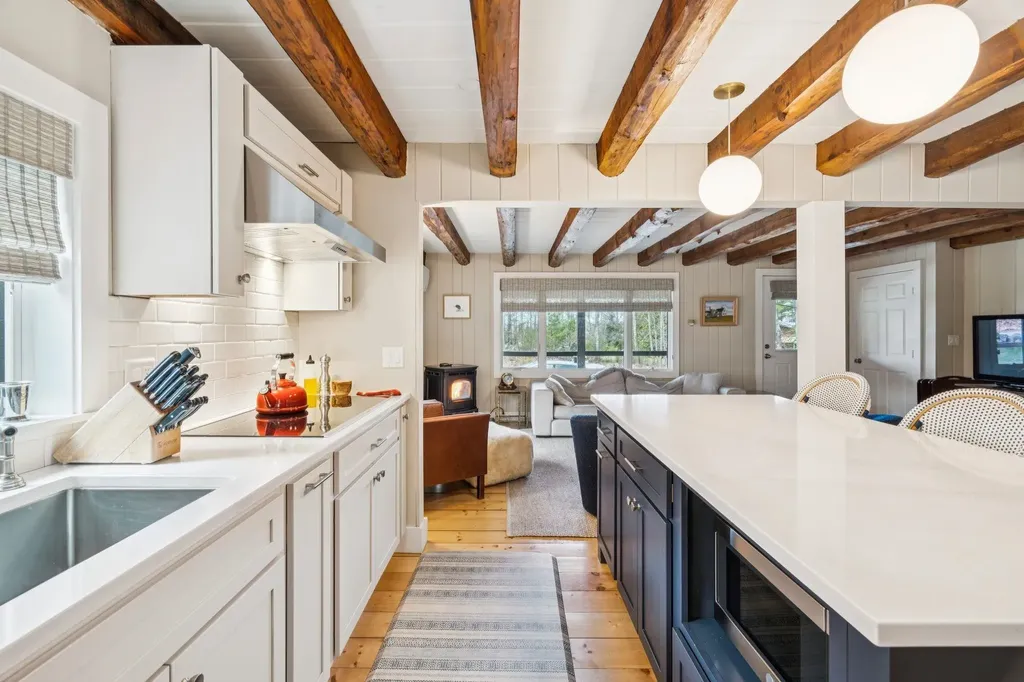
Canaan, NH632 Canaan Street

Price$439,000

Est. Mortgage: $/month

Pending

MLS Number 5086877

  • Residential Single Family
  • Full Bath 1
  • Address 632 Canaan Street
  • Construction Existing
  • Bedrooms 2

This beautifully remodeled log cabin offers the perfect blend of rustic character and modern comfort. Just minutes from Canaan Street Lake and Cardigan Mountain School, the home enjoys convenient access to local amenities and outdoor recreation. A thoughtfully updated interior features exposed beams, and stylish finishes throughout the kitchen and living space. Quartz counters, induction cooktop, and double wall-oven are main features in the kitchen. The main level is complete with two comfortable bedrooms and a fully renovated bath. The finished basement features a laundry room, walk-in pantry, and a flexible bonus room for a home office, guest space, or hobby room. Plus a spacious family room-ideal for relaxing, entertaining, or movie nights! Whether you're looking for a year-round residence or a getaway, this move-in-ready log cabin should be on your list to see! Stay cool in the summer with two mini splits, and cozy in the winter with the pellet stove. Have peace of mind during storm season with a whole-house generator. Open House: Saturday 5/9 from 10am-12pm

Listed by Sarah Carter of BHHS Verani Upper Valley

$
$
%
$/month over payments
Federal 30-year interest rate: 6.58% last updated on Jul 23, 2026
* All Figures are estimates. Check with your bank or proposed mortgage company for actual interest rates.
This product uses the FRED® API but is not endorsed or certified by the Federal Reserve Bank of St. Louis.

Virtual TourSave FavoriteSchedule TourAsk A QuestionMore Details
185 Village Green Drive Stowe VT 05672

MLS Number 5082656

  • Condo
  • Square Feet 1,150
  • Bedrooms 2
  • New Contruction Existing
  • Year Built 1984

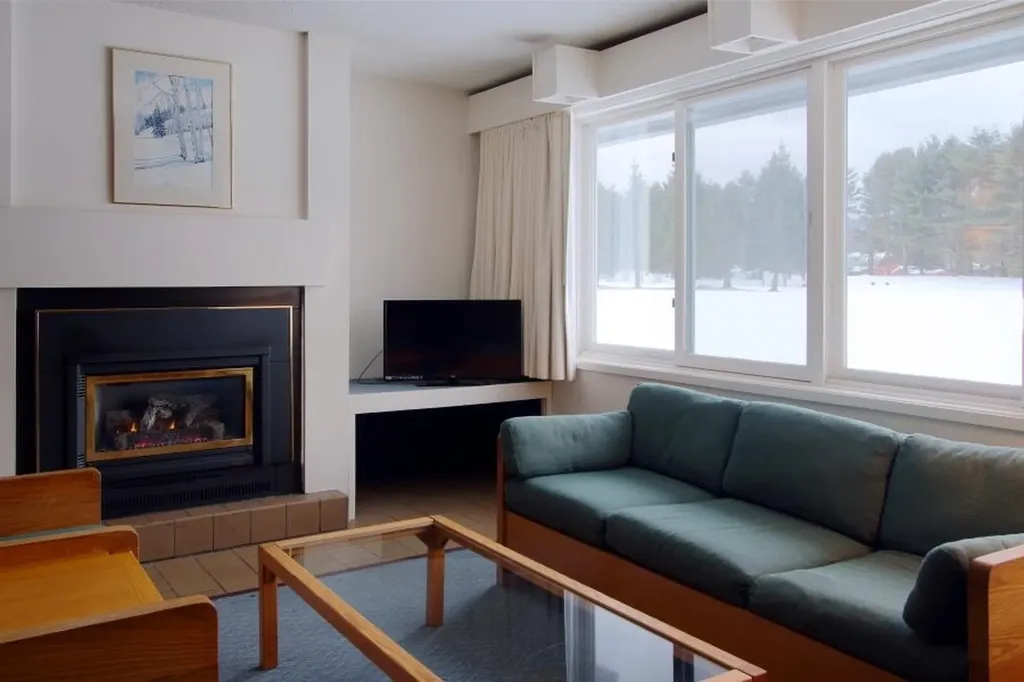
New to market and priced to sell!! This well-situated two-bedroom, two-bath condo makes it easy to explore Stowe, with many of Stowe's best restaurants, breweries, and specialty shops within walking distance. Amenities for year-round fun include an indoor and outdoor pool, clubhouse with game room, hot tub and sauna, and tennis/pickle ball courts. A separate ski storage/mudroom keeps your living quarters clutter-free. Just minutes from the slopes and charming Stowe village, there is easy access out the door to the recreation path or and Stowe Mountain Rd shuttle...no need to worry about parking when you get to the slopes! All utilities are included in the HOA fee making ownership economical. This unit will convert from quarter-share ownership to full ownership at closing. Concrete patios will be replaced with slate pavers and enlarged to 12'x12' by the HOA. Don't miss the best priced unit at Village Green!

Listed by Alison Beckwith of Vermont Real Estate Company

$
$
%
$/month over payments
Federal 30-year interest rate: 6.58% last updated on Jul 23, 2026
* All Figures are estimates. Check with your bank or proposed mortgage company for actual interest rates.
This product uses the FRED® API but is not endorsed or certified by the Federal Reserve Bank of St. Louis.

Virtual TourSave FavoriteSchedule TourAsk A QuestionMore Details
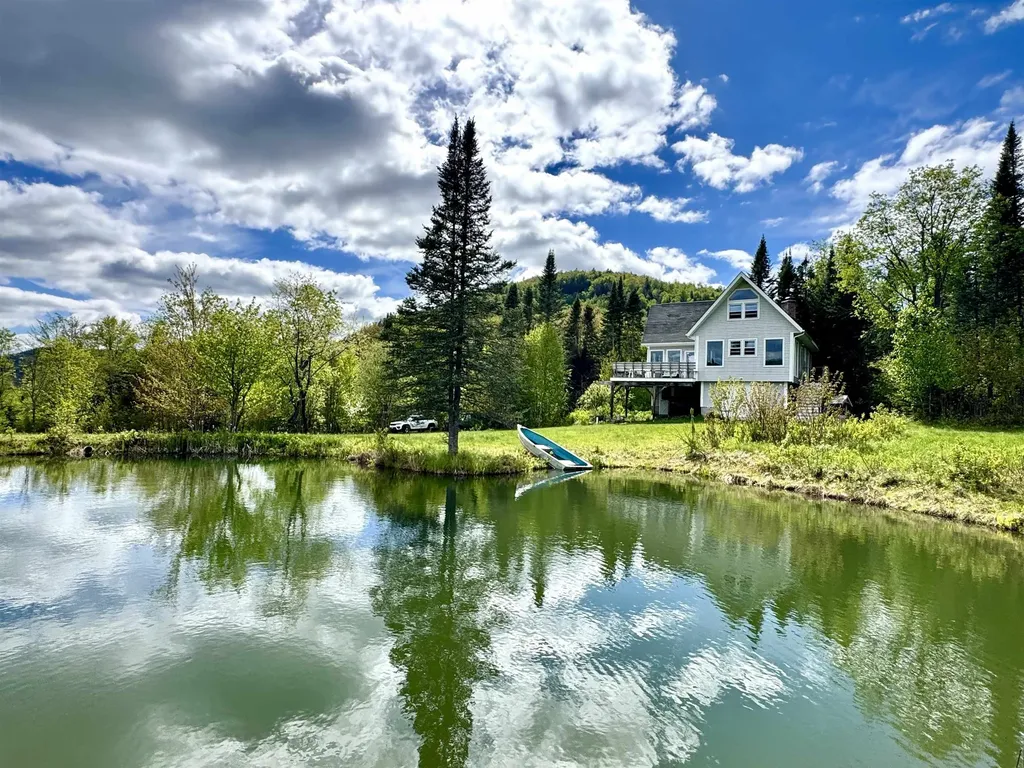
26 Ad Chase Road Pittsburg NH 03592

Pittsburg, NH26 Ad Chase Road

Price$439,000

Est. Mortgage: $/month

MLS Number 5092086

  • Residential Single Family
  • Full Bath 1
  • Address 26 Ad Chase Road
  • Construction Existing
  • Bedrooms 2

Tucked away on 10.62+/- private acres, this custom-built Cape-style home offers stunning mountain views, apple trees, a man-made pond, and frontage along Ad Chase Brook, creating the perfect North Country retreat. The ground level features a garage, utility room, and bonus room, while a striking spiral staircase leads from the walkout basement to the main living area. The living area is highlighted by soaring 18' ceilings and a beautiful cobblestone hearth fireplace, and a custom pool table, making it an ideal space for entertaining or relaxing. Step outside onto the 18x18 deck with built-in seating and take in the breathtaking mountain scenery. The third floor offers an open loft area along with additional space that could easily be transformed into a primary bedroom, complete with an existing half bath. With direct snowmobile trail access and endless opportunities for outdoor recreation, this property is perfectly suited as a year-round residence, vacation getaway, or base camp for all your North Country adventures.

Listed by Kristie Champagne of Raymond E. Davis Real Estate

$
$
%
$/month over payments
Federal 30-year interest rate: 6.58% last updated on Jul 23, 2026
* All Figures are estimates. Check with your bank or proposed mortgage company for actual interest rates.
This product uses the FRED® API but is not endorsed or certified by the Federal Reserve Bank of St. Louis.

Virtual TourSave FavoriteSchedule TourAsk A QuestionMore Details
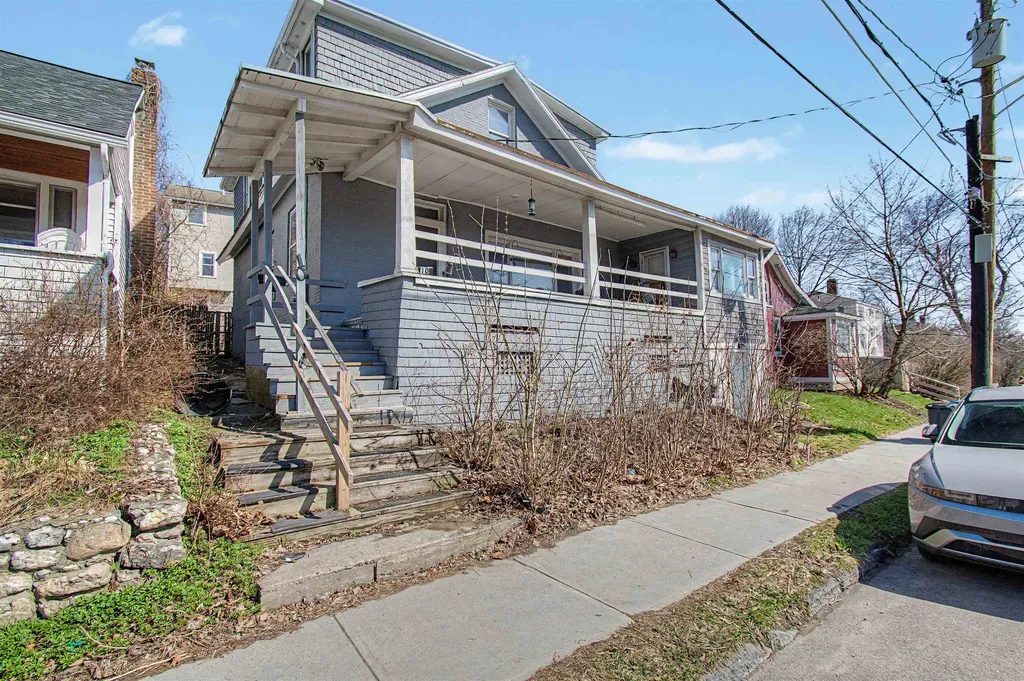
10-12 Shelburne Street Burlington VT 05401

MLS Number 5085531

  • Residential Single Family
  • Full Bath 1
  • Construction Existing
  • Bedrooms 3
  • Bathroom 3

Rare Opportunity in Burlington's South End!! 10-12 Shelburne Street Burlington, VT 05401 Discover the perfect blend of style, versatility, and location at this stunning South End gem. Boasting 2,008 sq/ft of finished living space above grade, this property offers a unique "best of both worlds" scenario: the comfort of a spacious single-family residence with the lucrative zoning of a duplex. Flexible Layout & Easy Conversion The home is beautifully maintained and designed for effortless flexibility. Converting it back to a duplex is remarkably simple: First Floor: A generous layout with 2 bedrooms and 1 bathroom. Second Floor: A private 1-bedroom, 1-bathroom suite. Private Entry: A dedicated rear entrance is already in place for seamless split-occupancy. Living & Bonus Spaces Enjoy the quintessential Burlington lifestyle with exceptional indoor and outdoor amenities: Classic Porches: An expansive front porch for neighborhood waving and a cozy 3-season rear sunroom. Private Backyard: An intimate, fenced oasis perfect for gardening or relaxing. Attached 1-Car Garage: Currently used as a large storage room but easily converted back for vehicle use. Full Basement: Offers ample utility space and is partially finished, perfect for a home office or gym. Prime Location You are steps away from the Pine Street corridor, home to local breweries, the South End Arts District, and City Market. Enjoy quick access to the Burlington Bike Path and Oakledge Park for sunsets over Lake Champlain. Property Highlights: Zoning: Legal duplex (currently 3-bed, 2-bath single-family). Size: 2,008 sq/ft above grade on a 0.06-acre parcel. Potential: Ideal for an owner-occupant seeking rental income or investors alike. Properties with this character and configuration are a rare find in the South End. Don't miss your chance to own a piece of Burlington's most vibrant neighborhood! Schedule your private showing today!

Listed by idENTITY real estate group and Isaiah Donaldson of KW Vermont

$
$
%
$/month over payments
Federal 30-year interest rate: 6.58% last updated on Jul 23, 2026
* All Figures are estimates. Check with your bank or proposed mortgage company for actual interest rates.
This product uses the FRED® API but is not endorsed or certified by the Federal Reserve Bank of St. Louis.

Virtual TourSave FavoriteSchedule TourAsk A QuestionMore Details
10-12 Shelburne Street Burlington VT 05401

MLS Number 5085532

  • Multifamily
  • Units 2
  • Bathroom 2
  • Acreage 0.06
  • Square Feet 2,008

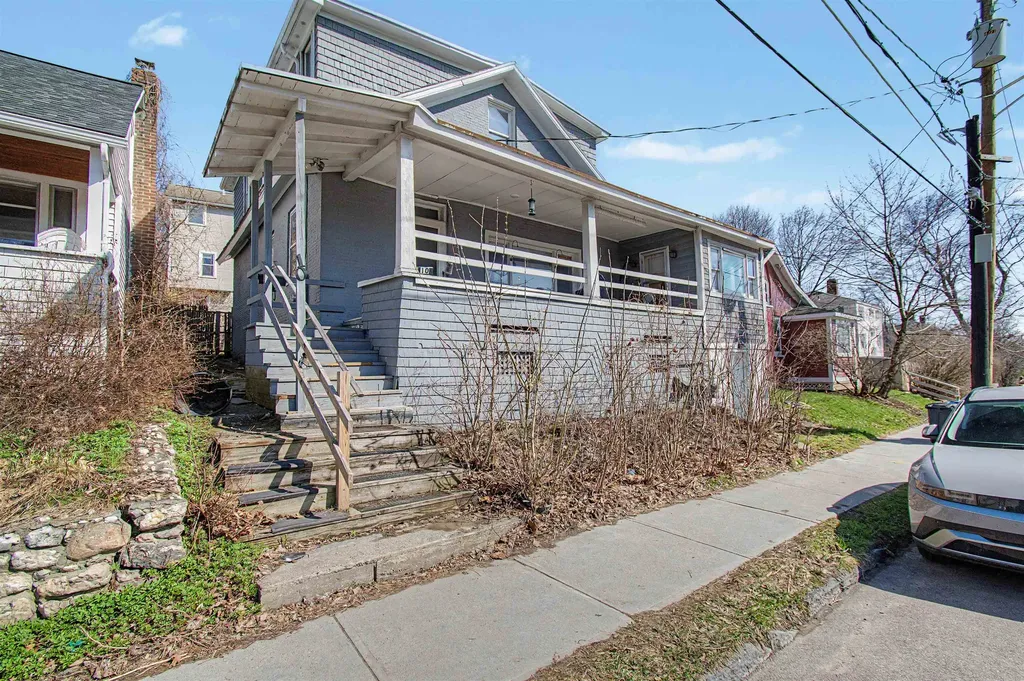
Rare Opportunity in Burlington's South End!! 10-12 Shelburne Street Burlington, VT 05401 Discover the perfect blend of style, versatility, and location at this stunning South End gem. Boasting 2,008 sq/ft of finished living space above grade, this property offers a unique "best of both worlds" scenario: the comfort of a spacious single-family residence with the lucrative zoning of a duplex. Flexible Layout & Easy Conversion The home is beautifully maintained and designed for effortless flexibility. Converting it back to a duplex is remarkably simple: First Floor: A generous layout with 2 bedrooms and 1 bathroom. Second Floor: A private 1-bedroom, 1-bathroom suite. Private Entry: A dedicated rear entrance is already in place for seamless split-occupancy. Living & Bonus Spaces Enjoy the quintessential Burlington lifestyle with exceptional indoor and outdoor amenities: Classic Porches: An expansive front porch for neighborhood waving and a cozy 3-season rear sunroom. Private Backyard: An intimate, fenced oasis perfect for gardening or relaxing. Attached 1-Car Garage: Currently used as a large storage room but easily converted back for vehicle use. Full Basement: Offers ample utility space and is partially finished, perfect for a home office or gym. Prime Location You are steps away from the Pine Street corridor, home to local breweries, the South End Arts District, and City Market. Enjoy quick access to the Burlington Bike Path and Oakledge Park for sunsets over Lake Champlain. Property Highlights: Zoning: Legal duplex (currently 3-bed, 2-bath single-family). Size: 2,008 sq/ft above grade on a 0.06-acre parcel. Potential: Ideal for an owner-occupant seeking rental income or investors alike. Properties with this character and configuration are a rare find in the South End. Don't miss your chance to own a piece of Burlington's most vibrant neighborhood! Schedule your private showing today!

Listed by idENTITY real estate group and Isaiah Donaldson of KW Vermont

$
$
%
$/month over payments
Federal 30-year interest rate: 6.58% last updated on Jul 23, 2026
* All Figures are estimates. Check with your bank or proposed mortgage company for actual interest rates.
This product uses the FRED® API but is not endorsed or certified by the Federal Reserve Bank of St. Louis.

Virtual TourSave FavoriteSchedule TourAsk A QuestionMore Details
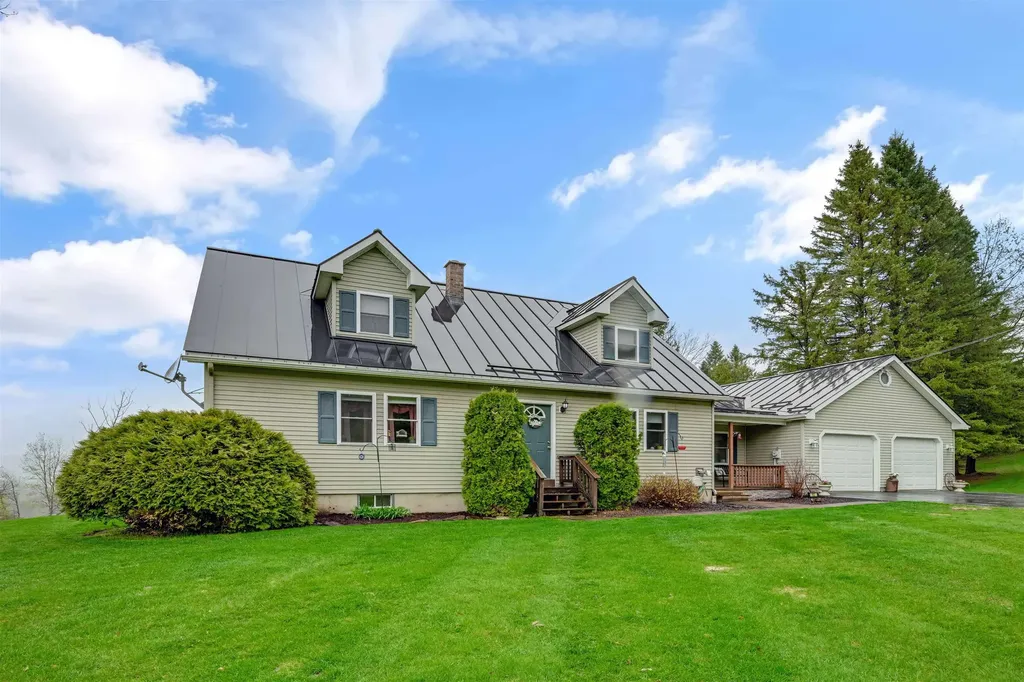
93 Carpenter Boulevard Charleston VT 05872

MLS Number 5087854

  • Residential Single Family
  • Full Bath 2
  • Construction Existing
  • Bedrooms 3
  • Bathroom 2

Set on 10.10± acres, this 3-bedroom, 2-bath home offers the perfect blend of comfort, space, and opportunity. The home features a functional layout with a spacious mudroom ideal for Vermont living and an attached 2-car garage with additional storage above. Included is a lot with its own electricity and septic system already in place, offering excellent potential for future development, guest accommodations, or investment use. The drilled well is shared between the home and the building lot. The seller is offering flexible options, with subdivision required prior to separate sale: Purchase the 2± acre building lot for $50,000 (subject to subdivision approval). Own the full parcel and explore the potential to generate income by renting or developing the additional lot or secure it now for future plans. A unique opportunity to own acreage, a well-appointed home, and added value with future subdivision potential-all in one property.

Listed by Kristianne Dwinell of Flex Realty

$
$
%
$/month over payments
Federal 30-year interest rate: 6.58% last updated on Jul 23, 2026
* All Figures are estimates. Check with your bank or proposed mortgage company for actual interest rates.
This product uses the FRED® API but is not endorsed or certified by the Federal Reserve Bank of St. Louis.

Save FavoriteSchedule TourAsk A QuestionMore Details
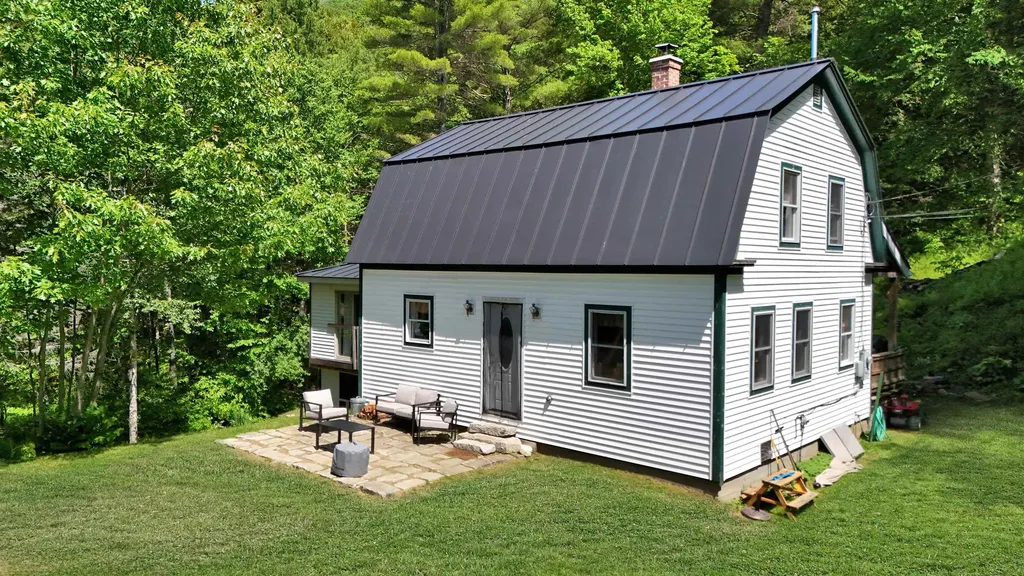
538 Bridgewater Center Road Bridgewater VT 05035
Active With Contract

MLS Number 5093548

  • Residential Single Family
  • Full Bath 2
  • Construction Existing
  • Bedrooms 4
  • Bathroom 3

Welcome home to this spacious 4-bedroom Cape ideally located between Killington and Okemo ski resorts and just a short drive to charming Woodstock, Vermont. Set on nearly an acre, this property offers the perfect opportunity to enjoy Vermont living with year-round outdoor recreation, dining, shopping, and local attractions nearby. Step inside from the covered front porch into a practical mudroom with a half bath and laundry area. The heart of the home is the bright, oversized kitchen featuring new appliances, a pellet stove, and plenty of space for dining and gathering. The large living room provides ample room for entertaining or relaxing. The main level also offers two bedrooms, a full bath, and a walk-in closet for added storage. Upstairs you'll find two additional bedrooms and a full bath, providing space for family, guests, or a home office. The partially finished basement expands the living area with a family room, pellet stove, and second kitchen, offering excellent potential for recreation, hobbies, or extended living needs. Outside, enjoy the privacy of the spacious yard, while recent updates including a standing seam metal roof provide peace of mind. Whether you're looking for a primary residence, vacation getaway, or investment opportunity, this Vermont home is perfectly positioned to enjoy everything the area has to offer.

Listed by Mandolyn McIntyre Crow of Real Broker LLC

$
$
%
$/month over payments
Federal 30-year interest rate: 6.58% last updated on Jul 23, 2026
* All Figures are estimates. Check with your bank or proposed mortgage company for actual interest rates.
This product uses the FRED® API but is not endorsed or certified by the Federal Reserve Bank of St. Louis.

Virtual TourSave FavoriteSchedule TourAsk A QuestionMore Details
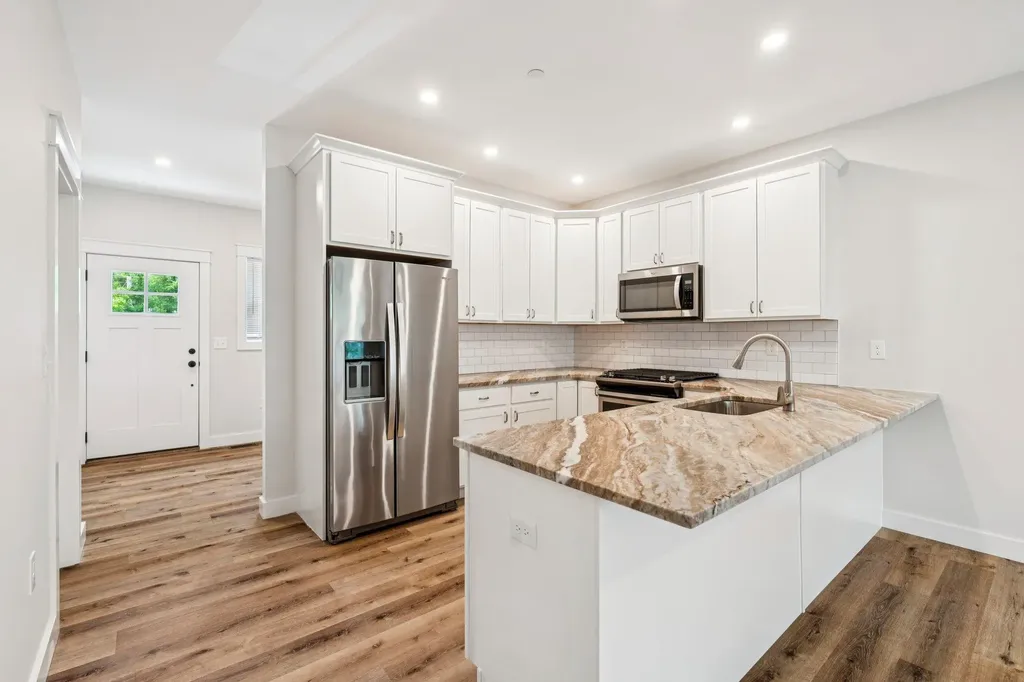
34 Ponemah Hill Road Milford NH 03055

MLS Number 5096284

  • Condo
  • Square Feet 1,296
  • Bedrooms 2
  • New Contruction Existing
  • Address 34 Ponemah Hill Road

A rare opportunity to own a recently-constructed townhouse offering 2 bedrooms, 1.5 bathrooms, and 1,296 SF of bright, modern living space across three levels in a desirable Milford setting. The residence benefits from additional natural light, enhanced privacy, and a more open feel than interior units. The main living level features high ceilings, large windows, and an open-concept layout designed for both everyday living and entertaining. The kitchen is finished with shaker-style cabinetry, granite countertops, a subway tile backsplash, and stainless steel appliances, including a gas range. The living and dining areas flow seamlessly, creating a functional and attractive living space. Upstairs, the unit offers two spacious bedrooms with generous closet space, along with a well-appointed full bathroom featuring a double vanity. A convenient half bathroom is located on the main living level. Additional features include in-unit washer and dryer, a private backyard patio, and a full basement with bulkhead access, providing ample storage space. The unit also includes two dedicated off-street parking spaces. The unit has historically been rented for ~$2,750/month, offering a proven income profile for investors. Located just off NH-101A and minutes from the Milford Oval, the property offers convenient access to shopping, dining, Manchester-Boston Regional Airport, and the Greater Boston market. With 2021 construction, low-maintenance design, and flexibility for both owner-occupants and investors, this end-unit townhouse presents a compelling opportunity in today's market.

Listed by Nick Gray of Gray Property Group,LLC

$
$
%
$/month over payments
Federal 30-year interest rate: 6.58% last updated on Jul 23, 2026
* All Figures are estimates. Check with your bank or proposed mortgage company for actual interest rates.
This product uses the FRED® API but is not endorsed or certified by the Federal Reserve Bank of St. Louis.

Save FavoriteSchedule TourAsk A QuestionMore Details
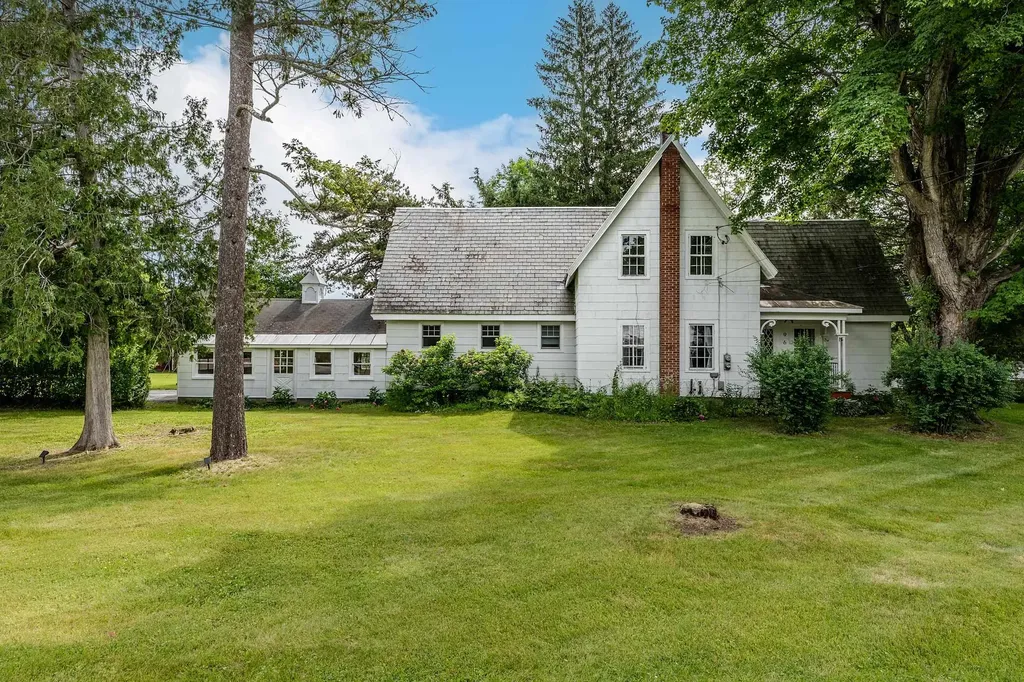
96 Twitchell Hill Road Shaftsbury VT 05262

MLS Number 5097504

  • Residential Single Family
  • Full Bath 2
  • Construction Existing
  • Bedrooms 4
  • Bathroom 3

Some homes simply have a way of making you slow down. Built in 1863, the original Twitchell Farmhouse is one of them. Rich in history and craftsmanship, this beautifully maintained four-bedroom, 2.5-bath home offers the warmth and authenticity that only a true Vermont farmhouse can provide. Original hardwood floors, handcrafted woodwork by a master carpenter, and thoughtful updates create a home that feels both timeless and comfortable. The country kitchen has been tastefully renovated while respecting the home's heritage, and the spacious primary bath features a generous double vanity with classic farmhouse styling. Whether it's curling up beside the fireplace on a snowy evening, enjoying a quiet morning in the bright enclosed sunroom, or unwinding on the private back yard surrounded by gardens, every space invites you to linger just a little longer. Outside, the property's agricultural roots remain proudly intact. The impressive tri-level hand-hewn and pegged barn, with silo, offers exceptional space for hobbies, storage, or a workshop, with the original cow stanchions still in place as a reminder of its working past. The attached two-car garage, once the home's summer kitchen, adds yet another layer of character and history. Perennial gardens, heirloom lilacs, and berry bushes create colorful seasonal displays, while protected land bordering the northern boundary helps preserve the peaceful setting for years to come. Offered fully furnished and move-in ready, this remarkable farmhouse is ready to be enjoyed from the moment you arrive. Equally appealing as a cherished full-time home, a Vermont escape, or an income-producing vacation rental, it offers a rare combination of history, craftsmanship, and enduring New England character that is increasingly difficult to find.

Listed by Daire Gibney of Barrett and Valley Associates Inc.

$
$
%
$/month over payments
Federal 30-year interest rate: 6.58% last updated on Jul 23, 2026
* All Figures are estimates. Check with your bank or proposed mortgage company for actual interest rates.
This product uses the FRED® API but is not endorsed or certified by the Federal Reserve Bank of St. Louis.

Virtual TourSave FavoriteSchedule TourAsk A QuestionMore Details
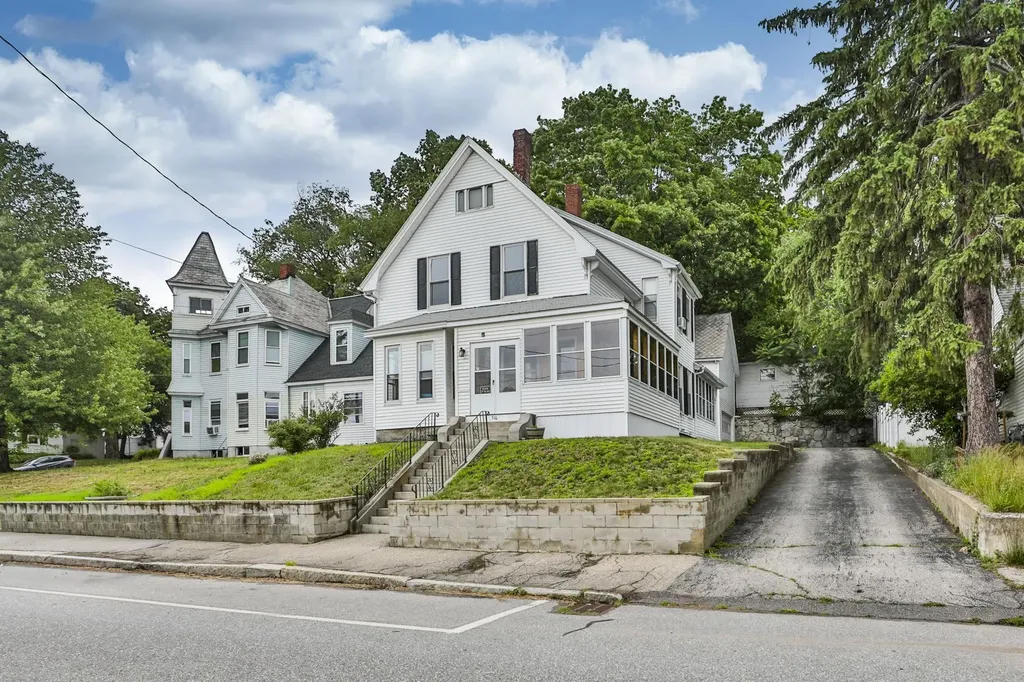
516 Lake Avenue Manchester NH 03103

Manchester, NH516 Lake Avenue

Price$439,000

Est. Mortgage: $/month

Pending

MLS Number 5095689

  • Residential Single Family
  • Full Bath 1
  • Address 516 Lake Avenue
  • Construction Existing
  • Bedrooms 4

SPACIOUS, sprawling Victorian has a flexible floor plan with endless possibilities ! Period features include High Ceilings, Hardwood Floors, natural woodwork and built-ins, and -3- Stained glass windows ! Front and back stairways, as well as -2- enclosed porches and first floor laundry are seldom seen features! Large bedrooms boast new carpets, and Primary bedroom has direct bath access. First floor family room w/ closet could also be a first floor bedroom, or office or game room. Attached direct entry Barn/ garage with walk up second floor, partially fenced courtyard and low maintenance vinyl siding. Updates include. Newer gas Heating, hot water and replacement windows.

Listed by Stephen Pinard of Choice Realty NH

$
$
%
$/month over payments
Federal 30-year interest rate: 6.58% last updated on Jul 23, 2026
* All Figures are estimates. Check with your bank or proposed mortgage company for actual interest rates.
This product uses the FRED® API but is not endorsed or certified by the Federal Reserve Bank of St. Louis.

Save FavoriteSchedule TourAsk A QuestionMore Details

Broker Reciprocity 

Copyright 2026 PrimeMLS, Inc. All rights reserved. This information is deemed reliable, but not guaranteed. The data relating to real estate displayed on this display comes in part from the IDX Program of PrimeMLS. The information being provided is for consumers’ personal, non-commercial use and may not be used for any purpose other than to identify prospective properties consumers may be interested in purchasing. Data last updated July 31, 2026 11:39 AM UTC
