SIGN UP or LOG IN 's Account

Log in to see your saved listings or edit your searches:

No account? Sign up now to save searches, listings, and get tailored listing notifications. It's free, opt-out anytime.

Find Your New Home

Sign Up Today!

Get fresh listings via email, save your favorite listings, match with similar properties, and unlock additional property info.

Create Your Account

Do not fill in this field:

Already have an account? Log in

and narrow your search. If you have fewer than 200 results, you can save your search.

Alburgh VT Multi-Family Real Estate

r=8521-8532
12 Beach Street Alton NH 03810

Alton, NH12 Beach Street

Price$439,900

Est. Mortgage: $/month

MLS Number 5098401

  • Residential Single Family
  • Full Bath 1
  • Village Alton Bay
  • Address 12 Beach Street
  • Construction Existing

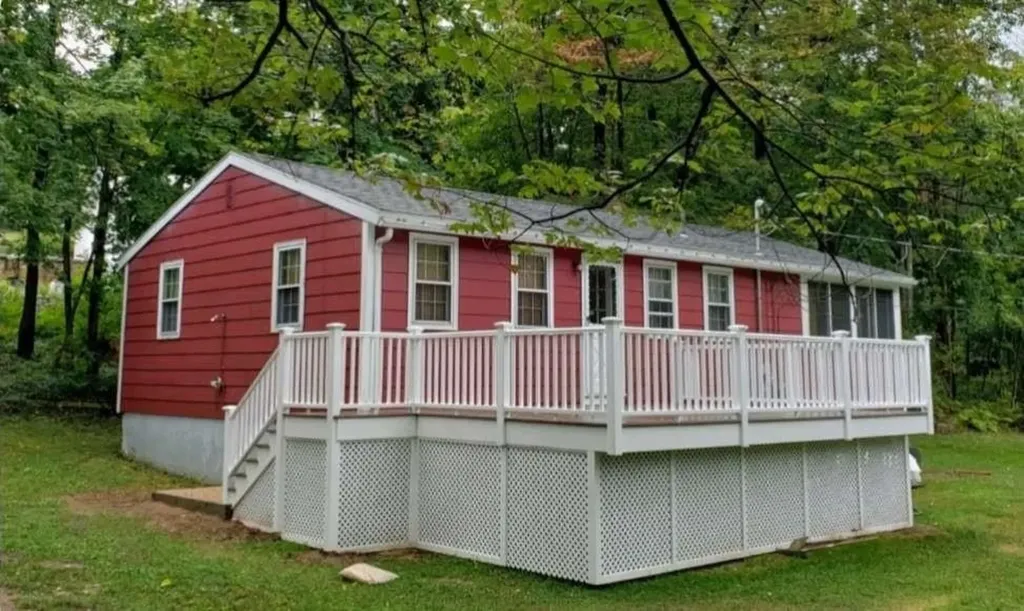
Welcome to your lakeside getaway on the beautiful shores of Winnipesaukee in Sleeper's Point! This charming 3-bedroom, 1-bath home offers the perfect blend of relaxation and convenience, whether you're seeking a year-round residence or a seasonal retreat! Come inside to find a warm and inviting interior with an open living area providing a nice space to gather. All 3 bedrooms offer comfortable proportions, making this home suitable for owners, guests or short term rentals. The 3 season porch adds another dimension to the home. 12 Beach Street is located on it's own private driveway and has lots of parking! New large composite deck for entertaining. New outdoor shower. New composite back staircase leads you to the grassy, large, flat backyard. New well pump 2020. Water heater 2021. Electrical upgraded in 2021 to 200 amps and the whole house rewired. Heating system converted from oil to propane 2022. Laundry hookups added 2022. Recent sales in the neighborhood don't match up to this home! The full basement provides excellent storage and potential for future finishing. Gunstock Resort is 5 miles away! Skiing, snowboarding, snowtubing in the winter and an adventure park with mountain coaster, zipline and ropes course in the summer! Bank of NH Pavilion concert venue is 7 miles down the road! Whether you're looking to make memories, invest in a lake-area property, or create a cozy home base in one of New Hampshire's most desirable regions, this property is full of opportunity.

Listed by Jason Saphire of www.HomeZu.com
$
$
%
$/month over payments
Federal 30-year interest rate: 6.58% last updated on Jul 23, 2026
* All Figures are estimates. Check with your bank or proposed mortgage company for actual interest rates.
This product uses the FRED® API but is not endorsed or certified by the Federal Reserve Bank of St. Louis.

Save FavoriteSchedule TourAsk A QuestionMore Details

8 Royal Lane Raymond NH 03077

Raymond, NH8 Royal Lane, Unit 22

Price$439,900

Est. Mortgage: $/month

MLS Number 5098905

  • Condo
  • Square Feet 1,612
  • Bedrooms 2
  • New Contruction Existing
  • Complex Prescott Crossing

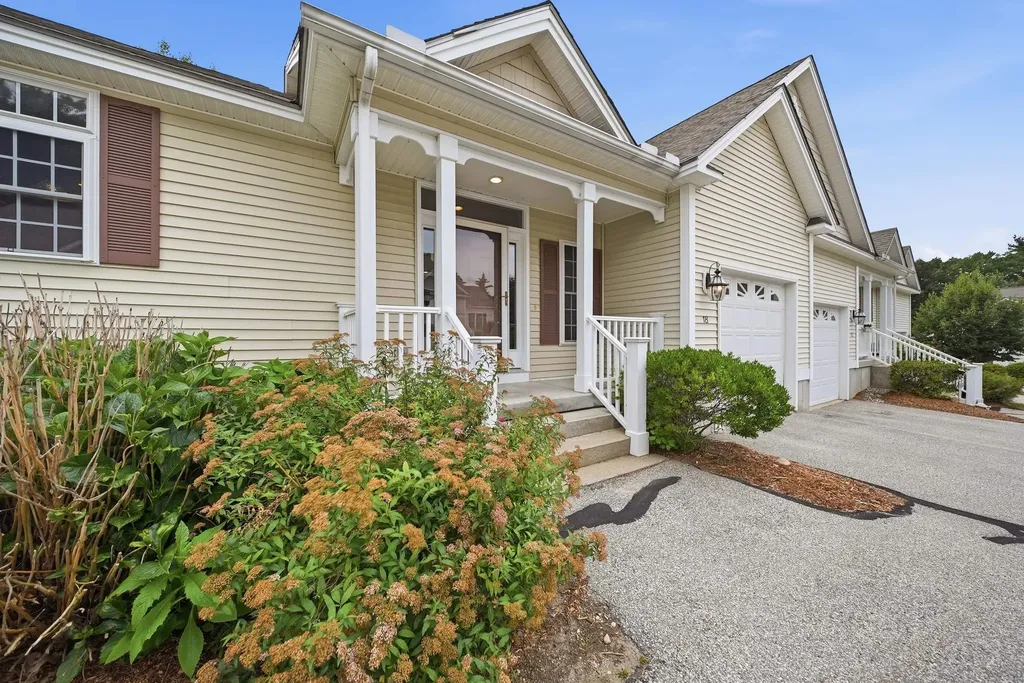
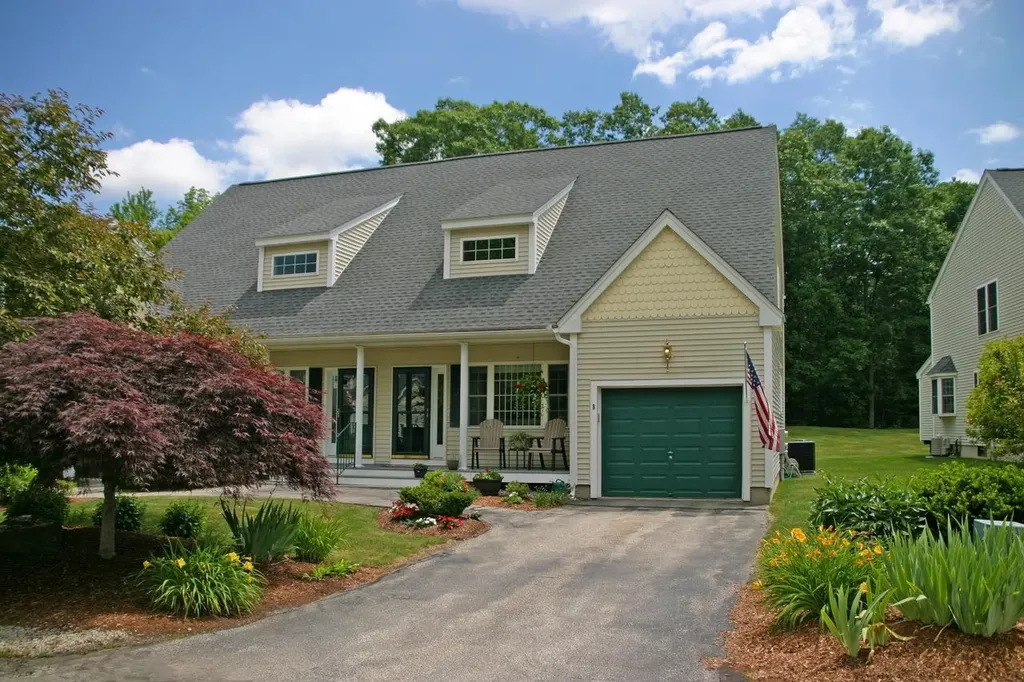
Impressively well-maintained and beautifully updated, this home in the highly sought-after Prescott Crossing 55+ community is completely move-in ready. First Floor Comfort & Style The main level features a desirable first floor bedroom with a large double closet, an adjacent bath, and a welcoming living room boasting dramatic cathedral ceilings. The bright, airy eat-in kitchen is a chef's delight, tastefully designed with gorgeous granite countertops, modern appliances, trendy floating shelves, a convenient pantry, and gleaming bamboo flooring that flows throughout. Endless Space Upstairs The second floor offers a second spacious bedroom with double closets and a full bath. You will also find a large, open bonus room alongside a dedicated office or craft room all finished with easy-to-maintain luxury vinyl plank flooring. Outdoor Relaxation & Extras Outdoor Spaces: Unwind on your private back deck while barbecuing, or retreat to the covered front porch to enjoy the quiet, beautifully landscaped surroundings. Garage & Basement: The tidy garage features an epoxy-coated floor, Wi-Fi connectivity, TV access, and a walk-up entry directly into the home. Downstairs, a full basement provides an abundance of built-in shelving and a workbench for all your storage and project needs. Peace of Mind: Enjoy worry-free living with a newer roof and updated HVAC system. Unbeatable Location Conveniently located just an easy walk from the community clubhouse! Enjoy quick access to major routes for a short drive to the Seacoast, Manchester, Boston, and the White Mountains. Don't miss out on this gem...schedule your private tour today!

Listed by Elizabeth Pacini of Black Door Realty Group,LLC

$
$
%
$/month over payments
Federal 30-year interest rate: 6.58% last updated on Jul 23, 2026
* All Figures are estimates. Check with your bank or proposed mortgage company for actual interest rates.
This product uses the FRED® API but is not endorsed or certified by the Federal Reserve Bank of St. Louis.

Virtual TourSave FavoriteSchedule TourAsk A QuestionMore Details

80 Tristan Lane Bristol NH 03222

Bristol, NH80 Tristan Lane

Price$439,900

Est. Mortgage: $/month

Active With Contract

MLS Number 5097141

  • Residential Single Family
  • Full Bath 1
  • Address 80 Tristan Lane
  • Construction Existing
  • Bedrooms 3

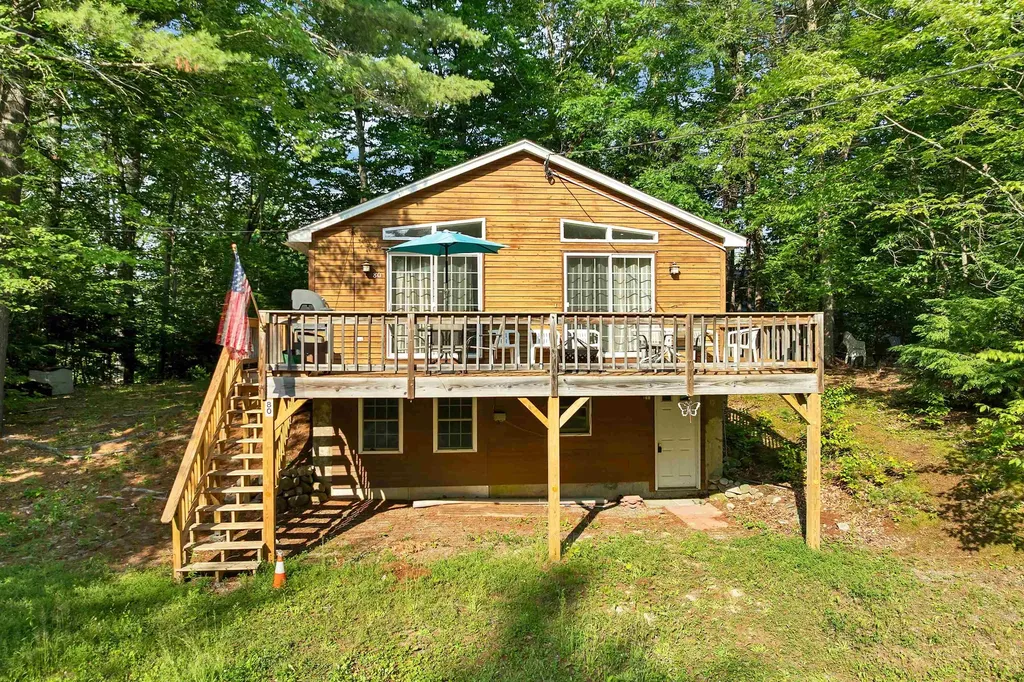
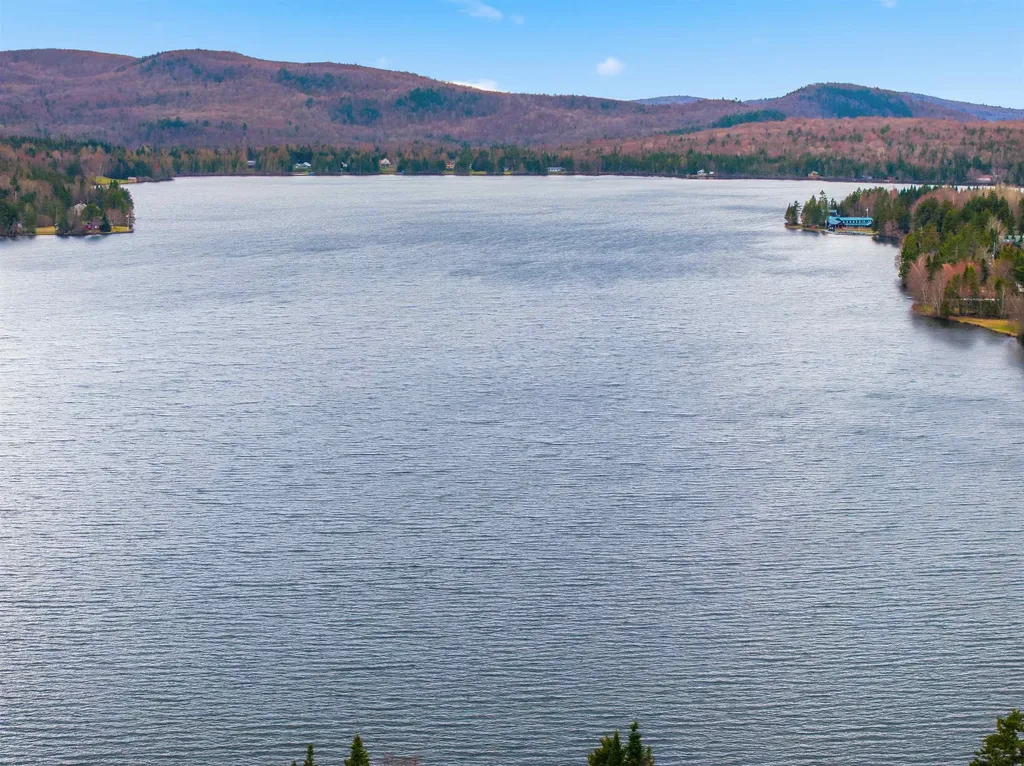
Newfound Lake living is calling. Enjoy beach access, sparkling water, mountain views, and the relaxed pace that makes Bristol, NH such a loved Lakes Region destination. This property offers a special chance to enjoy the highly sought-after Newfound Lake lifestyle, with dock availability subject to availability. Spend sunny days swimming, boating, kayaking, paddleboarding, fishing, or simply relaxing by the shore. Newfound Lake is known for its clear water, scenic shoreline, and natural beauty, creating the kind of setting that feels peaceful, fun, and easy to enjoy. From morning coffee near the lake to sunset rides on the water, every day here feels a little more special. Bristol adds even more to love with local shops, restaurants, ice cream stops, trails, and year-round outdoor fun close by. Wellington State Park, Profile Falls, Ragged Mountain, and the wider Lakes Region are all within reach, offering plenty of ways to enjoy every season. With beach access, possible dock options, and a location near one of New Hampshire's most treasured lakes, this property brings together comfort, convenience, and classic Newfound Lake charm. Lake properties in this area are always in demand, and this is a wonderful opportunity to enjoy the beauty, recreation, and easy lifestyle that make Newfound Lake so highly sought after. Open House canceled

Listed by Jodie Boutwell of BHHS Verani Bedford

$
$
%
$/month over payments
Federal 30-year interest rate: 6.58% last updated on Jul 23, 2026
* All Figures are estimates. Check with your bank or proposed mortgage company for actual interest rates.
This product uses the FRED® API but is not endorsed or certified by the Federal Reserve Bank of St. Louis.

Virtual TourSave FavoriteSchedule TourAsk A QuestionMore Details

20 Lorraine Street Newport NH 03773

Newport, NH20 Lorraine Street

Price$439,900

Est. Mortgage: $/month

MLS Number 5097310

  • Residential Single Family
  • Full Bath 2
  • Address 20 Lorraine Street
  • Construction Existing
  • Bedrooms 3

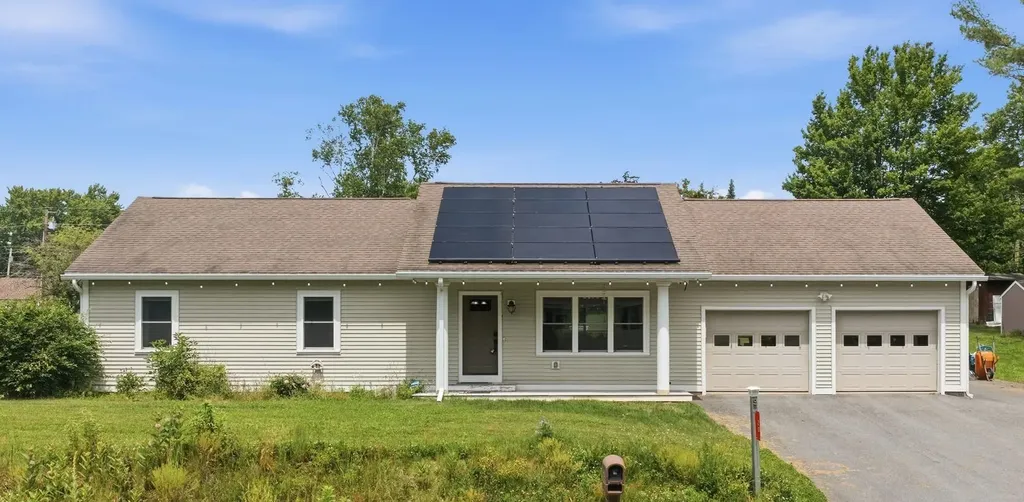
Nestled on a quiet side street just minutes from downtown Newport and 15 minutes from the sparkling shores of Lake Sunapee, this newer 3 bedroom home is designed for the way people actually live. The open concept main level flows beautifully for everyday ease with one-floor living at its finest - while charming hidden spaces throughout the home add personality, and surprise. When it's time to work, create, or gather for movie night, head downstairs to the fully finished basement - a space flexible enough to serve as a home office, home theater, or both. The attached two-car garage keeps life simple through every New Hampshire season, and outside, a dedicated gardening space invites you to grow something beautiful. Lake Sunapee's beaches, boating, and year-round recreation are just a short drive away. Downtown Newport's shops and dining are practically around the corner.

Listed by Allison Griep and Katie Ladue Gilbert of BHHS Verani Upper Valley

$
$
%
$/month over payments
Federal 30-year interest rate: 6.58% last updated on Jul 23, 2026
* All Figures are estimates. Check with your bank or proposed mortgage company for actual interest rates.
This product uses the FRED® API but is not endorsed or certified by the Federal Reserve Bank of St. Louis.

Save FavoriteSchedule TourAsk A QuestionMore Details

58 Tuckaway Lane Northfield VT 05663

Northfield, VT58 Tuckaway Lane

Price$439,900

Est. Mortgage: $/month

Pending

MLS Number 5092804

  • Residential Single Family
  • Full Bath 1
  • Address 58 Tuckaway Lane
  • Construction Existing
  • Bedrooms 3

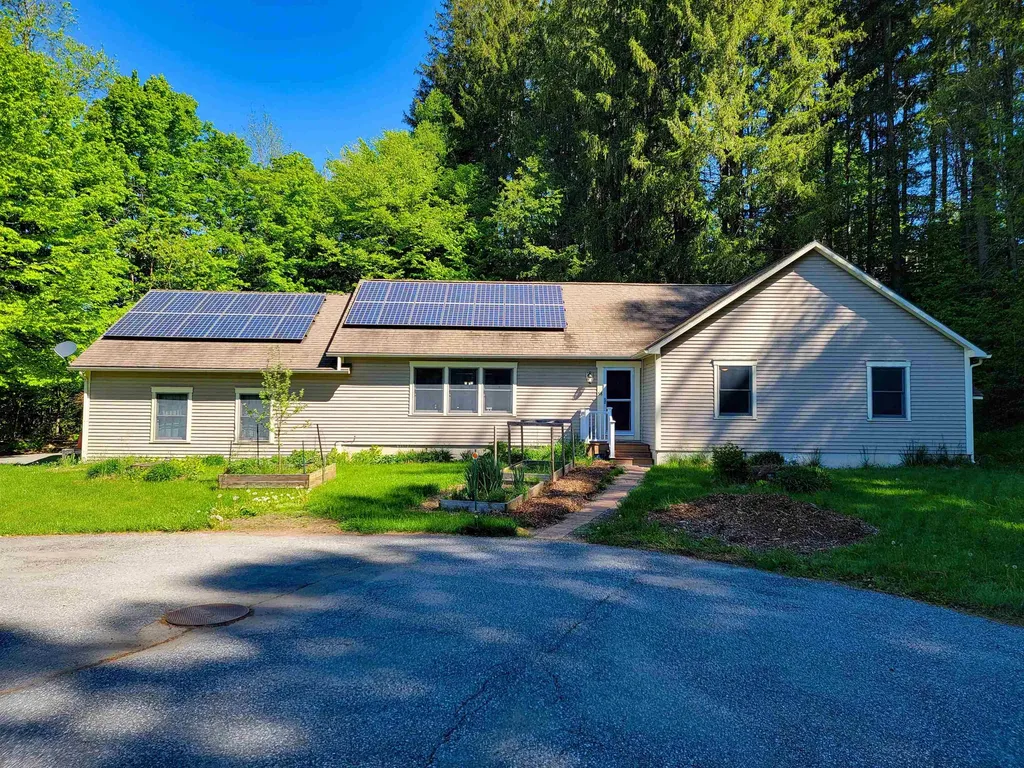
Step into effortless, modern comfort in this charming upgraded Northfield residence, perfectly tucked away at the end of a quiet cul-de-sac. From the attached two-car garage, enter directly into the mudroom area ideal for storing outerwear and adjacent to the conveniently located tiled laundry room. Inside, the main level radiates warmth with gorgeous teak hardwood flooring and premium finishes throughout. The living room provides an inviting gathering space, complete with a custom built-in media station and smart storage solutions, while the kitchen features a plethora of countertop space, ideal for spreading out while preparing meals and an incredible walk-in pantry. Seamlessly connected, the dining room opens onto a spacious rear deck, perfect for extending your living and entertaining space outdoors. The primary suite offers a peaceful everyday retreat, boasting a generous walk-in closet and a three-quarter en-suite bathroom with a double vanity. Two additional bedrooms and a full bath round out the top floor. Downstairs, the unfinished full basement offers tremendous flexibility for the prospects of more living space and future expansion, providing a blank canvas that is already fully wired with power. Thoughtful energy-efficient upgrades complete the home, including a fully owned solar array and modern mini-split for customized climate control. While the house itself is standout, the 1.35-acre lot offers a private, tree-lined backdrop complete with established gardens, lovely landscaping, and plenty of space for basketball or street hockey on the cul-de-sac. Beyond the neighborhood, this property is ideally positioned for both everyday convenience and exceptional recreation. Just moments from the vibrant campus of Norwich University and extensive hiking and biking available on the Paine Mountain trail network, with world-class skiing and riding at Sugarbush Resort just a scenic drive away.

Listed by Barbara Trousdale of Preferred Properties

$
$
%
$/month over payments
Federal 30-year interest rate: 6.58% last updated on Jul 23, 2026
* All Figures are estimates. Check with your bank or proposed mortgage company for actual interest rates.
This product uses the FRED® API but is not endorsed or certified by the Federal Reserve Bank of St. Louis.

Virtual TourSave FavoriteSchedule TourAsk A QuestionMore Details

38 Dorchester Way Nashua NH 03064
Active With Contract

MLS Number 5098889

  • Condo
  • Square Feet 1,295
  • Bedrooms 2
  • New Contruction Existing
  • Complex Glenn Abby

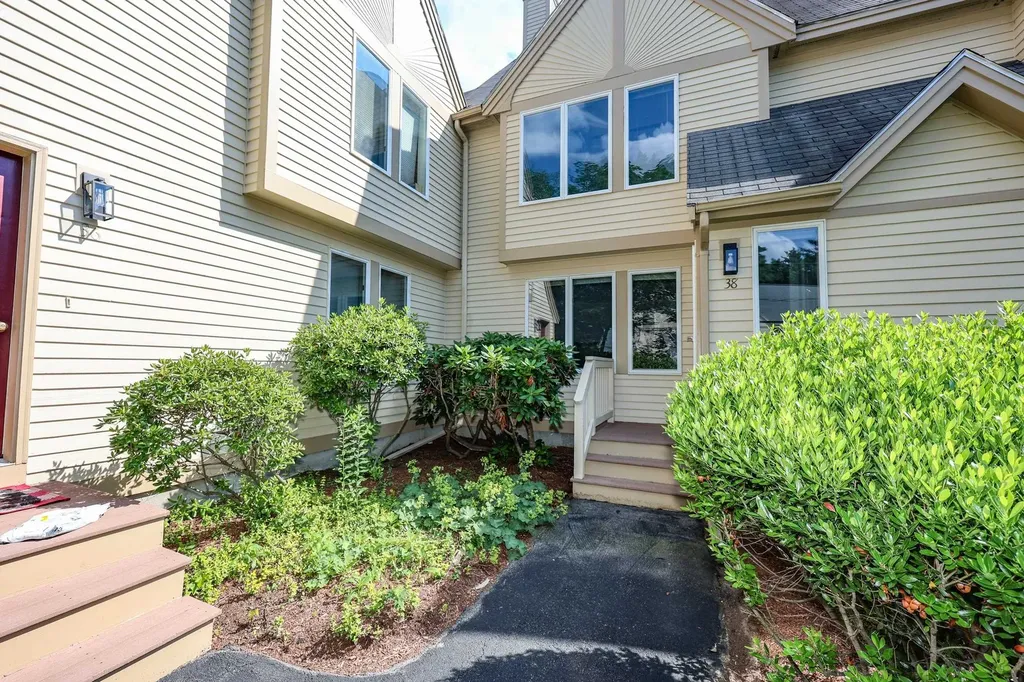
How would you like to live in this quiet community with winding streets and a wonderful feeling of community? You should consider living at Glen Abbey with beautiful townhomes, nicely landscaped property and some great amenities; In-Ground Pool, Clubhouse, Tennis and Basketball Courts, and more. This well cared for home has had the same owners for many years who have taken pride in ownership. The FHA heating system is nine years old, Hot Water Heater is two years old, and in 2011, they installed the bamboo wood flooring in the living and dining rooms, as well as high end laminate in the kitchen and the first-floor bath. At the same time, stainless appliances were installed to upgrade the kitchen along with the granite counters. In the colder months you can cozy up to the wood fireplaces, one in the living room, and one in the upstairs loft, both of which are cleaned annually. All this and so much more to enjoy this carefree lifestyle. Come see this lovely home for yourself..

Listed by Siobhan Dalton of Coldwell Banker Realty Nashua

$
$
%
$/month over payments
Federal 30-year interest rate: 6.58% last updated on Jul 23, 2026
* All Figures are estimates. Check with your bank or proposed mortgage company for actual interest rates.
This product uses the FRED® API but is not endorsed or certified by the Federal Reserve Bank of St. Louis.

Save FavoriteSchedule TourAsk A QuestionMore Details

66 Covell Heights Northumberland NH 03582

Northumberland, NH66 Covell Heights

Price$439,900

Est. Mortgage: $/month

MLS Number 5099876

  • Residential Single Family
  • Full Bath 1
  • Village Groveton
  • Address 66 Covell Heights
  • Construction Existing

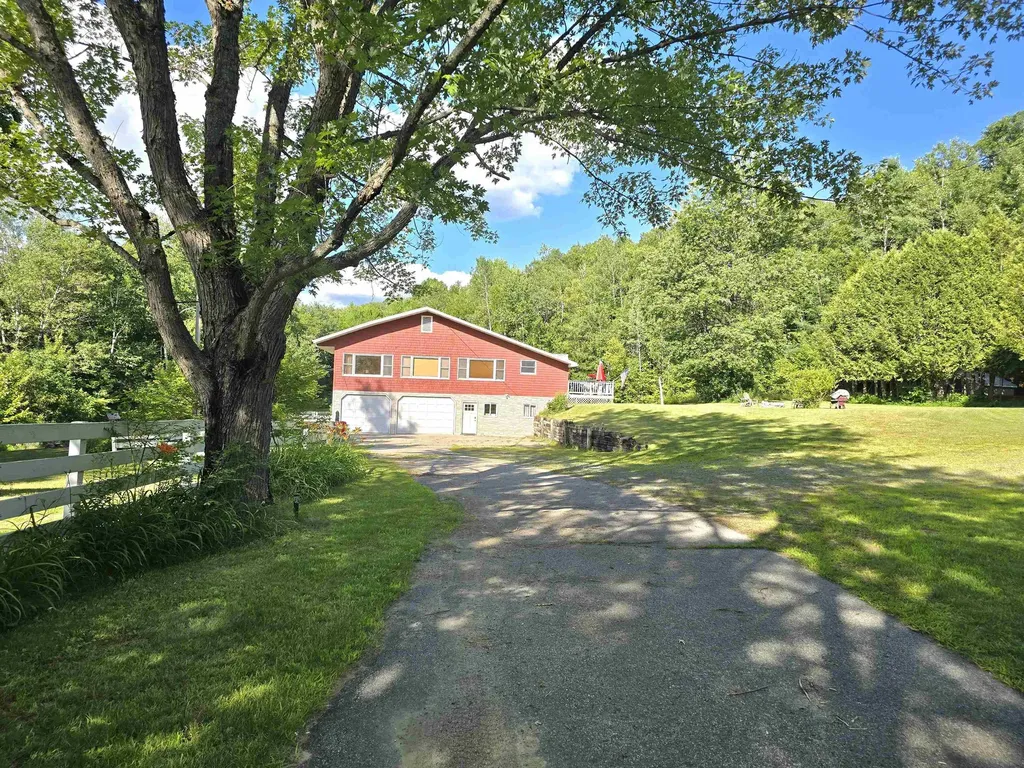
Lovingly owned since 2021, this home has been a cherished weekend retreat and gathering place for family and friends. Set atop a hill on 1.6 private acres and surrounded by hundreds of acres of abutting land, the peaceful setting offers privacy, beautiful sunsets, and room to enjoy the outdoors. Located on a private road with just one other home, it's a place where you can truly unwind. Over the years, thoughtful updates including new flooring, windows, paint, and other improvements have enhanced the home's comfort while maintaining its welcoming character. The spacious rooms provide plenty of room for entertaining, relaxing, and creating lasting memories. The flexible floor plan is well suited for a multi-generational family, featuring a lower-level bedroom, spacious family room, and an area with the potential to add a second kitchen, creating additional living space for extended family or guests. The landscaped yard features apple trees, colorful flower gardens, fenced areas, and open space perfect for outdoor fun. Whether it's a game of wiffle ball, riding dirt bikes, taking the ATV directly to nearby trails, snowmobiling in the winter, sledding down the backyard hill, or gathering around the fire pit for s'mores while watching the sunset, this property offers an outdoor lifestyle that's hard to match. An additional garage at the rear of the property provides valuable storage or workshop space. While it could benefit from some updating, it has been functional for storage and recreational equipment. To make your move even easier, most furnishings will convey with the sale, allowing you to begin enjoying the home from day one. Agent interest. Please do not drive by the property. Showings are by appointment only.

Listed by Janet McMahon of 603 Redstone Realty,LLC

$
$
%
$/month over payments
Federal 30-year interest rate: 6.58% last updated on Jul 23, 2026
* All Figures are estimates. Check with your bank or proposed mortgage company for actual interest rates.
This product uses the FRED® API but is not endorsed or certified by the Federal Reserve Bank of St. Louis.

Save FavoriteSchedule TourAsk A QuestionMore Details

211 Beach Road Pittsburg NH 03592

Pittsburg, NH211 Beach Road

Price$439,900

Est. Mortgage: $/month

Active With Contract

MLS Number 5089465

  • Residential Single Family
  • Address 211 Beach Road
  • Construction Existing
  • Bedrooms 3
  • Bathroom 1

Improved price! Nestled on the shores of beautiful Back Lake, this charming 3 bedroom cabin offers the perfect North Country getaway! Enjoy your private lake frontage with stunning water views right from the spacious enclosed porch the ideal spot for morning coffee or relaxing evenings overlooking the lake. Inside, the cozy living room features a propane fireplace, creating a warm and inviting atmosphere year round. The cabin is being sold furnished, making it truly move in ready for your next adventure or vacation retreat. Outdoor enthusiasts will love the direct ATV and snowmobile trail access, offering four seasons of recreation right from your doorstep. Gather around the firepit after a day on the trails or lake, and take advantage of the convenient storage shed for all your outdoor gear and toys. Whether you're looking for a peaceful escape, rental opportunity, or basecamp for outdoor adventures, this Back Lake property delivers the best of lakeside living in the Great North Woods.

Listed by Jennifer Rancourt of RE/MAX Northern Edge Realty/Colebrook

$
$
%
$/month over payments
Federal 30-year interest rate: 6.58% last updated on Jul 23, 2026
* All Figures are estimates. Check with your bank or proposed mortgage company for actual interest rates.
This product uses the FRED® API but is not endorsed or certified by the Federal Reserve Bank of St. Louis.

Virtual TourSave FavoriteSchedule TourAsk A QuestionMore Details

16 East Chamberlain Road Merrimack NH 03054
Pending

MLS Number 5100380

  • Residential Single Family
  • Full Bath 1
  • Construction Existing
  • Bedrooms 4
  • Bathroom 1

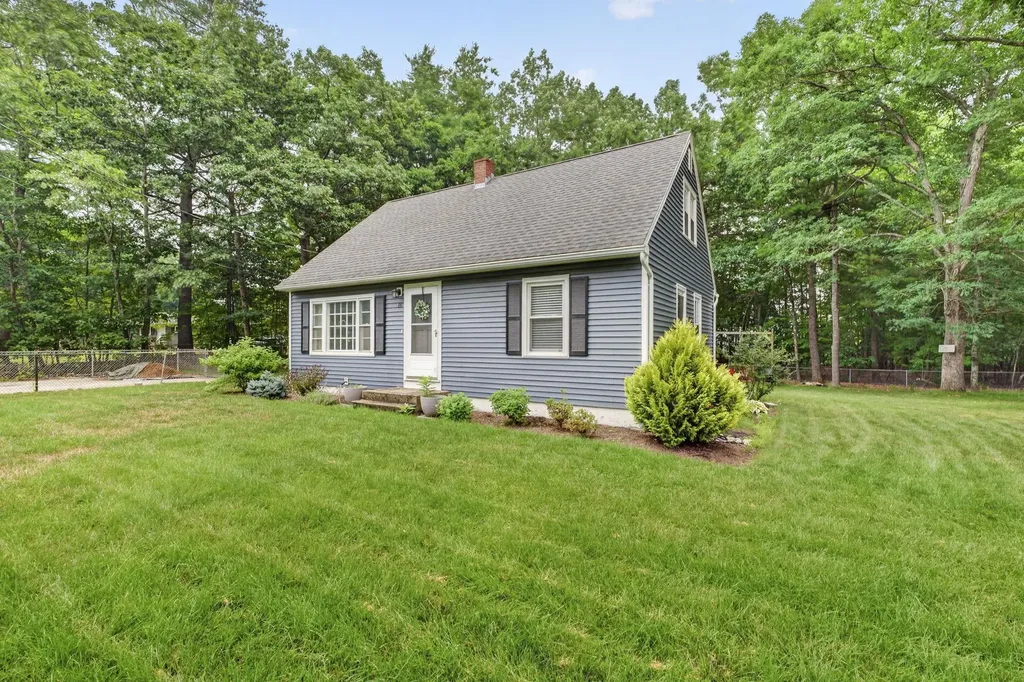
Charming 3-bedroom, 1-bath Cape offering a flexible floor plan perfect for first-time buyers or those seeking the convenience of first-floor living. The first-floor bedroom is ideally located just off the kitchen and can also serve as a home office or guest room. Enjoy a spacious kitchen that opens to the living room, making entertaining easy. A separate dining room features a slider leading to a private, fully fenced backyard. Upstairs you'll find two additional bedrooms, while the partially finished basement provides extra space for a family room, home gym, or recreation area. Conveniently located just 5 minutes from Route 3 and only 10 minutes to Bedford and Nashua, offering easy access to shopping, dining, and commuting. Don't miss this wonderful opportunity to make this home your own! Showings start at the open house Saturday 7/18 from 2-4PM open House Sunday 7/19 is from 10am to noon.

Listed by Norman Boyd and Dempsey Realty Group of EXP Realty

$
$
%
$/month over payments
Federal 30-year interest rate: 6.58% last updated on Jul 23, 2026
* All Figures are estimates. Check with your bank or proposed mortgage company for actual interest rates.
This product uses the FRED® API but is not endorsed or certified by the Federal Reserve Bank of St. Louis.

Save FavoriteSchedule TourAsk A QuestionMore Details

34 Mammoth Road Hooksett NH 03106
Pending

MLS Number 5101241

  • Condo
  • Square Feet 1,812
  • Bedrooms 2
  • New Contruction Existing
  • Complex Stonegate

Welcome to easy living at Stonegate, one of Hooksett's most desirable 55+ communities! This beautifully maintained 2-bedroom, 2-bath condominium offers the perfect combination of comfort, convenience, and low-maintenance living-all for under $450,000. Designed for true one-level living, this home features a spacious primary suite complete with a private bath, walk-in closet, and plenty of room to relax at the end of the day. The bright and inviting living room boasts a cozy gas fireplace, creating the perfect gathering space for family and friends or a quiet evening at home. The large eat-in kitchen offers abundant cabinetry, generous counter space, and a breakfast bar that's perfect for casual dining, morning coffee, or entertaining guests. First-floor laundry adds everyday convenience, making daily living effortless. Need additional space? The finished lower level provides a versatile bonus room that can easily become a home office, craft room, fitness area, media room, or the ultimate "man cave." There's also additional storage space to help keep everything organized. Enjoy the benefits of living in the highly sought-after Stonegate community, ideally located just minutes from Elliot Hospital, Interstate 93, Derryfield Country Club, shopping, dining, and all the conveniences Hooksett and Manchester have to offer. Whether you're commuting, golfing, running errands, or enjoying local restaurants, you'll appreciate this exceptional location. If you've been searching for an affordable 55+ home that offers comfort, space, and convenience without sacrificing quality, this is the opportunity you've been waiting for. With low-maintenance living, desirable one-floor layout, and flexible living space, this home is perfect for those looking to simplify without compromising. Quick closing is possible, allowing you to settle into your new home sooner. Don't miss your chance to own this exceptional condominium in one of Hooksett's most popular active adult communities.

Listed by Stacie Berry of REAL Broker NH,LLC

$
$
%
$/month over payments
Federal 30-year interest rate: 6.58% last updated on Jul 23, 2026
* All Figures are estimates. Check with your bank or proposed mortgage company for actual interest rates.
This product uses the FRED® API but is not endorsed or certified by the Federal Reserve Bank of St. Louis.

Virtual TourSave FavoriteSchedule TourAsk A QuestionMore Details

222 Calef Road Manchester NH 03103

Manchester, NH222 Calef Road

Price$439,900

Est. Mortgage: $/month

MLS Number 5099770

  • Residential Single Family
  • Full Bath 1
  • Address 222 Calef Road
  • Construction Existing
  • Bedrooms 2

Welcome to this fantastic one floor living ranch in south Manchester. This beautifully updated home has an open-concept layout, perfect for day to day living and also entertaining guests. The fenced in backyard is great for privacy, security, and pets. The basement has a bathroom that just needs a little work to make a great second full bath. The rest of the basement could be transformed into more living space with just a little work. This property is close to all that Manchester has to offer with shopping and restaurants just minutes away. Open House this Sunday 7-19 from 11:00pm-1:00pm.

Listed by Peter Foster of LAER Realty Partners/Goffstown

$
$
%
$/month over payments
Federal 30-year interest rate: 6.58% last updated on Jul 23, 2026
* All Figures are estimates. Check with your bank or proposed mortgage company for actual interest rates.
This product uses the FRED® API but is not endorsed or certified by the Federal Reserve Bank of St. Louis.

Save FavoriteSchedule TourAsk A QuestionMore Details

70 Woodbine Avenue Concord NH 03303

Concord, NH70 Woodbine Avenue

Price$439,900

Est. Mortgage: $/month

Pending

MLS Number 5100946

  • Residential Single Family
  • Full Bath 1
  • Village Penacook
  • Address 70 Woodbine Avenue
  • Construction Existing

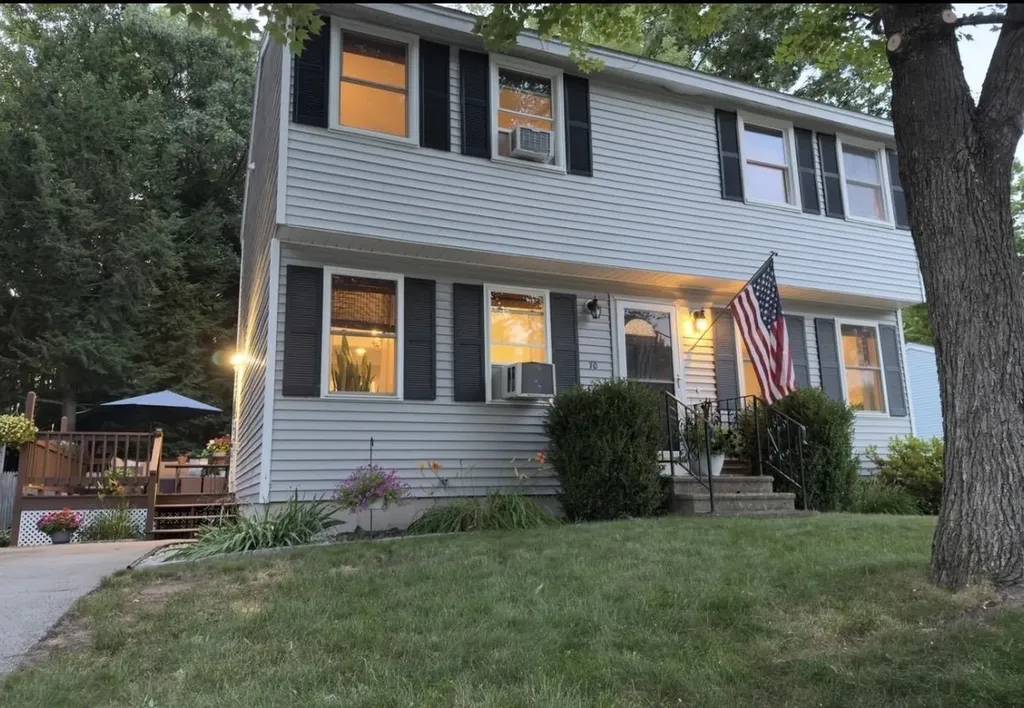
Cul-De-Sac Living with Upgrades & Amenities, in Prime Neighborhood and School District! Welcome home to 70 Woodbine Ave, nestled in one of Concord's most desirable suburban neighborhoods! Situated quietly at the end of a peaceful cul-de-sac, this beautifully maintained property offers the perfect blend of modern comfort and outdoor enjoyment. Step inside to a bright, inviting kitchen featuring premium appliances! Brand New Fridge, and newer multi-burner gas range with ceramic coated dual bay oven; a home chef's dream! The functional layout seamlessly connects living spaces, making everyday living and hosting a breeze. The Open layout allows you to entertain while you cook, so the chef isn't left out of the conversation! Outside, your personal backyard sanctuary awaits! Relax or entertain on the expansive full deck, with complete with an adjoining patio and included all-weather cushioned wicker outdoor furniture set. The expansive back yard is beautifully landscaped with soft green grass for outdoor activities. Also includes gas grill and oversized adjustable Canopy Umbrella- for true all weather dining and enjoyment. Located in a sought-after school district, with easy access to local trails and parks, shopping, this turn-key residence offers unbeatable quality and convenience. Also being only a short drive to Boston or the Seacoast, and close to major highway routes, this truly is a commuters paradise!

Listed by Chris Griffin of Snedeker Advantage Realty,LLC

$
$
%
$/month over payments
Federal 30-year interest rate: 6.58% last updated on Jul 23, 2026
* All Figures are estimates. Check with your bank or proposed mortgage company for actual interest rates.
This product uses the FRED® API but is not endorsed or certified by the Federal Reserve Bank of St. Louis.

Virtual TourSave FavoriteSchedule TourAsk A QuestionMore Details

Broker Reciprocity 

Copyright 2026 PrimeMLS, Inc. All rights reserved. This information is deemed reliable, but not guaranteed. The data relating to real estate displayed on this display comes in part from the IDX Program of PrimeMLS. The information being provided is for consumers’ personal, non-commercial use and may not be used for any purpose other than to identify prospective properties consumers may be interested in purchasing. Data last updated July 31, 2026 9:24 AM UTC