
SIGN UP or LOG IN 's Account

Log in to see your saved listings or edit your searches:

No account? Sign up now to save searches, listings, and get tailored listing notifications. It's free, opt-out anytime.

Find Your New Home

Sign Up Today!

Get fresh listings via email, save your favorite listings, match with similar properties, and unlock additional property info.

Create Your Account

Do not fill in this field:

Already have an account? Log in

and narrow your search. If you have fewer than 200 results, you can save your search.

Alburgh VT Multi-Family Real Estate

r=8989-9000
340 Willey Hill Road Topsham VT 05076

Topsham, VT340 Willey Hill Road

Price$413,000

Est. Mortgage: $/month

MLS Number 5093725

  • Residential Single Family
  • Full Bath 1
  • Address 340 Willey Hill Road
  • Construction Existing
  • Bedrooms 3

Classic Vermont charm and country living await at 340 Willey Hill Road in Topsham. Set on 3.2 private acres, this classic New Englander offers 3 bedrooms, 1.5 baths, and a perfect blend of character, comfort, and functionality. Inside, you'll find warm hardwood floors, hand-hewn beams, beautiful custom woodwork, and a cozy woodstove that enhances the home's timeless appeal. The traditional floor plan includes a convenient first-floor bedroom, thoughtful features such as a laundry chute, and comfortable living spaces filled with New England charm. The detached 2-car garage is a standout feature, offering excellent storage and workshop space. A car lift conveys with the property, and the garage is already plumbed for radiant heat and ready for connection. The upper level provides additional potential for a studio, hobby room, home office, or guest space. Outside, enjoy the peaceful Vermont setting with a charming treehouse, gazebo, and plenty of room for gardening, recreation, or simply relaxing and taking in the surrounding natural beauty. With no local zoning in Topsham, you'll enjoy added flexibility for future plans and property use. Outdoor enthusiasts will appreciate nearby VAST trail access for snowmobiling and year-round adventure. Families will benefit from Vermont's highly desirable school choice opportunities, providing flexibility in educational options. Whether you're searching for a full-time residence, a weekend getaway, or a property with room to grow, this home offers the privacy, charm, and lifestyle that make Vermont living so special. Seller is offering a $13,000 concession toward garage siding improvements.

Listed by Samantha Catterall of KW Coastal and Lakes & Mountains Realty/Hanover

$
$
%
$/month over payments
Federal 30-year interest rate: 6.58% last updated on Jul 23, 2026
* All Figures are estimates. Check with your bank or proposed mortgage company for actual interest rates.
This product uses the FRED® API but is not endorsed or certified by the Federal Reserve Bank of St. Louis.

Virtual TourSave FavoriteSchedule TourAsk A QuestionMore Details

283 Kourebanas Drive Williston VT 05495
Pending

MLS Number 5072608

  • Condo
  • Square Feet 1,120
  • Bedrooms 1
  • New Contruction New Construction
  • Address 283 Kourebanas Drive

Introducing Summer Field at Williston. Ethan Allen Homes newest community offering single family lots, carriage homes as well as several multi unit townhomes in a variety of sizes and price points. Summer Field is located in a beautiful valley setting surrounded by mature trees and convenient to all Williston has to offer. Summer Field amenities include a Community center, swimming pool, gardening areas and playground. The development is serviced by a Town road Town watering Sewer, Natural Gas and high speed internet. This Eastham townhome end unit features one bedroom, two baths, large single garage and a Daylighted Lower Level with many finishing options. Clients may personalize their home while selecting interior finishes.

Listed by Michael Gamache of ACM Realty,Inc.

$
$
%
$/month over payments
Federal 30-year interest rate: 6.58% last updated on Jul 23, 2026
* All Figures are estimates. Check with your bank or proposed mortgage company for actual interest rates.
This product uses the FRED® API but is not endorsed or certified by the Federal Reserve Bank of St. Louis.

Virtual TourSave FavoriteSchedule TourAsk A QuestionMore Details
61 Forest Glen Littleton NH 03561

Littleton, NH61 Forest Glen

Price$411,900

Est. Mortgage: $/month

Active With Contract

MLS Number 5083794

  • Residential Single Family
  • Full Bath 1
  • Address 61 Forest Glen
  • Construction Existing
  • Bedrooms 4

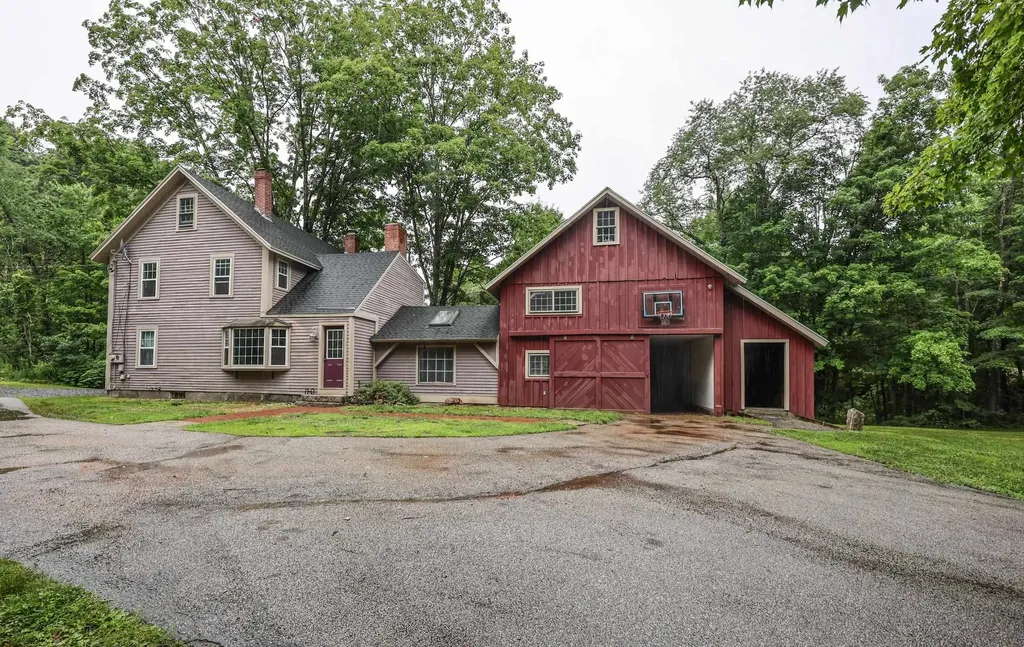
New price - New look! Owner recently went through the house and added a variety of repairs and upgrades including but not limited to a new vanity, painting, refinished countertop, baluster work, cabinet repair, landscaping, and a deep clean! An absolute must see and a price that is hard to match on a 13 year old house! Tucked away on a private road, this inviting newer construction home offers the perfect balance of comfort, convenience, and access to the very best of the White Mountain region. Located just minutes from Littleton Regional Hospital and the charm of Main Street, you'll enjoy peaceful surroundings without sacrificing proximity to local shops, dining, and community amenities. Outdoor enthusiasts will love being just down the street from Moore Dam Reservoir, with endless opportunities for recreation right at your fingertips. Inside, the home features a bright, open-concept kitchen and living area designed for both everyday living and entertaining. A cozy deck off the back, extending your living space outdoors, ideal for relaxing or hosting. The finished lower level adds even more versatility with an expansive living area, perfect for a variety of options. The generously sized bedrooms provide comfort and privacy, including a primary suite complete with its own private bath. Adding even more value, the oversized garage includes partially finished living space above, already equipped with heat and plumbing-offering excellent potential for an accessory dwelling unit or possibly income-generating opportunity. Whether you're seeking a full time residence or a getaway retreat, this property is your gateway to experiencing everything the White Mountain region has to offer.

Listed by Zach Hawkins of Badger Peabody & Smith Realty/Littleton

$
$
%
$/month over payments
Federal 30-year interest rate: 6.58% last updated on Jul 23, 2026
* All Figures are estimates. Check with your bank or proposed mortgage company for actual interest rates.
This product uses the FRED® API but is not endorsed or certified by the Federal Reserve Bank of St. Louis.

Virtual TourSave FavoriteSchedule TourAsk A QuestionMore Details

65.4 Gansy Island Moultonborough NH 03254

Moultonborough, NH65.4 Gansy Island

Price$410,000

Est. Mortgage: $/month

MLS Number 5085849

  • Land
  • Address 65.4 Gansy Island
  • Acreage 1.34
  • Area NH-Carroll
  • Utilities None

Gansy Island is located on the serene northeast end of Lake Winnipesaukee, an area known for its calm waters and minimal boat traffic. This peaceful setting offers a rare opportunity to fully enjoy the natural beauty of the lake, with stunning surroundings and a quiet atmosphere that's perfect for relaxation or a private getaway. Wildlife is abundant, with frequent sightings of songbirds, loons, and blue heron, creating a truly immersive outdoor experience. The area is also well-regarded for its excellent fishing, making it a great spot for anglers of all levels. Because of the calm waters, you can also enjoy paddleboarding, kayaking or canoeing. This south facing parcel enjoys an abundance of sun and mountain views. With 190 feet of waterfront and approximately 1.34 acres of land, the property provides ample space to design and build your ideal lakeside retreat. The lot is easy to build on, offering flexibility for a variety of home designs while still maintaining a strong sense of privacy thanks to its natural surroundings. Whether you envision a seasonal escape or a legacy property to enjoy for generations, this location offers the perfect balance of seclusion and accessibility. Gansy Island can be conveniently reached from the mainland via States Landing or nearby Ambrose Cove Marina, allowing for straightforward access while still preserving the feeling of being worlds away.

Listed by Betty Ann Bickford and Jen McCullough of Maxfield Real Estate/Wolfeboro

$
$
%
$/month over payments
Federal 30-year interest rate: 6.58% last updated on Jul 23, 2026
* All Figures are estimates. Check with your bank or proposed mortgage company for actual interest rates.
This product uses the FRED® API but is not endorsed or certified by the Federal Reserve Bank of St. Louis.

Virtual TourSave FavoriteSchedule TourAsk A QuestionMore Details

4 Eastern Avenue Concord NH 03301

Concord, NH4 Eastern Avenue

Price$410,000

Est. Mortgage: $/month

Pending

MLS Number 5088418

  • Residential Single Family
  • Full Bath 1
  • Address 4 Eastern Avenue
  • Construction Existing
  • Bedrooms 2

Well-maintained and full of charm, this East Concord home offers flexible space, abundant storage, and a fantastic backyard for both people and pets! Inside, the bright kitchen opens to the dining room through a passthrough, creating great sight-lines and a layout that's perfect for entertaining. Newly refinished hardwood flooring enhances the hallway and living room, adding warmth and character, while the large living room is spacious and filled with natural light. The attached mudroom provides a practical drop zone for coats, boots, and everyday essentials. Upstairs, you'll find two bedrooms and a full bathroom. An additional full bath on the main level adds convenience and flexibility for guests and daily living. Storage is truly one of this home's standout features. From the enclosed lean-to attached to the 1-car garage to the additional storage shed, mudroom, and semi-finished basement, there's room for everything. The basement offers a large carpeted area that can serve as a guest space, home gym, hobby area, or extra storage, along with a dedicated laundry room. Outside, pet lovers will appreciate the fully fenced backyard, providing a secure and spacious area for dogs to run and play freely. Whether you're entertaining, gardening, or simply enjoying time outdoors with your four-legged family members, this backyard is a rare find. A screened outbuilding offers the perfect spot to relax on warm days while overlooking the yard. Conveniently located just minutes from downtown, grocery shopping, parks, golf courses, and the highway, this home offers easy access to everyday essentials and recreation alike.

Listed by Alex Hunton of Keller Williams Realty Metro-Concord

$
$
%
$/month over payments
Federal 30-year interest rate: 6.58% last updated on Jul 23, 2026
* All Figures are estimates. Check with your bank or proposed mortgage company for actual interest rates.
This product uses the FRED® API but is not endorsed or certified by the Federal Reserve Bank of St. Louis.

Save FavoriteSchedule TourAsk A QuestionMore Details

69 Winter Street St. Johnsbury VT 05819

St. Johnsbury, VT69 Winter Street

Price$410,000

Est. Mortgage: $/month

Active With Contract

MLS Number 5062431

  • Residential Single Family
  • Full Bath 1
  • Address 69 Winter Street
  • Construction Existing
  • Bedrooms 4

Circa 1913 VICTORIAN home located just off Main Street and within walking distance to the Fairbanks Museum, The Athenaeum, The County Courthouse and St. Johnsbury Academy. Beautiful Ornate woodwork welcomes you as you walk into the entrance foyer. The very spacious double living room with hardwood floors (the real wood) leads to the eat-in kitchen area, recently remodeled with brand new cabinets, butcher block countertops, and new flooring. The adjoining formal dining room is ideal for those more formal dinners; the office has a separate entrance and is ideal for working from home or 1st floor bedroom. The 2nd floor has 4 bedrooms, a bonus room, and a great storage room. The most recent use of this home was a law office.

Listed by Ernest Begin of Begin Realty Associates

$
$
%
$/month over payments
Federal 30-year interest rate: 6.58% last updated on Jul 23, 2026
* All Figures are estimates. Check with your bank or proposed mortgage company for actual interest rates.
This product uses the FRED® API but is not endorsed or certified by the Federal Reserve Bank of St. Louis.

Virtual TourSave FavoriteSchedule TourAsk A QuestionMore Details

218 Pheasant Run Hudson NH 03051

Hudson, NH218 Pheasant Run

Price$410,000

Est. Mortgage: $/month

Active With Contract

MLS Number 5091957

  • Condo
  • Square Feet 1,750
  • Bedrooms 2
  • New Contruction Existing
  • Address 218 Pheasant Run

OPEN HOUSE CANCELLED. Rare opportunity to own at The Village at Bartlett Hill - an attractive established community set on 60 peaceful acres. With only a limited number of townhouse-styles, these homes don't come available often. Step inside and feel instantly at home. The sun-filled dining room's soaring ceilings create a bright and welcoming space for everyday living and entertaining. At the heart of the home, the efficient kitchen features white cabinetry, quartz countertops, stainless steel appliances and peninsula for extra prep space. There is even a walk-in pantry. Easily accessed half-bath with tile floor. The spacious 19-foot wide living room offers plenty of room to relax and recharge. There is a deep closet and sliders leading to a private deck surrounded by peaceful natural backdrop. Bright stairwell and fresh hardwood flooring lead to two comfortable bedrooms. The large primary bedroom includes double closets and calming woodland views. The full bath has been tastefully remodeled with barn door, new tile, white vanity, and tub. A sunny south-facing second bedroom is perfect for guests, office space, or hobbies. The recently renovated lower-level family room is super sized for casual entertaining, exercise, theater room or play space. Plus the custom wood bar stays. Enjoy the convenience of a dedicated one-car garage, private driveway, central air, and natural gas heat. The grounds are green and neat, accented with flowers and shrubs. Pets are welcome with association approval. Life here is about ease and balance. Enjoy the inground pool, tennis courts, walking trails, and clubhouse while landscaping and snow removal are taken care of for you. All just minutes to Routes 93 and 3, shopping, dining, recreation in nearby Nashua and the growing Salem hotspots. A rare blend of convenience, privacy, community and value. Don't hesitate on this one!

Listed by Jennifer Frost of Keller Williams Realty Metro-Londonderry

$
$
%
$/month over payments
Federal 30-year interest rate: 6.58% last updated on Jul 23, 2026
* All Figures are estimates. Check with your bank or proposed mortgage company for actual interest rates.
This product uses the FRED® API but is not endorsed or certified by the Federal Reserve Bank of St. Louis.

Save FavoriteSchedule TourAsk A QuestionMore Details

62 Collins Landing Road Weare NH 03281

MLS Number 5085452

  • Condo
  • Square Feet 1,538
  • Bedrooms 2
  • New Contruction Existing
  • Complex Collins Landing

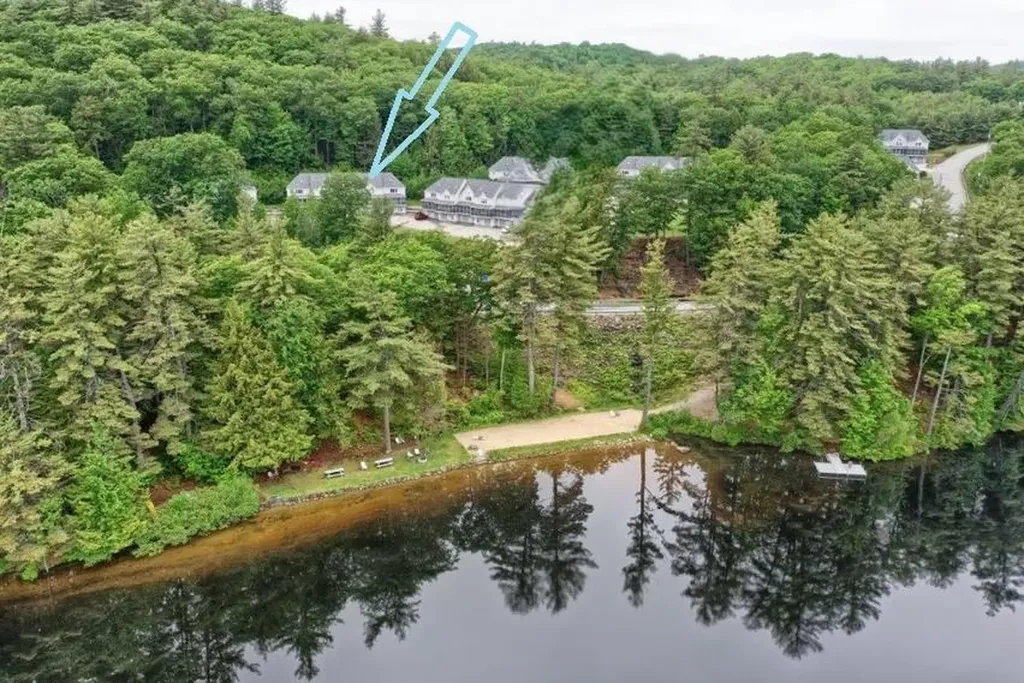
Move-in ready and ideally positioned at the end of Collins Landing Road, this townhouse offers private beach access just across the street and year-round water views from the front screened porch. Relax and unwind while taking in the scenery, or enjoy the peaceful backyard with direct access to a trail leading to a 200-acre conservation area-perfect for hiking and exploring. Inside, a bright, open layout features new luxury vinyl plank flooring in the foyer, main level, and upstairs bath. A cozy fireplace anchors the living space and can be enjoyed from the living room, dining area, and kitchen. The kitchen offers a bay window, abundant cabinetry with soft-close doors, updated hardware, a new touchless Moen faucet, and comes fully equipped with stove, microwave, dishwasher, and refrigerator. Comfort is enhanced with a new mini split on the main level and a wall A/C unit upstairs. Step out to the back deck overlooking a private wooded setting with perennial gardens. The cathedral-ceiling primary bedroom includes a skylight with an energy-efficient shade, a walk-in closet, and direct staircase access to a spacious loft with surrounding built-ins-ideal for a home office, reading nook, or craft space. A second bedroom with a bay window provides comfortable accommodations for family or guests. Additional highlights include a one-stall garage and pet-friendly association. Enjoy four-season living with swimming, boating, hiking, and skiing nearby.

Listed by Kimberley Martin of LAER Realty Partners/Goffstown

$
$
%
$/month over payments
Federal 30-year interest rate: 6.58% last updated on Jul 23, 2026
* All Figures are estimates. Check with your bank or proposed mortgage company for actual interest rates.
This product uses the FRED® API but is not endorsed or certified by the Federal Reserve Bank of St. Louis.

Virtual TourSave FavoriteSchedule TourAsk A QuestionMore Details

4 Tanager Circle Concord NH 03301

Concord, NH4 Tanager Circle, Unit 8

Price$410,000

Est. Mortgage: $/month

Pending

MLS Number 5059528

  • Condo
  • Square Feet 1,472
  • Bedrooms 2
  • New Contruction New Construction
  • Address 4 Tanager Circle

Welcome to your brand-new, move-in ready townhome, thoughtfully designed for comfort, style, and convenience. Enjoy the perfect blend of luxury and affordability in a vibrant community that truly feels like home. Step inside to discover open-concept living with gorgeous wood floors, granite countertops, stainless steel appliances, and a cozy fireplace - all accented by elegant modern finishes throughout. The spacious floor plan features two oversized bedrooms, including a stunning primary suite designed for relaxation and retreat making it a total of 2.5 bathrooms. Your private garage and maintenance-free lifestyle make everyday living a breeze. Plus, coming soon - community amenities like an in-ground pool, clubhouse, and gathering spaces to enjoy with neighbors and friends. Experience easy, stylish living - and make this exceptional townhome yours today!

Listed by Christine Tatro of EXP Realty

$
$
%
$/month over payments
Federal 30-year interest rate: 6.58% last updated on Jul 23, 2026
* All Figures are estimates. Check with your bank or proposed mortgage company for actual interest rates.
This product uses the FRED® API but is not endorsed or certified by the Federal Reserve Bank of St. Louis.

Save FavoriteSchedule TourAsk A QuestionMore Details

31-33 Howard Street Laconia NH 03246

Laconia, NH31-33 Howard Street

Price$410,000

Est. Mortgage: $/month

MLS Number 5095164

  • Multifamily
  • Address 31-33 Howard Street
  • Units 3
  • Acreage 0.19
  • Square Feet 3,415

Excellent investment opportunity to own this well-maintained three-unit property located in a desirable neighborhood, just minutes from everything the Lakes Region has to offer, including restaurants, shopping, beaches, schools, the hospital, and downtown amenities. Unit A features two levels of living space with three bedrooms, an enclosed porch, and extensive renovations throughout. Unit B is a first-floor, two-bedroom unit currently undergoing rehabilitation, with major improvements already completed, including new electrical and plumbing systems. Unit C is a fully renovated second-floor, two-bedroom unit. Additional highlights include some newer windows, a newer furnace and hot water heater, a spacious backyard, and ample off-street parking. Current rental income is $1,950 and $1,725, with projected rent of $1,775+ for Unit B upon completion. Financials and additional property details are available upon request.

Listed by Elijah VanDenBerg of Realty One Group Next Level

$
$
%
$/month over payments
Federal 30-year interest rate: 6.58% last updated on Jul 23, 2026
* All Figures are estimates. Check with your bank or proposed mortgage company for actual interest rates.
This product uses the FRED® API but is not endorsed or certified by the Federal Reserve Bank of St. Louis.

Save FavoriteSchedule TourAsk A QuestionMore Details
5747 Shelburne Road Shelburne VT 05482

Shelburne, VT5747 Shelburne Road

Price$410,000

Est. Mortgage: $/month

Pending

MLS Number 5093817

  • Residential Single Family
  • Full Bath 1
  • Address 5747 Shelburne Road
  • Construction Existing
  • Bedrooms 3

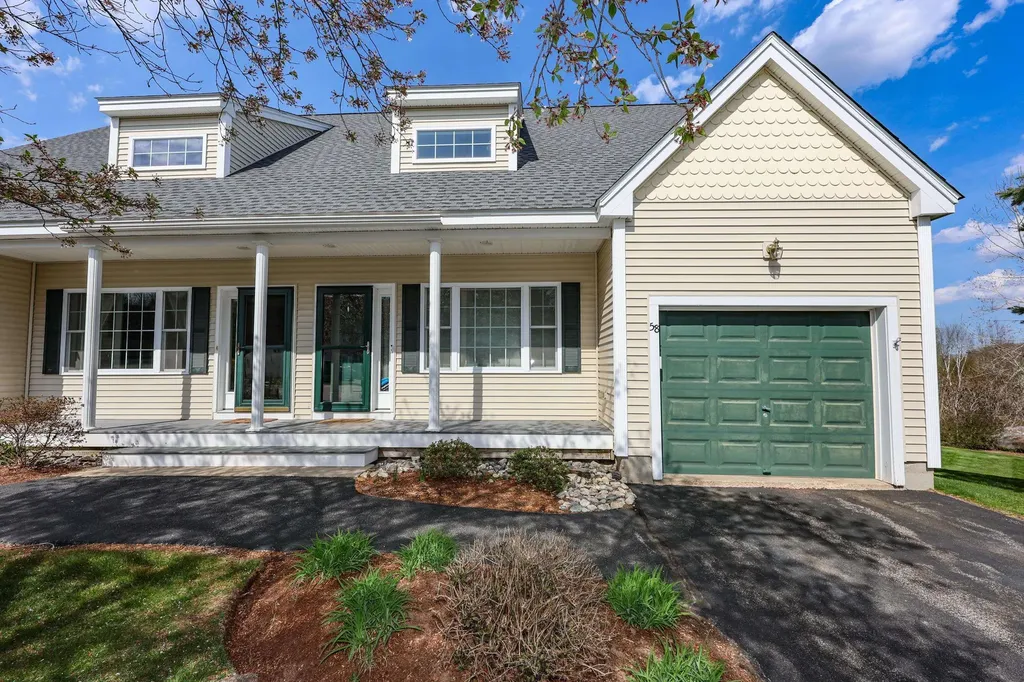
Located in the heart of Shelburne Village and directly across from the iconic Shelburne Museum, this 3-bedroom, 1.5-bath ranch offers a rare opportunity in one of Vermont's most sought after communities. Inside, you'll find an open floor plan filled with natural light, creating a bright and welcoming living space. The attached garage adds everyday convenience, while the full walk-out basement offers excellent storage, workshop space, or room for future projects. Outside, a large fenced backyard provides plenty of room for gardening, pets, recreation, or entertaining. Enjoy the convenience of being within walking distance of Shelburne's shops, restaurants, and local amenities, with an easy commute to Burlington and surrounding areas. With some updating and personal touches, this home provides an excellent opportunity for buyers looking to build equity and customize a property to their needs. Whether you're seeking a village home, investment opportunity, or a property with flexible zoning options, this Shelburne location is hard to beat.

Listed by Giles Wagoner of Flex Realty

$
$
%
$/month over payments
Federal 30-year interest rate: 6.58% last updated on Jul 23, 2026
* All Figures are estimates. Check with your bank or proposed mortgage company for actual interest rates.
This product uses the FRED® API but is not endorsed or certified by the Federal Reserve Bank of St. Louis.

Virtual TourSave FavoriteSchedule TourAsk A QuestionMore Details
10 W High Street Somersworth NH 03878

Somersworth, NH10 W High Street

Price$410,000

Est. Mortgage: $/month

Pending

MLS Number 5099050

  • Residential Single Family
  • Full Bath 1
  • Address 10 W High Street
  • Construction Existing
  • Bedrooms 4

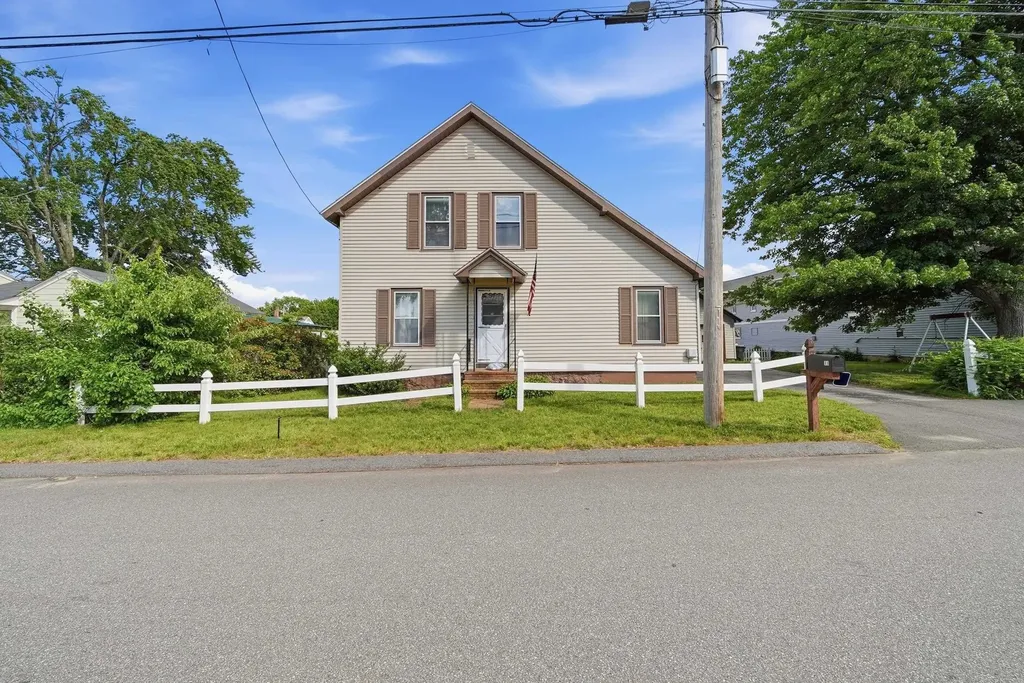
Welcome to 10 W High Street, Somersworth, NH! Discover the perfect blend of location, space, and modern updates in this beautifully renovated home, ideally situated in the heart of Somersworth. Just steps from downtown, Town Hall, Somersworth High School, local shops, restaurants, and everyday conveniences, you'll love the ease of living this location provides. Plus, you're only a short drive from the Maine border, making commuting and exploring the Seacoast a breeze. Step inside to find a bright and inviting living room that welcomes you home. The thoughtfully designed layout offers a spacious feel, while the kitchen is tucked away in its own dedicated space, creating the perfect balance for everyday living and entertaining. Featuring 4 generously sized bedrooms and 2 full bathrooms, this home offers the space and flexibility today's buyers are looking for. Whether you're searching for your first home, room to grow, or an excellent investment opportunity, this property delivers exceptional value at an attractive price point. Outside, you'll appreciate the detached garage, providing plenty of room for parking, storage, or a workshop. The low-maintenance yard allows you to spend more time enjoying your home and less time on upkeep. The best part? Many major updates have already been completed, giving you peace of mind and making this home truly move-in ready. All that's left to do is unpack and make it your own. Don't miss this incredible opportunity to own a beautifully updated home in one of Somersworth's most convenient locations. Schedule your private showing today and experience everything 8 W High Street has to offer!

Listed by Sothear Kim of Realty One Group Next Level- Portsmouth

$
$
%
$/month over payments
Federal 30-year interest rate: 6.58% last updated on Jul 23, 2026
* All Figures are estimates. Check with your bank or proposed mortgage company for actual interest rates.
This product uses the FRED® API but is not endorsed or certified by the Federal Reserve Bank of St. Louis.

Virtual TourSave FavoriteSchedule TourAsk A QuestionMore Details

Broker Reciprocity 

Copyright 2026 PrimeMLS, Inc. All rights reserved. This information is deemed reliable, but not guaranteed. The data relating to real estate displayed on this display comes in part from the IDX Program of PrimeMLS. The information being provided is for consumers’ personal, non-commercial use and may not be used for any purpose other than to identify prospective properties consumers may be interested in purchasing. Data last updated July 26, 2026 7:38 PM UTC
