SIGN UP or LOG IN 's Account

Log in to see your saved listings or edit your searches:

No account? Sign up now to save searches, listings, and get tailored listing notifications. It's free, opt-out anytime.

Find Your New Home

Sign Up Today!

Get fresh listings via email, save your favorite listings, match with similar properties, and unlock additional property info.

Create Your Account

Do not fill in this field:

Already have an account? Log in

and narrow your search. If you have fewer than 200 results, you can save your search.

Alburgh VT Multi-Family Real Estate

r=9001-9012
8 Rainbow Drive Londonderry NH 03053

Londonderry, NH8 Rainbow Drive

Price$409,900

Est. Mortgage: $/month

Active With Contract

MLS Number 5104807

  • Condo
  • Square Feet 1,114
  • Bedrooms 1
  • New Contruction Existing
  • Complex Harvest Village

OPEN HOUSE CANCELLED! Welcome to carefree, low-maintenance living at Harvest Village! Step inside this turn key, single-level sanctuary designed for complete comfort and ease. An open and inviting floor plan flows effortlessly from the centrally located kitchen directly into the main living and dining spaces, making daily routines and hosting a breeze. Thoughtful single story living features wide passageways and minimal steps for seamless accessibility throughout the home. Retreat to your spacious primary suite, complete with soaring vaulted ceilings, a private full bath, and generous closet space. Enjoy the ultimate convenience of first floor laundry, central air conditioning, an attached one-car garage, and a private rear deck overlooking the manicured grounds. Need extra storage? The massive full basement offers incredible utility space and room to grow. With snow removal, landscaping, and clubhouse access taken care of by the HOA, you can trade home maintenance for true relaxation. Turn key condition with quick closing available!

Listed by Judith Doyle of Coldwell Banker Realty Bedford NH

$
$
%
$/month over payments
Federal 30-year interest rate: 6.71% last updated on Sep 3, 2026
* All Figures are estimates. Check with your bank or proposed mortgage company for actual interest rates.
This product uses the FRED® API but is not endorsed or certified by the Federal Reserve Bank of St. Louis.

Save FavoriteSchedule TourAsk A QuestionMore Details

64 Richardson Street Rochester NH 03867

Rochester, NH64 Richardson Street

Price$409,900

Est. Mortgage: $/month

Active With Contract

MLS Number 5102526

  • Residential Single Family
  • Full Bath 2
  • Address 64 Richardson Street
  • Construction Existing
  • Bedrooms 3

Welcome to 64 Richardson Street in Rochester, a home full of possibilities and ready for its next chapter! This 3-bedroom, 2-bath home offers a versatile layout with plenty of space to spread out, including additional finished space in the lower level that can be used as a family room, home office, game room, or whatever fits your lifestyle. An attached one-car garage adds everyday convenience, while the manageable lot leaves more time to enjoy your home and less time maintaining the yard. With public water and sewer and a convenient location close to shopping, dining, schools, and major routes, everything you need is within easy reach. Bring your ideas, add your personal style, and make this home truly your own. A great opportunity with plenty of potential come see what you can create at 64 Richardson Street!

Listed by Arllen Susanto of KW Coastal and Lakes & Mountains Realty

$
$
%
$/month over payments
Federal 30-year interest rate: 6.71% last updated on Sep 3, 2026
* All Figures are estimates. Check with your bank or proposed mortgage company for actual interest rates.
This product uses the FRED® API but is not endorsed or certified by the Federal Reserve Bank of St. Louis.

Virtual TourSave FavoriteSchedule TourAsk A QuestionMore Details

8 Conant Drive Concord NH 03301

Concord, NH8 Conant Drive

Price$409,900

Est. Mortgage: $/month

Active With Contract

MLS Number 5104618

  • Residential Single Family
  • Full Bath 1
  • Address 8 Conant Drive
  • Construction Existing
  • Bedrooms 2

Discover this beautifully updated 1954 ranch in the heart of Concord's sought-after South End. Featuring 2 bedrooms, 1 full bath, and a bright open-concept living area, this home offers easy, comfortable living in a location that's hard to beat. The kitchen shines with newer appliances, and the oversized attached 1-car garage provides convenient direct entry perfect for unloading groceries or staying out of the weather. The level, fully fenced backyard is ideal for entertaining, gardening, or pets and backs up to schools for convenience. Nestled on a tree-lined street with sidewalks, you'll enjoy close proximity to Concord Hospital, schools, shopping, restaurants, and all the amenities of the South End. Quick access to I-93 makes commuting a breeze.

Listed by Tami Mousseau of BHHS Verani Concord

$
$
%
$/month over payments
Federal 30-year interest rate: 6.71% last updated on Sep 3, 2026
* All Figures are estimates. Check with your bank or proposed mortgage company for actual interest rates.
This product uses the FRED® API but is not endorsed or certified by the Federal Reserve Bank of St. Louis.

Virtual TourSave FavoriteSchedule TourAsk A QuestionMore Details

252 Merrymeeting Road New Durham NH 03855

New Durham, NH252 Merrymeeting Road

Price$409,900

Est. Mortgage: $/month

MLS Number 5086741

  • Residential Single Family
  • Full Bath 1
  • Construction Existing
  • Bedrooms 3
  • Bathroom 1

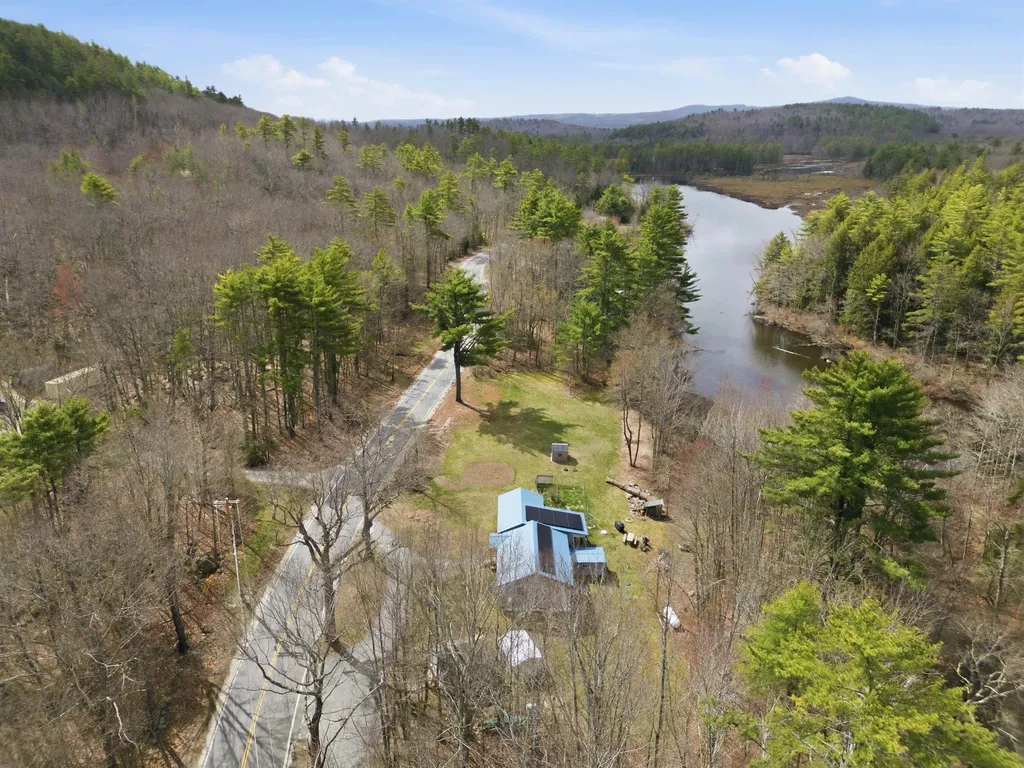
Fisherman's paradise! This efficient home sits on river frontage, bordered by the NH State Fishery and right next to the Marsh Pond boat launch. The 3-bedroom ranch rests on 1.3 acres with 510 feet of road frontage, offering plenty of privacy from neighbors. Just a short distance from the Merrymeeting Lake beach and access, it's perfect for fishermen, small families, or a vacation getaway. Close to snowmobile trails in winter and the beach in summer, this year-round home fits any lifestyle. With a few finishing touches, you can make it your own. The lot also allows for a removable dock, so you can enjoy the water to the fullest.

Listed by Tami Mousseau of BHHS Verani Concord

$
$
%
$/month over payments
Federal 30-year interest rate: 6.71% last updated on Sep 3, 2026
* All Figures are estimates. Check with your bank or proposed mortgage company for actual interest rates.
This product uses the FRED® API but is not endorsed or certified by the Federal Reserve Bank of St. Louis.

Virtual TourSave FavoriteSchedule TourAsk A QuestionMore Details

65 Pleasant Street Antrim NH 03440

Antrim, NH65 Pleasant Street

Price$409,900

Est. Mortgage: $/month

MLS Number 5098100

  • Residential Single Family
  • Full Bath 1
  • Address 65 Pleasant Street
  • Construction Existing
  • Bedrooms 3

65 Pleasant St, Antrim. Set on 6.6 sprawling acres in a quiet rural neighborhood, this well-maintained ranch offers flexible living space, storage, and outdoor potential that's hard to find. The main level features 1,120 sq ft of living space with hardwood floors and 3 bedrooms, plus a versatile finished lower level- ideal as a 4th bedroom, guest suite, home office, or in-law space, complete with a 3/4 bath and comfortable sitting room. Outside, a standout 30x26 barn with loft storage provides exceptional space for equipment, hobbies, or a workshop, while a partially fenced area is ready for animals or a home garden setup. The rear acreage is largely wooded - with some clearing, it opens up excellent potential for pasture, trails, or additional usable yard space. A wooden deck off the front of the home offers a great spot to take it all in. Additional features include forced hot air heat, vinyl siding, an asphalt shingle roof, and a detached, private setting just minutes from downtown Antrim. A rare combination of acreage, outbuildings, and move-in-ready living space - this one is worth seeing in person.

Listed by Heather Johnson of Unique Realty LLC

$
$
%
$/month over payments
Federal 30-year interest rate: 6.71% last updated on Sep 3, 2026
* All Figures are estimates. Check with your bank or proposed mortgage company for actual interest rates.
This product uses the FRED® API but is not endorsed or certified by the Federal Reserve Bank of St. Louis.

Virtual TourSave FavoriteSchedule TourAsk A QuestionMore Details

10 Howe Street Rochester NH 03867

Rochester, NH10 Howe Street

Price$409,900

Est. Mortgage: $/month

MLS Number 5106296

  • Residential Single Family
  • Full Bath 1
  • Address 10 Howe Street
  • Construction Existing
  • Bedrooms 3

Welcome to 10 Howe Street, a move-in-ready ranch offering easy one-level living in a convenient Rochester neighborhood. This well-maintained 3-bedroom, 1-bath home offers approximately 1,660 square feet of finished living space and a partially finished basement with 2 bonus rooms. Step inside to a bright and comfortable interior with a functional floor plan and plenty of room to make your own. Extensive renovations completed in 2022 include updates to the kitchen, bathroom, flooring, and interior paint, creating a fresh and inviting feel throughout. The updated kitchen provides plenty of space for everyday meals and entertaining, while the living area offers a comfortable place to relax and gather. All three bedrooms and the full bath are conveniently located on the main level, making this home a great option for anyone seeking the ease of single-level living. The partially finished basement adds even more versatility with two flex rooms that could be used as a home office, gym, playroom, hobby space, guest area, or additional storage. Interior access, a bulkhead, and walkout access add convenience and functionality. Additional highlights include natural gas heat, public water and sewer, vinyl siding, an asphalt-shingle roof, and a paved driveway. The high-efficiency Viessmann natural gas heating system adds to the home's comfort and efficiency. Outside, enjoy a nicely sized yard with mature trees, offering space for gardening, outdoor entertaining, pets, or play. Located on a quiet residential street while still providing convenient access to downtown Rochester, shopping, dining, Route 108, and the Spaulding Turnpike, this home offers the perfect combination of neighborhood living and commuter convenience and sits on a manageable .26-acre lot. Whether you're searching for your first home, looking to simplify with one-level living, or want additional flexible living space, 10 Howe Street is ready to welcome you home.

Listed by Danica Billado of KW Coastal and Lakes & Mountains Realty

$
$
%
$/month over payments
Federal 30-year interest rate: 6.71% last updated on Sep 3, 2026
* All Figures are estimates. Check with your bank or proposed mortgage company for actual interest rates.
This product uses the FRED® API but is not endorsed or certified by the Federal Reserve Bank of St. Louis.

Virtual TourSave FavoriteSchedule TourAsk A QuestionMore Details

26 Longa Road Merrimack NH 03054

Merrimack, NH26 Longa Road

Price$409,900

Est. Mortgage: $/month

Active With Contract

MLS Number 5107138

  • Residential Single Family
  • Full Bath 1
  • Address 26 Longa Road
  • Construction Existing
  • Bedrooms 2

Enjoy the simplicity of affordable one-level living and the lifestyle that comes with being just steps from beautiful Baboosic Lake. This charming 2-bedroom ranch offers comfortable living in a convenient Merrimack location, with neighborhood lake access just about a 2-minute walk away. Launch your kayak, canoe, or other small watercraft, spend the afternoon fishing or paddling, or simply enjoy being close to the water. Inside, the home features a functional layout with two bedrooms, a full bath, and a bright, inviting living space. The partially finished basement provides valuable bonus space that's ideal for a family room, home office, hobby area, or workout room, just adding a heat source could potentially unlock approximately 600 additional square feet of year-round finished living space, offering tremendous potential for future expansion. The unfinished portion includes the laundry area and additional storage. There is also plumbing on the main floor that is ready for a washing machine or extra sink if desired. Outside, a side deck offers a great place to relax, entertain, or enjoy your morning coffee. An attached one-car garage adds everyday convenience. Whether you're a first-time homebuyer, looking to downsize, or searching for a home with room to make it your own, this property presents a wonderful opportunity in a desirable neighborhood close to shopping, restaurants, parks, and just minutes from Route 101.

Listed by Josh Judge of BHHS Verani Londonderry

$
$
%
$/month over payments
Federal 30-year interest rate: 6.71% last updated on Sep 3, 2026
* All Figures are estimates. Check with your bank or proposed mortgage company for actual interest rates.
This product uses the FRED® API but is not endorsed or certified by the Federal Reserve Bank of St. Louis.

Save FavoriteSchedule TourAsk A QuestionMore Details

30 Millville Street Salem NH 03079

Salem, NH30 Millville Street

Price$409,900

Est. Mortgage: $/month

MLS Number 5107172

  • Residential Single Family
  • Full Bath 1
  • Address 30 Millville Street
  • Construction Existing
  • Bedrooms 4

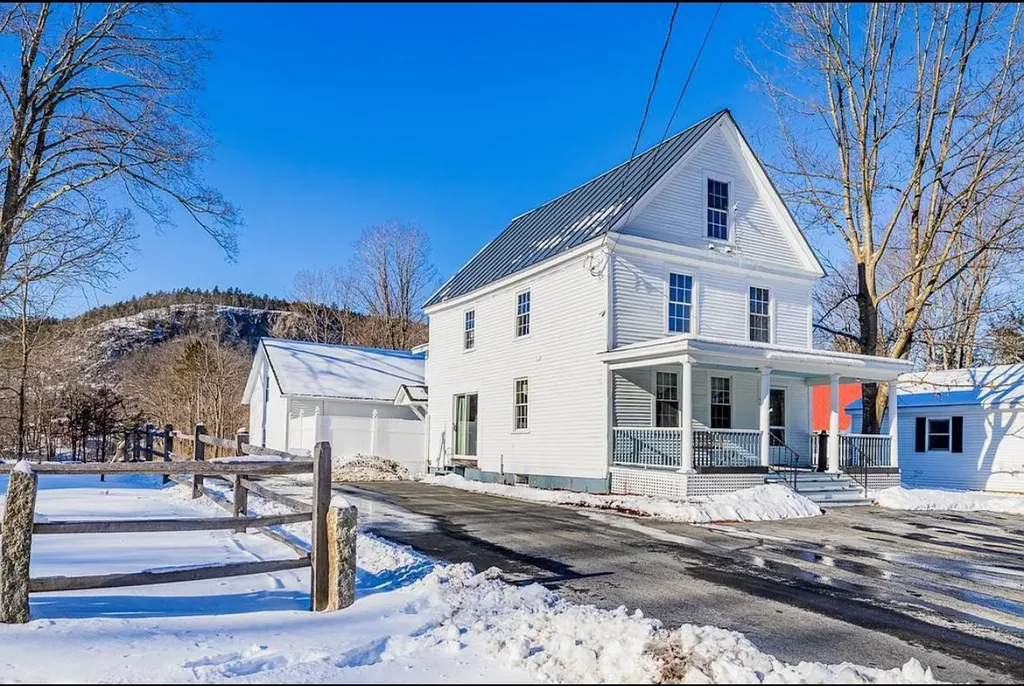
2 Story home remodeled including vinyl windows, flooring, appliances, paint, and brand new oil tank. Home has 4 bedrooms, vinyl siding and full basement. Less than a mile to highways, shopping, restaurants and new Tuscan Village. Vacant and on lockbox. Owner is a licensed real estate broker and has never lived on the property. ALL OFFERS IF ANY ARE DUE BY SEPTMEBR 7TH.

Listed by Robert Palmisano of Palmisano Properties Unlimited

$
$
%
$/month over payments
Federal 30-year interest rate: 6.71% last updated on Sep 3, 2026
* All Figures are estimates. Check with your bank or proposed mortgage company for actual interest rates.
This product uses the FRED® API but is not endorsed or certified by the Federal Reserve Bank of St. Louis.

Save FavoriteSchedule TourAsk A QuestionMore Details

66 Covell Heights Northumberland NH 03582

Northumberland, NH66 Covell Heights

Price$409,900

Est. Mortgage: $/month

MLS Number 5099876

  • Residential Single Family
  • Full Bath 1
  • Village Groveton
  • Address 66 Covell Heights
  • Construction Existing

Are you heading to the Lancaster Fair this weekend? Make an appointment to view this HOME! Lovingly owned since 2021, this home has been a cherished weekend retreat and gathering place for family and friends. Set atop a hill on 1.6 private acres and surrounded by hundreds of acres of abutting land, the peaceful setting offers privacy, beautiful sunsets, and room to enjoy the outdoors. Located on a private road with just one other home, it's a place where you can truly unwind. Over the years, thoughtful updates including new flooring, windows, paint, and other improvements have enhanced the home's comfort while maintaining its welcoming character. The spacious rooms provide plenty of room for entertaining, relaxing, and creating lasting memories. The flexible floor plan is well suited for a multi-generational family, featuring a lower-level bedroom, spacious family room, and an area with the potential to add a second kitchen, creating additional living space for extended family or guests. The landscaped yard features apple trees, colorful flower gardens, fenced areas, and open space perfect for outdoor fun. Whether it's a game of wiffle ball, riding dirt bikes, taking the ATV directly to nearby trails, snowmobiling in the winter, sledding down the backyard hill, or gathering around the fire pit for s'mores while watching the sunset, this property offers an outdoor lifestyle that's hard to match. An additional garage at the rear of the property provides valuable storage or workshop space. While it could benefit from some updating, it has been functional for storage and recreational equipment. To make your move even easier, most furnishings will convey with the sale, allowing you to begin enjoying the home from day one. Agent interest. Showings are by appointment only.

Listed by Janet McMahon of 603 Redstone Realty,LLC

$
$
%
$/month over payments
Federal 30-year interest rate: 6.71% last updated on Sep 3, 2026
* All Figures are estimates. Check with your bank or proposed mortgage company for actual interest rates.
This product uses the FRED® API but is not endorsed or certified by the Federal Reserve Bank of St. Louis.

Save FavoriteSchedule TourAsk A QuestionMore Details

16 Gorham Drive Dunbarton NH 03046

Dunbarton, NH16 Gorham Drive

Price$409,900

Est. Mortgage: $/month

MLS Number 5101758

  • Residential Single Family
  • Full Bath 1
  • Address 16 Gorham Drive
  • Construction Existing
  • Bedrooms 2

SELLER FINANCING opportunity to own this BEAUTIFUL RANCH !Perfect for Air BNB , owner occupants, or vacation homeowners, pay ATTENTION to this beautiful home. The ranch has been renovated not long ago, property overlooks Gorham Pond with deeded beach access & a good size 2 car detached garage! This home has scenic water views & year-round recreation. Not long ago, lots of features has been updated, including a new septic system ( only 3 years old), vinyl siding, energy-efficient windows, granite countertops, updated cabinetry, SS appliances, new flooring, & new garage doors. The bright open layout offers easy single-level living with a stylish kitchen, spacious bedrooms, & a refreshed full bath. Set on a peaceful corner lot surrounded by nature, you can fish, kayak, or ice fish just steps from your door. Adventure awaits in the nearby 500-acre Kuncanowet Hills Conservation Area with miles of hiking trails & abundant wildlife. The property offers versatility as a year-round home, vacation getaway, or income-producing investment. Located in desirable Dunbarton, minutes to Concord, Manchester, & major routes, this turnkey gem delivers the perfect blend of tranquility, comfort, and convenience. Property has been recently foreclosed, presently is in process to get final paperwork and documents. Buyer will get warranty deed free and clear of any liens and encumbrances , buyer will get also title insurance. Sweet clean deal, Seller financing for the right buyer with minimum 50k downpayment.

Listed by Gabriel Bilc of Homesphere Realty,LLC, Arden Bilc of Realty One Group Next Level

$
$
%
$/month over payments
Federal 30-year interest rate: 6.71% last updated on Sep 3, 2026
* All Figures are estimates. Check with your bank or proposed mortgage company for actual interest rates.
This product uses the FRED® API but is not endorsed or certified by the Federal Reserve Bank of St. Louis.

Save FavoriteSchedule TourAsk A QuestionMore Details

593 New Hampshire Route 10 Orford NH 03777
Pending

MLS Number 5081477

  • Residential Single Family
  • Full Bath 2
  • Construction Existing
  • Bedrooms 4
  • Bathroom 3

Welcome to 593 NH Route 10, a charming and well-maintained home offering the perfect blend of comfort, convenience, and classic New Hampshire appeal. Set in a peaceful location, this property provides a relaxing atmosphere while remaining easily accessible to local amenities and commuter routes. Inside, you'll find a warm and inviting layout filled with natural light and functional living spaces ideal for both everyday living and entertaining. The current front room is being used as a salon, offering incredible flexibility, it can easily be converted into a living room, home office, dining area, or additional living space to fit your needs. Step outside and enjoy everything this location has to offer. Just minutes away, the Lake Morey Golf Course features popular summer concerts in a scenic lakeside setting. Outdoor enthusiasts will appreciate being only half a mile from the Orford Boat Launch on the Connecticut River, ideal for boating, fishing, and relaxing on the water. Nearby Indian Pond offers additional opportunities for kayaking and outdoor recreation. Convenience is right at your doorstep with a local convenience store and deli within walking distance, while restaurants, coffee shops, and grocery stores are just a short drive away in neighboring towns. Schedule your showing today!

Listed by Dave White of OwnerEntry.com

$
$
%
$/month over payments
Federal 30-year interest rate: 6.71% last updated on Sep 3, 2026
* All Figures are estimates. Check with your bank or proposed mortgage company for actual interest rates.
This product uses the FRED® API but is not endorsed or certified by the Federal Reserve Bank of St. Louis.

Save FavoriteSchedule TourAsk A QuestionMore Details

809 Jackson Road Averill VT 05901

Averill, VT809 Jackson Road

Price$409,000

Est. Mortgage: $/month

MLS Number 5088833

  • Residential Single Family
  • Full Bath 1
  • Address 809 Jackson Road
  • Construction Existing
  • Bedrooms 2

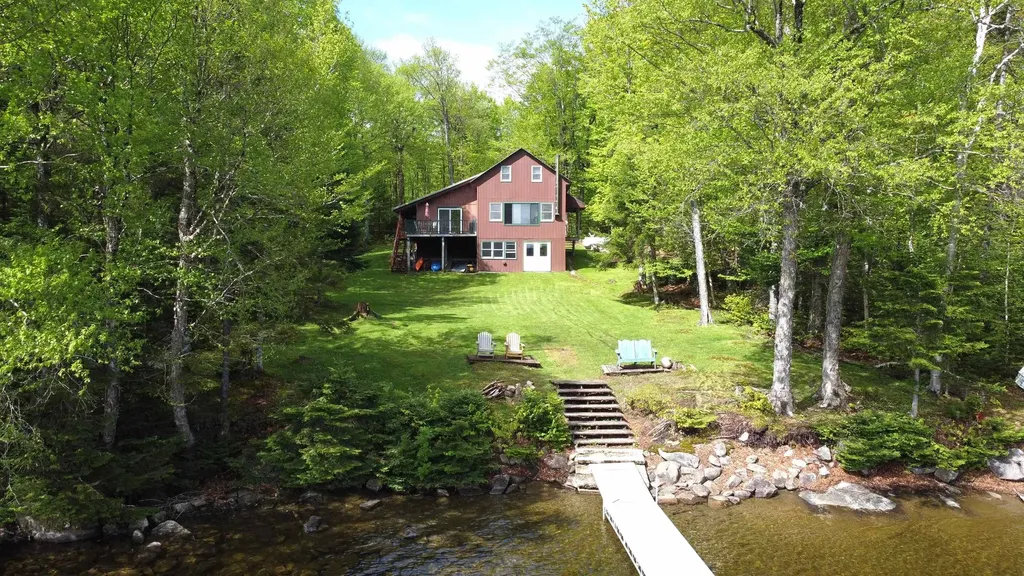
A rare opportunity on the shores of beautiful Big Averill Lake! This furnished 2-bedroom camp with an additional loft offers over 1,300 sq. ft. of living space on 1.67 acres with direct lake frontage. Originally built in 1980, the property has since undergone major improvements, including a full walk-out concrete basement and a spacious addition that greatly expanded the living area. The main level features 896 sq. ft. of comfortable living space, including the kitchen, dining area with a sliding glass door leading to the 16'x15' deck, an oversized family room with stunning lake views, and a full bathroom. Upstairs are 2 bedrooms and a loft area that comfortably accommodates additional guests. The camp is efficiently heated with two propane wall heaters and a wood stove. Lighting is powered by propane, while electrical has already been roughed in and is ready for solar and/or generator power. Additional features include propane hot water, a drilled well (with pressure tank powered by generator), and a conventional septic system. Enjoy easy access to the waterfront from the level yard, whether fishing from the aluminum dock, swimming, kayaking, or wading along the gradual shoreline into deeper water. The open lawn offers plenty of room for entertaining, outdoor activities, children, and pets, while ample parking easily accommodates family and guests alike. If you've been searching for a peaceful lakefront getaway in Vermont's Northeast Kingdom, this property is a must-see. Own your own piece of paradise on one of Vermont's hidden gems.

Listed by Jenna Flynn of Jim Campbell Real Estate

$
$
%
$/month over payments
Federal 30-year interest rate: 6.71% last updated on Sep 3, 2026
* All Figures are estimates. Check with your bank or proposed mortgage company for actual interest rates.
This product uses the FRED® API but is not endorsed or certified by the Federal Reserve Bank of St. Louis.

Virtual TourSave FavoriteSchedule TourAsk A QuestionMore Details

Broker Reciprocity 

Copyright 2026 PrimeMLS, Inc. All rights reserved. This information is deemed reliable, but not guaranteed. The data relating to real estate displayed on this display comes in part from the IDX Program of PrimeMLS. The information being provided is for consumers’ personal, non-commercial use and may not be used for any purpose other than to identify prospective properties consumers may be interested in purchasing. Data last updated September 9, 2026 11:52 PM UTC