
SIGN UP or LOG IN 's Account

Log in to see your saved listings or edit your searches:

No account? Sign up now to save searches, listings, and get tailored listing notifications. It's free, opt-out anytime.

Find Your New Home

Sign Up Today!

Get fresh listings via email, save your favorite listings, match with similar properties, and unlock additional property info.

Create Your Account

Do not fill in this field:

Already have an account? Log in

and narrow your search. If you have fewer than 200 results, you can save your search.

Alburgh VT Multi-Family Real Estate

r=901-912
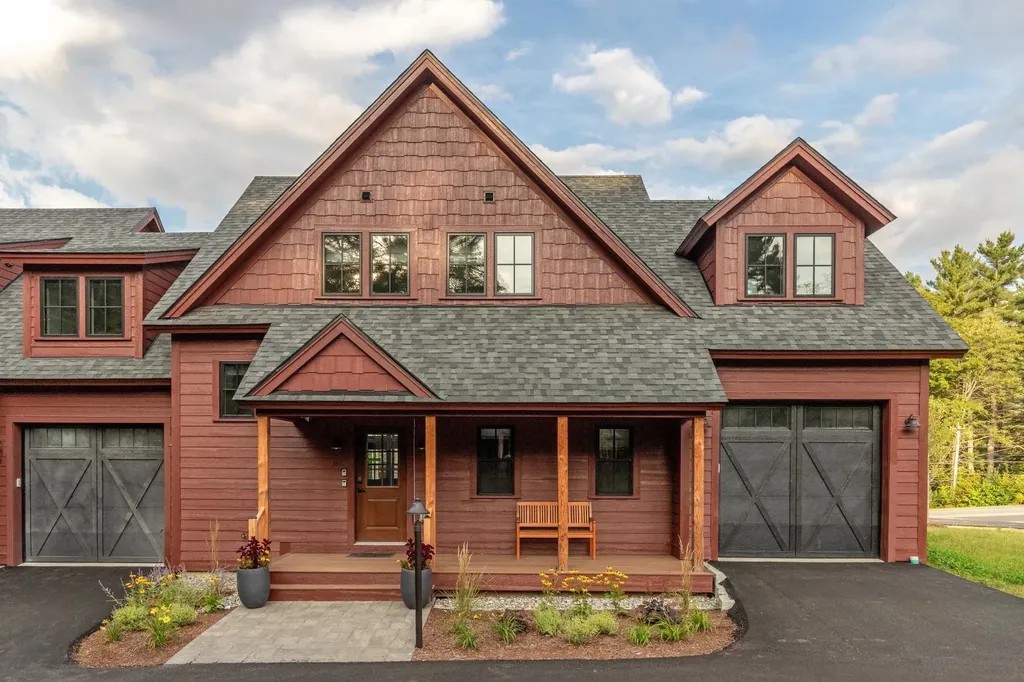
28-C Landing Circle Stowe VT 05672

Stowe, VT28-C Landing Circle, Unit C

Price$1,599,000

Est. Mortgage: $/month

MLS Number 5094375

  • Condo
  • Square Feet 3,312
  • Bedrooms 4
  • New Contruction Existing
  • Complex The Landing at Stowe

Minutes to Stowe Mountain Resort. Furnished and equipped 4 bedrooms 3 ½ baths 3,390 sq' including a one car garage and additional ski sharpening/storage room. The (3) unsold Landing condos are held in The Landing at Stowe LLC. Reference MLS 5076204, 5093292 and 5094375. This LLC, and the (3) condos, are available as a package. Call for details. End unit looks up the Mountain Road to the slopes at Stowe Mountain Resort. Features include high ceilings throughout, central AC, heat pump with propane back up. Walk-in pantry. Living room has Jotul gas fireplace. The primary suite features 10' cathedral ceilings a soaking tub and shower. Lower level features high ceilings, 3/4 bath, 4th bedroom and large family room. Vermont Vernacular design of The Landing, by renown architect Sam Scofield, is in keeping with the original Stowe-A- Way antique farm house dating back to the 1800's. Stowe Mountain Resort 4.4 miles, Stowe Village 3.2 miles, BOS 3:15, BTV 45 minutes. On Mountain Shuttle bus route for easy access to Stowe Mountain Resort and Stowe Village. The Recreation Path is across the street. The Landing sits on 2.5 acres with over an acre of Common Area for homeowners, their families and guests to use for recreation. This Common Area has spectacular views of Mt Mansfield and is a great place for homeowners to picnic, walk, snow shoe and for children to play and build snow-forts.

Listed by George Bambara of Pall Spera Company Realtors-Stowe Village

$
$
%
$/month over payments
Federal 30-year interest rate: 6.71% last updated on Sep 3, 2026
* All Figures are estimates. Check with your bank or proposed mortgage company for actual interest rates.
This product uses the FRED® API but is not endorsed or certified by the Federal Reserve Bank of St. Louis.

Virtual TourSave FavoriteSchedule TourAsk A QuestionMore Details
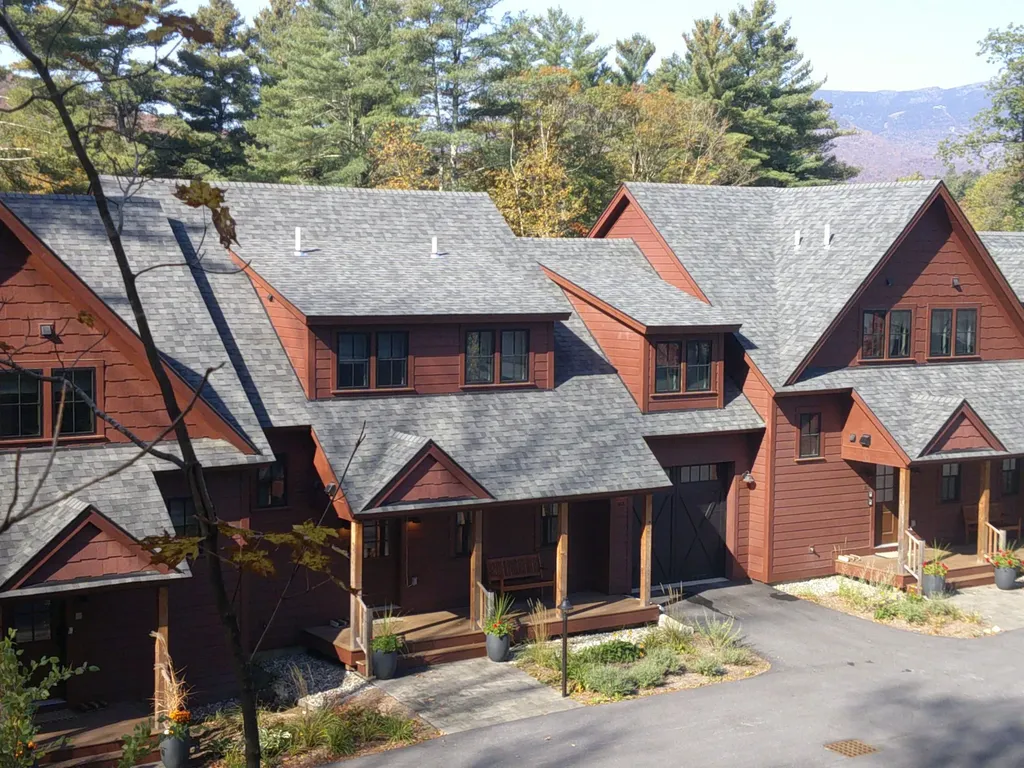
3148 Mountain Road Stowe VT 05672

Stowe, VT3148 Mountain Road, Unit B

Price$1,599,000

Est. Mortgage: $/month

MLS Number 5076204

  • Condo
  • Square Feet 3,312
  • Bedrooms 4
  • New Contruction Existing
  • Complex The Landing at Stowe

Minutes to Stowe Mountain Resort. 4 bedrooms 3 ½ baths 3,390 sq' including a one car garage and additional ski sharpening/storage room. The (3) unsold Landing condos are held in The Landing at Stowe LLC. Reference MLS 5076204, 5093292 and 5094375. This LLC, and the (3) condos, are available as a package. Call for details. Fully furnished for own use or short term rentals. Middle unit looks west over the West Branch and Rec Path to Trapp Hill ridgeline and up the Mountain Road to the slopes at Stowe Mountain Resort. Features include high ceilings throughout, central AC, heat pump with propane back up. Walk-in pantry. Living room has Jotul gas fireplace. The primary suite features 10' cathedral ceilings a soaking tub and shower. Lower level features high ceilings, 3/4 bath, 4th bedroom and large family room. Vermont Vernacular Farmhouse design of The Landing is in keeping with the original Stowe-A- Way dating back to the 1800's. Stowe Mountain Resort 4.4 miles, Stowe Village 3.2 miles, BOS 3:15, BTV 45 minutes. On Mountain Shuttle bus route for easy access to Stowe Mountain Resort and Stowe Village. The Recreation Path is across the street. The Landing sits on 2.5 acres with over an acre of Common Area for homeowners, their families and guests to use for recreation, picnics, dog walking, snow shoeing and for children to play. Rental history since December 2024. The furnishing pictured may vary slightly. A complete inventory will be provided.

Listed by George Bambara of Pall Spera Company Realtors-Stowe Village

$
$
%
$/month over payments
Federal 30-year interest rate: 6.71% last updated on Sep 3, 2026
* All Figures are estimates. Check with your bank or proposed mortgage company for actual interest rates.
This product uses the FRED® API but is not endorsed or certified by the Federal Reserve Bank of St. Louis.

Virtual TourSave FavoriteSchedule TourAsk A QuestionMore Details
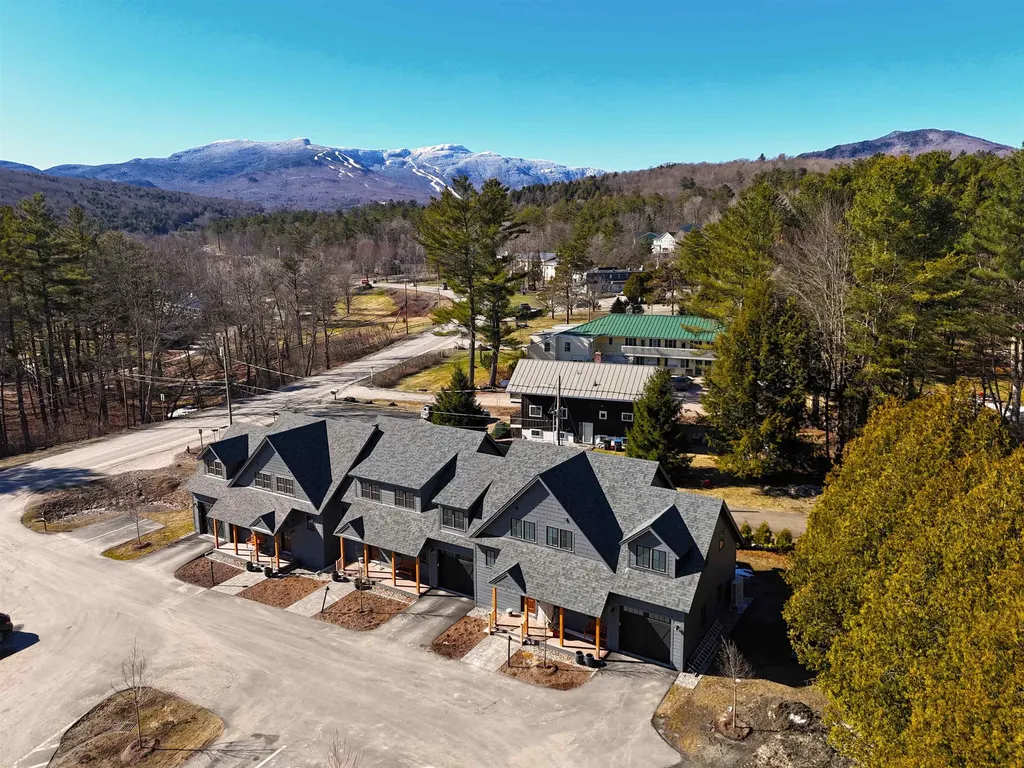
60-B Landing Circle Stowe VT 05672

MLS Number 5093295

  • Condo
  • Square Feet 3,312
  • Bedrooms 4
  • New Contruction Existing
  • Complex The Landing at Stowe

Minutes to Stowe Mountain Resort. 4 bedrooms 3 ½ baths 3,390 sq' including a one car garage and additional ski sharpening/storage room. The (3) unsold Landing condos are held in The Landing at Stowe LLC. Reference MLS 5076204, 5093292 and 5094375. This LLC, and the (3) condos, are available as a package. Call for details. Fully furnished for own . Features include high ceilings throughout, central AC, heat pump with propane back up. Walk-in pantry. Living room has Jotul gas fireplace. The primary suite features 10' cathedral ceilings a soaking tub and shower. Lower level features high ceilings, 3/4 bath, 4th bedroom and large family room. Vermont Vernacular Farmhouse design of The Landing is in keeping with the original Stowe-A- Way dating back to the 1800's. Stowe Mountain Resort 4.4 miles, Stowe Village 3.2 miles, BOS 3:15, BTV 45 minutes. On Mountain Shuttle bus route for easy access to Stowe Mountain Resort and Stowe Village. The Recreation Path is across the street. The Landing sits on 2.5 acres with over an acre of Common Area for homeowners, their families and guests to use for recreation, picnics, dog walking, snow shoeing and for children to play. Rental history since December 2024. The furnishing pictured may vary slightly. A complete inventory will be provided.

Listed by George Bambara of Pall Spera Company Realtors-Stowe Village

$
$
%
$/month over payments
Federal 30-year interest rate: 6.71% last updated on Sep 3, 2026
* All Figures are estimates. Check with your bank or proposed mortgage company for actual interest rates.
This product uses the FRED® API but is not endorsed or certified by the Federal Reserve Bank of St. Louis.

Virtual TourSave FavoriteSchedule TourAsk A QuestionMore Details
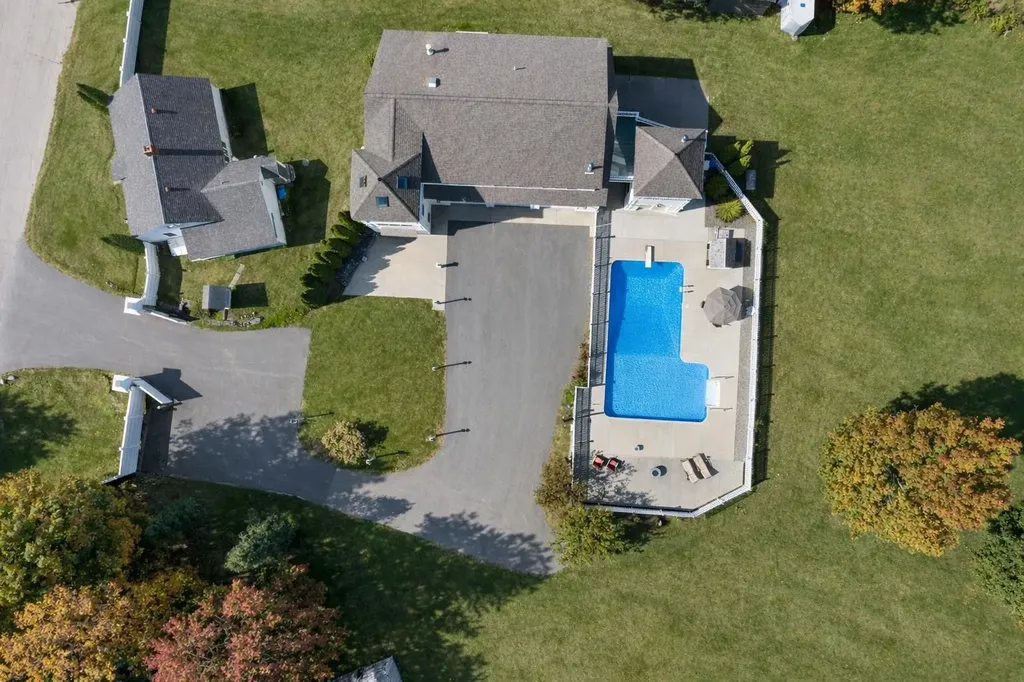
51 Pond Street Newton NH 03858

Newton, NH51 Pond Street

Price$1,599,000

Est. Mortgage: $/month

Active With Contract

MLS Number 5080312

  • Residential Single Family
  • Full Bath 2
  • Address 51 Pond Street
  • Construction Existing
  • Bedrooms 3

Multiple home compound! Rare. Rare. Rare. Luxury residence with GUEST HOUSE and exceptional, custom craftsmanship. In-ground, salt water pool. Unique to Newton is a secondary, guest home already on the property. Enjoy 3 gorgeous acres of beautiful land. This opportunity is ideal for a distinguished owner, in need of a guest house or "in-law", looking for an expansive, private lot in a quintessential New Hampshire town. Close to the seacoast, minutes from Massachusetts. The primary home has three 12' garage bays, with one car lift. A fourth, 14' bay door is large enough to fit an industrial tractor. The free-standing Tourette offers a pool house with full kitchen and laundry on the ground level, outdoor shower, storage and staircase to a 4-season room. The view from the third level has 360* views of the land and is kept toasty with a wood burning stove to watch the snow fly. The main house begins with a mudroom on ground level, followed by a half bath with laundry, and two more sitting rooms that are well suited for a home office, den, or library. The living space is found on the upper level where you'll enjoy the spacious living room, panoramic windows, custom kitchen with Wolfe Range, three bedrooms and full bath. The primary suite is cozy, yet notable with bright windows, tailored drapes, walk-in closet and en-suite 3/4 bath. You can't look anywhere without noticing the caliber of finishes and noteworthy attention to detail. The consideration given to quality at construction phase cannot be overlooked with a steel beam structure, Brazilian cherry floors, Marvin and Jeld-wen windows, powder coated aluminum rails, variable-drive well pump, radiant heated tile floors, Hydro-air Heating system, 2 Buderus boilers fired by oil and propane, 2 oversized AC units, new septic system 2022, 2 hot water heaters, 3/4" water line and 400 AMP service to the property. Truly an exceptional and unique offering. More land could be available. Rent smaller house to offset costs!

Listed by RachNH Realty Group and Rachael Farley of Keller Williams Realty-Metropolitan

$
$
%
$/month over payments
Federal 30-year interest rate: 6.71% last updated on Sep 3, 2026
* All Figures are estimates. Check with your bank or proposed mortgage company for actual interest rates.
This product uses the FRED® API but is not endorsed or certified by the Federal Reserve Bank of St. Louis.

Save FavoriteSchedule TourAsk A QuestionMore Details
51 Pond Street Newton NH 03858

Newton, NH51 Pond Street

Price$1,599,000

Est. Mortgage: $/month

Active With Contract

MLS Number 5094397

  • Multifamily
  • Address 51 Pond Street
  • Units 2
  • Bathroom 4
  • Acreage 3

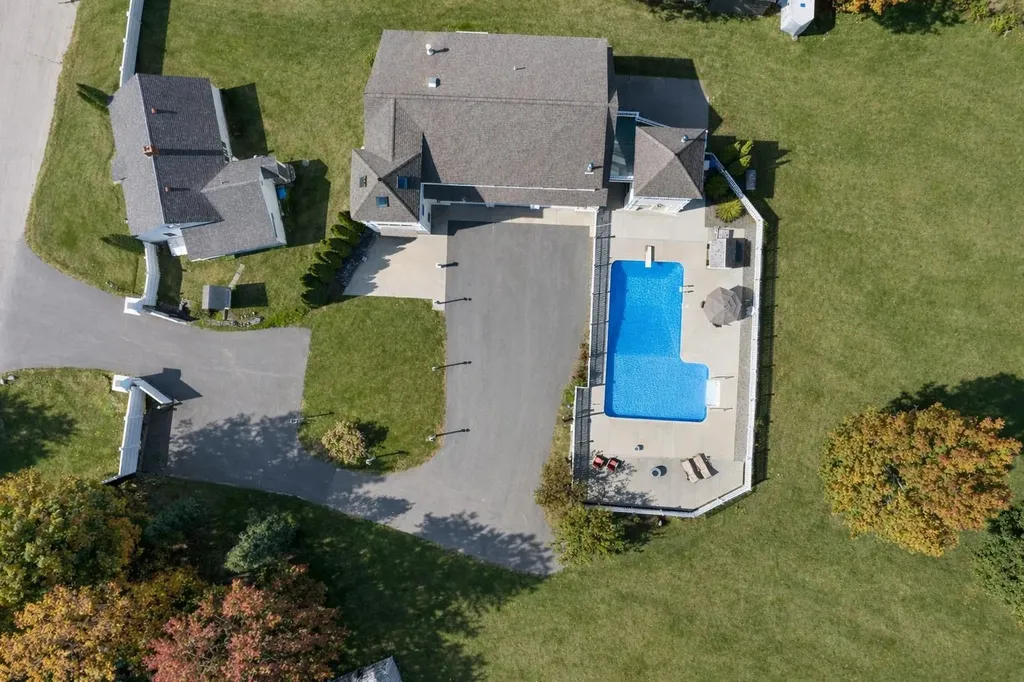
Multiple home compound! Rare. Rare. Rare. Luxury residence with GUEST HOUSE and exceptional, custom craftsmanship. In-ground, salt water pool. Unique to Newton is a secondary, guest home already on the property. Enjoy 3 gorgeous acres of beautiful land. This opportunity is ideal for a distinguished owner, in need of a guest house or "in-law", looking for an expansive, private lot in a quintessential New Hampshire town. Close to the seacoast, minutes from Massachusetts. The primary home has three 12' garage bays, with one car lift. A fourth, 14' bay door is large enough to fit an industrial tractor. The free-standing Tourette offers a pool house with full kitchen and laundry on the ground level, outdoor shower, storage and staircase to a 4-season room. The view from the third level has 360* views of the land and is kept toasty with a wood burning stove to watch the snow fly. The main house begins with a mudroom on ground level, followed by a half bath with laundry, and two more sitting rooms that are well suited for a home office, den, or library. The living space is found on the upper level where you'll enjoy the spacious living room, panoramic windows, custom kitchen with Wolfe Range, three bedrooms and full bath. The primary suite is cozy, yet notable with bright windows, tailored drapes, walk-in closet and en-suite 3/4 bath. You can't look anywhere without noticing the caliber of finishes and noteworthy attention to detail. The consideration given to quality at construction phase cannot be overlooked with a steel beam structure, Brazilian cherry floors, Marvin and Jeld-wen windows, powder coated aluminum rails, variable-drive well pump, radiant heated tile floors, Hydro-air Heating system, 2 Buderus boilers fired by oil and propane, 2 oversized AC units, new septic system 2022, 2 hot water heaters, 3/4" water line and 400 AMP service to the property. Truly an exceptional and unique offering. More land could be available.

Listed by RachNH Realty Group and Rachael Farley of Keller Williams Realty-Metropolitan

$
$
%
$/month over payments
Federal 30-year interest rate: 6.71% last updated on Sep 3, 2026
* All Figures are estimates. Check with your bank or proposed mortgage company for actual interest rates.
This product uses the FRED® API but is not endorsed or certified by the Federal Reserve Bank of St. Louis.

Save FavoriteSchedule TourAsk A QuestionMore Details

25 Ellison Drive Bedford NH 03110

Bedford, NH25 Ellison Drive

Price$1,599,000

Est. Mortgage: $/month

MLS Number 5088467

  • Residential Single Family
  • Full Bath 5
  • Address 25 Ellison Drive
  • Construction Existing
  • Bedrooms 4

Quick closing possible as the seller is relocating....A Pre-Inspected turn key home..... LIFESTYLE idyllic Bedford home you have been dreaming of in this exceptional custom residence, where privacy, luxury, and recreation come together on a beautifully landscaped 2.84 acre lot. Designed for year round living and entertaining, this 6,366sft home offers expansive gathering spaces, exceptional craftsmanship, and room for everyone. The heart of the home is a spectacular center-island chef's kitchen featuring premium Thermador appliances, abundant workspace, and seamless connections to the Great Room, dining areas, and a media room pre-wired with surround sound, creating the perfect setting for everyday living and memorable gatherings. Every bedroom on the second level features its own private ensuite bath and generous walk-in closet, providing comfort and privacy for family and guests alike. A whole home Sonos sound system, conveniently controlled from your phone, extends throughout nearly every room, including the lower level sports complex and garage. Outdoor living is equally impressive, with a wraparound deck overlooking the private backyard and a sparkling in-ground pool, creating an ideal setting for relaxing or entertaining in every season. The showpiece of this remarkable home is the extraordinary 1,915 sft lower-level sports complex featuring a professional style hockey rink, hard court arena, and turf field designed for soccer, lacrosse, basketball, hockey training, and year-round recreation. Whether hosting teammates, family, or friends, this one of a kind space offers endless opportunities for fun and active living. Additional features include an EV charging connection and an ideal Bedford location with access to highly regarded Riddle Brook School, convenient commuting to Boston, Manchester, and Manchester and Boston Airports, while remaining just a short drive from New Hampshire's lakes, mountains, and Seacoast. VISit today!

Listed by Marianna Vis of Four Seasons Sotheby's Int'l Realty

$
$
%
$/month over payments
Federal 30-year interest rate: 6.71% last updated on Sep 3, 2026
* All Figures are estimates. Check with your bank or proposed mortgage company for actual interest rates.
This product uses the FRED® API but is not endorsed or certified by the Federal Reserve Bank of St. Louis.

Virtual TourSave FavoriteSchedule TourAsk A QuestionMore Details

250 Rachel Lane Waterbury VT 05676

Waterbury, VT250 Rachel Lane

Price$1,599,000

Est. Mortgage: $/month

MLS Number 5104844

  • Residential Single Family
  • Full Bath 3
  • Address 250 Rachel Lane
  • Construction Existing
  • Bedrooms 4

Welcome to your modern Vermont sanctuary. Custom-built in 2018, this four-bedroom, three and a half bathroom estate seamlessly combines contemporary architectural design with top tier energy efficiency. Fruit trees line the long driveway as you approach the home. Perched gracefully on a private 2.64-acre lot, the home frames sweeping, panoramic mountain views from almost every vantage point, offering front row seats to Vermont's legendary foliage, snow-dusted peaks, and vibrant sunrises. Step inside to an open concept living area where abundant natural light floods through expansive windows, highlighting clean modern lines, sleek finishes, and effortless flow between the main spaces. The modern kitchen comes outfitted with sleek appliances, ample counter space, and custom cabinetry, making it equally suited for casual morning coffee or hosting weekend dinner parties. Upstairs, the tranquil primary suite features generous closet space, picturesque window views, and a refined ensuite bath. With four full bedrooms and three and a half baths, there is exceptional space for family, guests, and dedicated home office setups. The lower level extends your living area even further with a fully finished basement, offering ideal space for a media room, home gym, game room, or guest suite. Built to high performance standards in 2019, the home ensures year-round comfort with high-efficiency insulation, solar-ready hookups, tesla battery backup, radiant heating, a durable metal roof, and hardy board siding designed to withstand Green Mountain winters while keeping utility costs remarkably low. Situated at the peak Rachel Lane, you will enjoy the perfect balance of seclusion and convenience. You are just minutes from downtown Waterbury's renowned craft breweries and local dining, with quick access to Stowe Mountain Resort, Mad River Glen, and Interstate 89 for effortless travel.

Listed by Erika Gaudreau of KW Vermont-Stowe

$
$
%
$/month over payments
Federal 30-year interest rate: 6.71% last updated on Sep 3, 2026
* All Figures are estimates. Check with your bank or proposed mortgage company for actual interest rates.
This product uses the FRED® API but is not endorsed or certified by the Federal Reserve Bank of St. Louis.

Save FavoriteSchedule TourAsk A QuestionMore Details

525 Andrea Drive Stamford VT 05352

Stamford, VT525 Andrea Drive

Price$1,599,000

Est. Mortgage: $/month

MLS Number 5103994

  • Residential Single Family
  • Full Bath 2
  • Address 525 Andrea Drive
  • Construction Existing
  • Bedrooms 4

The Ultimate Vermont Mountain Sanctuary: Discover total serenity at the end of a winding gravel road. Encircled by 37 acres of pristine woods, a natural pond, and sprawling lawns, this impeccably maintained contemporary estate offers complete isolation from the outside world. Located in peaceful Stamford, you are just minutes from Premier Vermont skiing boating, and hiking, as well as the world-class dining, theater, and art of the Massachusetts Berkshires. The Great Room Experience: Ascent to the 2nd level and prepare to be breath-taken. The spectacular great room features soaring 18-ft cathedral ceilings, rich all-wood finishes, and a magnificent stone fireplace. A towering wall of glass frames panoramic views of the tree-covered mountains. Step onto the massive 20x29 deck to experience an unmatched sense of absolute quietude and ownership of your own valley. Gourmet Living & Entertaining: Designed for hosting, the great room flows into a stunning, newly minted luxury kitchen boasting an oversized island and sleek all-white finishes. The adjacent dining area effortlessly accommodates 12 to 18 guests. This level also includes three spacious guest bedrooms, a full bath with a deep soaking tub, a laundry room, and a powder room. Private Primary Retreat: The entire top floor is dedicated to a sun-drenched primary suite. Enjoy cathedral ceilings, a private viewing deck, a massive walk-in closet, and a spa-like bath. A second wood-burning fireplace crates a cozy, intimate atmosphere for chilly Vermont evenings. Versatile Lower Level: The bright, welcoming first floor functions perfectly as a guest or multi-generational wing. It features a kitchenette, a full bath, a guest bedroom, and a large bunkroom tailored for children. An oversized two-car garage and a deep utility room complete this level. Move-in ready and completely sheltered, this estate is a rare masterpiece of protected country living.

Listed by Paul Harsch of Harsch Associates

$
$
%
$/month over payments
Federal 30-year interest rate: 6.71% last updated on Sep 3, 2026
* All Figures are estimates. Check with your bank or proposed mortgage company for actual interest rates.
This product uses the FRED® API but is not endorsed or certified by the Federal Reserve Bank of St. Louis.

Save FavoriteSchedule TourAsk A QuestionMore Details

161 Federal Hill Road Hollis NH 03049

Hollis, NH161 Federal Hill Road

Price$1,599,000

Est. Mortgage: $/month

Pending

MLS Number 5105539

  • Residential Single Family
  • Full Bath 2
  • Construction Existing
  • Bedrooms 4
  • Bathroom 5

Welcome to 161 Federal Hill Road, where privacy, space, and effortless living come together in a home designed for both everyday life and unforgettable gatherings. Offering four bedrooms, four bathrooms, and more than 4,700 square feet of finished living space, this home gives you room to spread out without sacrificing the warmth that makes a house feel like home. Generous living spaces flow throughout the main level, while the spacious kitchen serves as a natural gathering place with abundant cabinetry, a large center island, and plenty of room for gathering. The partially finished lower level adds even more flexibility, with finished space for game nights, movie nights, or entertaining, a private wine cellar, and plenty of unfinished storage. Above the garage, you'll find a separate finished space currently used as a home office ideal for working from home, a studio, or additional flex space. For those looking for multigenerational living or future income potential, plans are also available to convert the space into an accessory dwelling unit. Wake up to views of Horseshoe Pond from the primary suite, spend fall afternoons exploring the wooded walking trails, summer days by the in-ground pool, gather with friends on the expansive patio and deck, and settle into the covered outdoor living space long after the sun goes down. With multiple areas to dine, lounge, entertain, and enjoy the peaceful surroundings, the backyard feels like your own private retreat. From quiet mornings overlooking the pond to weekends filled with pool days, cookouts, and friends, 161 Federal Hill Road offers the space and flexibility to grow, gather, work, entertain, and make home the place everyone wants to be.

Listed by Lauryn DeNenno of EXP Realty

$
$
%
$/month over payments
Federal 30-year interest rate: 6.71% last updated on Sep 3, 2026
* All Figures are estimates. Check with your bank or proposed mortgage company for actual interest rates.
This product uses the FRED® API but is not endorsed or certified by the Federal Reserve Bank of St. Louis.

Virtual TourSave FavoriteSchedule TourAsk A QuestionMore Details
144 High Meadow Road Winhall VT 05340

Winhall, VT144 High Meadow Road

Price$1,599,000

Est. Mortgage: $/month

MLS Number 5098800

  • Residential Single Family
  • Full Bath 5
  • Address 144 High Meadow Road
  • Construction Existing
  • Bedrooms 6

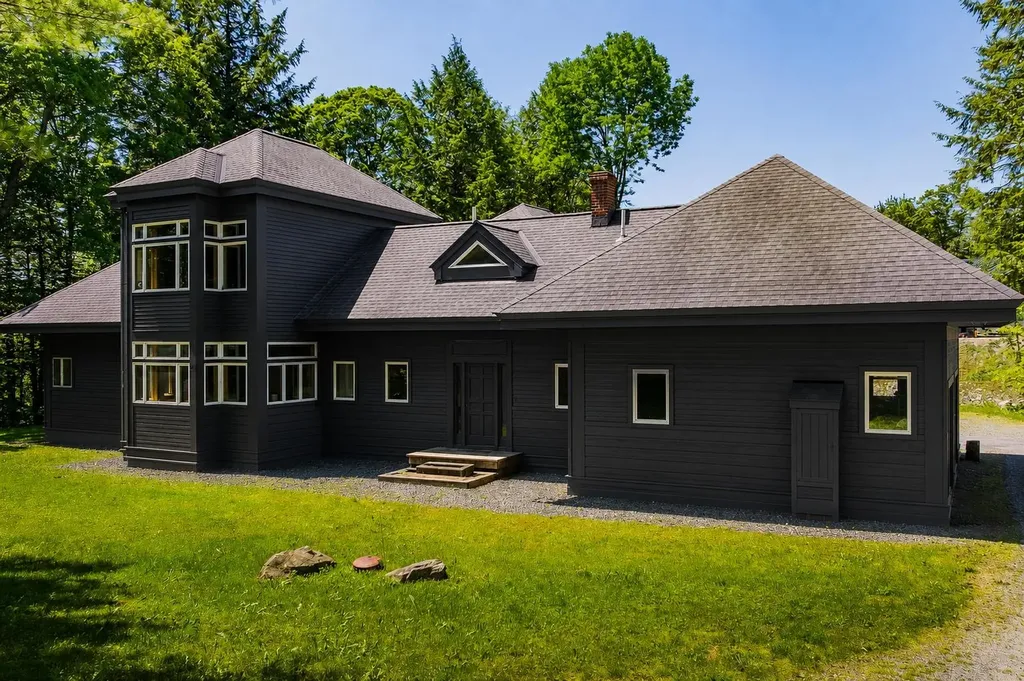
Expansive Stratton Mountain Resort Residence with exceptional floor plan and renovation! Featuring an upscale redesign of two top floor primary suite bathrooms, updated kitchen and expanded finished lower level, this home is ready for mountain living and endless entertaining! Designed with multiple gathering rooms and fireplaces, you'll enjoy apres ski with and an incredible open floor plan. Game rooms, bar, 2 fireplaces and outdoor patio. Interesting architectural features with curved staircase, high ceilings, and light filled spaces. The gourmet kitchen opens to a grand dining room where you can host large dinners on winter weekends and holidays and during those summer golf and hiking excursions. Well designed for large groups, multiple or extended families with 6 bedrooms, 5.5 baths. Custom ski room, attached garage, and Stratton Resort winter shuttle that picks you up at your driveway and delivers you to the Base and Village. Enjoy the use of the Stratton Sports Center and Stratton's 36 hole golf course. This is one of High Meadow's iconic Resort residences with the updated features you look for in your Vermont Mountain Escape. This is a home for all seasons and the Vermont lifestyle you are looking for! Showings Begin Friday, July10th.

Listed by Kim Morgan-Wohler of Wohler Realty Group

$
$
%
$/month over payments
Federal 30-year interest rate: 6.71% last updated on Sep 3, 2026
* All Figures are estimates. Check with your bank or proposed mortgage company for actual interest rates.
This product uses the FRED® API but is not endorsed or certified by the Federal Reserve Bank of St. Louis.

Virtual TourSave FavoriteSchedule TourAsk A QuestionMore Details

328 Daniel Webster Highway Meredith NH 03253

MLS Number 5102806

  • Commercial
  • Year Built 1975
  • Square Feet 5,556
  • Acreage 0.25
  • Area NH-Belknap

Well-maintained, low-maintenance mixed-use investment property in the heart of downtown Meredith. Ideally located just north of the Route 3 traffic light, this highly visible property offers frontage on two streets and exceptional daily traffic exposure. The property features a large commercial space, two residential apartments, and excellent income potential. On the 33 Plymouth Street side, the commercial area includes two individual offices with separate entrances that share a common hallway and bathroom. One office is currently used as a linen room by the existing tenant, but the layout allows the lower-level commercial space to be leased as up to three separate office suites, providing added flexibility and the opportunity to maximize rental income. A prominent multi-tenant sign along Route 3 offers outstanding visibility with NHDOT traffic counts averaging approximately 17,000 vehicles per day. Paved parking with access from two streets, plus adjacent municipal parking, provides convenience for tenants and customers. Public water, public sewer, mini-split heat and A/C, and hard-wired smoke detectors throughout help keep operating costs predictable. With leases turning over, buyers can establish new lease terms at market rates, reconfigure the commercial space, or operate their own business while generating rental income. Located just moments from Meredith Bay and Lake Winnipesaukee, the property offers boat parking, a nearby public launch, and easy access to downtown shops, restaurants, and the waterfront. Bank of NH Pavilion, Gunstock, the White Mountains, Route 104, and I-93 are all within easy reach. Don't miss this opportunity to own a flexible, income-producing property in one of the Lakes Region's most desirable downtown locations.

Listed by Shannon Casey of KW Coastal and Lakes & Mountains Realty/Meredith

$
$
%
$/month over payments
Federal 30-year interest rate: 6.71% last updated on Sep 3, 2026
* All Figures are estimates. Check with your bank or proposed mortgage company for actual interest rates.
This product uses the FRED® API but is not endorsed or certified by the Federal Reserve Bank of St. Louis.

Virtual TourSave FavoriteSchedule TourAsk A QuestionMore Details

50 Wagner Point Alburgh VT 05440

Alburgh, VT50 Wagner Point

Price$1,599,000

Est. Mortgage: $/month

MLS Number 5104012

  • Residential Single Family
  • Full Bath 1
  • Address 50 Wagner Point
  • Construction Existing
  • Bedrooms 4

Welcome to your private Lake Champlain estate, where over 530 feet of direct lake frontage and more than 10 beautifully landscaped acres create an extraordinary waterfront retreat. A picturesque tree-lined driveway sets the stage for this exceptional four bedroom, three bath contemporary home, offering the perfect blend of privacy, comfort, and breathtaking natural beauty. Designed to embrace lakefront living, the home showcases a dramatic floor-to-ceiling stone fireplace, soaring wood ceilings, and stunning custom woodwork that create a warm yet impressive gathering space. The first-floor primary suite provides the convenience of single-level living while serving as a peaceful private retreat with easy access throughout the home. Upstairs, you'll find three spacious bedrooms and a large full bath, while a charming spiral staircase leads to two additional finished bonus rooms, ideal for home offices, guest accommodations, hobby space, or a playroom. Outside, the property is equally remarkable. Mature trees, including productive pear trees, frame the expansive grounds, while the beautifully appointed gazebo offers the perfect setting to enjoy morning coffee, afternoon cocktails, or evenings overlooking the water. A custom built four car garage with a centrally located heated workshop is a dream for collectors, hobbyists, or anyone needing exceptional workspace. Whether you're boating, fishing, entertaining, or simply relaxing by the shore, this rare Lake Champlain property offers an unmatched lifestyle. Conveniently located less than an hour from both Burlington and Montreal, this is a unique opportunity to own a private waterfront estate in one of the Northeast's most desirable locations. Experience the peace, privacy, and beauty of Lake Champlain, your waterfront dream home awaits.

Listed by Michael Savage of RE/MAX North Professionals

$
$
%
$/month over payments
Federal 30-year interest rate: 6.71% last updated on Sep 3, 2026
* All Figures are estimates. Check with your bank or proposed mortgage company for actual interest rates.
This product uses the FRED® API but is not endorsed or certified by the Federal Reserve Bank of St. Louis.

Save FavoriteSchedule TourAsk A QuestionMore Details

Broker Reciprocity 

Copyright 2026 PrimeMLS, Inc. All rights reserved. This information is deemed reliable, but not guaranteed. The data relating to real estate displayed on this display comes in part from the IDX Program of PrimeMLS. The information being provided is for consumers’ personal, non-commercial use and may not be used for any purpose other than to identify prospective properties consumers may be interested in purchasing. Data last updated September 9, 2026 2:40 PM UTC
