SIGN UP or LOG IN 's Account

Log in to see your saved listings or edit your searches:

No account? Sign up now to save searches, listings, and get tailored listing notifications. It's free, opt-out anytime.

Find Your New Home

Sign Up Today!

Get fresh listings via email, save your favorite listings, match with similar properties, and unlock additional property info.

Create Your Account

Do not fill in this field:

Already have an account? Log in

and narrow your search. If you have fewer than 200 results, you can save your search.

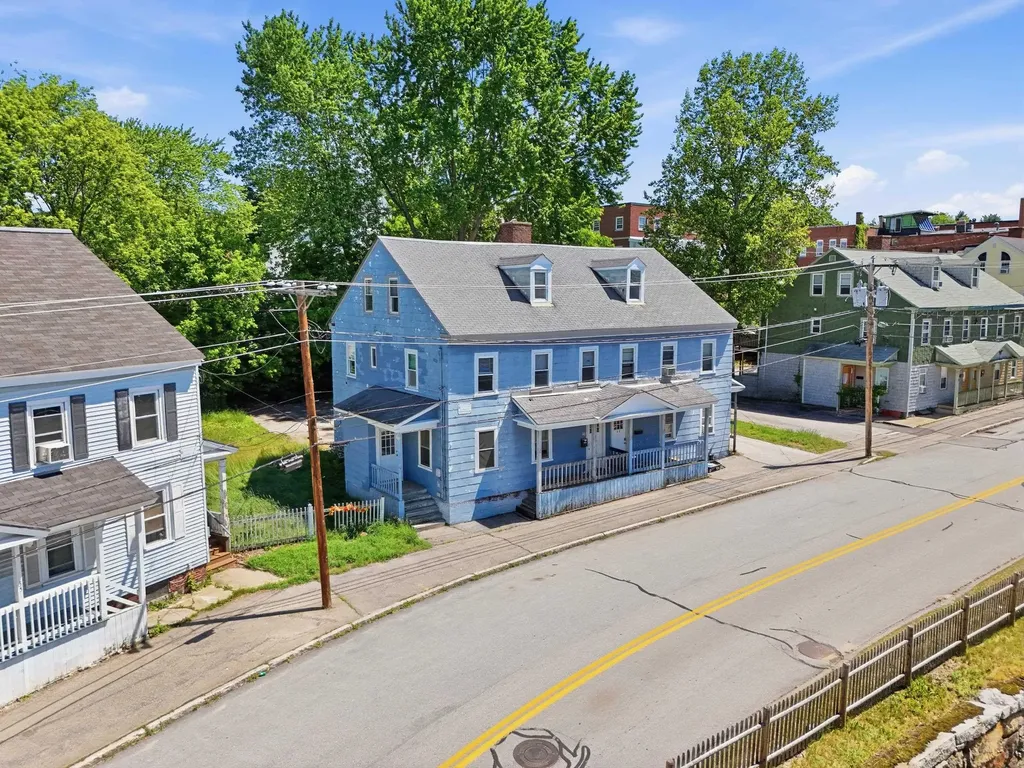
Alburgh VT Multi-Family Real Estate

r=913-924
127 Shaw Hill Road Stowe VT 05672

Stowe, VT127 Shaw Hill Road

Price$1,595,000

Est. Mortgage: $/month

MLS Number 5073594

  • Residential Single Family
  • Full Bath 2
  • Address 127 Shaw Hill Road
  • Construction Existing
  • Bedrooms 4

Newly remodeled and offered fully furnished, this inviting Stowe retreat is located in one of the area's most sought-after settings-the convenient yet private Moscow neighborhood. Enjoy classic Vermont views stretching to the east and south, providing beautiful light and a timeless sense of place. More than just a home, this property offers a true Stowe lifestyle, with easy access to skiing, recreation, dining, and village amenities while maintaining a peaceful residential feel. Thoughtful upgrades throughout create a turnkey opportunity, ideal for personal enjoyment or continued investment. Strong rental history. Showings by appointment only.

Listed by Pall Spera of Pall Spera Company Realtors-Stowe

$
$
%
$/month over payments
Federal 30-year interest rate: 6.58% last updated on Jul 23, 2026
* All Figures are estimates. Check with your bank or proposed mortgage company for actual interest rates.
This product uses the FRED® API but is not endorsed or certified by the Federal Reserve Bank of St. Louis.

Save FavoriteSchedule TourAsk A QuestionMore Details

5 Spring Hill Road Bedford NH 03110

Bedford, NH5 Spring Hill Road

Price$1,595,000

Est. Mortgage: $/month

Active With Contract

MLS Number 5091297

  • Residential Single Family
  • Full Bath 3
  • Address 5 Spring Hill Road
  • Construction Existing
  • Bedrooms 5

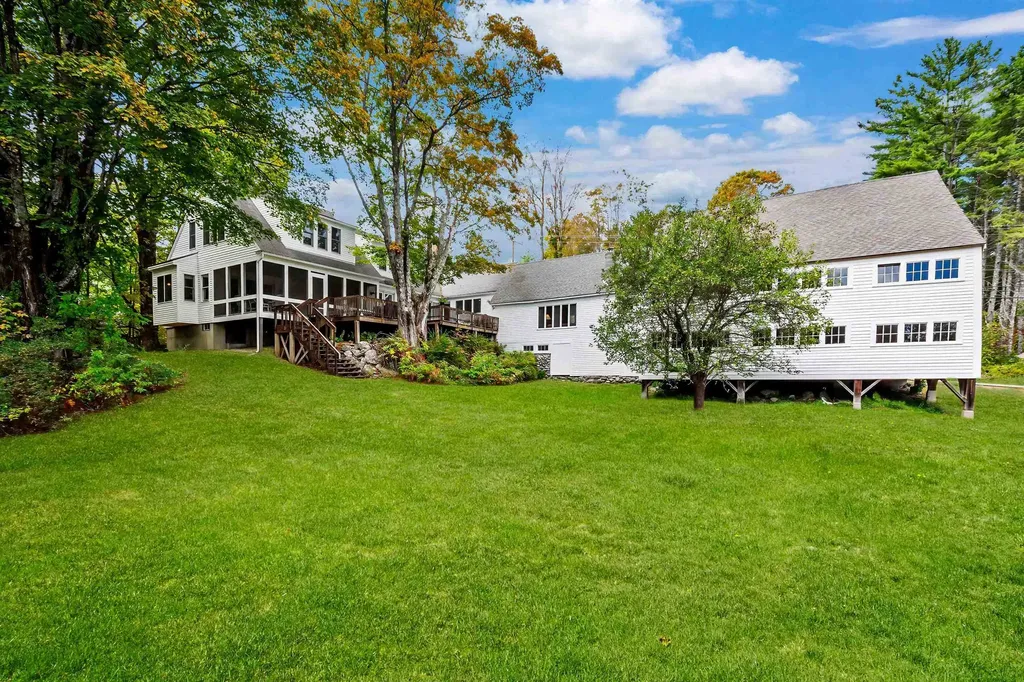
Classic quality-built estate and carriage house by renowned builder Bill Morin, one of Bedford's premier craftsmen. Exceptional millwork and timeless design are showcased throughout, with intricate custom moldings, rich hardwood flooring, dual fireplaces, and a sun-filled heated sunroom that invites year-round enjoyment. Thoughtfully designed for both everyday living and elegant entertaining, the home also features a distinguished library with custom built-ins, front and rear staircases, and beautifully appointed living spaces throughout. Recent custom updates by Granite State Cabinetry elevate the home even further, including a gourmet kitchen with quartz countertops, top-of-the-line appliances, and a stunningly renovated primary bath that blends luxury and sophistication. A fully finished lower level with kitchenette, 3/4 bath, and rec room complete the home. The grounds are equally impressive, offering a 600-square-foot heated carriage house, a heated gunite pool, raised garden beds, and extensive professional landscaping highlighted by more than a thousand spring bulbs. A charming 16x20 garden shed completes this extraordinary property, where craftsmanship, comfort, and classic New England beauty come together seamlessly.

Listed by Kate Rice of RE/MAX Synergy

$
$
%
$/month over payments
Federal 30-year interest rate: 6.58% last updated on Jul 23, 2026
* All Figures are estimates. Check with your bank or proposed mortgage company for actual interest rates.
This product uses the FRED® API but is not endorsed or certified by the Federal Reserve Bank of St. Louis.

Virtual TourSave FavoriteSchedule TourAsk A QuestionMore Details

736 Pleasant Street New London NH 03257

New London, NH736 Pleasant Street

Price$1,595,000

Est. Mortgage: $/month

MLS Number 5089076

  • Residential Single Family
  • Full Bath 2
  • Address 736 Pleasant Street
  • Construction Existing
  • Bedrooms 5

Bright, sun-filled and beautifully updated, this classic New England farmhouse enjoys a coveted setting with all principal rooms overlooking the shimmering waters of Pleasant Lake. The kitchen and baths have been thoughtfully modernized, blending timeless style with today's comforts. Families can spread out with ease-offering both formal and informal living rooms, a cheerful TV room, and a spacious summer great room that opens to the views. A large primary suite is conveniently located on the main level, while 3-4 additional bedrooms upstairs provide generous accommodations for family and guests. Summer living unfolds on the inviting screened porch and wide lake-facing deck-an ideal vantage point for quiet mornings or lively entertaining. The attached barn offers abundant storage for boats, bikes, and all your lake toys. Follow a short path through the pines to a charming lagoon and a sugar-sandy beach on Pleasant Lake. A portion of the lakefront is privately owned by this property, with two neighbors enjoying limited rights of access. Boat mooring options available. A welcoming Pleasant Lake retreat-offering space, sunlight, and an effortless connection to the water.

Listed by Pamela Perkins of Four Seasons Sotheby's Int'l Realty

$
$
%
$/month over payments
Federal 30-year interest rate: 6.58% last updated on Jul 23, 2026
* All Figures are estimates. Check with your bank or proposed mortgage company for actual interest rates.
This product uses the FRED® API but is not endorsed or certified by the Federal Reserve Bank of St. Louis.

Virtual TourSave FavoriteSchedule TourAsk A QuestionMore Details

3 Oak Lane Stratham NH 03885

Stratham, NH3 Oak Lane

Price$1,595,000

Est. Mortgage: $/month

MLS Number 5093601

  • Residential Single Family
  • Full Bath 3
  • Address 3 Oak Lane
  • Construction Existing
  • Bedrooms 4

Set on more than four private acres in Stratham, New Hampshire, this approximately 6,300-square-foot estate offers a rare combination of space, privacy, and convenience. The home features four bedrooms, five bathrooms, with expansive living and entertaining areas filled with natural light. Four fireplaces anchor the living room, library, family room, and primary suite, creating comfortable gathering spaces throughout the home. Additional highlights include an indoor pool, a private in-law suite with its own en suite bath, a three-car garage, circular driveway, and thoughtfully landscaped grounds. Conveniently located just 15 minutes from downtown Portsmouth, Rye and North Hampton beaches, and Pease International Airport, the property also provides easy access to downtown Exeter, several nearby golf courses, and everyday amenities including restaurants and grocery stores within five minutes. Manchester-Boston Regional Airport is approximately 36 minutes away, while Boston Logan International Airport can be reached in about an hour. Offering over four acres, 6,300 square feet of living space, four bedrooms, five-and-a-half baths, an indoor pool, and an in-law suite, this property combines a private setting with excellent access to the Seacoast region and major transportation hubs.

Listed by Scott Forte of Century 21 North East

$
$
%
$/month over payments
Federal 30-year interest rate: 6.58% last updated on Jul 23, 2026
* All Figures are estimates. Check with your bank or proposed mortgage company for actual interest rates.
This product uses the FRED® API but is not endorsed or certified by the Federal Reserve Bank of St. Louis.

Save FavoriteSchedule TourAsk A QuestionMore Details

4 Highland Avenue Stowe VT 05672

Stowe, VT4 Highland Avenue

Price$1,595,000

Est. Mortgage: $/month

Pending

MLS Number 5078536

  • Residential Single Family
  • Full Bath 2
  • Address 4 Highland Avenue
  • Construction Existing
  • Bedrooms 4

This stylishly updated Vermont farmhouse is nestled in the heart of Stowe Village, where classic character meets a thoughtfully curated modern aesthetic. Blending timeless architecture with contemporary updates, the home offers a warm yet sophisticated living experience with a strong rental history. Inside, the spacious layout flows effortlessly from room to room, creating an inviting environment for both everyday living and entertaining. The large kitchen serves as the centerpiece of the home, featuring abundant counter space, and plenty of room to gather. Designed for both serious cooks and casual meals with friends, it's a space that encourages connection and creativity. Step outside to the enchanting patio, where vibrant perennial gardens create a peaceful outdoor retreat-perfect for summer entertaining or quiet mornings with coffee. The primary bedroom suite offers a luxurious private escape, complete with a generous layout and cozy sitting area with fireplace, ideal for relaxing after a day on the mountain. An adjacent office space provides a comfortable work-from-home setting. Three additional bedrooms offer ample space for family and guests, while two full baths are thoughtfully designed, including a primary bath with a large soaking tub. Adding flexibility and income potential, the property includes a beautifully appointed one-bedroom apartment featuring a new kitchen and bath, sleeping loft, and Murphy bed-ideal for guests or continued rental income. Beyond the home itself, enjoy the convenience of living in Stowe Village-just step outside your door to access the shuttle to the ski mountain, along with shops, dining, and all the charm of one of Vermont's most beloved destinations.

Listed by Smith Macdonald Group of Coldwell Banker Carlson Real Estate

$
$
%
$/month over payments
Federal 30-year interest rate: 6.58% last updated on Jul 23, 2026
* All Figures are estimates. Check with your bank or proposed mortgage company for actual interest rates.
This product uses the FRED® API but is not endorsed or certified by the Federal Reserve Bank of St. Louis.

Save FavoriteSchedule TourAsk A QuestionMore Details

219 Main Street Sandown NH 03873

MLS Number 5095266

  • Commercial
  • Address 219 Main Street
  • Year Built 1980
  • Square Feet 4,438
  • Acreage 1.88

Well Established Auto Repair Business and Real Estate For Sale Exceptional turnkey business offering full service repair and maintenance on all cars and light trucks, both foreign and domestic. This unique property features a 2,818± SF commercial building consisting of a 418 SF office area and a 2,400 SF fully equipped garage/shop with 4 bays with Central A/C. This well-established and successful auto repair and used car sales business has operated successfully for decades, providing excellent long-term stability for a new owner while maintaining an outstanding 4.9 star rating across hundreds of customer reviews. The sale includes NH Auto Repair, NH Used Car Sales, ASE Certified and NH Inspection permits, along with all equipment, inventory, phone number, website, and client base necessary to continue operations and generate income from day one. Included in the sale is a 1,620± SF ranch-style home built in 1980 featuring 3 bedrooms and 1.5 bath, creating the ideal setup for an owner-operator seeking both home and business in one convenient location or additional rental income. Enjoy the benefits of small-town New England character while remaining close to modern amenities and major destinations. Conveniently located just off Routes 93, 495 and 111 with easy access to Manchester, Boston, the Seacoast, Lakes Region, and White Mountains.

Listed by Paula Martin Group and Doug Martin of Keller Williams Realty Metro-Londonderry

$
$
%
$/month over payments
Federal 30-year interest rate: 6.58% last updated on Jul 23, 2026
* All Figures are estimates. Check with your bank or proposed mortgage company for actual interest rates.
This product uses the FRED® API but is not endorsed or certified by the Federal Reserve Bank of St. Louis.

Save FavoriteSchedule TourAsk A QuestionMore Details

23 Old Manchester Road Amherst NH 03031

Amherst, NH23 Old Manchester Road

Price$1,595,000

Est. Mortgage: $/month

MLS Number 5082935

  • Residential Single Family
  • Full Bath 3
  • Construction Existing
  • Bedrooms 5
  • Bathroom 4

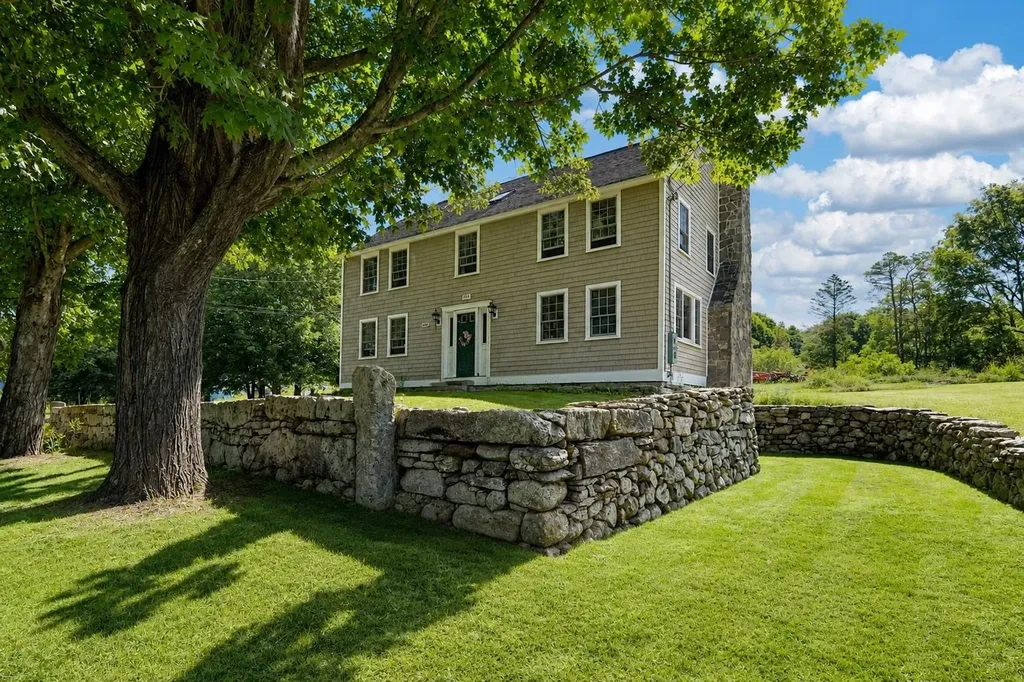
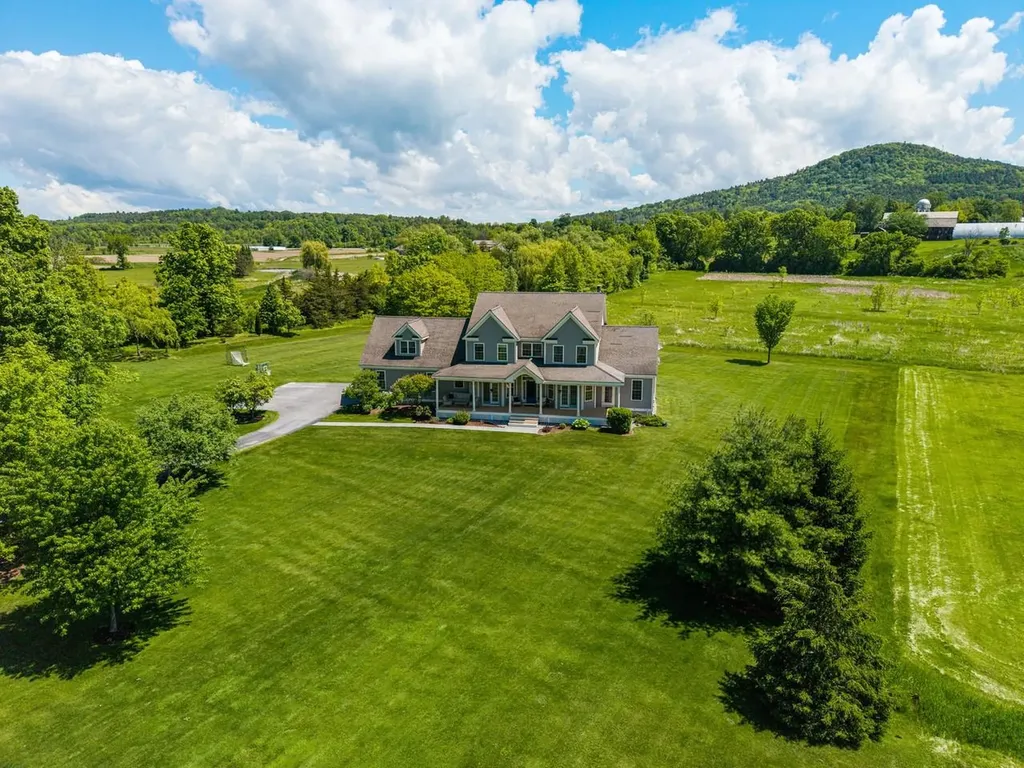
Opportunities of this caliber are rarely offered in Amherst. Known as Journey's End Farm, this distinguished 1770 estate has been thoughtfully reimagined and refined, offering a rare blend of historic character and modern infrastructure across more than 4,550 square feet. Privately set on over 7 acres, the property offers a true estate setting with a natural running stream, expansive granite patio, heated in-ground pool, fire feature, and curated outdoor spaces designed for both relaxation and entertaining. The residence reflects a significant level of investment, with extensive improvements to structural components, mechanical systems, electrical, plumbing, and septic-delivering the efficiency of a modern home while preserving architectural integrity. A custom kitchen anchors the main living spaces, centered around a striking 12-foot quartz island and opening to the family room, dining room, and den, each enhanced by original wide pine floors and multiple wood-burning fireplaces. The primary suite offers a private retreat with a spa-inspired bath featuring a soaking tub, tiled walk-in shower, and radiant heat. Additional bedrooms maintain historic charm while benefiting from thoughtful updates. A dedicated recreation wing includes a theater room, sauna, and additional living space. A separate living area offers flexibility for extended use, including potential accessory dwelling use, subject to approvals. A classic 3-stall barn with tack room completes the property, ideal for equestrian or lifestyle use. A rare opportunity to own a reimagined estate in one of Amherst's most desirable locations.

Listed by Tim McGibbon of Gibson Sotheby's International Realty

$
$
%
$/month over payments
Federal 30-year interest rate: 6.58% last updated on Jul 23, 2026
* All Figures are estimates. Check with your bank or proposed mortgage company for actual interest rates.
This product uses the FRED® API but is not endorsed or certified by the Federal Reserve Bank of St. Louis.

Virtual TourSave FavoriteSchedule TourAsk A QuestionMore Details

236 Sagamore Road Rye NH 03870

Rye, NH236 Sagamore Road

Price$1,595,000

Est. Mortgage: $/month

MLS Number 5099666

  • Residential Single Family
  • Full Bath 1
  • Address 236 Sagamore Road
  • Construction Existing
  • Bedrooms 4

Some homes simply offer more possibilities than others. Sagamore Knoll is a beautiful, structurally restored post-and-beam Colonial that reflects the enduring character of early New England architecture while offering a remarkable opportunity to make it your own. Rebuilt from the frame up, the home offers more than 3,900 square feet of living space where original craftsmanship has been preserved and enhanced with exceptional quality throughout. Refinished oak floors, custom millwork, six-panel oak doors, generous gathering spaces, a dedicated home office, and a 2nd floor primary suite define a residence rich in architectural detail and timeless appeal. While the kitchen and baths offer an opportunity for thoughtful updating, the significant structural restoration and meticulous improvements already completed provide an extraordinary foundation that's increasingly difficult to find in a home of this vintage. Complementing the home is a fantastic three-story detached barn that truly sets the property apart. Offering an oversized garage bay, workshop space, exceptional storage, and approximately 1,000 square feet of heated finished space above, it presents endless possibilities for car collectors, artisans, hobbyists, a home-based business, or simply those seeking flexible space that is increasingly difficult to find on New Hampshire's Seacoast. Set on approximately 2.4 acres abutting Berry's Brook and its protected watershed, the property enjoys a sense of privacy while remaining just minutes from Rye's beaches, downtown Portsmouth, golf courses, marinas, restaurants, shopping, and commuter routes. Sagamore Knoll offers the uncommon combination of historic character, structural integrity, usable acreage, and exceptional flexibility-all within one of New Hampshire's most desirable coastal communities.

Listed by Sharon Parker and Tony Jalbert of Tate & Foss Sotheby's International Rlty

$
$
%
$/month over payments
Federal 30-year interest rate: 6.58% last updated on Jul 23, 2026
* All Figures are estimates. Check with your bank or proposed mortgage company for actual interest rates.
This product uses the FRED® API but is not endorsed or certified by the Federal Reserve Bank of St. Louis.

Virtual TourSave FavoriteSchedule TourAsk A QuestionMore Details

21 Bear Path Hampton NH 03842

Hampton, NH21 Bear Path

Price$1,595,000

Est. Mortgage: $/month

Pending

MLS Number 5098456

  • Residential Single Family
  • Full Bath 2
  • Address 21 Bear Path
  • Construction Existing
  • Bedrooms 4

East of Route 1, this exceptional residence is tucked away in a beautiful, established neighborhood and set back from the street for added privacy. Offering over 4,100 square feet of thoughtfully designed living space, the residence features 4 bedrooms, 4 baths, and has been freshly painted throughout. Step inside to a stunning 2 level great room highlighted by a wood fireplace with stone facade, vaulted ceiling, and beautiful windows that creates the perfect gathering space. Eat-in kitchen is designed for both everyday living and entertaining, featuring a granite center island with seating, stainless steel appliances, white cabinetry, a walk-in pantry, and a sunny breakfast area overlooking the private backyard. The 1st level office is a bonus! Upstairs, the primary suite offers a walk-in closet, full bath with walk-in shower, soaking tub, and double sinks/vanities. 2 additional bedrooms, a full bath, loft area, and convenient laundry room complete the 2nd level. Retreat to the 3rd floor providing a 4th bedroom and potential for future expansion for additional finished living space. The finished lower level includes 2 versatile bonus rooms and a three-quarter bath, ideal for a playroom, a home gym, or an office. Outdoor living is equally impressive, with a large deck, oversized screened porch, and beautifully hardscaped patio creating the perfect setting for entertaining family and friends. The private level backyard offers plenty of room for games, recreation, and outdoor enjoyment. Ideally located just minutes from local beaches, shopping, restaurants, and major commuter routes, this outstanding property combines space, comfort, and a highly desirable Seacoast location.

Listed by Lauren Stone of Carey Giampa,LLC/Rye

$
$
%
$/month over payments
Federal 30-year interest rate: 6.58% last updated on Jul 23, 2026
* All Figures are estimates. Check with your bank or proposed mortgage company for actual interest rates.
This product uses the FRED® API but is not endorsed or certified by the Federal Reserve Bank of St. Louis.

Virtual TourSave FavoriteSchedule TourAsk A QuestionMore Details

53/53A Bagdad Road Durham NH 03824

Durham, NH53/53A Bagdad Road

Price$1,595,000

Est. Mortgage: $/month

MLS Number 5087372

  • Residential Single Family
  • Full Bath 1
  • Address 53/53A Bagdad Road
  • Construction New Construction
  • Bedrooms 5

This brand new 4-bedroom colonial comes with a spacious Additional Dwelling Unit ("ADU"), a large ground-level apartment, separate or connected. Family members can walk, instead of having to drive, to schools, activities, and all this college town has to offer! The new main house is free and open, having been designed for ease of living, comfort, flexibility, and durability. Its thoughtfully selected state of the art features are too numerous to list here but include quartz countertops with tile backsplash, microwave drawer, vent-out chimney hood over the gas range, possible EV hook-up in the garage, and on the deck a gas connection for a grill. The ADU has its own separate entrance, driveway, and parking. Historically, it began as the “Garrison house” of a distinguished colonial patriot. Original wood gunstock corners, beams, and cupboards and the facades of the original fireplaces remain as charming features, though you'll appreciate that it has been brought up to modern living standards, examples being central AC, energy efficiency upgrades and a great kitchen with new appliances. All its systems are separate from those of the main house. Something old, something new, ready for your particular life-style. Also listed as MLS#5087711

Listed by Naida Kaen of Allen Family Real Estate

$
$
%
$/month over payments
Federal 30-year interest rate: 6.58% last updated on Jul 23, 2026
* All Figures are estimates. Check with your bank or proposed mortgage company for actual interest rates.
This product uses the FRED® API but is not endorsed or certified by the Federal Reserve Bank of St. Louis.

Virtual TourSave FavoriteSchedule TourAsk A QuestionMore Details

53+53A Bagdad Road Durham NH 03824

Durham, NH53+53A Bagdad Road

Price$1,595,000

Est. Mortgage: $/month

MLS Number 5087711

  • Multifamily
  • Address 53+53A Bagdad Road
  • Units 2
  • Bathroom 5
  • Acreage 0.5

This brand new 4-bedroom colonial includes a spacious Accessory Dwelling Unit("ADU"), a large ground-level apartment. Family members can walk, instead of having to drive, to schools, activities, and all this college town has to offer. The new main house is free and open, having been designed for ease of living, comfort, flexibility, and durability. Its thoughtfully selected state of the art features are too numerous to list here but include quartz countertops with tile backsplash, microwave drawer, vent-out chimney hood over the gas range, possible EV hook-up in the garage, and on the deck a gas connection for a grill. The ADU has its own separate entrance, driveway, and parking. Historically, it began as the “Garrison house” of a distinguished colonial patriot. Original wood gunstock corners, beams, and cupboards and the facades of the original fireplaces remain as charming features, though you'll appreciate that it has been brought up to modern living standards, examples being central AC, energy efficiency upgrades and a great kitchen with new appliances. All its systems are separate from those of the main house. Something old, something new, ready for your particular life-style. Also listed as MLS#5087372

Listed by Naida Kaen of Allen Family Real Estate

$
$
%
$/month over payments
Federal 30-year interest rate: 6.58% last updated on Jul 23, 2026
* All Figures are estimates. Check with your bank or proposed mortgage company for actual interest rates.
This product uses the FRED® API but is not endorsed or certified by the Federal Reserve Bank of St. Louis.

Virtual TourSave FavoriteSchedule TourAsk A QuestionMore Details

81 Lakewood Manor Road Newbury NH 03255

Newbury, NH81 Lakewood Manor Road

Price$1,595,000

Est. Mortgage: $/month

MLS Number 5090527

  • Residential Single Family
  • Full Bath 1
  • Construction Existing
  • Bedrooms 2
  • Bathroom 1

This immaculate Lake Sunapee home offers long, sweeping water views, a cantilevered deep-water dock, and 86 feet of prime shoreline all just a 5 minute drive to Vail/Mt. Sunapee Ski Resort. Inside, the open-concept living area features a welcoming great room overlooking the shimmering waters, a well-designed kitchen, and a dining area ideal for gathering with family and friends. Step outside to the private lakeside deck, the perfect spot for alfresco dining or simply soaking up the views. The main level includes two comfortable bedrooms, while the lower level offers a spacious family room and a utility area large enough to accommodate a ski-tuning station or hobby space. Additional highlights include: A charming game barn for fun and entertainment A potential garage building (with modifications) Ample room to expand on this beautiful, spacious setting Experience the best of all seasons with this unique lakeside getaway where summer days on the water and winter adventures at the mountain are equally at your doorstep. Welcome to the Lake Sunapee region!

Listed by Pamela Perkins of Four Seasons Sotheby's Int'l Realty

$
$
%
$/month over payments
Federal 30-year interest rate: 6.58% last updated on Jul 23, 2026
* All Figures are estimates. Check with your bank or proposed mortgage company for actual interest rates.
This product uses the FRED® API but is not endorsed or certified by the Federal Reserve Bank of St. Louis.

Virtual TourSave FavoriteSchedule TourAsk A QuestionMore Details

Broker Reciprocity 

Copyright 2026 PrimeMLS, Inc. All rights reserved. This information is deemed reliable, but not guaranteed. The data relating to real estate displayed on this display comes in part from the IDX Program of PrimeMLS. The information being provided is for consumers’ personal, non-commercial use and may not be used for any purpose other than to identify prospective properties consumers may be interested in purchasing. Data last updated July 25, 2026 8:37 PM UTC