SIGN UP or LOG IN 's Account

Log in to see your saved listings or edit your searches:

No account? Sign up now to save searches, listings, and get tailored listing notifications. It's free, opt-out anytime.

Find Your New Home

Sign Up Today!

Get fresh listings via email, save your favorite listings, match with similar properties, and unlock additional property info.

Create Your Account

Do not fill in this field:

Already have an account? Log in

and narrow your search. If you have fewer than 200 results, you can save your search.

Alburgh VT Multi-Family Real Estate

r=9349-9360
8 Forest Knoll Way Waterville Valley NH 03215

MLS Number 5101493

  • Condo
  • Square Feet 1,100
  • Bedrooms 2
  • New Contruction Existing
  • Complex Forest Knoll

Forest Knoll garden-style 2 bedroom, 2 bath unit. Very private location. High ceilings and open layout. Great deck area Second bedroom has built in for home office use. Comfortable baseboard propane heat, brand new laminate floors , new appliances. Fully furnished .eShort stroll to shuttle connection.Transferrable White Mountain Athletic Club membership. Pack your bags and start making your own Waterville Valley memories

Listed by Toni Stewart of Waterville Valley Realty

$
$
%
$/month over payments
Federal 30-year interest rate: 6.55% last updated on Jul 16, 2026
* All Figures are estimates. Check with your bank or proposed mortgage company for actual interest rates.
This product uses the FRED® API but is not endorsed or certified by the Federal Reserve Bank of St. Louis.

Save FavoriteSchedule TourAsk A QuestionMore Details

186 Mackenzie Road Worcester VT 05682

Worcester, VT186 Mackenzie Road

Price$399,000

Est. Mortgage: $/month

Active With Contract

MLS Number 5095738

  • Residential Single Family
  • Full Bath 1
  • Address 186 Mackenzie Road
  • Construction Existing
  • Bedrooms 3

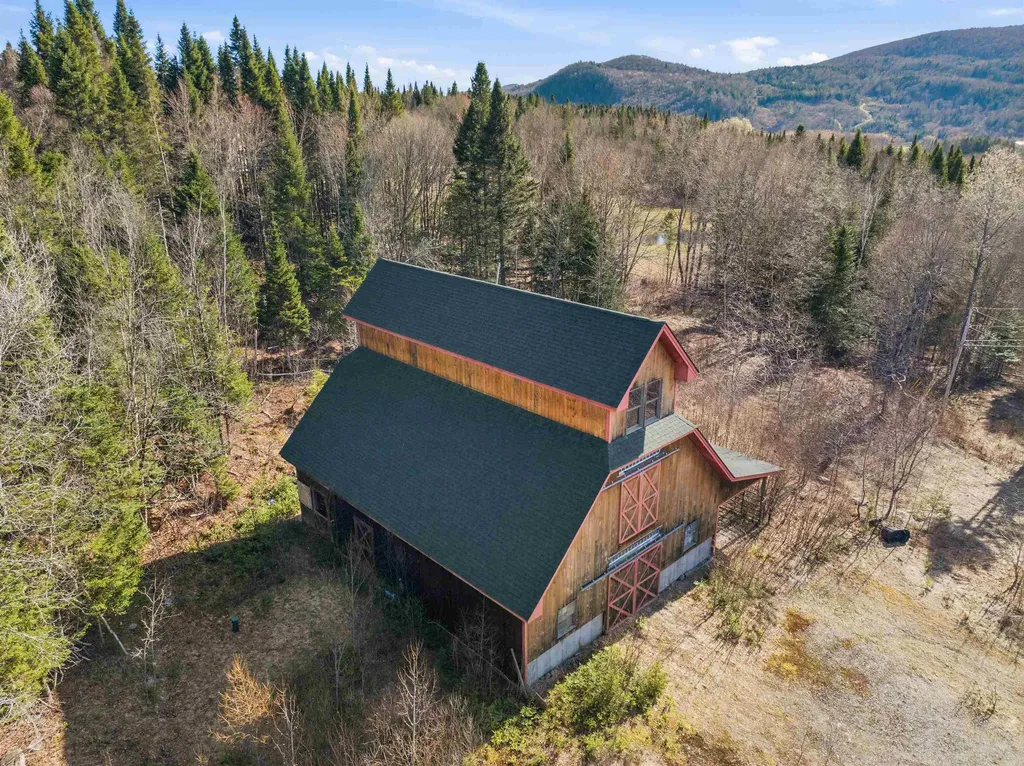
Let's see...Million dollar views for $399,000? My math has you up $601,000. Sounds like a great deal! Beautiful long range mountain views are yours every single day in your new home in Worcester. This three bedroom home features an open layout with the kitchen, dining area, and living room all basking in the views. An additional sunroom adds to the vibe and offers flexibility. Two bedrooms are on the main floor, and a third, larger bedroom is upstairs. With a partially finished, walkout basement, you'll realize there's more to this home than meets the eye. The detached 2 story barn provides parking, plenty of storage, and would make a nice workshop. 186 MacKenzie Road is a private retreat, that can't be seen from the road. There's a nice swimming pond which you'll be sure to appreciate this summer! (Say hi to the family of turtles who are likely to be sunning themselves on sunny days!) Current owners have an established garden area that's ready for you to take over, get your hands in your own soil, and enjoy the harvest. Stand by generator is in place, and CV Fiber provides reliable high speed internet. Yes-you CAN work from home here!

Listed by Ray Mikus of Green Light Real Estate

$
$
%
$/month over payments
Federal 30-year interest rate: 6.55% last updated on Jul 16, 2026
* All Figures are estimates. Check with your bank or proposed mortgage company for actual interest rates.
This product uses the FRED® API but is not endorsed or certified by the Federal Reserve Bank of St. Louis.

Virtual TourSave FavoriteSchedule TourAsk A QuestionMore Details

1116 Main Street Fairfax VT 05454

Fairfax, VT1116 Main Street

Price$399,000

Est. Mortgage: $/month

MLS Number 5099718

  • Residential Single Family
  • Full Bath 2
  • Address 1116 Main Street
  • Construction Existing
  • Bedrooms 3

Beautiful, historic brick home in the heart of Fairfax Village. Featuring 3 bedrooms and 2.5 bathrooms, including a primary suite with walk-in closet. Two-car covered parking. Huge deck off kitchen area is great for entertaining. Large living spaces, lots of windows, and natural light, this home has modern touches throughout. Full walkout basement and unfinished walk-up attic leave room for expansion. Just a stone's throw from a local bakery and corner store, this home is full of charm and convenience.

Listed by Julie Lamoreaux of Coldwell Banker Hickok and Boardman

$
$
%
$/month over payments
Federal 30-year interest rate: 6.55% last updated on Jul 16, 2026
* All Figures are estimates. Check with your bank or proposed mortgage company for actual interest rates.
This product uses the FRED® API but is not endorsed or certified by the Federal Reserve Bank of St. Louis.

Save FavoriteSchedule TourAsk A QuestionMore Details

75 Decatur Street Highgate VT 05459

Highgate, VT75 Decatur Street

Price$399,000

Est. Mortgage: $/month

MLS Number 5074474

  • Residential Single Family
  • Full Bath 1
  • Address 75 Decatur Street
  • Construction Existing
  • Bedrooms 4

Spacious and well maintained, this single-family home offers 2,944 finished square feet, four bedrooms, and 1.5 baths on a level .38-acre lot in the heart of Highgate. In 2003, a large addition was constructed and the original home was completely renovated, creating generous and flexible living space. The updated kitchen features solid-wood cabinetry, ample counter space, and abundant storage. Multiple living areas provide space for entertaining, hobbies, or a dedicated office. Upstairs, the full bathroom includes a large soaking tub. Storage is exceptional, with a full basement, two-car attached garage, and two-car detached garage offering space for vehicles, equipment, tools, inventory, or workshop projects. The flexible interior and extensive storage may accommodate certain home-based business uses, subject to local zoning and permitting requirements. Additional features include natural gas heat, radiant heat throughout the first floor, and new roof shingles installed in 2025. The home is move-in ready, with some minor finish work remaining, including baseboards and closet doors. Located in town, the property is near stores, Highgate's school and library, parks, hiking trails, and other village amenities, with convenient access to I-89.

Listed by Anthony Micklus of BHHS Vermont Realty Group/S Burlington

$
$
%
$/month over payments
Federal 30-year interest rate: 6.55% last updated on Jul 16, 2026
* All Figures are estimates. Check with your bank or proposed mortgage company for actual interest rates.
This product uses the FRED® API but is not endorsed or certified by the Federal Reserve Bank of St. Louis.

Save FavoriteSchedule TourAsk A QuestionMore Details

769 Straight Road Mount Holly VT 05730

Mount Holly, VT769 Straight Road

Price$399,000

Est. Mortgage: $/month

MLS Number 5086178

  • Residential Single Family
  • Full Bath 1
  • Village Belmont
  • Address 769 Straight Road
  • Construction Existing

Perched above the Green Mountain National Forest on 12 private acres, this unique 3-bedroom, 2-bath Vermont homestead offers exceptional privacy, breathtaking long-range views, and the opportunity for a more sustainable lifestyle. Large windows capture ever-changing mountain and forest vistas, while natural light fills the living spaces throughout the day. The property features solar power with additional hydro potential, creating possibilities for greater energy independence. Above the main home, the original one-room sky cabin offers flexible space for guests, a studio, or future improvements. Enjoy established trails throughout the property for hiking, snowshoeing, and exploring your own backyard. Conveniently located just outside the village of Belmont, with easy access to Star Lake, the Belmont General Store, and year-round recreation. Rutland and Ludlow, including Okemo Mountain Resort, are approximately 20 minutes away. A rare opportunity to enjoy simple country living, remarkable views, and Vermont's natural beauty in a private yet accessible setting.

Listed by Gail Beardmore of Engel & Volkers Okemo

$
$
%
$/month over payments
Federal 30-year interest rate: 6.55% last updated on Jul 16, 2026
* All Figures are estimates. Check with your bank or proposed mortgage company for actual interest rates.
This product uses the FRED® API but is not endorsed or certified by the Federal Reserve Bank of St. Louis.

Virtual TourSave FavoriteSchedule TourAsk A QuestionMore Details

10 Shorewood Estates Road Unity NH 03773

Unity, NH10 Shorewood Estates Road

Price$399,000

Est. Mortgage: $/month

MLS Number 5084342

  • Residential Single Family
  • Full Bath 1
  • Construction Existing
  • Bedrooms 3
  • Bathroom 1

Whether you are looking to soak up the summer sun on Crescent Lake or hit the slopes at Mount Sunapee and Okemo in the winter, this turn-key property is the ultimate four-season escape. Come explore this rare find designed for easy lakeside living without the waterfront price and taxes. This property with south exposure offers the optimal balance of abundant natural light, superior outdoor living, and protected energy efficiency. This immaculate, open-concept home features three bedrooms, each with its own closet, a full bath, and a kitchen with extensive cabinetry and countertop space. The bright dining and living area is perfect for hosting family and friends. Just a short walk from your private boat dock, you can unwind on the deck and enjoy the fresh lake air and mature surroundings. Additionally, the outdoor shower provides a practical touch for an active lakeside lifestyle. Whether you are seeking a weekend getaway or a full-time residence, this property offers a fantastic opportunity in a highly desirable location. Enjoy endless summer fun with water-skiing and tubing, as well as nearby hiking and cross-country trails. The home is nestled in nature yet conveniently close to town amenitie, only 20 minutes from Vail Mount Sunapee Resort and about 45 minutes from Okemo Mountain Resort. Crescent Lake spans 118 acres and is renowned for its clear water and abundant fish populations, including smallmouth bass and yellow perch. Hook, line and sinker: This home is the perfect catch! Do not let this opportunity pass you by. Contact me today to schedule your private showing of this peaceful destination for a true New Hampshire vacation feel.

Listed by Marie Lovell of Coldwell Banker LIFESTYLES - Sunapee

$
$
%
$/month over payments
Federal 30-year interest rate: 6.55% last updated on Jul 16, 2026
* All Figures are estimates. Check with your bank or proposed mortgage company for actual interest rates.
This product uses the FRED® API but is not endorsed or certified by the Federal Reserve Bank of St. Louis.

Virtual TourSave FavoriteSchedule TourAsk A QuestionMore Details

453 Old Mill Road Conway NH 03813

Conway, NH453 Old Mill Road

Price$399,000

Est. Mortgage: $/month

Open House

MLS Number 5100445

  • Residential Single Family
  • Next Open House: Sat 07/25 11:00 am. to 1:00 pm.
  • Full Bath 1
  • Address 453 Old Mill Road
  • Construction Existing

Tucked away among the trees and just a stone's throw from beautiful Conway Lake, this charming home offers the perfect blend of rustic character and modern updates. Warm and inviting log siding creates classic New Hampshire appeal, while the beautifully renovated kitchen provides a stylish and functional gathering space. The cozy main living area features a wood-stove, making it the perfect place to relax after a day of boating, hiking, or skiing. Enjoy your morning coffee or evening meals on the spacious screened porch, surrounded by the sights and sounds of nature. The home offers two bedrooms on the main living levels, plus additional finished space in the lower level that provides excellent flexibility for guests, a home office, or recreation area. Set on a wooded lot in a peaceful location, this adorable property feels like a private retreat while remaining close to all that Conway has to offer. Whether you're looking for a year-round home, vacation getaway, or investment opportunity, this one is sure to capture your heart.

Listed by Deirdre Braun of Coldwell Banker LIFESTYLES- Conway

$
$
%
$/month over payments
Federal 30-year interest rate: 6.55% last updated on Jul 16, 2026
* All Figures are estimates. Check with your bank or proposed mortgage company for actual interest rates.
This product uses the FRED® API but is not endorsed or certified by the Federal Reserve Bank of St. Louis.

Save FavoriteSchedule TourAsk A QuestionMore Details

76 Noon Peak Road Waterville Valley NH 03215
Open House

MLS Number 5101406

  • Condo
  • Next Open House: Sat 07/25 11:00 am. to 1:00 pm.
  • Square Feet 1,265
  • Bedrooms 2
  • New Contruction Existing

OPEN HOUSE Sat. 7/25 11am to 1pm. What a great value! This Northface 2 bedroom, 2 full bath condo delivers real value with knockout views of Mt. Tecumseh right out your window. A shared entry with storage lockers gives you a spot to shake off the snow before stepping inside... no mudroom mess in your living space! All of the flooring has recently been replaced with great-looking luxury vinyl plank, and the open kitchen, dining, and living area is perfect for entertaining. Curl up by the wood-burning fireplace and watch the sunset behind Mt. Tecumseh! The primary suite can easily fit a king sized bed with plenty of room to spare for other furniture. Oversized closets and a beautifully renovated full bathroom round-out the primary suite. Bedroom 2 also has a renovated bathroom just steps away which can make it a true second bedroom suite. The sunroom has oversized floor to ceiling windows and is accessed off the living room or from the primary suite. This would be a great home office, ski tune room, quiet reading nook or as several owners have done... a third sleeping space for extra guests. The shuttle bus stop is just a few steps away for easy access to the ski mountain and just off the back of the development you can jump on the entire network of XC/hiking trails in the White Mt. National Forest. Super easy access from the parking lot to the condo... you'll love it in Northface! (WMAC $900 transfer fee)

Listed by Chip Roper of Roper Real Estate

$
$
%
$/month over payments
Federal 30-year interest rate: 6.55% last updated on Jul 16, 2026
* All Figures are estimates. Check with your bank or proposed mortgage company for actual interest rates.
This product uses the FRED® API but is not endorsed or certified by the Federal Reserve Bank of St. Louis.

Save FavoriteSchedule TourAsk A QuestionMore Details

5 1/2 Lyndon Street Concord NH 03301

Concord, NH5 1/2 Lyndon Street

Price$399,000

Est. Mortgage: $/month

Open House

MLS Number 5093809

  • Residential Single Family
  • Next Open House: Sat 07/25 12:00 pm. to 1:00 pm.
  • Full Bath 1
  • Address 5 1/2 Lyndon Street
  • Construction Existing

Tucked away behind neighboring homes, this charming 1915 New Englander offers a unique blend of privacy, character, and convenience in the heart of Concord. With low-maintenance living on a .06-acre lot, you'll appreciate the fenced separation from neighboring properties while enjoying a cozy and inviting setting to call home. Step inside and be welcomed by high ceilings and an open-concept layout that creates a bright and spacious feel. The first floor features a comfortable living room, dining area, kitchen, and a full bathroom with convenient first-floor laundry. Upstairs, you'll find three bedrooms, including a primary suite with its own 3/4 bath. The property benefits from a right-of-way over the neighboring driveway, with room to comfortably park two vehicles tandem-style on the left side. Additional on-street parking is available for guests. Enjoy being within walking distance to White Park, local restaurants, and your favorite coffee shop. Commuters will love the easy access to major highways, making travel to Boston, the Seacoast, and New Hampshire's White Mountains a breeze. Don't miss your opportunity to own this hidden gem in a convenient Concord location. Schedule your showing today or stop by the Open House on Saturday 7/25/26 from 12pm to 1pm!

Listed by Carole Blondeau of BHG Masiello Concord

$
$
%
$/month over payments
Federal 30-year interest rate: 6.55% last updated on Jul 16, 2026
* All Figures are estimates. Check with your bank or proposed mortgage company for actual interest rates.
This product uses the FRED® API but is not endorsed or certified by the Federal Reserve Bank of St. Louis.

Virtual TourSave FavoriteSchedule TourAsk A QuestionMore Details

955 Route 3a Bow NH 03304

Bow, NH955 Route 3a

Price$399,000

Est. Mortgage: $/month

MLS Number 5099676

  • Residential Single Family
  • Full Bath 1
  • Address 955 Route 3a
  • Construction Existing
  • Bedrooms 2

Handyman Special with Incredible Potential! This home offers solid bones and endless possibilities for the right buyer. All major systems are operational, and the high-efficiency 95% heating system was updated just four years ago, providing peace of mind and energy savings. While the home needs cosmetic updates and renovation, it's an excellent opportunity to build instant equity with your personal touch. The lower level features a garage, utility room, and two bonus rooms that offer flexible space for a workshop, home office, hobby room, or additional storage. Situated on a nice lot in a highly convenient location with quick access to I-93 and I-89, this property is a commuter's dream. Priced to sell, this is a fantastic opportunity for investors, flippers, or buyers looking to create their dream home.

Listed by Helen Skaleris of Century 21 Gold Key Realty

$
$
%
$/month over payments
Federal 30-year interest rate: 6.55% last updated on Jul 16, 2026
* All Figures are estimates. Check with your bank or proposed mortgage company for actual interest rates.
This product uses the FRED® API but is not endorsed or certified by the Federal Reserve Bank of St. Louis.

Save FavoriteSchedule TourAsk A QuestionMore Details

14 Panton Road Vergennes VT 05491

Vergennes, VT14 Panton Road

Price$399,000

Est. Mortgage: $/month

MLS Number 5094153

  • Residential Single Family
  • Full Bath 2
  • Address 14 Panton Road
  • Construction Existing
  • Bedrooms 2

Step into the charm of Vermont farmhouse living in this inviting 2-bedroom, 2-bath home nestled in the heart of the Vergennes countryside. Combining timeless character with thoughtful updates, this home offers a warm and welcoming lifestyle just minutes from the vibrant downtown of historic Vergennes, known for its strong sense of community, local shops, and picturesque setting along Otter Creek. Inside, rich hardwood floors flow throughout the living spaces, creating a cozy atmosphere filled with farmhouse charm. The country-style eat-in kitchen is the heart of the home, offering the perfect gathering space for casual meals, morning coffee, and conversations with family and friends. Both bathrooms have been tastefully updated, blending modern comfort with classic appeal. Outside, enjoy your own private backyard retreat with plenty of room for gardening, entertaining, or simply relaxing and taking in the peaceful surroundings. A detached barn provides convenient storage for vehicles, outdoor gear, and hobbies. Whether you're looking for a full-time residence or a charming Vermont getaway, this farmhouse offers the perfect balance of character, comfort, and country living in one of Addison County's most desirable communities.

Listed by The Nancy Jenkins Team of Nancy Jenkins Real Estate

$
$
%
$/month over payments
Federal 30-year interest rate: 6.55% last updated on Jul 16, 2026
* All Figures are estimates. Check with your bank or proposed mortgage company for actual interest rates.
This product uses the FRED® API but is not endorsed or certified by the Federal Reserve Bank of St. Louis.

Virtual TourSave FavoriteSchedule TourAsk A QuestionMore Details

51 Ingersoll Lane Barton VT 05822

Barton, VT51 Ingersoll Lane

Price$399,000

Est. Mortgage: $/month

Active With Contract

MLS Number 5091627

  • Residential Single Family
  • Full Bath 2
  • Address 51 Ingersoll Lane
  • Construction Existing
  • Bedrooms 3

Beautiful log home located in a picturesque setting on 10+acres in Barton, Vermont. Gorgeous landscaping with a sparkling 3/4 acre, 26ft-deep private pond w/both a dock and a paddle boat! Pond is fully stocked with trout - 4+lb! 3 bedrooms, 2.5 bathrooms, a stunning stone fireplace with a pellet stove in the living room. Additional fireplace in basement with potential to finish off for more living space. Large basement with plenty of storage. Multiple heating sources. 2-car garage + 2 Garden Sheds. Standby generator! New Trex decking on front and back decks. Circular driveway. Extensive lawn area. Plenty of woods to explore. Wooded and secluded, yet only a few minutes' drive to the grocery store and the interstate. Pond Views throughout!

Listed by Jess Wolf of Rise Realty

$
$
%
$/month over payments
Federal 30-year interest rate: 6.55% last updated on Jul 16, 2026
* All Figures are estimates. Check with your bank or proposed mortgage company for actual interest rates.
This product uses the FRED® API but is not endorsed or certified by the Federal Reserve Bank of St. Louis.

Virtual TourSave FavoriteSchedule TourAsk A QuestionMore Details

Broker Reciprocity 

Copyright 2026 PrimeMLS, Inc. All rights reserved. This information is deemed reliable, but not guaranteed. The data relating to real estate displayed on this display comes in part from the IDX Program of PrimeMLS. The information being provided is for consumers’ personal, non-commercial use and may not be used for any purpose other than to identify prospective properties consumers may be interested in purchasing. Data last updated July 24, 2026 2:24 PM UTC