
SIGN UP or LOG IN 's Account

Log in to see your saved listings or edit your searches:

No account? Sign up now to save searches, listings, and get tailored listing notifications. It's free, opt-out anytime.

Find Your New Home

Sign Up Today!

Get fresh listings via email, save your favorite listings, match with similar properties, and unlock additional property info.

Create Your Account

Do not fill in this field:

Already have an account? Log in

and narrow your search. If you have fewer than 200 results, you can save your search.

Alburgh VT Multi-Family Real Estate

r=9361-9372
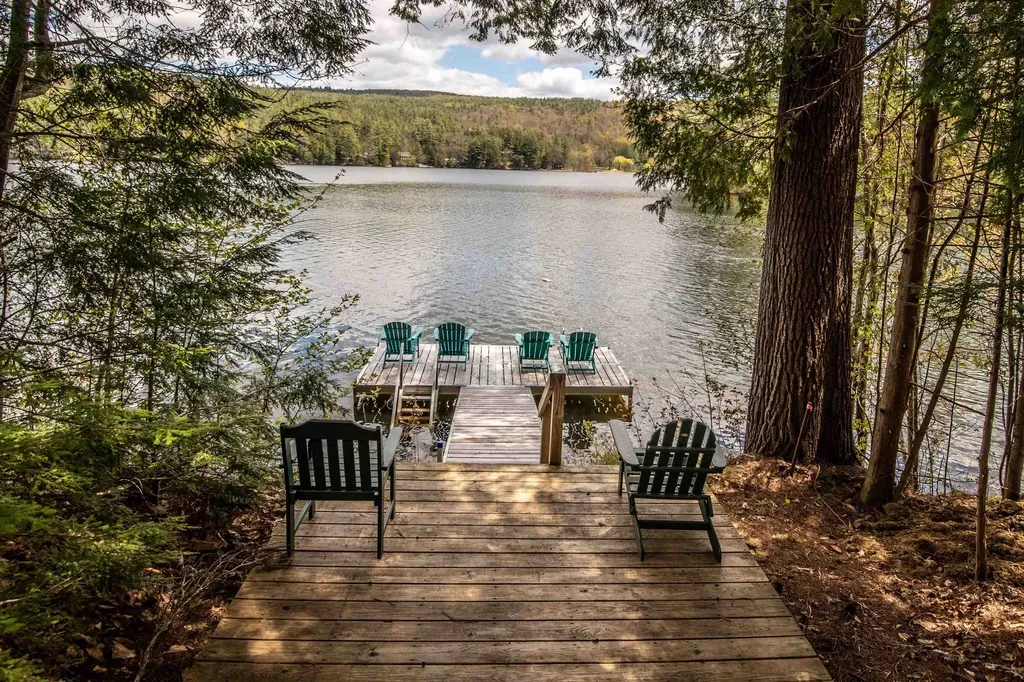
393 Ferrand Road Georgia VT 05478

Georgia, VT393 Ferrand Road

Price$399,000

Est. Mortgage: $/month

Pending

MLS Number 5098183

  • Residential Single Family
  • Full Bath 1
  • Address 393 Ferrand Road
  • Construction Existing
  • Bedrooms 2

Escape to the shores of Lake Champlain and enjoy everything summer in Vermont has to offer from this beautifully maintained 2-bedroom, 1-bath seasonal cottage on the highly desirable Georgia Shore. With breathtaking western sunsets, direct lake access, and thoughtful updates throughout, this waterfront retreat is ready to be enjoyed from day one. The outdoor living spaces are designed to take full advantage of the spectacular setting, featuring a two-tiered deck overlooking the water and a stone patio with a fire pit the perfect place to gather with family and friends while watching the sunset. Spend your days boating, fishing, swimming, kayaking, or paddleboarding from your private dock, with the added ability to moor your boat right off the property. A drilled well adds convenience, while three dedicated parking spaces and a storage shed provide plenty of room for guests and all of your lake toys. Whether you're looking for a peaceful seasonal escape or a place to create lasting family traditions, this charming cottage offers the quintessential Lake Champlain lifestyle. Conveniently located just minutes from local amenities and an easy drive to Burlington and St. Albans, this is a rare opportunity to own an affordable waterfront getaway in one of Georgia's most desirable lakefront communities. Being sold turnkey furnished. Seller is a licensed real estate agent.

Listed by Darcy Handy of RE/MAX North Professionals

$
$
%
$/month over payments
Federal 30-year interest rate: 6.55% last updated on Jul 16, 2026
* All Figures are estimates. Check with your bank or proposed mortgage company for actual interest rates.
This product uses the FRED® API but is not endorsed or certified by the Federal Reserve Bank of St. Louis.

Save FavoriteSchedule TourAsk A QuestionMore Details
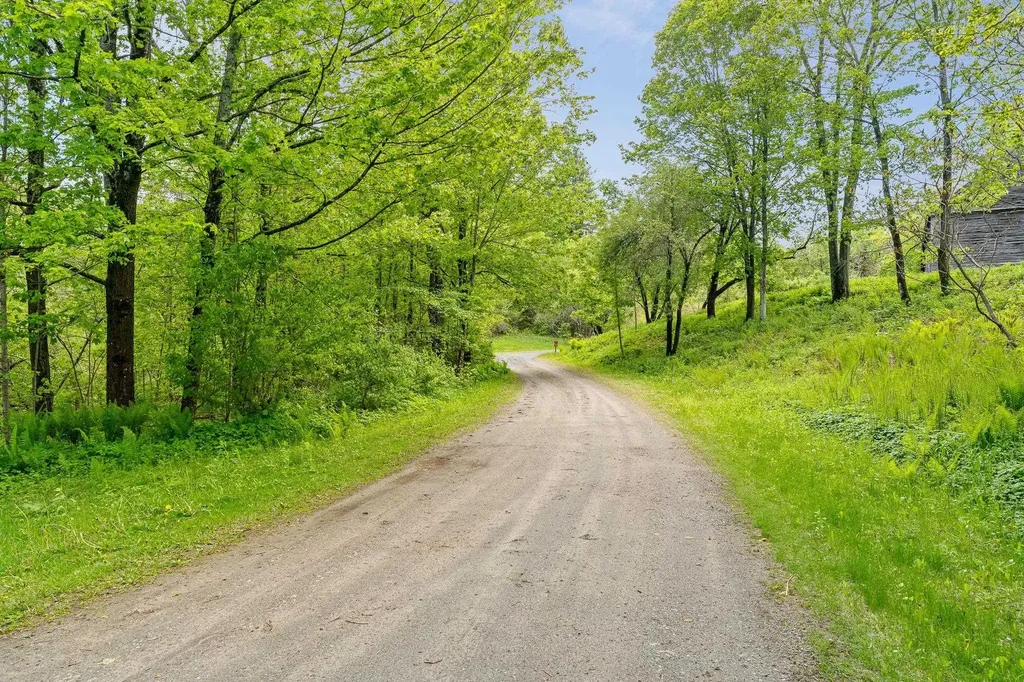
20 Bay Street Claremont NH 03743

Claremont, NH20 Bay Street

Price$399,000

Est. Mortgage: $/month

MLS Number 5100862

  • Residential Single Family
  • Full Bath 1
  • Address 20 Bay Street
  • Construction Existing
  • Bedrooms 2

Prepare to fall in love! Meticulously maintained and thoughtfully updated, this is not your ordinary classic cape. Come home every day entering the cleanest garage you may ever set your eyes on or have an extra indoor party space complete with heat and large screen TV...it's that good! Although the garage is detached, the connecting covered porch means unloading your car, protected, in any weather. Step inside to a bright kitchen with a massive granite topped island and matching countertops. Newer appliances add worry-free activity here. A convenient half bath at entry is a great place to clean up before entering the home from yardwork or getting that last look in before leaving the house. Dine close by in the birdsong heard through the windows or alfresco on the refreshed porch you used on the way in. The living room is primed for entertainment, cozy evenings, or making memories for any occasion providing a warm backdrop and plenty of room. Two spacious, natural light filled bedrooms and tastefully modern full bathroom fill the second floor. Bonus space in the basement can accommodate many uses with carpet tiled flooring, gentle heat and privacy if needed. This is a must see to experience the spaces to call home. Sale is subject to seller securing replacement housing.

Listed by Barbara Cleveland of Century 21 Highview Realty

$
$
%
$/month over payments
Federal 30-year interest rate: 6.55% last updated on Jul 16, 2026
* All Figures are estimates. Check with your bank or proposed mortgage company for actual interest rates.
This product uses the FRED® API but is not endorsed or certified by the Federal Reserve Bank of St. Louis.

Save FavoriteSchedule TourAsk A QuestionMore Details
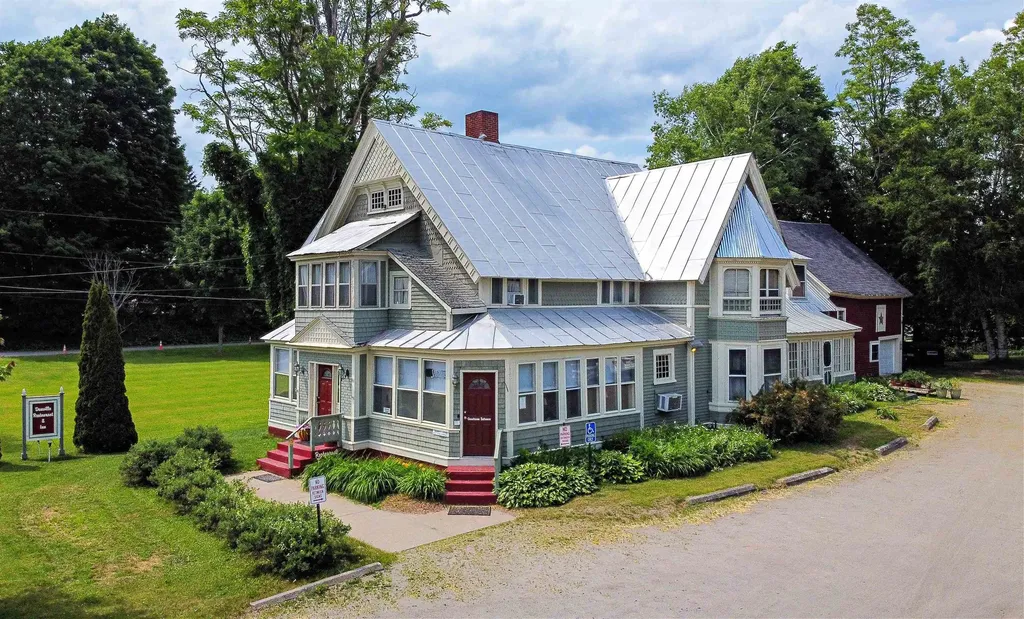
93 Juniper Drive South Burlington VT 05403
Pending

MLS Number 5100386

  • Condo
  • Square Feet 2,064
  • Bedrooms 2
  • New Contruction Existing
  • Complex Quarry Ridge

Welcome to 93 Juniper Drive, a spacious South Burlington townhome offering a flexible three-level layout, an attached garage and a peaceful setting with mature trees just beyond the back deck. Step inside through the covered entry to a bright main level where warm hardwood floors extend from the foyer through the open dining and living areas. The generously sized kitchen provides abundant cabinetry, extensive counter space, stainless steel appliances, recessed lighting, and a convenient peninsula for casual seating, serving, or meal preparation. The dining area flows naturally into the expansive living room, creating an inviting space for everyday living and entertaining. Sliding glass doors open to the elevated rear deck, an ideal spot for morning coffee, outdoor dining, or relaxing while enjoying the wooded outlook. A half bath and direct access to the attached garage complete the main floor. Upstairs, the spacious primary bedroom includes a walk-in closet and private full bath. A second large bedroom, an additional full bath, and useful hall storage provide comfortable accommodations for family, guests, or a home office. The finished lower level significantly expands the living space with an oversized family room that can easily support media, recreation, exercise, office, or hobby uses. A separate laundry room, utility area, and dedicated storage room add everyday practicality. With two bedrooms, two and one-half baths, multiple gathering spaces, a private deck, and garage parking, this home combines comfort and convenience in a desirable South Burlington location. Enjoy easy access to shopping, dining, schools, recreation, public transportation, the University of Vermont, downtown Burlington, and major commuter routes, all while returning home to an established residential community. Bring your personal style and make this well-proportioned townhome your own. Low-maintenance living allows you more time to enjoy all that the greater Burlington area has to offer.

Listed by Robert Foley of Flat Fee Real Estate

$
$
%
$/month over payments
Federal 30-year interest rate: 6.55% last updated on Jul 16, 2026
* All Figures are estimates. Check with your bank or proposed mortgage company for actual interest rates.
This product uses the FRED® API but is not endorsed or certified by the Federal Reserve Bank of St. Louis.

Save FavoriteSchedule TourAsk A QuestionMore Details
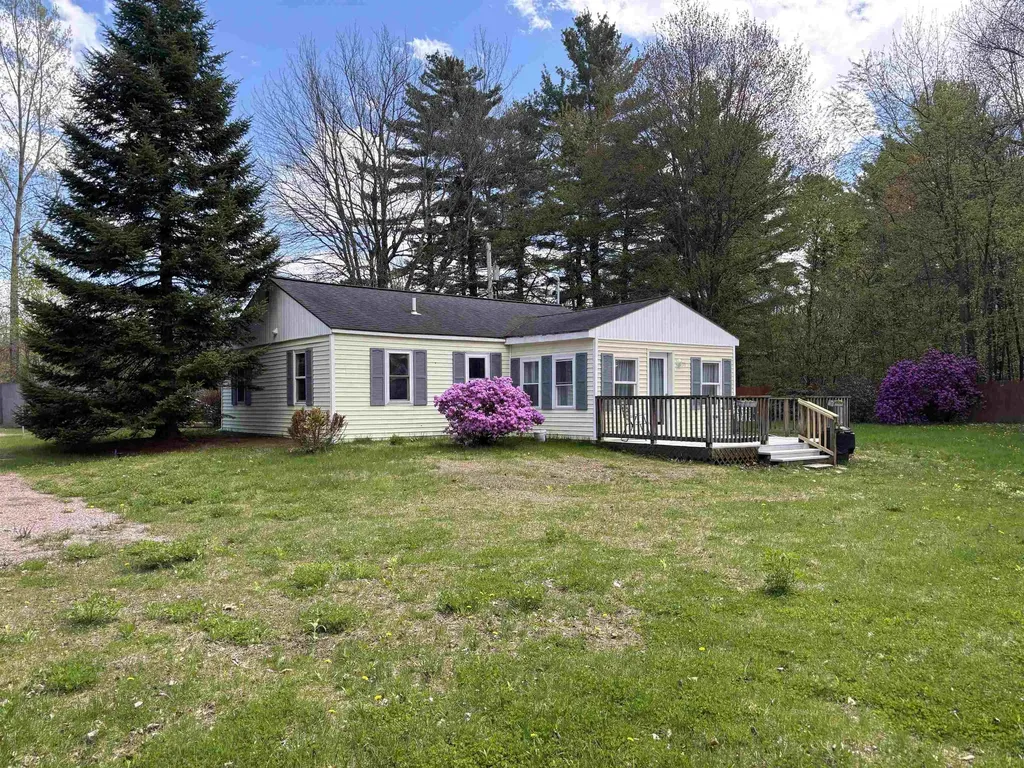
63 Bradley Road Averill VT 05901

Averill, VT63 Bradley Road

Price$399,000

Est. Mortgage: $/month

MLS Number 5098599

  • Residential Single Family
  • Full Bath 1
  • Address 63 Bradley Road
  • Construction Existing
  • Bedrooms 2

GREAT AVERILL LAKE! Lake living at it's best with 2.98 acres of land and 487 feet of shoreline! Multiple points of entry for swimming, fishing or a dock. Great Averill Lake is one of the few lakes that is unspoiled and natural without overdevelopment. As a homeowner you are also entitled to 220 acres of common land with access to the beach and boat launch. The lake also abuts a conservation and is near snowmobile and ATV trails. With your own paths to wander, a firepit to sit around with friends and family, and nature at your door that incudes moose, deer, bear, and the calling of loons, you'll never tire of the serenity. In addition, whether you are looking for a seasonal or year round get-away, or even an investment Airbnb property, you won't be disappointed. The maintained road is only closed to vehicle traffic for a few short weeks during mud-season to preserve the well maintained roads. This is more than just a camp, it's rejuvenation for the soul and comes furnished.

Listed by Linda Larrivee of RE/MAX Northern Edge

$
$
%
$/month over payments
Federal 30-year interest rate: 6.55% last updated on Jul 16, 2026
* All Figures are estimates. Check with your bank or proposed mortgage company for actual interest rates.
This product uses the FRED® API but is not endorsed or certified by the Federal Reserve Bank of St. Louis.

Save FavoriteSchedule TourAsk A QuestionMore Details
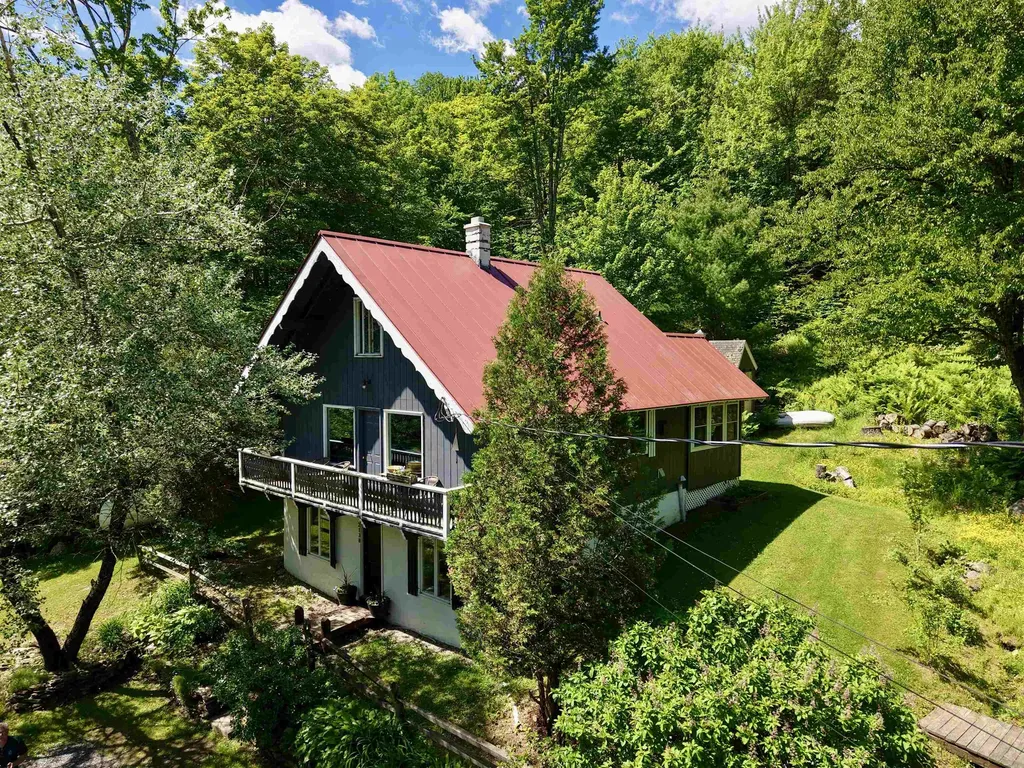
255 Fitts Road Wardsboro VT 05355

Wardsboro, VT255 Fitts Road

Price$399,000

Est. Mortgage: $/month

MLS Number 5100177

  • Residential Single Family
  • Full Bath 1
  • Address 255 Fitts Road
  • Construction Existing
  • Bedrooms 3

Ready for its next stewards, this cozy home has been cherished by the same family for many years and is set on 10 acres of open land and woodlands. Enjoy a peaceful rural setting conveniently located between two of southern Vermont's premier ski destinations: Stratton Mountain Resort and Mount Snow. At the heart of the house is an inviting kitchen featuring updated cabinets, soapstone countertops, and wood cookstove. The first floor includes a small bedroom, and living room, with two additional bedrooms and a full bath upstairs. A spacious family room leads to large deck overlooking the serene surroundings. An oversized garage provides generous workspace and storage above. Whether you are an outdoor enthusiast seeking a primary residence or a vacation retreat, this welcoming property offers comfort, character, and access to year-round recreation. Sale is subject to final subdivision approval; the family will retain the surrounding land.

Listed by Heidi Bernier of Berkley & Veller Greenwood Country

$
$
%
$/month over payments
Federal 30-year interest rate: 6.55% last updated on Jul 16, 2026
* All Figures are estimates. Check with your bank or proposed mortgage company for actual interest rates.
This product uses the FRED® API but is not endorsed or certified by the Federal Reserve Bank of St. Louis.

Virtual TourSave FavoriteSchedule TourAsk A QuestionMore Details

6 Outer Limit Lane Wilmington VT 05363

Wilmington, VT6 Outer Limit Lane

Price$399,000

Est. Mortgage: $/month

MLS Number 5090349

  • Residential Single Family
  • Full Bath 2
  • Address 6 Outer Limit Lane
  • Construction Existing
  • Bedrooms 3

Nestled in the coveted Chimney Hill Community, this charming 3-bedroom, 2-bathroom turn-key home is a delightful find. The main level features a convenient bedroom and full bath, along with a laundry area, a well-appointed kitchen, a dining room, and a cozy living room complete with a gas fireplace. Double sliding doors lead to a spacious deck, inviting an abundance of natural light. The home boasts updated flooring throughout the main living areas and two bedrooms, with additional flooring material included to complete the job. The flat yard offers a perfect hangout space with a firepit and seating area, ideal for outdoor gatherings. Residents enjoy access to the community's recreation center, featuring a summer outdoor pool, indoor pool, and more. This fantastic location is just minutes from the Hermitage Ski Club, Mount Snow Resort, two golf courses, and the scenic Harriman Reservoir and Lake Raponda for boating and swimming. Wilmington's vibrant Main Street and other attractions are also nearby, making this home a perfect blend of comfort and convenience. This home is not only an ideal personal retreat but also a proven rental investment.

Listed by Donna Brown of Skihome Realty

$
$
%
$/month over payments
Federal 30-year interest rate: 6.55% last updated on Jul 16, 2026
* All Figures are estimates. Check with your bank or proposed mortgage company for actual interest rates.
This product uses the FRED® API but is not endorsed or certified by the Federal Reserve Bank of St. Louis.

Virtual TourSave FavoriteSchedule TourAsk A QuestionMore Details
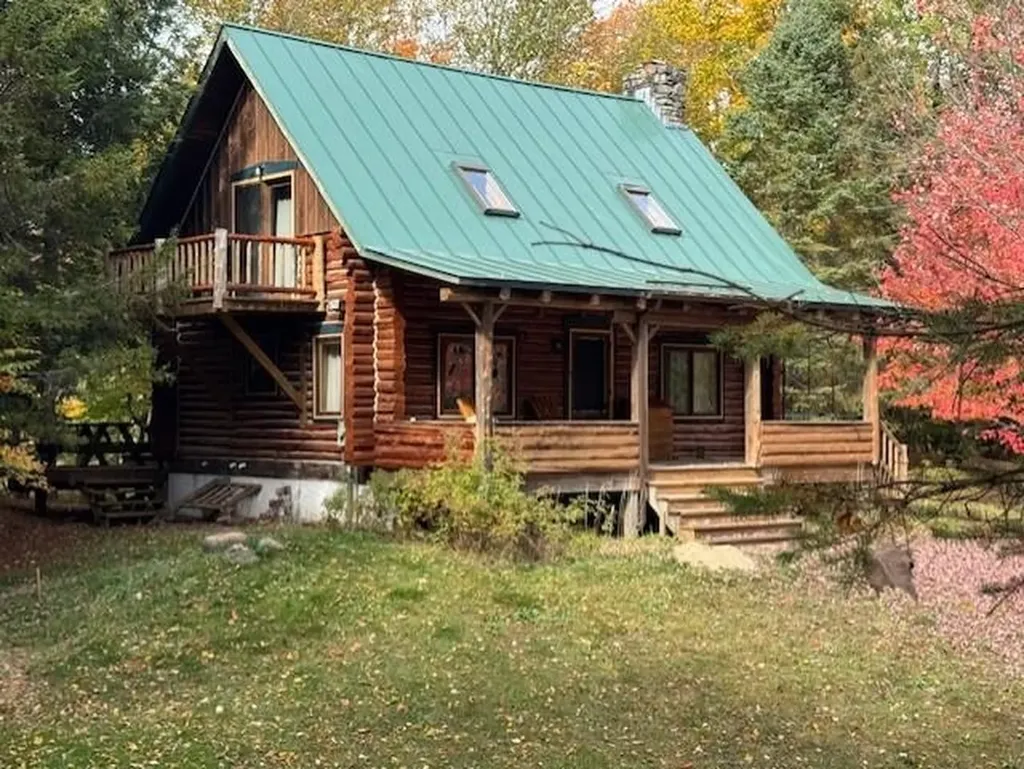
38 Smith Street St. Albans City VT 05478

St. Albans City, VT38 Smith Street

Price$399,000

Est. Mortgage: $/month

MLS Number 5092046

  • Residential Single Family
  • Full Bath 1
  • Address 38 Smith Street
  • Construction Existing
  • Bedrooms 3

Welcome home to one of St. Albans City's most sought-after neighborhoods! Conveniently located just minutes from downtown, schools, parks, shopping, restaurants, and everyday amenities, this impeccably maintained 3-bedroom, 2-bath farmhouse offers the perfect combination of historic charm and modern-day convenience. Built in 1903, this character-filled home has been lovingly cared for and thoughtfully maintained throughout the years. Step inside and you'll find inviting living spaces filled with natural light, timeless charm, and the warmth that only a classic farmhouse can provide. The functional layout offers plenty of room for everyday living, entertaining, and making lasting memories. A true highlight of the home is the finished attic space…an absolutely adorable bonus area that offers endless possibilities. Whether you're looking for a playroom, teen retreat, home office, craft room, reading nook, or simply a quiet place to relax, this versatile space is sure to become a favorite. The attached 2-car garage provides convenience year-round, with ample room for vehicles, storage, tools, and outdoor gear. Outside, enjoy a pleasant yard with space to garden, entertain, or simply unwind while still being just moments from everything St. Albans City has to offer. Properties that combine this level of care, historic character, versatile living space, and such a desirable location are increasingly hard to find. Don't miss your opportunity to own a charming piece of St. Albans history while enjoying all the conveniences of city living right at your doorstep.

Listed by Mona Branon Lemieux of CENTURY 21 North East

$
$
%
$/month over payments
Federal 30-year interest rate: 6.55% last updated on Jul 16, 2026
* All Figures are estimates. Check with your bank or proposed mortgage company for actual interest rates.
This product uses the FRED® API but is not endorsed or certified by the Federal Reserve Bank of St. Louis.

Virtual TourSave FavoriteSchedule TourAsk A QuestionMore Details
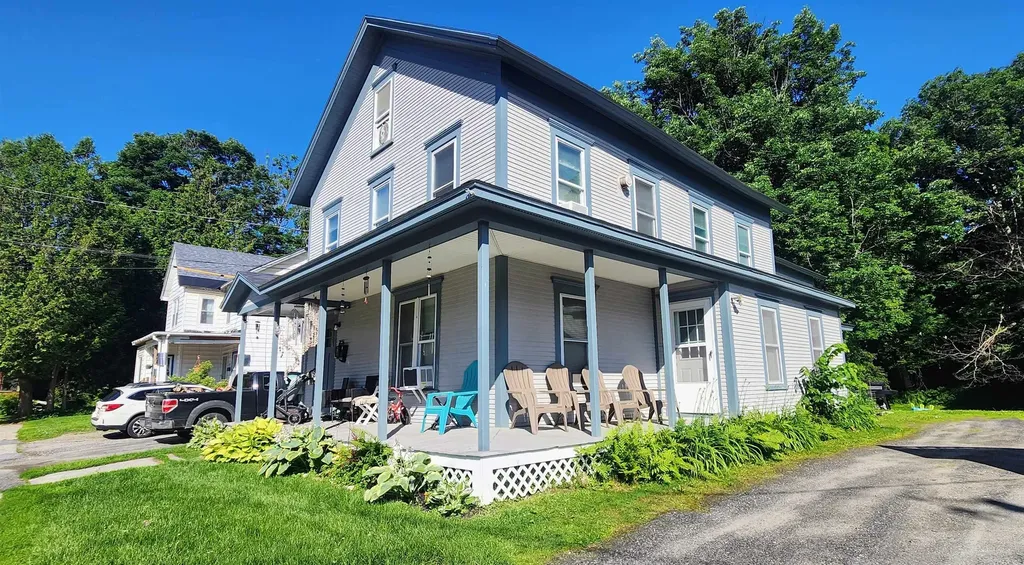
55 Charles Street Milton NH 03851

Milton, NH55 Charles Street

Price$399,000

Est. Mortgage: $/month

Open House

MLS Number 5099206

  • Residential Single Family
  • Next Open House: Fri 07/24 5:00 pm. to 6:30 pm.
  • Full Bath 1
  • Address 55 Charles Street
  • Construction Existing

Affordable, charming and move-in ready?? This updated 1905 New Englander offers the perfect blend of character and modern convenience. Featuring 3 bedrooms, 1.5 baths, beautiful hardwood floors, and an inviting antique wood cook stove, this home is full of warmth and charm. Recent updates include new doors, new appliances, and improvements throughout with plenty of closets for storage space. Enjoy relaxing on the farmer's porch lined with mature privacy bushes, entertaining on the large back deck, or gathering around the fire pit. A spacious driveway and desirable small-town location complete this classic New England home.

Listed by Amber McKay of Profound New England Real Estate

$
$
%
$/month over payments
Federal 30-year interest rate: 6.55% last updated on Jul 16, 2026
* All Figures are estimates. Check with your bank or proposed mortgage company for actual interest rates.
This product uses the FRED® API but is not endorsed or certified by the Federal Reserve Bank of St. Louis.

Save FavoriteSchedule TourAsk A QuestionMore Details
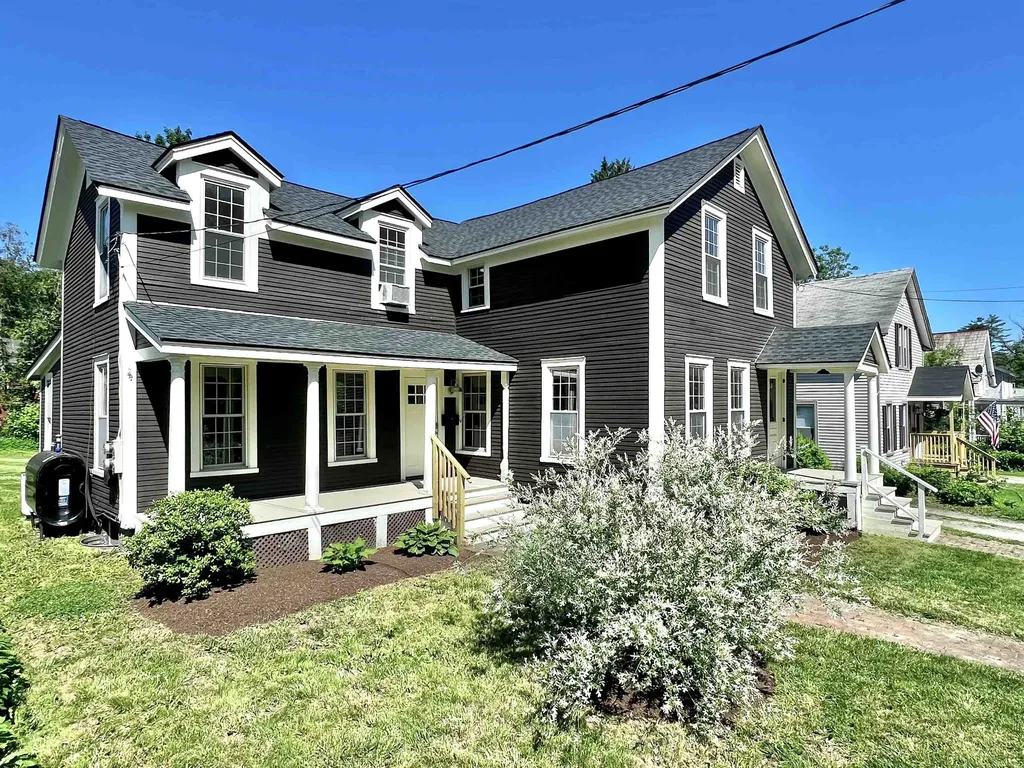
10 Patricia Avenue Raymond NH 03077

Raymond, NH10 Patricia Avenue

Price$399,000

Est. Mortgage: $/month

Pending

MLS Number 5100254

  • Residential Single Family
  • Full Bath 1
  • Address 10 Patricia Avenue
  • Construction Existing
  • Bedrooms 2

Welcome to 10 Patricia Avenue, where comfort, convenience, and privacy come together in the small quaint town of Raymond. Built just 8 years ago, this move-in-ready home offers the peace of mind that comes with newer construction while delivering the open-concept layout today's buyers are searching for. Tucked away at the end of a quiet road, this property enjoys a spacious lot with added privacy, creating the perfect backdrop for relaxing by the firepit, entertaining, or simply enjoying your coffee on the back deck. Inside, you'll love the bright and inviting floor plan featuring an open living, dining, and kitchen area designed for easy everyday living and seamless gatherings with family and friends. Whether you're a first-time homebuyer, downsizer, or someone looking for a low-maintenance lifestyle, this home checks all the boxes. The efficient layout, modern systems, and young age of the home make ownership easy and enjoyable from day one. Beyond the property itself, Raymond offers an incredible quality of life. Spend weekends exploring nearby Pawtuckaway State Park with its hiking trails, mountain views, and popular swimming areas. Enjoy boating, fishing, kayaking, and lakeside adventures at Pawtuckaway Lake and surrounding recreational areas. Commuters will appreciate the convenient access to major routes while still enjoying the charm and natural beauty that make Raymond an up and coming community. Welcome home! Showings begin Saturday, July 18th. Open house Sunday, July 19th from 12-2 PM.

Listed by Team Tringali and John Tringali of Keller Williams Gateway Realty

$
$
%
$/month over payments
Federal 30-year interest rate: 6.55% last updated on Jul 16, 2026
* All Figures are estimates. Check with your bank or proposed mortgage company for actual interest rates.
This product uses the FRED® API but is not endorsed or certified by the Federal Reserve Bank of St. Louis.

Virtual TourSave FavoriteSchedule TourAsk A QuestionMore Details
33 Noyes Street Concord NH 03301

Concord, NH33 Noyes Street

Price$399,000

Est. Mortgage: $/month

Open House

MLS Number 5101063

  • Residential Single Family
  • Next Open House: Sat 07/25 11:00 am. to 1:00 pm.
  • Full Bath 1
  • Address 33 Noyes Street
  • Construction Existing

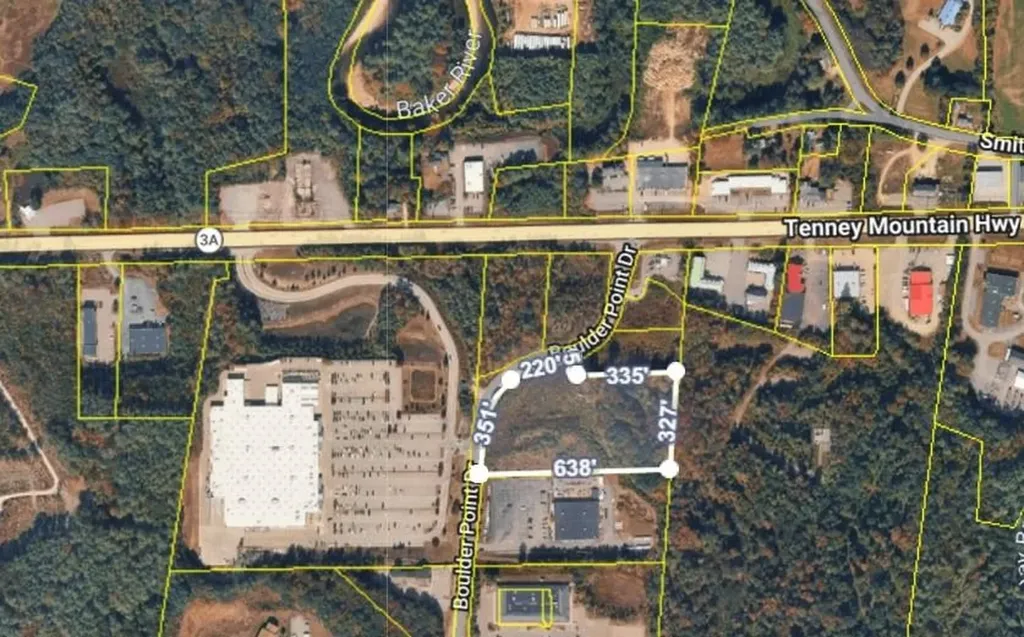
Welcome to this beautifully renovated ranch in Concord's highly desirable South End, one of the city's most sought-after neighborhoods. Set back from the road on an oversized lot, this charming home offers privacy, a peaceful setting, and a level neighborhood that's perfect for walking and biking. It's also conveniently located within walking distance of local schools. Inside, you'll find just under 900 square feet of thoughtfully updated living space featuring a brand-new kitchen, hardwood floors, new natural gas heating system, and central air conditioning for year-round comfort. The home includes two bedrooms, one full bathroom, plus a small quarter bath attached to one bedroom for added convenience. Outside, the spacious yard offers plenty of room to enjoy, and the detached one-car garage provides additional storage and parking. The lawn has just been hydro-seeded and is expected to fill in beautifully over the coming weeks. Please note: Two exterior photos have been enhanced using AI to illustrate the expected appearance of the lawn once the new hydro-seed has fully established. The image is intended only to show the anticipated landscaping and does not represent the lawn's current condition. This move-in-ready home combines modern updates, an exceptional location, and a rare oversized lot in one of Concord's most desirable neighborhoods.

Listed by Greg Proulx of BHG Masiello Concord

$
$
%
$/month over payments
Federal 30-year interest rate: 6.55% last updated on Jul 16, 2026
* All Figures are estimates. Check with your bank or proposed mortgage company for actual interest rates.
This product uses the FRED® API but is not endorsed or certified by the Federal Reserve Bank of St. Louis.

Virtual TourSave FavoriteSchedule TourAsk A QuestionMore Details
5294 Main S Street Newbury VT 05051

Newbury, VT5294 Main S Street

Price$399,000

Est. Mortgage: $/month

MLS Number 5099933

  • Residential Single Family
  • Full Bath 2
  • Address 5294 Main S Street
  • Construction Existing
  • Bedrooms 3

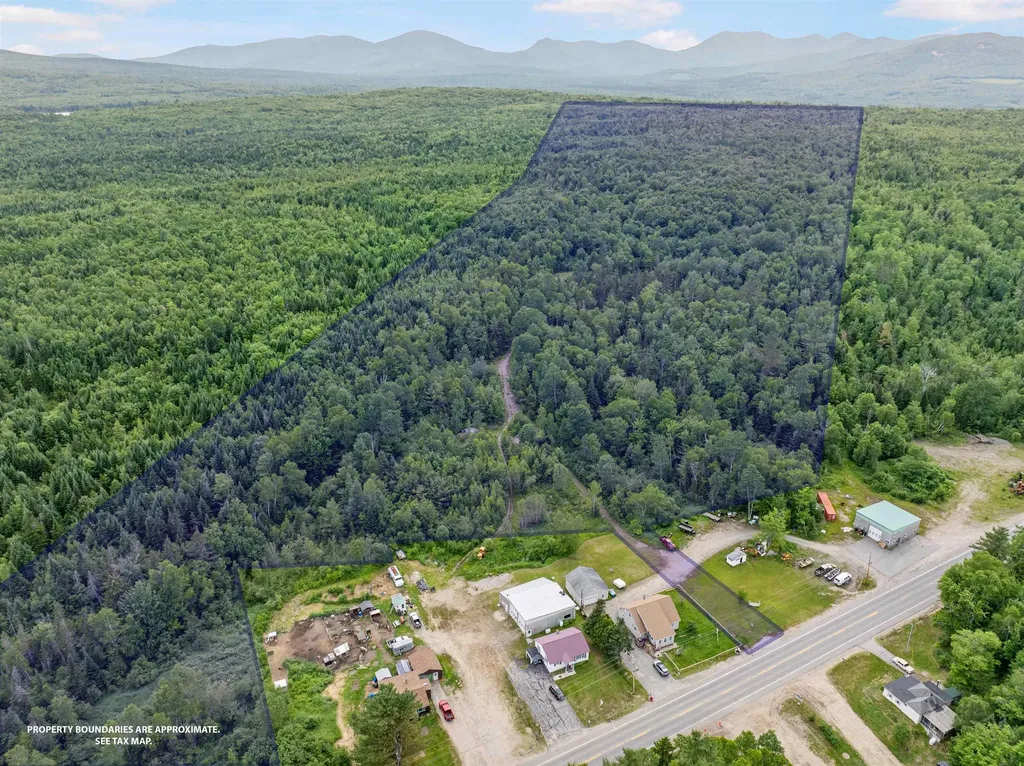
Nestled in the heart of picturesque Newbury, VT, this charming 1840's Antique Cape seamlessly blends historic character with modern comfort. Rich in New England charm, the home showcases timeless architectural details, including wood and tile floors, exposed beams, and classic craftsmanship that reflect its 19th-century heritage. Thoughtfully updated for today's lifestyle, the attached garage is direct entry to the mudroom are. The bright and inviting kitchen features modern appliances, ample cabinetry, walk-in pantry and stylish finishes while maintaining the home's authentic character. The updated bathrooms offer contemporary conveniences with tasteful fixtures and finishes that complement the property's historic appeal. Warm and welcoming living spaces provide the perfect setting for everyday living and entertaining, while generous windows bring in natural light. This home could offer single-level living with the laundry room on the main level and a large family room that could be used as a primary bedroom with attached private bathroom. The 2nd level has the primary bedroom suite with full bathroom, an office, 2 other bedrooms and another ¾ bathroom offering plenty of room for everyone! Outside, enjoy the tranquility of country living with room for gardens, recreation, or simply relaxing and taking in the surroundings from your expansive deck and gorgeous wraparound covered porch or enjoy time around the firepit. The barn offers additional storage, and the location is key! Combining the best of old and new, this well-maintained property offers a rare opportunity to own a piece of Vermont history without sacrificing modern amenities. Conveniently located in desirable Newbury, it is an ideal year-round residence!

Listed by Nikki Morrison of Badger Peabody & Smith Realty/Littleton

$
$
%
$/month over payments
Federal 30-year interest rate: 6.55% last updated on Jul 16, 2026
* All Figures are estimates. Check with your bank or proposed mortgage company for actual interest rates.
This product uses the FRED® API but is not endorsed or certified by the Federal Reserve Bank of St. Louis.

Virtual TourSave FavoriteSchedule TourAsk A QuestionMore Details
456 Route 100 Wilmington VT 05363

Wilmington, VT456 Route 100

Price$399,000

Est. Mortgage: $/month

Open House

MLS Number 5098092

  • Residential Single Family
  • Next Open House: Sun 08/9 11:00 am. to 1:00 pm.
  • Full Bath 1
  • Address 456 Route 100
  • Construction Existing

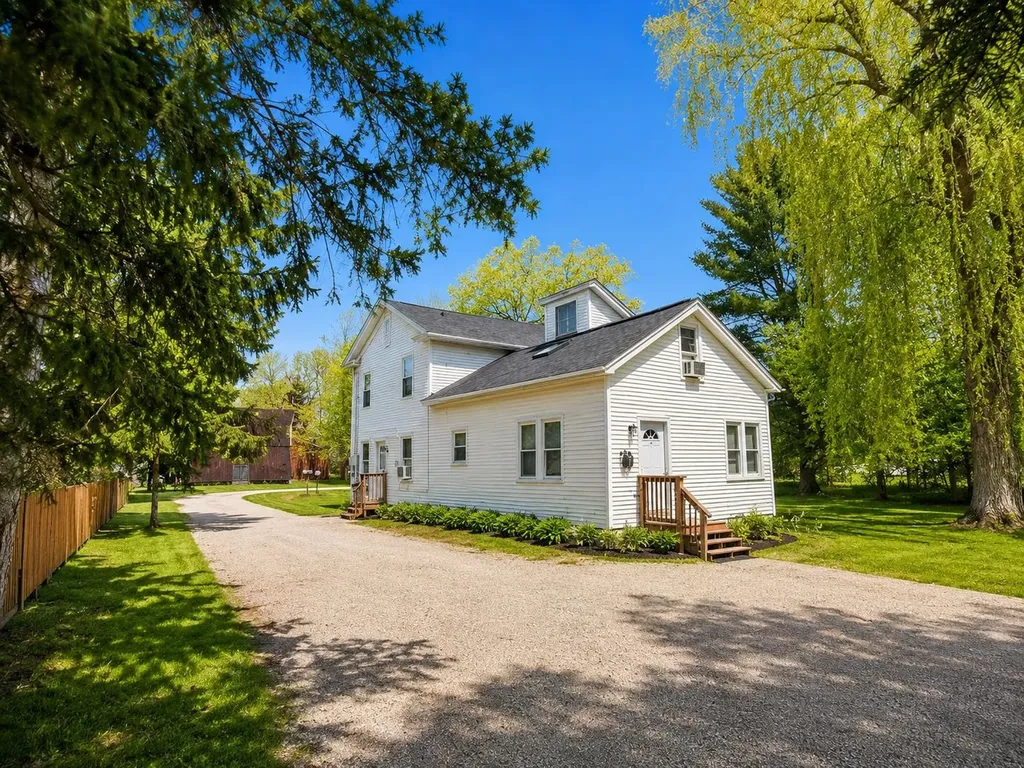
Light-filled and full of cottage charm, this beautifully updated 2-bedroom, 1-bath home sits on 3.4 level acres with a shared pond, offering a peaceful country setting just minutes from the heart of Wilmington. Originally designed as a 3-bedroom home, the upper level has been roughed in and plumbed, providing an incredible opportunity to create a spacious primary ensuite, additional bedrooms, or expanded living space. The walkout basement features high ceilings and excellent potential for future finishing, while also offering convenient storage for tools, outdoor gear, and recreational toys. Outside, mature gardens add color and character throughout the seasons, while a quaint sugarhouse adds a touch of classic Vermont charm and offers endless possibilities as a hobby space, garden shed, or rustic retreat. Although close to Wilmington's shops, restaurants, and year-round activities, the property offers a wonderful sense of privacy. Just a short drive to Mount Snow, The Hermitage Club, hiking trails, lakes, golf, and the many attractions that make southern Vermont such a sought-after destination, this home is ideal as a full-time residence, a perfect starter home, or a charming country retreat with room to grow and make it your own. Private road no drive-bys.

Listed by Patrice Schneider of Southern Vermont Realty Group

$
$
%
$/month over payments
Federal 30-year interest rate: 6.55% last updated on Jul 16, 2026
* All Figures are estimates. Check with your bank or proposed mortgage company for actual interest rates.
This product uses the FRED® API but is not endorsed or certified by the Federal Reserve Bank of St. Louis.

Virtual TourSave FavoriteSchedule TourAsk A QuestionMore Details

Broker Reciprocity 

Copyright 2026 PrimeMLS, Inc. All rights reserved. This information is deemed reliable, but not guaranteed. The data relating to real estate displayed on this display comes in part from the IDX Program of PrimeMLS. The information being provided is for consumers’ personal, non-commercial use and may not be used for any purpose other than to identify prospective properties consumers may be interested in purchasing. Data last updated July 24, 2026 12:54 PM UTC
