
SIGN UP or LOG IN 's Account

Log in to see your saved listings or edit your searches:

No account? Sign up now to save searches, listings, and get tailored listing notifications. It's free, opt-out anytime.

Find Your New Home

Sign Up Today!

Get fresh listings via email, save your favorite listings, match with similar properties, and unlock additional property info.

Create Your Account

Do not fill in this field:

Already have an account? Log in

and narrow your search. If you have fewer than 200 results, you can save your search.

Alburgh VT Multi-Family Real Estate

r=9373-9384
6 Edgewood Avenue Barre City VT 05641

Barre City, VT6 Edgewood Avenue

Price$395,000

Est. Mortgage: $/month

MLS Number 5106105

  • Residential Single Family
  • Full Bath 1
  • Address 6 Edgewood Avenue
  • Construction Existing
  • Bedrooms 3

Charming and Updated Tudor Style Home! Tucked on a very quiet side street in one of Barre's most desirable neighborhoods, this three bedroom home may be just what you're looking for. Gorgeously updated and expanded kitchen with quality materials and new appliances make this a room you'll want to spend time in. Or, maybe you'd rather spend time with your favorite people gathered at the pleasant dining room. Or, maybe you'd rather watch movies or have warm conversations in the large living room. You get the point-lots of simply lovely and well-sized spaces to hang out, or to spread out. The first floor also includes an office, and a half bathroom. Upstairs features three plenty-big bedrooms, and a full bathroom. Head to the partially finished basement and enjoy even more house, including a cozy wood stove. Plenty of storage in the basement too! Pamper your car with the detached garage with loads of storage above. Outside, relax and enjoy your peaceful private backyard, back deck, and of course the lovely front deck as well. This is a standout home in an in-demand location. Open house Saturday 8/22 from 10-12, with showings to follow.

Listed by Ray Mikus of Green Light Real Estate

$
$
%
$/month over payments
Federal 30-year interest rate: 6.71% last updated on Sep 3, 2026
* All Figures are estimates. Check with your bank or proposed mortgage company for actual interest rates.
This product uses the FRED® API but is not endorsed or certified by the Federal Reserve Bank of St. Louis.

Virtual TourSave FavoriteSchedule TourAsk A QuestionMore Details

157 Ball Road Acworth NH 03601

Acworth, NH157 Ball Road

Price$395,000

Est. Mortgage: $/month

MLS Number 5105771

  • Residential Single Family
  • Full Bath 1
  • Address 157 Ball Road
  • Construction Existing
  • Bedrooms 4

Welcome to peace and serenity in beautiful Acworth, NH! This 3.18-acre property offers a peaceful rural setting with renovated additional living space, abundant natural light, and plenty of room to garden or enjoy a homesteading lifestyle. The main level features a spacious kitchen with stainless steel appliances, a large dining room with a wood stove, a large living room, 2 bedrooms, and a full bathroom. Upstairs, enjoy versatile additional living space with 2 bedrooms, a 3/4 bathroom, and another room ideal for a game room, family room, guest space, additional bedroom or home office. A 3-car garage and carport provide plenty of space for vehicles and equipment, while ample basement storage offers additional room for tools and recreational gear. Standby generator provides added peace of mind. Enjoy the privacy and natural beauty of the surrounding area, with Acworth Town Forest nearby offering quiet walking and hiking trails past old stone walls and historic foundation sites. Distant Hill Gardens & Nature Trail is also close by, along with opportunities for hunting, fishing, hiking, and exploring the surrounding woodlands. Nearby fishing destinations include Crescent Lake for bass and pickerel and the Cold River for trout. Located in the Fall Mountain School District and conveniently situated approximately 10 minutes to Alstead, 15 minutes to Lempster, 20 minutes to Charlestown and Walpole, 20-25 minutes to Bellows Falls, 30 minutes to Claremont, and 35 minutes to Keene. Whether you're looking for a peaceful retreat, space to garden, or a property with room to create your ideal rural lifestyle, this Acworth property offers a wonderful opportunity to enjoy the beauty and tranquility of southwestern New Hampshire. *Open House Saturday, August 22, and Sunday, August 23, from 1:00-3:00 PM.*

Listed by Paul Rodenhauser of BHG Masiello Keene

$
$
%
$/month over payments
Federal 30-year interest rate: 6.71% last updated on Sep 3, 2026
* All Figures are estimates. Check with your bank or proposed mortgage company for actual interest rates.
This product uses the FRED® API but is not endorsed or certified by the Federal Reserve Bank of St. Louis.

Virtual TourSave FavoriteSchedule TourAsk A QuestionMore Details

45 Bridle Path Dover NH 03820

Dover, NH45 Bridle Path

Price$395,000

Est. Mortgage: $/month

MLS Number 5104961

  • Condo
  • Square Feet 1,346
  • Bedrooms 2
  • New Contruction Existing
  • Complex The Paddock

Welcome to The Paddock! This beautifully updated 2-bedroom, 1.5 bath condo is light, bright, and move-in ready with thoughtful updates throughout. The updated kitchen features quartz countertops, stainless-steel appliances, white cabinetry, and plenty of workspace. Beautiful hardwood flooring throughout adds warmth and character, while top-of-the-line Pella windows bring in an abundance of natural light and energy efficiency. Both bathrooms have been tastefully updated. The spacious primary bedroom features a charming window seat, perfect for relaxing with a book while having your coffee. The partially finished basement offers valuable additional living space-ideal for a family room, home office, exercise area, or hobby room-while still providing plenty of storage. Washer and dryer are included. Step outside to the Trex deck and enjoy the peaceful surroundings and additional outdoor living space. Per the association, owners may also use the common area directly behind their unit, subject to association rules and regulations, offering even more opportunity to enjoy the outdoors. Conveniently located close to shopping, restaurants, everyday amenities, and the Seacoast, this home offers a wonderful combination of location, updates, and low-maintenance condo living. Updated kitchen, quartz counters, stainless appliances, hardwood floors, updated baths, Pella windows, Trex deck, partially finished basement, primary bedroom window seat and private backyard are all reasons why this condo checks all the boxes! Seller is willing to contribute $10,000 towards sellers closing costs or use as a rate buydown or however the buyer sees fit.

Listed by Lynda Wilkes of RE/MAX Innovative Properties

$
$
%
$/month over payments
Federal 30-year interest rate: 6.71% last updated on Sep 3, 2026
* All Figures are estimates. Check with your bank or proposed mortgage company for actual interest rates.
This product uses the FRED® API but is not endorsed or certified by the Federal Reserve Bank of St. Louis.

Virtual TourSave FavoriteSchedule TourAsk A QuestionMore Details
77 Northbrook Circle Conway NH 03860

MLS Number 5073807

  • Condo
  • Square Feet 1,288
  • Bedrooms 3
  • New Contruction Existing
  • Address 77 Northbrook Circle

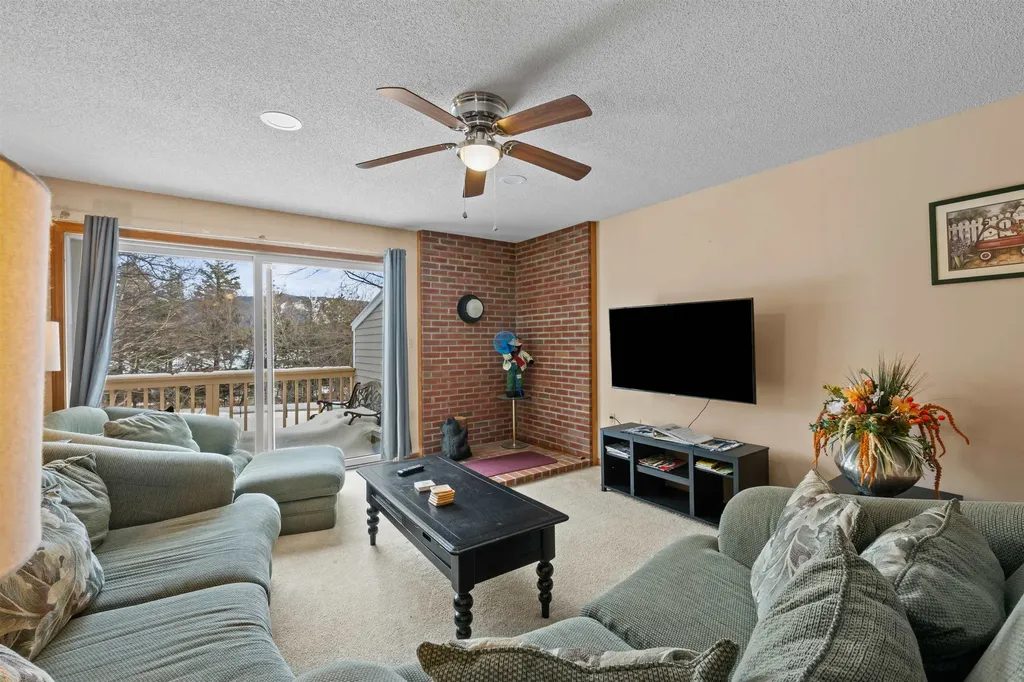
Welcome to your four-season retreat in the heart of North Conway, New Hampshire. This inviting 3-bedroom, 2-bath condo offers comfort, convenience, and an unbeatable location just minutes from skiing, trails, and all that the Mount Washington Valley has to offer. The functional layout features a spacious living and dining area ideal for relaxing after a day of adventure, along with three generously sized bedrooms and two full baths-perfect for full-time living, weekend getaways, or investment potential. Seller happy to provide furnished. Enjoy easy access to Cranmore, Attitash, and Wildcat for world-class skiing and riding, as well as miles of hiking, biking, cross-country skiing, and snowmobile trails nearby. Warmer months bring kayaking, swimming holes, golf, and scenic mountain drives, while fall foliage and winter recreation make this a true year-round destination. Beyond the outdoors, North Conway is known for tax-free outlet shopping, local restaurants, breweries, family attractions, and vibrant village charm, all just minutes away. Whether you're seeking a mountain escape, a low-maintenance home base, or a property with strong rental appeal, this condo delivers exceptional value in one of New Hampshire's most desirable resort communities.

Listed by Julie Chin of KW Coastal and Lakes & Mountains Realty/N Conway

$
$
%
$/month over payments
Federal 30-year interest rate: 6.71% last updated on Sep 3, 2026
* All Figures are estimates. Check with your bank or proposed mortgage company for actual interest rates.
This product uses the FRED® API but is not endorsed or certified by the Federal Reserve Bank of St. Louis.

Virtual TourSave FavoriteSchedule TourAsk A QuestionMore Details
36 Mountain Road Dalton NH 03598

Dalton, NH36 Mountain Road

Price$395,000

Est. Mortgage: $/month

MLS Number 5089809

  • Residential Single Family
  • Address 36 Mountain Road
  • Construction Existing
  • Bedrooms 3
  • Square Feet 500

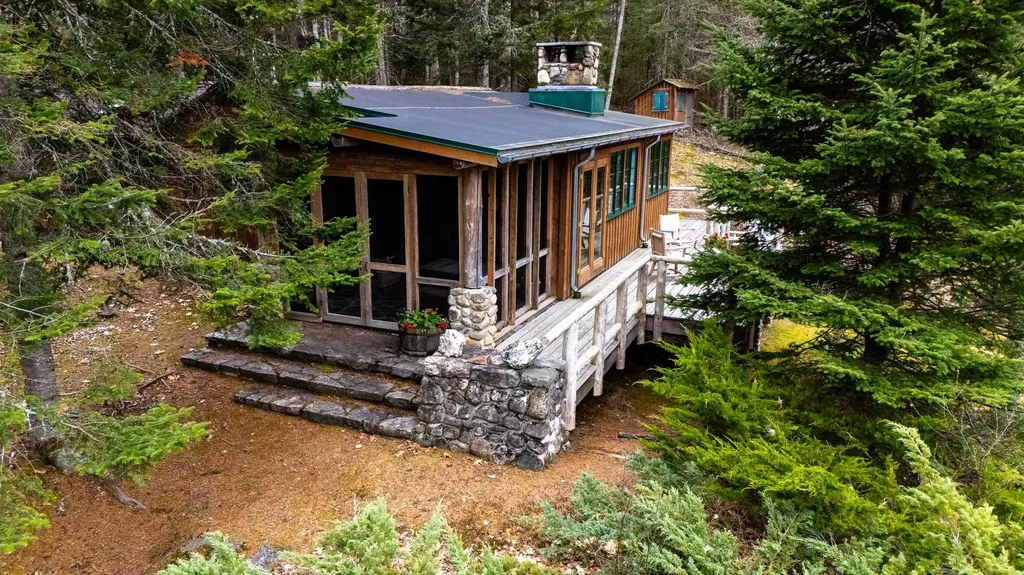
Secluded off-grid cabin on 34+ gated acres with beautiful mountain views, hiking trails, direct snowmobile trail access and the peace and tranquility you've been searching for. The cabin features a comfortable addition where you'll spend most of your time inside as this is the kitchen/dining area which opens to the living room featuring the gorgeous fireplace built with stones from the property. This is one of the heat sources during the colder months. This room faces the view, deck, and opens to the screened patio as well. The kitchen sink has a hand pump with water from the cistern which collects rainwater. There is a large wood cookstove as well that will help prepare delicious meals while you're here. The primary bedroom is part of the addition and has its own woodstove, private entrance and views over the deck. Down the hall you'll find the 2 bunk rooms perfect for additional guests and another woodstove. There is a small room at the end of the hall that is used as an interior bathroom during the night, but otherwise you're using the outhouse for your restroom needs. You can use the wood fired hot tub after a day on the trails while you gaze out at the mountains, and the deck is a great place to start your day with a cup of coffee or end the night looking for wildlife that you're sure to see or hear. There is a large shed used to store wood and other tools, etc. and a town-maintained road means you only have to take care of your driveway. This is a right-of-way access shared with a couple other properties so while you feel like you're in the middle of nowhere, you do have another camp nearby and year-round homes on the main road as well giving you the best of both worlds. This retreat was built by the current owners and has helped them to create decades of memories - Now it's your turn! Property in Current Use Tax Status. Near Team O'Neil Rally School & Ridgeline White Mountains Training Center.

Listed by Nikki Morrison of Badger Peabody & Smith Realty/Littleton

$
$
%
$/month over payments
Federal 30-year interest rate: 6.71% last updated on Sep 3, 2026
* All Figures are estimates. Check with your bank or proposed mortgage company for actual interest rates.
This product uses the FRED® API but is not endorsed or certified by the Federal Reserve Bank of St. Louis.

Virtual TourSave FavoriteSchedule TourAsk A QuestionMore Details

14 Manchester Street Hampton NH 03842

MLS Number 5106627

  • Condo
  • Square Feet 616
  • Bedrooms 3
  • New Contruction Existing
  • Address 14 Manchester Street

Classic Hampton Beach year round Cottage just a short distance from the beach & boardwalk! Enjoy the quintessential beach lifestyle from this charming detached condo ideally situated in the heart of Hampton Beach. Located just a short distance from the sand, ocean, boardwalk, restaurants, entertainment and all that this iconic seaside destination has to offer, this property puts you right in the middle of the fun while providing your own place to retreat and relax. Inside, the home offers an inviting, comfortable layout with classic coastal character and an easygoing atmosphere that feels just right for days at the beach. The enclosed front porch expands the living space and is a wonderful spot to enjoy your morning coffee, unwind after a day in the sun or simply take in the activity of this vibrant beach neighborhood. One of the property's standout features is the private outdoor space, which is a valuable find this close to Hampton Beach. A fenced deck and patio area creates your own outdoor retreat with room for dining, grilling and gathering with family and friends. There's even a small grassy area and storage for beach gear. Leave the car behind and enjoy everything nearby. Spend the morning on the beach, stroll the boardwalk, grab dinner or ice cream, catch live entertainment and return home without having to navigate beach traffic. Whether you're searching for your own Hampton Beach getaway or a property with potential as a vacation retreat, this is an opportunity to own a piece of one of New Hampshire's most beloved coastal communities.

Listed by Brenda Maggy of Beach Homes Realty

$
$
%
$/month over payments
Federal 30-year interest rate: 6.71% last updated on Sep 3, 2026
* All Figures are estimates. Check with your bank or proposed mortgage company for actual interest rates.
This product uses the FRED® API but is not endorsed or certified by the Federal Reserve Bank of St. Louis.

Virtual TourSave FavoriteSchedule TourAsk A QuestionMore Details
14G The Seasons At Attitash Bartlett NH 03812
Active With Contract

MLS Number 5095903

  • Condo
  • Square Feet 1,386
  • Bedrooms 2
  • New Contruction Existing
  • Year Built 1986

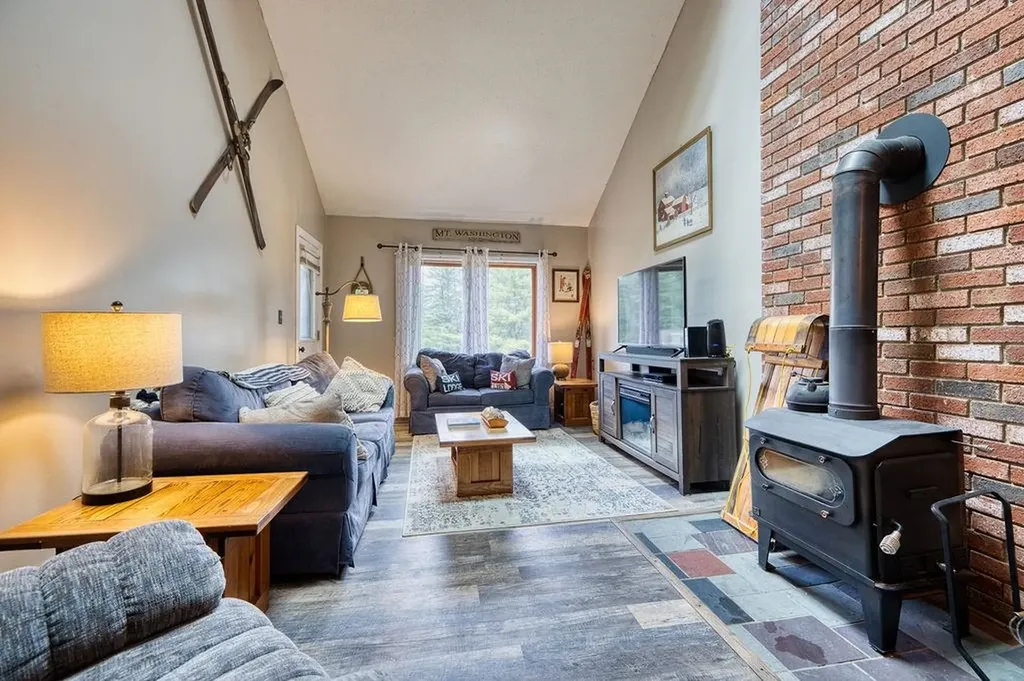
Located at the top of the resort, this turnkey 2-bedroom, 2-bath penthouse with a large family room/loft delivers the mountain-view lifestyle. The bright, open-concept living/dining area flows seamlessly onto a covered porch, perfect for relaxing after a hike or apres ski. The family room adds flexible living and sleeping space and opens directly to a private upper deck, giving you two levels of outdoor living. Both bedrooms are comfortably sized, the bathrooms are well-appointed, and the entire unit is designed for easy ownership, whether you're using it as a getaway, an investment property, or both. Fully furnished all you have to do is unpack your suitcase and a dedicated storage locker is located downstairs for any extra gear. Amenities include a clubhouse with ping pong, arcade, indoor pool, a playground, tennis, and more. Only minutes to the mountain slopes and trails, and a short drive to all the fun activities, dining spots, and shopping that the White Mountains are known for.

Listed by Ellen Kremer of Badger Peabody & Smith Realty

$
$
%
$/month over payments
Federal 30-year interest rate: 6.71% last updated on Sep 3, 2026
* All Figures are estimates. Check with your bank or proposed mortgage company for actual interest rates.
This product uses the FRED® API but is not endorsed or certified by the Federal Reserve Bank of St. Louis.

Save FavoriteSchedule TourAsk A QuestionMore Details

2984 Vt Route 313 Arlington VT 05250

Arlington, VT2984 Vt Route 313

Price$395,000

Est. Mortgage: $/month

Active With Contract

MLS Number 5103566

  • Residential Single Family
  • Full Bath 1
  • Address 2984 Vt Route 313
  • Construction Existing
  • Bedrooms 5

Wake to birdsong on the screened porch, spend afternoons in the garden, and gather around the wood-burning fireplace as the seasons change. Thoughtfully updated and meticulously maintained, this inviting 1945 Cape offers the warmth and flexibility that make a house feel like home. The renovated kitchen features Kraft Maid cabinetry, granite countertops, and stainless-steel appliances, opening to a sun-filled dining area with easy access to the private deck and backyard. A flexible floor plan includes the option for one-level living with two first-floor bedrooms, full bath, and laundry, while three additional bedrooms and a second updated bath are upstairs. A full basement provides abundant storage, and the attached one-car garage is connected by a welcoming breezeway. A fully renovated one-bedroom studio cottage offers approximately 540 square feet with a full bath and its own washer and dryer. Ideal for guests, a home office, creative pursuits, or rental income, it adds exceptional versatility to the property. Surrounded by mature landscaping with room for gardens, this West Arlington property combines timeless character, modern updates, and the flexibility to fit a variety of lifestyles. Schedule your private showing and discover all this property has to offer.

Listed by Derryl Lang of Four Seasons Sotheby's Int'l Realty

$
$
%
$/month over payments
Federal 30-year interest rate: 6.71% last updated on Sep 3, 2026
* All Figures are estimates. Check with your bank or proposed mortgage company for actual interest rates.
This product uses the FRED® API but is not endorsed or certified by the Federal Reserve Bank of St. Louis.

Save FavoriteSchedule TourAsk A QuestionMore Details

2679 Healdville Road Mount Holly VT 05730

Mount Holly, VT2679 Healdville Road

Price$395,000

Est. Mortgage: $/month

MLS Number 5106331

  • Residential Single Family
  • Full Bath 1
  • Village Belmont
  • Address 2679 Healdville Road
  • Construction Existing

Enjoy exceptional long-distance views from this three-plus bedroom, one-and-a-half-bath home situated on 3 acres. It is just minutes to Belmont Village and eight miles to downtown Ludlow. Pull into the oversized two-car garage, which has plenty of storage for toys and gear. Stroll right into the house under cover from the elements of Mother Nature. The open kitchen and dining area are flooded with natural light from the oversized windows and offer beautiful views. Wood cabinetry and a tongue-and-groove wood ceiling in the kitchen create a warm feeling, while white ceilings in the dining room really brighten the space. An en-suite bedroom with a powder room, two other bedrooms and a living room round out the first floor. The bonus room/sleeping space upstairs is wide open, a great combination room with views into New Hampshire. This space will completely WOW you! This turn-key home is located in the heart of Mount Holly, home to so many wonderful events throughout the year. The Plew Farm, Crowley Cheese Factory and the Belmont Store are all less than 5 minutes away. A true Vermont setting in a convenient location.

Listed by Frank Provance of Diamond Realty

$
$
%
$/month over payments
Federal 30-year interest rate: 6.71% last updated on Sep 3, 2026
* All Figures are estimates. Check with your bank or proposed mortgage company for actual interest rates.
This product uses the FRED® API but is not endorsed or certified by the Federal Reserve Bank of St. Louis.

Virtual TourSave FavoriteSchedule TourAsk A QuestionMore Details

5187 Vt Route 103 Shrewsbury VT 05738

Shrewsbury, VT5187 Vt Route 103

Price$395,000

Est. Mortgage: $/month

MLS Number 5104494

  • Residential Single Family
  • Full Bath 2
  • Village Cuttingsville
  • Address 5187 Vt Route 103
  • Construction Updated/Remodeled

Discover the perfect blend of comfort and character in this beautifully updated bungalow, nestled in the heart of Cuttingsville. Ideally positioned for convenience, you are just a short drive from the amenities of both Rutland and Ludlow. This home has been thoughtfully renovated and meticulously maintained. Set back from the road, it is framed by enchanting perennial gardens that offer a sense of privacy and peace. The Home: The journey begins in the spacious, welcoming mudroom. Step inside to an inviting kitchen that flows seamlessly into the large living room, where a cozy woodstove creates the perfect atmosphere for relaxation. Throughout the home, you'll find classic charm preserved in the original trim and warm wood floors. Main Level Living: The primary floor is designed for easy living, featuring a formal dining room, two comfortable bedrooms, a full bathroom, and a convenient laundry area. Upstairs Retreat: The upper level provides a generous third bedroom and a flexible space perfectly suited for a home office, studio, or craft room. Outdoor Space: Outside, the detached one-car garage offers both protection for your vehicle and abundant storage solutions. This bungalow is more than just a home; it's a retreat that celebrates both classic craftsmanship and modern, comfortable living. We invite you to experience its charm firsthand. Seller must find suitable housing to close on this property.

Listed by Gail Beardmore of Engel & Volkers Okemo

$
$
%
$/month over payments
Federal 30-year interest rate: 6.71% last updated on Sep 3, 2026
* All Figures are estimates. Check with your bank or proposed mortgage company for actual interest rates.
This product uses the FRED® API but is not endorsed or certified by the Federal Reserve Bank of St. Louis.

Virtual TourSave FavoriteSchedule TourAsk A QuestionMore Details

142 Pako Avenue Keene NH 03431

Keene, NH142 Pako Avenue

Price$395,000

Est. Mortgage: $/month

Pending

MLS Number 5103489

  • Residential Single Family
  • Full Bath 1
  • Address 142 Pako Avenue
  • Construction Existing
  • Bedrooms 4

Welcome to this well maintained 4-bedroom, 1-bath single-family home located in a sought-after neighborhood. Offering the convenience of first floor living, this home is perfect for a variety of lifestyles. The open-concept layout seamlessly connects the kitchen, dining, and living areas, creating a bright and inviting space that's ideal for everyday living and entertaining. Outside, you'll find a large, fully enclosed backyard, providing plenty of room for outdoor activities, gardening, pets or simply relaxing in privacy. Whether you're a first-time homebuyer, looking to downsize, or searching for your next family home, this property offers comfort, functionality, and a desirable location. Don't miss the opportunity to make this charming home your own!

Listed by Peggy Winchester of ACORN REAL ESTATE GROUP LLC

$
$
%
$/month over payments
Federal 30-year interest rate: 6.71% last updated on Sep 3, 2026
* All Figures are estimates. Check with your bank or proposed mortgage company for actual interest rates.
This product uses the FRED® API but is not endorsed or certified by the Federal Reserve Bank of St. Louis.

Save FavoriteSchedule TourAsk A QuestionMore Details

40 Ossipee Mountain Road Ossipee NH 03814

Ossipee, NH40 Ossipee Mountain Road

Price$395,000

Est. Mortgage: $/month

Active With Contract

MLS Number 5105462

  • Residential Single Family
  • Full Bath 1
  • Village Center Ossipee
  • Construction Existing
  • Bedrooms 4

Step into the timeless charm of this beautifully preserved 1900 farmhouse, offering approximately 3,000 sq/ft of living space, 4 bedrooms, and 2 bathrooms set on a majestic 2.7 acre lot in the quaint village of Center Ossipee. Blending classic character with thoughtful updates, this exceptional property offers the space, warmth, and setting you have been looking for. A welcoming mudroom provides convenient access to the back deck and grounds, and plenty of space for storing your seasonal garbs. updated kitchen features stainless Samsung appliances, custom cabinetry, a center island, and beautiful hardwood floors. The formal dining room is perfectly suited for family gatherings, holiday celebrations, and memorable meals with friends. The spacious living room showcases the home's original character with beautiful wood trim, crown molding, baseboard, stunning hardwood floors, and a cozy wood burning stove. Two additional rooms on the main level offer flexibility as a home office, library, den, or guest space. An updated full bathroom completes the first floor. Upstairs, double stairs cases lead to 4 generously sized bedrooms, a three quarter bathroom, providing plenty of room for family and guests. Outside, the property truly shines. Explore the beautiful 2.7 acre grounds featuring established perennial gardens, a charming sugar shack, and small livestock building. The detached 2-car garage/barn offers excellent storage, workspace, or hobby potential. Ideally located just minutes from Ossipee Lake, Duncan Lake, snowmobile trails, golf, shopping, restaurants, and countless year-round recreational opportunities! A classic New England farmhouse with character, space, and land-this is a rare opportunity to own a piece of Center Ossipee's timeless charm.

Listed by The Platinum Group of RE/MAX Innovative Bayside

$
$
%
$/month over payments
Federal 30-year interest rate: 6.71% last updated on Sep 3, 2026
* All Figures are estimates. Check with your bank or proposed mortgage company for actual interest rates.
This product uses the FRED® API but is not endorsed or certified by the Federal Reserve Bank of St. Louis.

Virtual TourSave FavoriteSchedule TourAsk A QuestionMore Details

Broker Reciprocity 

Copyright 2026 PrimeMLS, Inc. All rights reserved. This information is deemed reliable, but not guaranteed. The data relating to real estate displayed on this display comes in part from the IDX Program of PrimeMLS. The information being provided is for consumers’ personal, non-commercial use and may not be used for any purpose other than to identify prospective properties consumers may be interested in purchasing. Data last updated September 8, 2026 3:09 PM UTC
