
SIGN UP or LOG IN 's Account

Log in to see your saved listings or edit your searches:

No account? Sign up now to save searches, listings, and get tailored listing notifications. It's free, opt-out anytime.

Find Your New Home

Sign Up Today!

Get fresh listings via email, save your favorite listings, match with similar properties, and unlock additional property info.

Create Your Account

Do not fill in this field:

Already have an account? Log in

and narrow your search. If you have fewer than 200 results, you can save your search.

Alburgh VT Multi-Family Real Estate

r=9493-9504
563 Pickering Road Rochester NH 03867

Rochester, NH563 Pickering Road

Price$389,900

Est. Mortgage: $/month

Active With Contract

MLS Number 5096341

  • Residential Single Family
  • Full Bath 1
  • Address 563 Pickering Road
  • Construction Existing
  • Bedrooms 2

OFFER DEADLINE TUESDAY JUNE 30th AT 5PM. Nestled on a private and peaceful 2.82-acre lot, this unique property offers the perfect blend of space, comfort, and privacy. Inside, you'll find nearly 2,000 square feet of living space, including a versatile first floor recreation room that provides endless possibilities. Whether you're looking for a family room, game room, home office, gym, or the potential to create additional rooms, this flexible space can easily adapt to your needs. Upstairs, the open-concept kitchen, dining, and living area creates a warm and inviting atmosphere, ideal for everyday living and entertaining. This level also features two good sized bedrooms, a full bathroom with convenient laundry access. Outside, experience the country charm and peaceful setting this property offers, while taking advantage of the detached heated two car garage, offering plenty of room for vehicles, equipment, and recreational toys. Conveniently located to Dover, Somersworth, and Downtown Rochester as well as Route 16 and Route 125 creating easy commuting. Don't miss your opportunity to own this private retreat at 563 Pickering Road! Showings begin at the Open House on Friday, June 26th from 4:30 PM to 6:00 PM, with a second Open House on Saturday, June 27th from 10:30 AM to 12:00 PM.

Listed by Jake Pepin of EXP Realty

$
$
%
$/month over payments
Federal 30-year interest rate: 6.55% last updated on Jul 16, 2026
* All Figures are estimates. Check with your bank or proposed mortgage company for actual interest rates.
This product uses the FRED® API but is not endorsed or certified by the Federal Reserve Bank of St. Louis.

Save FavoriteSchedule TourAsk A QuestionMore Details
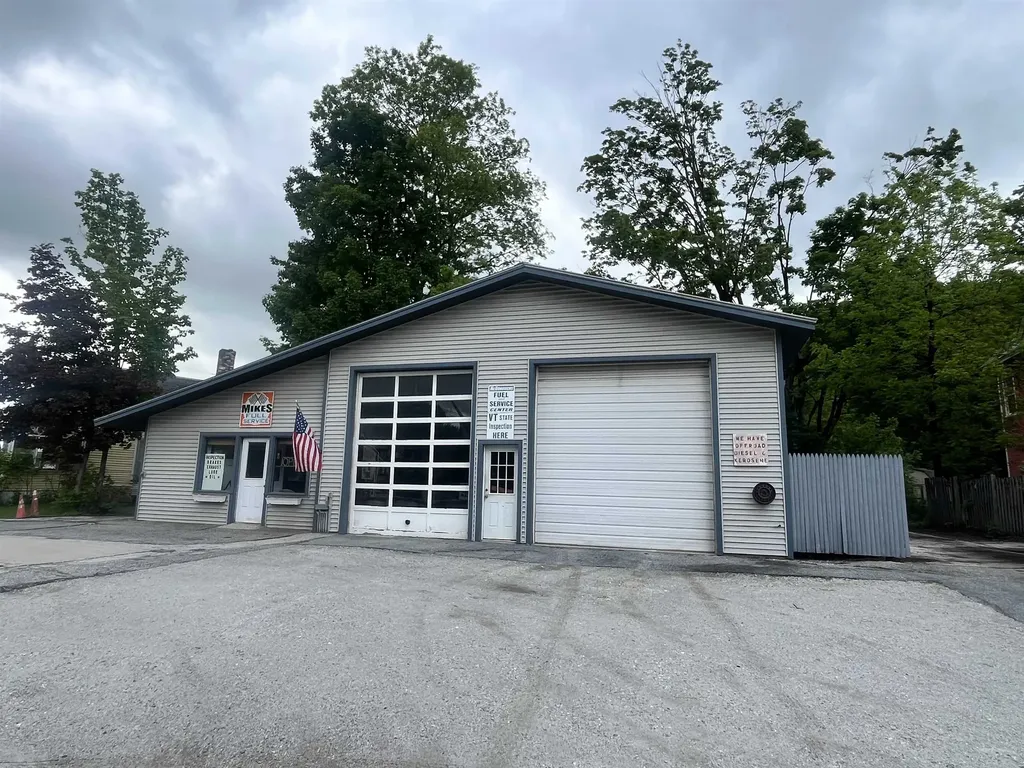
45 Ledgewood Road Claremont NH 03743

Claremont, NH45 Ledgewood Road

Price$389,900

Est. Mortgage: $/month

MLS Number 5095391

  • Residential Single Family
  • Full Bath 1
  • Address 45 Ledgewood Road
  • Construction Existing
  • Bedrooms 3

Looking for a home with plenty of space, a great yard, and a pool for summer fun? 45 Ledgewood Road may be exactly what you've been waiting for. Set on a level, half acre lot, this 3 bedroom home offers plenty of room to spread out and enjoy. Inside, you'll find a large living room, a dedicated dining room, an eat-in kitchen, and an enclosed porch that adds even more usable living space. Whether you're entertaining or just enjoying a quiet evening at home, there's plenty of room. The home features a full bath, a half bath in the primary bedroom, a one car garage, and a basement with an impressive amount of storage space. If you've been looking for a place where everything has a spot, you'll appreciate what's available here. Step outside and you'll find what may become your favorite feature: the backyard. The level yard provides plenty of room for gardening, pets, games, and gatherings, while the pool is ready to help you make the most of the summer months. A backyard shed offers convenient storage for pool equipment, lawn tools, and outdoor furniture. If you've been waiting for the right home to hit the market, this is one you'll want to see sooner rather than later.

Listed by Patrick Kelley of Real Broker LLC

$
$
%
$/month over payments
Federal 30-year interest rate: 6.55% last updated on Jul 16, 2026
* All Figures are estimates. Check with your bank or proposed mortgage company for actual interest rates.
This product uses the FRED® API but is not endorsed or certified by the Federal Reserve Bank of St. Louis.

Save FavoriteSchedule TourAsk A QuestionMore Details
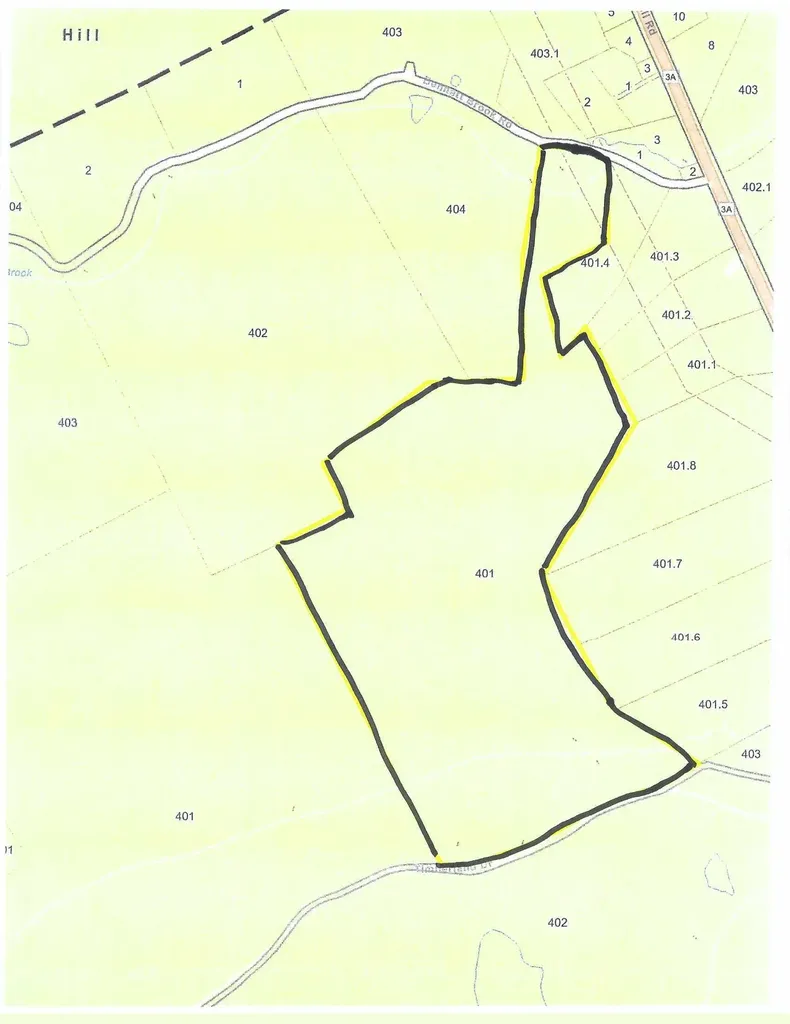
17 Rotunda Avenue Essex Junction VT 05452

Essex Junction, VT17 Rotunda Avenue

Price$389,900

Est. Mortgage: $/month

Pending

MLS Number 5099549

  • Residential Single Family
  • Full Bath 1
  • Address 17 Rotunda Avenue
  • Construction Existing
  • Bedrooms 3

Enjoy easy one-level living in this charming three-bedroom, one-bath ranch. Step into the bright and inviting living room, where beautiful hardwood floors, classic built-ins, and a decorative fireplace - ready for a gas or electric insert - create a warm and welcoming atmosphere. Hardwood flooring continues into the formal dining room, offering an ideal space for everyday meals and special gatherings. The spacious kitchen provides abundant cabinetry and counter space, a cozy eat-in area, and convenient access to the attached carport. Sliding glass doors from the dining room lead to an expansive back deck, perfect for outdoor dining, entertaining, or simply enjoying the peaceful surroundings. Three sun-filled bedrooms offer generous closet space, while the updated full bath adds modern comfort. The lower level provides excellent storage and workshop potential. Outside, the private backyard is beautifully landscaped, fenced, and framed by mature trees, creating a wonderful setting for relaxation, gardening, or play. Conveniently located in the sought-after EJ neighborhood, just minutes from shopping, schools, Five Corners, Maple Street Park, and with easy access to Burlington, UVM Medical Center, and Lake Champlain.

Listed by Geri Reilly of Geri Reilly Real Estate

$
$
%
$/month over payments
Federal 30-year interest rate: 6.55% last updated on Jul 16, 2026
* All Figures are estimates. Check with your bank or proposed mortgage company for actual interest rates.
This product uses the FRED® API but is not endorsed or certified by the Federal Reserve Bank of St. Louis.

Save FavoriteSchedule TourAsk A QuestionMore Details

88 Happy Haven Road Wilmington VT 05363

Wilmington, VT88 Happy Haven Road

Price$389,900

Est. Mortgage: $/month

Active With Contract

MLS Number 5095088

  • Residential Single Family
  • Full Bath 2
  • Address 88 Happy Haven Road
  • Construction Existing
  • Bedrooms 5

Sweet Country Retreat Near Mount Snow & The Hermitage Club Tucked away on a quiet private road in the heart of Wilmington, this charming country home offers the perfect blend of privacy, comfort, and four-season Vermont living. Just minutes from Mount Snow and the exclusive Hermitage Club, this spacious property is an ideal mountain getaway, full-time residence, or investment opportunity. Featuring five generous bedrooms, 2 bathrooms, Vaulted open concept living and incredible sun filled interior! This home provides plenty of space for family and friends to gather after a day on the slopes, trails, or nearby lakes. A walk-out lower level includes a separate second unit, offering flexibility for guest accommodations, multigenerational living, rental income, or a private home office. Outside, the property truly shines. Stunning perennial gardens burst with color throughout the seasons, creating a picturesque setting that complements the natural beauty of Southern Vermont. Relax on the deck, enjoy the peaceful surroundings, and take in the serenity of this special location. Whether you're seeking a ski home, vacation retreat, or year-round residence, this inviting Wilmington property offers space, versatility, and classic Vermont charm in an unbeatable location near some of the region's most sought-after mountain amenities.

Listed by Heidi Zizza of Four Seasons Sotheby's Int'l Realty

$
$
%
$/month over payments
Federal 30-year interest rate: 6.55% last updated on Jul 16, 2026
* All Figures are estimates. Check with your bank or proposed mortgage company for actual interest rates.
This product uses the FRED® API but is not endorsed or certified by the Federal Reserve Bank of St. Louis.

Virtual TourSave FavoriteSchedule TourAsk A QuestionMore Details

338 Longfellow Drive Bethlehem NH 03574
Active With Contract

MLS Number 5095823

  • Condo
  • Square Feet 2,897
  • Bedrooms 3
  • New Contruction Existing
  • Address 338 Longfellow Drive

Discover the perfect White Mountains retreat on Longfellow Drive. This charming townhome is ideally located for enjoying everything the North Country has to offer, with nearby golf courses, skiing, hiking trails, and year-round outdoor recreation just minutes away. Spend summer days on the greens, explore scenic mountain trails and waterfalls, or enjoy the area's renowned fall foliage and winter sports. Set in a peaceful location with close proximity to downtown Bethlehem and nearby Littleton, where you'll find local shops, restaurants, cafs, breweries, and everyday amenities. Whether you're looking for a primary residence, or a vacation getaway this townhome offers the perfect blend of mountain charm, recreation, and convenience in the heart of the White Mountains.

Listed by Gillian Scrima of Coldwell Banker LIFESTYLES- Lincoln

$
$
%
$/month over payments
Federal 30-year interest rate: 6.55% last updated on Jul 16, 2026
* All Figures are estimates. Check with your bank or proposed mortgage company for actual interest rates.
This product uses the FRED® API but is not endorsed or certified by the Federal Reserve Bank of St. Louis.

Save FavoriteSchedule TourAsk A QuestionMore Details
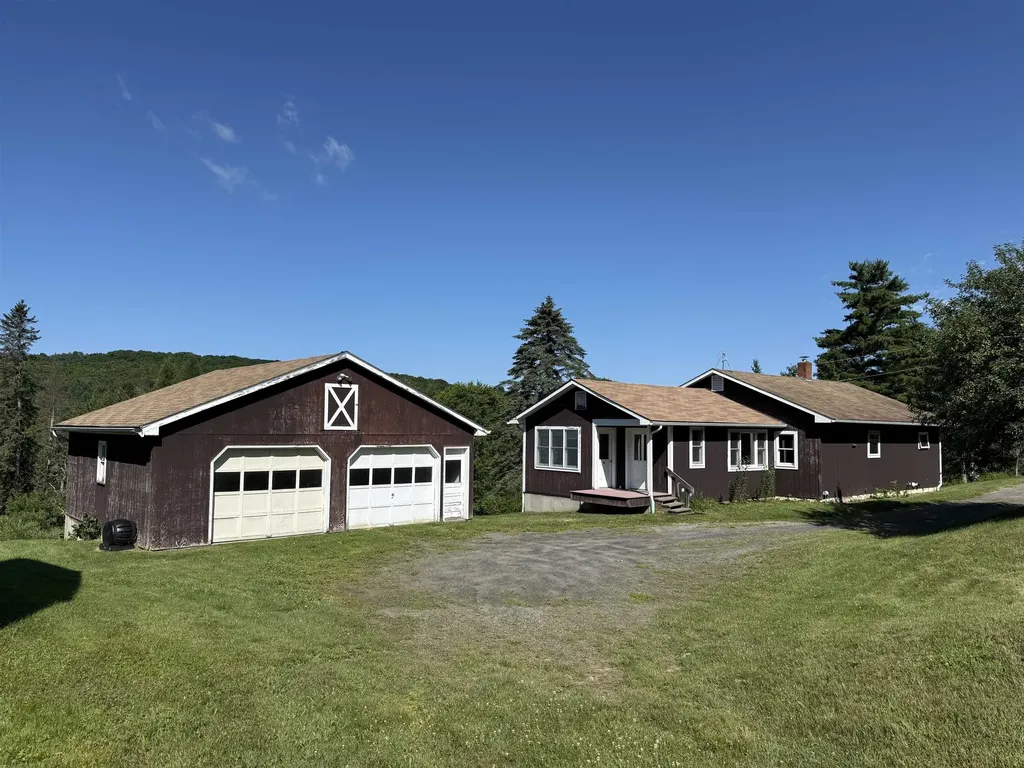
21 Mott Street Alburgh VT 05440

Alburgh, VT21 Mott Street

Price$389,900

Est. Mortgage: $/month

MLS Number 5097616

  • Residential Single Family
  • Full Bath 2
  • Address 21 Mott Street
  • Construction Existing
  • Bedrooms 4

Move right into this beautiful Alburgh ranch home! The large primary bedroom has it's own spacious bath, and waslk-in closet. 2 additional nicely sized bedrooms, as well as a 4th that is currently used as an office. Eat-in kitchen that could host large gatherings, that leads into the large and open living room. The open and bright floorplan makes it feel huge! Underneath is a deep garage, as well as an additional detached 4 bay garage and a storage building. There are also beautiful seasonal lake views. You really don't need to do a thing before you move in and make it yours.

Listed by Ivy Naef McEntee of The Next Chapter Real Estate LLC

$
$
%
$/month over payments
Federal 30-year interest rate: 6.55% last updated on Jul 16, 2026
* All Figures are estimates. Check with your bank or proposed mortgage company for actual interest rates.
This product uses the FRED® API but is not endorsed or certified by the Federal Reserve Bank of St. Louis.

Virtual TourSave FavoriteSchedule TourAsk A QuestionMore Details
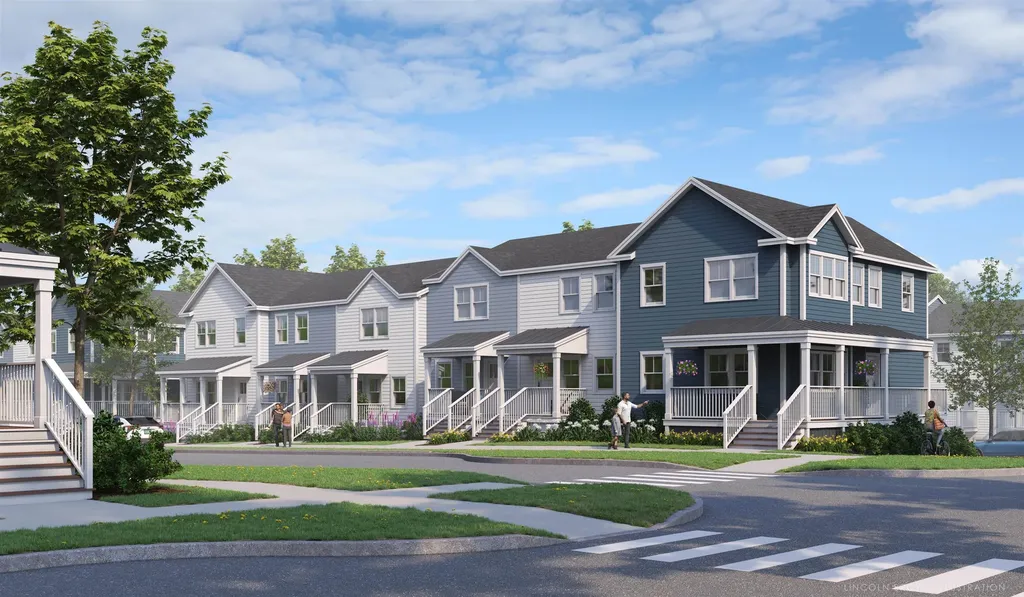
21 Woodland Drive Barre City VT 05641

Barre City, VT21 Woodland Drive

Price$389,900

Est. Mortgage: $/month

Pending

MLS Number 5095624

  • Residential Single Family
  • Full Bath 1
  • Address 21 Woodland Drive
  • Construction Existing
  • Bedrooms 3

This wonderful, move-in-ready Vermont family home is situated on a quiet road within 10 minutes to I-89, less than two miles to the local schools, and just a few short minutes from town. Lots of cosmetic updates throughout the entire house, including an inviting entrance to the basement level with a custom built entryway bench for ample storage in any season. Behind a barn door you will find a bonus room with three spacious closets and a 3/4 bath that includes another large storage room. The attached one car garage allows for ample parking with additional space for any garage connoisseur. Upstairs you will find a fresh, updated new kitchen that flows openly into the cozy dining area, which includes a custom built-in bench ready for the whole family. The living room offers a cozy feeling next to a bright sunny kitchen with the morning sun. You will be captivated by the large shiplap fireplace, which encloses a heat friendly electric fireplace featuring an original barn beam from a Vermont-owned barn. Alongside the fireplace, you'll see a newly installed heat pump that provides an energy-efficient heat source and supplies your home with refreshing A/C during hot summer days. Proceeding down the hallway, you will find a bright updated bathroom ready for multiple family members, as well as three spacious bedrooms that offer ample closet space. Bonus features include a newly installed hybrid water heater, freshly blown-in attic insulation and the completion of an Efficiency Vermont survey. Exterior features include a large deck space ready for a family BBQ, "invisible fence" brand dog fence circumferences the majority of the property, and an outdoor shower with a hot water line, and a cozy fire pit ready for summer nights! Enjoy a refreshing, warm outdoor shower after a hot fun summer day. This home has been tastefully updated in everyway both upstairs and downstairs!

Listed by Michael Jarvis of United Country Real Estate Mike Jarvis Group Inc

$
$
%
$/month over payments
Federal 30-year interest rate: 6.55% last updated on Jul 16, 2026
* All Figures are estimates. Check with your bank or proposed mortgage company for actual interest rates.
This product uses the FRED® API but is not endorsed or certified by the Federal Reserve Bank of St. Louis.

Save FavoriteSchedule TourAsk A QuestionMore Details

115 Colchester Pond Road Colchester VT 05446

MLS Number 5096404

  • Residential Single Family
  • Construction Existing
  • Bedrooms 3
  • Bathroom 1
  • Square Feet 1,612

Welcome to this charming and well-maintained 3-bedroom home situated on a spacious 0.50-acre lot in a convenient and desirable location. Offering a wonderful blend of comfort, functionality, and outdoor space, this property is ideal for first-time homebuyers, downsizers, or anyone seeking easy living close to local amenities and recreation. Inside, you'll find bright and inviting living spaces designed for everyday comfort. The updated bathroom adds modern appeal, while the dedicated laundry room provides added convenience and storage. The home's efficient layout offers three comfortable bedrooms and flexible living space to accommodate today's lifestyle needs. Outside, enjoy the benefits of a generous half-acre lot with plenty of room for gardening, outdoor entertaining, pets, or simply relaxing in your own backyard retreat. A one-car attached garage offers direct access and protection from Vermont's seasons, while the detached shed provides additional storage for tools, lawn equipment, recreational gear, and more. Ideally located near Colchester Pond, Lake Champlain, local parks, schools, shopping, restaurants, and I-89, this property offers easy access to Burlington, Essex, and surrounding Chittenden County communities. Outdoor enthusiasts will appreciate nearby opportunities for kayaking, fishing, hiking, biking, and year-round recreation. Whether you're searching for a move-in-ready Colchester home, a property with a large yard, garage, and updated features, or a convenient location close to everything Vermonty!

Listed by Robbi Handy Holmes of BHHS Vermont Realty Group/S Burlington

$
$
%
$/month over payments
Federal 30-year interest rate: 6.55% last updated on Jul 16, 2026
* All Figures are estimates. Check with your bank or proposed mortgage company for actual interest rates.
This product uses the FRED® API but is not endorsed or certified by the Federal Reserve Bank of St. Louis.

Virtual TourSave FavoriteSchedule TourAsk A QuestionMore Details

115 Flint Street Manchester NH 03103

Manchester, NH115 Flint Street

Price$389,900

Est. Mortgage: $/month

Pending

MLS Number 5100309

  • Residential Single Family
  • Full Bath 1
  • Address 115 Flint Street
  • Construction Existing
  • Bedrooms 4

Welcome to 115 Flint Street, a well-maintained home that offers comfort, flexibility, and numerous updates in a convenient Manchester location. Thoughtfully cared for over the years, this property features a newer heating system, newer hot water heater, replacement windows, and low-maintenance vinyl siding, providing peace of mind for years to come. Inside, you'll find beautiful hardwood floors that add warmth and character throughout much of the home. The versatile floor plan includes four true bedrooms, although the current owners have configured the home as a spacious three-bedroom to better suit their lifestyle. Whether you need an extra bedroom, home office, playroom, or guest space, this layout easily adapts to your needs. Step outside to enjoy the fully fenced backyard, offering a private setting for entertaining, gardening, pets, or simply relaxing. The outdoor space is ideal for gatherings and provides plenty of room to enjoy all seasons. Combining classic charm with valuable updates, 115 Flint Street is an excellent opportunity for buyers seeking a move-in-ready home with flexible living space and lasting value. Conveniently located near schools, parks, shopping, restaurants, and major commuter routes, this property offers the perfect blend of comfort, functionality, and accessibility. Don't miss your chance to make this wonderful home your own!

Listed by Kristi Whitten of Keller Williams Realty-Metropolitan

$
$
%
$/month over payments
Federal 30-year interest rate: 6.55% last updated on Jul 16, 2026
* All Figures are estimates. Check with your bank or proposed mortgage company for actual interest rates.
This product uses the FRED® API but is not endorsed or certified by the Federal Reserve Bank of St. Louis.

Virtual TourSave FavoriteSchedule TourAsk A QuestionMore Details
9 Red Oak Road Barnstead NH 03218

Barnstead, NH9 Red Oak Road

Price$389,900

Est. Mortgage: $/month

Active With Contract

MLS Number 5097510

  • Residential Single Family
  • Address 9 Red Oak Road
  • Construction Existing
  • Bedrooms 2
  • Bathroom 2

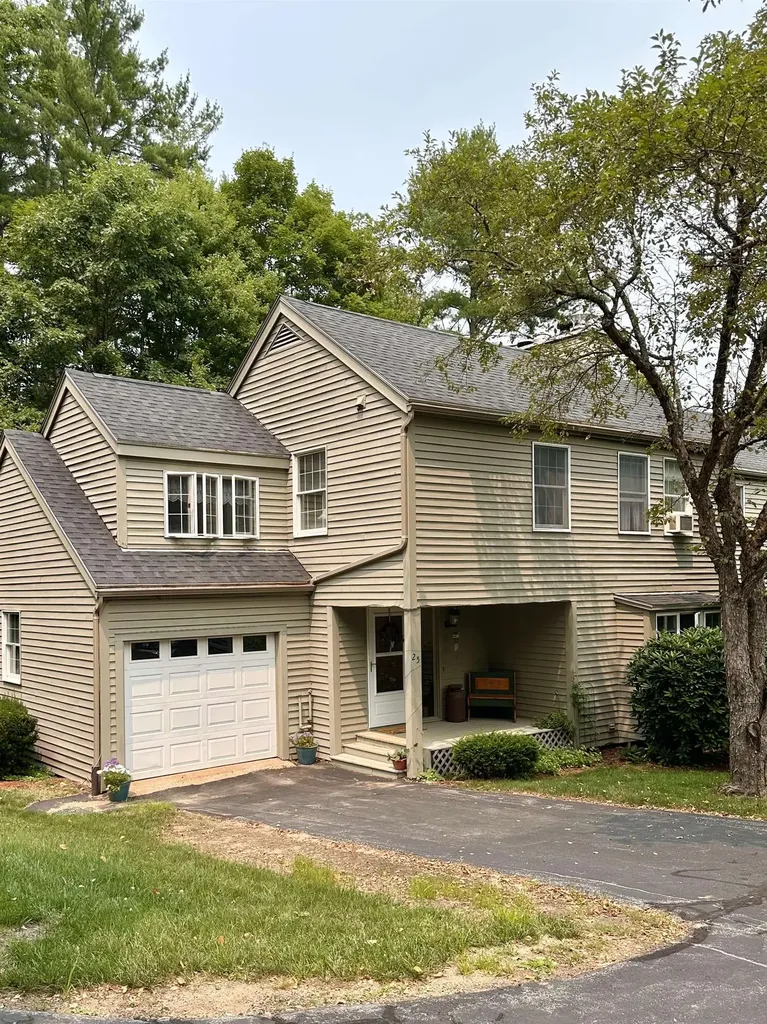
Additional lots available! Nestled in a peaceful setting just moments from deeded beach on beautiful Huntress Pond, this thoughtfully remodeled and expanded home offers the perfect blend of comfort, charm, and privacy. Originally a one-bedroom cottage, the current owners completely transformed the property by adding an additional bedroom, a 3/4 bathroom with laundry, and beautifully updated living spaces throughout. This one-level home now features 2 bedrooms, 1.5 bathrooms, an office, and an inviting open-concept layout accented by warm natural wood details and custom built-ins. The kitchen is both stylish and functional with stainless steel appliances, leathered granite countertops, and plenty of space for gathering and entertaining. Designed for year-round enjoyment, the home offers central air conditioning for warm summer days, along with both a wood stove and gas stove to keep things cozy during the winter months. Garage is fully insulated and heated, 12X16 storage shed, a storage trailer for additional storage and lot 67 offers a second driveway used as boat storage and a treehouse tucked into the backyard offers potential for restoration and could once again become a fun outdoor retreat. Step outside to your own private retreat featuring a spacious deck and patio overlooking a gorgeous backyard where you can relax, entertain, and enjoy the abundance of local wildlife. Adding to the appeal, the sellers purchased the abutting lots to preserve privacy, and extra parcels could be included in the sale for a combined offering of over an acre. As part of Birchwood Hideaway, you'll enjoy deeded access to the association beach on picture-perfect Huntress Pond, ideal for swimming, kayaking, fishing, and making the most of New Hampshire summers. Conveniently located just off Route 28, this property offers an easy commute while still feeling like a private getaway.

Listed by Jennifer Nolin of Coldwell Banker Realty Gilford NH

$
$
%
$/month over payments
Federal 30-year interest rate: 6.55% last updated on Jul 16, 2026
* All Figures are estimates. Check with your bank or proposed mortgage company for actual interest rates.
This product uses the FRED® API but is not endorsed or certified by the Federal Reserve Bank of St. Louis.

Save FavoriteSchedule TourAsk A QuestionMore Details

26 Midway Park Somersworth NH 03878-1005

Somersworth, NH26 Midway Park

Price$389,900

Est. Mortgage: $/month

Open House

MLS Number 5098746

  • Residential Single Family
  • Next Open House: Sat 07/25 11:00 am. to 1:00 pm.
  • Full Bath 1
  • Address 26 Midway Park
  • Construction Existing

Welcome home to 26 Midway Park, a warm and inviting 3+ bedroom, 2-bath Cape nestled in one of Somersworth's most established neighborhoods. With 2,110 square feet of thoughtfully updated living space, this classic home delivers the space and comfort you've been searching for all on a generous 0.24-acre lot with a 1-car garage. Step inside and you'll immediately notice the care that has gone into this property. Fresh paint throughout gives every room a clean, bright feel, while new flooring adds a polished touch underfoot. The updated kitchen brings modern functionality to the heart of the home ...ideal for busy weekday mornings or leisurely weekend cooking. Whether you're hosting family dinners, relaxing in the living room, or enjoying the outdoors, this home is designed for real life and real comfort. Built in 1954 and lovingly maintained, this property carries the kind of character that newer construction simply can't replicate, now paired with the updates today's buyers expect. The neighborhood itself is mature and welcoming... quiet streets, established trees, and a true sense of community that defines what people love most about living in Somersworth. For commuters and convenience seekers alike, the location checks every box...easy access to Route 16, the Seacoast, and the Lakes Region, all without sacrificing the peace and privacy of a residential neighborhood. Open house Saturday from 11am-1pm

Listed by Nicholas Couturier of New Space Real Estate,LLC

$
$
%
$/month over payments
Federal 30-year interest rate: 6.55% last updated on Jul 16, 2026
* All Figures are estimates. Check with your bank or proposed mortgage company for actual interest rates.
This product uses the FRED® API but is not endorsed or certified by the Federal Reserve Bank of St. Louis.

Save FavoriteSchedule TourAsk A QuestionMore Details
29 Devco Drive Manchester NH 03103

Manchester, NH29 Devco Drive

Price$389,900

Est. Mortgage: $/month

MLS Number 5101422

  • Residential Single Family
  • Full Bath 1
  • Address 29 Devco Drive
  • Construction Existing
  • Bedrooms 3

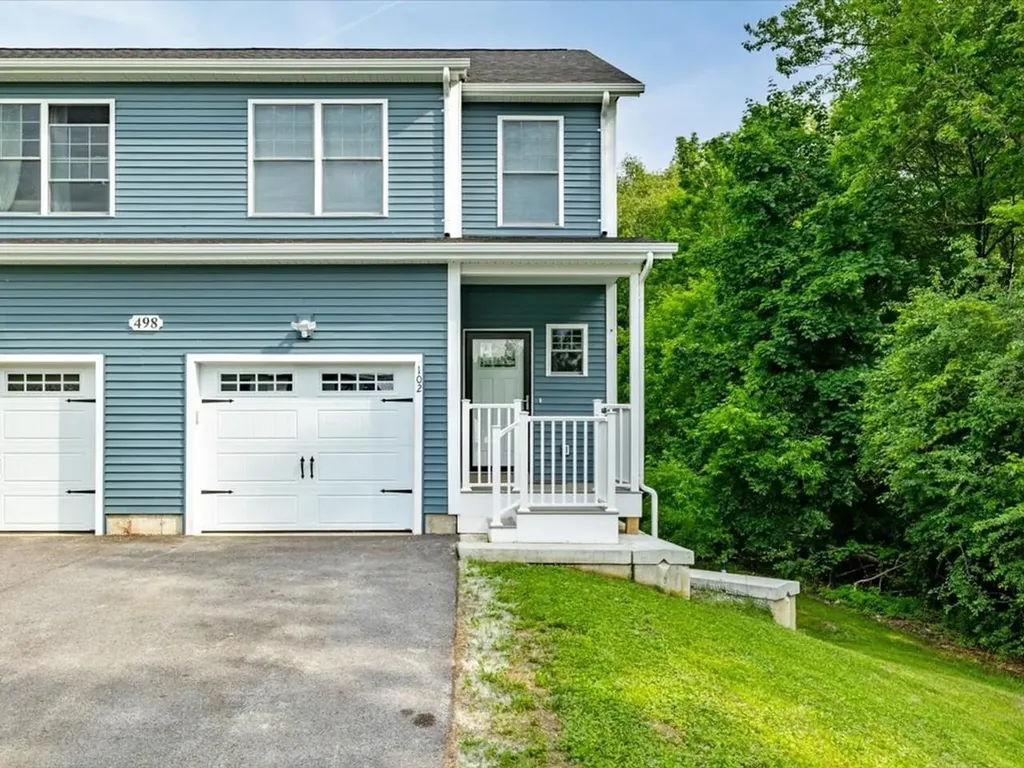
Move right in to this beautifully updated 3-bedroom ranch offering the ease of one-level living in a fantastic Manchester location! This well-maintained home features hardwood floors, central air conditioning, vinyl siding, and a bright, inviting layout that's ready for its next owner. Step outside to enjoy the spacious backyard, perfect for entertaining, gardening, relaxing, or giving pets and kids plenty of room to play. Conveniently located close to shopping, restaurants, schools, parks, and major commuting routes, this home combines comfort, convenience, and value. No Open House is scheduled. Private showings by appointment only through ShowingTime. Move-in ready and a must-see! Don't miss your opportunity to make this wonderful home yours!

Listed by Michelle Barry of EXP Realty

$
$
%
$/month over payments
Federal 30-year interest rate: 6.55% last updated on Jul 16, 2026
* All Figures are estimates. Check with your bank or proposed mortgage company for actual interest rates.
This product uses the FRED® API but is not endorsed or certified by the Federal Reserve Bank of St. Louis.

Save FavoriteSchedule TourAsk A QuestionMore Details

Broker Reciprocity 

Copyright 2026 PrimeMLS, Inc. All rights reserved. This information is deemed reliable, but not guaranteed. The data relating to real estate displayed on this display comes in part from the IDX Program of PrimeMLS. The information being provided is for consumers’ personal, non-commercial use and may not be used for any purpose other than to identify prospective properties consumers may be interested in purchasing. Data last updated July 23, 2026 10:24 PM UTC
