
SIGN UP or LOG IN 's Account

Log in to see your saved listings or edit your searches:

No account? Sign up now to save searches, listings, and get tailored listing notifications. It's free, opt-out anytime.

Find Your New Home

Sign Up Today!

Get fresh listings via email, save your favorite listings, match with similar properties, and unlock additional property info.

Create Your Account

Do not fill in this field:

Already have an account? Log in

and narrow your search. If you have fewer than 200 results, you can save your search.

Alburgh VT Multi-Family Real Estate

r=9505-9516
9 Red Oak Road Barnstead NH 03218

Barnstead, NH9 Red Oak Road

Price$389,900

Est. Mortgage: $/month

Active With Contract

MLS Number 5097510

  • Residential Single Family
  • Address 9 Red Oak Road
  • Construction Existing
  • Bedrooms 2
  • Bathroom 2

Additional lots available! Nestled in a peaceful setting just moments from deeded beach on beautiful Huntress Pond, this thoughtfully remodeled and expanded home offers the perfect blend of comfort, charm, and privacy. Originally a one-bedroom cottage, the current owners completely transformed the property by adding an additional bedroom, a 3/4 bathroom with laundry, and beautifully updated living spaces throughout. This one-level home now features 2 bedrooms, 1.5 bathrooms, an office, and an inviting open-concept layout accented by warm natural wood details and custom built-ins. The kitchen is both stylish and functional with stainless steel appliances, leathered granite countertops, and plenty of space for gathering and entertaining. Designed for year-round enjoyment, the home offers central air conditioning for warm summer days, along with both a wood stove and gas stove to keep things cozy during the winter months. Garage is fully insulated and heated, 12X16 storage shed, a storage trailer for additional storage and lot 67 offers a second driveway used as boat storage and a treehouse tucked into the backyard offers potential for restoration and could once again become a fun outdoor retreat. Step outside to your own private retreat featuring a spacious deck and patio overlooking a gorgeous backyard where you can relax, entertain, and enjoy the abundance of local wildlife. Adding to the appeal, the sellers purchased the abutting lots to preserve privacy, and extra parcels could be included in the sale for a combined offering of over an acre. As part of Birchwood Hideaway, you'll enjoy deeded access to the association beach on picture-perfect Huntress Pond, ideal for swimming, kayaking, fishing, and making the most of New Hampshire summers. Conveniently located just off Route 28, this property offers an easy commute while still feeling like a private getaway.

Listed by Jennifer Nolin of Coldwell Banker Realty Gilford NH

$
$
%
$/month over payments
Federal 30-year interest rate: 6.55% last updated on Jul 16, 2026
* All Figures are estimates. Check with your bank or proposed mortgage company for actual interest rates.
This product uses the FRED® API but is not endorsed or certified by the Federal Reserve Bank of St. Louis.

Save FavoriteSchedule TourAsk A QuestionMore Details

26 Midway Park Somersworth NH 03878-1005

Somersworth, NH26 Midway Park

Price$389,900

Est. Mortgage: $/month

Open House

MLS Number 5098746

  • Residential Single Family
  • Next Open House: Sat 07/25 11:00 am. to 1:00 pm.
  • Full Bath 1
  • Address 26 Midway Park
  • Construction Existing

Welcome home to 26 Midway Park, a warm and inviting 3+ bedroom, 2-bath Cape nestled in one of Somersworth's most established neighborhoods. With 2,110 square feet of thoughtfully updated living space, this classic home delivers the space and comfort you've been searching for all on a generous 0.24-acre lot with a 1-car garage. Step inside and you'll immediately notice the care that has gone into this property. Fresh paint throughout gives every room a clean, bright feel, while new flooring adds a polished touch underfoot. The updated kitchen brings modern functionality to the heart of the home ...ideal for busy weekday mornings or leisurely weekend cooking. Whether you're hosting family dinners, relaxing in the living room, or enjoying the outdoors, this home is designed for real life and real comfort. Built in 1954 and lovingly maintained, this property carries the kind of character that newer construction simply can't replicate, now paired with the updates today's buyers expect. The neighborhood itself is mature and welcoming... quiet streets, established trees, and a true sense of community that defines what people love most about living in Somersworth. For commuters and convenience seekers alike, the location checks every box...easy access to Route 16, the Seacoast, and the Lakes Region, all without sacrificing the peace and privacy of a residential neighborhood. Open house Saturday from 11am-1pm

Listed by Nicholas Couturier of New Space Real Estate,LLC

$
$
%
$/month over payments
Federal 30-year interest rate: 6.55% last updated on Jul 16, 2026
* All Figures are estimates. Check with your bank or proposed mortgage company for actual interest rates.
This product uses the FRED® API but is not endorsed or certified by the Federal Reserve Bank of St. Louis.

Save FavoriteSchedule TourAsk A QuestionMore Details

29 Devco Drive Manchester NH 03103

Manchester, NH29 Devco Drive

Price$389,900

Est. Mortgage: $/month

MLS Number 5101422

  • Residential Single Family
  • Full Bath 1
  • Address 29 Devco Drive
  • Construction Existing
  • Bedrooms 3

Move right in to this beautifully updated 3-bedroom ranch offering the ease of one-level living in a fantastic Manchester location! This well-maintained home features hardwood floors, central air conditioning, vinyl siding, and a bright, inviting layout that's ready for its next owner. Step outside to enjoy the spacious backyard, perfect for entertaining, gardening, relaxing, or giving pets and kids plenty of room to play. Conveniently located close to shopping, restaurants, schools, parks, and major commuting routes, this home combines comfort, convenience, and value. No Open House is scheduled. Private showings by appointment only through ShowingTime. Move-in ready and a must-see! Don't miss your opportunity to make this wonderful home yours!

Listed by Michelle Barry of EXP Realty

$
$
%
$/month over payments
Federal 30-year interest rate: 6.55% last updated on Jul 16, 2026
* All Figures are estimates. Check with your bank or proposed mortgage company for actual interest rates.
This product uses the FRED® API but is not endorsed or certified by the Federal Reserve Bank of St. Louis.

Save FavoriteSchedule TourAsk A QuestionMore Details

169 Flint Street Manchester NH 03103

Manchester, NH169 Flint Street

Price$389,900

Est. Mortgage: $/month

Active With Contract

MLS Number 5100418

  • Residential Single Family
  • Full Bath 1
  • Address 169 Flint Street
  • Construction Existing
  • Bedrooms 3

It's time to move into this well-maintained three-bedroom home offering comfortable living spaces and a wonderful, private backyard for relaxing, entertaining, and enjoying the outdoors. As you enter through your enclosed porch you will notice many improvements, including an updated spacious kitchen and and full bathroom. The first floor features hardwood floors, a living room, a formal dining room, a generously sized bedroom, a full bath, and a versatile family room or home office. Upstairs, you'll find two additional bedrooms, providing flexible living space for family, guests, or a home office. Full basement with indoor access as well as bulkhead is ready to be finished into additional living space with storage room or workshop. The spacious, fully fenced backyard offers privacy and plenty of room for outdoor activities, gardening, pets, and entertaining. Enjoy summer gatherings, barbecues, and relaxing evenings on the patio, with the added convenience of a storage shed for your outdoor needs. Located in a South Manchester neighborhood, this home offers plenty of parking, convenient access to Exit 2 off I-293, shopping, dining, and everyday conveniences for an easy commute. Quick closing possible. Showings start at the Open House Saturday, July 18, 11:00-1:00, and Sunday, 11:00-1:00.

Listed by Holly Vance-McKellar of BHHS Verani Concord

$
$
%
$/month over payments
Federal 30-year interest rate: 6.55% last updated on Jul 16, 2026
* All Figures are estimates. Check with your bank or proposed mortgage company for actual interest rates.
This product uses the FRED® API but is not endorsed or certified by the Federal Reserve Bank of St. Louis.

Virtual TourSave FavoriteSchedule TourAsk A QuestionMore Details
187 Chaisson Road Plymouth NH 03264

Plymouth, NH187 Chaisson Road

Price$389,800

Est. Mortgage: $/month

Active With Contract

MLS Number 5096557

  • Residential Single Family
  • Full Bath 2
  • Address 187 Chaisson Road
  • Construction Existing
  • Bedrooms 3

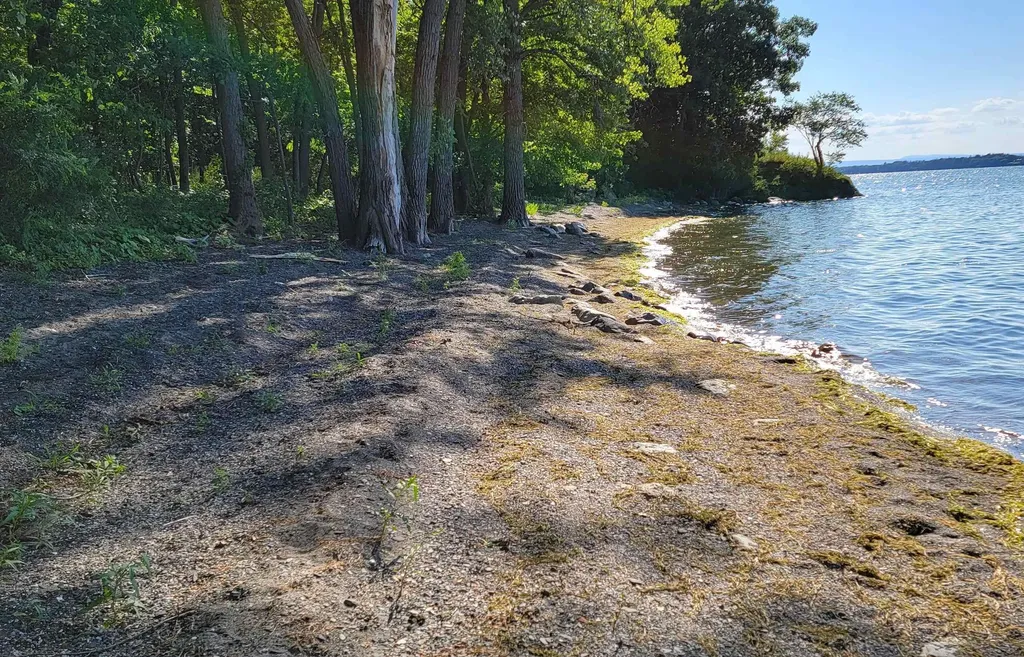
Log home on 5.5 acres built in 2001. Close to everything Plymouth has to offer. Beautiful home on quiet, dead end road. Priced to sell. For more photos click on the "virtual Tour" link on left side of listing.

Listed by Robbie McLoud of EXP Realty

$
$
%
$/month over payments
Federal 30-year interest rate: 6.55% last updated on Jul 16, 2026
* All Figures are estimates. Check with your bank or proposed mortgage company for actual interest rates.
This product uses the FRED® API but is not endorsed or certified by the Federal Reserve Bank of St. Louis.

Virtual TourSave FavoriteSchedule TourAsk A QuestionMore Details
6 Country Grove Estates Rutland City VT 05701
Pending

MLS Number 5097653

  • Condo
  • Square Feet 1,600
  • Bedrooms 2
  • New Contruction Existing
  • Complex Country Grove

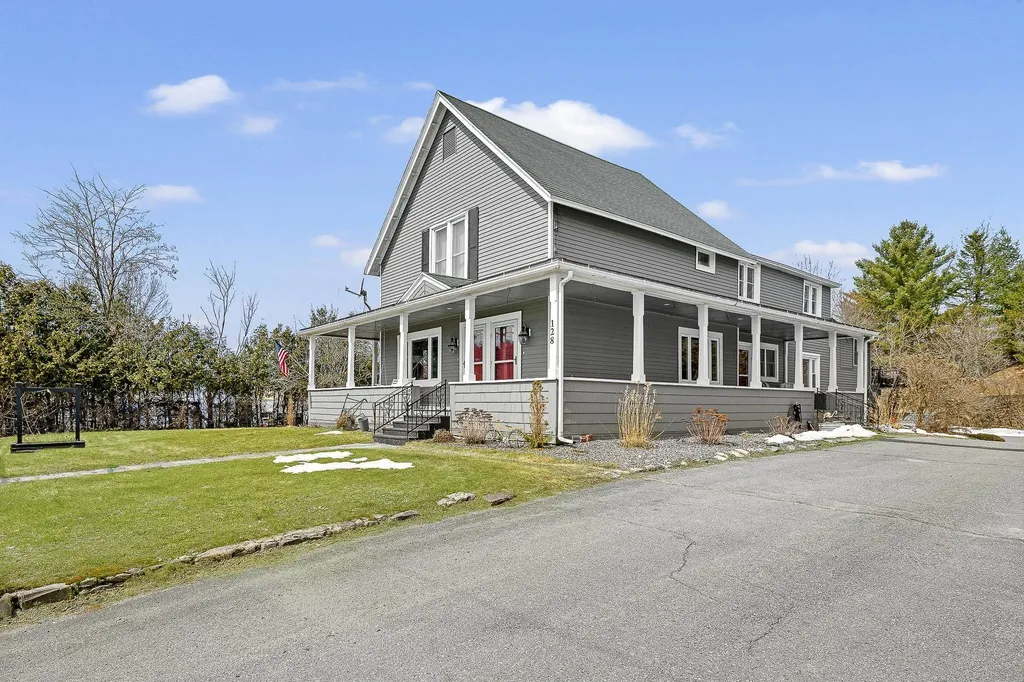
Updated, spacious unit with 1-car garage. Gas FP provides cozy ambiance in main floor living room. First floor BR next to main Bath. Unique loft space above upstairs BR. Very private back yard with view of Dunklee Pond and the waterfall. Move-in condition.

Listed by Christopher Fucci of Chris Fucci Associates,LTD

$
$
%
$/month over payments
Federal 30-year interest rate: 6.55% last updated on Jul 16, 2026
* All Figures are estimates. Check with your bank or proposed mortgage company for actual interest rates.
This product uses the FRED® API but is not endorsed or certified by the Federal Reserve Bank of St. Louis.

Virtual TourSave FavoriteSchedule TourAsk A QuestionMore Details
90 Fleet Street Portsmouth NH 03801
Pending

MLS Number 5074833

  • Condo
  • Square Feet 584
  • Bedrooms 1
  • New Contruction Existing
  • Address 90 Fleet Street

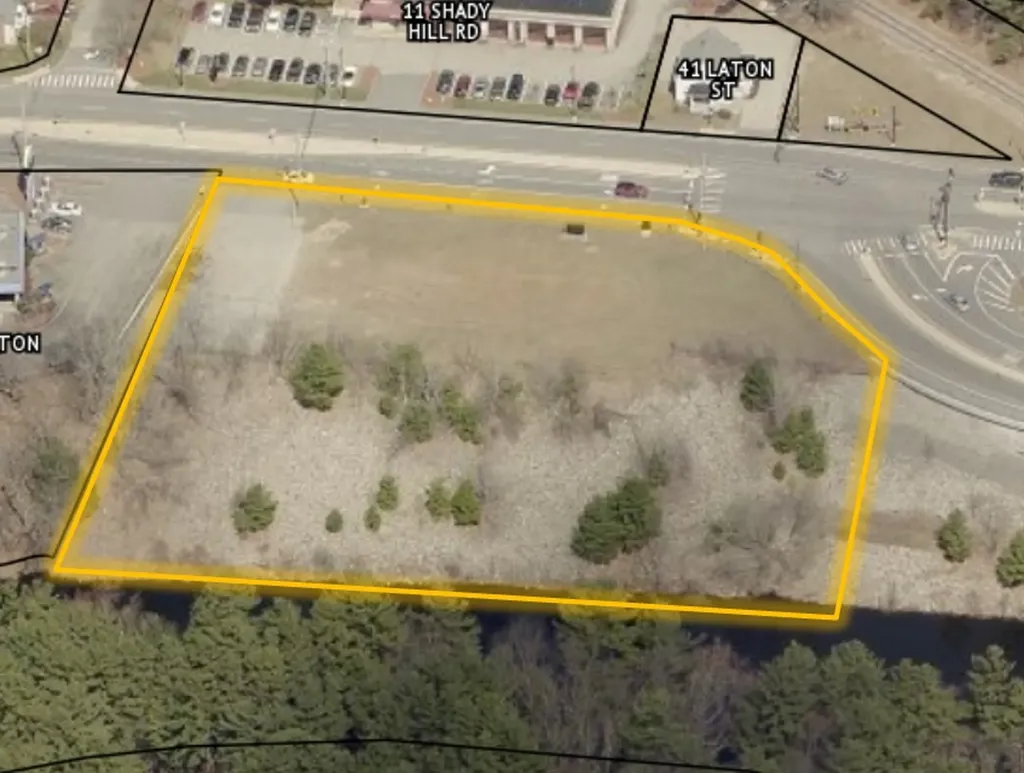
This beautifully updated corner unit places you just steps from Market Square, offering stunning views of both Congress and Fleet streets with just a short stroll to the best of downtown - from chef-driven restaurants and boutique shopping to waterfront parks, gardens, and cultural landmarks like The Music Hall and Strawberry Banke. Perched on the third floor with elevator access, the residence has been thoughtfully renovated with modern flooring, a refreshed kitchen, and a contemporary bathroom, blending classic charm with stylish updates. Tenant occupied, lease will transfer so you will be generating income on day one. Easy, low-maintenance lifestyle with convenient on-site laundry, steps from the public parking garage, and everything you love about Portsmouth just outside your door. Don't miss your moment - downtown living doesn't get better than this!

Listed by David Lippmeier of EXP Realty

$
$
%
$/month over payments
Federal 30-year interest rate: 6.55% last updated on Jul 16, 2026
* All Figures are estimates. Check with your bank or proposed mortgage company for actual interest rates.
This product uses the FRED® API but is not endorsed or certified by the Federal Reserve Bank of St. Louis.

Save FavoriteSchedule TourAsk A QuestionMore Details
19 River Street Brandon VT 05733

Brandon, VT19 River Street

Price$389,000

Est. Mortgage: $/month

MLS Number 5067941

  • Residential Single Family
  • Full Bath 1
  • Address 19 River Street
  • Construction Existing
  • Bedrooms 3

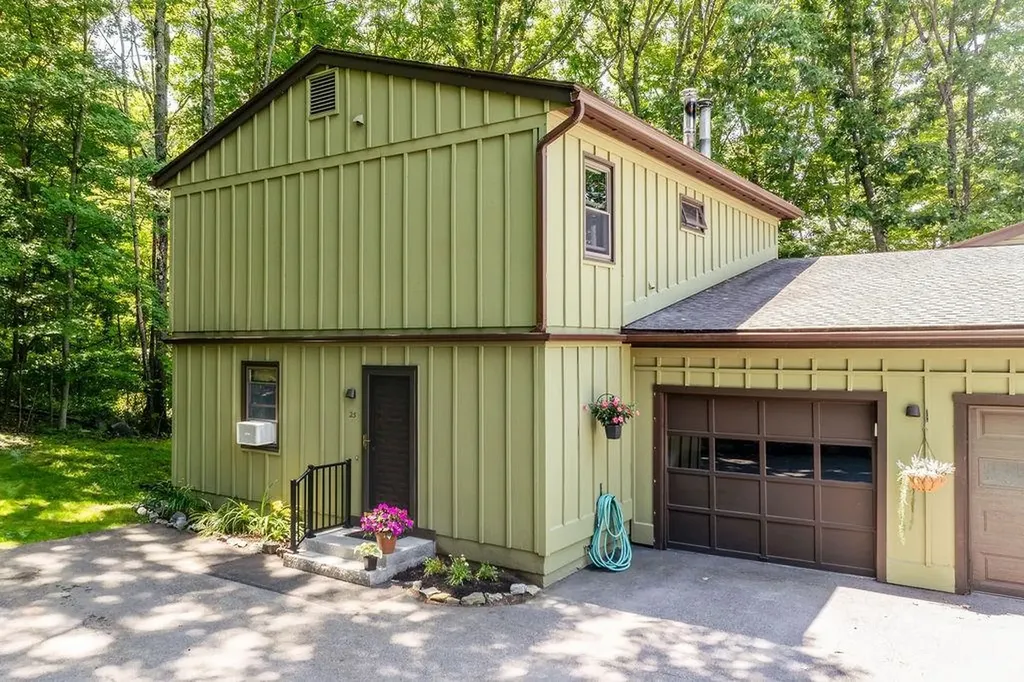
This thoughtfully restored 1880 farmhouse invites you into a home that is anything but ordinary-rich with character, history, and a sense of place you simply can't replicate. Tucked just moments from the heart of Brandon, this home offers a tucked-away setting where the sound of the nearby river and the rhythm of daily life feel just a bit slower. From the moment you arrive, it's clear-this is a property for those who appreciate individuality over uniformity. Inside, the home unfolds with a natural, organic flow-true to its 1880 origins. Wide pine floors have been beautifully refinished, adding warmth and texture, while the updated kitchen and systems bring modern ease to everyday living. Light fills the main living spaces, creating an inviting atmosphere that feels both relaxed and refined. The layout reflects the home's 1880 origins, with subtle level changes and distinct transitions between rooms, and architectural nuances that reflect the home's heritage. Upstairs, three unique bedrooms and a renovated bath offer comfortable accommodations, while the lower level opens to a vaulted great room-an unexpected and versatile space that connects seamlessly to the outdoors. Step outside to a spacious deck overlooking the river, with a private, level backyard that offers a quiet place to gather or unwind. It's an extension of the home's character-uncomplicated, relaxed, and easy to enjoy. With a proven history as a short-term rental and offered fully furnished, the home is ready for its next chapter. Whether that's a continued investment, a personal Vermont retreat, or a full-time residence, the opportunity here is as flexible as the home itself. For those who appreciate homes with personality-where no two spaces are exactly the same and every detail reflects a different time-19 River Street offers something increasingly rare: character, authenticity, and a place that feels distinctly its own.

Listed by Christie Garofano of Four Seasons Sotheby's Int'l Realty

$
$
%
$/month over payments
Federal 30-year interest rate: 6.55% last updated on Jul 16, 2026
* All Figures are estimates. Check with your bank or proposed mortgage company for actual interest rates.
This product uses the FRED® API but is not endorsed or certified by the Federal Reserve Bank of St. Louis.

Virtual TourSave FavoriteSchedule TourAsk A QuestionMore Details
205 Water Street Orleans VT 05860

Orleans, VT205 Water Street

Price$389,000

Est. Mortgage: $/month

MLS Number 5081276

  • Residential Single Family
  • Full Bath 1
  • Address 205 Water Street
  • Construction Existing
  • Bedrooms 3

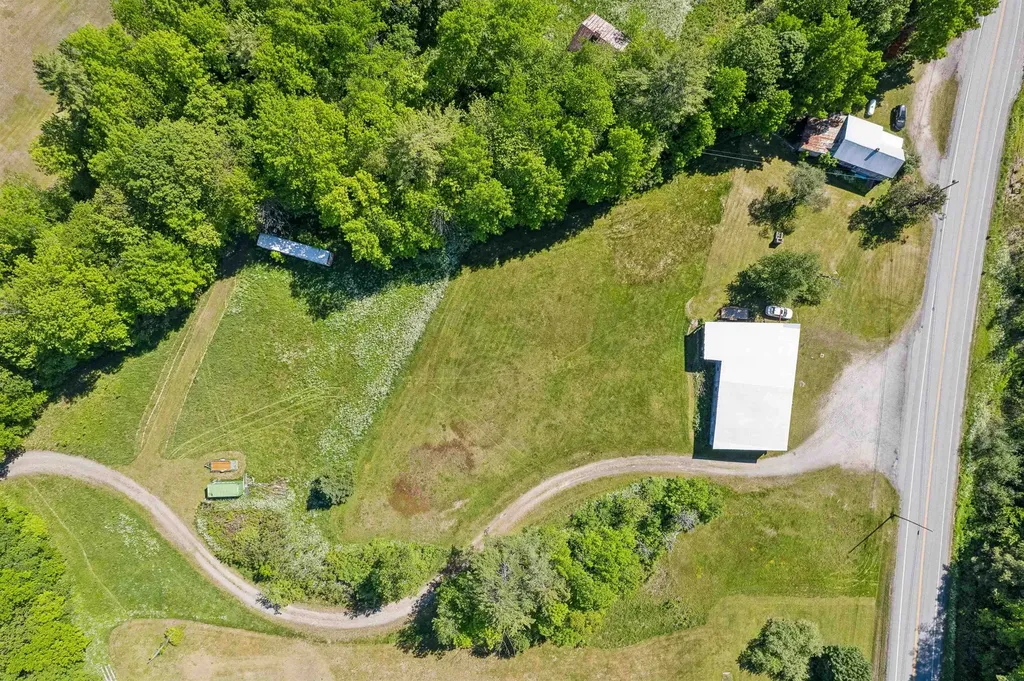
Set on an open, level 1.8-acre lot on the outskirts of the village, this charming Gambrel-style home offers comfort and convenience. From the attached 2-car heated garage, a fully enclosed breezeway connects to the house, offering a convenient spot for coats and boots. As you step inside, you're greeted by a warm, inviting eat-in kitchen, perfect for everyday meals. Down the hall is a separate dining room with sliding glass doors that open onto a brand new deck, ideal for al fresco dining. An oversized window allows natural light to flow into the living room. Completing this floor is a half bath with washer and dryer. Upstairs, the primary bedroom features a walk-in closet. Two additional bedrooms and a full bath are also on this level. The outdoor spaces are perfect for making the most of these hot summer days and into the night, with a large above-ground pool 16x24, concrete patio, and plenty of room for a firepit. The well-manicured lawn offers endless possibilities, whether you envision gardens, a playground, or simply a spacious area for pets and children to roam. A second, smaller garage with dual overhead doors is perfect for storing lawn tractors, ATVs, or snowmobiles. Built for year-round comfort and efficiency, this home boasts vinyl siding, double-pane vinyl windows, and a new asphalt shingle roof installed in 2024. Don't miss the chance to own this wonderful property, which perfectly blends comfortable living with fantastic outdoor features in a beautiful setting.

Listed by Peter Lanoue of Century 21 Farm & Forest

$
$
%
$/month over payments
Federal 30-year interest rate: 6.55% last updated on Jul 16, 2026
* All Figures are estimates. Check with your bank or proposed mortgage company for actual interest rates.
This product uses the FRED® API but is not endorsed or certified by the Federal Reserve Bank of St. Louis.

Save FavoriteSchedule TourAsk A QuestionMore Details
321 Bentley Avenue Poultney VT 05764

Poultney, VT321 Bentley Avenue

Price$389,000

Est. Mortgage: $/month

MLS Number 5061504

  • Multifamily
  • Address 321 Bentley Avenue
  • Units 3
  • Bathroom 3
  • Acreage 0.45

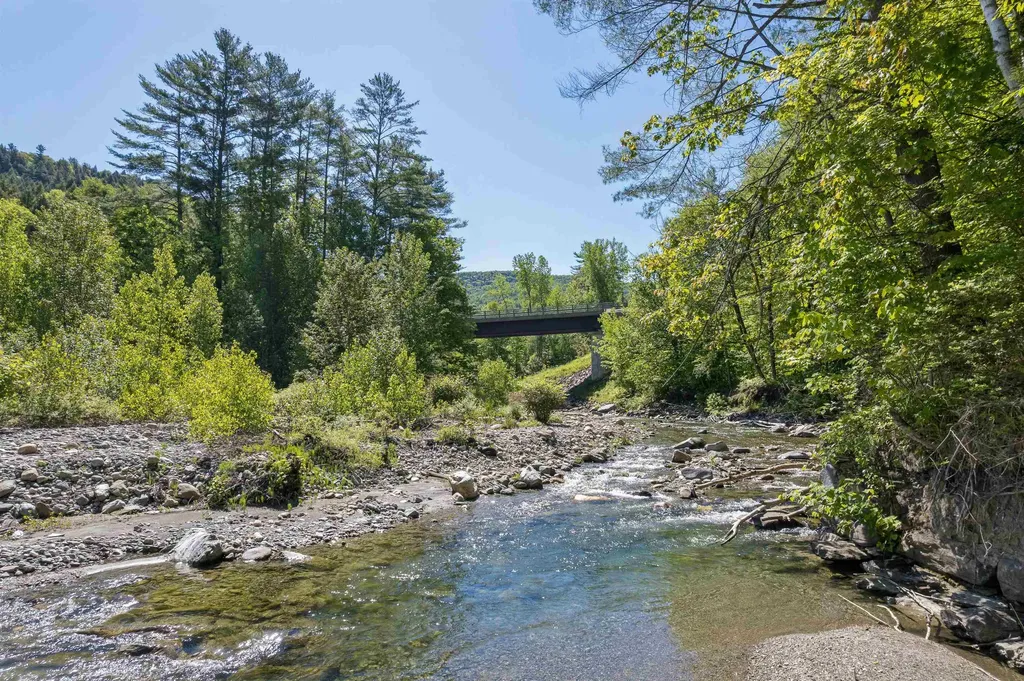
Welcome to this income-producing gem! Located in the heart of Poultney and within walking distance to schools, shopping, and public transportation, this charming 3-unit property presents a fantastic opportunity for both investors and owner-occupants alike. Each unit is bright, inviting, and full of character. The front unit features a classic covered porch, two bedrooms, and a full bath. The middle unit is light-filled with skylights, sliding glass doors that lead to a large private deck, and an easy, open layout perfect for comfortable living. The back unit-previously the owner's quarters-offers a more modern layout and is currently vacant, making it ideal for immediate occupancy or premium rental potential. This spacious unit includes its own laundry area, minisplit system, separate mechanicals, and an impressive second-floor primary suite complete with cathedral ceilings, a walk-in closet, soaking tub, and private balcony. Additional highlights include an attached garage and a beautiful stone patio for outdoor enjoyment. For added convenience, the front two units share a washer and dryer located in the central hallway. Perfectly situated, this property is just 15 minutes from Vermont State University's Castleton campus, less than an hour to multiple ski areas, 10 minutes to the New York border, and only minutes from both Lake St. Catherine and Lake Bomoseen. Whether you're seeking a strong investment property or a home with additional rental income, this versatile multi-unit offers comfort, flexibility, and an unbeatable location.

Listed by Heather Martelle of Lakes & Homes Real Estate

$
$
%
$/month over payments
Federal 30-year interest rate: 6.55% last updated on Jul 16, 2026
* All Figures are estimates. Check with your bank or proposed mortgage company for actual interest rates.
This product uses the FRED® API but is not endorsed or certified by the Federal Reserve Bank of St. Louis.

Virtual TourSave FavoriteSchedule TourAsk A QuestionMore Details
733 Route 121 Westminster VT 05158

Westminster, VT733 Route 121

Price$389,000

Est. Mortgage: $/month

MLS Number 5087913

  • Multifamily
  • Address 733 Route 121
  • Units 5
  • Bathroom 5
  • Acreage 0.5

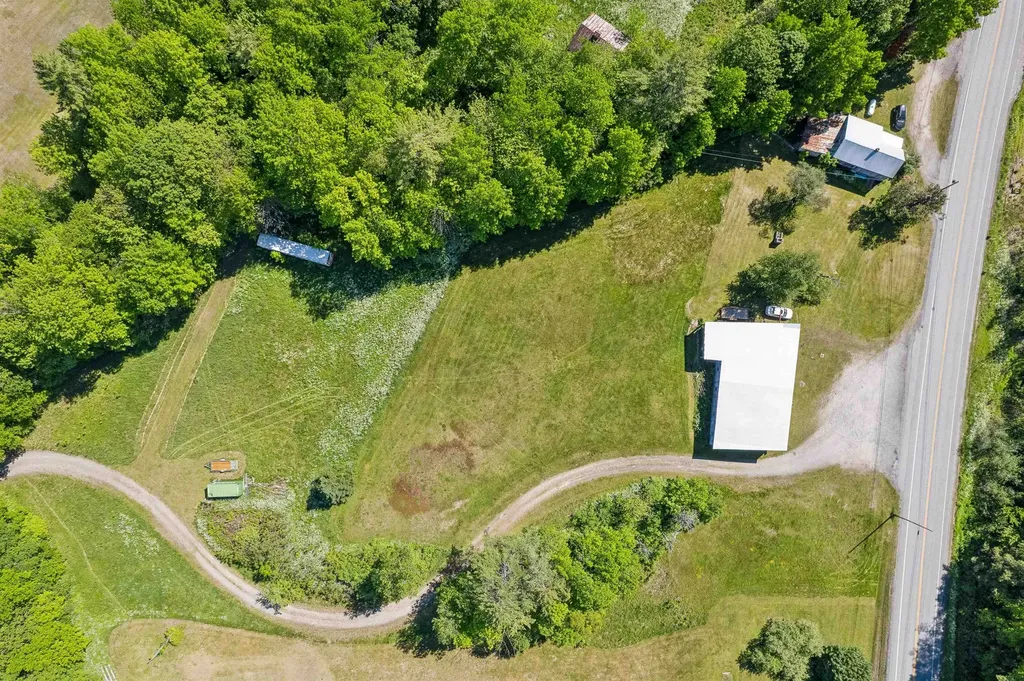
This 5-unit multi-family property presents a strong investment opportunity with steady, long-term tenants and consistent on-time rental history. Meticulously cared for over the years, the property features updated systems, public water, a double lot, and ample parking for tenants and guests alike. Current rents are below today's market rates, offering clear opportunity for future income growth while maintaining tenant stability and occupancy. The property has been thoughtfully maintained, making it an attractive option for investors seeking both immediate cash flow and long-term upside potential. Conveniently located with easy access to local amenities, commuter routes, and the charm of Southern Vermont, this is a solid addition to any investment portfolio.

Listed by Morriah Adams of BHG Masiello Brattleboro, Jessica Samples of BHG Masiello Keene

$
$
%
$/month over payments
Federal 30-year interest rate: 6.55% last updated on Jul 16, 2026
* All Figures are estimates. Check with your bank or proposed mortgage company for actual interest rates.
This product uses the FRED® API but is not endorsed or certified by the Federal Reserve Bank of St. Louis.

Save FavoriteSchedule TourAsk A QuestionMore Details
319 Chester Knoll Drive Bennington VT 05201

MLS Number 5094195

  • Residential Single Family
  • Full Bath 2
  • Construction New Construction
  • Bedrooms 4
  • Bathroom 2

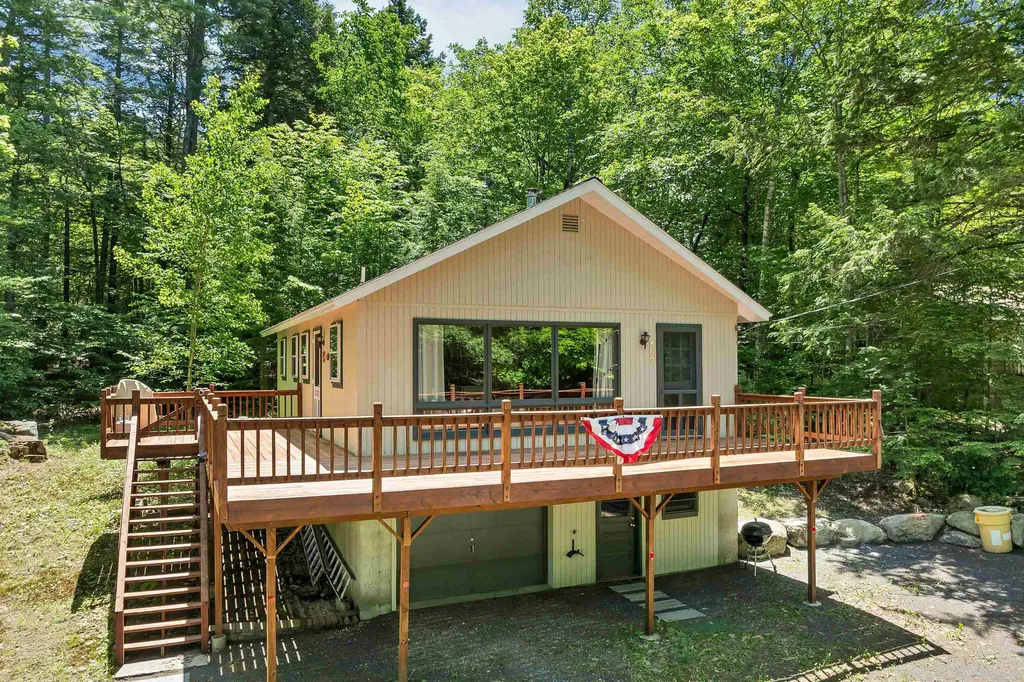
Build Your Dream Home-Without Starting From Scratch Now is your chance to own a brand-new home and still make it your own. This beautifully designed new construction home is currently underway and offers buyers the exciting opportunity to select their own finishing touches and create a space that reflects their style and vision. Featuring 4 bedrooms and 2 full bathrooms, this thoughtfully designed floor plan offers the flexibility and convenience of one-level living-with a bedroom, full bath, laundry, kitchen, dining area, and living room all located on the main level. Love the idea of extra space? The walkout basement provides incredible future potential and may be finished for an additional price-perfect for expanding living space, creating a family room, home office, gym, or guest suite. Enjoy all the benefits of energy-efficient new construction in a location close to walking trails, shopping, healthcare, and everything Bennington has to offer. ?? New Construction ?? 4 Bedrooms | 2 Full Baths ?? Main-Level Living Option ?? First-Floor Laundry ?? Walkout Basement with Expansion Potential ?? Customize Your Finishes ?? Energy Efficient Design Don't wait until it's finished-this is your opportunity to personalize your future home and make it uniquely yours. Reach out today for details and available selections! Listing Agent is owner.

Listed by Lillian West of Maple Leaf Real Estate

$
$
%
$/month over payments
Federal 30-year interest rate: 6.55% last updated on Jul 16, 2026
* All Figures are estimates. Check with your bank or proposed mortgage company for actual interest rates.
This product uses the FRED® API but is not endorsed or certified by the Federal Reserve Bank of St. Louis.

Save FavoriteSchedule TourAsk A QuestionMore Details

Broker Reciprocity 

Copyright 2026 PrimeMLS, Inc. All rights reserved. This information is deemed reliable, but not guaranteed. The data relating to real estate displayed on this display comes in part from the IDX Program of PrimeMLS. The information being provided is for consumers’ personal, non-commercial use and may not be used for any purpose other than to identify prospective properties consumers may be interested in purchasing. Data last updated July 23, 2026 8:53 PM UTC
