SIGN UP or LOG IN 's Account

Log in to see your saved listings or edit your searches:

No account? Sign up now to save searches, listings, and get tailored listing notifications. It's free, opt-out anytime.

Find Your New Home

Sign Up Today!

Get fresh listings via email, save your favorite listings, match with similar properties, and unlock additional property info.

Create Your Account

Do not fill in this field:

Already have an account? Log in

and narrow your search. If you have fewer than 200 results, you can save your search.

Alburgh VT Multi-Family Real Estate

r=9937-9948
958 Faraway Road Dalton NH 03598

Dalton, NH958 Faraway Road

Price$360,000

Est. Mortgage: $/month

Open House

MLS Number 5099637

  • Residential Single Family
  • Next Open House: Sat 07/25 11:00 am. to 1:00 pm.
  • Address 958 Faraway Road
  • Construction Existing
  • Bedrooms 3

OPEN HOUSE - Saturday, July 25th from 11am to 1pm. Tucked away on 1.15 private acres with southwest exposure, this charming 3-bedroom, 3-bath Colonial offers an exceptional combination of comfort, character, and versatility, while just a short walk to the public beach at Forest Lake State Park! The first floor features an open-concept layout consisting of a kitchen with counter-top seating and direct access to the back deck, creating an easy flow for both entertaining and everyday living. The dining area is accented by a bay window and decorative chandelier, while the living room showcases gorgeous hardwood flooring, glass-fronted display shelving, and an attractive Weso ceramic tile stove that enhances the welcoming atmosphere. A bathroom and multiple storage closets round out the main level. Upstairs awaits a generous primary en-suite bedroom with walk-in closet, ¾ bath, and direct access to a private balcony overlooking the property! Two additional bedrooms with updated carpeting and bright bamboo flooring complete second floor area. The walk-up attic offers abundant storage space, while the walk-out basement includes a mini living area with private access, presenting excellent possibilities for guests, extended family, or supplemental income. Outside, the property is equally appealing, with a spectacular deck, horseshoe driveway, attractive stone masonry chimney, and a newer roof. Whether you're seeking a year-round residence, vacation getaway, or investment opportunity near the lake, this well-maintained home offers exceptional value in a highly desirable location!

Listed by Matt Tellier of Matt Tellier Real Estate

$
$
%
$/month over payments
Federal 30-year interest rate: 6.55% last updated on Jul 16, 2026
* All Figures are estimates. Check with your bank or proposed mortgage company for actual interest rates.
This product uses the FRED® API but is not endorsed or certified by the Federal Reserve Bank of St. Louis.

Save FavoriteSchedule TourAsk A QuestionMore Details

173 Beaver Meadow Road Vershire VT 05079

Vershire, VT173 Beaver Meadow Road

Price$360,000

Est. Mortgage: $/month

MLS Number 5100810

  • Residential Single Family
  • Full Bath 1
  • Construction Existing
  • Bedrooms 2
  • Bathroom 1

Tucked away on a dirt road in scenic Vershire, this beautifully remodeled home is a hidden gem. Cross your own private bridge over the river to arrive at this peaceful 0.30-acre retreat, where the soothing sounds of flowing water and private river access create the perfect Vermont escape. Inside, you'll find a completely updated, move-in-ready interior, while outside, the level lawn offers plenty of space to relax and enjoy the natural surroundings. A spacious garage provides abundant storage or the opportunity to finish the space to fit your needs. Privacy, tranquility, and modern updates - all in one special property. Access to the VAST trails is conveniently located right down the road!

Listed by Megan Lavik of Coldwell Banker LIFESTYLES - Hanover

$
$
%
$/month over payments
Federal 30-year interest rate: 6.55% last updated on Jul 16, 2026
* All Figures are estimates. Check with your bank or proposed mortgage company for actual interest rates.
This product uses the FRED® API but is not endorsed or certified by the Federal Reserve Bank of St. Louis.

Save FavoriteSchedule TourAsk A QuestionMore Details

995 Centerville Road Wallingford VT 05742

Wallingford, VT995 Centerville Road

Price$360,000

Est. Mortgage: $/month

MLS Number 5099383

  • Residential Single Family
  • Full Bath 1
  • Address 995 Centerville Road
  • Construction Existing
  • Bedrooms 2

Set atop a gentle knoll and framed by mature trees, this 1950 home was reimagined from the studs out in a 1999 renovation, with a thoughtful addition in 2001 that expanded the living space. The surrounding grounds -open lawn, established perennial gardens, and a classic stone wall - create a setting that feels both cared-for and connected to nature. One gap in the wall offers a quiet invitation into the woods beyond, hinting at trails and quiet moments just steps from your door. Beyond the wall, private trails wind through 11+ acres, ready for exploring on foot or snowshoe. Winter enthusiasts will love the location even more: VAST trail access is just up the road, so you can head out on your snowmobile straight from home - no trailering required. Upstairs, two comfortable bedrooms share a convenient half bath - a peaceful retreat at the end of the day. A detached two-car garage adds everyday convenience, with storage above. It's a rare blend: the warmth and character of a woodland retreat, with modern updates and easy road access.

Listed by Susan Bishop of Four Seasons Sotheby's Int'l Realty

$
$
%
$/month over payments
Federal 30-year interest rate: 6.55% last updated on Jul 16, 2026
* All Figures are estimates. Check with your bank or proposed mortgage company for actual interest rates.
This product uses the FRED® API but is not endorsed or certified by the Federal Reserve Bank of St. Louis.

Virtual TourSave FavoriteSchedule TourAsk A QuestionMore Details

13 Dallas Drive Dracut MA 01826

Dracut, MA13 Dallas Drive, Unit 310

Price$360,000

Est. Mortgage: $/month

MLS Number 5099961

  • Condo
  • Square Feet 1,291
  • Bedrooms 2
  • New Contruction Existing
  • Address 13 Dallas Drive

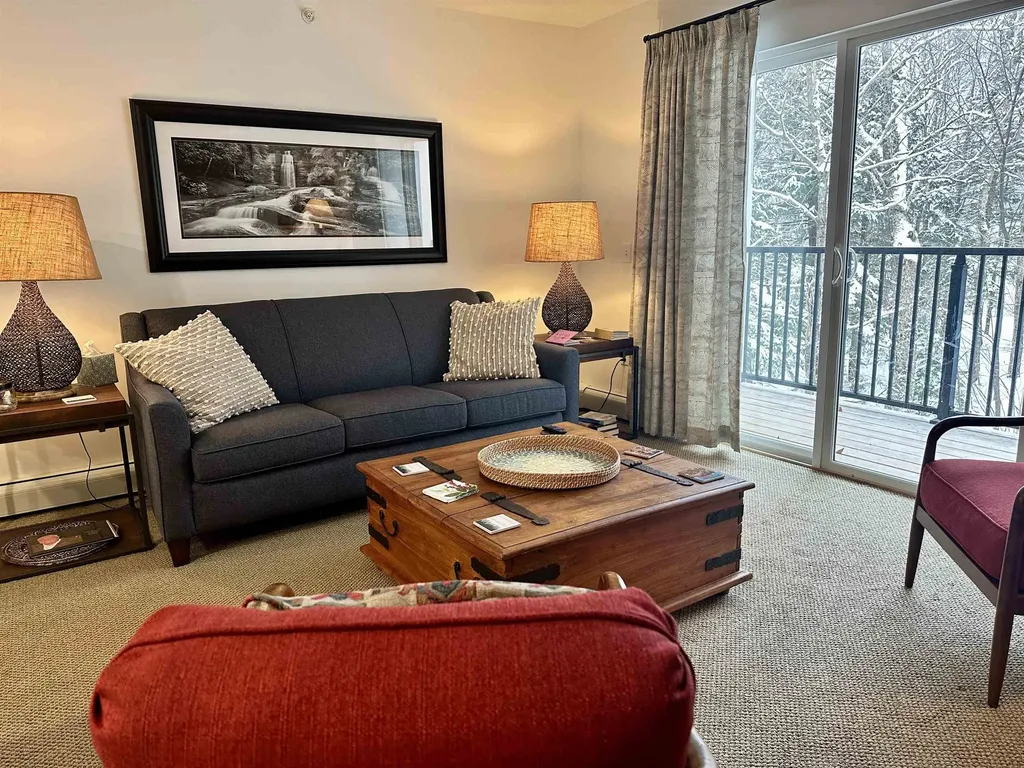
Welcome to sought-after Dallas Park, a 55+ community condominium presents an inviting setting and value.. This Penthouse unit features two bedrooms and two bathrooms, providing comfortable and private accommodations. Located on the third floor of an elevatored building, this one level living unit provides ease of access with indoor garage parking and a short elevator ride up to your unit. Further enhancing this property's appeal is the convenience of a built-in garage, providing secure parking and additional storage solutions.

Listed by John Magazzu of Charlesgate Realty Group,LLC

$
$
%
$/month over payments
Federal 30-year interest rate: 6.55% last updated on Jul 16, 2026
* All Figures are estimates. Check with your bank or proposed mortgage company for actual interest rates.
This product uses the FRED® API but is not endorsed or certified by the Federal Reserve Bank of St. Louis.

Virtual TourSave FavoriteSchedule TourAsk A QuestionMore Details

6 Cromwell Drive Haverhill NH 03785

Haverhill, NH6 Cromwell Drive

Price$359,999

Est. Mortgage: $/month

Active With Contract

MLS Number 5086834

  • Residential Single Family
  • Full Bath 2
  • Village Woodsville
  • Address 6 Cromwell Drive
  • Construction Existing

Welcome to 6 Cromwell Drive. This lovingly maintained circa 1900 New England home blends timeless character with everyday comfort, ideally situated in a charming village setting in Haverhill, NH. Offering 4 bedrooms and 2 baths, the property showcases the craftsmanship and warmth of a bygone era, complemented by thoughtful care over the years. Recent upgrades include a new roof in 2015, with a 50-year warranty and fifteen Anderson windows installed in 2022. Inside, you'll find inviting living spaces filled with natural light, classic architectural details, and a layout that balances functionality with historic charm. Whether you're gathering with family or entertaining guests, the home provides a welcoming and versatile environment. Set in a quaint and peaceful neighborhood, this property captures the essence of small-town New England living-where quiet streets, community connection, and scenic surroundings come together effortlessly. The home sits on a generous 1.1-acre lot, providing plenty of space to enjoy the peaceful surroundings and maintaining the gardens and fruit trees planted by the current owners. The gardens include asparagus and chives, planted and producing, strawberries and grapevines with Concord grapes. There are three apple trees and two pear trees. Both are young. A mature peach tree is producing peaches. You'll have easy access to Woodsville High School, Woodsville Elementary School and downtown Woodsville's banking and shopping opportunities. A rare opportunity to own a piece of history with the comfort and livability today's buyers are looking for. Open House on May 9, 2026 11am to 1pm.

Listed by Guy Mitchell of Coldwell Banker LIFESTYLES- Littleton

$
$
%
$/month over payments
Federal 30-year interest rate: 6.55% last updated on Jul 16, 2026
* All Figures are estimates. Check with your bank or proposed mortgage company for actual interest rates.
This product uses the FRED® API but is not endorsed or certified by the Federal Reserve Bank of St. Louis.

Save FavoriteSchedule TourAsk A QuestionMore Details

131 Old Bradley Road St. Johnsbury VT 05819

MLS Number 5086257

  • Residential Single Family
  • Full Bath 2
  • Address 131 Old Bradley Road
  • Construction Existing
  • Bedrooms 4

This spacious home offers the best of Vermont living, ideally situated on the outskirts of St. Johnsbury-just minutes from everyday conveniences like the hospital, shopping, and the world-renowned St. Johnsbury Academy, while still feeling tucked away from it all. Set on a picturesque property, you'll find a pond, two sheds, and an oversized two-car garage with additional storage space-perfect for outdoor gear, tools, or recreational equipment. Trails wind through the woods and lead to a peaceful clearing along the brook, creating a setting that feels like your own private retreat. Whether you're dreaming of a small homestead or simply more space to spread out, this property offers flexibility with room for chickens or even a horse. The quiet, lightly traveled road adds to the charm, with the added bonus of pastoral views-cows grazing just across the street, a scene straight out of a Vermont postcard. Inside, the home is generously sized with four large bedrooms and several additional rooms that easily accommodate today's lifestyle needs-whether that's a home office, fitness or yoga space, or a dedicated hobby or creative room. Storage is abundant throughout. The main living area features a spacious kitchen that flows seamlessly into the living and dining spaces, all filled with natural light-creating a warm and welcoming environment for both everyday living and entertaining. Outside, the expansive yard offers endless possibilities for gardening, gatherings, or simply enjoying the changing seasons. From crisp fall foliage to quiet winter mornings and vibrant summer greenery, this property is well-suited for those looking to experience Vermont year-round. Whether you're looking for a full-time residence or a second home escape, this is an opportunity to enjoy the space, privacy, and natural beauty that make Vermont so special.

Listed by Mathew Ghafoori of RE/Max Heritage

$
$
%
$/month over payments
Federal 30-year interest rate: 6.55% last updated on Jul 16, 2026
* All Figures are estimates. Check with your bank or proposed mortgage company for actual interest rates.
This product uses the FRED® API but is not endorsed or certified by the Federal Reserve Bank of St. Louis.

Virtual TourSave FavoriteSchedule TourAsk A QuestionMore Details

51 Elm Street Laconia NH 03246

Laconia, NH51 Elm Street, Unit 205

Price$359,950

Est. Mortgage: $/month

MLS Number 5079740

  • Condo
  • Square Feet 744
  • Bedrooms 1
  • New Contruction New Construction
  • Village Lakeport

Welcome to 51 Elm Street, Unit 205, offering effortless, one-level living in the heart of the Lakes Region, ideally situated between Lake Winnipesaukee and Lake Opechee. This spacious single-floor, one-bedroom residence spans over 1,000 square feet and delivers a smart, open layout designed for both comfort and convenience. At the center of the home is a beautifully appointed kitchen with a custom island perfect for entertaining, casual dining, or everyday living. The kitchen flows seamlessly into a bright, expansive living area filled with natural light, creating a space that feels open, modern, and inviting. Thoughtful design allows for easy movement throughout the unit, all on one level-no stairs, no hassle. Designer-grade finishes and premium materials elevate the space, blending timeless style with a fresh, contemporary edge. Every detail has been carefully curated to feel polished yet livable, offering a refined aesthetic that will stand the test of time. Life at 51 Elm is all about low-maintenance, lock-and-leave convenience. Enjoy elevator access, an attached covered garage for year-round ease, and amenities that rival luxury urban living including a state-of-the-art fitness center and a one-of-a-kind rooftop deck with sweeping views, a rare offering in the Lakes Region. From the dramatic arched entry to the tech-forward features throughout, Unit 205 delivers a no-compromise lifestyle ideal as a full-time residence, weekend escape, or in-town home base close to dining, shopping, and waterfront attractions.

Listed by Shannon Casey of KW Coastal and Lakes & Mountains Realty/Meredith

$
$
%
$/month over payments
Federal 30-year interest rate: 6.55% last updated on Jul 16, 2026
* All Figures are estimates. Check with your bank or proposed mortgage company for actual interest rates.
This product uses the FRED® API but is not endorsed or certified by the Federal Reserve Bank of St. Louis.

Virtual TourSave FavoriteSchedule TourAsk A QuestionMore Details

51 Elm Street Laconia NH 03246

Laconia, NH51 Elm Street, Unit 205

Price$359,950

Est. Mortgage: $/month

MLS Number 5079774

  • Residential Single Family
  • Full Bath 1
  • Village Lakeport
  • Address 51 Elm Street
  • Construction New Construction

Welcome to 51 Elm Street, Unit 205, offering effortless, one-level living in the heart of the Lakes Region, ideally situated between Lake Winnipesaukee and Lake Opechee. This spacious single-floor, one-bedroom residence spans over 1,000 square feet and delivers a smart, open layout designed for both comfort and convenience. At the center of the home is a beautifully appointed kitchen with a custom island perfect for entertaining, casual dining, or everyday living. The kitchen flows seamlessly into a bright, expansive living area filled with natural light, creating a space that feels open, modern, and inviting. Thoughtful design allows for easy movement throughout the unit, all on one level no stairs, no hassle. Designer-grade finishes and premium materials elevate the space, blending timeless style with a fresh, contemporary edge. Every detail has been carefully curated to feel polished yet livable, offering a refined aesthetic that will stand the test of time. Life at 51 Elm is all about low-maintenance, lock-and-leave convenience. Enjoy elevator access, an attached covered garage for year-round ease, and amenities that rival luxury urban living including a state-of-the-art fitness center and a one-of-a-kind rooftop deck with sweeping views, a rare offering in the Lakes Region. From the dramatic arched entry to the tech-forward features throughout, Unit 205 delivers a no-compromise lifestyle ideal as a full-time residence, weekend escape, or in-town home base close to dining, shopping, and waterfront attractions.

Listed by Shannon Casey of KW Coastal and Lakes & Mountains Realty/Meredith

$
$
%
$/month over payments
Federal 30-year interest rate: 6.55% last updated on Jul 16, 2026
* All Figures are estimates. Check with your bank or proposed mortgage company for actual interest rates.
This product uses the FRED® API but is not endorsed or certified by the Federal Reserve Bank of St. Louis.

Virtual TourSave FavoriteSchedule TourAsk A QuestionMore Details

113 Fay Road Goshen VT 05733

Goshen, VT113 Fay Road

Price$359,900

Est. Mortgage: $/month

MLS Number 5055704

  • Residential Single Family
  • Full Bath 2
  • Address 113 Fay Road
  • Construction Existing
  • Bedrooms 2

Do you love privacy? This Wonderful updated home on 5 acres with Great Sunsets and Mountain views has exactly that! This home features spacious rooms and lots of natural light. A vaulted ceiling in the eat-in Kitchen with a large contemporary window over the kitchen sink gives this room a light filled area to enjoy family dinners. Lots of updating over the last few years including new countertops, new well pump, new metal roof, new furnace in the basement, new refrigerator and the walkout basement was recently spray foamed. Outside on the north and west sides of the house you will find a long wrap around deck and another deck on the SE side with views of the Green Mountains. With some gentle clearing, the view could be quite lovely. Don't miss out on the wonderful chance to enjoy Vermont living like it used to be!

Listed by Bonnie Gridley and Judith Murdock of RE/MAX North Professionals,Middlebury

$
$
%
$/month over payments
Federal 30-year interest rate: 6.55% last updated on Jul 16, 2026
* All Figures are estimates. Check with your bank or proposed mortgage company for actual interest rates.
This product uses the FRED® API but is not endorsed or certified by the Federal Reserve Bank of St. Louis.

Virtual TourSave FavoriteSchedule TourAsk A QuestionMore Details

72 Middle Road Swanton VT 05488

Swanton, VT72 Middle Road

Price$359,900

Est. Mortgage: $/month

Pending

MLS Number 5090698

  • Residential Single Family
  • Full Bath 2
  • Address 72 Middle Road
  • Construction Existing
  • Bedrooms 3

Country Home on 5.06± Acres with Oversized Garage in Swanton, Vermont Discover peaceful country living with this well-maintained 1993 manufactured home situated on 5.06± acres along desirable Middle Road in Swanton, Vermont. Offering a beautiful rural setting, practical improvements, and plenty of usable space, this property presents an excellent opportunity for those seeking comfort, functionality, and room to enjoy the outdoors. The home offers convenient single-level living with a comfortable layout designed for everyday functionality. Large windows provide natural light throughout, while the home's practical floor plan offers flexible living space to suit a variety of needs. Step outside onto the back deck, an ideal space for relaxing, grilling, entertaining, or enjoying the peaceful views of your private Vermont acreage. A standout feature of the property is the impressive 28' x 32' detached garage, providing exceptional space for vehicle storage, recreational equipment, workshop use, or hobby space. Whether you need room for tools, outdoor gear, ATVs, or additional storage, this oversized garage offers outstanding versatility. The 5.06± acre parcel provides a blend of open space and privacy, offering ample room for gardening, recreation, pets, or simply enjoying the beauty of the surrounding countryside. The setting offers a quiet rural atmosphere while remaining conveniently located near local amenities and major travel routes. The property is approximately two miles from Interstate 89. Outdoor enthusiasts will appreciate the property's close proximity to some of Northwestern Vermont's premier recreational destinations, including Lake Champlain, the Missisquoi River, and the Missisquoi National Wildlife Refuge, offering excellent opportunities for boating, fishing, waterfowl hunting, hiking, and wildlife viewing. Conveniently located just a short drive to St. Albans, Burlington, and the Canadian border, this property combines rural charm with accessibility.

Listed by Chad Bruyette of Whitetail Properties Real Estate,LLC

$
$
%
$/month over payments
Federal 30-year interest rate: 6.55% last updated on Jul 16, 2026
* All Figures are estimates. Check with your bank or proposed mortgage company for actual interest rates.
This product uses the FRED® API but is not endorsed or certified by the Federal Reserve Bank of St. Louis.

Virtual TourSave FavoriteSchedule TourAsk A QuestionMore Details

8 Cross Street Jaffrey NH 03452

Jaffrey, NH8 Cross Street

Price$359,900

Est. Mortgage: $/month

Active With Contract

MLS Number 5066699

  • Residential Single Family
  • Full Bath 1
  • Address 8 Cross Street
  • Construction Existing
  • Bedrooms 3

GREAT OPPORTUNITY! Want an ADU (Accessory Dwelling Unit)? How about a home based business? A place for your workshop and toys? This well-built 6 room village house has a two story barn/garage of over 1,100 sq ft that could fill the bill. Situated in a convenient neighborhood location, it has an oak cabinet kitchen with cabinets and shelves galore, a front-facing living room with built-ins, 2 very nice closeted bedrooms (one with a walk-in closet), and a 3rd bedroom presently containing a washer and dryer which could easily be re-located. It's a sunny house, has a nice yard, a great front porch, and so much more. Come, take a look!

Listed by Marc Tieger of Tieger Realty Co. Inc.

$
$
%
$/month over payments
Federal 30-year interest rate: 6.55% last updated on Jul 16, 2026
* All Figures are estimates. Check with your bank or proposed mortgage company for actual interest rates.
This product uses the FRED® API but is not endorsed or certified by the Federal Reserve Bank of St. Louis.

Virtual TourSave FavoriteSchedule TourAsk A QuestionMore Details

252 Moose Mountain Drive Stewartstown NH 03576
Active With Contract

MLS Number 5090712

  • Residential Single Family
  • Full Bath 2
  • Construction Existing
  • Bedrooms 3
  • Bathroom 4

Tucked away on 5.1 private wooded acres, this spacious home offers the perfect blend of comfort, flexibility, and outdoor recreation. Located on desirable Moose Mountain Drive with direct snowmobile trail access, this property is ideal for year-round enjoyment. The main level features a functional open-concept layout with a kitchen island overlooking the living and dining areas, creating a welcoming space for entertaining and everyday living. A dedicated office, convenient half bath, and versatile bonus room with French doors provide endless possibilities for a second office, formal dining room, playroom, or den. Step outside through the kitchen slider to enjoy the peaceful deck area surrounded by nature. A greenhouse and level lot add even more appeal for gardening enthusiasts and outdoor living. Upstairs you'll find two guest bedrooms, a full bath with laundry, and a private primary suite complete with its own balcony and en suite bath. The walkout basement expands the living potential with guest quarters, a 3/4 bath, utility/storage space, and partially finished areas ready for your vision - whether it's a game room, media room, home gym, or additional living space. Offering privacy, space, and incredible potential, this home is a fantastic opportunity for buyers looking to add their own finishing touches in a beautiful country setting.

Listed by Jennifer Rancourt of RE/MAX Northern Edge Realty/Colebrook

$
$
%
$/month over payments
Federal 30-year interest rate: 6.55% last updated on Jul 16, 2026
* All Figures are estimates. Check with your bank or proposed mortgage company for actual interest rates.
This product uses the FRED® API but is not endorsed or certified by the Federal Reserve Bank of St. Louis.

Virtual TourSave FavoriteSchedule TourAsk A QuestionMore Details

Broker Reciprocity 

Copyright 2026 PrimeMLS, Inc. All rights reserved. This information is deemed reliable, but not guaranteed. The data relating to real estate displayed on this display comes in part from the IDX Program of PrimeMLS. The information being provided is for consumers’ personal, non-commercial use and may not be used for any purpose other than to identify prospective properties consumers may be interested in purchasing. Data last updated July 21, 2026 6:37 PM UTC