
SIGN UP or LOG IN 's Account

Log in to see your saved listings or edit your searches:

No account? Sign up now to save searches, listings, and get tailored listing notifications. It's free, opt-out anytime.

Find Your New Home

Sign Up Today!

Get fresh listings via email, save your favorite listings, match with similar properties, and unlock additional property info.

Create Your Account

Do not fill in this field:

Already have an account? Log in

and narrow your search. If you have fewer than 200 results, you can save your search.

Alburgh VT Multi-Family Real Estate

r=9949-9960
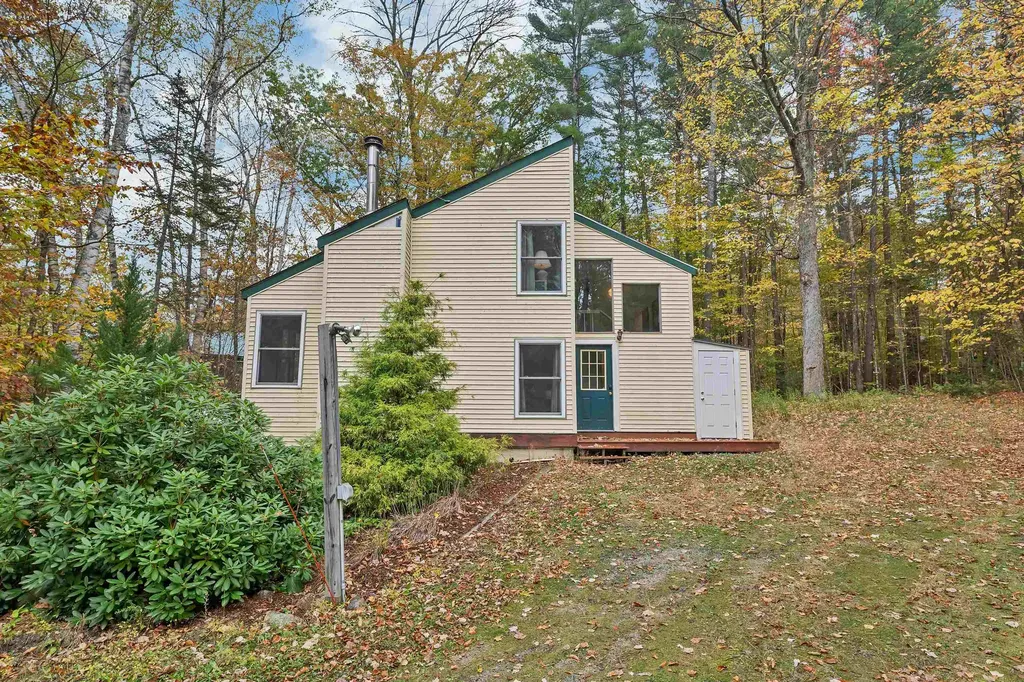
88 Donovan Farm Road Campton NH 03223

Campton, NH88 Donovan Farm Road

Price$359,900

Est. Mortgage: $/month

MLS Number 5066196

  • Residential Single Family
  • Full Bath 1
  • Address 88 Donovan Farm Road
  • Construction Existing
  • Bedrooms 3

Escape to New Hampshire's beautiful White Mountains with this fully furnished, 4 season vacation home. This 3 bedroom, 2-bath contemporary chalet is in the sought after Waterville Estates which adjoins the White Mountains National Forest and is your gateway to year-round adventure & relaxation. It offers over 1200 sq ft of comfortable living space nestled on a level 1.15-acre lot featuring a fully equipped kitchen, a cozy living area with a wood stove and a large outdoor deck with both gas and propane grills; perfect for enjoying the peaceful wooded surroundings. Recent renovations include new windows, vinyl siding, outdoor decks and low-cost group rate propane heating. The Home Owners Association membership provides access to the Waterville Estates Community Center offering several restaurants, two indoor & two outdoor pools, a fitness center, a jacuzzi, and a hot tub. Other Association amenities include a large swimming pond with paddle boats and a sandy beach, basketball & tennis/pickleball courts and downhill skiing at our own Campton Mountain Ski Area; all less than a quarter mile away! In addition, the major Waterville Valley, Loon Mountain & Cannon Mountain ski resorts all lie within a 20 minute drive; a skier's dream! And if you are a hiker, 4000-footers are all around!

Listed by Lisa Davy of Today Real Estate

$
$
%
$/month over payments
Federal 30-year interest rate: 6.71% last updated on Sep 3, 2026
* All Figures are estimates. Check with your bank or proposed mortgage company for actual interest rates.
This product uses the FRED® API but is not endorsed or certified by the Federal Reserve Bank of St. Louis.

Virtual TourSave FavoriteSchedule TourAsk A QuestionMore Details

39 Chestnut Street Tilton NH 03276

Tilton, NH39 Chestnut Street

Price$359,900

Est. Mortgage: $/month

MLS Number 5094734

  • Residential Single Family
  • Full Bath 1
  • Address 39 Chestnut Street
  • Construction Existing
  • Bedrooms 3

A BEAUTIFUL TILTON NEW ENGLANDER, WELCOME HOME! This charming circa-1890 residence that has watched generations come and go while preserving the warmth and craftsmanship of a bygone era. With 3 bedrooms, 1.5 baths, and over 1,500 square feet of living space, this inviting home offers room to gather, grow, and create lasting memories. Step inside and imagine mornings filled with sunlight streaming through the windows gleaming over the original hardwood flooring, with coffee brewing in the kitchen, and the gentle rhythm of village life unfolding outside your door. The main level features a large open kitchen with tons of countertop space, as well as a spacious living area, and a large bonus room, ideal for an additional living or sleeping area. The home's traditional two-story layout provides comfortable living spaces and private retreats, blending historic charm with everyday practicality. Upstairs you'll find three bedrooms all equipped with a half bath and powder room. Forced-air heat keeps the seasons cozy, while durable vinyl siding and a metal roof offer peace of mind for years to come. Outside, a manageable 0.18-acre lot invites summer cookouts, backyard gardens, and evenings spent under the stars. Whether you're tending flowers, relaxing with a good book, or gathering with friends, the outdoor space offers just the right amount of room without overwhelming maintenance. Perfectly situated in Tilton's Village District, you'll enjoy the convenience of nearby schools, local shops, dining, and easy access to the Lakes Region and Interstate 93. Here, small-town charm and modern accessibility come together, making everyday errands and weekend adventures equally effortless. If homes could tell stories, this home would speak of family conversations, holiday gatherings, and the simple joy of putting down roots. Now, it's ready for its next chapter and perhaps, its next storyteller. DO NOT MISS THIS AMAZING OPPORTUNITY!

Listed by Brad Bosse of EXP Realty

$
$
%
$/month over payments
Federal 30-year interest rate: 6.71% last updated on Sep 3, 2026
* All Figures are estimates. Check with your bank or proposed mortgage company for actual interest rates.
This product uses the FRED® API but is not endorsed or certified by the Federal Reserve Bank of St. Louis.

Virtual TourSave FavoriteSchedule TourAsk A QuestionMore Details
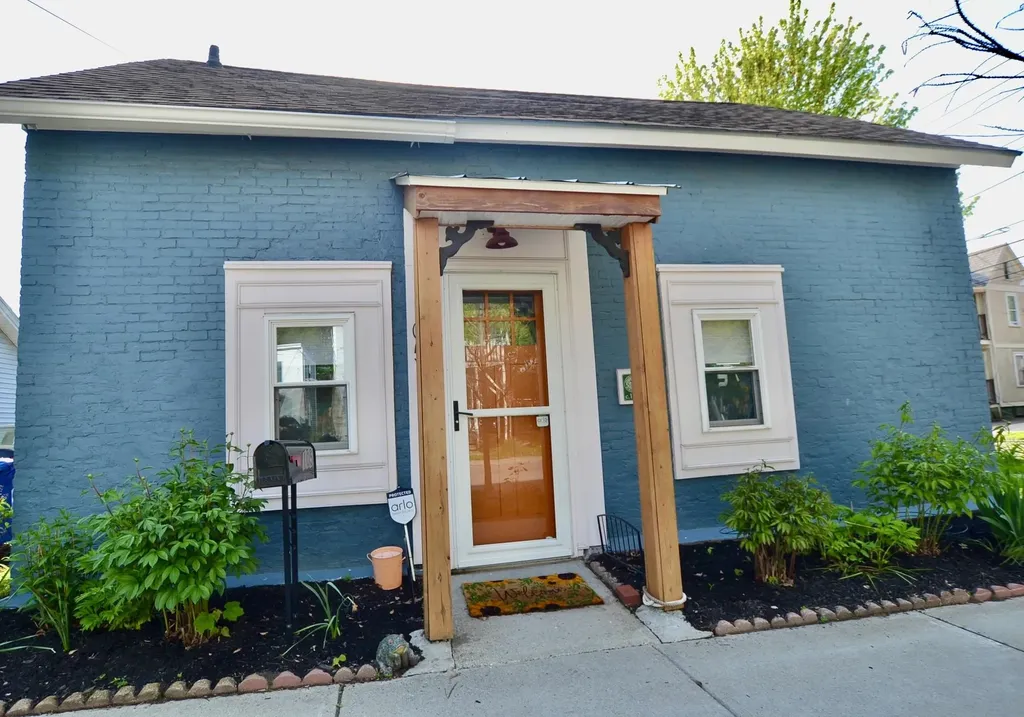
105 Lafountain Street Burlington VT 05401

Burlington, VT105 Lafountain Street

Price$359,900

Est. Mortgage: $/month

MLS Number 5091485

  • Residential Single Family
  • Full Bath 1
  • Construction Existing
  • Bedrooms 3
  • Bathroom 1

This darling Old North End bungalow blends historic character with thoughtful modern updates, creating a home that feels both timeless and turnkey. Lovingly improved over the years, this property offers low-maintenance living in one of Burlington's most convenient and vibrant neighborhoods. Enter into a stylish and efficient kitchen. Warm natural light pours through large living room windows, highlighting the new hardwood floors and inviting living space. Three connected rooms on the second floor offer flexibility of use. Winter days are especially cozy while summer evenings are best enjoyed outside on the sunny back deck surrounded by magical perennial gardens and mature raspberry bushes - with last year's harvest yielding more than 12 pints! Urban gardening at its finest! Most recent updates include hardwood floors in the living room, exposed hard wood in bedroom and a new furnace adding comfort and functionality to the home's classic appeal. Full of charm, warmth, and comfortable spaces this delightful cape-style home is an incredible opportunity to own an affordable move-in ready property in Burlington.

Listed by Angie Coyne of New England Landmark Realty LTD

$
$
%
$/month over payments
Federal 30-year interest rate: 6.71% last updated on Sep 3, 2026
* All Figures are estimates. Check with your bank or proposed mortgage company for actual interest rates.
This product uses the FRED® API but is not endorsed or certified by the Federal Reserve Bank of St. Louis.

Save FavoriteSchedule TourAsk A QuestionMore Details
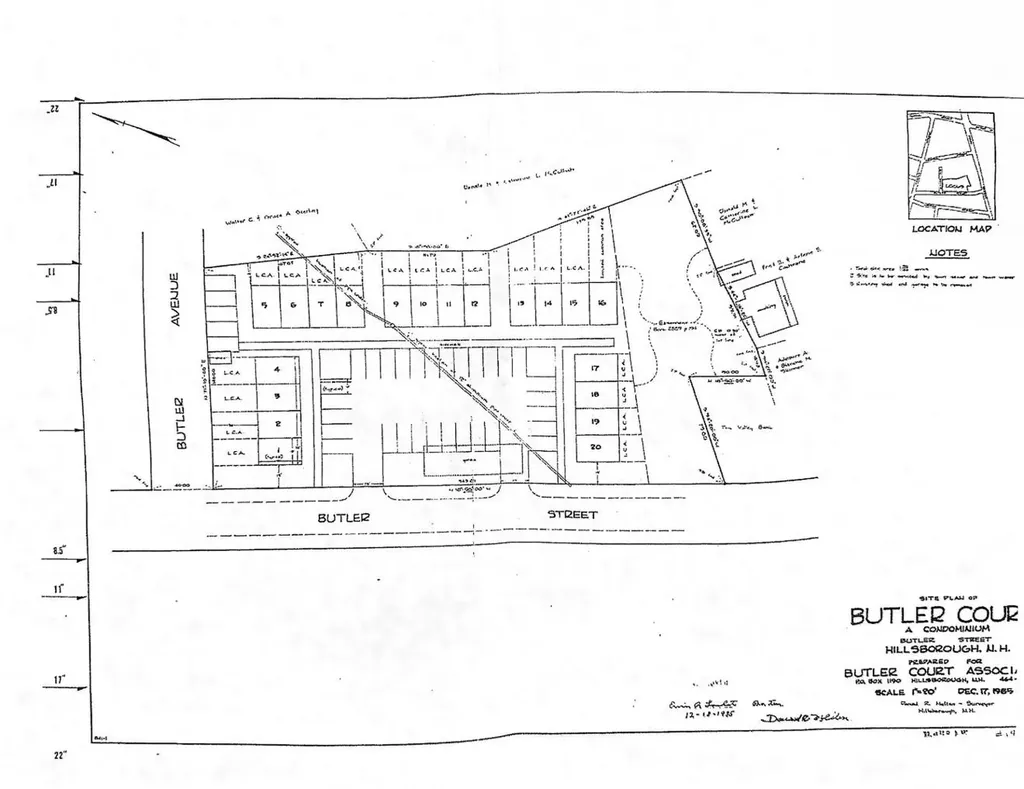
5-16 Butler Street Hillsborough NH 03244

Hillsborough, NH5-16 Butler Street

Price$359,900

Est. Mortgage: $/month

MLS Number 5078558

  • Condo
  • Bedrooms 24
  • New Contruction To Be Built
  • Address 5-16 Butler Street
  • Construction Other

12-Unit Approved Condo Development | Commercial Zoned | Downtown Hillsborough, NH | Hillsborough County, Southern NH. A rare shovel-ready condo development opportunity on a Central Business District zoned, town-approved infill site. Acquire full declarant rights to deliver 12 condominium units within an existing HOA framework, purpose-built for NH builders, condo developers, and multifamily investors in a supply-constrained New Hampshire market Rare opportunity to acquire the rights to build 12 condominium units (#5-#16) within the established Butler Court Condo Association in Hillsborough. This is an approved multifamily development opportunity in Hillsborough County NH, ideal for builders, developers, and investors seeking an entitled residential development site in Southern New Hampshire. The approved plans allow for three 4-unit buildings (72' x 28' each), totaling twelve 2-bedroom, 1-bath condominium units of approximately 950 square feet per unit. Town-approved plans are on file, providing a significant head start for a developer looking for a shovel-ready condo project with an existing condominium association structure in place. Located in the Central Business District of downtown Hillsborough, this condo development site offers walkability to shops, restaurants, and local services. The location provides strong rental and resale appeal with convenient access to Concord, Keene, and the greater Manchester region. This 12-unit development site offers multiple investment strategies: Build-to-sell condominium project Build-to-rent multifamily investment Phased residential development Condo declarant rights, established unit allocations, and existing association framework create a unique opportunity to control an approved condo project in a supply-constrained New Hampshire market. Buyer to perform due diligence regarding site conditions, utilities, permitting, and construction requirements.

Listed by Katherine Scott of Epique Realty

$
$
%
$/month over payments
Federal 30-year interest rate: 6.71% last updated on Sep 3, 2026
* All Figures are estimates. Check with your bank or proposed mortgage company for actual interest rates.
This product uses the FRED® API but is not endorsed or certified by the Federal Reserve Bank of St. Louis.

Virtual TourSave FavoriteSchedule TourAsk A QuestionMore Details

22 Oak Street Rochester NH 03839-5631

Rochester, NH22 Oak Street

Price$359,900

Est. Mortgage: $/month

Pending

MLS Number 5105611

  • Residential Single Family
  • Full Bath 1
  • Address 22 Oak Street
  • Construction Existing
  • Bedrooms 3

OFFER DEADLINE WEDNESDAY, (AUGUST 26TH) AT 4 PM. charming 3 bedroom, 1 bath Cape offering plenty of potential and classic character. The inviting living room features a cozy fireplace that creates a warm focal point. Hardwood floors are ready to be refinished giving you the opportunity to restore their natural beauty and bring them back to life. The first floor den or office provides flexible space for additional living space. A full basement offers plenty of extra storage while the 1 car garage adds convenience. Enjoy the .24 acre lot and relax in the breezeway perfect for enjoying the outdoors from the comfort of home. Ready for its next owner to make it their own.

Listed by Ronna Kaufman of RSA Realty,LLC

$
$
%
$/month over payments
Federal 30-year interest rate: 6.71% last updated on Sep 3, 2026
* All Figures are estimates. Check with your bank or proposed mortgage company for actual interest rates.
This product uses the FRED® API but is not endorsed or certified by the Federal Reserve Bank of St. Louis.

Virtual TourSave FavoriteSchedule TourAsk A QuestionMore Details
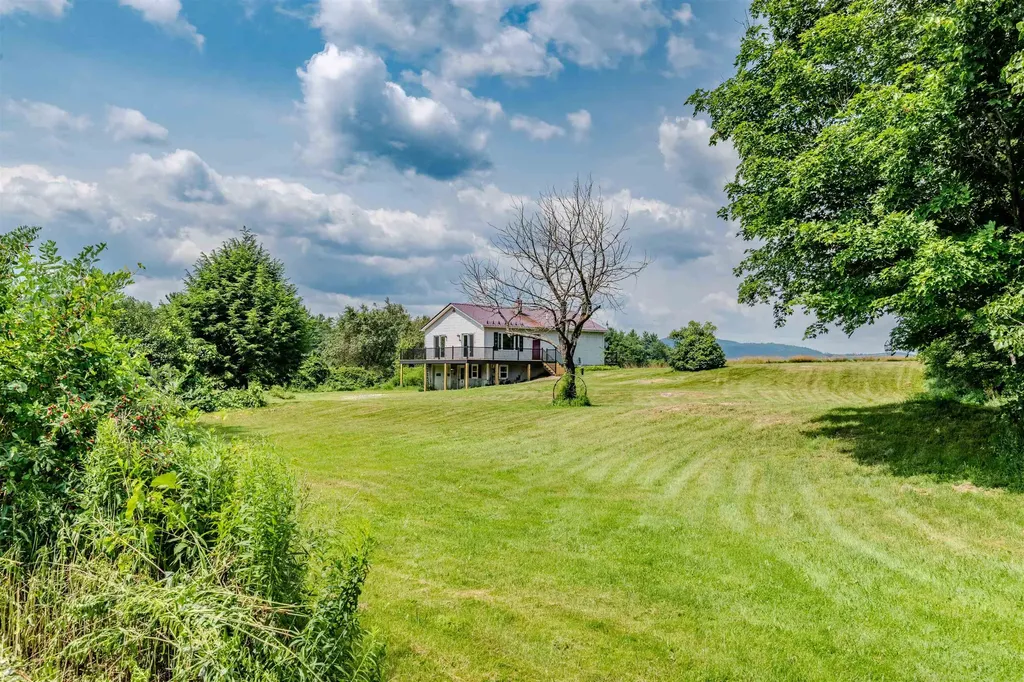
1875 Coppermine Road Monroe NH 03771

Monroe, NH1875 Coppermine Road

Price$359,900

Est. Mortgage: $/month

Active With Contract

MLS Number 5100100

  • Residential Single Family
  • Full Bath 1
  • Address 1875 Coppermine Road
  • Construction Existing
  • Bedrooms 2

Welcome to 1875 Coppermine Road, Monroe, New Hampshire, a beautifully renovated ranch style home offering the perfect blend of comfort, privacy, convenience, and breathtaking scenery. Set well back from the road on a spacious lot, this move in ready 2 bedroom, 1 bath home enjoys exceptional privacy while capturing stunning long-range mountain views across New Hampshire and Vermont. Numerous recent updates provide peace of mind, including new windows, exterior doors, updated decks, fresh interior paint, a beautifully renovated kitchen with new appliances, an updated bathroom, and durable luxury vinyl plank flooring. Low maintenance vinyl siding and a metal roof make this home truly move in ready. The full walkout basement offers outstanding potential for additional finished living space or serves as excellent storage for lawn equipment, outdoor gear, ATVs, snowmobiles, or a workshop. Outside, the generous yard provides ample room for gardens, landscaping, entertaining, or simply relaxing while enjoying the spectacular views. The oversized parking area easily accommodates multiple vehicles, trailers, or recreational equipment. Located in the highly desirable town of Monroe, you'll appreciate the area's low property taxes and school choice program, including the opportunity to attend the highly regarded St. Johnsbury Academy. Outdoor recreation is just minutes away at the Commerford Dam public beach and boat launch, offering boating, kayaking, canoeing, swimming, fishing, paddleboarding, and more. Conveniently located less than 20 minutes from Littleton, NH, and approximately 10 minutes from both Interstate 91 and Interstate 93, this property offers an ideal balance of rural privacy and accessibility. Whether you're a first time homebuyer, looking to downsize, or searching for a turnkey home with room to expand, 1875 Coppermine Road is a rare opportunity to enjoy modern updates, beautiful mountain views, and one of the North Country's most desirable communities.

Listed by Jennifer Impey of Coldwell Banker LIFESTYLES- Littleton

$
$
%
$/month over payments
Federal 30-year interest rate: 6.71% last updated on Sep 3, 2026
* All Figures are estimates. Check with your bank or proposed mortgage company for actual interest rates.
This product uses the FRED® API but is not endorsed or certified by the Federal Reserve Bank of St. Louis.

Virtual TourSave FavoriteSchedule TourAsk A QuestionMore Details

1417 Mason Hill North Starksboro VT 05487

Starksboro, VT1417 Mason Hill North

Price$359,900

Est. Mortgage: $/month

MLS Number 5106513

  • Residential Single Family
  • Full Bath 1
  • Construction Existing
  • Bedrooms 1
  • Bathroom 2

Tucked into a peaceful wooded setting in Starksboro, just over the Hinesburg town line, this inviting Vermont home offers the privacy of country living. Here, mornings begin with coffee on the covered front porch, surrounded by the sounds of nature & evenings invite you to gather around the warmth of the wood stove after a day exploring the outdoors. Step inside to a bright, open-concept main level where the kitchen, dining & living spaces flow naturally together. Sunlight streams through an abundance of windows, highlighting the warmth & character of wide-plank wood floors. The kitchen is designed for connection, with a generous peninsula offering seating for four & a built-in raised cooktop, an easy place to prepare meals while family/friends gather nearby. The spacious living area provides plenty of room for comfortable seating & dining, while the wood stove creates a cozy focal point during Vermont's cooler seasons. The lower level is thoughtfully suited to an active Vermont lifestyle. A mudroom entry with built-in bench seating provides a practical landing place for boots, coats, skis & outdoor gear. The bedroom offers a generously sized walk-in closet and easy access to the full bath, with laundry & utility spaces conveniently located nearby. Outside, the natural setting becomes an extension of the home. Create a kitchen garden, grow your own vegetables/herbs, or simply enjoy the surrounding woods & visiting wildlife. A storage shed provides space for gardening tools & outdoor equipment, while the property's peaceful setting offers a welcome sense of seclusion. For those searching for a private home near Hinesburg, a wooded Vermont retreat, or a property with easy access to hiking, wildlife, and year-round outdoor recreation & close by to a Wildlife Management Area, this Starksboro home offers an appealing combination of location & lifestyle. A place to garden, gather, explore, and unwind; this is Vermont country living at its most peaceful.

Listed by Karen Bresnahan of Four Seasons Sotheby's Int'l Realty

$
$
%
$/month over payments
Federal 30-year interest rate: 6.71% last updated on Sep 3, 2026
* All Figures are estimates. Check with your bank or proposed mortgage company for actual interest rates.
This product uses the FRED® API but is not endorsed or certified by the Federal Reserve Bank of St. Louis.

Virtual TourSave FavoriteSchedule TourAsk A QuestionMore Details
7 Goodrich Falls Road Bartlett NH 03838

MLS Number 5086605

  • Commercial
  • Year Built 1850
  • Square Feet 2,384
  • Acreage 0.3
  • Area NH-Carroll

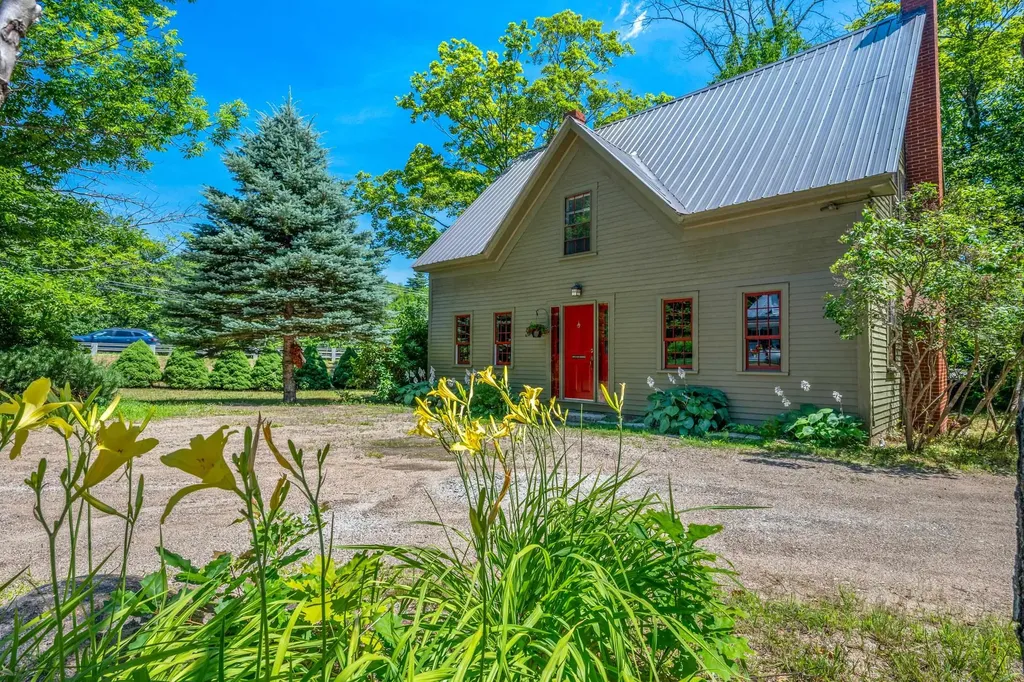
Bring your business to the mountains. Highly visible location on US Route 16 in Bartlett. Just North of Storyland, and South of the Jackson Covered Bridge. Approved as a commercial business location. Formally used as a doctor's office. Currently set up as a 4-bedroom 1900sf residence. Large main room on the first floor and 4 large offices on the 2nd floor. Storage on the 3rd floor, or convert it to additional office space. Ample employee/customer parking on the property.

Listed by Kevin Killourie of Badger Peabody & Smith Realty

$
$
%
$/month over payments
Federal 30-year interest rate: 6.71% last updated on Sep 3, 2026
* All Figures are estimates. Check with your bank or proposed mortgage company for actual interest rates.
This product uses the FRED® API but is not endorsed or certified by the Federal Reserve Bank of St. Louis.

Save FavoriteSchedule TourAsk A QuestionMore Details

15 Yale Street Rochester NH 03867

Rochester, NH15 Yale Street

Price$359,900

Est. Mortgage: $/month

MLS Number 5104248

  • Residential Single Family
  • Full Bath 1
  • Address 15 Yale Street
  • Construction Existing
  • Bedrooms 4

Bring your vision and your toolbelt to this classic 4 bedroom Cape in the heart of Rochester, NH! Perfectly positioned for the ultimate commuter convenience, this home offers unbeatable access to all major routes including the Spaulding Turnpike, Route 125, and Route 11 putting shopping, dining, hospitals, and everyday amenities just minutes from your doorstep. While this property is definitely in need of some major love and is being sold as-is, it presents an incredible opportunity. New Front Roof as of 9/5/26!!!!!!

Listed by Lynn Sweet of REMAX Home Sweet Home

$
$
%
$/month over payments
Federal 30-year interest rate: 6.71% last updated on Sep 3, 2026
* All Figures are estimates. Check with your bank or proposed mortgage company for actual interest rates.
This product uses the FRED® API but is not endorsed or certified by the Federal Reserve Bank of St. Louis.

Save FavoriteSchedule TourAsk A QuestionMore Details

27 Fownes Mill Court Rochester NH 03867

MLS Number 5108064

  • Condo
  • Square Feet 1,204
  • Bedrooms 2
  • New Contruction Existing
  • Complex Fownes Mill Court

Welcome to this beautifully maintained riverfront townhouse style condo at desirable Fownes Mill, offering wonderful river views, access to the scenic river walk, a private entrance, direct-entry garage & three levels of comfortable living space. Enter through the 1 car garage or private entrance into a tiled foyer. This level includes a versatile bonus room, ideal for a home office, exercise or hobby space. An oversized washer & dryer remain, conveniently tucked behind double doors, with additional storage beneath the stairs. A newer furnace adds peace of mind. Upstairs, attractive plank flooring & freshly painted baseboards lead into a bright kitchen/dining area featuring granite countertops, breakfast bar, large pantry, gas range & newer appliances, including an oversized refrigerator with ice maker & quiet dishwasher. Beautiful updated lighting complements the space. Sliding glass doors open to a charming private garden sitting area, perfect for grilling, morning coffee or relaxing outdoors. A nicely updated half bath completes this level. The spacious front living room is a highlight, with beautiful river views, plank flooring, ceiling fan/light & a warm accent wall. Upstairs, the generously sized second bedroom overlooks the rear & offers a large double closet. The full bath features a granite vanity, tub/shower & access from both the hallway & primary bedroom area. The spacious primary bedroom offers vaulted ceilings, beautiful windows overlooking the river & an impressive walk-in closet. Mini-splits provide additional comfort throughout. Thoughtfully upgraded & exceptionally well cared for, this charming home combines riverfront living, private outdoor space, garage parking & the convenience of Fownes Mill's scenic river walk all in a truly special setting.

Listed by Darlene Colwell-Ellis of KW Coastal and Lakes & Mountains Realty/Dover

$
$
%
$/month over payments
Federal 30-year interest rate: 6.71% last updated on Sep 3, 2026
* All Figures are estimates. Check with your bank or proposed mortgage company for actual interest rates.
This product uses the FRED® API but is not endorsed or certified by the Federal Reserve Bank of St. Louis.

Virtual TourSave FavoriteSchedule TourAsk A QuestionMore Details
2573 Rte 4a Castleton VT 05735

Castleton, VT2573 Rte 4a

Price$359,500

Est. Mortgage: $/month

MLS Number 5091071

  • Residential Single Family
  • Full Bath 1
  • Address 2573 Rte 4a
  • Construction Existing
  • Bedrooms 3

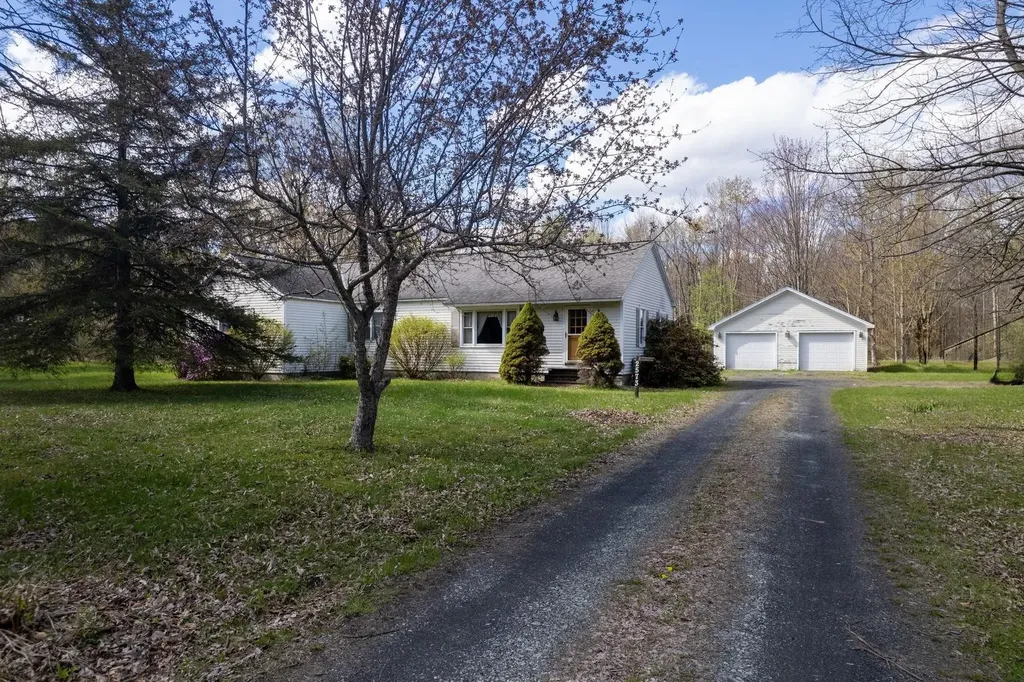
Home Sweet Home! This charming ranch-style home offers 1,674 square feet of comfortable living space with beautiful updates including gleaming granite countertops, hardwood floors, three bedrooms, and two baths. The inviting eat-in kitchen is warm and welcoming, offering wonderful space for gathering with family and friends. Absolutely darling inside and out, the home sits proudly on 13.75 level acres offering room to roam and endless possibilities for expansion, gardens, recreation, or animals. A spacious oversized detached two-car garage adds excellent storage and functionality, while the full basement provides additional room for storage, hobbies, a workshop, or future finishing potential. An addition completed years ago created two nicely sized bedrooms along with a convenient laundry room, adding to the home's flexibility and appeal. Ideally located on Route 4A in Castleton, midway between Rutland and the Lake Bomoseen region, this fantastic country setting places you just minutes to lakes, outdoor recreation, dining, and world-class skiing at the Killington Ski Resort. A wonderful opportunity to enjoy Vermont living at its best!

Listed by Freddie Ann Bohlig of Four Seasons Sotheby's Int'l Realty

$
$
%
$/month over payments
Federal 30-year interest rate: 6.71% last updated on Sep 3, 2026
* All Figures are estimates. Check with your bank or proposed mortgage company for actual interest rates.
This product uses the FRED® API but is not endorsed or certified by the Federal Reserve Bank of St. Louis.

Save FavoriteSchedule TourAsk A QuestionMore Details
45 Village Commons Colchester VT 05446
Active With Contract

MLS Number 5088955

  • Condo
  • Square Feet 1,728
  • Bedrooms 2
  • New Contruction Existing
  • Complex Village Commons

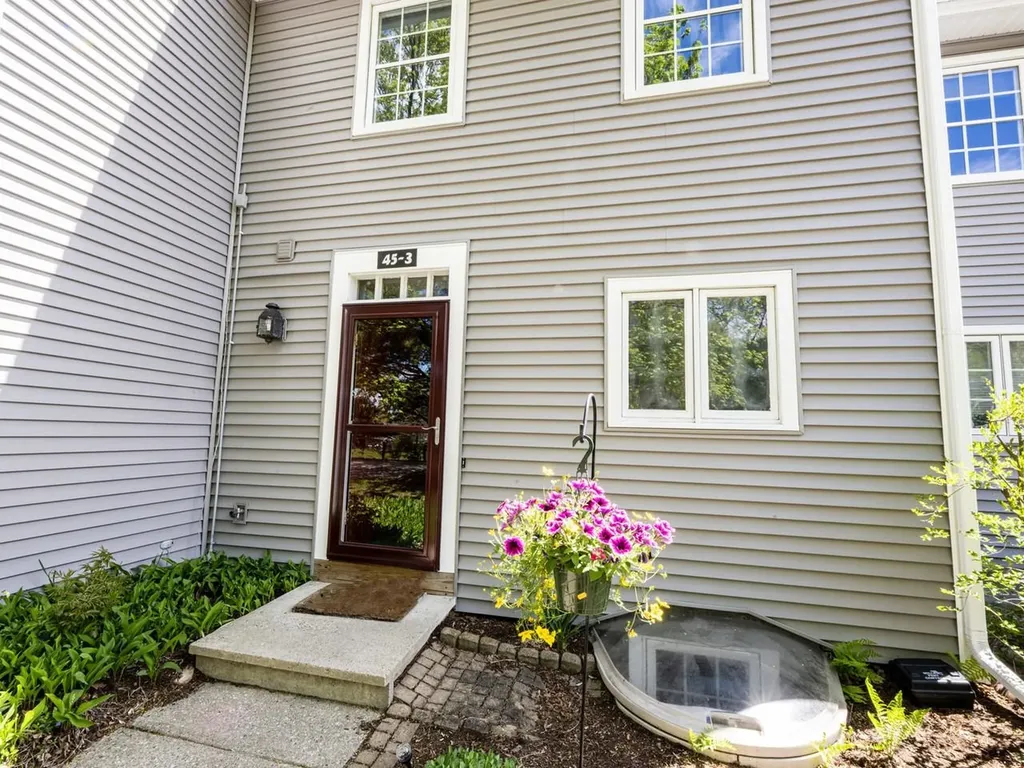
This beautifully updated townhouse in the heart of Colchester Village offers a perfect blend of modern comfort and effortless living. Located just off Route 2A and directly across from the Burnham Memorial Library, this unit benefits from a well-maintained association that recently invested in new roofs and vinyl siding for peace of mind. Inside, the home shines with thoughtful finishes and layout. The cook's kitchen features sleek Corian countertops, stainless-steel appliances, and a seamless flow to the dining area. The step-down living room is anchored by a natural gas fireplace insert and tasteful built-in shelving/cabinets. The sliding glass door leads to a sizable, privacy-fenced patio - perfect for summer grilling or relaxation. Hardwood floors flow throughout almost all the main level living area. A half bath completes this level. The second floor hosts two generous bedrooms with egress windows and a stylishly renovated 3/4 bath featuring a tiled shower. The fully-finished basement provides a massive recreation room with egress window, ample storage, and a tucked-away laundry area. Carport with storage and courtyard with gazebo. Move-in ready with tons of updates, this unit stands out amongst the rest. Convenient to Malletts Bay's Bayside Park with sandy beach, skate park, pickle ball courts, tennis, picnic area, and playground.

Listed by Nancy Desany of Coldwell Banker Hickok and Boardman

$
$
%
$/month over payments
Federal 30-year interest rate: 6.71% last updated on Sep 3, 2026
* All Figures are estimates. Check with your bank or proposed mortgage company for actual interest rates.
This product uses the FRED® API but is not endorsed or certified by the Federal Reserve Bank of St. Louis.

Save FavoriteSchedule TourAsk A QuestionMore Details

Broker Reciprocity 

Copyright 2026 PrimeMLS, Inc. All rights reserved. This information is deemed reliable, but not guaranteed. The data relating to real estate displayed on this display comes in part from the IDX Program of PrimeMLS. The information being provided is for consumers’ personal, non-commercial use and may not be used for any purpose other than to identify prospective properties consumers may be interested in purchasing. Data last updated September 6, 2026 11:53 AM UTC
