
SIGN UP or LOG IN 's Account

Log in to see your saved listings or edit your searches:

No account? Sign up now to save searches, listings, and get tailored listing notifications. It's free, opt-out anytime.

Find Your New Home

Sign Up Today!

Get fresh listings via email, save your favorite listings, match with similar properties, and unlock additional property info.

Create Your Account

Do not fill in this field:

Already have an account? Log in

and narrow your search. If you have fewer than 200 results, you can save your search.

Alburgh VT Multi-Family Real Estate

r=9961-9972
10 Diamond Oaks Boulevard Kingston NH 03848

MLS Number 5082902

  • Condo
  • Square Feet 1,095
  • Bedrooms 2
  • New Contruction Existing
  • Year Built 2022

Welcome to a rare opportunity at The Veteran Condos at Granite Fields, Southern New Hampshire's premier 55+ and veteran-exclusive community. As the largest and only available unit in the building, this home offers a unique chance to live directly within the clubhouse, surrounded by the scenic beauty of a professionally manicured 18-hole golf course. The interior features a thoughtful open floor plan that provides great flexibility, working beautifully as a spacious one bedroom or a comfortable two bedroom layout. Quality finishes abound, including warm hardwood floors, solid surface countertops, and stainless steel appliances, while two full bathrooms with tile showers add a touch of modern comfort. Practicality is built-in with high-efficiency mini-splits for year round climate control, in unit laundry, and ample storage space to keep life organized. The building is equipped with an elevator for easy access and includes two deeded parking spaces. Perfectly situated near the Massachusetts border, you are never far from local shopping, dining, and the various recreational activities that make Southern New Hampshire so special. This is more than just a place to live; it is a welcoming retreat for those who appreciate the game of golf and the quiet camaraderie of a dedicated community. Come experience the comfort and convenience of clubhouse living in a setting you'll be proud to call home.

Listed by Matt McLennan of Century 21 McLennan & Co

$
$
%
$/month over payments
Federal 30-year interest rate: 6.55% last updated on Jul 16, 2026
* All Figures are estimates. Check with your bank or proposed mortgage company for actual interest rates.
This product uses the FRED® API but is not endorsed or certified by the Federal Reserve Bank of St. Louis.

Save FavoriteSchedule TourAsk A QuestionMore Details
28 Diamond Street St. Albans City VT 05478

MLS Number 5099218

  • Residential Single Family
  • Full Bath 1
  • Address 28 Diamond Street
  • Construction Existing
  • Bedrooms 4

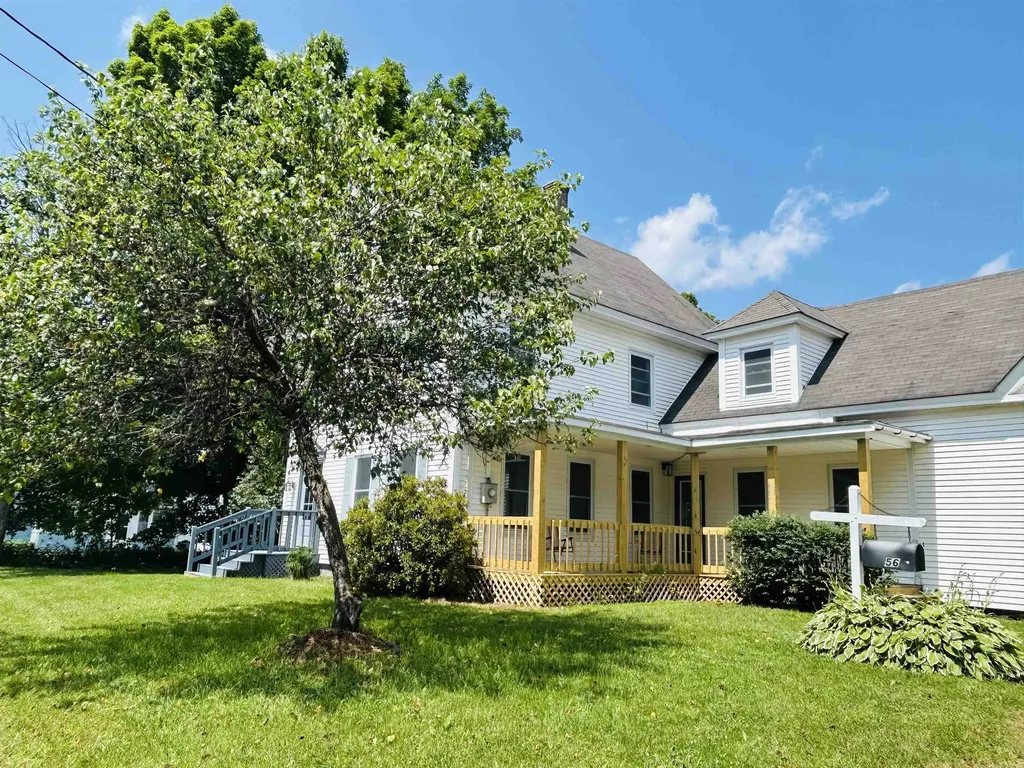
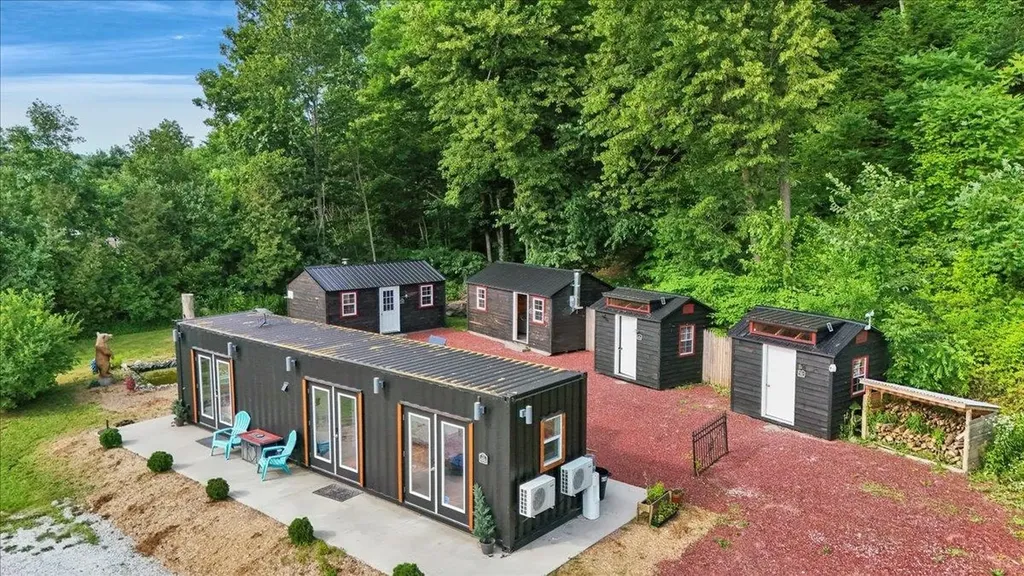
Step into the charm of this beautifully maintained, 4-bedroom, 2-bath historic home, ideally situated on a large lot in downtown Saint Albans. Blending timeless character with modern updates, this inviting property features original woodwork, hardwood floors, a freshly painted interior, and a welcoming enclosed front porch. The updated kitchen and bathrooms, along with electrical upgrades, spray foam insulation in the basement, and blown-in attic insulation, provide comfort, efficiency, and peace of mind. A standout feature is the oversized detached garage with 12-foot ceilings, previously operated as a successful car detailing business, offering endless possibilities for a home-based business, workshop, storage, or hobby space. Outside, enjoy the convenience of a fenced area for your pet and a spacious yard perfect for entertaining or relaxing. Located just minutes from shopping, schools, restaurants, Taylor Park, and Northwestern Medical Center, this home offers the perfect combination of historic charm, modern amenities, and an unbeatable downtown location.

Listed by Lipkin Audette Team of Coldwell Banker Hickok and Boardman

$
$
%
$/month over payments
Federal 30-year interest rate: 6.55% last updated on Jul 16, 2026
* All Figures are estimates. Check with your bank or proposed mortgage company for actual interest rates.
This product uses the FRED® API but is not endorsed or certified by the Federal Reserve Bank of St. Louis.

Save FavoriteSchedule TourAsk A QuestionMore Details
6 Pleasant Street Hooksett NH 03106

Hooksett, NH6 Pleasant Street

Price$359,900

Est. Mortgage: $/month

MLS Number 5100815

  • Condo
  • Square Feet 1,486
  • Bedrooms 2
  • New Contruction Existing
  • Address 6 Pleasant Street

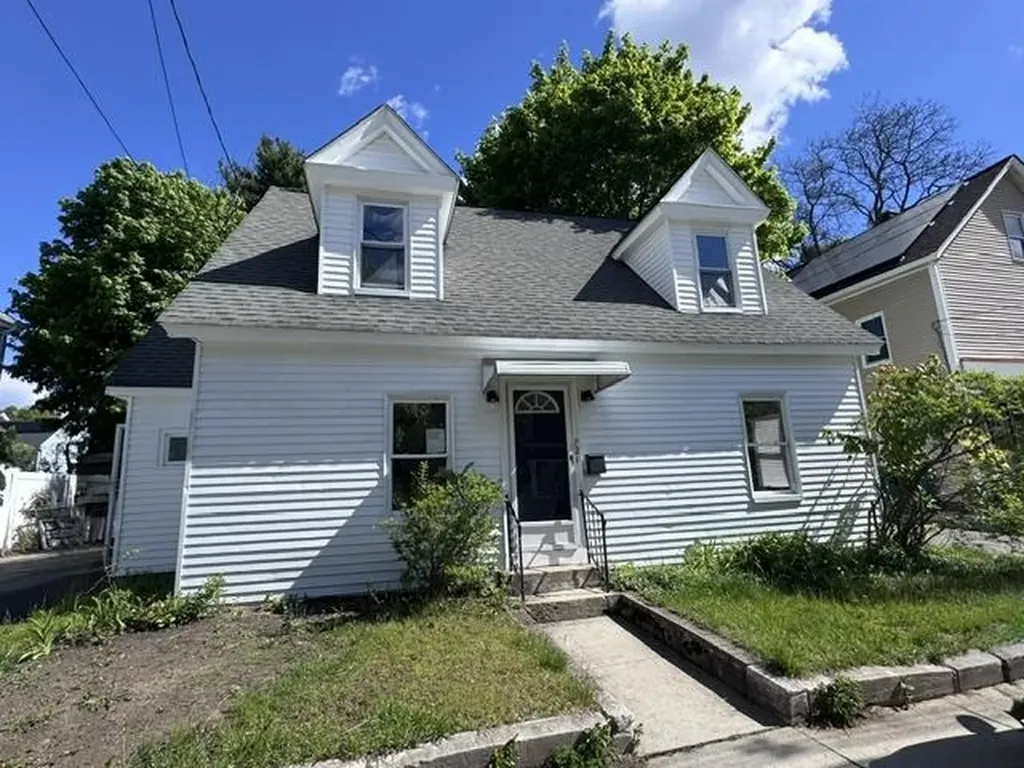
Come join this wonderful community close to Manchester and all Routes North and South. This Condo features 2 bedrooms, 1 1/2 baths with a finished basement and full walk out. Just bring your furniture and relax.

Listed by David Liberatore and Vanessa Copp of White Water Realty Group LLC

$
$
%
$/month over payments
Federal 30-year interest rate: 6.55% last updated on Jul 16, 2026
* All Figures are estimates. Check with your bank or proposed mortgage company for actual interest rates.
This product uses the FRED® API but is not endorsed or certified by the Federal Reserve Bank of St. Louis.

Virtual TourSave FavoriteSchedule TourAsk A QuestionMore Details
280 Stonebridge Drive Nashua NH 03063

Nashua, NH280 Stonebridge Drive

Price$359,900

Est. Mortgage: $/month

Open House

MLS Number 5098202

  • Condo
  • Next Open House: Sat 07/25 11:00 am. to 1:00 pm.
  • Square Feet 1,072
  • Bedrooms 2
  • New Contruction Existing

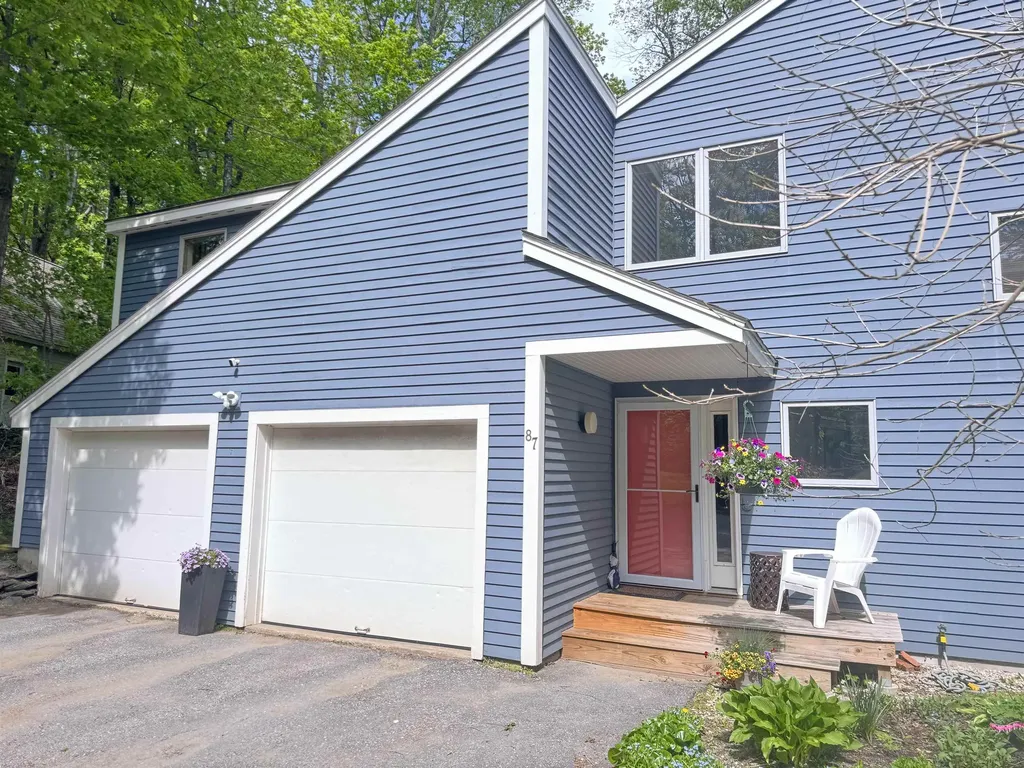
Welcome home to this well-maintained 2-bedroom, 1.5 bath end unit townhouse with a 1 car garage and best of all, you own the land beneath your home. There is NO LAND LEASE, saving you over $450 every month! Featuring newer windows throughout and a newer sliding glass door leading to the patio, this home is clean and ready for its next owner. Step inside to a spacious living room that flows into the dining area and kitchen, complete with stainless steel appliances. The updated slider brings in plenty of natural light and provides easy access to the patio, creating a great space to relax or entertain. A convenient half bath completes the main level. Upstairs, you'll find a front-to-back primary bedroom with a walkin closet, a spacious second bedroom with a double closet, and a full bath with a linen closet. Just off the main bathroom is a separate laundry and utility room with the natural gas furnace and hot water tank. Central air provides added comfort during the summer. The hot water tank and range are also fueled by Natural Gas. The association offers a beautiful in-ground pool, a playground, and plenty of visitor parking. Conveniently located close to shopping, restaurants, schools, and major highways, this home offers an easy commute while keeping everyday conveniences just minutes away. Open House Saturday 7/25 from 11:00-1:00.

Listed by Terry Lajoie of KW Coastal and Lakes & Mountains Realty

$
$
%
$/month over payments
Federal 30-year interest rate: 6.55% last updated on Jul 16, 2026
* All Figures are estimates. Check with your bank or proposed mortgage company for actual interest rates.
This product uses the FRED® API but is not endorsed or certified by the Federal Reserve Bank of St. Louis.

Virtual TourSave FavoriteSchedule TourAsk A QuestionMore Details
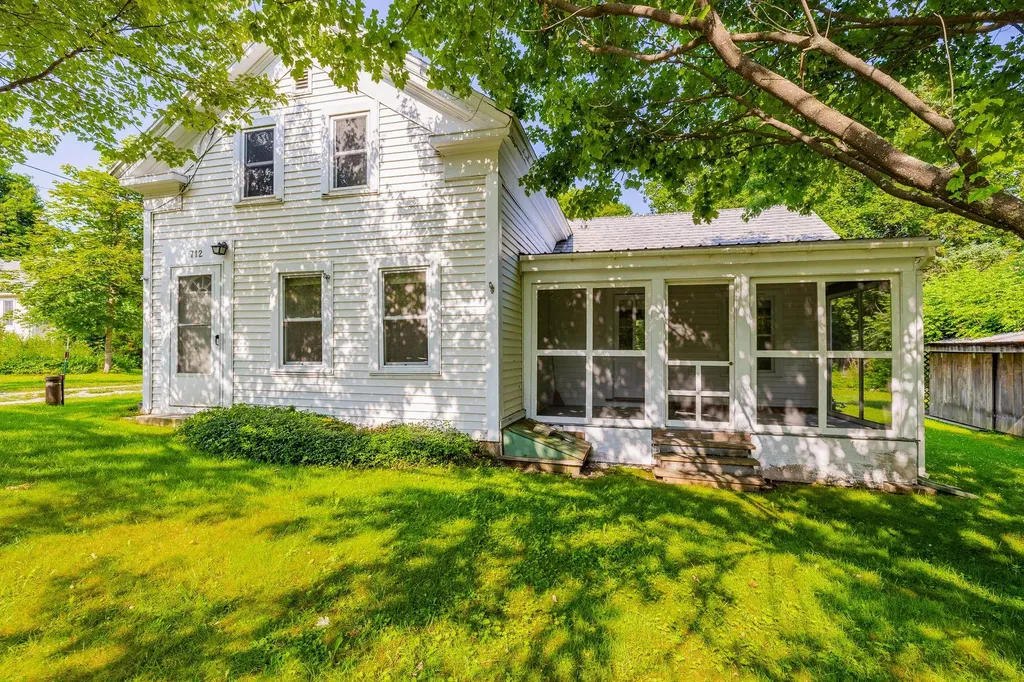
1483 Enosburg Mountain Road Enosburg VT 05450

MLS Number 5097906

  • Residential Single Family
  • Full Bath 1
  • Construction Existing
  • Bedrooms 3
  • Bathroom 2

This 3 bed, 2 bath single-level updated home in the country on 11 acres is fit for a homesteading experience! Upon entry, you're welcomed by a soothing babbling brook, a private driveway lined with evergreens and maple trees, and a yard perfect for gardening, farming, bird watching & frolicking. Primary bedroom en-suite has a private bath with double sink, walk-in shower, plentiful natural light, and another light connection above the toilet. Recent improvements include new luxury vinyl plank flooring, doors, wood trim, double-pane double-hung windows with ice shields in the house and basement, new stainless fridge 2 yrs ago, stainless dishwasher 2 yrs ago, new washer. There's a propane stove for cooking even if the power goes out, as well as a propane hot water heater and propane furnace. Living area and primary bath are sheet rocked & mudded with new insulated walls and ceilings. 8 y/o architectural shingle roof has ice and water shields. Two cozy wood stoves - one in the house and one in the full finishable basement have medalbestos chimney pipes. Both bathrooms and kitchen have added skylights, as well as new plumbing with shutoffs. Outside, there are three decks for enjoying the peaceful rural atmosphere, with new rails on back deck. Raised beds in the fenced-in garden make gardening a breeze. The VAST snowmobile trail runs thru the back part of the property with a path in the woods to easily connect to the 4,500-mile rec trail. Full walk-out basement has ample storage space, and there's a perimeter drain surrounding the home. All new electrical switches and outlets throughout with hardwired smoke/co. House is hooked up with a water softener and a water filter for sentiment. For exterior storage and workspace, there's an 8'x10' shed with workbench. Approx. 1.5 years of wood included (4 used in 1 yr - owners primarily burn wood for heat). 30 min. to St. Albans, 1 hr to Burlington, and approx. 30 min to Jay Peak & Smuggs Resorts/Ski Mountains. CUFSU.

Listed by Tami Lantz and Tyler Hull of Sherwood Real Estate

$
$
%
$/month over payments
Federal 30-year interest rate: 6.55% last updated on Jul 16, 2026
* All Figures are estimates. Check with your bank or proposed mortgage company for actual interest rates.
This product uses the FRED® API but is not endorsed or certified by the Federal Reserve Bank of St. Louis.

Virtual TourSave FavoriteSchedule TourAsk A QuestionMore Details

1875 Coppermine Road Monroe NH 03771

Monroe, NH1875 Coppermine Road

Price$359,900

Est. Mortgage: $/month

Open House

MLS Number 5100100

  • Residential Single Family
  • Next Open House: Tue 07/21 4:00 pm. to 6:00 pm.
  • Full Bath 1
  • Address 1875 Coppermine Road
  • Construction Existing

Welcome to 1875 Coppermine Road, Monroe, New Hampshire, a beautifully renovated ranch style home offering the perfect blend of comfort, privacy, convenience, and breathtaking scenery. Set well back from the road on a spacious lot, this move in ready 2 bedroom, 1 bath home enjoys exceptional privacy while capturing stunning long-range mountain views across New Hampshire and Vermont. Numerous recent updates provide peace of mind, including new windows, exterior doors, updated decks, fresh interior paint, a beautifully renovated kitchen with new appliances, an updated bathroom, and durable luxury vinyl plank flooring. Low maintenance vinyl siding and a metal roof make this home truly move in ready. The full walkout basement offers outstanding potential for additional finished living space or serves as excellent storage for lawn equipment, outdoor gear, ATVs, snowmobiles, or a workshop. Outside, the generous yard provides ample room for gardens, landscaping, entertaining, or simply relaxing while enjoying the spectacular views. The oversized parking area easily accommodates multiple vehicles, trailers, or recreational equipment. Located in the highly desirable town of Monroe, you'll appreciate the area's low property taxes and school choice program, including the opportunity to attend the highly regarded St. Johnsbury Academy. Outdoor recreation is just minutes away at the Commerford Dam public beach and boat launch, offering boating, kayaking, canoeing, swimming, fishing, paddleboarding, and more. Conveniently located less than 20 minutes from Littleton, NH, and approximately 10 minutes from both Interstate 91 and Interstate 93, this property offers an ideal balance of rural privacy and accessibility. Whether you're a first time homebuyer, looking to downsize, or searching for a turnkey home with room to expand, 1875 Coppermine Road is a rare opportunity to enjoy modern updates, beautiful mountain views, and one of the North Country's most desirable communities.

Listed by Jennifer Impey of Coldwell Banker LIFESTYLES- Littleton

$
$
%
$/month over payments
Federal 30-year interest rate: 6.55% last updated on Jul 16, 2026
* All Figures are estimates. Check with your bank or proposed mortgage company for actual interest rates.
This product uses the FRED® API but is not endorsed or certified by the Federal Reserve Bank of St. Louis.

Virtual TourSave FavoriteSchedule TourAsk A QuestionMore Details

84 Branch Turnpike Concord NH 03301

MLS Number 5098370

  • Condo
  • Square Feet 1,332
  • Bedrooms 2
  • New Contruction Existing
  • Complex McKennas Purchase

Welcome to McKenna's Purchase, one of Concord's most desirable condominium communities, offering beautifully maintained grounds, abundant green space, and exceptional amenities including an indoor heated pool, clubhouse, community room, and tennis courts. This well-maintained townhouse features an inviting open-concept main level with a bright living room, an eat-in kitchen, and a skylight that fills the entryway with natural light. A sliding glass door leads to your private deck, perfect for relaxing or entertaining, while a convenient half bath completes the first floor. The second level offers two spacious bedrooms, including a primary bedroom with a walk-in closet and additional flex space that's perfect for a home office, nursery, sitting area, or reading nook. The full bath in second floor. Additional highlights include central air conditioning, efficient natural gas heat, an attached direct-entry one-car garage, and a full unfinished basement offering excellent storage, laundry, and workshop potential. Enjoy the beautifully landscaped grounds and miles of community roads ideal for walking and outdoor enjoyment. Conveniently located close to shopping, restaurants, downtown Concord, and major highways, this home offers the perfect combination of comfort, convenience, and low-maintenance living. Open House: Saturday, July 11, 2026, from 1:00 PM to 2:30 PM.

Listed by Pradip Karki of Keller Williams Realty-Metropolitan

$
$
%
$/month over payments
Federal 30-year interest rate: 6.55% last updated on Jul 16, 2026
* All Figures are estimates. Check with your bank or proposed mortgage company for actual interest rates.
This product uses the FRED® API but is not endorsed or certified by the Federal Reserve Bank of St. Louis.

Save FavoriteSchedule TourAsk A QuestionMore Details
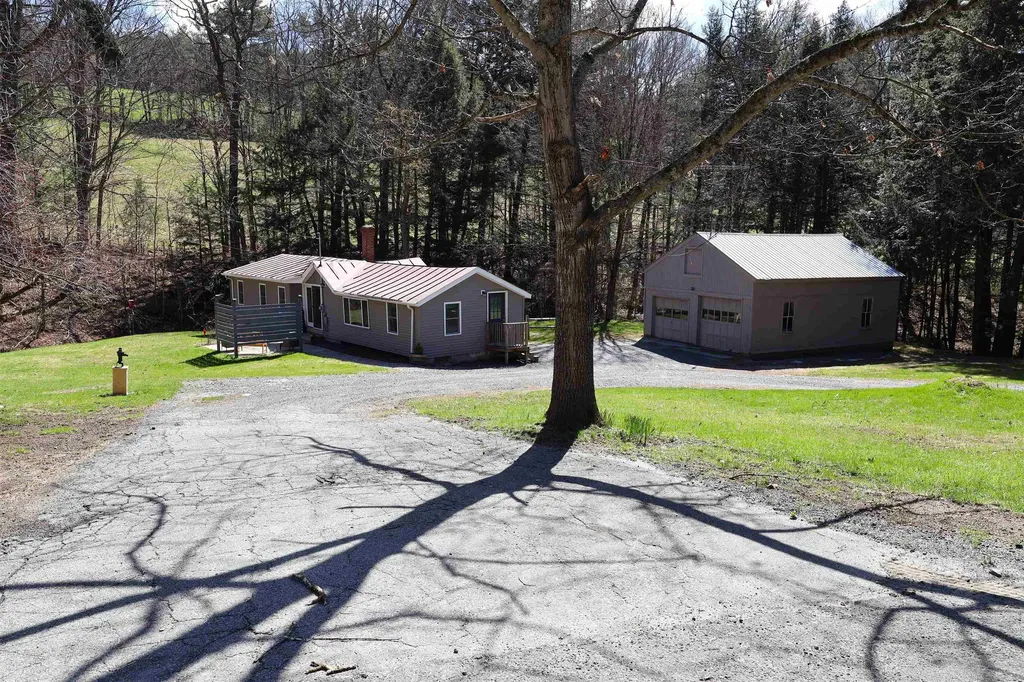
2573 Rte 4a Castleton VT 05735

Castleton, VT2573 Rte 4a

Price$359,500

Est. Mortgage: $/month

Pending

MLS Number 5091071

  • Residential Single Family
  • Full Bath 1
  • Address 2573 Rte 4a
  • Construction Existing
  • Bedrooms 3

Home Sweet Home! This charming ranch-style home offers 1,674 square feet of comfortable living space with beautiful updates including gleaming granite countertops, hardwood floors, three bedrooms, and two baths. The inviting eat-in kitchen is warm and welcoming, offering wonderful space for gathering with family and friends. Absolutely darling inside and out, the home sits proudly on 13.75 level acres offering room to roam and endless possibilities for expansion, gardens, recreation, or animals. A spacious oversized detached two-car garage adds excellent storage and functionality, while the full basement provides additional room for storage, hobbies, a workshop, or future finishing potential. An addition completed years ago created two nicely sized bedrooms along with a convenient laundry room, adding to the home's flexibility and appeal. Ideally located on Route 4A in Castleton, midway between Rutland and the Lake Bomoseen region, this fantastic country setting places you just minutes to lakes, outdoor recreation, dining, and world-class skiing at the Killington Ski Resort. A wonderful opportunity to enjoy Vermont living at its best!

Listed by Freddie Ann Bohlig of Four Seasons Sotheby's Int'l Realty

$
$
%
$/month over payments
Federal 30-year interest rate: 6.55% last updated on Jul 16, 2026
* All Figures are estimates. Check with your bank or proposed mortgage company for actual interest rates.
This product uses the FRED® API but is not endorsed or certified by the Federal Reserve Bank of St. Louis.

Save FavoriteSchedule TourAsk A QuestionMore Details

45 Village Commons Colchester VT 05446

MLS Number 5088955

  • Condo
  • Square Feet 1,728
  • Bedrooms 2
  • New Contruction Existing
  • Complex Village Commons

This beautifully updated townhouse in the heart of Colchester Village offers a perfect blend of modern comfort and effortless living. Located just off Route 2A and directly across from the Burnham Memorial Library, this unit benefits from a well-maintained association that recently invested in new roofs and vinyl siding for peace of mind. Inside, the home shines with thoughtful finishes and layout. The cook's kitchen features sleek Corian countertops, stainless-steel appliances, and a seamless flow to the dining area. The step-down living room is anchored by a natural gas fireplace insert and tasteful built-in shelving/cabinets. The sliding glass door leads to a sizable, privacy-fenced patio - perfect for summer grilling or relaxation. Hardwood floors flow throughout almost all the main level living area. A half bath completes this level. The second floor hosts two generous bedrooms with egress windows and a stylishly renovated 3/4 bath featuring a tiled shower. The fully-finished basement provides a massive recreation room with egress window, ample storage, and a tucked-away laundry area. Carport with storage and courtyard with gazebo. Move-in ready with tons of updates, this unit stands out amongst the rest. Convenient to Malletts Bay's Bayside Park with sandy beach, skate park, pickle ball courts, tennis, picnic area, and playground.

Listed by Nancy Desany of Coldwell Banker Hickok and Boardman

$
$
%
$/month over payments
Federal 30-year interest rate: 6.55% last updated on Jul 16, 2026
* All Figures are estimates. Check with your bank or proposed mortgage company for actual interest rates.
This product uses the FRED® API but is not endorsed or certified by the Federal Reserve Bank of St. Louis.

Save FavoriteSchedule TourAsk A QuestionMore Details

55 Verry Brook Road Winchester NH 03470

Winchester, NH55 Verry Brook Road

Price$359,500

Est. Mortgage: $/month

Pending

MLS Number 5100355

  • Residential Single Family
  • Full Bath 1
  • Address 55 Verry Brook Road
  • Construction Existing
  • Bedrooms 3

Move-in ready Colonial nestled on 2.38 private acres in a picturesque country setting. This newer, energy-efficient 3-bedroom, 1.5-bath home offers an inviting open-concept layout ideal for everyday living and entertaining. The spacious kitchen features a center island with power, newer stainless steel appliances, and flows seamlessly into the formal dining area and comfortable living room. Hardwood, carpet, and manufactured flooring, high ceilings, new light fixtures throughout, a 200-amp electrical panel, whole-house generator with surge protector, on-demand water heater, newer drilled well, newer roof, and a full walkout basement provide comfort, convenience, abundant storage, and potential for future expansion. Step outside to enjoy peaceful views from the rear deck overlooking the distant hills, or gather around the backyard for relaxing evenings with family and friends. The private backyard offers plenty of space for outdoor enjoyment, while a 10' x 12' storage shed located in the side yard provides convenient storage for lawn equipment, tools, and outdoor gear. The level front yard gently slopes toward a brook at the rear of the property, adding to the natural beauty and privacy of this country retreat. Enjoy the best of country living with an ideal commuter location. Just minutes to Keene, with easy access to Route 91, Massachusetts, and Vermont. Downtown Winchester and West Swanzey are less than 10 minutes away, Pisgah State Park is within 15 minutes, and Brattleboro, VT, and Greenfield, MA, are both within a 25-minute drive. Offering the benefits of newer construction, modern updates, and energy-efficient features, this home provides the perfect balance of rural charm, convenience, and comfortable living. Don't miss your opportunity to make this beautiful property your new home! Open House Sunday July 19th, 2026 1pm - 3pm.

Listed by Paul Rodenhauser of BHG Masiello Keene

$
$
%
$/month over payments
Federal 30-year interest rate: 6.55% last updated on Jul 16, 2026
* All Figures are estimates. Check with your bank or proposed mortgage company for actual interest rates.
This product uses the FRED® API but is not endorsed or certified by the Federal Reserve Bank of St. Louis.

Virtual TourSave FavoriteSchedule TourAsk A QuestionMore Details

919 Vt Route 100 South Rochester VT 05767

Rochester, VT919 Vt Route 100 South

Price$359,000

Est. Mortgage: $/month

MLS Number 5084261

  • Residential Single Family
  • Full Bath 1
  • Construction Existing
  • Bedrooms 3
  • Bathroom 1

Set on a sun-drenched, level lot, this beautifully updated ranch offers effortless living with modern upgrades throughout. Recent improvements include new electrical and heating systems, a water heater, insulation, siding, doors, and double-pane windows-providing both comfort and efficiency. Inside, you'll find warm hardwood floors, recessed lighting, and a spacious, inviting kitchen perfect for everyday living and entertaining. The bathroom features a sleek granite vanity, while a brand-new wood stove adds both charm and an additional cozy heat source. Located just one mile from the heart of Rochester Village, you'll enjoy convenient access to everyday essentials including a grocery store, hardware store, gas station, bank/ATM, EV charging stations, a bike shop, and a variety of local dining options. The area is known for its vibrant sense of community, with seasonal festivals, live music on the green, and a rich tradition of local theater. Outdoor enthusiasts will appreciate the abundance of nearby recreation, from scenic hiking trails to water activities along the White River, including kayaking, tubing, and swimming. A nearby fitness and yoga center makes it easy to stay active year-round. Plus, world-class skiing at Killington and Sugarbush is just a 30-minute drive away. This move-in-ready home offers the perfect blend of comfort, convenience, and Vermont charm. Schedule your showing today and discover all it has to offer. Showings to begin on April 20.

Listed by Christopher King of King Real Estate

$
$
%
$/month over payments
Federal 30-year interest rate: 6.55% last updated on Jul 16, 2026
* All Figures are estimates. Check with your bank or proposed mortgage company for actual interest rates.
This product uses the FRED® API but is not endorsed or certified by the Federal Reserve Bank of St. Louis.

Save FavoriteSchedule TourAsk A QuestionMore Details

Lot 0 Darling Road Morristown VT 05661

Morristown, VTLot 0 Darling Road

Price$359,000

Est. Mortgage: $/month

MLS Number 5059571

  • Land
  • Address Lot 0 Darling Road
  • Acreage 25.7
  • Area VT-Lamoille
  • Utilities None

Discover over 25 acres in picturesque Morristown, offering both privacy and accessibility just 15 minutes from Stowe's village center. Originally a thriving farm, this versatile parcel presents endless possibilities-whether you envision a private homesite for your dream retreat or a larger project. The land features rolling terrain, wooded privacy, and a ridge with partial views. Outdoor enthusiasts will love direct access to vast trail networks-perfect for snowmobiling, four-wheeling, or year-round exploring. With proper permitting and site evaluations, subdivision into multiple lots may also be possible, creating additional opportunity. Whether you're seeking a private paradise or your next development vision, this property is a rare Vermont find.

Listed by The Nancy Jenkins Team of Nancy Jenkins Real Estate

$
$
%
$/month over payments
Federal 30-year interest rate: 6.55% last updated on Jul 16, 2026
* All Figures are estimates. Check with your bank or proposed mortgage company for actual interest rates.
This product uses the FRED® API but is not endorsed or certified by the Federal Reserve Bank of St. Louis.

Save FavoriteSchedule TourAsk A QuestionMore Details

Broker Reciprocity 

Copyright 2026 PrimeMLS, Inc. All rights reserved. This information is deemed reliable, but not guaranteed. The data relating to real estate displayed on this display comes in part from the IDX Program of PrimeMLS. The information being provided is for consumers’ personal, non-commercial use and may not be used for any purpose other than to identify prospective properties consumers may be interested in purchasing. Data last updated July 21, 2026 1:11 PM UTC
