SIGN UP or LOG IN 's Account

Log in to see your saved listings or edit your searches:

No account? Sign up now to save searches, listings, and get tailored listing notifications. It's free, opt-out anytime.

Find Your New Home

Sign Up Today!

Get fresh listings via email, save your favorite listings, match with similar properties, and unlock additional property info.

Create Your Account

Do not fill in this field:

Already have an account? Log in

and narrow your search. If you have fewer than 200 results, you can save your search.

Alburgh VT Mobile Real Estate

r=13-24
29 Sweeney Farm Road South Hero VT 05486

South Hero, VT29 Sweeney Farm Road

Price$4,895,000

Est. Mortgage: $/month

MLS Number 5096164

  • Residential Single Family
  • Full Bath 6
  • Address 29 Sweeney Farm Road
  • Construction Existing
  • Bedrooms 4

Along a quieter section of Lake Champlain, where the water feels protected and the setting is defined by peace and privacy, this property offers an exceptional lakefront experience. The landscaped grounds include mature trees, perennial gardens, a small apple orchard, expansive stonework, bluestone patios, irrigated lawns and gardens, and a lighted walkway to the water. A private dock with boat lift, Floe dock system, and deep-water mooring make the lake part of daily life. Custom-built by Red House Building with Blue Sky Architects and completed in 2016, the residence was extensively renovated in 2024 and offers approximately 6,500 square feet of living space. The main living areas are open, comfortable, and lake-oriented, with a living room centered around a contemporary gas fireplace with custom concrete mantle, a dining area with lake views, and a well-appointed kitchen with Cabico cabinetry, quartzite island, soapstone counters and backsplash, premium appliances, pantry, and wet bar. A screened porch, lakeside hot tub, and stone patio off the kitchen create inviting spaces for gathering, dining, and enjoying lake views. The first-floor primary suite opens directly to a private stone patio and is complemented by an additional main-level bedroom suite and ensuite den. The second floor includes another bedroom suite, bunk room with custom built-in beds, and workspace with built-in cabinetry, while the lower level adds a recreation room, home theater with surround sound, pool table area, playroom, and storage. A separate 1,120± square foot carriage house provides guest accommodations with lake and garden views, living room, galley kitchen, full bath, finished living space, stone patio, and radiant-heated two-car garage. Together, the main residence, carriage house, grounds, dock, and lake access create an extraordinary Lake Champlain property, designed for year-round comfort and entertaining, just 30 minutes from Burlington.

Listed by Wade Weathers and Averill Cook of LandVest,Inc-Burlington

$
$
%
$/month over payments
Federal 30-year interest rate: 6.71% last updated on Sep 3, 2026
* All Figures are estimates. Check with your bank or proposed mortgage company for actual interest rates.
This product uses the FRED® API but is not endorsed or certified by the Federal Reserve Bank of St. Louis.

Save FavoriteSchedule TourAsk A QuestionMore Details

476 Salt Ash Road Plymouth VT 05056

Plymouth, VT476 Salt Ash Road

Price$4,850,000

Est. Mortgage: $/month

MLS Number 5105346

  • Residential Single Family
  • Full Bath 6
  • Address 476 Salt Ash Road
  • Construction Existing
  • Bedrooms 5

SERENA LODGE is a one-of-a-kind private mountain estate where timeless architecture, natural beauty, and the Vermont lifestyle come together to create an extraordinary legacy retreat. Inspired by Rockefeller's famed Adirondack Great Camp, The Point, this nearly 9,000-square-foot residence is nestled on over two acres overlooking a crystal-clear brook, with the gentle sound of cascading waterfalls flowing year-round. Serena Lodge combines the privacy and scale of a standalone mountain estate with the convenience of being part of the established Hawk Mountain Resort community. Through the association, owners benefit from road maintenance, snow removal, emergency services, and property management, making ownership easier and more turnkey, particularly for those enjoying Serena Lodge as a second home. Perfectly positioned for four-season recreation, Serena Lodge is approximately 20 minutes from both Killington and Okemo Resorts, about 30 minutes from the quintessential New England village of Woodstock, and just minutes from championship golf, pristine lakes for swimming, kayaking, scenic trails and fishing. Designed by Daniel Pratt of Robert Carl Williams Architects as a multigenerational retreat, Serena Lodge offers six en-suite bedrooms, including a private primary wing with fireplace, sitting room, and balcony. The spectacular Great Hall forms the heart of the home, with soaring timber beams, a monumental stone fireplace, walls of windows that fill the home with natural light and an open kitchen created for effortless entertaining. Beyond the Great Hall, a loft studio, expansive Adirondack room, family room, workshop, and multiple living spaces provide abundant room for family and friends to relax, connect and enjoy the home in comfort and privacy.

Listed by Debra Staniscia of Four Seasons Sotheby's Int'l Realty

$
$
%
$/month over payments
Federal 30-year interest rate: 6.71% last updated on Sep 3, 2026
* All Figures are estimates. Check with your bank or proposed mortgage company for actual interest rates.
This product uses the FRED® API but is not endorsed or certified by the Federal Reserve Bank of St. Louis.

Virtual TourSave FavoriteSchedule TourAsk A QuestionMore Details

39 Ricker Road Clarksville NH 03592

Clarksville, NH39 Ricker Road

Price$4,800,000

Est. Mortgage: $/month

MLS Number 5095530

  • Residential Single Family
  • Full Bath 3
  • Address 39 Ricker Road
  • Construction Existing
  • Bedrooms 5

Deep mountain solitude meets luxury for the elite sportsman seeking an unprecedented legacy getaway. Mountain views stretching 80 miles include Jay Peak, and Clarksville Pond. Ricker Road transforms into the ultimate fall refuge, inviting you to hunt miles of vibrant trails. Up to 440 additional acres are offered separately, presenting a rare opportunity for privacy. Wilderness meets sophisticated opulence in this Douglas Fir timber frame residence. Every inch boasts premium, ultra-luxury interior finish work, featuring soaring cathedral ceilings, magnificent timber-frame architecture, and rich hardwood and tile flooring designed for hosting in absolute comfort. Engineered for absolute autonomy, the estate integrates premium, high-efficiency energy systems and a commercial-grade standby generator -delivering flawless, independent power and climate control. The estate's elite infrastructure matches this caliber: a heated, two-level Maintenance Barn features plumbing and dual high-clearance bays - the ultimate command center for a premium collection of recreational vehicles. Complementing it is the Restored Heritage Barn, a structurally renewed historic cattle barn primed for transformation into an equine barn or whatever your heart desires. Cast from the private dock into your 40-foot-deep stocked rainbow trout pond, or launch your boat at Clarksville Pond across the road. For outdoor enthusiasts, enjoy direct access to the greater regional snowmobile and ATV trail systems alongside your own meticulously maintained private recreational trails. A custom 6-hole golf course rounds out this wilderness retreat, featuring room to add holes, alongside a massive field prime for a private aviation runway. While nearby Pittsburg is the region's hunting, fishing, and snowmobiling haven, saturation has compromised its solitude. Clarksville offers the same legendary access to world-class sporting culture, but with the untouched, elite remoteness true privacy demands.

Listed by Emily Locke and Erika Gaudreau of KW Vermont-Stowe

$
$
%
$/month over payments
Federal 30-year interest rate: 6.71% last updated on Sep 3, 2026
* All Figures are estimates. Check with your bank or proposed mortgage company for actual interest rates.
This product uses the FRED® API but is not endorsed or certified by the Federal Reserve Bank of St. Louis.

Virtual TourSave FavoriteSchedule TourAsk A QuestionMore Details

924 Okemo Ridge Road Ludlow VT 05149

MLS Number 5076511

  • Residential Single Family
  • Full Bath 4
  • Address 924 Okemo Ridge Road
  • Construction Existing
  • Bedrooms 7

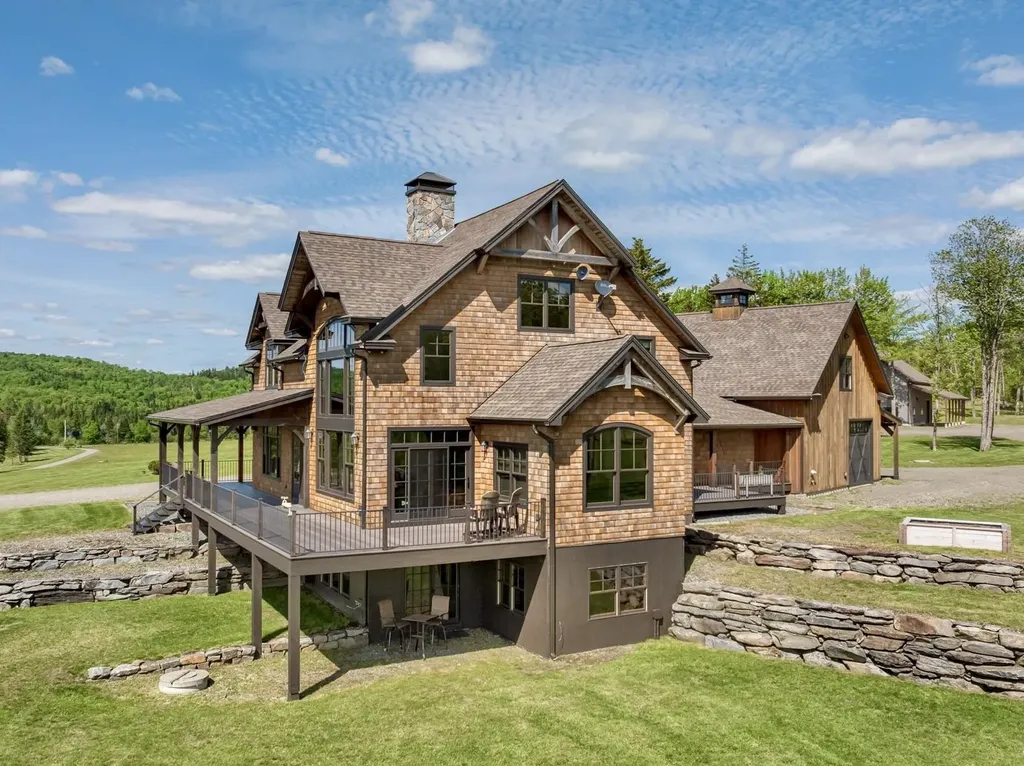
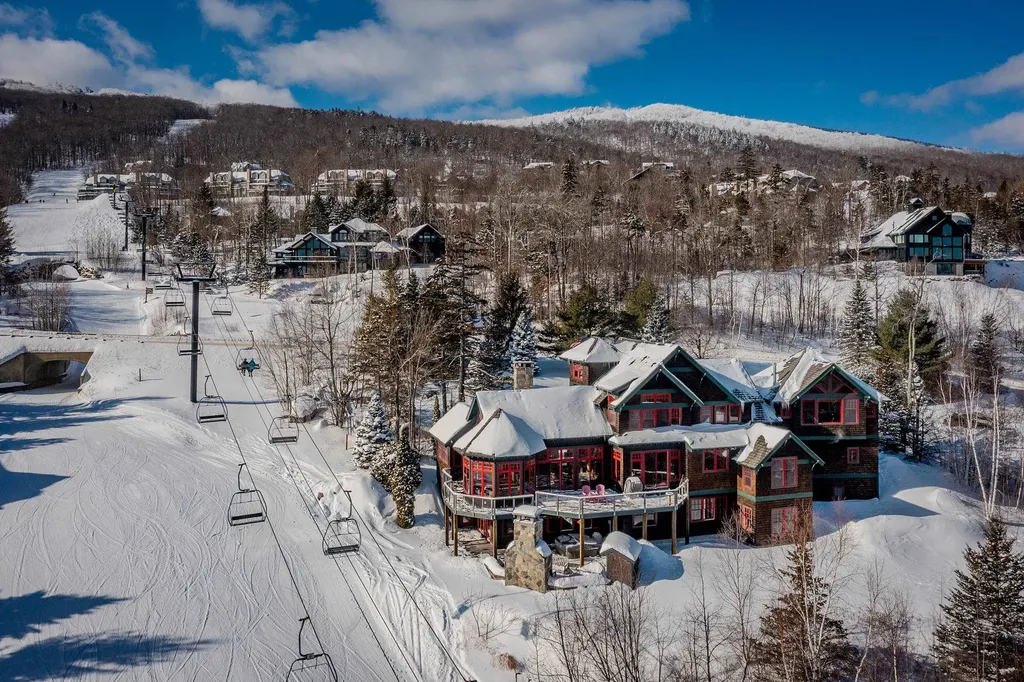
Perched in Solitude, one of Okemo’s most sought-after on-mountain neighborhoods, 924 Okemo Ridge Road offers exceptional slope access, sweeping long-range views, and the scale to comfortably bring generations together under one roof. With 7 bedrooms and 6.5 bathrooms, this is a true ski home designed for gathering, hosting, and making memories year after year. The home delivers classic ski lodge vibes with expansive living spaces, walls of glass framing the mountain views, and seamless indoor-outdoor flow. Slopeside outdoor living is a standout feature, with a maintenance-free deck system, covered hot tub area, heated stone patio, and an exterior fireplace built for long aprs-ski afternoons. Ski home, light the fire, and settle in. Inside, the kitchen was fully renovated in 2021 and anchors the main living space with new cabinetry, granite countertops, a reconfigured island, a dedicated coffee and bar area, a pizza oven, and thoughtfully integrated appliancesperfect for feeding a crowd. Multiple gathering zones include a theater room, game room, wine room, sauna, and a well-designed boot room that keeps ski days organized. Significant mechanical and system upgrades add peace of mind. Other great upgrades include Tesla charging and whole-home Sonos. The result is a turnkey, well-maintained slopeside retreat that balances comfort, durability, and funwhether it’s a holiday weekend with the whole family or a quiet midweek powder day. Located just steps from some of the best skiing on the mountain at Okemo Mountain Resort, this Solitude home stands apart for its access, views, and ability to live large on the mountain. Visit the Okemo real estate community today. Taxes are based on current town assessment. ROFR

Listed by Katherine Burns of William Raveis Real Estate Vermont Properties

$
$
%
$/month over payments
Federal 30-year interest rate: 6.71% last updated on Sep 3, 2026
* All Figures are estimates. Check with your bank or proposed mortgage company for actual interest rates.
This product uses the FRED® API but is not endorsed or certified by the Federal Reserve Bank of St. Louis.

Save FavoriteSchedule TourAsk A QuestionMore Details

101 Old Coach Road Norwich VT 05055

Norwich, VT101 Old Coach Road

Price$4,750,000

Est. Mortgage: $/month

MLS Number 5105531

  • Residential Single Family
  • Full Bath 3
  • Address 101 Old Coach Road
  • Construction Existing
  • Bedrooms 3

HILLTOP- Stunning hilltop estate just minutes from Norwich Village, Hanover, and Dartmouth College. This unrivaled property commands incredible southerly long-range views, along with a second view corridor to the east. The 73+ private acres feature an elegant hedge-lined driveway, pond with established gardens, open fields, tennis court, barn, and gazebo. Beautifully constructed with premium finishes throughout, the nearly 12,000 square foot home is solid and substantial and provides an ideal setting for either quiet relaxation or comfortable entertaining. The main level contains the majority of the living space, with open-concept areas encompassing the kitchen, dining room, and spectacular primary sunroom. A wood-paneled living room with a Rumford fireplace and sizable bar is nearby, creating a warm and inviting gathering space. On the west wing is a generous primary suite featuring a private office, luxurious bathroom, and large walk-in closet. Two additional private ensuite bedrooms on east side of the home complete the main level. The lower level is designed for recreation and relaxation, with a 40-foot indoor pool and second sunroom with a large hot tub overlooking the views, as well as a private office, home theater, exercise room, and greenhouse. Above the garage, the fantastic recreation room is ideal for family gatherings and additional sleeping space. This exceptional property offers an extraordinary sense of privacy without compromising proximity to the cultural, recreational, educational, and other conveniences of the Upper Valley. Some photos are virtually adjusted.

Listed by David Donegan of Snyder Donegan Real Estate Group

$
$
%
$/month over payments
Federal 30-year interest rate: 6.71% last updated on Sep 3, 2026
* All Figures are estimates. Check with your bank or proposed mortgage company for actual interest rates.
This product uses the FRED® API but is not endorsed or certified by the Federal Reserve Bank of St. Louis.

Virtual TourSave FavoriteSchedule TourAsk A QuestionMore Details

75 Marina Heights Road New Castle NH 03854

New Castle, NH75 Marina Heights Road

Price$4,750,000

Est. Mortgage: $/month

MLS Number 5078606

  • Residential Single Family
  • Full Bath 2
  • Construction Existing
  • Bedrooms 4
  • Bathroom 6

A rare offering in the coveted Marina Heights enclave of Wentworth by the Sea. This 4,200+ SF, 4-bedroom (+office), 6-bath residence features an expansive main level with 10-foot ceilings and floor-to-ceiling windows that frame breathtaking views of the Marina and the Atlantic Ocean, and maximize the southern exposure making the living spaces light and bright. A dramatic two-story foyer welcomes you into a sun-drenched living room, which seamlessly flows into a chef-friendly kitchen anchored by a long peninsula island for gathering. The kitchen is open to the family room that features a wood-burning fireplace. Step out onto the oversized deck, the ultimate vantage point for coastal entertaining. Functionality meets style with a dedicated mudroom and separate laundry room off the attached garage, and a large pantry off the kitchen. For intimate gatherings, the dining room has a cozy, tavern inspired feel with custom built-ins, and can easily accommodate many dinner guests. Widely considered the premier floor plan in the neighborhood, the main level offers *almost* one-floor living, with the luxurious primary suite just two steps up from the living areas. It includes direct deck access, a sprawling walk-in closet, and a spa-like bath with an oversized walk-in shower, soaking tub, and a water closet with a bidet. Upstairs provides three additional bedrooms (two en suite), plus an office, an additional 3/4 bathroom, and a cedar closet. The walk-out lower level features a 6-seat wet bar, billiards area and a climate-controlled wine cellar, a dedicated space potential for a home gym and potting shed, all while maintaining direct outdoor access and ocean views. The atatched 3-car garage and exclusive access to the association pool, tennis courts, beach, and marina will seal the deal. New Castle taxes are famously low. Very walkable, bike-friendly, just minutes from downtown Portsmouth, beaches, boating, restaurants and more. Residents are prioritized for marina boat slips.

Listed by Jennifer Madden of Gibson Sotheby's International Realty

$
$
%
$/month over payments
Federal 30-year interest rate: 6.71% last updated on Sep 3, 2026
* All Figures are estimates. Check with your bank or proposed mortgage company for actual interest rates.
This product uses the FRED® API but is not endorsed or certified by the Federal Reserve Bank of St. Louis.

Virtual TourSave FavoriteSchedule TourAsk A QuestionMore Details

92,94,96,98,100 Pierce Hill Road Bennington NH 03442

MLS Number 5106118

  • Residential Single Family
  • Full Bath 6
  • Construction Existing
  • Bedrooms 11
  • Bathroom 7

Located in the heart of the Monadnock Region, reknown for its cultural offerings, close knit communities, protected landscapes and recreational amenities including Crotched Mountain Ski area in town and nearby Crotched Mountain Golf Club. An impressive farm since the early 1800's, Pierce Hill Farm was transformed to a gentleman's estate in 1909. . Its over 306 acres feature extensive hayfields managed by a local farmer, cut stone walls built by Irish masons, gravel carriage roads, walking paths, a private pond, and mountain views. The three story main house has been conscientiously maintained and enjoys lovely grounds with gardens, broad lawn, in-ground pool with patio, tennis court and beautiful views. The first floor boasts large, gracious rooms for entertaining or family gathering. The second floor had a primary suite, two guest bedrooms and four small bedrooms in the kitchen wing. On the third floor are four large bedrooms and two more baths. Also dating from 1909 are the two bedroom, two bath guest house, the five bedroom, two bath farm manager's residence, and the former milk house, now a two bedroom one bath residence. An additional two bedroom 1 bath residence was built in 1961. All the houses enjoy a screened porch with a lovely, private outlook. Farm buildings incude the old dairy barn with slate roof, full hayloft, 2 bay vehicle storage, 4 animal pens and water hydrant. Its attached ell has a tractor bay, box stalls,hayloft, and more animal pens below. The horse barn was built as a showplace with a vaulted two story entry. Clerestory windows light the hayloft below the slate roof. The main aisle is floored with wood bricks and the stall walls have been removed, creating a light open space. The main floor also has a heated workshop, old plumbing, and storage rooms. A full, walkout lower level is used for storage. Additional outbuidings include a garden house, sap house, equipment barn, and old ice house now used for storage.

Listed by Heather Peterson of Four Seasons Sotheby's International Realty

$
$
%
$/month over payments
Federal 30-year interest rate: 6.71% last updated on Sep 3, 2026
* All Figures are estimates. Check with your bank or proposed mortgage company for actual interest rates.
This product uses the FRED® API but is not endorsed or certified by the Federal Reserve Bank of St. Louis.

Virtual TourSave FavoriteSchedule TourAsk A QuestionMore Details

116 Liftline Drive Stowe VT 05672

Stowe, VT116 Liftline Drive, Unit 4F

Price$4,700,000

Est. Mortgage: $/month

Active With Contract

MLS Number 5096504

  • Condo
  • Square Feet 2,486
  • Bedrooms 4
  • New Contruction Existing
  • Complex One Spruce Peak

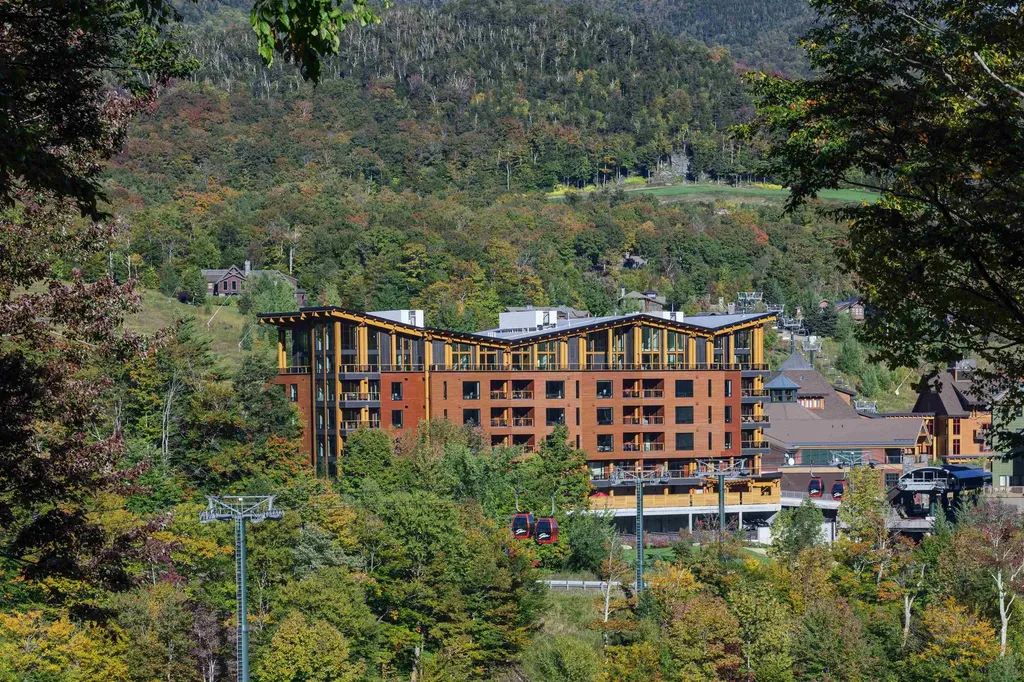
Ski In Ski Out - check. Steps from the Clubhouse, Village Skating Rink, Restaurants, and Shops - Check. Direct Elevator Access from the Garage to your Living Room - Check. Having one of the best homes on the Mountain - Definitely. Residence 4F in the exclusive One Spruce Peak is your chance to own a home at the height of mountain luxury right on the mountain. No driving, no parking, no carrying, just you stepping out the door, skis in hand, and walking straight to the lift. You couldn't ask for a better location. This spacious four-bedroom three-bath fully furnished residence has plenty of space for everyone. With grand living and dining spaces you can host and entertain family and friends all year round. Come home to Spruce Peak where you can ski, golf, swim, play tennis and relax in the best location in Stowe.

Listed by Ken Forbes of Spruce Peak Realty LLC

$
$
%
$/month over payments
Federal 30-year interest rate: 6.71% last updated on Sep 3, 2026
* All Figures are estimates. Check with your bank or proposed mortgage company for actual interest rates.
This product uses the FRED® API but is not endorsed or certified by the Federal Reserve Bank of St. Louis.

Save FavoriteSchedule TourAsk A QuestionMore Details

56 Turner Mill Lane Stowe VT 05672

Stowe, VT56 Turner Mill Lane

Price$4,699,000

Est. Mortgage: $/month

MLS Number 5072541

  • Residential Single Family
  • Full Bath 10
  • Address 56 Turner Mill Lane
  • Construction Existing
  • Bedrooms 14

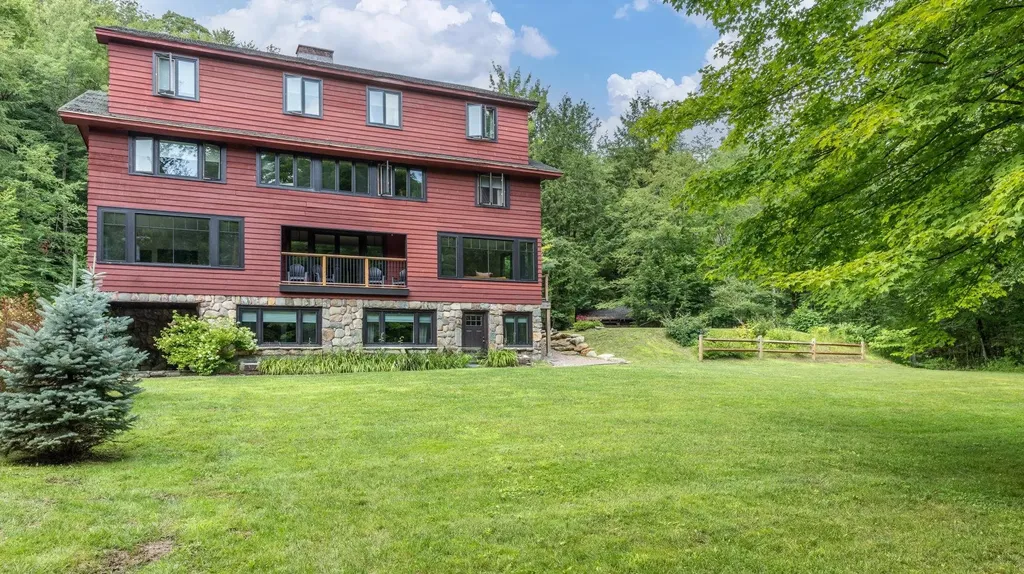
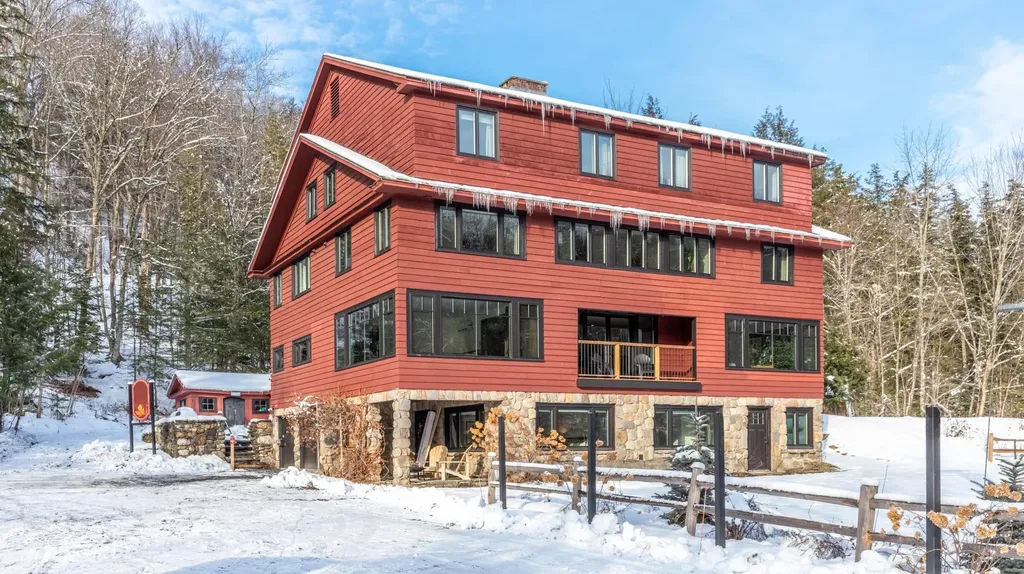
Turner Mill Inn, built in 1936, is one of the oldest ski destinations in Stowe…and in the US. This property was restored by the current owners, beginning is 2020, with great emphasis on fit and finish. The property abuts Stowe Mountain Resort (Vail) and is located at the corner of Mountain Road and Notchbrook Road. Ski home from the top of Stowe Mountain Resort's Four Runner Quad, down the Bruce Trail and walk across the street to Turner Mill. The property also has a stop on the Mountain Road Shuttle for easy access to Stowe Mountain Resort and Stowe Village. What is Turner Mill now? Level 1 and 2: (5) bedrooms (4) baths, kitchen, living rooms, dining room, sitting room…3,410 sq' Level 3: (4) Bedrooms, (3) baths, living room, dining room, kitchen…2,019 sq' Level 4: Suite One (2) bedrooms, kitchen, bath. Suite Two (2) bedrooms, bath, kitchen. Suite Three (2) bedrooms, bath, kitchen…1,871 sq' Please see the attached Interactive Property Tour! Reference the attached Architectural Drawing Package showing the floorplans and dimensions. These are not as-built drawings. In addition to the restored, renovated and updated Turner Mill Inn there are 9 acres. (4) acres in the Upper Mountain Road Zoning district and (5) acres in the RR-5 Zoning district. The (5) acres in RR-5 are not developed. Reference Survey attached. For summer swimming fun the property has direct access to Foster's Swimming Hole in Notch Brook. This is a popular summer attraction in Stowe.

Listed by George Bambara of Pall Spera Company Realtors-Stowe Village

$
$
%
$/month over payments
Federal 30-year interest rate: 6.71% last updated on Sep 3, 2026
* All Figures are estimates. Check with your bank or proposed mortgage company for actual interest rates.
This product uses the FRED® API but is not endorsed or certified by the Federal Reserve Bank of St. Louis.

Virtual TourSave FavoriteSchedule TourAsk A QuestionMore Details

56 Turner Mill Lane Stowe VT 05672

MLS Number 5074433

  • Commercial
  • Village Stowe Mountain Lodge
  • Address 56 Turner Mill Lane
  • Year Built 1936
  • Square Feet 7,760

Turner Mill Inn, built in 1936, is one of the oldest ski destinations in Stowe…and in the US. This property is Stowe's first APARTHOTEL and has been restored by the current owners, beginning is 2020, with great emphasis on fit and finish. The property abuts Stowe Mountain Resort (Vail) and is located at the corner of Mountain Road and Notchbrook Road. Ski home from the top of Stowe Mountain Resort's FourRunner Quad, down the Bruce Trail and walk across the street to Turner Mill. The property also has a stop on the Mountain Road Shuttle for easy access to Stowe Mountain Resort and Stowe Village. What is Turner Mill now? Level 1 and 2: (5) bedrooms (4) baths, kitchen, living rooms, dining room, sitting room…3,410 sq' Level 3: (4) Bedrooms, (3) baths, living room, dining room, kitchen…2,019 sq' Level 4: Suite One (2) bedrooms, kitchen, bath. Suite Two (2) bedrooms, bath, kitchen. Suite Three (2) bedrooms, bath, kitchen…1,871 sq' Please see the attached Interactive Property Tour! Reference the attached Architectural Drawing Package showing the floorplans and dimensions. These are not as-built drawings. In addition to the restored, renovated and updated Turner Mill Inn there are 9 acres. (4) acres in the Upper Mountain Road Zoning district and (5) acres in the RR-5 Zoning district. The (5) acres in RR-5 are not developed. Reference Survey attached. For summer swimming fun the property has direct access to Foster's Swimming Hole in Notch Brook. This is a popular summer attraction in Stowe.

Listed by George Bambara of Pall Spera Company Realtors-Stowe Village

$
$
%
$/month over payments
Federal 30-year interest rate: 6.71% last updated on Sep 3, 2026
* All Figures are estimates. Check with your bank or proposed mortgage company for actual interest rates.
This product uses the FRED® API but is not endorsed or certified by the Federal Reserve Bank of St. Louis.

Virtual TourSave FavoriteSchedule TourAsk A QuestionMore Details

537 Lafayette Road Seabrook NH 03874

MLS Number 5088464

  • Commercial
  • Address 537 Lafayette Road
  • Year Built 2005
  • Acreage 1.53
  • Area NH-Rockingham

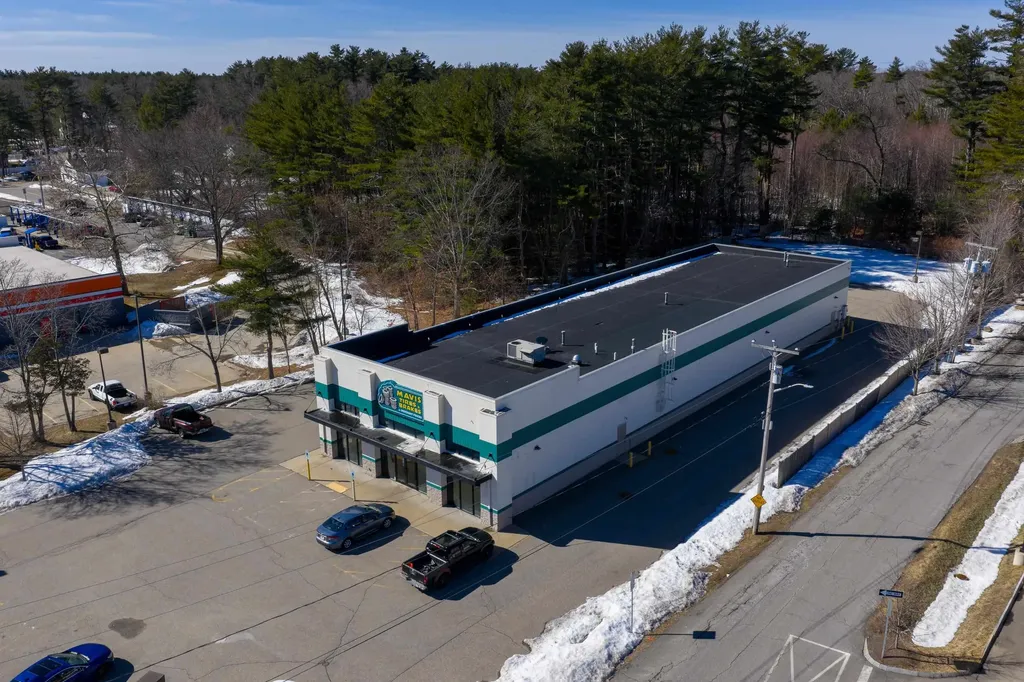
537 Lafayette Road was redeveloped in 2005 for National Tire & Battery, which was rebranded as Mavis Tires & Brakes in 2023. This 1.53± acre parcel is strategically situated along Route 1, less than half a mile from Interstate 95. A center turn lane provides convenient access for vehicles making left turns into the property. The site is level and approximately 75% developed, allowing potential for future building expansion. A small block building at the rear serves as used tire storage, with ample onsite parking and vehicle circulation around the building to ensure easy movement for both cars and delivery trucks. For more information a signed confidentiality agreement is required. o 100% Leased Investment Opportunity o Conveniently located on Route 1 and less than ½ mile from I-95 o Potential for future building expansion

Listed by Kent White of The Boulos Company

$
$
%
$/month over payments
Federal 30-year interest rate: 6.71% last updated on Sep 3, 2026
* All Figures are estimates. Check with your bank or proposed mortgage company for actual interest rates.
This product uses the FRED® API but is not endorsed or certified by the Federal Reserve Bank of St. Louis.

Virtual TourSave FavoriteSchedule TourAsk A QuestionMore Details

Homesite 6-5 Beane Lane Newington NH 03801

Newington, NHHomesite 6-5 Beane Lane

Price$4,500,000

Est. Mortgage: $/month

MLS Number 5079223

  • Residential Single Family
  • Full Bath 3
  • Construction Pre-Construction
  • Bedrooms 5
  • Bathroom 4

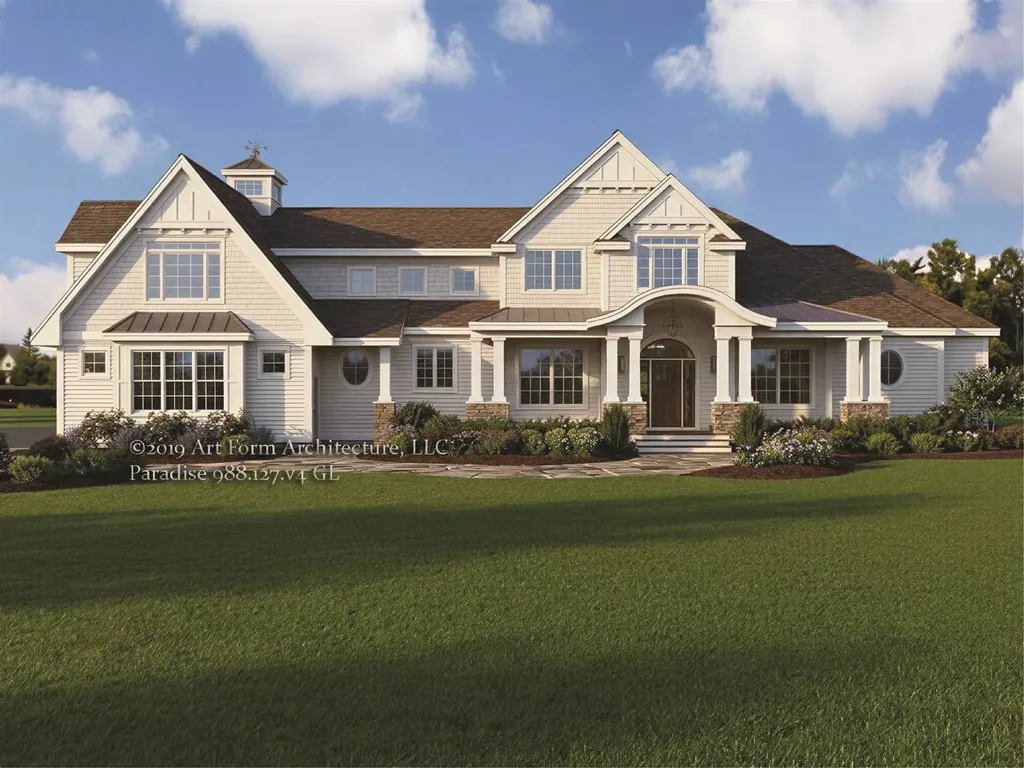
Welcome to Paradise on Little Bay, where refined waterfront living meets unparalleled elegance. This is your opportunity to build with a multi-year EPA Sustained Excellence Award-winning builder, renowned for exceptional craftsmanship, innovation, & energy efficiency. Choose the thoughtfully designed Paradise floorplan or collaborate w/ the builder to create a custom home tailored to your unique vision & lifestyle with 52.6 feet of PRIVATE WATERFRONT and all permits are in the process to construct a deep water boat dock! An extraordinary setting for boating, kayaking, or simply savoring quiet mornings and breathtaking sunsets along the water's edge. The builder's stunning design center allows for full personalization, ensuring every finish & detail reflects your individual style. Situated in Newington, one of the Seacoast's most desirable low-tax communities, this exceptional location offers effortless access to downtown Portsmouth, pristine beaches, Route 16, I-95, Route 1, Boston, Maine, and Pease International Airport. This is more than a home. It is a lifestyle defined by luxury, waterfront tranquility, and timeless coastal design. Should you choose the Paradise floorplan, the design blends everyday comfort with elevated entertaining. At the heart of the home, the open-concept kitchen and dining area features quartz countertops, a generous center island, under-cabinet lighting, a chef-inspired pantry, and a sophisticated wet bar that flows seamlessly into the stunning great room. Soaring vaulted ceilings and a gas fireplace create a warm yet dramatic setting for gatherings. The first-floor primary suite offers a tranquil retreat with a spa-inspired bath, custom-tiled glass shower, and luxurious soaking tub. A private study and formal dining room or den add flexibility for work or hosting. Upstairs, three bedrooms, a spacious loft, and bonus room provide versatile living. Select rooms feature 10-ft ceilings, and a second-level deck captures sweeping views.

Listed by Caroline Nadeau of The Gove Group Real Estate,LLC

$
$
%
$/month over payments
Federal 30-year interest rate: 6.71% last updated on Sep 3, 2026
* All Figures are estimates. Check with your bank or proposed mortgage company for actual interest rates.
This product uses the FRED® API but is not endorsed or certified by the Federal Reserve Bank of St. Louis.

Save FavoriteSchedule TourAsk A QuestionMore Details

Broker Reciprocity 

Copyright 2026 PrimeMLS, Inc. All rights reserved. This information is deemed reliable, but not guaranteed. The data relating to real estate displayed on this display comes in part from the IDX Program of PrimeMLS. The information being provided is for consumers’ personal, non-commercial use and may not be used for any purpose other than to identify prospective properties consumers may be interested in purchasing. Data last updated September 4, 2026 5:53 PM UTC