SIGN UP or LOG IN 's Account

Log in to see your saved listings or edit your searches:

No account? Sign up now to save searches, listings, and get tailored listing notifications. It's free, opt-out anytime.

Find Your New Home

Sign Up Today!

Get fresh listings via email, save your favorite listings, match with similar properties, and unlock additional property info.

Create Your Account

Do not fill in this field:

Already have an account? Log in

and narrow your search. If you have fewer than 200 results, you can save your search.

Alburgh VT Mobile Real Estate

r=25-36
390 Highland Avenue Littleton NH 03561

MLS Number 5087023

  • Commercial
  • Address 390 Highland Avenue
  • Year Built 1946
  • Square Feet 91,248
  • Acreage 7.75

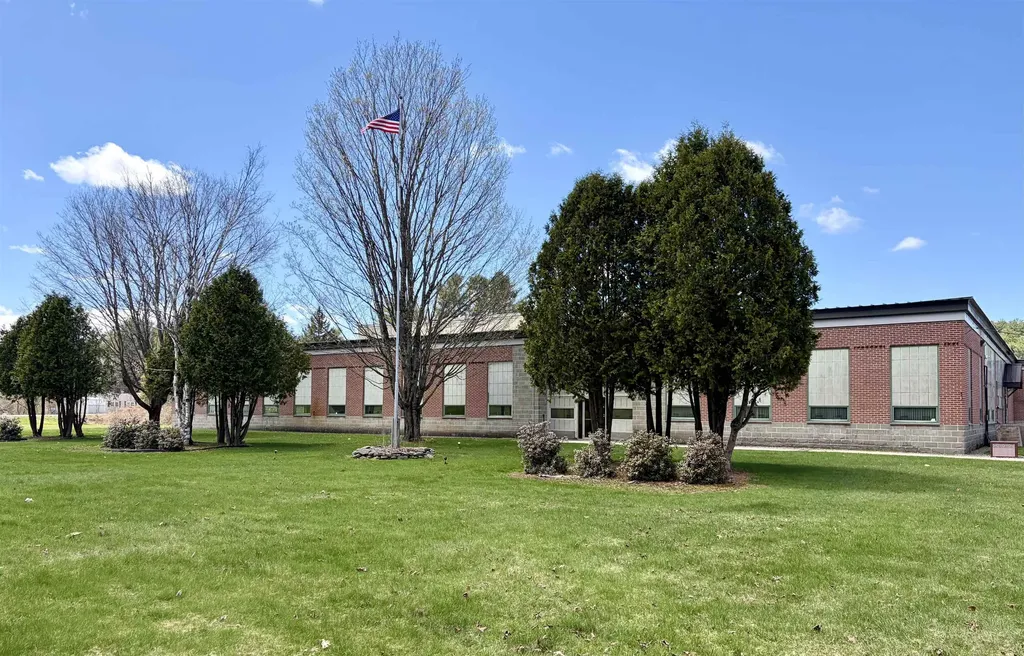
This well-maintained ±91,248 SF industrial facility in Littleton, NH offers a strong combination of functionality, expansion potential, and strategic location. The property sits on 6.14 acres, with an additional ±1.6-acre adjacent parcel included, providing valuable opportunities for future building expansion or increased parking capacity. The building is serviced by municipal water and sewer, features propane heat, and is equipped with 600 AMP electrical service. It includes 2 loading docks, three drive-in doors, and a ceiling height of 18-24 ft in the main warehouse area. There are also 5 overhead cranes in the warehouse. The office and conference spaces are well appointed, supporting both administrative and operational needs. Located minutes from Routes 93 and 302, and approximately 20 minutes from Route 91, the site offers excellent regional connectivity for distribution, workforce access, and logistics.

Listed by Mary Doherty of Badger Peabody & Smith Realty
$
$
%
$/month over payments
Federal 30-year interest rate: 6.71% last updated on Sep 3, 2026
* All Figures are estimates. Check with your bank or proposed mortgage company for actual interest rates.
This product uses the FRED® API but is not endorsed or certified by the Federal Reserve Bank of St. Louis.

Save FavoriteSchedule TourAsk A QuestionMore Details

54 Upper Springs Road Stowe VT 05672

MLS Number 5071943

  • Residential Single Family
  • Full Bath 4
  • Construction Existing
  • Bedrooms 3
  • Bathroom 5

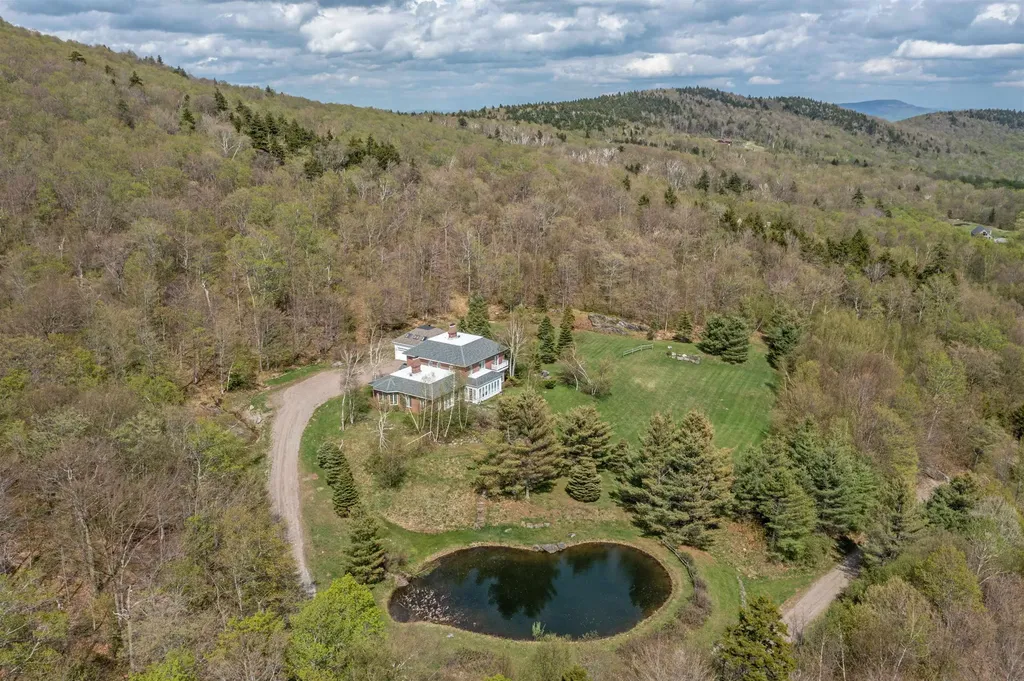
Robinson Springs stands as one of Stowe's most coveted enclaves-renowned for its elevated property values, exceptional privacy, and unmatched proximity to both Mt. Mansfield's year-round adventures and the celebrated amenities of Edson Hill and the village. Rarely does a property of this scale and promise come to market in such a premier location. Set on 17 pristine, private acres, the estate is approached by a winding drive that circles a serene sylvan pond before rising to an enviable plateau. Here, an estate-quality homesite enjoys long, beckoning views and a sense of seclusion seldom found today. Designed and built in the tradition of classic grand Vermont residences, the home showcases a library-worthy wood-paneled office-fit for a modern-day J.P. Morgan-and a bespoke great room ideal for gathering, entertaining, and celebrating mountain life at its finest. With thoughtful, modest updating, this property has the potential to become a true legacy compound-an extraordinary retreat for family, guests, or executive use. For those seeking land, privacy, inspiring views, and a neighborhood capable of supporting Stowe's finest residences, this offering stands as a rare and remarkable opportunity.

Listed by Pall Spera of Pall Spera Company Realtors-Stowe

$
$
%
$/month over payments
Federal 30-year interest rate: 6.71% last updated on Sep 3, 2026
* All Figures are estimates. Check with your bank or proposed mortgage company for actual interest rates.
This product uses the FRED® API but is not endorsed or certified by the Federal Reserve Bank of St. Louis.

Save FavoriteSchedule TourAsk A QuestionMore Details

1 Pleasant Street Claremont NH 03743

Claremont, NH1 Pleasant Street

Price$4,500,000

Est. Mortgage: $/month

MLS Number 5080037

  • Multifamily
  • Address 1 Pleasant Street
  • Units 40
  • Acreage 0.31
  • Square Feet 32,635

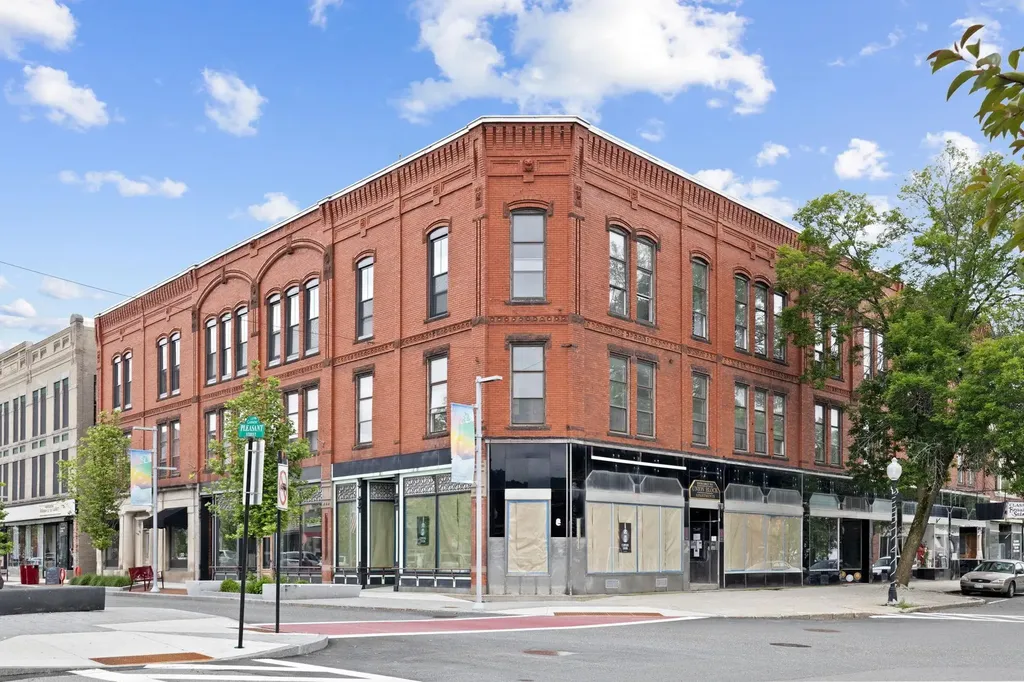
Introducing Union Block Apartments; a distinguished three-story, 40 unit, mixed-use brick building located in the heart of downtown Claremont, situated on a ±0.31-acre urban parcel on the corner of Pleasant Street and Opera House Square. This high-performing, fully renovated asset includes 34 modern residential apartments and 6 street-level retail spaces, creating diversified revenue streams within a historic downtown setting. Under the current ownership, it once again saw a new lease on life and was again comprehensively rebuilt in 2024 where the property underwent a complete gut renovation with every unit taken to the studs and modernized. Improvements include full electrical rewiring throughout all apartments, updated plumbing and drain lines, new bathrooms and kitchens, cosmetic updates to all apartments, all brand-new metal windows constructed to historic standards, refreshed common areas with modern flooring, paint, and lighting, and the installation of a building-wide security system. Mechanical infrastructure features forced hot water distributed via baseboards, supported by two active oil-fired boilers and three additional wood pellet burner boilers offering future operational flexibility. A building-wide air exchange system enhances temperature regulation and air quality. The building is fully sprinklered for life safety and benefits from completed roof repairs and a 6,000-gallon underground oil storage system. Additional income is generated through a recently refreshed owned coin-operated laundry facility consisting of three washers and three dryers. Trash service is provided through a long-term dumpster lease for tenant convenience on the neighboring property with a lease extending through November 2035. The property does not include on-site parking, but its central downtown location supports walkability and tenant accessibility to many municipal lots and garages within just a few blocks of the building. Broker interest- financials available upon request

Listed by Matthew Lefebvre of Downtown Realty

$
$
%
$/month over payments
Federal 30-year interest rate: 6.71% last updated on Sep 3, 2026
* All Figures are estimates. Check with your bank or proposed mortgage company for actual interest rates.
This product uses the FRED® API but is not endorsed or certified by the Federal Reserve Bank of St. Louis.

Save FavoriteSchedule TourAsk A QuestionMore Details

1 Willowbrook Court Bedford NH 03110

Bedford, NH1 Willowbrook Court

Price$4,500,000

Est. Mortgage: $/month

MLS Number 5097579

  • Residential Single Family
  • Full Bath 6
  • Address 1 Willowbrook Court
  • Construction Existing
  • Bedrooms 4

One of Southern New Hampshire's most extraordinary luxury estates, this exceptional residence blends timeless craftsmanship, magazine-worthy design, and resort-style living. Beautifully maintained and extensively updated, every space has been thoughtfully curated to today's highest standards while preserving the character and quality that make this home truly special. Privately sited on a landscaped corner lot in Bedford's prestigious Laurel Woods Estates and located in the award-winning Bedford School District, including Riddle Brook Elementary, the property offers an unmatched combination of privacy, convenience, and luxury. A grand porte-cochre welcomes you to a private courtyard with six heated garage bays. Inside, exquisite millwork, designer finishes, and beautifully renovated interiors define every room. The first-floor primary suite is a true retreat, while the architectural chef's kitchen features a dramatic barreled ceiling, oversized island, premium appliances, and an expansive walk-in prep pantry designed for effortless entertaining. Floor-to-ceiling windows frame the outdoor setting, connecting the refined interiors to the peaceful landscape beyond. A newly designed executive home office suite provides an inspiring workspace. A 13-seat home theater, private fitness studio, pool kitchen and recreation room with French doors opening to the outdoor living spaces complete the home's exceptional lifestyle amenities.Outside, the property lives like a private resort with a heated pool, lighted sport court, in-ground trampoline, patio and multiple gathering spaces. Professionally designed landscaping and mature trees provide remarkable privacy and tranquil wooded views throughout the seasons. Perfectly positioned just minutes from Manchester-Boston Regional Airport and one hour from Boston, Bedford is one of NH's most sought-after communities, renowned for its top-ranked schools, timeless New England charm, vibrant community, and exceptional quality of life.

Listed by Adam Dow of KW Coastal and Lakes & Mountains Realty/Wolfeboro

$
$
%
$/month over payments
Federal 30-year interest rate: 6.71% last updated on Sep 3, 2026
* All Figures are estimates. Check with your bank or proposed mortgage company for actual interest rates.
This product uses the FRED® API but is not endorsed or certified by the Federal Reserve Bank of St. Louis.

Save FavoriteSchedule TourAsk A QuestionMore Details

54 Red Clover Lane Mendon VT 05701

Mendon, VT54 Red Clover Lane

Price$4,500,000

Est. Mortgage: $/month

MLS Number 5106489

  • Residential Single Family
  • Full Bath 19
  • Address 54 Red Clover Lane
  • Construction Existing
  • Bedrooms 20

Red Clover Estate | A Legacy Vermont Retreat with Mountain Views, Historic Charm & Resort Proximity to Killington Ski Area, the largest four-season ski resort in the Northeast. The places that shape our lives are remembered not simply for their walls, but for the moments they quietly witness: generations gathered around a harvest table, celebrations that become traditions, and memories passed from one generation to the next. Red Clover Estate was created to be one of those extraordinary places. Nestled among Vermont's rolling meadows and the Green Mountains, this rare legacy property blends historic New England character with luxurious rustic living. A landscaped drive leads to the estate, with Pico Mountain providing a breathtaking backdrop in every season. Thoughtfully composed of the Main House, Carriage House, and Farmhouse, the estate offers 19 beautifully appointed guest suites, a private caretaker's residence with a full kitchen and bath, a commercial kitchen designed for entertaining and events, a billiards room, and expansive gathering and dining spaces. Offered fully furnished, the interiors have been professionally designed with a timeless, sophisticated aesthetic that remains unmistakably Vermont. Within easy reach of Woodstock and Manchester, the estate offers exceptional access to skiing, dining, boutiques, galleries, and year-round recreation while maintaining remarkable privacy. Farm-to-table gardens, a peaceful yoga barn, and a tranquil pond enhance the grounds. Standing watch for more than a century, the estate's magnificent apple tree is its heart, a beloved gathering place where vows are exchanged, families reconnect, and memories are made beneath its branches. Equally suited as a multigenerational family compound, corporate retreat, destination wedding venue, or private wellness sanctuary, Red Clover Estate is more than a home. It is a place to gather, celebrate, retreat, and create a legacy for generations to come.

Listed by Freddie Ann Bohlig of Four Seasons Sotheby's Int'l Realty

$
$
%
$/month over payments
Federal 30-year interest rate: 6.71% last updated on Sep 3, 2026
* All Figures are estimates. Check with your bank or proposed mortgage company for actual interest rates.
This product uses the FRED® API but is not endorsed or certified by the Federal Reserve Bank of St. Louis.

Virtual TourSave FavoriteSchedule TourAsk A QuestionMore Details

24 Sawmill Road Stratton VT 05155

Stratton, VT24 Sawmill Road

Price$4,500,000

Est. Mortgage: $/month

Open House

MLS Number 5095419

  • Residential Single Family
  • Next Open House: Sun 09/6 4:00 pm. to 6:00 pm.
  • Full Bath 5
  • Address 24 Sawmill Road
  • Construction Existing

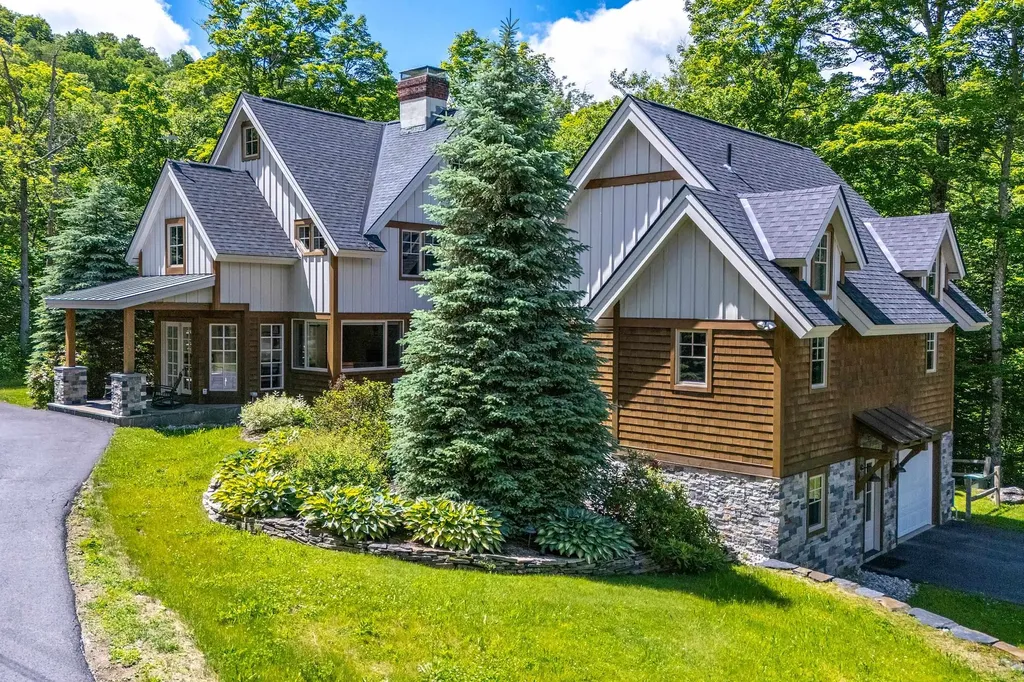
Experience the ultimate Stratton Mountain lifestyle from this exceptional ski home, perfectly positioned in one of the resort's most coveted locations. Offering the rare advantage of deeded access to Stratton's impeccably groomed ski trail, this extraordinary property places world-class skiing just steps from your front dooran amenity few homes can claim and even fewer can match. Designed for both grand entertaining and comfortable mountain living, this spacious residence features five generously sized bedrooms and multiple gathering spaces that provide flexibility for hosting family and friends throughout every season. Expansive living areas create the perfect setting for aprs-ski evenings by the fire, holiday celebrations, or quiet retreats after a day on the slopes. A full house generator offers additional comfort. An oversized mudroom offers abundant space for skis, snowboards, bikes, and outdoor gear, ensuring effortless transitions from adventure to relaxation. The thoughtful floor plan balances open-concept living with private retreats, creating an atmosphere of refined comfort and timeless mountain elegance. Significant recent improvements elevate both the home's appearance and functionality. The entire exterior has been extensively renovated, delivering outstanding curb appeal and peace of mind for years to come. A paved driveway welcomes you home, while the attached garage provides convenience and protection from the elements in every season. Beyond its impressive features and updates, the true distinction of this property is its extraordinary location. With rare deeded access to Stratton's groomed trail network just steps from the front door, owners enjoy a level of convenience and exclusivity seldom available on the mountain. Opportunities to own a home with direct access to Stratton's premier ski experience are increasingly rare, making this a truly remarkable offering in one of Vermont's most sought-after resort communities.

Listed by Carrie Mathews of Winhall Real Estate

$
$
%
$/month over payments
Federal 30-year interest rate: 6.71% last updated on Sep 3, 2026
* All Figures are estimates. Check with your bank or proposed mortgage company for actual interest rates.
This product uses the FRED® API but is not endorsed or certified by the Federal Reserve Bank of St. Louis.

Save FavoriteSchedule TourAsk A QuestionMore Details

4 Occom Ridge Hanover NH 03755

Hanover, NH4 Occom Ridge

Price$4,499,000

Est. Mortgage: $/month

MLS Number 5074186

  • Residential Single Family
  • Full Bath 6
  • Address 4 Occom Ridge
  • Construction Existing
  • Bedrooms 11

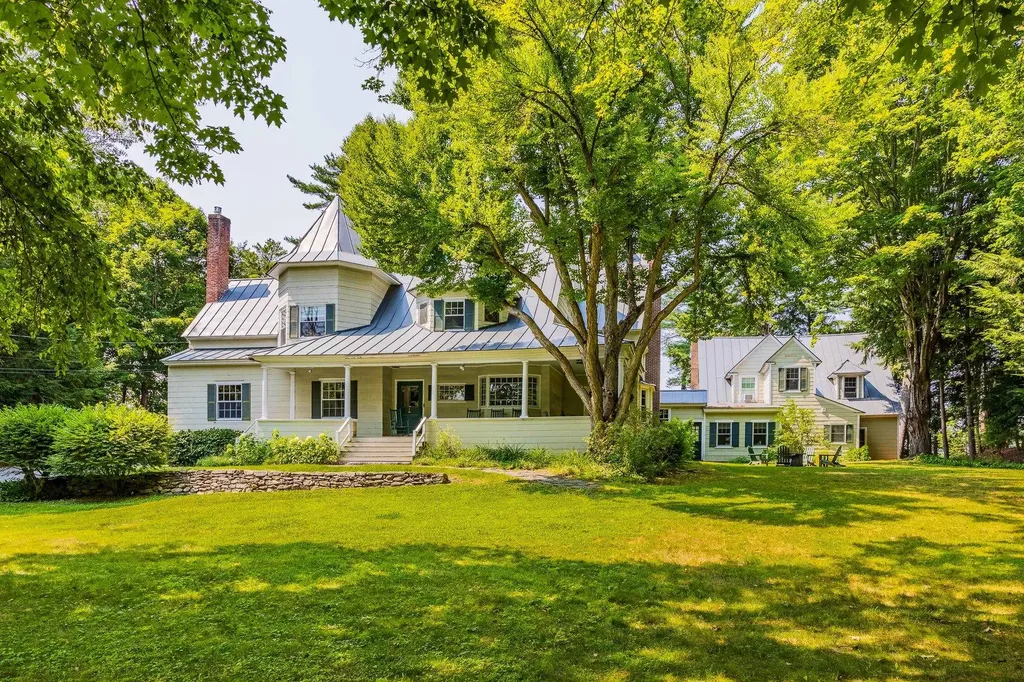
Set on the crest of Hanover's prestigious Occom Ridge, The Carleton House is a landmark residence with deep roots in Dartmouth College's history. Originally built circa 1897, this shingle-style estate combines timeless New England architecture with a coveted in-town location-just a short walk to Pine Park, Dartmouth's campus, and downtown Hanover. Sited on 1.2 beautifully elevated acres with 273 feet of frontage and sweeping western views over the Connecticut River, the property is accessed via a private driveway, offering both privacy and proximity. The main house features seven bedrooms and is rich in period detail-graciously scaled, light-filled rooms, original hardwood floors, raised paneling, wainscoting, crown moldings, and other hallmarks of its era. Thoughtful updates over time have preserved its historic character while enhancing everyday comfort. The first floor includes an open kitchen/family room, formal living and dining rooms, a spacious front entry hall, rear mudroom, and a half bath. Upstairs, four bedrooms-including a generous primary suite-and a laundry room occupy the second level, with three additional bedrooms and a study on the third. Connected via enclosed breezeway and exterior walkway is a distinct four-bedroom accessory dwelling-a rare feature in this neighborhood. With its own kitchen, two bathrooms, and an open living/dining area, this second home offers versatile living for extended family, guests, or rental income. Elegant, enduring, and intrinsically tied to the fabric of Hanover, The Carleton House is a singular opportunity to own one of the town's most admired historic homes.

Listed by Richard Higgerson of Higgerson & Company

$
$
%
$/month over payments
Federal 30-year interest rate: 6.71% last updated on Sep 3, 2026
* All Figures are estimates. Check with your bank or proposed mortgage company for actual interest rates.
This product uses the FRED® API but is not endorsed or certified by the Federal Reserve Bank of St. Louis.

Virtual TourSave FavoriteSchedule TourAsk A QuestionMore Details

2621 Highgate Road Swanton VT 05488

Swanton, VT2621 Highgate Road

Price$4,472,000

Est. Mortgage: $/month

MLS Number 5102736

  • Land
  • Address 2621 Highgate Road
  • Acreage 111.37
  • Area VT-Franklin
  • PricePerSqFt 40154.44

Southern Growth District - many possibilities with Commercial and Residential uses. Many permitted uses including childcare, group home, single family or PUD, garden center, B&B, assisted living, Laundromat, lodging, movie theatre, restaurant, place of worship, retail, office building, convenience store and more. Look in "D" docs for more info on the Southern Growth District. Other land parcels available including 5 acres for $185k and 10 acres for $350k. Seller would consider other parcel sizes or combination of the above. Newly added municipal water at road front, and 3 phase power available. May consider owner financing. 1031 exchange possible.

Listed by Rachel Smith of S. R. Smith Real Estate

$
$
%
$/month over payments
Federal 30-year interest rate: 6.71% last updated on Sep 3, 2026
* All Figures are estimates. Check with your bank or proposed mortgage company for actual interest rates.
This product uses the FRED® API but is not endorsed or certified by the Federal Reserve Bank of St. Louis.

Virtual TourSave FavoriteSchedule TourAsk A QuestionMore Details

53 Moon Shadow Drive Ludlow VT 05149

Ludlow, VT53 Moon Shadow Drive

Price$4,450,000

Est. Mortgage: $/month

MLS Number 5097465

  • Residential Single Family
  • Full Bath 1
  • Address 53 Moon Shadow Drive
  • Construction Existing
  • Bedrooms 7

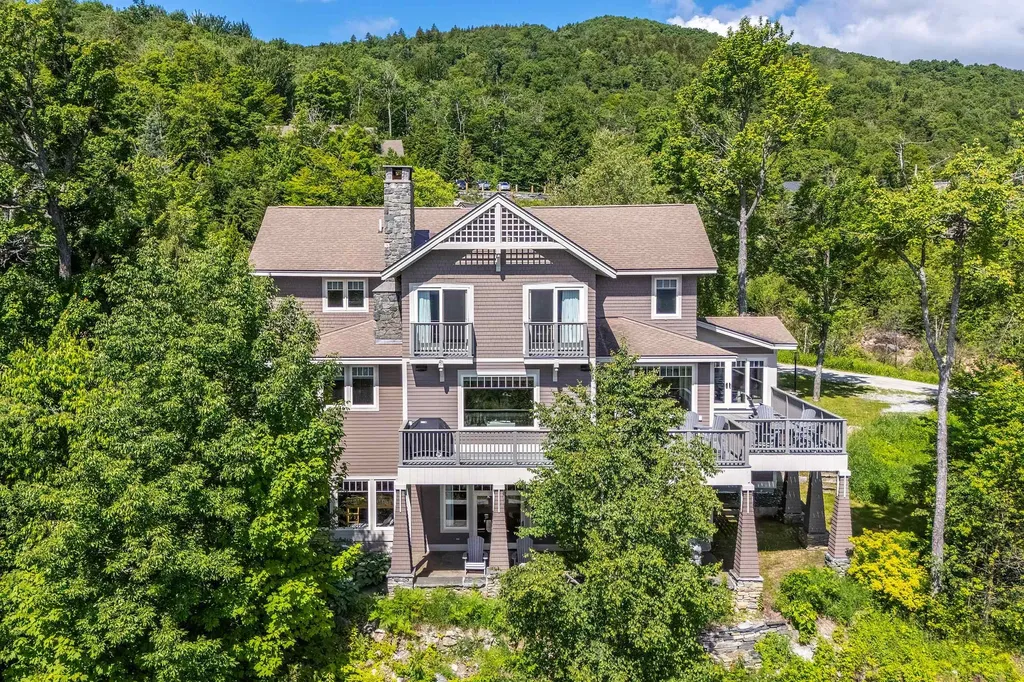
Perched in an unrivaled location on the Moonshadow Trail, this spectacular mountain residence has been thoughtfully and extensively renovated to offer the perfect blend of luxury, comfort, and year-round recreation. Featuring 7 bedrooms and 6½ baths, this exceptional home is designed to accommodate large gatherings while maintaining an inviting atmosphere throughout. The heart of the home is the stunning chef's kitchen, outfitted with professional-grade appliances, custom cabinetry, and generous workspace for entertaining on any scale. Anchored by a dramatic central fireplace, the open-concept living and dining areas showcase breathtaking long-range mountain views through expansive windows that bring the outdoors in. Rich hardwood floors add warmth and elegance throughout the home. The primary suite is a private retreat, complete with a bonus office and a spa-inspired bathroom featuring an oversized shower with a convenient dog-washing station. A spacious mudroom and ski room provide the perfect landing spot after a day on the slopes or trails. The lower level is designed for entertainment, offering a large family room, full bar, and game area ideal for hosting family and friends. Outside, an expansive deck, stone patio, and hot tub are perfectly positioned to capture the incredible panoramic views, creating unforgettable spaces for relaxation and apres-ski gatherings. Rarely does a property combine this level of craftsmanship, size, amenities, and location. With its extensive renovation, exceptional layout, and commanding views, this is a truly remarkable mountain home. Visit the Okemo real estate community today. Taxes are based on town assessment. ROFR

Listed by Kevin Barnes of William Raveis Real Estate Vermont Properties

$
$
%
$/month over payments
Federal 30-year interest rate: 6.71% last updated on Sep 3, 2026
* All Figures are estimates. Check with your bank or proposed mortgage company for actual interest rates.
This product uses the FRED® API but is not endorsed or certified by the Federal Reserve Bank of St. Louis.

Save FavoriteSchedule TourAsk A QuestionMore Details

24-26 Jersey Way Morristown VT 05661

MLS Number 5096508

  • Commercial
  • Address 24-26 Jersey Way
  • Year Built 2024
  • Square Feet 13,440
  • Acreage 0.69

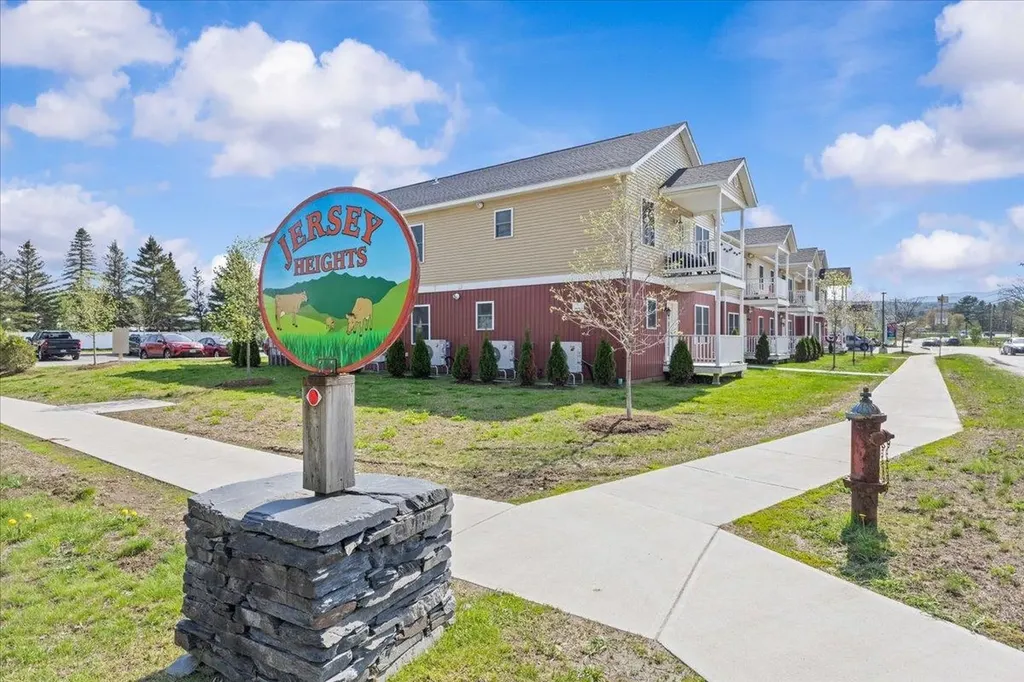
Rare opportunity to acquire a turnkey multifamily investment along with a shovel-ready development site in the heart of Morrisville, Vermont. This unique package includes a recently constructed 15-unit apartment building at 24 Jersey Way, as well as an adjacent parcel that is fully permitted with all major utilities and infrastructure already in place for an additional 8 units. Complete building plans are available, allowing a buyer to move forward with development immediately and capitalize on the property's future growth potential with minimal upfront hurdles. The existing 15-unit asset, built in 2024, offers investors modern construction, strong cash flow, and virtually no deferred maintenance. Each unit is equipped with an efficient ducted mini-split heating and cooling system, with air exchangers in each unit, while all-electric utilities throughout the building help streamline operations and reduce ongoing maintenance concerns. With an attractive projected capitalization rate of approximately 7.25% (excluding professional management expenses), the property presents a compelling investment opportunity for both seasoned and first-time multifamily investors alike. Professional vendors and service providers are already in place, creating a truly turnkey ownership experience from day one. Whether your strategy is to hold a stabilized income-producing asset, expand your portfolio through additional development, or pursue both simultaneously, this offering provides the rare combination of immediate returns and long-term upside in one of Vermont's growing rental markets.

Listed by Aaron Scowcroft of Northern Vermont Realty Group

$
$
%
$/month over payments
Federal 30-year interest rate: 6.71% last updated on Sep 3, 2026
* All Figures are estimates. Check with your bank or proposed mortgage company for actual interest rates.
This product uses the FRED® API but is not endorsed or certified by the Federal Reserve Bank of St. Louis.

Save FavoriteSchedule TourAsk A QuestionMore Details

6 Governor Wentworth Highway Tuftonboro NH 03816

MLS Number 5078468

  • Residential Single Family
  • Full Bath 2
  • Village Mirror Lake
  • Construction Existing
  • Bedrooms 4

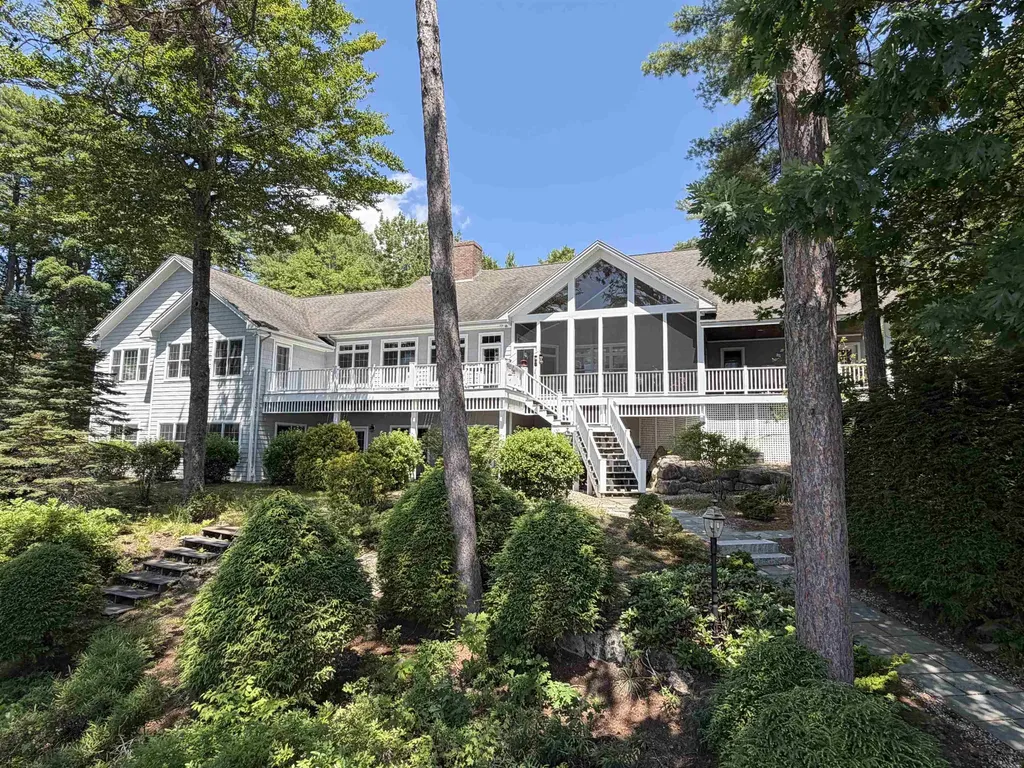
Custom-built Lake Winnipesaukee waterfront home with 275' shore frontage. Coveted southwestern exposure facing the mouth of Winter Harbor and designed for comfort and functionality. This property offers exceptional living space, guest accommodations, and premium shoreline features. The main home includes custom cabinetry, pocket doors, wood-burning fireplace, and first-floor laundry. The primary suite features a walk-in closet, private office area, sitting room, and bath with whirlpool tub and separate shower. Large screened porch and wraparound porch provide extended seasonal living and water views. Three oil-fired forced hot air furnaces provide efficient heat. Full walkout lower level is partially finished, offering additional living, recreation, or storage space. Exterior is finished with low-maintenance vinyl shingle-style siding. Separate 400 sq ft, three-season electrically heated cottage includes open living and dining area with fireplace - ideal for guests or extended family. 22' x 52' detached garage offers substantial storage with one 7' x 9' electric overhead door and one 10' x 18' overhead door suitable for larger vehicles or boat storage. Dock house plus 10.5' x 50' pier/crib dock provide excellent waterfront access and capacity for multiple boats. Prime harbor location with favorable sun exposure and strong boating access. Rare opportunity for a custom waterfront property with main home, guest cottage, large garage, and substantial dock infrastructure.

Listed by Randall Parker and Jon Parker of Maxfield Real Estate/Wolfeboro

$
$
%
$/month over payments
Federal 30-year interest rate: 6.71% last updated on Sep 3, 2026
* All Figures are estimates. Check with your bank or proposed mortgage company for actual interest rates.
This product uses the FRED® API but is not endorsed or certified by the Federal Reserve Bank of St. Louis.

Virtual TourSave FavoriteSchedule TourAsk A QuestionMore Details

78 Garnet Street Sunapee NH 03782

Sunapee, NH78 Garnet Street

Price$4,395,000

Est. Mortgage: $/month

MLS Number 5085816

  • Residential Single Family
  • Full Bath 4
  • Address 78 Garnet Street
  • Construction Existing
  • Bedrooms 5

Situated on Sunapee Harbor, this custom waterfront home offers a spectacular location and amazing water views from virtually every room. With 5 bedrooms, 5.5 bathrooms, 4 fireplaces, a full walkout lower level and multi-level exterior decks overlooking Lake Sunapee, you have the ideal place for entertaining and hosting guests and family. Enjoy the lifestyle with outdoor relaxation after docking your boat at your private dock along your 130 feet of shoreline. In the heart of it all, easily walk or bike to the harbor for dining and shopping, or to Dewey beach for fun in the sun. Enter the first floor and realize the wonder of the open floor plan and towering high ceilings. Take in the gorgeous and dramatic water views gained with the back wall of windows and french doors. Upstairs, you will find 4 bedrooms. The primary suite is appointed with its own fireplace, cedar closet and luxury bathroom. Your guests will enjoy convenience and privacy while staying in bedrooms with ensuite bathrooms. In the lower level, your comfort is enhanced by an entertainment room with fireplace, full bathroom and bar. The full walkout provides spectacular views, adds tremendous living space and a fifth bedroom. Well thought out and designed, this home has a 500 Sqft dry storage area for your water sport, snow sport and gardening needs (Interior and Exterior access). Whether your goal is to own a year-round home or vacation getaway, this property offers you the opportunity to achieve your goal in style.

Listed by Andy Clouse of BHHS Verani Upper Valley

$
$
%
$/month over payments
Federal 30-year interest rate: 6.71% last updated on Sep 3, 2026
* All Figures are estimates. Check with your bank or proposed mortgage company for actual interest rates.
This product uses the FRED® API but is not endorsed or certified by the Federal Reserve Bank of St. Louis.

Virtual TourSave FavoriteSchedule TourAsk A QuestionMore Details

Broker Reciprocity 

Copyright 2026 PrimeMLS, Inc. All rights reserved. This information is deemed reliable, but not guaranteed. The data relating to real estate displayed on this display comes in part from the IDX Program of PrimeMLS. The information being provided is for consumers’ personal, non-commercial use and may not be used for any purpose other than to identify prospective properties consumers may be interested in purchasing. Data last updated September 4, 2026 6:53 PM UTC