SIGN UP or LOG IN 's Account

Log in to see your saved listings or edit your searches:

No account? Sign up now to save searches, listings, and get tailored listing notifications. It's free, opt-out anytime.

Find Your New Home

Sign Up Today!

Get fresh listings via email, save your favorite listings, match with similar properties, and unlock additional property info.

Create Your Account

Do not fill in this field:

Already have an account? Log in

and narrow your search. If you have fewer than 200 results, you can save your search.

Alburgh VT Mobile Real Estate

r=457-468
11-1 Spruce Place Portsmouth NH 03801
Active With Contract

MLS Number 5084662

  • Residential Single Family
  • Full Bath 2
  • Address 11-1 Spruce Place
  • Construction New Construction
  • Bedrooms 4

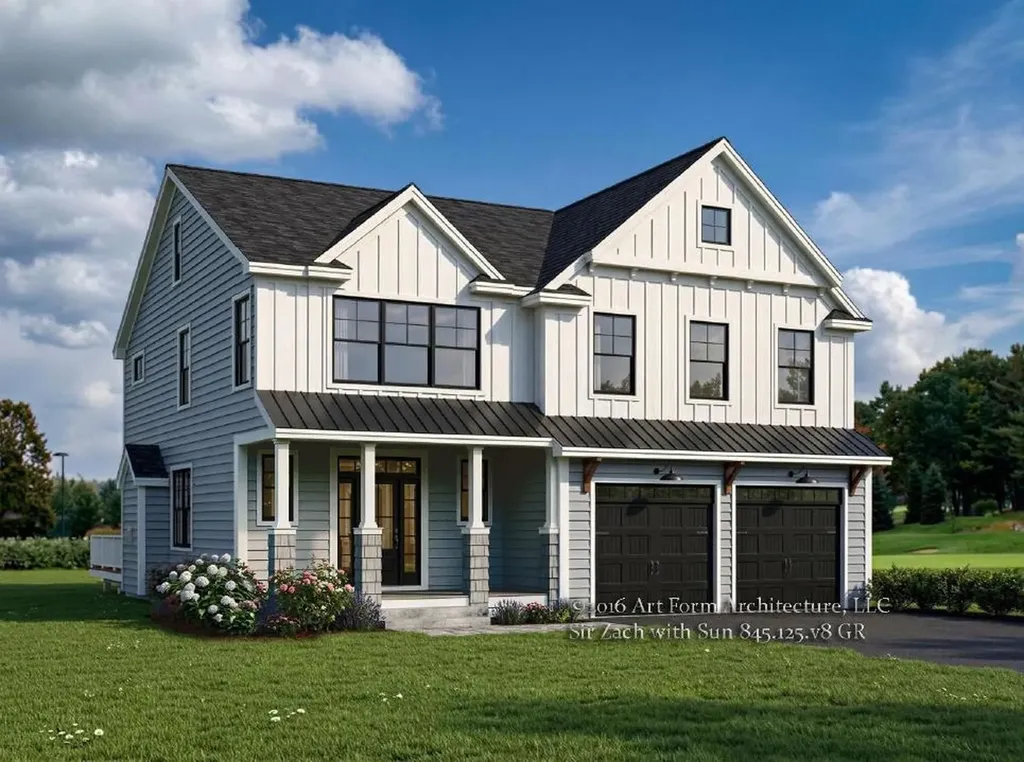
Spruce Place is just beginning construction: Three single family homes nestled in Portsmouth's Little Harbor neighborhood off a new cul-de-sac just one mile to Downtown! The 'Sir Zach' floor plan features a seamless and spacious living area that flows effortlessly into the sunny four season room. High ceilings, custom trim work, and hardwood flooring. The kitchen will feature Thermador appliances, stacked cabinetry to the ceiling, large center island, sparkling quartz countertops, tile backsplash and bar cabinetry. The well-appointed second floor has four generously sized bedrooms including primary suite with two walk-in closets, and private bath with spa tile shower and double vanity with quartz countertops. Two car garage and full unfished basement with endless potential for future finish or added storage. Front farmers porch, back deck, and professionally landscaped lot offer plenty of spaces to enjoy the outdoors. Generous allowances and high-end finishes - ready for customization! Town water, sewer, and natural gas. A location that offers ease and convenience to everything the Seacoast has to offer-pristine beaches, golf courses, Portsmouth's vibrant downtown, scenic trails and so much more!

Listed by Grant Parham of Green & Company

$
$
%
$/month over payments
Federal 30-year interest rate: 6.55% last updated on Jul 16, 2026
* All Figures are estimates. Check with your bank or proposed mortgage company for actual interest rates.
This product uses the FRED® API but is not endorsed or certified by the Federal Reserve Bank of St. Louis.

Save FavoriteSchedule TourAsk A QuestionMore Details

1457-1467 Lake Shore Road Gilford NH 03249

MLS Number 5029314

  • Commercial
  • Acreage 4.43
  • Area NH-Belknap

LOCATION LOCATION LOCATION !!!! TRAFFIC TRAFFIC and more TRAFFIC. The is no better location in the Lakes Region better than this location…..NONE. Next door and across the street and just down the street from McDonald's, Wendy's, Cactus Jacks, T-bones, Dairy Queen, Shaws , Lowes, Walmart, TD Bank, NH Savings Bank , Meredith Village Savings Bank, 1 mile from the Airport, Hotels, Motels, Condos, Paugus Bay, Lake Winnipesaukee and THE LIST GOES ON AND ON and ON. On top of that here are some details. 2 separate buildings, the Restaurant is rented as a tenant at will, the lease has expired so If you want them in a lease, they have been there 15 years and they would like to sign a lease. The gas station was last leased to a used car dealer. The second building is vacant and having culvert work done. The restaurant is 3,446 square feet and the Old Getty Gas station is 1,800 square feet. Seller understands the property is valued at its asking price as a location site not necessarily for any of the buildings. IN addition, in a separate listing, there is abutting 18 acres listed for sale by the same seller.

Listed by Reed Heath of Coldwell Banker Realty Gilford NH

$
$
%
$/month over payments
Federal 30-year interest rate: 6.55% last updated on Jul 16, 2026
* All Figures are estimates. Check with your bank or proposed mortgage company for actual interest rates.
This product uses the FRED® API but is not endorsed or certified by the Federal Reserve Bank of St. Louis.

Save FavoriteSchedule TourAsk A QuestionMore Details

824 North Shore Road Greensboro VT 05841

Greensboro, VT824 North Shore Road

Price$2,250,000

Est. Mortgage: $/month

MLS Number 5095843

  • Residential Single Family
  • Full Bath 1
  • Address 824 North Shore Road
  • Construction Existing
  • Bedrooms 3

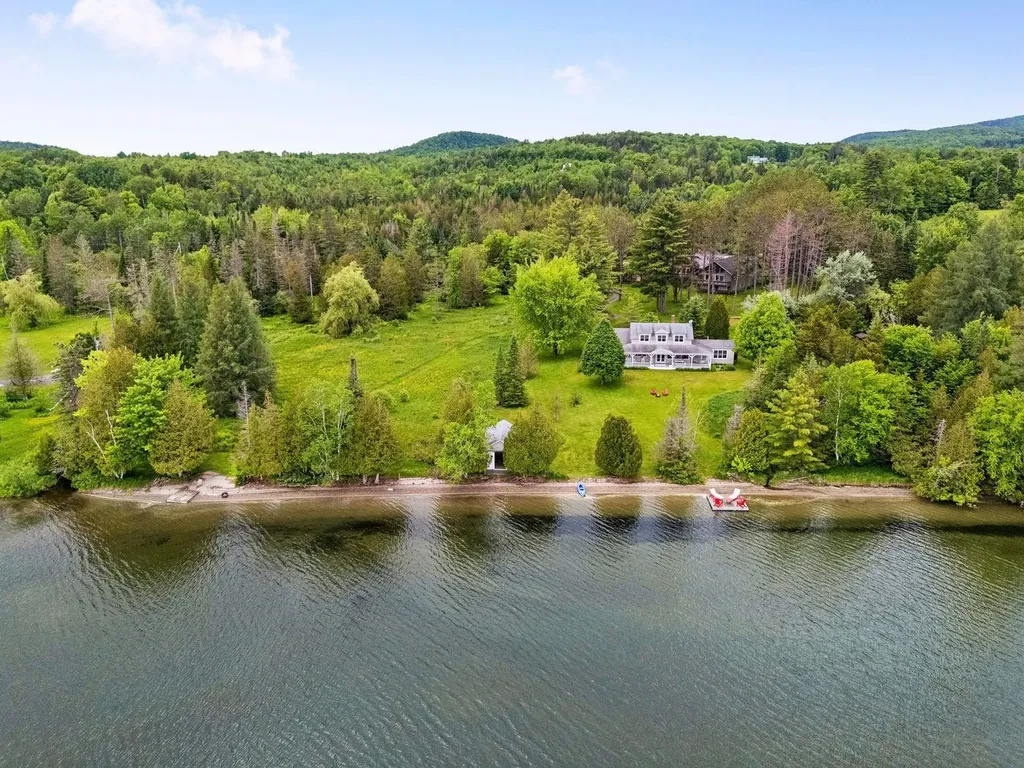
220 feet of private shoreline and an expansive lakeside lawn on 3.24 acres set the stage for this special Caspian Lake property. The three-bedroom, four-season home is filled with natural light, with rooms positioned to take in the water and the surrounding landscape. Whether hosting family and friends, spending long summer days and evenings on the lake, or simply enjoying the quiet beauty of each season, the property offers a setting that is increasingly rare. Inside the home, a simple and thoughtful floor plan is oriented to the lake. A first-floor bedroom and full bath offer the ease of single-level living, while two additional bedrooms and a three-quarter bath upstairs provide comfortable accommodations for larger families and guests. An attached two-car garage adds practical storage. A covered porch capturing sweeping views invites unhurried days spent in the company of the lake. The lawn opens to a sand beach at the water's edge, where a private dock provides easy access for swimming, kayaking, and paddling. A small boathouse keeps kayaks, canoes, paddle boards, and other gear close at hand. Greensboro's ideal location provides activities for year-round enthusiasts. In addition to water sports on Caspian, golf, tennis and pickleball are available at Mountain View Country Club, and hiking, mountain biking, and running are minutes away at the Craftsbury Outdoor Center and nearby mountain ranges. When winter arrives, an extensive network of more than 105 kilometers of groomed Nordic trails offers a way to enjoy the landscape no matter the season, and downhill skiers are centrally positioned between Stowe, Burke and Jay Peak mountains. This is a place to create lasting memories on one of Vermont's most treasured lakes.

Listed by Meg Kauffman of LandVest,Inc.

$
$
%
$/month over payments
Federal 30-year interest rate: 6.55% last updated on Jul 16, 2026
* All Figures are estimates. Check with your bank or proposed mortgage company for actual interest rates.
This product uses the FRED® API but is not endorsed or certified by the Federal Reserve Bank of St. Louis.

Virtual TourSave FavoriteSchedule TourAsk A QuestionMore Details

11 & 12 Highland Street Meredith NH 03253

Meredith, NH11 & 12 Highland Street

Price$2,250,000

Est. Mortgage: $/month

MLS Number 5088171

  • Residential Single Family
  • Full Bath 2
  • Construction Existing
  • Bedrooms 8
  • Bathroom 7

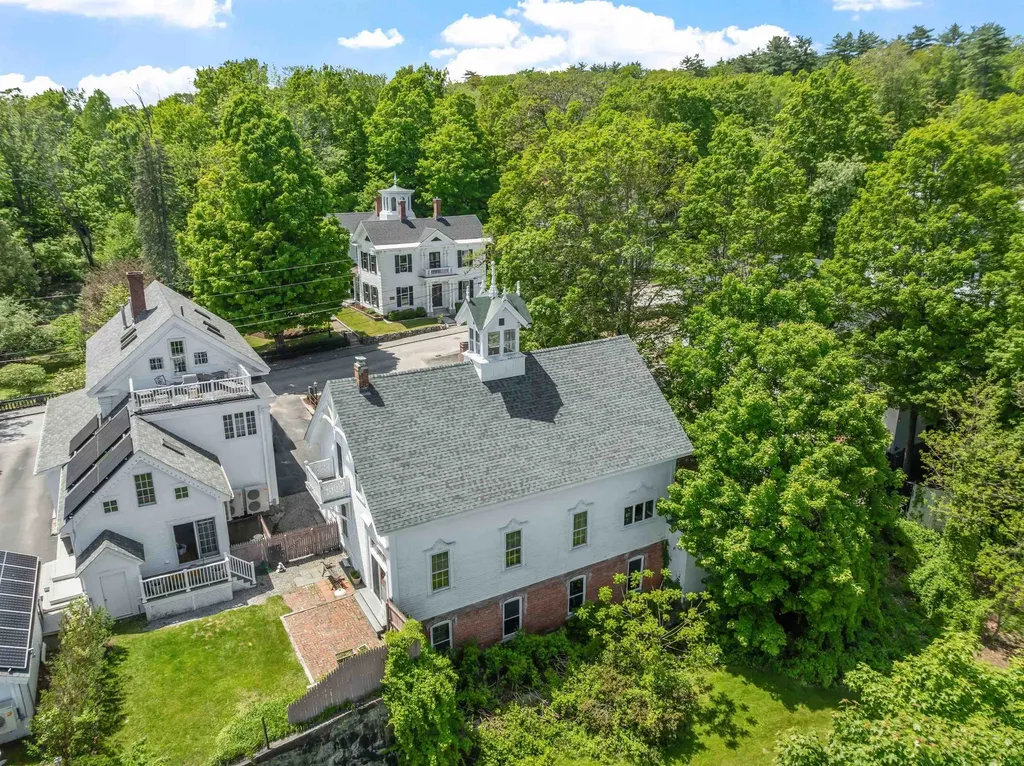
Owned continuously for over 115 years and offered together for the first time, the Beede Estate on Granite Hill presents a rare chance to own an iconic in-town estate in the heart of Meredith- moments from Lake Winnipesaukee and Main Street. Whether you envision a private compound or one-of-a-kind investment, this storied property blends historic architecture with unbeatable proximity. 12 Highland Street, built in 1867 by civic leader John Way Beede, is a stately Italianate home featuring a central cupola, corbelled chimneys, and a bracketed front veranda. Inside are original details including intricate millwork, high ceilings, and hardwood floors. The layout offers the option for first-floor living, flexible upstairs space, and an in-law suite above the garage. Fenced gardens, a spacious deck, and gazebo create a quiet retreat on an unusually large lot in Meredith village. Across the street, 11 Highland Street-the estate's former Carriage House-was transformed from an 1881 carriage barn, built by textile magnate Samuel Hodgson, into a one-of-a-kind home. Thoughtfully converted in the 1970s, it retains Victorian charm, wide plank floors, decorative brackets, and Hodgson's original “H” weathervane.The open main level offers bay views, with three bedrooms above and original stall features below. Each home is available separately and features town water/sewer, nearby to public docks, restaurants, and year-round village charm. A legacy property with story, soul, and versatility.

Listed by Brie Stephens of Compass New England,LLC

$
$
%
$/month over payments
Federal 30-year interest rate: 6.55% last updated on Jul 16, 2026
* All Figures are estimates. Check with your bank or proposed mortgage company for actual interest rates.
This product uses the FRED® API but is not endorsed or certified by the Federal Reserve Bank of St. Louis.

Virtual TourSave FavoriteSchedule TourAsk A QuestionMore Details

195 Main Street Montgomery VT 05471
Active With Contract

MLS Number 5053189

  • Commercial
  • Address 195 Main Street
  • Year Built 1880
  • Square Feet 6,497
  • Acreage 1.75

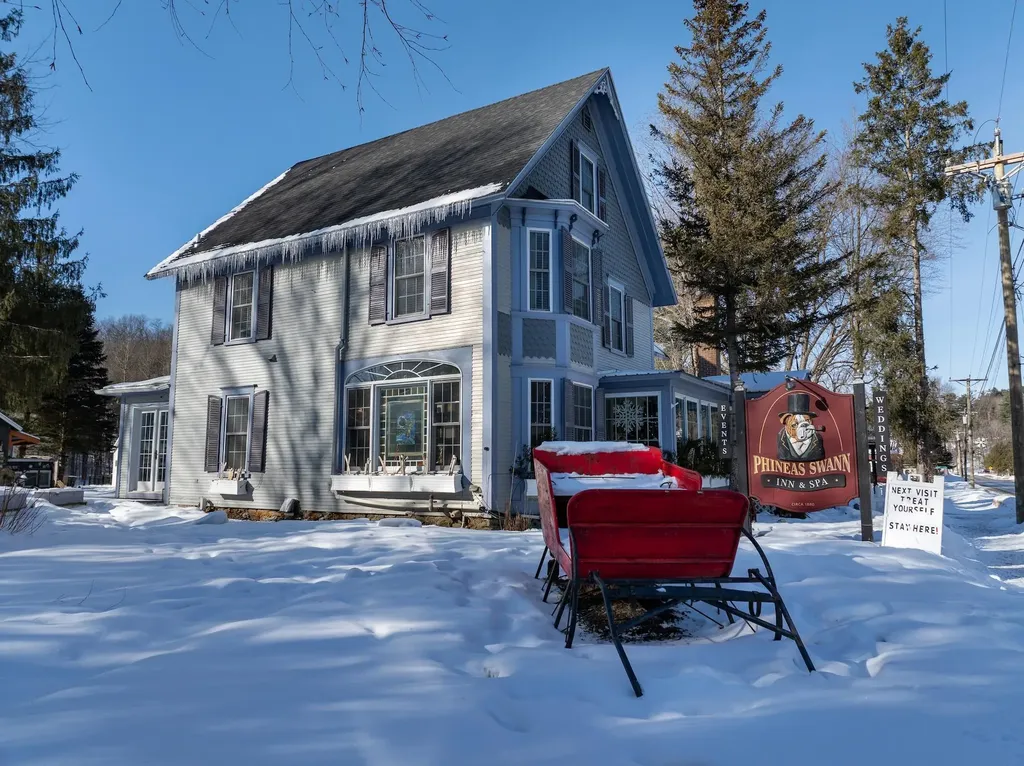
Own a premier piece of real estate and thriving inn, spa and wedding venue in downtown Montgomery Center, just minutes from the crown jewel of skiing in the Northeast Kingdom of Vermont at Jay Peak. The 11-room inn and accessory buildings with suites boast modern and spacious accommodations, alongside a charming garden with a beautiful arbor for unforgettable Vermont weddings. The property features a dedicated event barn for receptions, a fully equipped catering kitchen building, and a relaxing spa - along with ample parking for guests. The future owner(s) will enjoy private quarters with two-bedrooms within the main inn, offering the convenience of living just above the heart of the business. Significant capital improvements to the property's systems and structure ensure a seamless, turnkey transition for the next proprietor. With multiple revenue streams and limitless potential-expand the spa, host additional events and weddings, or even launch a restaurant on-site-this property is primed for growth and profitability. Hospitality opportunities like this are rare in Vermont ski towns: Schedule your private tour today and see how you can make this thriving Vermont destination your own.

Listed by Erin McCormick of KW Vermont

$
$
%
$/month over payments
Federal 30-year interest rate: 6.55% last updated on Jul 16, 2026
* All Figures are estimates. Check with your bank or proposed mortgage company for actual interest rates.
This product uses the FRED® API but is not endorsed or certified by the Federal Reserve Bank of St. Louis.

Save FavoriteSchedule TourAsk A QuestionMore Details

103 Wildewood Lane Stowe VT 05672

Stowe, VT103 Wildewood Lane, Unit #2

Price$2,250,000

Est. Mortgage: $/month

MLS Number 5099536

  • Condo
  • Square Feet 2,913
  • Bedrooms 4
  • New Contruction Existing
  • Complex Wildewood

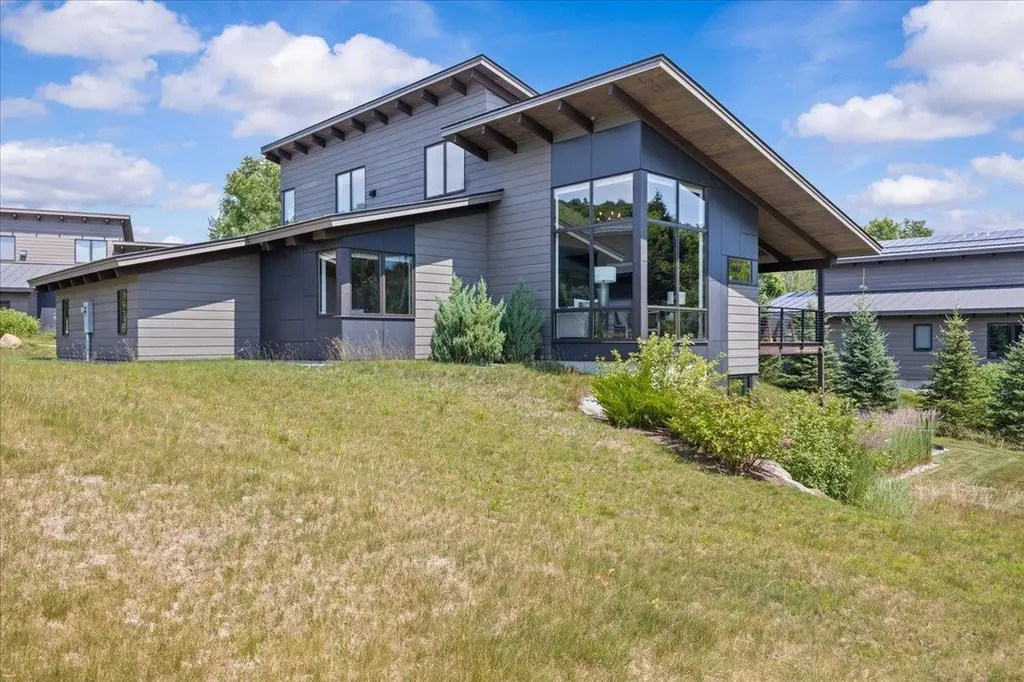
Welcome to 103 Wildewood, a newly built mountain modern spa like retreat nestled in the lush Vermont countryside. This exceptional home showcases a striking blend of glass, steel and wood, thoughtfully designed to complement its natural surroundings. Step inside to discover upgraded finishes throughout, including stunning wood accented ceilings and beams in the main living space. The gourmet kitchen is a chef's dream, outfitted with premium Wolf and Subzero appliances, a large wine fridge and a dedicated ice maker. The finished lower level extends the living space beautifully and includes an additional fridge, perfect for entertaining. Retreat to the primary spa like suite, featuring a custom crafted walk in closet built for both function and style. Three additional spacious guest suites offer comfort and privacy for family and visitors alike. Beautiful hardwood floors and luxury carpet flow throughout the home, adding warmth and sophistication to every room. A stunning home office offers the flexibility today's lifestyle demands, perfect for those who want to work from home but still catch a few runs on the mountain before clocking in. Outside, enjoy a covered deck ideal for morning coffee or evening relaxation, along with thoughtfully designed landscaping that offers privacy around the hot tub. A two car garage provides ample storage and convenience. Residents also enjoy access to a community pool and tennis courts, adding even more value to this exceptional lifestyle. Ideally located just minutes from Stowe Mt. Resort, this home also offers direct access to an extensive mountain bike network, along with incredible hiking and cross country skiing right outside your door. Upgraded luxury abounds at every turn in this remarkable Vermont retreat.

Listed by Smith Macdonald Group of Coldwell Banker Carlson Real Estate

$
$
%
$/month over payments
Federal 30-year interest rate: 6.55% last updated on Jul 16, 2026
* All Figures are estimates. Check with your bank or proposed mortgage company for actual interest rates.
This product uses the FRED® API but is not endorsed or certified by the Federal Reserve Bank of St. Louis.

Virtual TourSave FavoriteSchedule TourAsk A QuestionMore Details

9 Mountain Reach Mews Road Stratton VT 05155
Active With Contract

MLS Number 5094589

  • Condo
  • Square Feet 2,824
  • Bedrooms 3
  • New Contruction Existing
  • Complex Mountain Reach

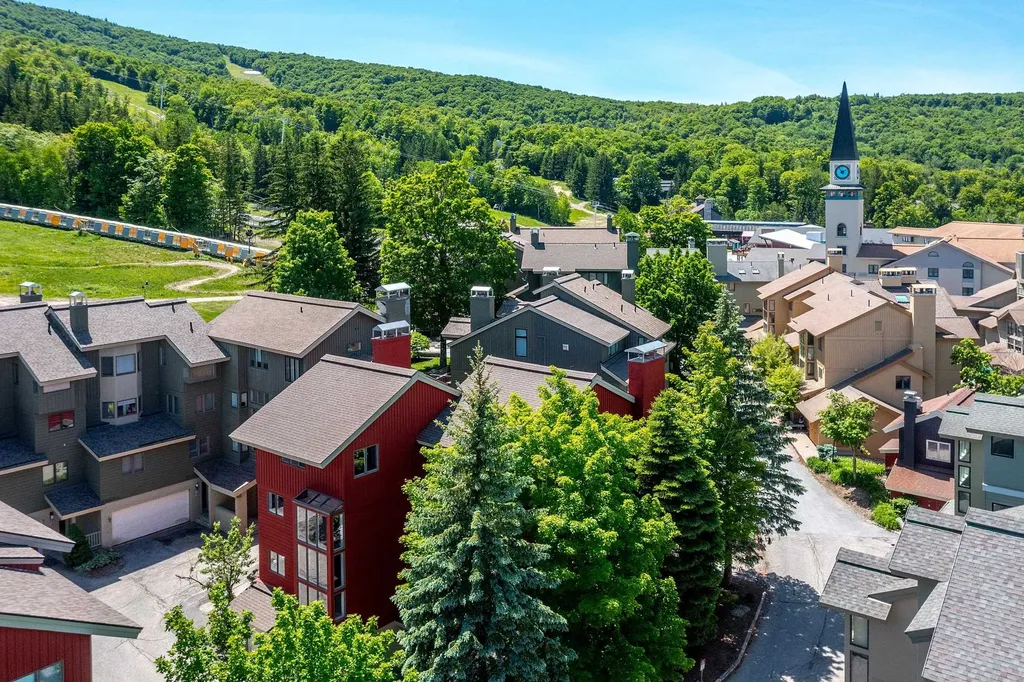
Experience Stratton at its absolute finest from one of the mountain's most coveted locations. Perfectly positioned just behind Stratton Village, this exceptional ski-in/ski-out residence offers the rare combination of effortless slope access and a short stroll to the Village's vibrant shops, restaurants, cafs, and year-round activities. Leave the car behind and enjoy the ultimate mountain lifestyle where every convenience is right at your doorstep. Designed for both luxurious comfort and entertaining, this beautifully appointed home has been thoughtfully upgraded throughout. Ski directly to and from your door, then unwind in inviting living spaces warmed by radiant heat from a high-efficiency Buderus boiler system. Two stunning, rebuilt stone wood-burning fireplaces and brand new chimney create an unforgettable alpine ambiance, providing the perfect setting for cozy winter evenings after a day on the slopes. Rich hickory hardwood flooring flows throughout the home, complemented by handcrafted custom built-ins that add both character and functionality. The chef's kitchen is a standout, featuring custom Clear Birch cabinetry, granite countertops, premium finishes, and generous space for gathering with family and friends. Every detail has been carefully considered to create a residence that is as beautiful as it is practical. Additional highlights include central air conditioning for year-round comfort, a heated garage for effortless winter living, and exceptional craftsmanship throughout. Whether you're enjoying first tracks on a powder morning, walking to dinner in the Village, or relaxing fireside with loved ones, this home delivers the very best of Stratton Mountain living. Offering unmatched convenience, luxury finishes, and true ski-in/ski-out access just steps from Stratton Village, this is mountain living at its most desirable and an extraordinary opportunity to own in one of Stratton's most sought-after settings.

Listed by Carrie Mathews of Winhall Real Estate

$
$
%
$/month over payments
Federal 30-year interest rate: 6.55% last updated on Jul 16, 2026
* All Figures are estimates. Check with your bank or proposed mortgage company for actual interest rates.
This product uses the FRED® API but is not endorsed or certified by the Federal Reserve Bank of St. Louis.

Save FavoriteSchedule TourAsk A QuestionMore Details

6 Dearborn Street Portsmouth NH 03801

Portsmouth, NH6 Dearborn Street

Price$2,250,000

Est. Mortgage: $/month

MLS Number 5098572

  • Residential Single Family
  • Full Bath 1
  • Address 6 Dearborn Street
  • Construction Existing
  • Bedrooms 3

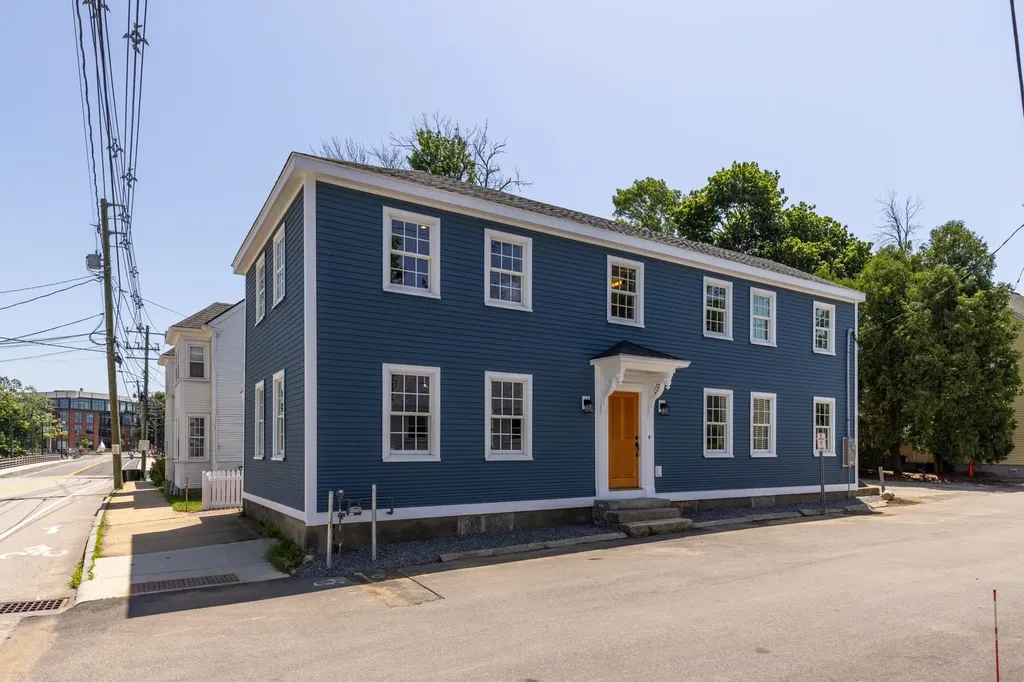
Steeped in Portsmouth history yet reimagined for modern living, this exquisitely restored 1830 Colonial at 6 Dearborn Street offers the rare opportunity to enjoy timeless character with the peace of mind of a complete renovation. Thoughtfully rebuilt from the inside out to meet strict historic preservation requirements, this exceptional residence encompasses approximately 1,850 square feet with three bedrooms and two-and-a-half baths. Virtually every component of the home has been renewed, including a new roof, cedar siding, wood windows, HVAC systems, plumbing, electrical, interior framing, and a full basement with a poured concrete floor, creating a truly turnkey property. Inside, historic charm and contemporary sophistication blend seamlessly. Original exposed beams and exceptional custom millwork complement beautifully curated finishes throughout. The stunning kitchen is designed to impress with premium Thermador appliances, a breakfast bar, and a dedicated dining area ideal for both casual meals and entertaining. The spacious living room features custom built-ins, while a private office, mudroom, and stylish half bath complete the main level. Upstairs, the luxurious primary suite serves as a private retreat, highlighted by custom-built closet cabinetry and a spa-inspired ensuite bath featuring an oversized walk-in shower with a rain head and striking large-format porcelain tile. Two additional bedrooms and a thoughtfully designed full bath provide comfortable accommodations for family and guests. Outside, enjoy the convenience of three off-street parking spaces and a charming, fenced courtyard, offering a private outdoor oasis just moments from Portsmouth's vibrant downtown, acclaimed restaurants, shops, and waterfront. A rare blend of historic pedigree, exceptional craftsmanship, and modern amenities, this fully transformed home is an extraordinary offering in one of Portsmouth's most desirable North End neighborhoods. Schedule your showing today!

Listed by Jamieson Duston of Duston Leddy Real Estate

$
$
%
$/month over payments
Federal 30-year interest rate: 6.55% last updated on Jul 16, 2026
* All Figures are estimates. Check with your bank or proposed mortgage company for actual interest rates.
This product uses the FRED® API but is not endorsed or certified by the Federal Reserve Bank of St. Louis.

Virtual TourSave FavoriteSchedule TourAsk A QuestionMore Details

132 Point View Drive Shelburne VT 05482

Shelburne, VT132 Point View Drive

Price$2,250,000

Est. Mortgage: $/month

MLS Number 5088047

  • Residential Single Family
  • Full Bath 2
  • Address 132 Point View Drive
  • Construction Existing
  • Bedrooms 5

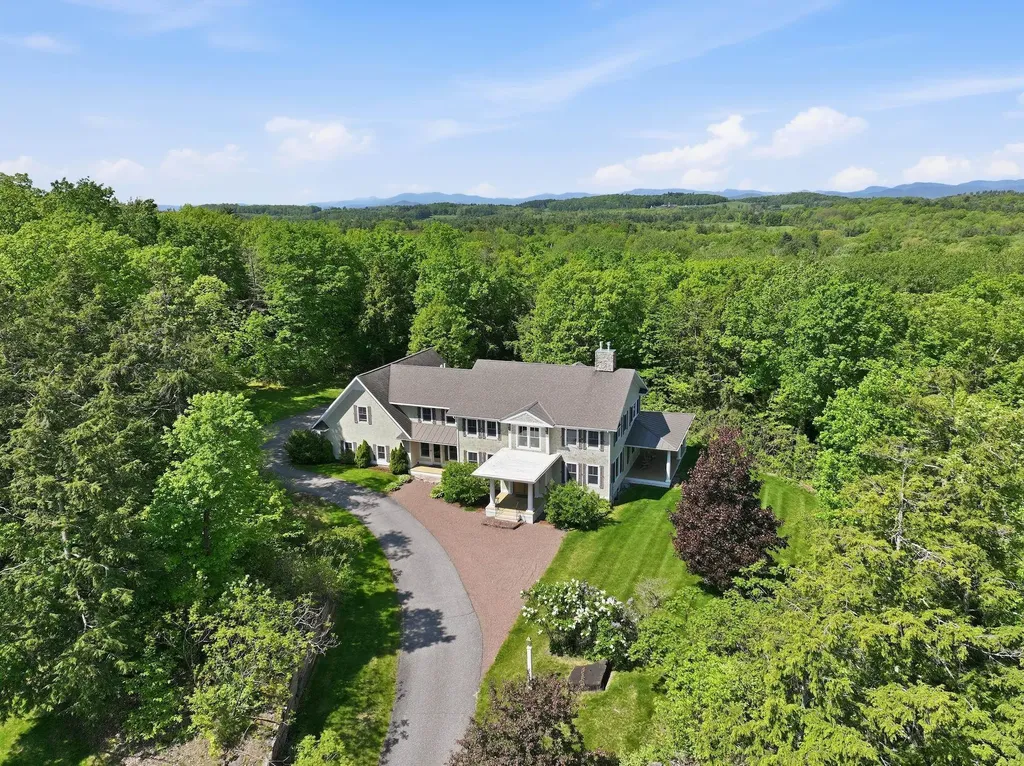
Perched atop a hillside with sweeping views of Shelburne Bay, this exceptional colonial-style residence offers a rare blend of elegance, privacy, and an unparalleled Vermont setting. Situated on nearly four acres, the property provides a serene retreat just minutes from the village center, the shores of Lake Champlain, and just down the road from the renowned Shelburne Farms Inn, where miles of walking trails and seasonal special dining await. Boating enthusiasts will also appreciate the home's close proximity to Shelburne Shipyard Marina. Lovingly maintained by its original owners, the home showcases timeless craftsmanship and custom details throughout. Extra-high ceilings, rich hardwood floors on both levels, crown moldings, and coffered accents create a refined yet inviting atmosphere. A gracious open foyer, enhanced by exquisite custom millwork, sets an elegant tone upon entry. The thoughtfully designed interior offers a spacious kitchen outfitted with high end stainless appliances along with two easy-access refrigerator drawers. The first floor includes a guest bedroom and office, while upstairs offers four en-suite bedrooms, including two primary suites with lake views. The main primary suite serves as a true sanctuary, featuring breathtaking lake views, a cozy fireplace, and a spa-inspired bath. Above the garage, an expansive finished space, with a 3/4 bath, provides endless possibilities ideal for a home office, studio, gym, or private guest or nanny suite. A quintessential covered New England porch graces the lake-facing side of the home, inviting you to relax and take in stunning sunsets over Shelburne Bay. Completing the home is a classic Vermont mudroom, offering generous space for gear and everyday convenience year-round. Convenience is equally exceptional, with easy access to Church Street Marketplace, everyday essentials in Shelburne Village, Shelburne's seasonal farmers market, and nearby attractions.

Listed by Jana Granzella and Mary Palmer of Four Seasons Sotheby's Int'l Realty

$
$
%
$/month over payments
Federal 30-year interest rate: 6.55% last updated on Jul 16, 2026
* All Figures are estimates. Check with your bank or proposed mortgage company for actual interest rates.
This product uses the FRED® API but is not endorsed or certified by the Federal Reserve Bank of St. Louis.

Virtual TourSave FavoriteSchedule TourAsk A QuestionMore Details

111 High Birches Road Waterbury VT 05676

Waterbury, VT111 High Birches Road

Price$2,250,000

Est. Mortgage: $/month

MLS Number 5067161

  • Residential Single Family
  • Full Bath 3
  • Construction Existing
  • Bedrooms 4
  • Bathroom 5

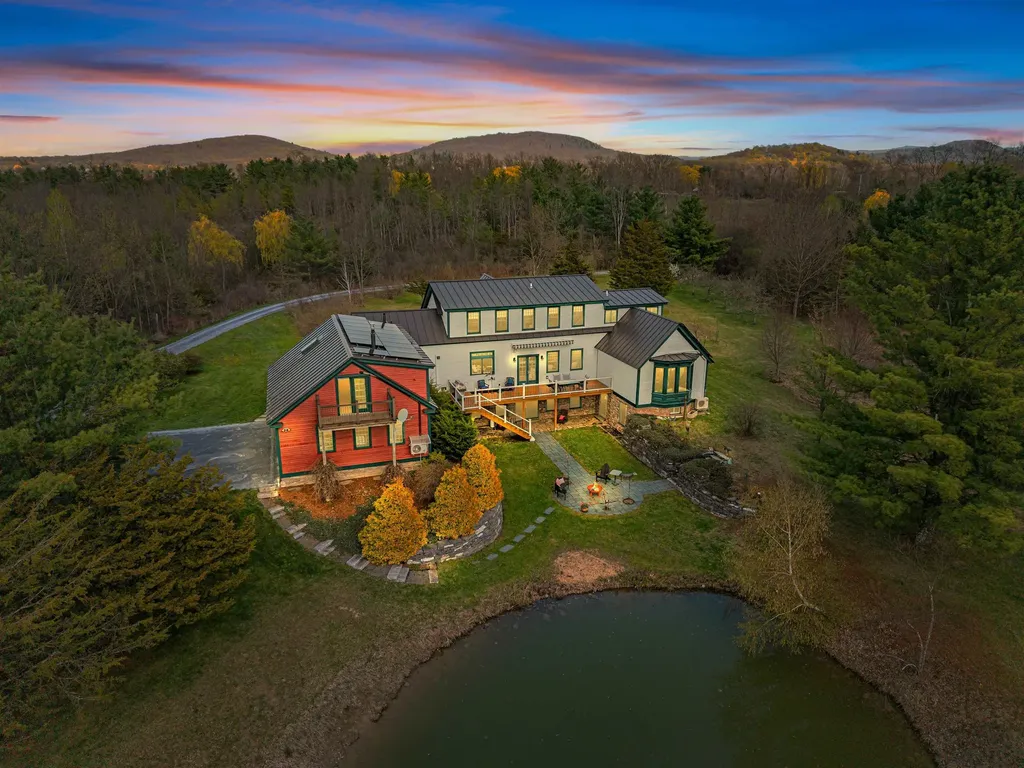
This architecturally designed contemporary farmhouse sits on 13.4± acres and combines beautiful craftsmanship with attention to detail, including beautiful views from every window. Situated convenient to Burlington, Stowe and The Mad River Valley, and minutes from Waterbury Village (which in 2024 was featured by The Boston Globe as “the best little foodie town in New England”), this home is located on a secluded private road with mountain views, and a serene environment. The first floor has an elegant entry foyer, living room, dining room, primary bedroom suite, office/bedroom, mudroom replete with a dog shower, powder room and gourmet kitchen with Sub Zero, Wolf and Cove appliances, custom made cherry cabinets, Vermont Verde marble countertops and a separate breakfast nook and den. The second floor includes three bedrooms, two full baths, and spectacular views of both the Mansfield and Worcester mountain ranges. The finished basement has a custom-built office, full bathroom, and a workout room. Both the basement and first floors have radiant heated floors. Outdoor features include extensive landscaping with perennial gardens, stone patios, a hot tub, firepit, swimming pond and a post and beam constructed, standalone tree/playhouse. Energy and heating features include solar panels and heat pumps that provide warmth in the winter and air conditioning during the summer months. This home has it all.

Listed by Pall Spera of Pall Spera Company Realtors-Stowe (Phone: 561-762-8188), Susan ORourke of Pall Spera Company Realtors-Stowe Village

$
$
%
$/month over payments
Federal 30-year interest rate: 6.55% last updated on Jul 16, 2026
* All Figures are estimates. Check with your bank or proposed mortgage company for actual interest rates.
This product uses the FRED® API but is not endorsed or certified by the Federal Reserve Bank of St. Louis.

Virtual TourSave FavoriteSchedule TourAsk A QuestionMore Details

1576 Ferry Road Charlotte VT 05445

Charlotte, VT1576 Ferry Road

Price$2,250,000

Est. Mortgage: $/month

MLS Number 5088570

  • Residential Single Family
  • Full Bath 2
  • Address 1576 Ferry Road
  • Construction Existing
  • Bedrooms 5

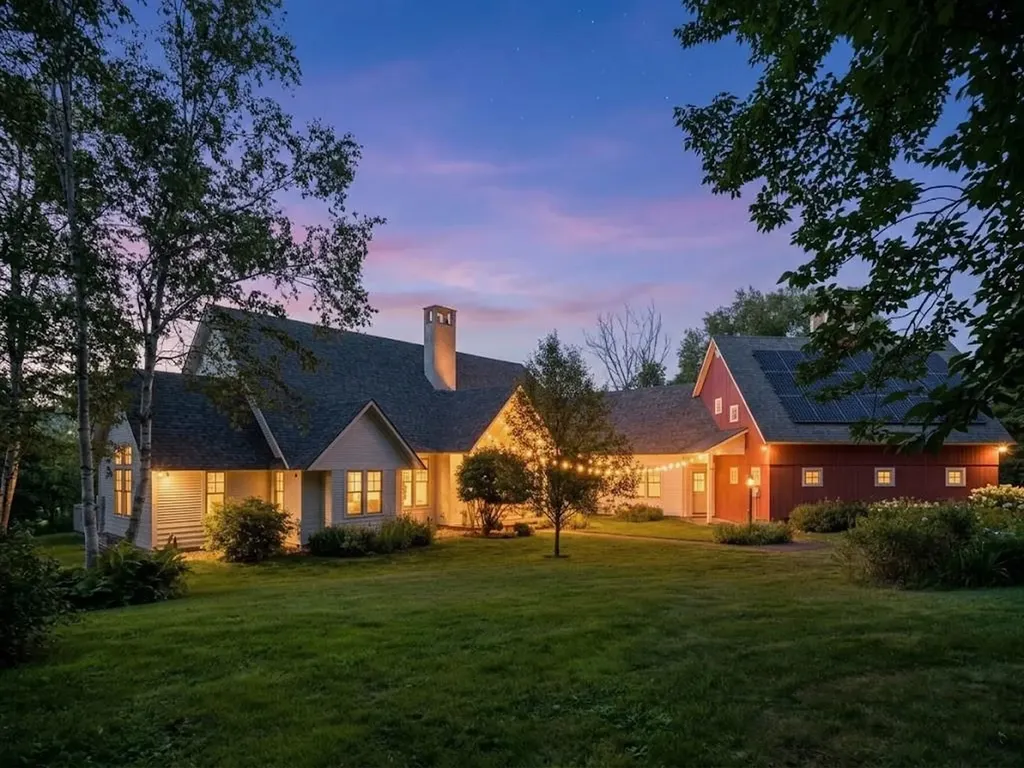
A rare offering in the heart of Charlotte, this extraordinary custom estate is a true showcase of Vermont craftsmanship at its finest. Completed in 2019 by Oak Hill Construction, the home was thoughtfully built using reclaimed timber-frame post-and-beam structures sourced from the historic Norwich Military Academy, along with carefully curated materials from barns, churches, and homes throughout Vermont and New England. Towering cathedral ceilings framed by hand-hewn Vermont beams, Hickory hardwood floors from Shelburne Farms, quarter-sawn Douglas Fir wainscotting, and a remarkable 1740s staircase sourced from New Hampshire, create interiors that feel both grand and deeply rooted in Vermont heritage. At the center of the home, the chef's kitchen blends rustic elegance with modern luxury, featuring custom cabinetry and quartz countertops, overlooking the grounds and private pond. The adjoining living spaces are anchored by dramatic post-and-beam architecture and a stunning stone fireplace. Upstairs, the primary suite offers Adirondack views, exposed timber framing, spa-inspired finishes, Verde Antique serpentine stone, and reclaimed steamboat doors from a historic 1860s steamboat. Two additional bedrooms and a full bath offer flexible living spaces. The walkout lower level features radiant heated floors crafted from salvaged Vermont slate roof tiles, handcrafted wine/root cellars, a second custom kitchen, and a beautifully finished bedroom suite. Outside, enjoy a private retreat with hand-built stone walls, granite staircases, perennial gardens, fruit orchards, a pond, and a beautifully finished post-and-beam three-car garage with ADU above. Awarded Vermont's prestigious 5-Star Plus Energy Rating, the home also features owned solar and advanced high-efficiency systems. This is far more than a luxury home. It is a legacy Vermont estate where craftsmanship, history, and modern comfort come together in extraordinary fashion that would be nearly impossible to replicate.

Listed by Bradley Auclair of Polli Properties

$
$
%
$/month over payments
Federal 30-year interest rate: 6.55% last updated on Jul 16, 2026
* All Figures are estimates. Check with your bank or proposed mortgage company for actual interest rates.
This product uses the FRED® API but is not endorsed or certified by the Federal Reserve Bank of St. Louis.

Save FavoriteSchedule TourAsk A QuestionMore Details

26 Neptune Drive Rye NH 03870

Rye, NH26 Neptune Drive

Price$2,250,000

Est. Mortgage: $/month

Active With Contract

MLS Number 5100052

  • Residential Single Family
  • Full Bath 2
  • Address 26 Neptune Drive
  • Construction Existing
  • Bedrooms 3

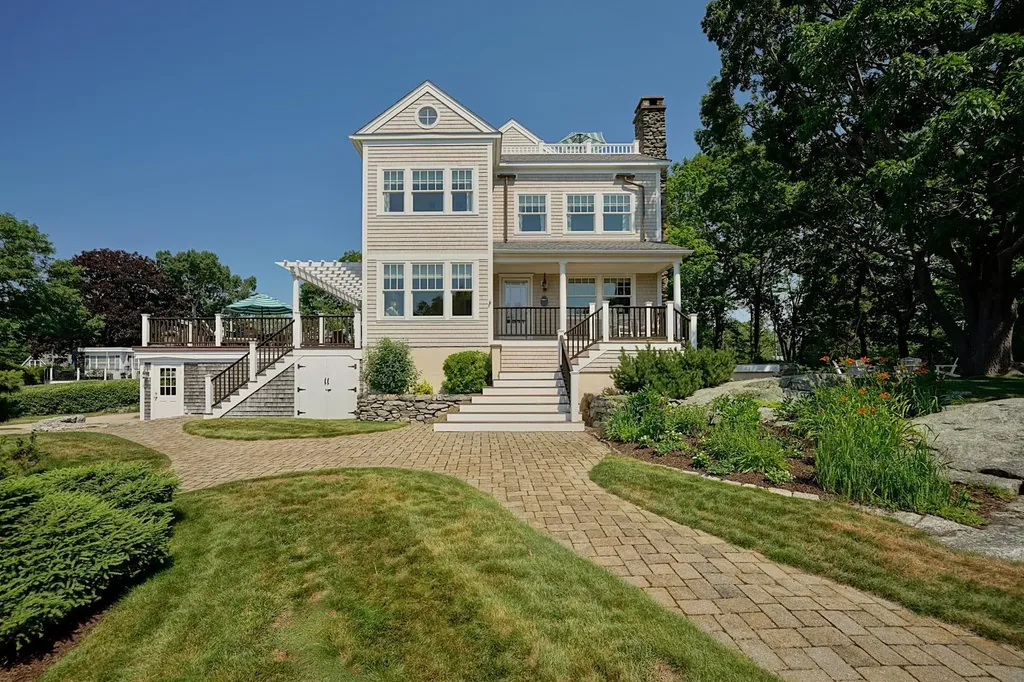
Follow the sea breeze to this timeless home, where character, craftsmanship, and comfort come together on nearly an acre of land in one of Rye's charming coastal neighborhoods. Set high on a knoll at the end of a quiet lane, the property offers a rare sense of tranquility, beautiful gardens, abundant natural light, and water views from every level. Just steps from the ocean, the house delivers the best of Seacoast living without being located in a high-risk flood zone. Built in 1935, it was thoughtfully transformed through an extensive 'down-to-the-studs' renovation by architect Lisa DeStefano and builder Jeff Andrews in 2000. Original details such as the arched doorways and beach stone fireplace were preserved, yet the systems, craftsmanship, and amenities expected for modern living were incorporated. The updated kitchen features granite countertops, maple cabinetry, and newer Thermador appliances. A first-floor office with an adjacent three-quarter bath provides flexibility for a variety of needs. Upstairs, the vaulted primary suite enjoys ocean views, dual closets, and a luxurious renovated bath with radiant floor heating, a freestanding soaking tub, tiled shower, and double-sink vanity. Two additional bedrooms share a full bath, while the top-floor recreation room opens to a rooftop deck showcasing spectacular ocean vistas...an unforgettable place to enjoy morning coffee, sunset cocktails, and evenings beneath the stars. A welcoming front porch, sprawling pergola-covered deck, private firepit nook, and beautifully landscaped grounds invite effortless outdoor living. Mature flowering gardens, tupelo trees, blueberry bushes, stone walls, and granite steps create an enchanting setting. Conveniently accessed from both Ocean Boulevard and Parsons Road, the property is a short stroll from Wallis Sands Beach and Odiorne Point State Park. This is a home where family and friends gather, traditions are celebrated, and memories are made! Seller is a licensed agent.

Listed by Lynne Joyce of Tate & Foss Sotheby's International Rlty

$
$
%
$/month over payments
Federal 30-year interest rate: 6.55% last updated on Jul 16, 2026
* All Figures are estimates. Check with your bank or proposed mortgage company for actual interest rates.
This product uses the FRED® API but is not endorsed or certified by the Federal Reserve Bank of St. Louis.

Virtual TourSave FavoriteSchedule TourAsk A QuestionMore Details

Broker Reciprocity 

Copyright 2026 PrimeMLS, Inc. All rights reserved. This information is deemed reliable, but not guaranteed. The data relating to real estate displayed on this display comes in part from the IDX Program of PrimeMLS. The information being provided is for consumers’ personal, non-commercial use and may not be used for any purpose other than to identify prospective properties consumers may be interested in purchasing. Data last updated July 23, 2026 5:38 PM UTC