
SIGN UP or LOG IN 's Account

Log in to see your saved listings or edit your searches:

No account? Sign up now to save searches, listings, and get tailored listing notifications. It's free, opt-out anytime.

Find Your New Home

Sign Up Today!

Get fresh listings via email, save your favorite listings, match with similar properties, and unlock additional property info.

Create Your Account

Do not fill in this field:

Already have an account? Log in

and narrow your search. If you have fewer than 200 results, you can save your search.

Alburgh VT Mobile Real Estate

r=469-480
33 Little Bay Drive Dover NH 03820

Dover, NH33 Little Bay Drive

Price$2,250,000

Est. Mortgage: $/month

Open House

MLS Number 5078990

  • Residential Single Family
  • Next Open House: Sat 07/25 12:00 pm. to 2:00 pm.
  • Full Bath 1
  • Address 33 Little Bay Drive
  • Construction Existing

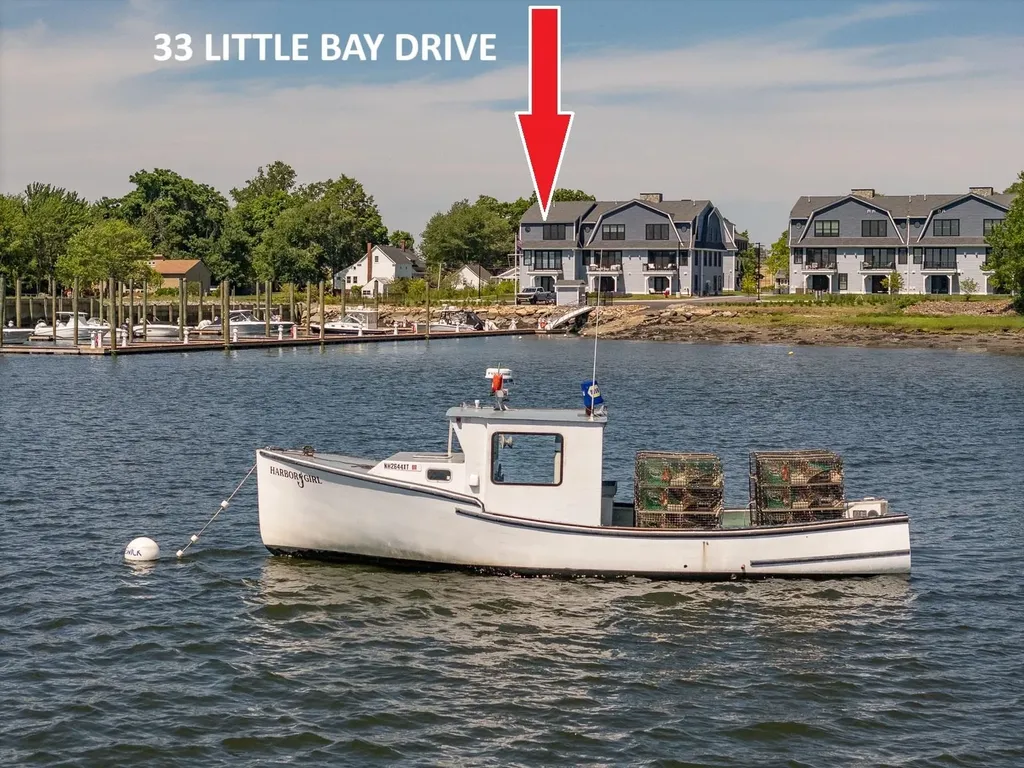
THE PREMIER END UNIT AT BREAKWATER at LITTLE BAY MARINA IS AVAILABLE! Perfectly positioned on the coveted southwestern corner of the community, this unit is the furthest possible point from Newick's Lobster House (restaurant) and its parking lot. There are no trees blocking the panoramic east-to-west water views over the bay, which means you get to experience both the morning light and the evening glow across the water. With front row seats overlooking the marina, you'll not only get to watch the boats come and go, but you'll be just steps from your own 30-foot boat slip! Designed for effortless luxury, this exceptional waterfront residence offers three bedrooms, two full and two half baths, a private elevator servicing all three floors, wide-plank rustic white oak flooring, motorized Hunter Douglas blinds, standby generator, and a heated and cooled two-car garage with epoxy flooring and EV charging. The kitchen is beautifully appointed with custom cabinetry, quartz surfaces and a professional Thermador appliance package. A dramatic 12-foot sliding French door open seamlessly onto your waterfront balcony; an incredible place to entertain, unwind, or simply watch the boats cruise by. The luxurious primary suite offers peaceful water views, generous closet space and a beautifully finished spa-inspired bath. Included with the home is an upgraded 30-foot deep-water dock, providing immediate access to Little Bay, Great Bay, the Piscataqua River and the Atlantic Ocean. Simply unpack your belongings, launch your boat, and begin enjoying one of New Hampshire's most coveted waterfront lifestyles. Located just six miles from downtown Portsmouth with easy walking, biking and driving access to vibrant restaurants, shopping and entertainment, this home combines luxury waterfront living with exceptional convenience. Properties with this combination of location, views, included dock and motivated pricing rarely become available - don't wait!

Listed by Jamieson Duston of Duston Leddy Real Estate

$
$
%
$/month over payments
Federal 30-year interest rate: 6.55% last updated on Jul 16, 2026
* All Figures are estimates. Check with your bank or proposed mortgage company for actual interest rates.
This product uses the FRED® API but is not endorsed or certified by the Federal Reserve Bank of St. Louis.

Virtual TourSave FavoriteSchedule TourAsk A QuestionMore Details
33 Little Bay Drive Dover NH 03820

Dover, NH33 Little Bay Drive

Price$2,250,000

Est. Mortgage: $/month

Open House

MLS Number 5078974

  • Condo
  • Next Open House: Sat 07/25 12:00 pm. to 2:00 pm.
  • Square Feet 2,614
  • Bedrooms 3
  • New Contruction Existing

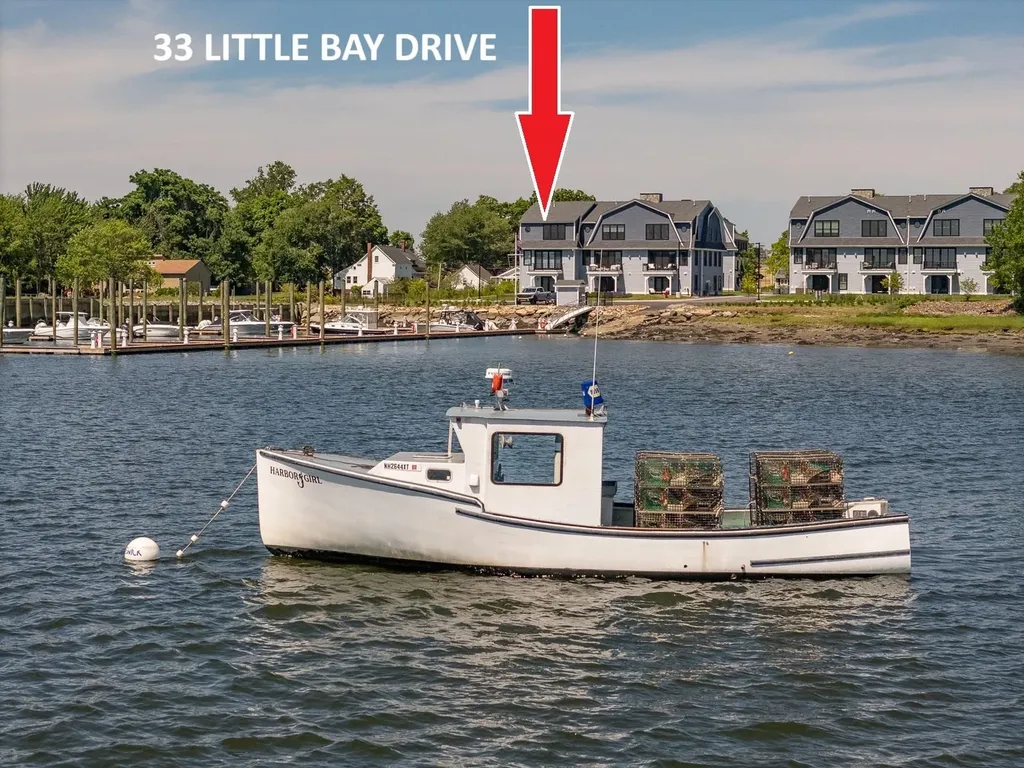
THE PREMIER END UNIT AT BREAKWATER at LITTLE BAY MARINA IS AVAILABLE! Perfectly positioned on the coveted southwestern corner of the community, this unit is the furthest possible point from Newick's Lobster House (restaurant) and its parking lot. There are no trees blocking the panoramic east-to-west water views over the bay, which means you get to experience both the morning light and the evening glow across the water. With front row seats overlooking the marina, you'll not only get to watch the boats come and go, but you'll be just steps from your own 30-foot boat slip! Designed for effortless luxury, this exceptional waterfront residence offers three bedrooms, two full and two half baths, a private elevator servicing all three floors, wide-plank rustic white oak flooring, motorized Hunter Douglas blinds, standby generator, and a heated and cooled two-car garage with epoxy flooring and EV charging. The kitchen is beautifully appointed with custom cabinetry, quartz surfaces and a professional Thermador appliance package. A dramatic 12-foot sliding French door open seamlessly onto your waterfront balcony, an incredible place to entertain, unwind, or simply watch the boats cruise by. The luxurious primary suite offers peaceful water views, generous closet space and a beautifully finished spa-inspired bath. Included with the home is an upgraded 30-foot deep-water dock, providing immediate access to Little Bay, Great Bay, the Piscataqua River and the Atlantic Ocean. Simply unpack your belongings, launch your boat, and begin enjoying one of New Hampshire's most coveted waterfront lifestyles. Located just six miles from downtown Portsmouth with easy walking, biking and driving access to vibrant restaurants, shopping and entertainment, this home combines luxury waterfront living with exceptional convenience. Properties with this combination of location, views, included dock and motivated pricing rarely become available - don't wait!

Listed by Jamieson Duston of Duston Leddy Real Estate

$
$
%
$/month over payments
Federal 30-year interest rate: 6.55% last updated on Jul 16, 2026
* All Figures are estimates. Check with your bank or proposed mortgage company for actual interest rates.
This product uses the FRED® API but is not endorsed or certified by the Federal Reserve Bank of St. Louis.

Virtual TourSave FavoriteSchedule TourAsk A QuestionMore Details
26 Neptune Drive Rye NH 03870

Rye, NH26 Neptune Drive

Price$2,250,000

Est. Mortgage: $/month

Active With Contract

MLS Number 5100052

  • Residential Single Family
  • Full Bath 2
  • Address 26 Neptune Drive
  • Construction Existing
  • Bedrooms 3

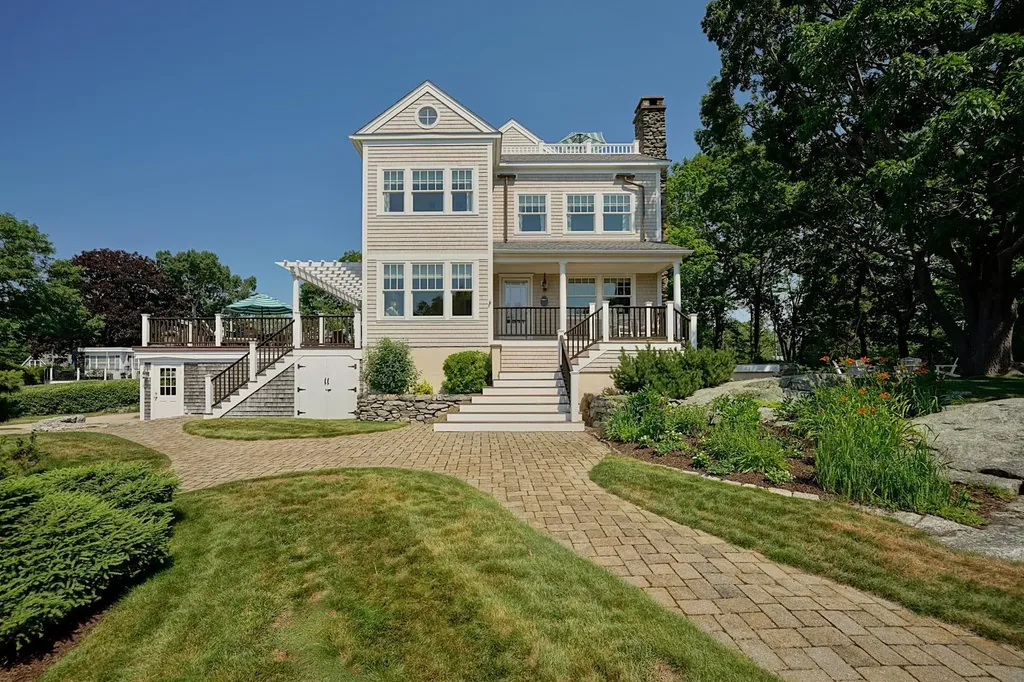
Follow the sea breeze to this timeless home, where character, craftsmanship, and comfort come together on nearly an acre of land in one of Rye's charming coastal neighborhoods. Set high on a knoll at the end of a quiet lane, the property offers a rare sense of tranquility, beautiful gardens, abundant natural light, and water views from every level. Just steps from the ocean, the house delivers the best of Seacoast living without being located in a high-risk flood zone. Built in 1935, it was thoughtfully transformed through an extensive 'down-to-the-studs' renovation by architect Lisa DeStefano and builder Jeff Andrews in 2000. Original details such as the arched doorways and beach stone fireplace were preserved, yet the systems, craftsmanship, and amenities expected for modern living were incorporated. The updated kitchen features granite countertops, maple cabinetry, and newer Thermador appliances. A first-floor office with an adjacent three-quarter bath provides flexibility for a variety of needs. Upstairs, the vaulted primary suite enjoys ocean views, dual closets, and a luxurious renovated bath with radiant floor heating, a freestanding soaking tub, tiled shower, and double-sink vanity. Two additional bedrooms share a full bath, while the top-floor recreation room opens to a rooftop deck showcasing spectacular ocean vistas...an unforgettable place to enjoy morning coffee, sunset cocktails, and evenings beneath the stars. A welcoming front porch, sprawling pergola-covered deck, private firepit nook, and beautifully landscaped grounds invite effortless outdoor living. Mature flowering gardens, tupelo trees, blueberry bushes, stone walls, and granite steps create an enchanting setting. Conveniently accessed from both Ocean Boulevard and Parsons Road, the property is a short stroll from Wallis Sands Beach and Odiorne Point State Park. This is a home where family and friends gather, traditions are celebrated, and memories are made! Seller is a licensed agent.

Listed by Lynne Joyce of Tate & Foss Sotheby's International Rlty

$
$
%
$/month over payments
Federal 30-year interest rate: 6.55% last updated on Jul 16, 2026
* All Figures are estimates. Check with your bank or proposed mortgage company for actual interest rates.
This product uses the FRED® API but is not endorsed or certified by the Federal Reserve Bank of St. Louis.

Virtual TourSave FavoriteSchedule TourAsk A QuestionMore Details
49 Sleepy Hollow Drive Greenland NH 03840

Greenland, NH49 Sleepy Hollow Drive

Price$2,250,000

Est. Mortgage: $/month

Open House

MLS Number 5094477

  • Residential Single Family
  • Next Open House: Sat 07/25 11:00 am. to 1:00 pm.
  • Full Bath 3
  • Construction Existing
  • Bedrooms 5

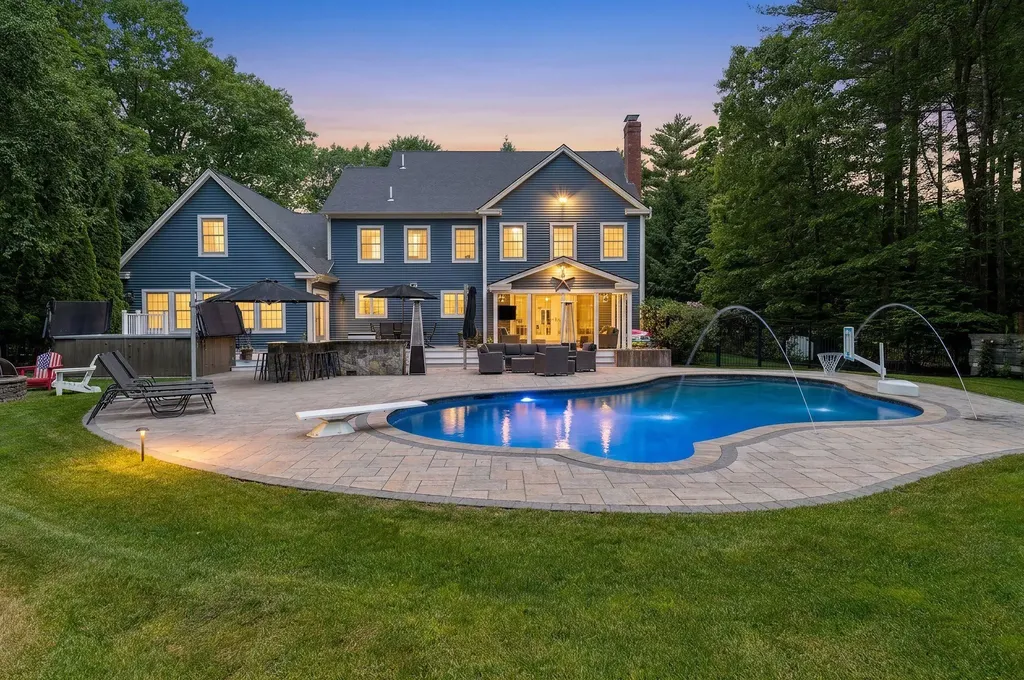
Tucked away in a beautifully established Greenland neighborhood, this exceptional custom Colonial offers over 4,700 sq ft of above-grade living space, + a finished lower level designed for entertaining, recreation, & relaxation. The home features a gourmet kitchen with granite counters, large center island, wine cooler, professional-grade gas range, & commercial-style vent hood, opening to spaces ideal for both everyday living & entertaining. Hardwood floors, custom millwork, central air, Control4 smart home technology, security system, & heated 3-car garage further elevate the home's appeal. The 2nd level offers 4 spacious bedrooms, including a luxurious primary suite, plus a substantial bonus room over the garage offering flexibility for a media room, playroom, home office, or guest retreat. The finished 3rd floor adds 2 additional rooms, creating exceptional space for guests, hobbies, fitness, or remote work. The finished lower level is equally impressive, featuring a dedicated theater room with Dolby Atmos surround sound, enhanced sound insulation, & sauna. Outside, the property transforms into a private backyard resort with gunite pool, swim spa, outdoor kitchen with custom granite bar, expansive patio, landscape lighting, irrigation system, & brand-new composite decking. The covered porch features removable screens for seasonal enjoyment, while mature landscaping creates a truly special setting. Recent improvements include a new roof, all-new composite decks, new whole-house generator engine, freshly sealed driveway, hydroseeded front lawn, & professionally refreshed pool deck. Additional upgrades include a whole-house soft water treatment system, spray foam insulation/weatherization, & professional ductwork/air handler cleaning. Completing the offering are a whole-house standby generator, barn with loft, motorhome pad with electric service, & an ideal Seacoast location near Portsmouth, beaches, dining, shopping, commuter routes, & Breakfast Hill Golf Club.

Listed by Marissa Drew and Stuart Gerome of The Gove Group Real Estate,LLC

$
$
%
$/month over payments
Federal 30-year interest rate: 6.55% last updated on Jul 16, 2026
* All Figures are estimates. Check with your bank or proposed mortgage company for actual interest rates.
This product uses the FRED® API but is not endorsed or certified by the Federal Reserve Bank of St. Louis.

Save FavoriteSchedule TourAsk A QuestionMore Details
1171 Sagamore Avenue Portsmouth NH 03801

MLS Number 5091747

  • Condo
  • Square Feet 3,525
  • Bedrooms 4
  • New Contruction Existing
  • Complex Wentworth Landing

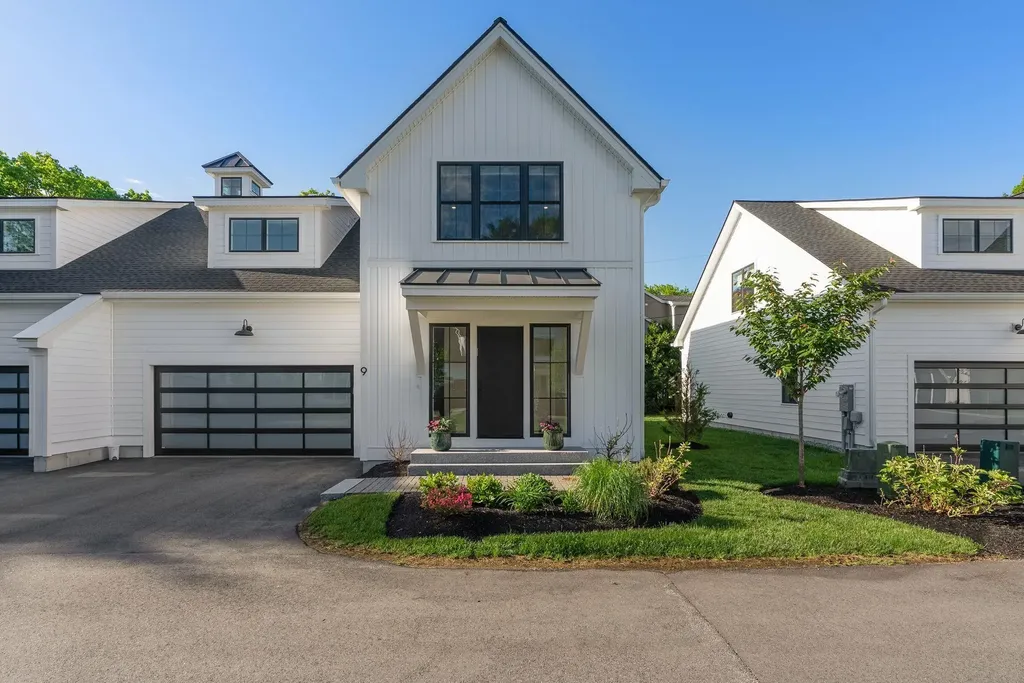
Welcome to Wentworth Landing, one of Portsmouth's newest luxury communities by award-winning Katz Development, completed in 2024. This exceptional 4 bed, 5 bath, 3,525 sq ft modern farmhouse blends timeless New England architecture with sophisticated contemporary design, offering bright, natural light-filled interiors and thoughtfully curated finishes throughout. The home features wide-plank white oak flooring, designer lighting, quartz surfaces, and a chef's kitchen with high-end stainless steel appliances. Expansive open-concept living and dining spaces are ideal for both entertaining and everyday living, seamlessly flowing to a private rear patio tucked away from the road for added tranquility. A first-floor primary suite offers refined single-level living with a luxurious ensuite bath, while a second spacious primary suite upstairs includes a newly completed spa-inspired bathroom. Two additional bedrooms, beautifully appointed baths, and flexible laundry options provide comfort and versatility. The fully finished lower level adds exceptional bonus space with a brand-new full bath, perfect for a media room, guest suite, fitness studio, or home office. An oversized two-car garage with a striking glass garage door and additional off-street parking complete the home. Enjoy low-maintenance living in Portsmouth's Little Harbor neighborhood with HOA-covered exterior maintenance and landscaping, all just moments from downtown Portsmouth, golf courses, marinas, scenic trails, Rye's beaches, and the iconic Wentworth by the Sea.

Listed by Lauren Belaidi of The Aland Realty Group

$
$
%
$/month over payments
Federal 30-year interest rate: 6.55% last updated on Jul 16, 2026
* All Figures are estimates. Check with your bank or proposed mortgage company for actual interest rates.
This product uses the FRED® API but is not endorsed or certified by the Federal Reserve Bank of St. Louis.

Virtual TourSave FavoriteSchedule TourAsk A QuestionMore Details
957 Pleasant Valley Road Benson VT 05743

Benson, VT957 Pleasant Valley Road

Price$2,249,000

Est. Mortgage: $/month

MLS Number 5098593

  • Residential Single Family
  • Full Bath 5
  • Construction Existing
  • Bedrooms 12
  • Bathroom 6

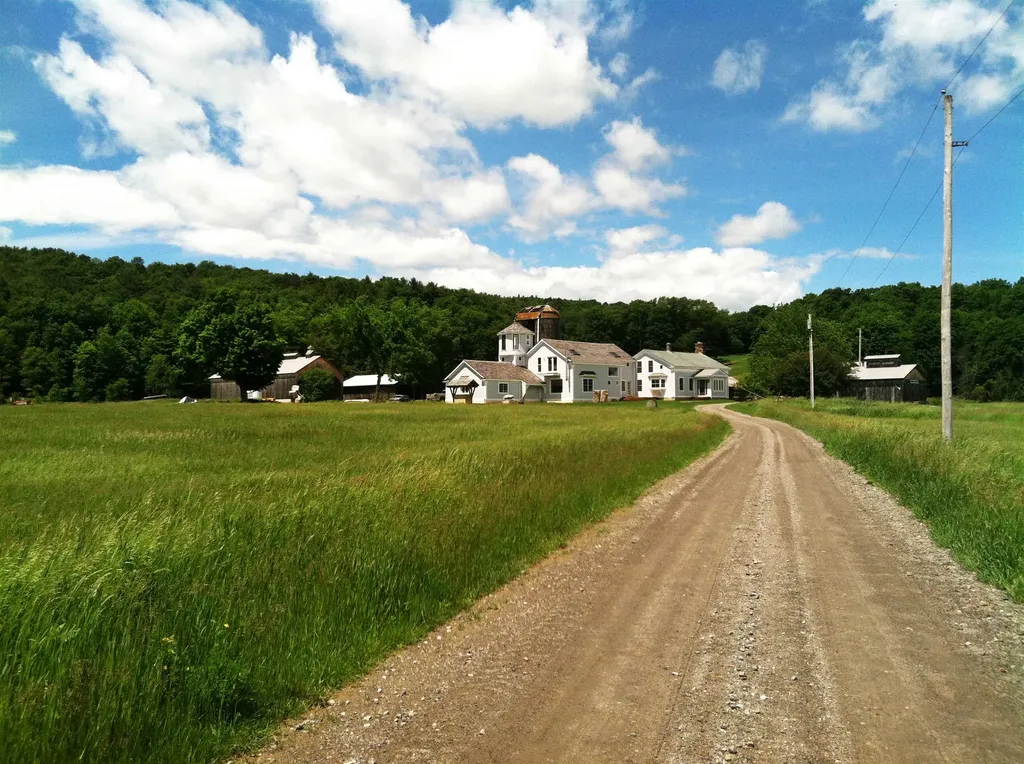
A once-in-a-lifetime opportunity to own an extraordinary 460-acre estate where timeless character, modern functionality, and breathtaking natural beauty converge. Nestled within a pristine valley of rolling pastures, mature forests, and pastoral views, this remarkable property offers limitless possibilities from a thriving agricultural enterprise to an unparalleled private family retreat. At the heart of the farm are two exceptional residences. The charming vintage farmhouse features four bedrooms and four baths, blending historic warmth with classic VT living. Complementing it is an elegant estate home with five bedrooms and four baths, providing refined accommodations ideal for extended family, guests, or multi-generational living. A separate guest cottage adds even more flexibility for visitors, caretakers, or rental opportunities. Designed for serious agricultural production while offering exceptional lifestyle appeal, the property includes a dairy barn, equipment barn, hay barn, workshop, bunkhouse, fuel depot and more. Nine electrified beef cattle paddocks create an efficient rotational grazing system, while an extensive solar array powers the operation, enhancing sustainability and reducing operating costs. The land itself is simply extraordinary. Expansive open fields transition seamlessly into peaceful woodlands, creating a landscape equally suited for livestock, equestrian pursuits, recreation, hunting, hiking, conservation, or simply enjoying the serenity of country living. Whether your vision is a productive working farm, an equestrian estate, a self-sufficient gentleman's farm, a luxury family compound, a corporate retreat, or a legacy property to be cherished for generations, this exceptional offering provides the foundation to make it a reality. Rarely does a property of this scale, quality, and versatility become available. More than a farm, this is an opportunity to create a lasting legacy limited only by your imagination.

Listed by Alex Pintair of Four Seasons Sotheby's Int'l Realty

$
$
%
$/month over payments
Federal 30-year interest rate: 6.55% last updated on Jul 16, 2026
* All Figures are estimates. Check with your bank or proposed mortgage company for actual interest rates.
This product uses the FRED® API but is not endorsed or certified by the Federal Reserve Bank of St. Louis.

Virtual TourSave FavoriteSchedule TourAsk A QuestionMore Details
57 Sherburne Avenue Portsmouth NH 03801

Portsmouth, NH57 Sherburne Avenue

Price$2,249,000

Est. Mortgage: $/month

MLS Number 5092717

  • Residential Single Family
  • Full Bath 1
  • Address 57 Sherburne Avenue
  • Construction Existing
  • Bedrooms 5

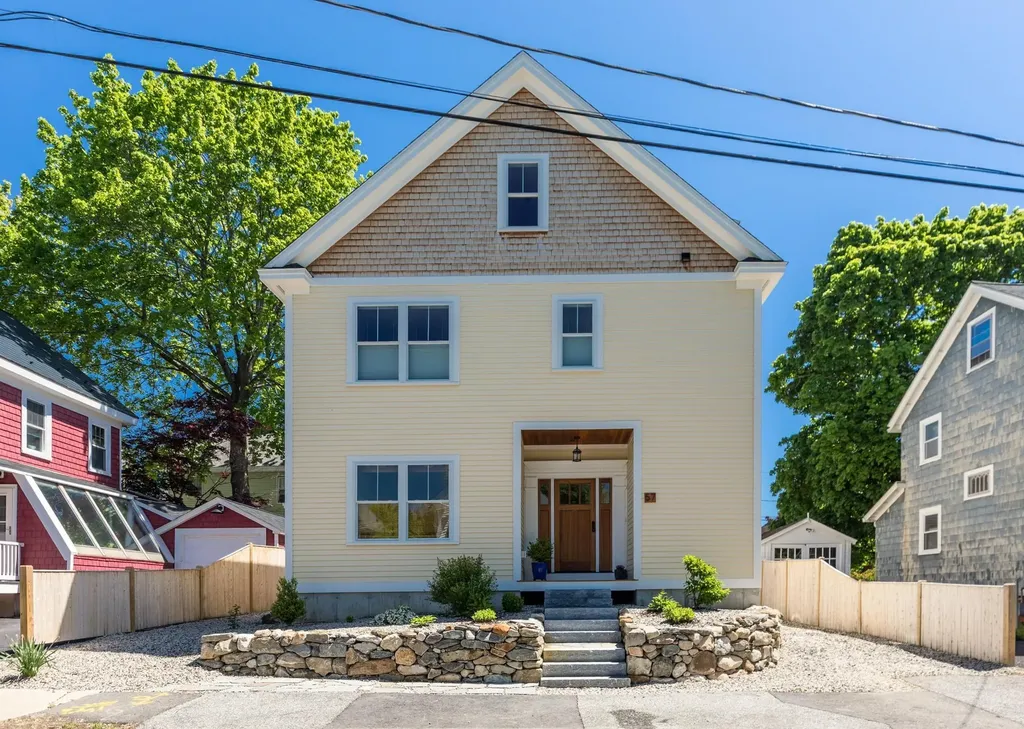
Rare new construction nestled in the heart of Portsmouth's coveted Little Harbor neighborhood just steps to the fireworks, Leary Field & the South Mill playground and a short stroll to Prescott Park, k12 schools and downtown! This exceptional single family home was custom built from the foundation up in 2024, seamlessly blending contemporary comfort with classic elegance. Offering a low maintenance, lock & leave lifestyle, the 2,215 sf residence feat. 9ft ceilings throughout 1st floor, clean lines & brilliant natural light. Striking mahogany entryway leads into a functional mudroom & a sophisticated interior boasting maple hardwood floors, wide staircases, solid wood interior doors & custom trim/detailing inspired by old world craftsmanship. A beautiful, locally crafted stain glass window serves as a unique focal point, while a nat'l gas fireplace anchors the main living area. The contemporary kitchen is a chef's dream, equipped with a center island, gas range, recessed lighting and high performance/luxury Dekton countertops. The flexible floor plan offers 4 to 5 bedrooms (5th bedroom makes excellent office, if needed) & 4 bathrooms featuring premium tile work, Hansgrohe fixtures, Dekton countertops & Toto bidet washlets. The elegantly appointed primary suite provides a peaceful retreat, conveniently located near the 2nd fl laundry. Modern mechanicals incl central A/C, multi-zone heating & a built in air purification system. Outside, a 6-foot wooden fence ensures privacy for the courtyard style backyard, perfect for a firepit & BBQ!, & a pine shed provides valuable outdoor storage. The maintenance free exterior is highlighted by stone landscaping. Full basement is dry & offers great flex space (workshop or rec room?). Complete with a 3 car driveway, this newly built gem is the ideal Portsmouth home; low maintenance, spacious, charming & NEW in the BEST location!

Listed by Abigail Hackett and Saija Digesu of The Aland Realty Group

$
$
%
$/month over payments
Federal 30-year interest rate: 6.55% last updated on Jul 16, 2026
* All Figures are estimates. Check with your bank or proposed mortgage company for actual interest rates.
This product uses the FRED® API but is not endorsed or certified by the Federal Reserve Bank of St. Louis.

Virtual TourSave FavoriteSchedule TourAsk A QuestionMore Details
4 Skyline Drive Hebron NH 03241

Hebron, NH4 Skyline Drive

Price$2,249,000

Est. Mortgage: $/month

Open House

MLS Number 5045489

  • Residential Single Family
  • Next Open House: Sat 07/25 11:00 am. to 1:00 pm.
  • Full Bath 1
  • Address 4 Skyline Drive
  • Construction New Construction

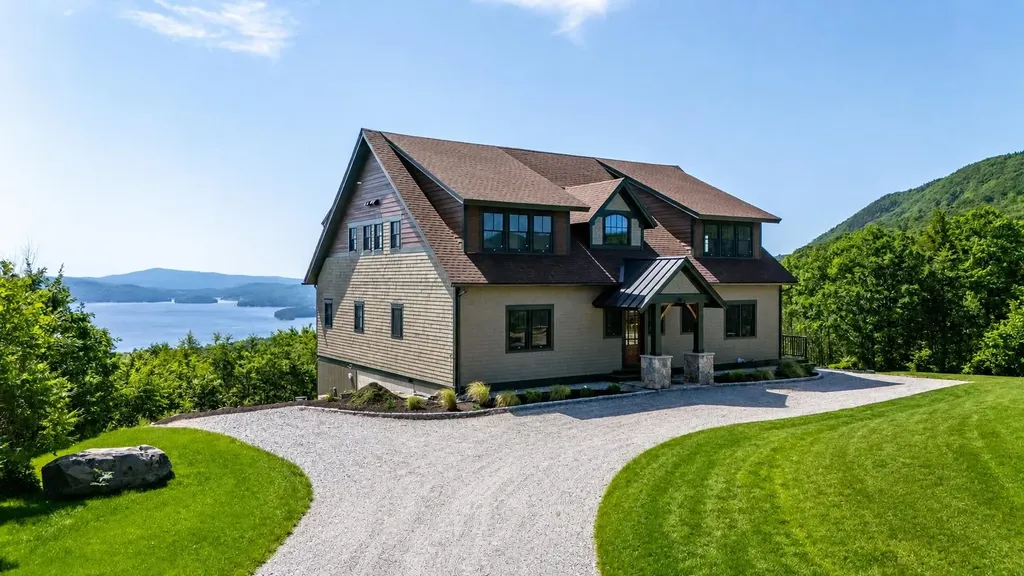
Perched in the heart of Hebron, this exceptional home offers sweeping panoramic views of Newfound Lake from nearly every room, blending luxury, comfort, and natural beauty in one unforgettable setting. Designed with both everyday living and entertaining in mind, the chef's kitchen is a true centerpiece, featuring a large granite-topped island, a walk-in pantry, a separate butler's pantry, a pot filler, and a custom wet bar. The open-concept design flows effortlessly into the spacious dining and living areas, where a stunning stone fireplace and breathtaking lake views create a warm and inviting atmosphere year-round. The first-floor primary suite serves as a private retreat, complete with expansive lake views, dual vanities, a generous walk-in closet, convenient laundry hookups, and a spa-inspired tiled walk-in shower. Upstairs are three spacious bedrooms and a beautifully appointed bathroom featuring a tiled walk-in shower. The walkout lower level offers endless possibilities, with ample space to create a home gym, media room, art studio, guest suite, additional bathroom, or whatever best suits your lifestyle. Beyond the home, residents enjoy exclusive access to a private sugar-sand beach on Newfound Lake, perfect for swimming, boating, kayaking, and water skiing. A public boat launch is just minutes away, making it easy to enjoy everything this pristine lake has to offer. Whether you're seeking a year-round residence or a lakeside escape, this remarkable property delivers the very best of New Hampshire living, where every day begins and ends with spectacular lake views.

Listed by Jacqueline Elliott of Badger Peabody & Smith Realty/Holderness

$
$
%
$/month over payments
Federal 30-year interest rate: 6.55% last updated on Jul 16, 2026
* All Figures are estimates. Check with your bank or proposed mortgage company for actual interest rates.
This product uses the FRED® API but is not endorsed or certified by the Federal Reserve Bank of St. Louis.

Virtual TourSave FavoriteSchedule TourAsk A QuestionMore Details
28 Lady Slipper Lane Wolfeboro NH 03894

Wolfeboro, NH28 Lady Slipper Lane

Price$2,248,888

Est. Mortgage: $/month

MLS Number 5100995

  • Residential Single Family
  • Full Bath 1
  • Address 28 Lady Slipper Lane
  • Construction New Construction
  • Bedrooms 4

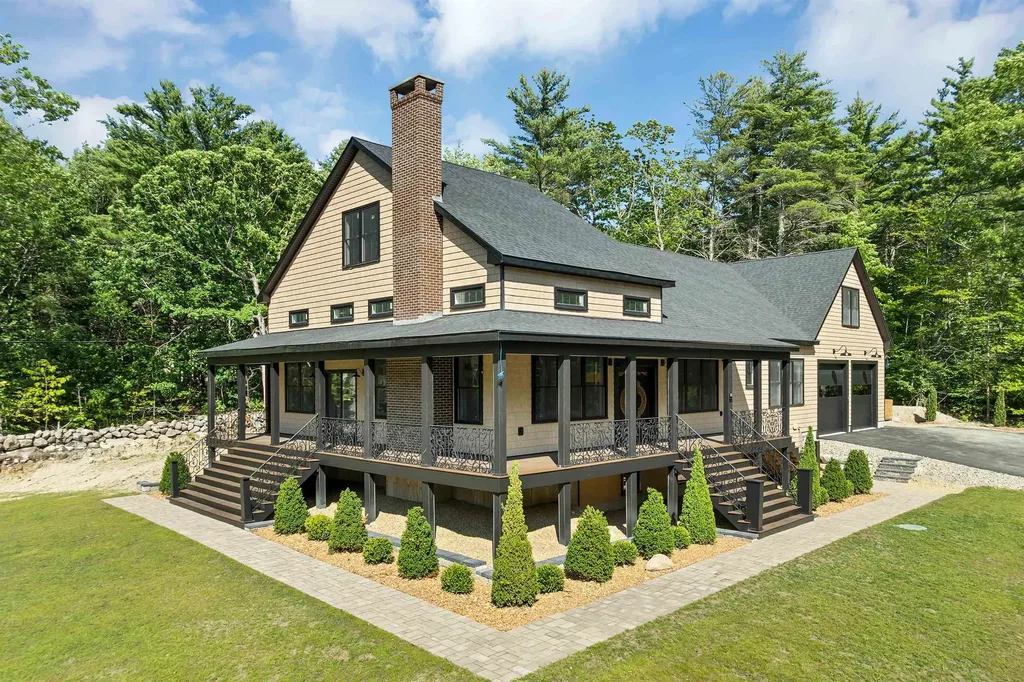
Welcome to 28 Lady Slipper Lane, a stunning new construction home thoughtfully designed for comfort, style, and effortless first-floor living. Set in a peaceful setting just minutes to downtown Wolfeboro, this beautifully crafted property blends modern luxury with timeless design. Step inside to discover custom tile flooring and a breathtaking great room with soaring ceilings, a striking stone fireplace, and expansive windows that fill the home with natural light. The custom kitchen is built for gathering and entertaining, featuring luxury appliances, an oversized island, and exceptional craftsmanship throughout. The main-level primary suite offers a private retreat with radiant heated floors in the bath, creating a spa-like experience year-round. In total, the home offers four spacious bedrooms and 4.5 bathrooms, providing plenty of room for family and guests. Outdoor living is just as inviting with a wrap-around porch perfect for relaxing mornings or evening gatherings. The oversized garage provides ample space for vehicles, an EV charger built in, space for recreational equipment, and storage. The finished lower level expands the living space with a large family area, a massive custom bar ideal for entertaining, and a convenient ¾ bathroom, creating the perfect space for game nights, celebrations, or casual gatherings. With central air conditioning, forced hot air heat, and high-end finishes throughout, this exceptional home offers comfort, quality, and room to enjoy every season.

Listed by Adam Dow of KW Coastal and Lakes & Mountains Realty/Wolfeboro

$
$
%
$/month over payments
Federal 30-year interest rate: 6.55% last updated on Jul 16, 2026
* All Figures are estimates. Check with your bank or proposed mortgage company for actual interest rates.
This product uses the FRED® API but is not endorsed or certified by the Federal Reserve Bank of St. Louis.

Save FavoriteSchedule TourAsk A QuestionMore Details
111 -113 South Main Street Concord NH 03301

Concord, NH111 -113 South Main Street

Price$2,245,000

Est. Mortgage: $/month

MLS Number 5079642

  • Multifamily
  • Units 10
  • Acreage 0.68
  • Square Feet 14,097
  • Area NH-Merrimack

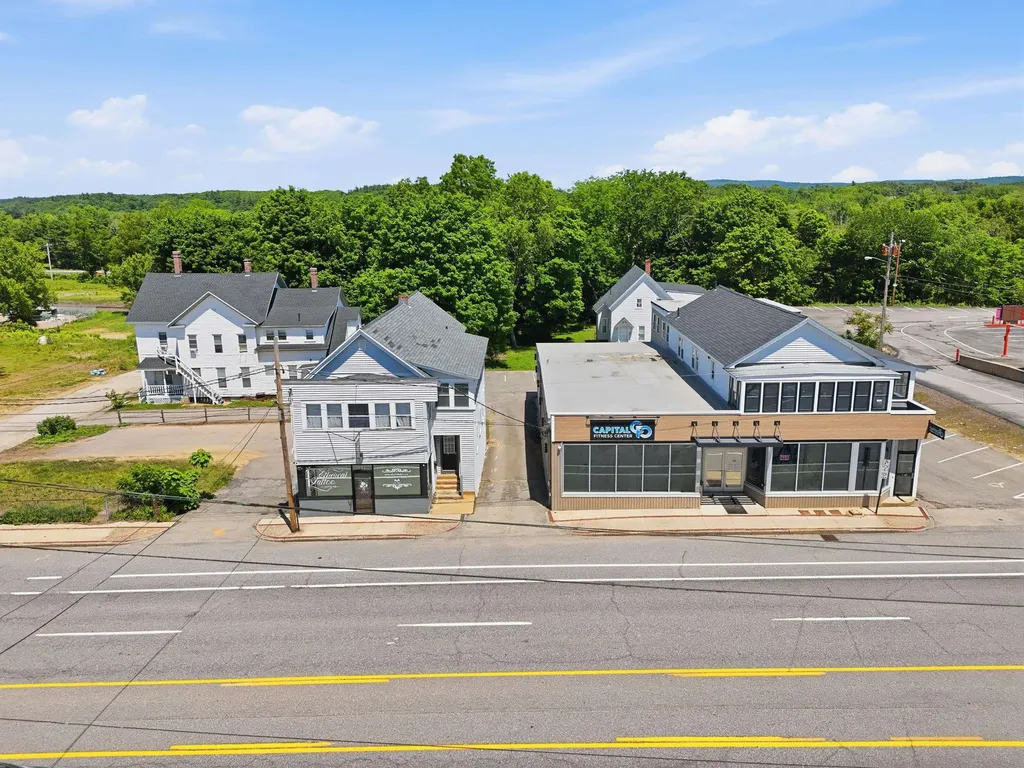
Introducing a rare contiguous investment opportunity in the heart of Concord, New Hampshire. This four-property portfolio spans 111 & 113 South Main Street, 4-6 Sexton Avenue, and 11 Whittridge Avenue, offering a compelling mix of residential and commercial income across abutting parcels with future redevelopment and value-add potential. 111 South Main Street is a mixed-use three-unit property featuring a street level commercial space currently leased to an established tattoo studio, along with two residential apartments comprised of a three-bedroom/one bath unit and a two-bedroom/one-bath unit. 113 South Main Street consists of a two-unit commercial building with one unit occupied with a long-term lease by a gym operator and the second unit leased as a sales office to the largest national provider of pest control services, providing a fully stabilized commercial building with strong leases and plenty of term left. 4-6 Sexton Avenue is a three-unit multifamily building offering two one-bedroom/one bath apartments and one three-bedroom/one-bath apartment. 11 Whittridge Avenue is a duplex with two two-bedroom/one-bath units, rounding out the residential component of the portfolio. In total, the offering includes ten units across a strategic assemblage of parcels with frontage along South Main Street and access from adjacent residential streets. Offering a fully stabilized property with rental upside and mixed-use flexibility presents multiple paths to value creation for investors, including rent growth, commercial lease-up, repositioning, or long-term redevelopment given the contiguous nature of the sites. Located just south of downtown Concord's core, the properties benefit from strong visibility, convenient access to I-93, proximity to retail amenities, employment centers, and public transportation, as well as continued investment throughout the surrounding corridor.

Listed by Matthew Lefebvre of Downtown Realty

$
$
%
$/month over payments
Federal 30-year interest rate: 6.55% last updated on Jul 16, 2026
* All Figures are estimates. Check with your bank or proposed mortgage company for actual interest rates.
This product uses the FRED® API but is not endorsed or certified by the Federal Reserve Bank of St. Louis.

Virtual TourSave FavoriteSchedule TourAsk A QuestionMore Details
111 -113 South Main Street Concord NH 03301

MLS Number 5079053

  • Commercial
  • Year Built 1900
  • Square Feet 25,177
  • Acreage 0.68
  • Area NH-Merrimack

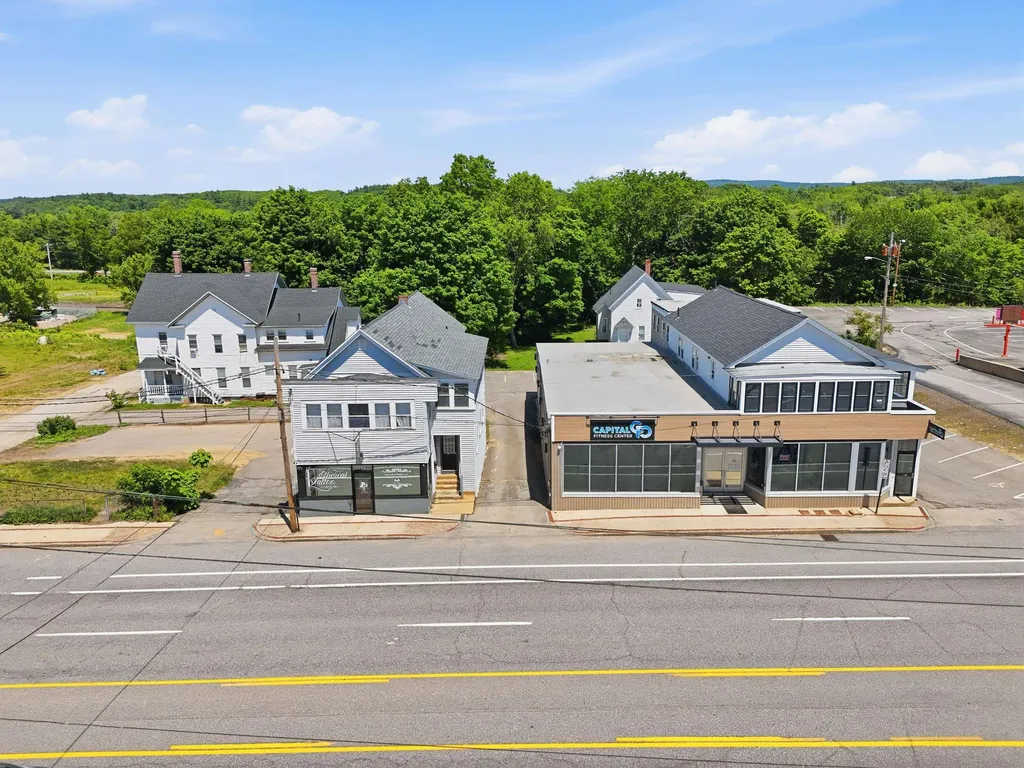
Introducing a rare contiguous investment opportunity in the heart of Concord, New Hampshire. This four-property portfolio spans 111 & 113 South Main Street, 4-6 Sexton Avenue, and 11 Whittridge Avenue, offering a compelling mix of residential and commercial income across abutting parcels with future redevelopment and value-add potential. 111 South Main Street is a mixed-use three-unit property featuring a street level commercial space currently leased to an established tattoo studio, along with two residential apartments comprised of a three-bedroom/one bath unit and a two-bedroom/one-bath unit. 113 South Main Street consists of a two-unit commercial building with one unit occupied with a long-term lease by a gym operator and the second unit leased as a sales office to the largest national provider of pest control services, providing a fully stabilized commercial building with strong leases and plenty of term left. 4-6 Sexton Avenue is a three-unit multifamily building offering two one-bedroom/one bath apartments and one three-bedroom/one-bath apartment. 11 Whittridge Avenue is a duplex with two two-bedroom/one-bath units, rounding out the residential component of the portfolio. In total, the offering includes ten units across a strategic assemblage of parcels with frontage along South Main Street and access from adjacent residential streets. Offering a fully stabilized property with rental upside and mixed-use flexibility presents multiple paths to value creation for investors, including rent growth, commercial lease-up, repositioning, or long-term redevelopment given the contiguous nature of the sites. Located just south of downtown Concord's core, the properties benefit from strong visibility, convenient access to I-93, proximity to retail amenities, employment centers, and public transportation, as well as continued investment throughout the surrounding corridor.

Listed by Matthew Lefebvre of Downtown Realty

$
$
%
$/month over payments
Federal 30-year interest rate: 6.55% last updated on Jul 16, 2026
* All Figures are estimates. Check with your bank or proposed mortgage company for actual interest rates.
This product uses the FRED® API but is not endorsed or certified by the Federal Reserve Bank of St. Louis.

Virtual TourSave FavoriteSchedule TourAsk A QuestionMore Details
55 Green Street Portsmouth NH 03801
Pending

MLS Number 5098292

  • Condo
  • Square Feet 1,925
  • Bedrooms 3
  • New Contruction Pre-Construction
  • Complex The Maris

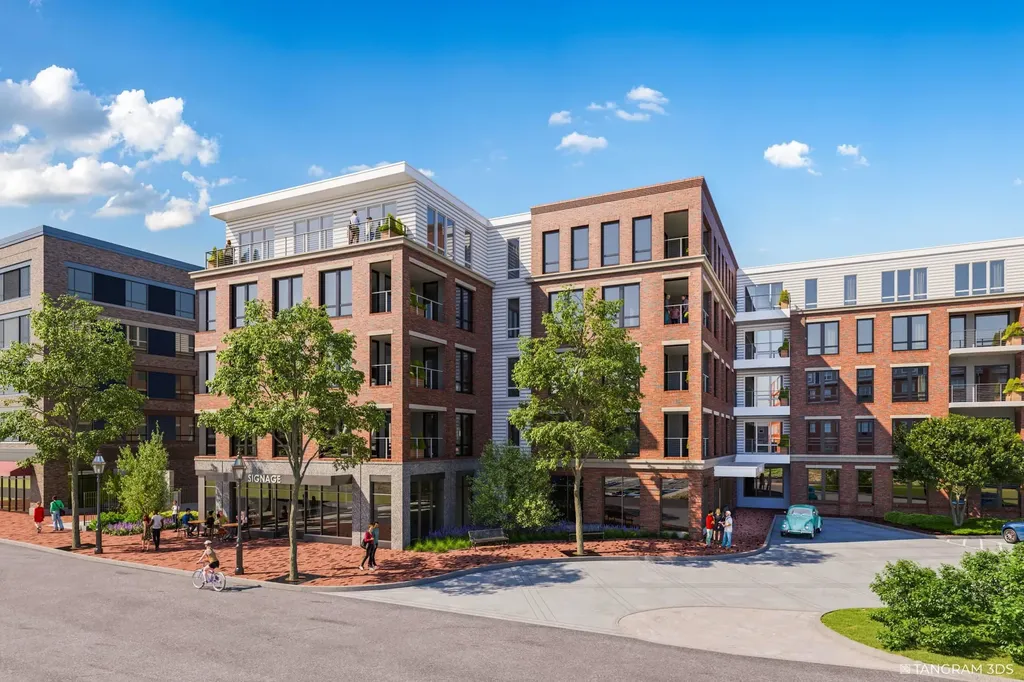
Introducing The Maris, Portsmouth's newest luxury waterfront condominium community, elegantly positioned along the shores of the Piscataqua River. Offering 44 exceptional residences with thoughtfully curated floor plans ranging from 1BR+Den to 3BR+Den, The Maris presents a rare opportunity to choose a home that complements your lifestyle while enjoying the ease of maintenance-free waterfront living. Each residence showcases sophisticated design, premium finishes, and chef-inspired kitchens featuring Sub-Zero and Wolf appliances. Every home includes dedicated garage parking and private outdoor living space. Residents enjoy an elevated collection of amenities, including concierge service, a private waterfront marina, fitness center, resident lounge, conference room, pet spa, dedicated bike storage and private storage opportunities. Just moments from Portsmouth's vibrant downtown, The Maris places fine dining, boutique shopping, arts, culture, and the waterfront's best attractions within easy reach. Discover a new standard of elevated living. Photos are renderings and are not reflective of the specific unit or floor plan listed. Building is under construction with estimated completion Q1 2027.

Listed by Kianna Nicosia of Coldwell Banker Realty - Chestnut Hill

$
$
%
$/month over payments
Federal 30-year interest rate: 6.55% last updated on Jul 16, 2026
* All Figures are estimates. Check with your bank or proposed mortgage company for actual interest rates.
This product uses the FRED® API but is not endorsed or certified by the Federal Reserve Bank of St. Louis.

Save FavoriteSchedule TourAsk A QuestionMore Details

Broker Reciprocity 

Copyright 2026 PrimeMLS, Inc. All rights reserved. This information is deemed reliable, but not guaranteed. The data relating to real estate displayed on this display comes in part from the IDX Program of PrimeMLS. The information being provided is for consumers’ personal, non-commercial use and may not be used for any purpose other than to identify prospective properties consumers may be interested in purchasing. Data last updated July 23, 2026 6:54 PM UTC
