
SIGN UP or LOG IN 's Account

Log in to see your saved listings or edit your searches:

No account? Sign up now to save searches, listings, and get tailored listing notifications. It's free, opt-out anytime.

Find Your New Home

Sign Up Today!

Get fresh listings via email, save your favorite listings, match with similar properties, and unlock additional property info.

Create Your Account

Do not fill in this field:

Already have an account? Log in

and narrow your search. If you have fewer than 200 results, you can save your search.

Alburgh VT Mobile Real Estate

r=4633-4644
29 Kings Row Middlebury VT 05753

Middlebury, VT29 Kings Row

Price$679,000

Est. Mortgage: $/month

Active With Contract

MLS Number 5088782

  • Residential Single Family
  • Full Bath 4
  • Address 29 Kings Row
  • Construction Existing
  • Bedrooms 5

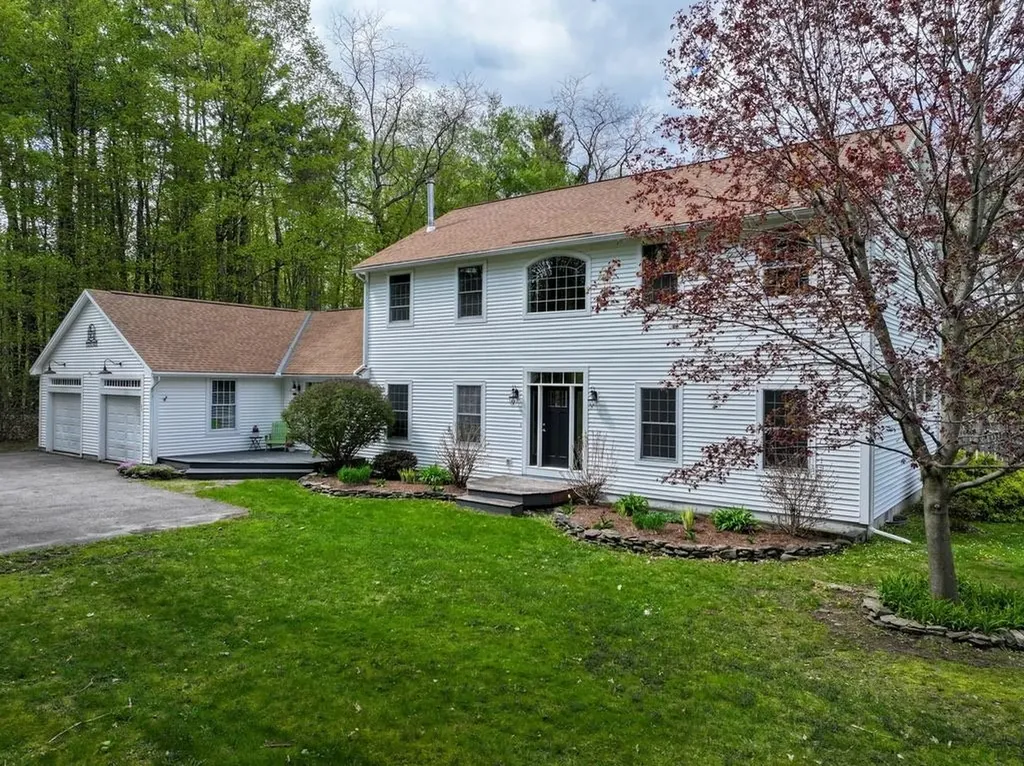
Perfect for anyone looking for an in-law suite, this home has a first-floor primary suite that is very spacious- giving its occupants a private space separate from the main house, including its own laundry room and office space! The generously sized mudroom entry and walk-in pantry separate this from the open concept kitchen/dining/living rooms. Flooded with natural light, the custom kitchen features granite countertops and cherry cabinetry! Sliding glass doors open up from the dining area to the expansive back deck! The soapstone wood stove in the living room sits on a custom-built stone hearth and can heat up this main level. The family room has pocket doors that can close it off from the rest of the main floor for added privacy. Upstairs are four more bedrooms and two baths! Loads of windows to enjoy the view out the back- a lovely, flat 1.73-acre parcel with stone walls, trees, lots of open space and established gardens, huge deck, pool, and plenty of sun! The partially finished basement has a large recreation room, workout room, workshop, play space, full bath AND plenty of storage. Located in East Middlebury village, down the street from the Waybury Inn, library and playground. Head up the mountain for great skiing, hiking and biking- or walk down the street to the Middlebury River to take a dip or go fishing! Less than 10 minutes into the village of Middlebury, where you'll find great restaurants, shopping, and events at Middlebury College. This house offers all of the space that you have been looking for, at the end of the road for a private setting- what more do you need?!

Listed by Sarah Peluso of IPJ Real Estate

$
$
%
$/month over payments
Federal 30-year interest rate: 6.43% last updated on Jul 2, 2026
* All Figures are estimates. Check with your bank or proposed mortgage company for actual interest rates.
This product uses the FRED® API but is not endorsed or certified by the Federal Reserve Bank of St. Louis.

Virtual TourSave FavoriteSchedule TourAsk A QuestionMore Details
75 North Acres Road Manchester NH 03104

Manchester, NH75 North Acres Road

Price$679,000

Est. Mortgage: $/month

MLS Number 5086242

  • Residential Single Family
  • Full Bath 2
  • Address 75 North Acres Road
  • Construction Existing
  • Bedrooms 4

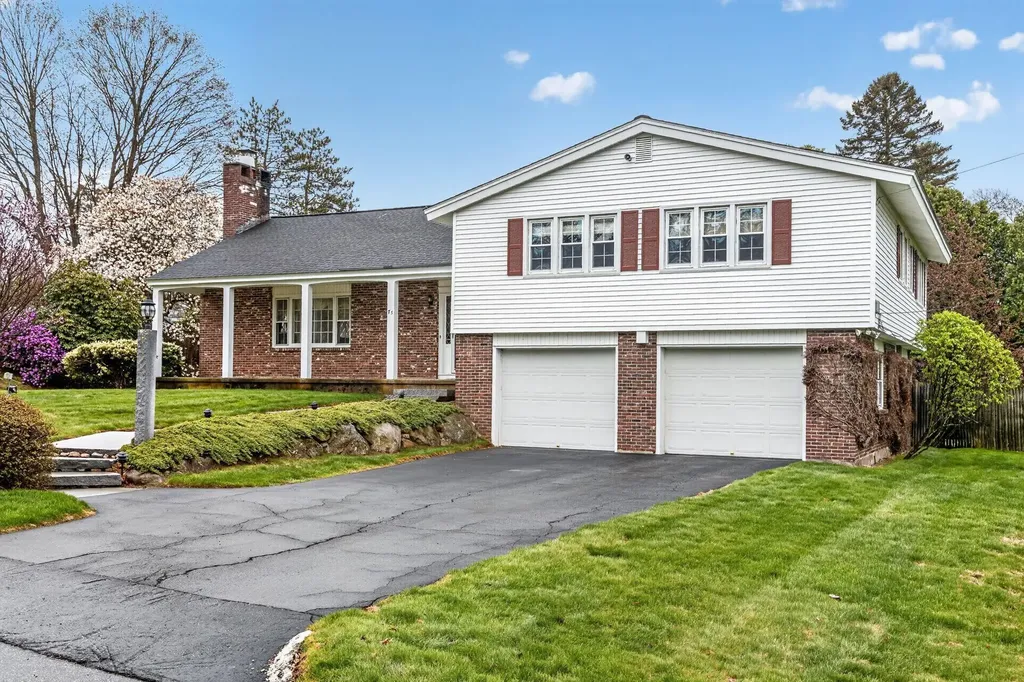
Exceptional Tri=Level Living in Manchester's North End. Located in one of the city's most desirable and quiet North End neighborhoods, this property offers a peaceful retreat ideal for leisurely evening walks while being minutes from the heart of the he City. The elegance begins at the curb. A Granite lamppost and automated pathway lighting illuminate the front walk and beautifully maintained mature landscaping The entire 125 x 100 lot is kept lush and vibrant by a multi-zone in ground sprinkler system. Modern Gourmet Kitchen features high end Jenn-Aire appliances and quartz countertops. French doors open to a newly constructed 12 x14 Trex deck The Living Room features a wall mounted HDTV and Denon sound surround system. 4 2nd floor bedrooms with the Primary having it's own private bathroom. Lower level Family Room opens to a large, private slate patio in the landscaped real yard. Open House Saturday June 6, 2026 11:30 - 1:00

Listed by Robert Mongan of Robert Mongan Realtor

$
$
%
$/month over payments
Federal 30-year interest rate: 6.43% last updated on Jul 2, 2026
* All Figures are estimates. Check with your bank or proposed mortgage company for actual interest rates.
This product uses the FRED® API but is not endorsed or certified by the Federal Reserve Bank of St. Louis.

Save FavoriteSchedule TourAsk A QuestionMore Details
2 Birch Hill Drive Nashua NH 03063

Nashua, NH2 Birch Hill Drive

Price$679,000

Est. Mortgage: $/month

MLS Number 5087687

  • Residential Single Family
  • Full Bath 1
  • Address 2 Birch Hill Drive
  • Construction Existing
  • Bedrooms 3

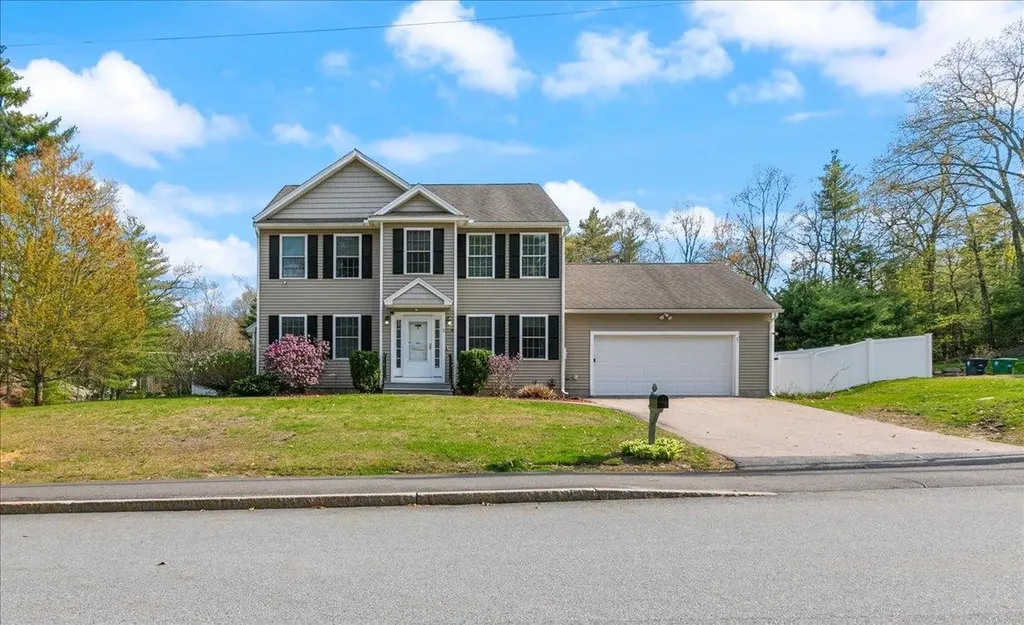
Beautifully maintained 3-bedroom, 2.5-bath Colonial located on a fully fenced corner lot in a quiet neighborhood. The first floor features a spacious living room and a large eat-in kitchen with rich cherry cabinetry, granite countertops, and sliders leading to an exterior deck overlooking the fully fenced, level backyard with 2 year old pool. A unique bar area provides the perfect spot for entertaining or can easily double as a home office workspace. A convenient first-floor laundry room and half bath complete the main level. Upstairs, the primary suite offers a walk-in closet and private ¾ bath, while two additional bedrooms and a full bath provide plenty of room for family and guests. A 2-car garage adds convenience and additional storage. Enjoy your summer to the fullest in this wonderful home that is a perfect setting for relaxing in the quietude of the backyard floating in your new pool or invite your family and friends for some lively backyard gatherings! This house is not to miss!

Listed by Deborah Higgins of Keller Williams Realty Success

$
$
%
$/month over payments
Federal 30-year interest rate: 6.43% last updated on Jul 2, 2026
* All Figures are estimates. Check with your bank or proposed mortgage company for actual interest rates.
This product uses the FRED® API but is not endorsed or certified by the Federal Reserve Bank of St. Louis.

Virtual TourSave FavoriteSchedule TourAsk A QuestionMore Details
178 Rolling Hill Drive Weare NH 03281

Weare, NH178 Rolling Hill Drive

Price$679,000

Est. Mortgage: $/month

Pending

MLS Number 5093273

  • Residential Single Family
  • Full Bath 2
  • Construction Existing
  • Bedrooms 3
  • Bathroom 3

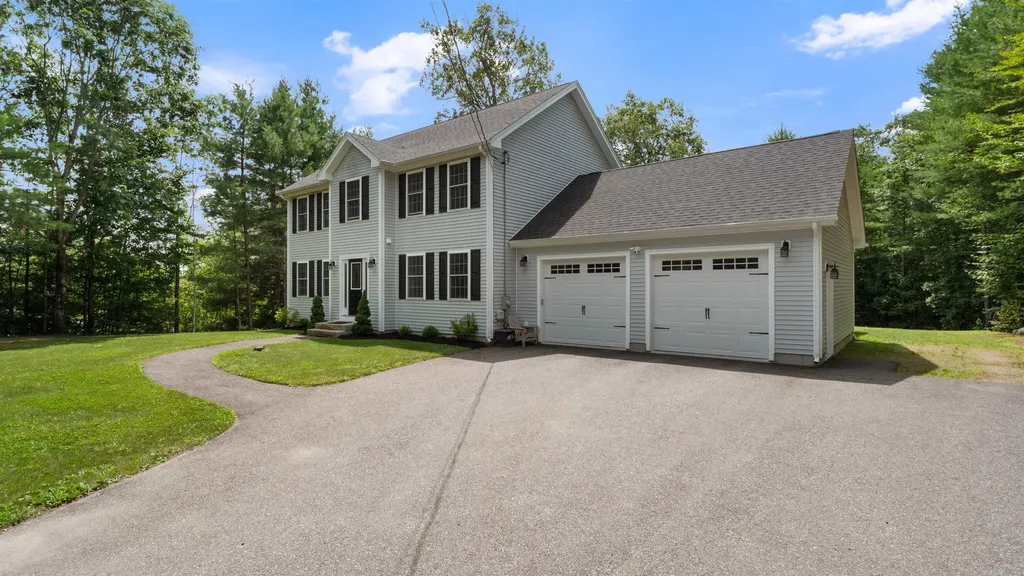
Welcome to this beautifully maintained Colonial home offer over 2,100 square feet of comfortable, move-in-ready living space. Located in a quiet cut-de-sac within the sought-after Rolling Hill neighborhood, this home features 3 generously sized bedrooms and 2.5 bathrooms. The first floor boasts gleaming hardwood floors and an inviting open-concept layout perfect for entertaining. The modern kitchen is a chef's dream with top-tier stainless steel appliances, granite countertops, a large center island, and a walk-in pantry. Upstairs, the spacious primary suite includes a private en-suite bath with dual sinks, a walk-in closet and a versatile bonus room - ideal for a home officer, nursery, or gym. Two additional bedrooms, a full bath and a dedicated laundry area complete the second floor. Enjoy outdoor living on the expansive back deck, which overlooks a private, wooded backyard - perfect for relaxing or hosting gatherings. All of this just minutes from scenic trails, lake and local conveniences. Open House schedule for Friday, June 12 5:30 pm to 7:00 pm; Saturday, June 13, 10 am to 11:30 am; and Sunday June 14, 12 pm to 1:30 pm.

Listed by Colleen Cowette of Somerset Group Real Estate

$
$
%
$/month over payments
Federal 30-year interest rate: 6.43% last updated on Jul 2, 2026
* All Figures are estimates. Check with your bank or proposed mortgage company for actual interest rates.
This product uses the FRED® API but is not endorsed or certified by the Federal Reserve Bank of St. Louis.

Save FavoriteSchedule TourAsk A QuestionMore Details
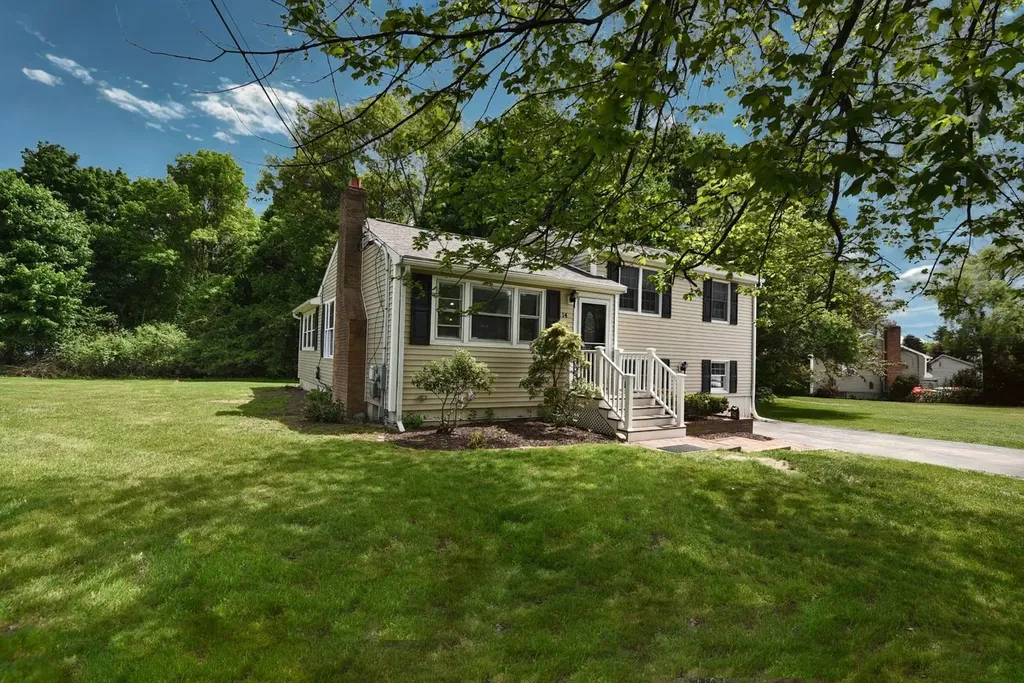
14 Centerville Drive Salem NH 03079

Salem, NH14 Centerville Drive

Price$679,000

Est. Mortgage: $/month

MLS Number 5090578

  • Residential Single Family
  • Full Bath 2
  • Address 14 Centerville Drive
  • Construction Existing
  • Bedrooms 4

This is not your average home! Immaculate, newly renovated and beautifully cared for, this home sits on a peaceful side street, yet just minutes from shopping and restaurants. Step inside to an inviting open-concept first floor, where hardwood floors and a cozy fireplace create an expansive living space. The layout flows seamlessly to a family room with an oversized deck overlooking a private backyard-perfect for summer dinners, quiet mornings, and effortless entertaining. Open kitchen with custom cabinetry and granite countertops. A major highlight: the lower-level master bedroom with ensuite bath. Three additional bedrooms and another full bath complete the package. Outside, the flat backyard offers room to play, garden, and unwind.

Listed by Scot Gabriel of Scot Gabriel Realty Group

$
$
%
$/month over payments
Federal 30-year interest rate: 6.43% last updated on Jul 2, 2026
* All Figures are estimates. Check with your bank or proposed mortgage company for actual interest rates.
This product uses the FRED® API but is not endorsed or certified by the Federal Reserve Bank of St. Louis.

Save FavoriteSchedule TourAsk A QuestionMore Details
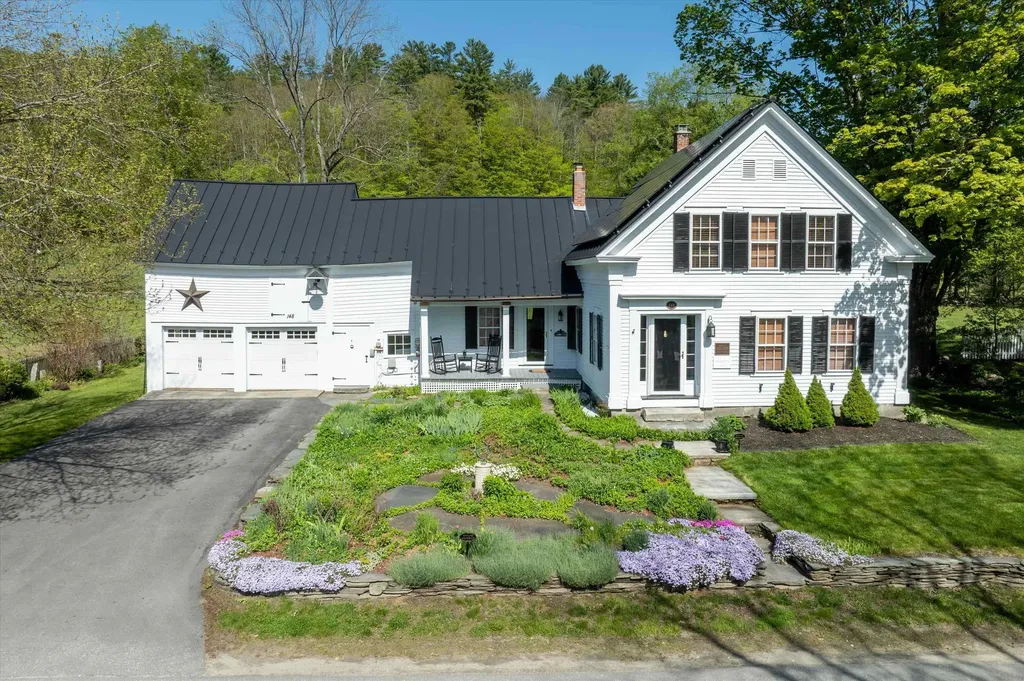
148 Townshend Road Grafton VT 05146

Grafton, VT148 Townshend Road

Price$679,000

Est. Mortgage: $/month

MLS Number 5089886

  • Residential Single Family
  • Full Bath 1
  • Address 148 Townshend Road
  • Construction Existing
  • Bedrooms 3

This circa 1860 Greek Revival home is one of Grafton Village's gems, blending historic character with recent, thoughtful renovations. A sweeping backyard framed by rugged stone walls adds to the property's appeal, while established perennials and a welcoming side porch create an inviting entrance. The delightful country kitchen flows into the formal dining room and living room, where a propane fireplace adds warmth and charm. Wood floors run through most rooms, complemented by high ceilings and a welcoming front entry, leads to side-hall and elegant stairway. Convenient Direct entry from the attached garage/barn, or driveway to mudroom with laundry. On the second floor, 3 bedrooms, a full bath, and a cozy office accessible from the back stairway, along with storage space above the garage. Upgrades include, solar panels, Tesla Powerwall, boiler, and more. The location offers exceptional access to outdoor activities and village conveniences. Grafton Village Park, just behind the house, features hiking and snowshoe trails. Nearby Grafton Ponds offers additional hiking, cross-country skiing, and snow tubing. A snowmobile trail connecting to the inn also links to the wider VAST trail network. Dining at the inn, Takeout and groceries at MKT, Nearby skiing at Stratton, Okemo, and Magic Mountain, Healthcare close by at Grace Cottage Hospital, Community events including Fourth of July fireworks with the VSO and the VSO holiday concert in December.

Listed by Heidi Bernier of Berkley & Veller Greenwood Country

$
$
%
$/month over payments
Federal 30-year interest rate: 6.43% last updated on Jul 2, 2026
* All Figures are estimates. Check with your bank or proposed mortgage company for actual interest rates.
This product uses the FRED® API but is not endorsed or certified by the Federal Reserve Bank of St. Louis.

Virtual TourSave FavoriteSchedule TourAsk A QuestionMore Details
17 The Meadows Road Bartlett NH 03838

Bartlett, NH17 The Meadows Road

Price$679,000

Est. Mortgage: $/month

Active With Contract

MLS Number 5058818

  • Multifamily
  • Address 17 The Meadows Road
  • Units 2
  • Bathroom 4
  • Acreage 1.38

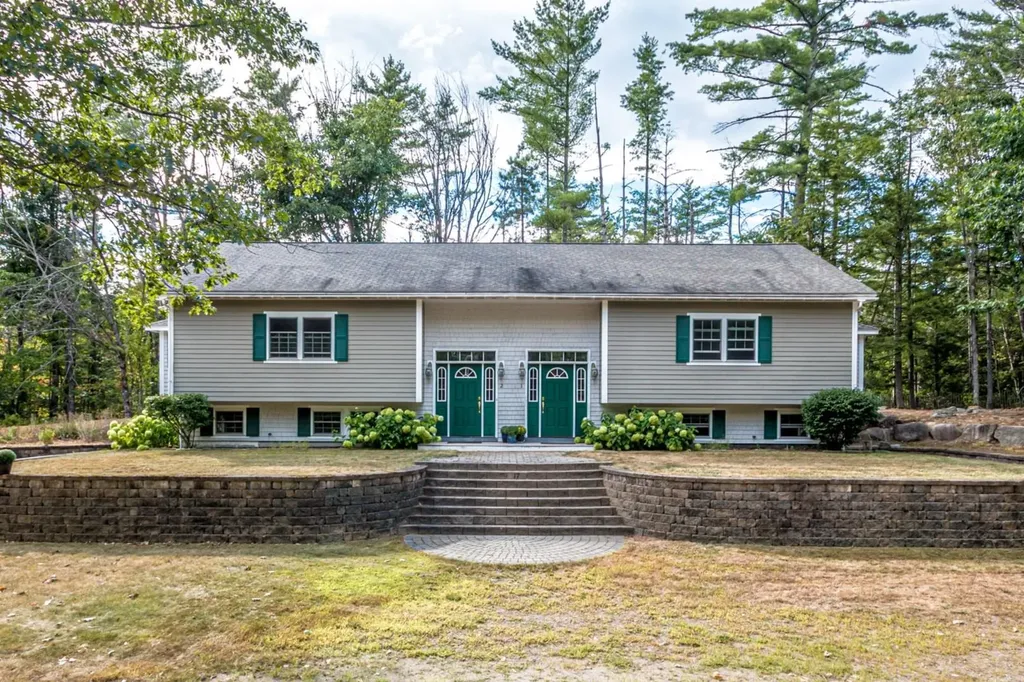
A well-maintained duplex in a peaceful Bartlett setting, this classic side-by-side split-level ranch offers a rare opportunity for homeowners, investors, or those seeking multi-generational living. Each unit includes an open-concept kitchen and dining area, two bedrooms, a full bath, a three-quarter bath, a family room, a bright sunroom, and a laundry closet - providing flexible space and comfortable living for all. Each unit also has an independent oil-fired boiler and domestic hot water heating system and its own 100 amp electrical service. The septic system has two 1000 gallon concrete tanks and 20x30 foot leach field. Set on 1.38 acres just off scenic West Side Road, this property is only minutes from Attitash Mountain and everything the Mount Washington Valley has to offer. Beautiful landscaping, a striking brick wall, and a central staircase create a welcoming approach to the two private entrances. With its curb appeal, functional layout, and desirable location in low-tax Bartlett, this is like getting two homes for the price of one.

Listed by David Cianciolo of Badger Peabody & Smith Realty

$
$
%
$/month over payments
Federal 30-year interest rate: 6.43% last updated on Jul 2, 2026
* All Figures are estimates. Check with your bank or proposed mortgage company for actual interest rates.
This product uses the FRED® API but is not endorsed or certified by the Federal Reserve Bank of St. Louis.

Save FavoriteSchedule TourAsk A QuestionMore Details
17 The Meadows Road Bartlett NH 03838

Bartlett, NH17 The Meadows Road

Price$679,000

Est. Mortgage: $/month

Active With Contract

MLS Number 5066073

  • Residential Single Family
  • Full Bath 2
  • Address 17 The Meadows Road
  • Construction Existing
  • Bedrooms 4

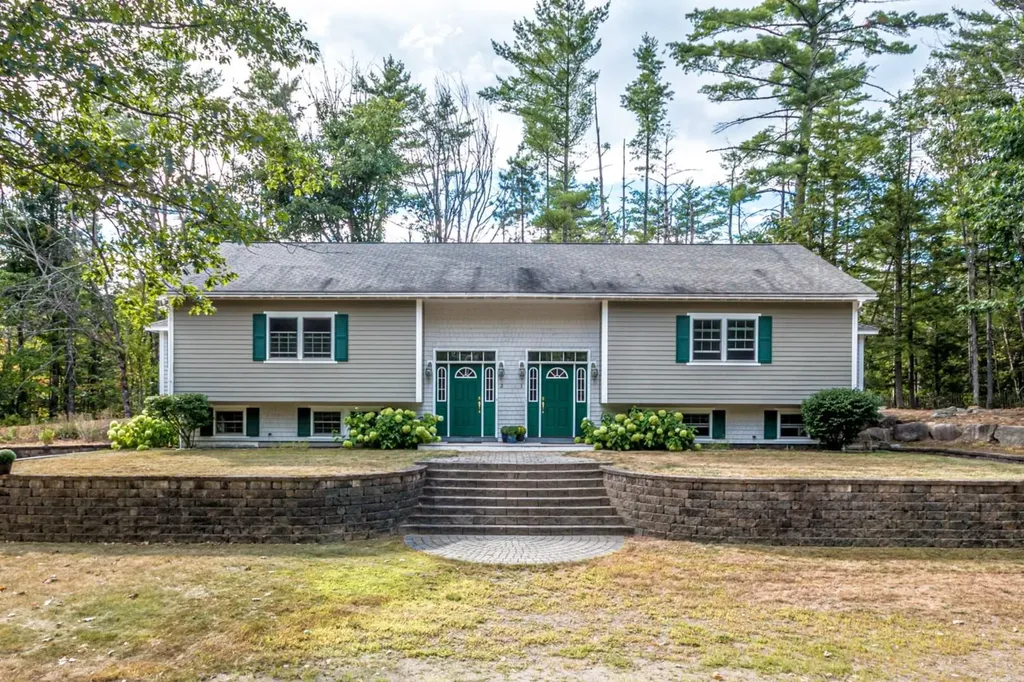
A well-maintained duplex in a peaceful Bartlett setting, this classic side-by-side split-level ranch offers a rare opportunity for homeowners, investors, or those seeking multi-generational living. Each unit includes an open-concept kitchen and dining area, two bedrooms, a full bath, a three-quarter bath, a family room, a bright sunroom, and a laundry closet - providing flexible space and comfortable living for all. Each unit also has an independent oil-fired boiler and domestic hot water heating system and its own 100 amp electrical service. The septic system has two 1000 gallon concrete tanks and 20x30 foot leach field. Set on 1.38 acres just off scenic West Side Road, this property is only minutes from Attitash Mountain and everything the Mount Washington Valley has to offer. Beautiful landscaping, a striking brick wall, and a central staircase create a welcoming approach to the two private entrances. With its curb appeal, functional layout, and desirable location in low-tax Bartlett, this is like getting two homes for the price of one.

Listed by David Cianciolo of Badger Peabody & Smith Realty

$
$
%
$/month over payments
Federal 30-year interest rate: 6.43% last updated on Jul 2, 2026
* All Figures are estimates. Check with your bank or proposed mortgage company for actual interest rates.
This product uses the FRED® API but is not endorsed or certified by the Federal Reserve Bank of St. Louis.

Save FavoriteSchedule TourAsk A QuestionMore Details
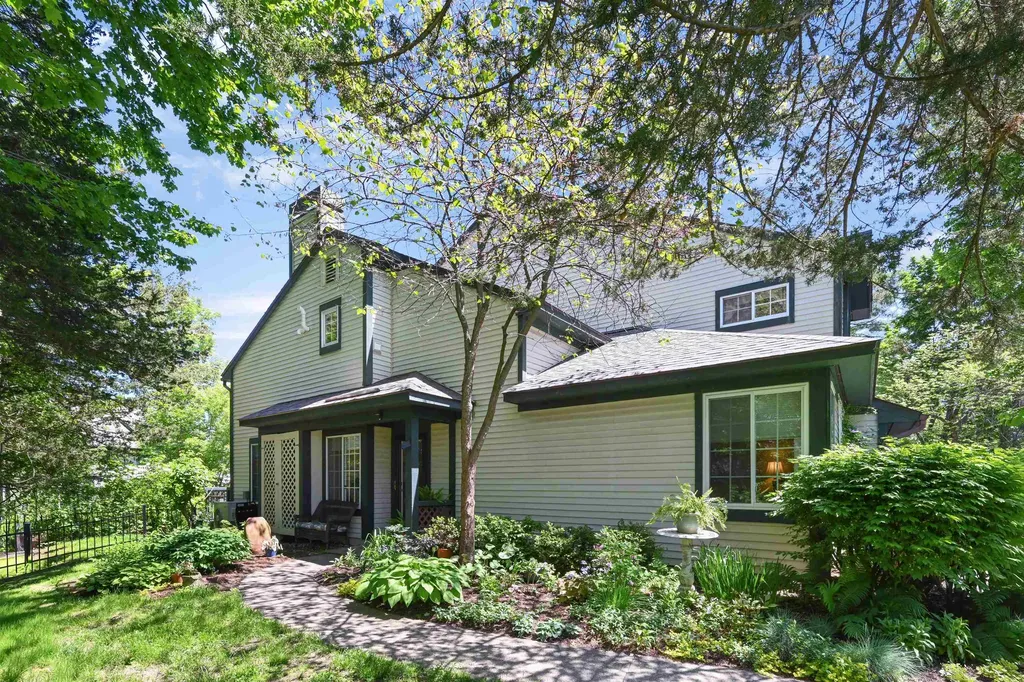
29 Lake Forest Drive Burlington VT 05401

Burlington, VT29 Lake Forest Drive

Price$679,000

Est. Mortgage: $/month

Pending

MLS Number 5093003

  • Condo
  • Square Feet 1,788
  • Bedrooms 2
  • New Contruction Existing
  • Address 29 Lake Forest Drive

Welcome to 29 Lake Forest Drive, a beautifully maintained end unit townhouse in Burlington's sought after South End Arts District. Perfectly positioned beside a tranquil pond and surrounded by mature landscaping, this light filled home offers a rare combination of privacy, natural beauty, and convenient access to Burlington's vibrant lakefront lifestyle. Inside, you'll find warm hardwood details, custom built ins, and thoughtfully designed living spaces that have been lovingly updated and cared for over the years. Large windows fill the home with natural light, while custom finishes and designer selected colors create an inviting and timeless feel throughout. The flexible floor plan includes two bedrooms plus a study with custom bookshelves, ideal for a home office, guest space, or reading retreat. An upstairs loft adds character and versatility, while the spacious laundry room offers additional room for a work from home setup. Step outside to your private deck overlooking the peaceful pond, where you can enjoy morning coffee, outdoor dining, or simply relax while taking in the sights and sounds of nature. As an end unit, the home benefits from added privacy and a uniquely serene setting. Residents will also enjoy planned association improvements, including renovated decks, pond revitalization, and enhanced native landscaping. Just a short stroll from Oakledge Park, Lake Champlain, waterfront trails, beaches, and spectacular sunsets, this exceptional property offers the perfect balance of tranquility and accessibility. Enjoy easy access to downtown Burlington, local restaurants, breweries, and the bike path while coming home to one of the city's most picturesque and peaceful neighborhoods.

Listed by Giles Wagoner of Flex Realty

$
$
%
$/month over payments
Federal 30-year interest rate: 6.43% last updated on Jul 2, 2026
* All Figures are estimates. Check with your bank or proposed mortgage company for actual interest rates.
This product uses the FRED® API but is not endorsed or certified by the Federal Reserve Bank of St. Louis.

Virtual TourSave FavoriteSchedule TourAsk A QuestionMore Details
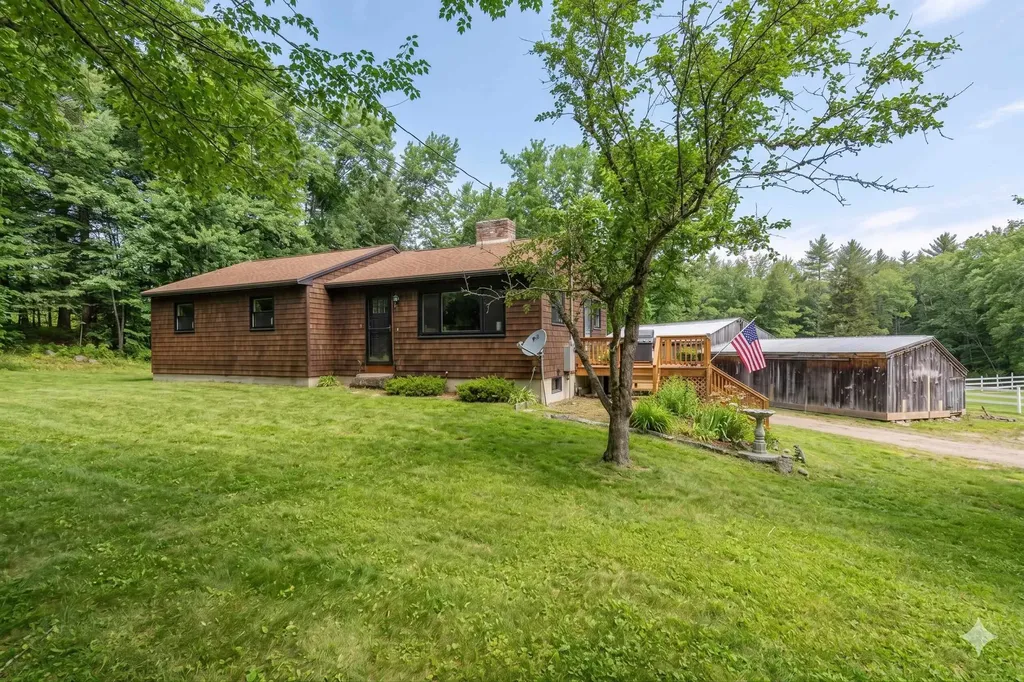
2 Mccrillis Road Nottingham NH 03290

Nottingham, NH2 Mccrillis Road

Price$679,000

Est. Mortgage: $/month

MLS Number 5086848

  • Residential Single Family
  • Full Bath 1
  • Address 2 Mccrillis Road
  • Construction Existing
  • Bedrooms 3

Welcome to your perfect slice of New England country living! Nestled in the historic, town of Nottingham, this charming horse farm offers the ultimate blend of modern peace of mind and ready-to-ride equestrian amenities. Whether you are an experienced rider or looking to start your very own hobby farm, this property is a rare find just minutes from the natural beauty of Pawtuckaway State Park. You can move right in with absolute confidence, thanks to major recent capital improvements that let you focus on your animals rather than home maintenance. Cozy Living Spaces: Unwind after a long crisp day by the warm, inviting fireplace. A spacious walk-out basement offers easy access to the backyard. Never worry about wild New England weather with the included whole-house generator, Designed with both the horse and owner in mind, the property is fully equipped for seamless daily operations: Features 4 sturdy, well-ventilated stalls, already hooked up with dedicated water and electricity. Generous space for hay and tack, plus a designated bay with plenty of room to easily park your tractor and store farm equipment. Step right outside to a fully fenced riding and training ring, perfect for schooling, lunging, or everyday exercising. Extra outbuildings offer flexible use for run-in sheds, miniature horses, small livestock, or additional machinery storage. Nottingham is a treasured, community that feels peacefully secluded while still offering incredibly convenient access to the NH Seacoast, Concord, Manchester & Boston. Take a short trailer ride to explore the extensive multi-use trails, and forests at nearby Pawtuckaway State Park. This is more than just a piece of real estate; it's a lifestyle waiting to be lived.

Listed by Lynn Sweet of REMAX Home Sweet Home

$
$
%
$/month over payments
Federal 30-year interest rate: 6.43% last updated on Jul 2, 2026
* All Figures are estimates. Check with your bank or proposed mortgage company for actual interest rates.
This product uses the FRED® API but is not endorsed or certified by the Federal Reserve Bank of St. Louis.

Save FavoriteSchedule TourAsk A QuestionMore Details
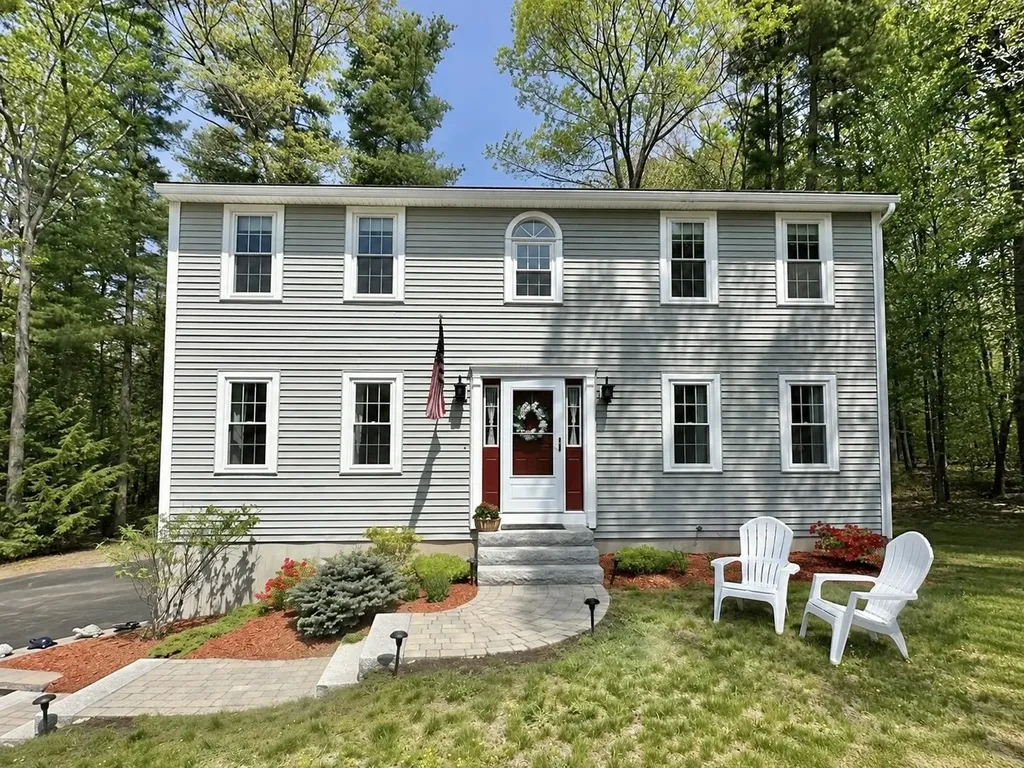
30 Royal Lane Londonderry NH 03053

Londonderry, NH30 Royal Lane

Price$679,000

Est. Mortgage: $/month

Pending

MLS Number 5092821

  • Residential Single Family
  • Full Bath 2
  • Address 30 Royal Lane
  • Construction Existing
  • Bedrooms 3

OFFER DEADLINE - Monday June 8th, 9am! Welcome to this immaculate 3-bedroom colonial in the heart of Londonderry! Meticulously maintained and thoughtfully updated throughout, this home offers the perfect combination of privacy, comfort, and convenience. Set back from the road on a wooded & landscaped lot, this home offers a sense of privacy while still enjoying the benefits of a neighborhood setting on a road that ends in a cul-de-sac. This home has been thoughtfully updated to provide years of worry-free living. Recent improvements include a newer roof, brand-new windows, new appliances, fresh interior paint, refinished hardwood floors, new carpeting, a new deck, a professionally installed water filtration system, and a brand-new HVAC system installed less than a month ago. The private backyard is surrounded by conservation land, offering exceptional privacy. The maintenance free deck provides the perfect space for relaxing or entertaining, while the adorable playhouse adds a touch of creativity and imagination to the backyard. In addition, the storage shed provides plenty of room for tools, equipment, and seasonal items. This truly move-in ready home offers the peace of mind that comes with extensive updates and careful maintenance. With more features and improvements than can be fully captured here, this is a property that must be experienced in person to appreciate everything it has to offer.

Listed by Amy Solomons of 603 Birch Realty,LLC

$
$
%
$/month over payments
Federal 30-year interest rate: 6.43% last updated on Jul 2, 2026
* All Figures are estimates. Check with your bank or proposed mortgage company for actual interest rates.
This product uses the FRED® API but is not endorsed or certified by the Federal Reserve Bank of St. Louis.

Virtual TourSave FavoriteSchedule TourAsk A QuestionMore Details
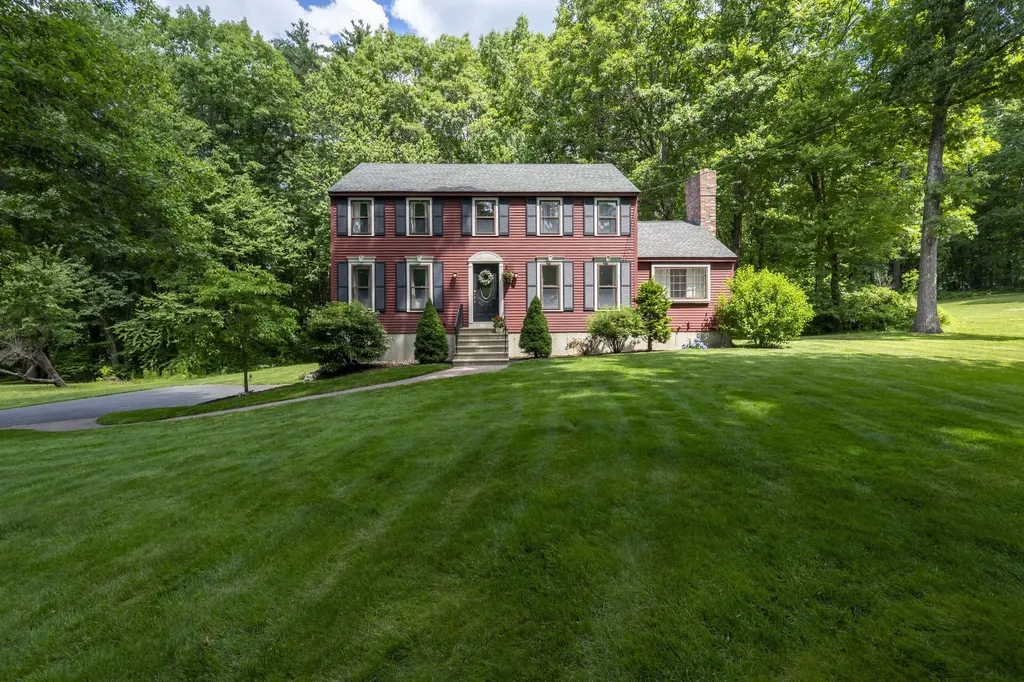
15 Brier Lane Derry NH 03038

Derry, NH15 Brier Lane

Price$679,000

Est. Mortgage: $/month

Active With Contract

MLS Number 5095283

  • Residential Single Family
  • Full Bath 1
  • Address 15 Brier Lane
  • Construction Existing
  • Bedrooms 3

**OFFERS DUE MONDAY, JUNE 22nd at 5 pm**Pride of ownership shines throughout this beautifully maintained 3 bedroom Colonial, ideally situated on a quiet cul de sac street in Derry. From the moment you arrive, you'll be captivated by the incredible front yard that feels more like your own private park, offering exceptional curb appeal and a peaceful setting to enjoy year round. Inside, you'll find a warm and inviting floor plan featuring hardwood floors, a spacious living area with a cozy wood burning fireplace, and thoughtful updates throughout. The renovated kitchen is sure to impress with granite countertops, stainless steel appliances, and plenty of cabinet space, making it perfect for both everyday living and entertaining. Updated bathrooms add to the home's move in ready appeal. Upstairs, the primary bedroom offers two closets for abundant storage, while new carpeting provides comfort and a fresh look throughout the second floor. Multiple mini split systems help keep the home cool and comfortable during the summer months. Additional highlights include a two car garage, generous living space, and a location that combines neighborhood charm with convenient access to schools, shopping, restaurants, and commuting routes. Showings begin Friday, June 19th. Don't miss the opportunity to make this lovingly cared for home your own. Welcome home!

Listed by Gretchen Haga of EXP Realty

$
$
%
$/month over payments
Federal 30-year interest rate: 6.43% last updated on Jul 2, 2026
* All Figures are estimates. Check with your bank or proposed mortgage company for actual interest rates.
This product uses the FRED® API but is not endorsed or certified by the Federal Reserve Bank of St. Louis.

Save FavoriteSchedule TourAsk A QuestionMore Details

Broker Reciprocity 

Copyright 2026 PrimeMLS, Inc. All rights reserved. This information is deemed reliable, but not guaranteed. The data relating to real estate displayed on this display comes in part from the IDX Program of PrimeMLS. The information being provided is for consumers’ personal, non-commercial use and may not be used for any purpose other than to identify prospective properties consumers may be interested in purchasing. Data last updated July 8, 2026 12:38 PM UTC
