SIGN UP or LOG IN 's Account

Log in to see your saved listings or edit your searches:

No account? Sign up now to save searches, listings, and get tailored listing notifications. It's free, opt-out anytime.

Find Your New Home

Sign Up Today!

Get fresh listings via email, save your favorite listings, match with similar properties, and unlock additional property info.

Create Your Account

Do not fill in this field:

Already have an account? Log in

and narrow your search. If you have fewer than 200 results, you can save your search.

Alburgh VT Mobile Real Estate

r=4645-4656
14A Grouse Lane Dover VT 05356

Dover, VT14A Grouse Lane, Unit 14A

Price$679,000

Est. Mortgage: $/month

MLS Number 5074185

  • Condo
  • Square Feet 2,600
  • Bedrooms 4
  • New Contruction Existing
  • Complex Partridge Run

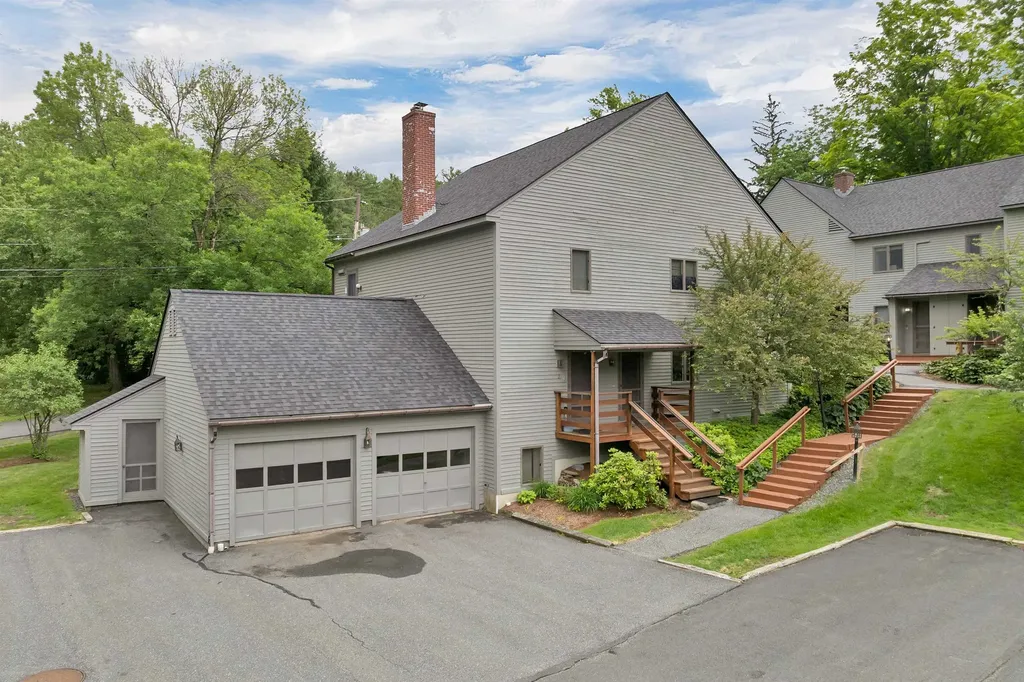
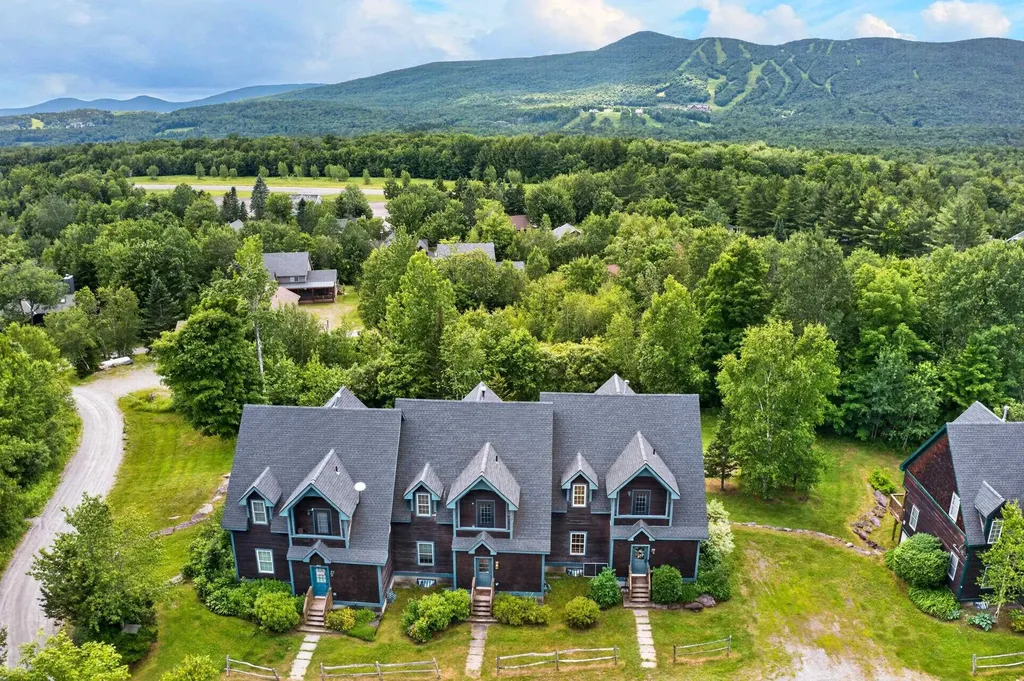
Gorgeous Post and Beam style townhome overlooking spectacular views of the Hermitage Club ski trails and sunsets over the ridgeline. This private end unit features an amenity rich location thanks to direct VAST snowmobile trail access, easy nearby access to the Mount Snow ski resort, hiking and biking trails in the summer, and nearby convenience to the area's numerous lakes, dining and shopping. There is extensive natural woodwork thanks to the exposed post and beam construction. Inside you are treated to a spacious great room with vaulted ceilings and windows open to the views and sunny exposure, an open concept floor plan with stone double sided gas fireplace for easy ambiance, a large dining room, kitchen with granite counters and breakfast bar, a main floor bedroom and bath, upstairs primary bedroom and bath as well as functional loft space perfect for work while on vacation, two lower level bedrooms and a large family room. There is great separation of living space thanks to bedrooms and baths on each of 3 levels, perfect for entertaining while others may be sleeping upstairs. There is also a sizeable mudroom with ski locker, exterior hot tub for taking in the view, ample lawn space for play, and plenty of parking space. Join the preferred parking program or ski club at Mt Snow and never worry about parking. A great option for those looking for quality living space without the high fees of developments with potentially unnecessary amenities.

Listed by Adam Palmiter of Berkley & Veller Greenwood/Dover
$
$
%
$/month over payments
Federal 30-year interest rate: 6.43% last updated on Jul 2, 2026
* All Figures are estimates. Check with your bank or proposed mortgage company for actual interest rates.
This product uses the FRED® API but is not endorsed or certified by the Federal Reserve Bank of St. Louis.

Save FavoriteSchedule TourAsk A QuestionMore Details

7 High Street Brandon VT 05733

Brandon, VT7 High Street

Price$679,000

Est. Mortgage: $/month

MLS Number 5097890

  • Residential Single Family
  • Full Bath 1
  • Address 7 High Street
  • Construction Existing
  • Bedrooms 3

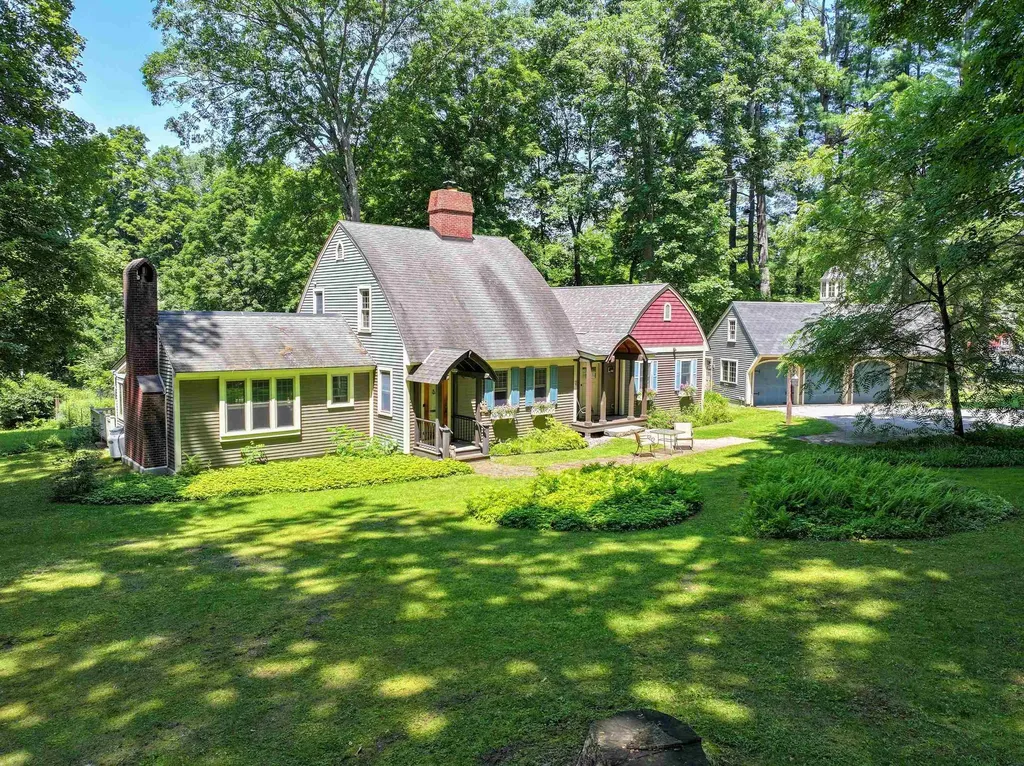
Some know it as the Bow House, others call it the Acorn House, but perhaps it's time to call it home. Rich in charm and character, this distinctive residence draws inspiration from the rare New England bow roof tradition, a style rooted in Maritime craftsmanship and celebrated for its graceful curved roofline. Originally influenced by the techniques of shipwrights and carpenters who built wooden boat hulls, the design creates a striking silhouette while maximizing headroom and living space on the second floor. The sweeping ceilings lend an openness that sets this home apart from more conventional New England houses. Thoughtfully updated for modern living, the current owners added a 1st flr primary suite that blends seamlessly with the original architecture, creating a home that's as functional as it is beautiful. Central A/C & heat pumps provides year-round comfort, while a woodstove in the kitchen and a pellet stove in the basement add warmth and inviting ambiance during Vermont's cooler months. Privately tucked away from the road, yet right in the heart of town, the property offers the best of both worlds. The oversized three-car garage provides exceptional space for vehicles, hobbies, or storage, and the dry basement offers even more room for organization. For buyers who appreciate homes with authentic character, thoughtful craftsmanship, and architectural significance, this is a rare opportunity. Equally appealing is its location in the heart of Brandon, one of Vermont's most vibrant villages, where galleries, studios, live performances, locally owned shops, cafs, and community events create a lively arts scene and a welcoming sense of place. Enjoy the convenience of village living while becoming part of a creative community that celebrates both history and culture. Homes with this level of architectural distinction and timeless charm seldom become available. This is more than a place to live,it's an opportunity to own a truly memorable piece of Vermont.

Listed by Amey Ryan of IPJ Real Estate

$
$
%
$/month over payments
Federal 30-year interest rate: 6.43% last updated on Jul 2, 2026
* All Figures are estimates. Check with your bank or proposed mortgage company for actual interest rates.
This product uses the FRED® API but is not endorsed or certified by the Federal Reserve Bank of St. Louis.

Virtual TourSave FavoriteSchedule TourAsk A QuestionMore Details

234 French Road Dalton NH 03598

Dalton, NH234 French Road

Price$679,000

Est. Mortgage: $/month

MLS Number 5090634

  • Residential Single Family
  • Full Bath 2
  • Address 234 French Road
  • Construction Existing
  • Bedrooms 3

Welcome to this beautifully maintained home set on 15± acres, offering the perfect blend of privacy, recreation, and convenience. Inside, you'll find an open-concept layout featuring a spacious kitchen with a large quartz island and brand-new high quality maple cabinets. The home includes a primary suite with its own bathroom and walk-in closet, plus a fully finished walk-out basement complete with a man cave and full bar with the two-tap system-perfect for entertaining after a day outdoors. Enjoy the best of four-season living with wooded acreage ideal for hunting, ATV riding, snowmobiling and outdoor recreation. The large yard offers space to relax, gather and enjoy the peaceful surroundings while still being conveniently located near White Mountains attractions. Additional features include a pellet stove for efficient heating, recessed lighting, generator-ready setup and plenty of storage with three sheds. Select furnishings may convey with an acceptable offer. With direct access to main snowmobile trails right from the property, this is a true North Country getaway, no HOA, and approximately 20 minutes to Bretton Woods Ski Area and also 20 minutes to I-93 and local hospital access. Whether you're looking for a primary residence, vacation getaway, or investment opportunity, this property offers strong short-term rental potential with its proximity to year-round White Mountains attractions. Move-in ready and ready for its next chapter. Don't miss this opportunity to own a piece of the North Country! Agent Interest.

Listed by Ervy Baxter of KW Coastal and Lakes & Mountains Realty/N Conway

$
$
%
$/month over payments
Federal 30-year interest rate: 6.43% last updated on Jul 2, 2026
* All Figures are estimates. Check with your bank or proposed mortgage company for actual interest rates.
This product uses the FRED® API but is not endorsed or certified by the Federal Reserve Bank of St. Louis.

Save FavoriteSchedule TourAsk A QuestionMore Details

144 Main Street Andover NH 03216

Andover, NH144 Main Street

Price$679,000

Est. Mortgage: $/month

Active With Contract

MLS Number 5097144

  • Residential Single Family
  • Address 144 Main Street
  • Construction Existing
  • Bedrooms 3
  • Bathroom 3

This beautifully reimagined home in the heart of Andover, NH is just moments from the renowned Proctor Academy. Originally built in 1959, this home has undergone a complete top-to-bottom renovation, offering the character of an established home with the quality, style, and convenience of new construction. Step inside to discover a stunning new kitchen featuring granite countertops, custom cabinetry, and modern finishes designed for both everyday living and entertaining. The thoughtfully designed floor plan offers the convenience of a spacious first-floor primary suite complete with a beautifully appointed bathroom, while two additional bedrooms and two additional fully renovated bathrooms provide plenty of room for guests. No detail has been overlooked. From the new bathrooms and updated finishes throughout to the energy-efficient on-demand heating system and multiple mini-split air conditioning units, this home is truly move-in ready. The lower level offers a one-car garage along with a utility room providing additional storage and easy access to the home's mechanical systems. Outside, you'll appreciate the circular driveway, attractive setting, and the ease of town water combined with the peace of mind of a brand-new septic system. Whether you're enjoying the quiet charm of Andover or taking advantage of the home's convenient location, you'll find yourself just 20 minutes from both Tilton and Concord, making commuting, shopping, dining, and recreation incredibly convenient. Homes offering this level of renovation, modern amenities, and location rarely become available. If you've been searching for a home where all the work has already been done-allowing you to simply move in and enjoy-this property deserves your attention. Showings to start at Open House Saturday July 4 10-1130am

Listed by Ben Cushing of Coldwell Banker LIFESTYLES- Lincoln

$
$
%
$/month over payments
Federal 30-year interest rate: 6.43% last updated on Jul 2, 2026
* All Figures are estimates. Check with your bank or proposed mortgage company for actual interest rates.
This product uses the FRED® API but is not endorsed or certified by the Federal Reserve Bank of St. Louis.

Virtual TourSave FavoriteSchedule TourAsk A QuestionMore Details

7 Chapman Way Exeter NH 03833

Exeter, NH7 Chapman Way

Price$679,000

Est. Mortgage: $/month

MLS Number 5078412

  • Residential Single Family
  • Full Bath 2
  • Address 7 Chapman Way
  • Construction Existing
  • Bedrooms 4

NEW PRICE ALERT! Your search for a property having a great commuting location. large backyard abutting the woods, within a desirable school district and tucked in a cul de sac neighborhood is over. The first floor features a welcoming dining room (being used as a den), a convenient ¼ bath, a fireplaced living room, a combined laundry/pantry room and a spacious eat-in kitchen that opens to a deck overlooking the backyard. On the second floor, you'll find a comfortable primary suite complete with a walk-in closet and private bath, two additional bedrooms and a full bathroom. The finished third floor provides even more versatility hosting the FOURTH BEDROOM plus a generous bonus area ideal for guests, a home office, or a relaxing retreat. Additional highlights include a two-car garage with direct entry to a dry basement (perfect for storage), underground utilities and plenty of outdoor space including a detached pool area with a separate deck. There is plenty of space for the chickens too. A home Warranty is included for peace of mind. This is a nice place to call HOME.

Listed by Robbi Lyn Ward of BHG Masiello Hampton

$
$
%
$/month over payments
Federal 30-year interest rate: 6.43% last updated on Jul 2, 2026
* All Figures are estimates. Check with your bank or proposed mortgage company for actual interest rates.
This product uses the FRED® API but is not endorsed or certified by the Federal Reserve Bank of St. Louis.

Virtual TourSave FavoriteSchedule TourAsk A QuestionMore Details

6 Button Road Jefferson NH 03583

Jefferson, NH6 Button Road

Price$679,000

Est. Mortgage: $/month

MLS Number 5092945

  • Residential Single Family
  • Full Bath 2
  • Address 6 Button Road
  • Construction Existing
  • Bedrooms 3

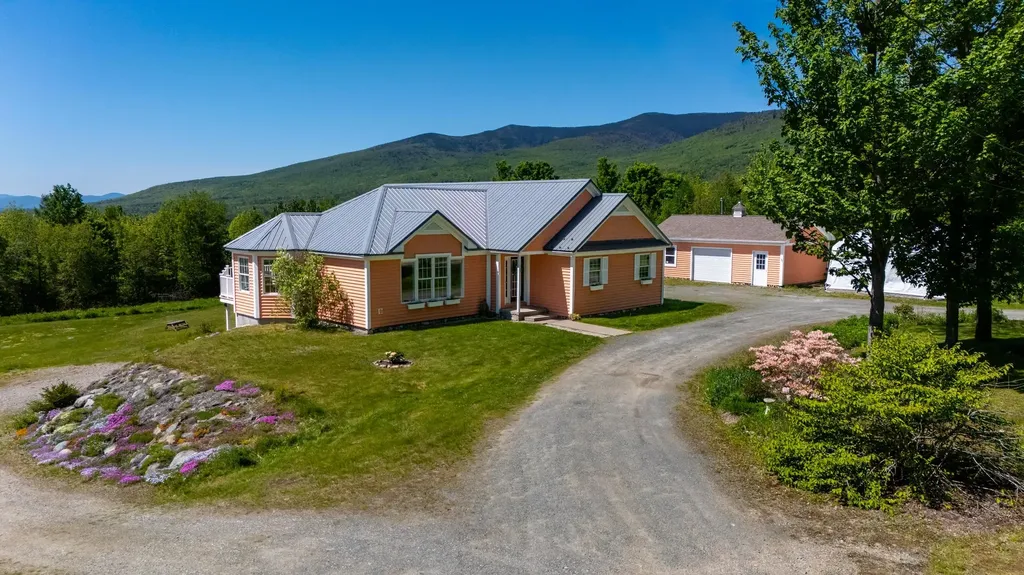
Your White Mountains retreat awaits! This custom-built ranch, with two separate living areas, offers direct snowmobile trail access from the backyard, connecting you to New Hampshire's extensive snowmobile trail network. Privately situated at the end of a scenic country road, the property also features breathtaking panoramic views of Mt. Waumbek and the Kilkenny Range. The main level features three bedrooms, including a spacious primary suite with a full bath, an additional full bathroom, a bright living room, an eat-in kitchen, a large bonus room, and a welcoming foyer. The walk-out lower level expands the home's versatility with a second kitchen and living area, two guest rooms, and a ¾ bath-ideal for hosting visitors or extended family. Step outside onto the expansive wraparound deck and soak in the spectacular mountain views. Beautifully landscaped grounds burst with lupines each spring and feature blueberry bushes and perennial gardens throughout the warmer months. A detached garage and ample parking offer plenty of space for vehicles, recreational equipment, and outdoor toys. Outdoor enthusiasts will love year-round recreation, with direct access to the NH snowmobile trail system from the backyard, nearby hiking trails, golf at Mount Waumbek Golf Club, and world-class skiing at Bretton Woods. Conveniently located near shopping and dining in Gorham, this property combines privacy, convenience, and unforgettable mountain scenery. Come experience all that 6 Button Road has to offer!

Listed by Nate Johnston of Tesla Realty Group,LLC

$
$
%
$/month over payments
Federal 30-year interest rate: 6.43% last updated on Jul 2, 2026
* All Figures are estimates. Check with your bank or proposed mortgage company for actual interest rates.
This product uses the FRED® API but is not endorsed or certified by the Federal Reserve Bank of St. Louis.

Save FavoriteSchedule TourAsk A QuestionMore Details

4 Barnabas Court Colchester VT 05468

MLS Number 5086493

  • Residential Single Family
  • Full Bath 1
  • Address 4 Barnabas Court
  • Construction Pre-Construction
  • Bedrooms 3

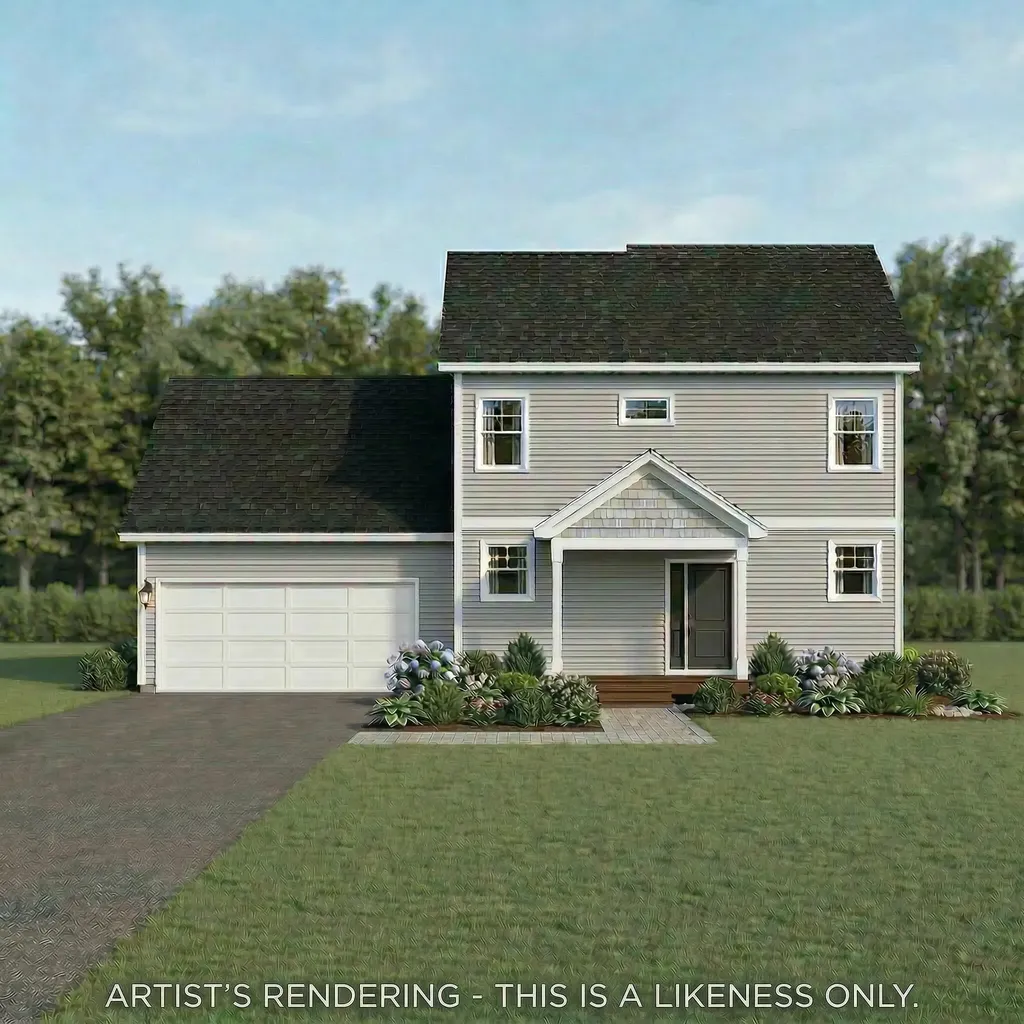
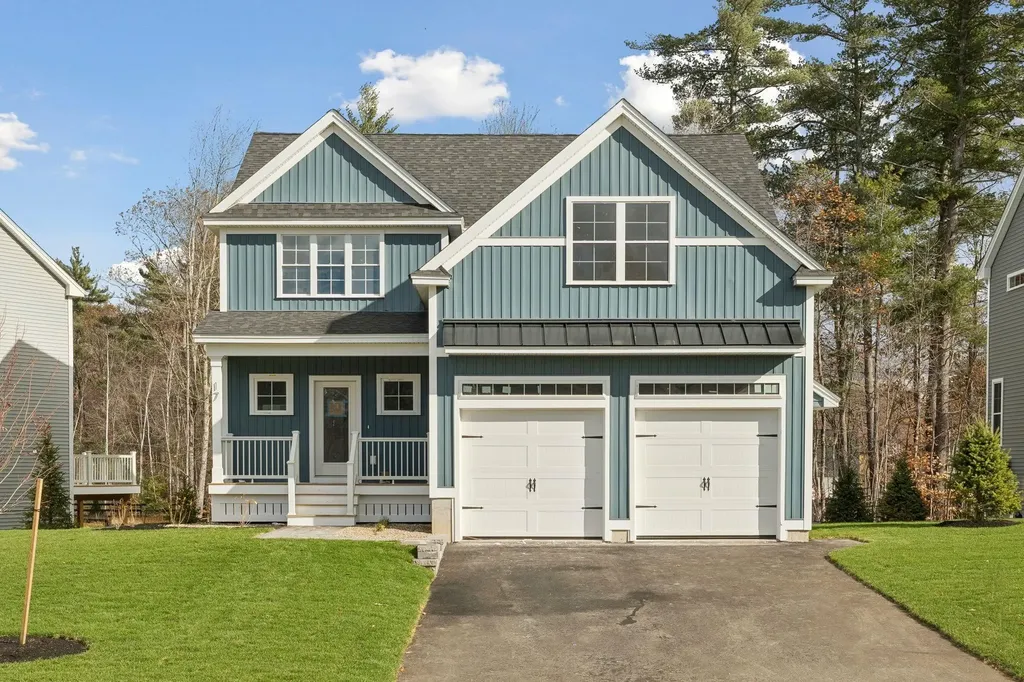
Brand new construction in Colchester's Barnabas Court, a charming neighborhood by Sterling Homes in the heart of Malletts Bay. This thoughtfully planned community will feature 15 single-family homes & 8 duplex units, offering reasonably priced, well-appointed homes in a highly desirable location. Enjoy quick access to local beaches, the marina, & an easy commute to Burlington & beyond. Designed for a range of buyers, from 1st-time homeowners to those seeking modern, low-maintenance living, each home is built with efficiency and comfort in mind. All homes are future solar ready & independently rated for energy efficiency, delivering long-term value & modern performance. Sterling Homes provides a 2-year warranty: year one is bumper-to-bumper, and year 2 covers major mechanical systems. Manufacturer warranties apply as well. The Aiken Plan offers over 1,800 square feet of living space with 3 bedrooms and 2.5 baths. The open-concept main level features 9-foot ceilings, natural light, and a well-designed layout for everyday living and entertaining. The kitchen includes quartz counters, stainless steel appliances, a gas range, & a center island. A spacious living area, 1/2 bath, 1sr-floor laundry, & mudroom off the attached 2-car garage complete the main level. A rear deck extends the living space outdoors. Upstairs, you'll find 3 bedrooms including a primary suite with a walk-in closet and private bath, along with a 2nd-floor laundry room. The full basement features egress garden style view windows & can be finished, including the option for a 4th bedroom. Additional plans/customizations available. Photos are likeness only. Home to be built.

Listed by Kara Koptiuch of Vermont Real Estate Company

$
$
%
$/month over payments
Federal 30-year interest rate: 6.43% last updated on Jul 2, 2026
* All Figures are estimates. Check with your bank or proposed mortgage company for actual interest rates.
This product uses the FRED® API but is not endorsed or certified by the Federal Reserve Bank of St. Louis.

Save FavoriteSchedule TourAsk A QuestionMore Details

109 Lantern Drive Sandown NH 03873

Sandown, NH109 Lantern Drive

Price$678,531

Est. Mortgage: $/month

Open House

MLS Number 5097019

  • Residential Single Family
  • Next Open House: Thu 07/9 11:00 am. to 4:00 pm.
  • Full Bath 1
  • Address 109 Lantern Drive
  • Construction Pre-Construction

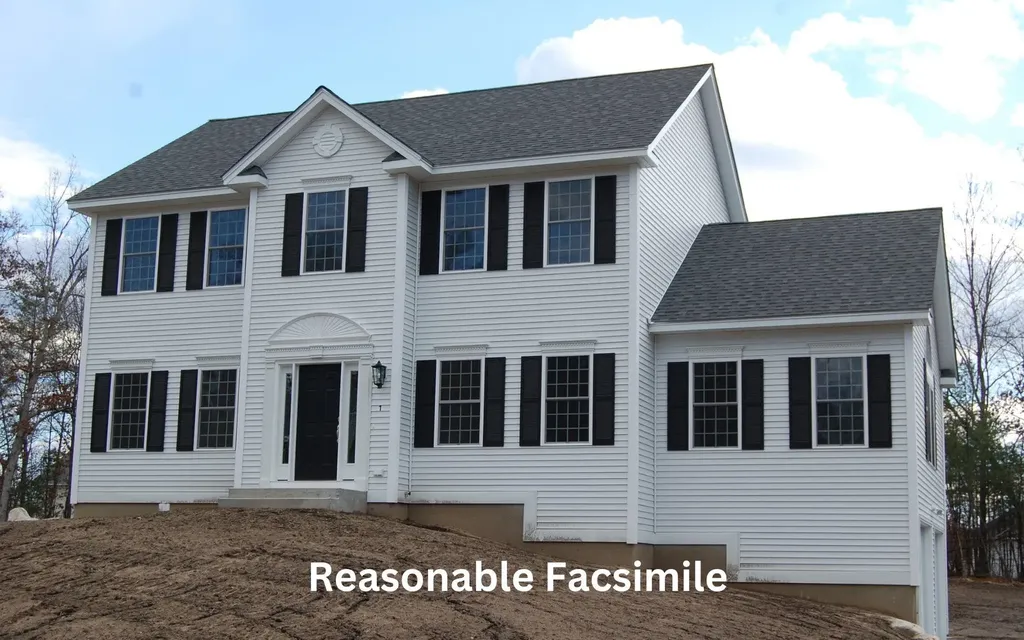
Showings available - By Appointment Introducing Vantage Point, an exciting BRAND NEW single-family home community in Sandown, NH proudly built by the highly regarded LaMontagne Builders. This thoughtfully designed neighborhood will feature 29 beautifully crafted new construction homes, combining modern design, quality craftsmanship, and energy-efficient construction in one of Southern New Hampshire's desirable locations. Homes at Vantage Point offer spacious 3- and 4-bedroom floor plans with 2.5 baths, designed with today's lifestyle in mind. Enjoy open-concept living areas, stylish kitchens, comfortable primary suites and flexible living spaces perfect for entertaining, working from home or relaxing with family. Each home showcases Craftsman-inspired finishes and designer-selected details that create a polished and inviting living environment. Buyers will appreciate the opportunity to select homes with professionally curated finishes. Built with the latest energy-efficient building techniques and high-performance insulation systems, these homes are designed to provide year-round comfort while helping homeowners reduce energy costs. Additional features include central air conditioning, town water, and modern construction built for lasting quality and value. Located in the charming town of Sandown, NH, Vantage Point offers convenient access to nearby Derry, Chester, Auburn, and Hampstead, with shopping, dining, recreation, and everyday conveniences just minutes away. Commuters will appreciate the accessibility to Manchester and major routes leading to the Massachusetts border, making this community ideal for both convenience and peaceful New Hampshire living. Discover the possibilities at Vantage Point and explore homes currently under construction that showcase the quality and designs by LaMontagne Builders. To be built. Reasonable Facsimile Photos.

Listed by Moe Archambault of Moe Marketing Realty Group

$
$
%
$/month over payments
Federal 30-year interest rate: 6.43% last updated on Jul 2, 2026
* All Figures are estimates. Check with your bank or proposed mortgage company for actual interest rates.
This product uses the FRED® API but is not endorsed or certified by the Federal Reserve Bank of St. Louis.

Virtual TourSave FavoriteSchedule TourAsk A QuestionMore Details

1 Wheelock Wood Hanover NH 03755

Hanover, NH1 Wheelock Wood

Price$678,000

Est. Mortgage: $/month

Pending

MLS Number 5096234

  • Condo
  • Square Feet 1,714
  • Bedrooms 2
  • New Contruction Existing
  • Address 1 Wheelock Wood

Welcome to 1 Wheelock Wood, a beautifully maintained condominium in the Wheelock Wood Condominium Association that offers the ease of low-maintenance living in one of Hanover's most desirable residential settings. Tucked into a quiet neighborhood just moments from downtown Hanover and Dartmouth College, this home combines comfort, functionality, and an exceptional location. Step inside and discover a bright, open living space designed for both everyday living and effortless entertaining. The sun-filled main level features an airy, connected layout where the kitchen, dining, and living areas flow seamlessly together. The kitchen is finished with granite countertops, newer appliances, and tile flooring. Beyond the kitchen island, warm oak floors extend throughout the first floor. Anchoring the open concept dining and living room is a cozy woodstove, perfect for New England seasons, while an exterior door opens to a private rear deck-an ideal retreat for morning coffee, outdoor dining, or simply enjoying the peaceful surroundings. Tucked down the hall, a thoughtfully designed floor plan offers a primary suite with its own private bath and plenty of closet space, creating a comfortable and quiet retreat. A second bedroom provides flexibility for guests, a home office, or creative space and is complemented by an additional ¾ hall bath. The lower level expands the home's versatility with a generous bonus room ready to serve as a second living area, media room, gym, office, or recreation space. This level also includes a dedicated laundry room and convenient half bath. Additional highlights include an attached shared garage and the convenience of condominium living without sacrificing space or privacy. Enjoy quiet close proximity to downtown Hanover, Dartmouth College, dining, shopping, and recreation just minutes away. Rarely do opportunities arise to own in Wheelock Wood, an exceptional combination of location, layout, and livability. Open House Sat 6/27 from 10-2.

Listed by Emily Hastings of BHHS Verani Wolfeboro

$
$
%
$/month over payments
Federal 30-year interest rate: 6.43% last updated on Jul 2, 2026
* All Figures are estimates. Check with your bank or proposed mortgage company for actual interest rates.
This product uses the FRED® API but is not endorsed or certified by the Federal Reserve Bank of St. Louis.

Save FavoriteSchedule TourAsk A QuestionMore Details

348 Maple Ridge Coventry VT 05825

Coventry, VT348 Maple Ridge

Price$675,500

Est. Mortgage: $/month

MLS Number 5086520

  • Residential Single Family
  • Full Bath 2
  • Address 348 Maple Ridge
  • Construction Existing
  • Bedrooms 3

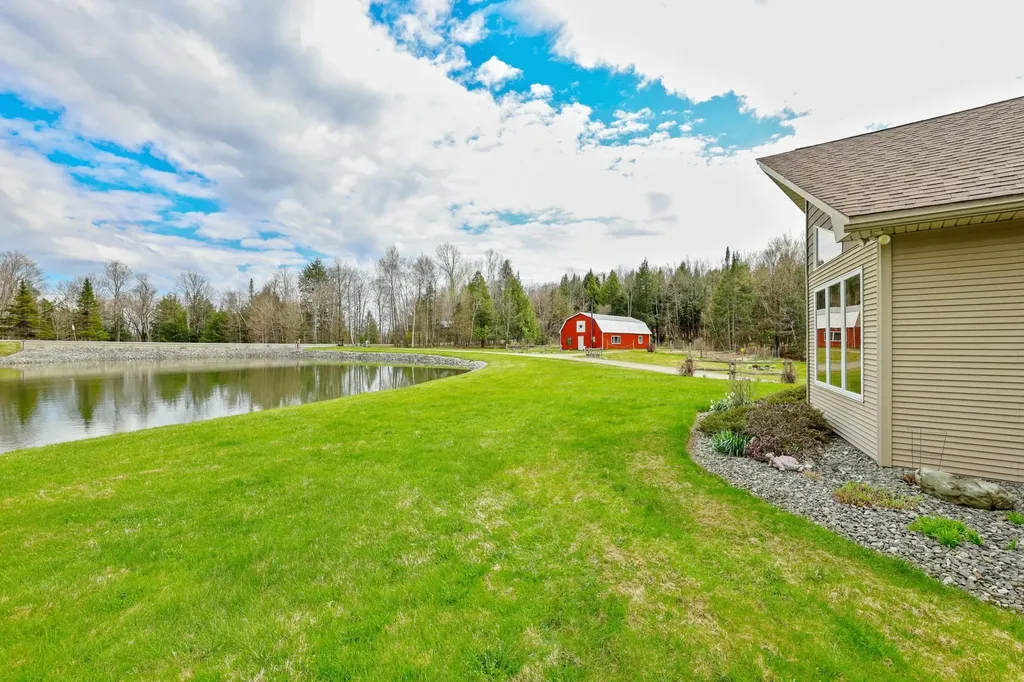
Welcome to your dream country sanctuary - a meticulously crafted home where no expense or detail has been overlooked. Nestled on a publicly maintained, quiet dead-end road, this stunning property offers the perfect blend of privacy and convenience, just minutes from VAST and ATV trails. Step inside and discover the rich warmth of exquisite maple woodwork, custom cabinetry, and gleaming maple hardwood flooring throughout. Expansive windows flood open living space with natural light, creating an inviting atmosphere that connects you to the breathtaking Vermont landscape beyond. Generous closet space and a large storage room ensure everything has its place. Outside, the property truly shines. A gorgeous one-acre pond anchors the landscaped grounds, complemented by a large vegetable garden perfect for farm-to-table living. The charming barn featuring a partially finished off space adds rustic character with potential for additional income, while the sun shed provides an ideal space for hosting gatherings with family and friends. Practical details haven't been forgotten either. Solar panels significantly lower electric costs, putting money back in your pocket month after month. The oversized three-vehicle garage features a built-in wash station, and a whole-house generator delivers peace of mind through every season. Located just 3 miles from downtown Newport and Lake Memphremagog, this extraordinary property delivers country tranquility without sacrificing accessibility. This is more than a home - it may just be the lifestyle you've been searching for.

Listed by Sierra Daniels of RE/MAX All Seasons Realty

$
$
%
$/month over payments
Federal 30-year interest rate: 6.43% last updated on Jul 2, 2026
* All Figures are estimates. Check with your bank or proposed mortgage company for actual interest rates.
This product uses the FRED® API but is not endorsed or certified by the Federal Reserve Bank of St. Louis.

Virtual TourSave FavoriteSchedule TourAsk A QuestionMore Details

13 Landing Way Rochester NH 03868
Active With Contract

MLS Number 5075199

  • Residential Single Family
  • Full Bath 1
  • Address 13 Landing Way
  • Construction New Construction
  • Bedrooms 3

Introducing Copps Landing: Rochester's newest community of 23 single family homes, now taking reservations! Copps Landing homes each feature a thoughtfully designed layout including three bedrooms, three baths, spacious bonus room, home office, and two car garage. The living room is centered around a cozy gas fireplace, finished with hardwood flooring, and flows effortlessly into the open dining and kitchen space. Sparkling kitchens are complete with quartz countertops, white and wood tone cabinetry, island seating area with waterfall, stainless appliances, and walk-in pantry. A quant first floor study with glass sliding door makes for a perfect work from home space. The spacious second floor primary has two walk-in closets, and en-suite bath with double vanity, quartz countertops, and tile shower with glass enclosure. Two additional bedrooms, full bath, laundry, and large bonus room on this floor with endless possibilities. Two car garage, and full basements with plenty of space for storage or future expansion. Copps Landing homesites will be professionally landscaped, and surrounded by wooded open space, with a community trail that provides Salmon Falls river access.

Listed by Grant Parham of Green & Company

$
$
%
$/month over payments
Federal 30-year interest rate: 6.43% last updated on Jul 2, 2026
* All Figures are estimates. Check with your bank or proposed mortgage company for actual interest rates.
This product uses the FRED® API but is not endorsed or certified by the Federal Reserve Bank of St. Louis.

Save FavoriteSchedule TourAsk A QuestionMore Details

3471 Us Route 4 Killington VT 05751

MLS Number 4985789

  • Commercial
  • Address 3471 Us Route 4
  • Year Built 1958
  • Square Feet 2,971
  • Acreage 1


Excellent location on Route 4, a major E-W state highway, "The Gateway to Killington", next to Aspen East with high traffic counts. This 2,971 square foot Building was renovated in 2022 and leased at $3,000 per month to Luce Farm Wellness thru September 14, 2026. Situated on 1 Acre Commercially zoned parcel. Retail, Half Bath, Lab, Commercial Kitchen, Offices, Storage areas. Town and State Permits obtained by LFW for CBD manufacturing, internet sales, and retail. Formerly original Aspen East Ski Shop & Surf the Earth Snowboards retail site, shipping, offices. Minutes to Killington Skyeship base, Bear Mountain lifts & trails, nightlife & restaurants up Killington Access Road. Convenient to town for shopping, services, Rutland Regional Medical Center. Enjoy mountain biking, 2 golf courses. NOW is the time to become part of epic Killington Forward growth. NEW investor owners, The Killington Independence Group LLC, led by Phill Gross & Michael Ferri, pledge $30 million to keep the longest season in the East, grow the resort, add parking, upgrade lifts, build a new Bear Mountain Lodge, expand snowmaking and mountain bike trail system. NEW: Municipal Water System, Town Center on Route 4, trailside developments at Base Camp at Bear Mountain & The Vistas at Sunrise Mountain Village and Six Peaks Village on 1,000+ acres by Great Gulf in the very near future! Disclosure: Agent is a co-owner/seller

Listed by Cathy Quaglia of Killington Valley Real Estate

$
$
%
$/month over payments
Federal 30-year interest rate: 6.43% last updated on Jul 2, 2026
* All Figures are estimates. Check with your bank or proposed mortgage company for actual interest rates.
This product uses the FRED® API but is not endorsed or certified by the Federal Reserve Bank of St. Louis.

Virtual TourSave FavoriteSchedule TourAsk A QuestionMore Details

Broker Reciprocity 

Copyright 2026 PrimeMLS, Inc. All rights reserved. This information is deemed reliable, but not guaranteed. The data relating to real estate displayed on this display comes in part from the IDX Program of PrimeMLS. The information being provided is for consumers’ personal, non-commercial use and may not be used for any purpose other than to identify prospective properties consumers may be interested in purchasing. Data last updated July 8, 2026 11:39 AM UTC