
SIGN UP or LOG IN 's Account

Log in to see your saved listings or edit your searches:

No account? Sign up now to save searches, listings, and get tailored listing notifications. It's free, opt-out anytime.

Find Your New Home

Sign Up Today!

Get fresh listings via email, save your favorite listings, match with similar properties, and unlock additional property info.

Create Your Account

Do not fill in this field:

Already have an account? Log in

and narrow your search. If you have fewer than 200 results, you can save your search.

Alburgh VT Mobile Real Estate

r=4873-4884
429 Alpine View Road Stowe VT 05672

Stowe, VT429 Alpine View Road

Price$650,000

Est. Mortgage: $/month

Pending

MLS Number 5090101

  • Residential Single Family
  • Full Bath 2
  • Address 429 Alpine View Road
  • Construction Existing
  • Bedrooms 3

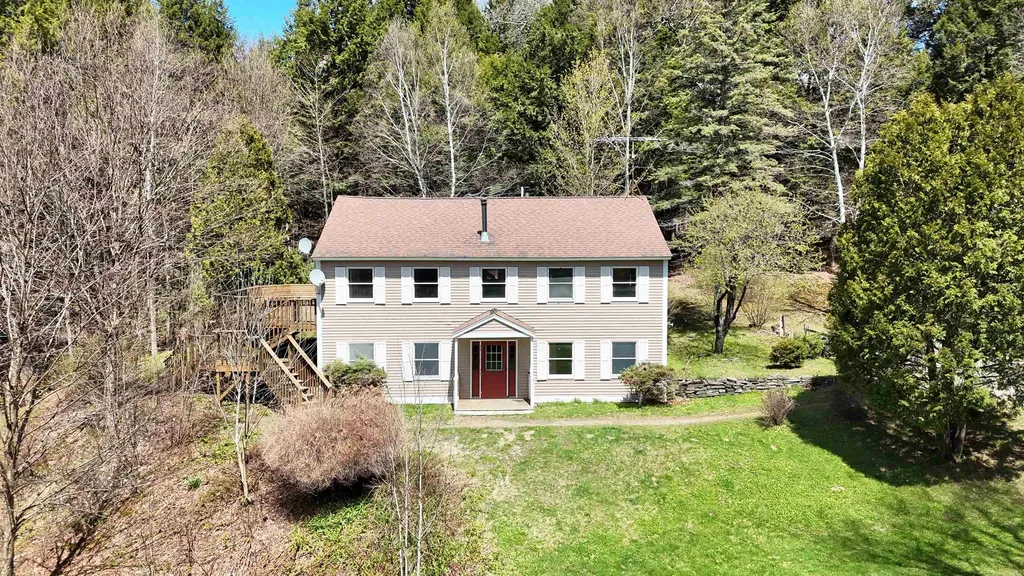
Here is your opportunity to experience the beauty, privacy, and four-season lifestyle that define Vermont living at its best. Mature woods and a large yard invite you into this raised ranch style home on the private road of Alpine View. The home blends warm Vermont character with inviting indoor and outdoor living spaces ideal for both entertaining and quiet relaxation. Expansive sliding glass doors welcome abundant natural light into the main living area with vaulted wood ceilings. The main level has hardwood floors throughout, hosting the main living room, dining area, kitchen, half bath, and full primary suite with 2 closets and full bathroom. The lower-level entry hallway has beautiful Vermont slate floors connecting 2 bedrooms, a bonus room, a full bathroom, and the utility room. The land has been historically associated with the Vermont Association of Snow Travelers (VAST) trail network and the new owner would sign another year of "use" at their choosing. The yard has matured perennial gardens and a lovely brook that meanders by the deck, vocalizing nature's tranquility. With the right vision, this retreat can be polished up to your sanctuary in the forest.

Listed by Lauren Soelch of Pall Spera Company Realtors-Stowe

$
$
%
$/month over payments
Federal 30-year interest rate: 6.43% last updated on Jul 2, 2026
* All Figures are estimates. Check with your bank or proposed mortgage company for actual interest rates.
This product uses the FRED® API but is not endorsed or certified by the Federal Reserve Bank of St. Louis.

Virtual TourSave FavoriteSchedule TourAsk A QuestionMore Details
75 Rockingham Road Londonderry NH 03053

Londonderry, NH75 Rockingham Road

Price$650,000

Est. Mortgage: $/month

Pending

MLS Number 5028672

  • Land
  • Address 75 Rockingham Road
  • Acreage 13.37
  • Area NH-Rockingham
  • Utilities None

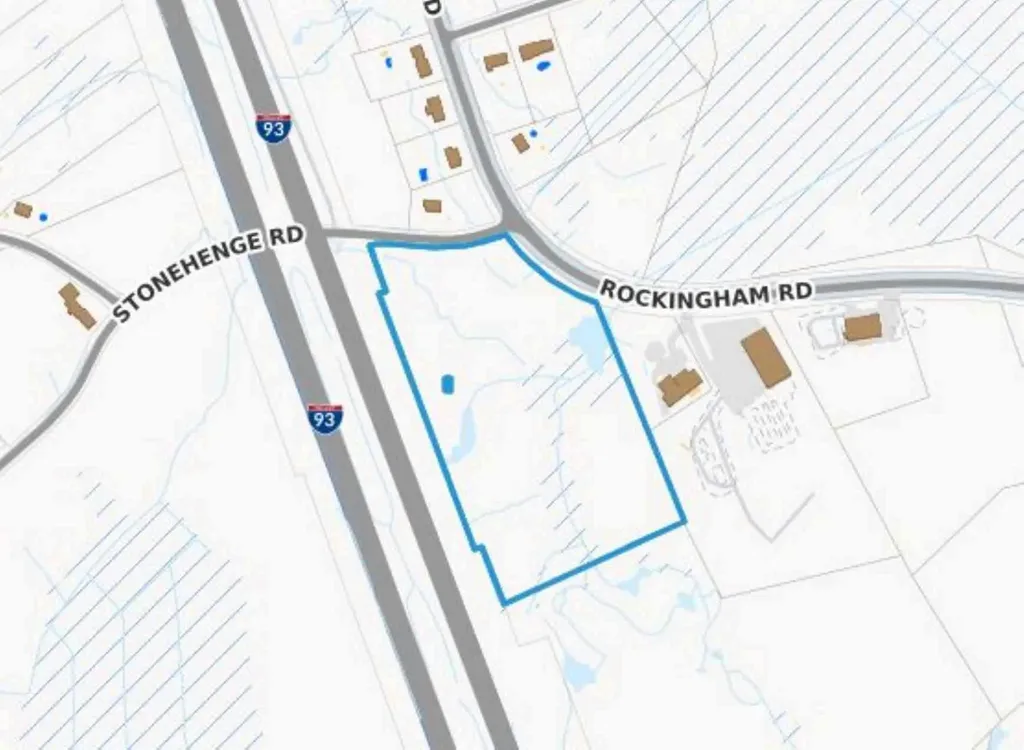
With visibility from RT 93 and just one mile off exit 5 at the corner of Stonehenge Road this lot has road frontage of approx. 425 feet on Stonehenge Rd and 350 feet on Rockingham Rd. 2022 NHDOT traffic study showed 9158-13677 cars per day on Rockingham Rd within a mile north and south. Located in the C-II zoning with permitted uses including multifamily homes, single family workforce housing, assisted living, nursing home, restaurant, drive-thru window, retail, office, hotel, manufacturing, storage, vehicle sales and service, warehouse and much more. There was an easement granted for a cell tower which is located on the western boundary of the property. In 2024 NHDOT prepared a detailed appraisal report indication approx. 8 acres is usable land and the balance is mostly wetlands. The appraised value as of April 24,2024 was $1,550,000. The NHDOT has started construction of a roundabout at the intersection of Stonehenge Road and Rockingham Road. As part of this process they will be taking .30 acres from the lot at 75 Rockingham Rd along the road and will be using a portion of it temporarily for construction equipment.

Listed by T.j. Potter of Keller Williams Realty-Metropolitan

$
$
%
$/month over payments
Federal 30-year interest rate: 6.43% last updated on Jul 2, 2026
* All Figures are estimates. Check with your bank or proposed mortgage company for actual interest rates.
This product uses the FRED® API but is not endorsed or certified by the Federal Reserve Bank of St. Louis.

Virtual TourSave FavoriteSchedule TourAsk A QuestionMore Details
75 Rockingham Road Londonderry NH 03053
Pending

MLS Number 5027644

  • Commercial
  • Address 75 Rockingham Road
  • Acreage 13.37
  • Area NH-Rockingham


With visibility from RT 93 and just one mile off exit 5 at the corner of Stonehenge Road this lot has road frontage of approx. 425 feet on Stonehenge Rd and 350 feet on Rockingham Rd. 2022 NHDOT traffic study showed 9158-13677 cars per day on Rockingham Rd within a mile north and south. Located in the C-II zoning with permitted uses including multifamily homes, single family workforce housing, assisted living, nursing home, restaurant, drive-thru window, retail, office, hotel, manufacturing, storage, vehicle sales and service, warehouse and much more. There was an easement granted for a cell tower which is located on the western boundary of the property. In 2024 NHDOT prepared a detailed appraisal report indication approx. 8 acres is usable land and the balance is mostly wetlands. The appraised value as of April 24,2024 was $1,550,000. The NHDOT has started construction of a roundabout at the intersection of Stonehenge Road and Rockingham Road. As part of this process they will be taking .30 acres from the lot at 75 Rockingham Rd along the road and will be using a portion of it temporarily for construction equipment.

Listed by T.j. Potter of Keller Williams Realty-Metropolitan

$
$
%
$/month over payments
Federal 30-year interest rate: 6.43% last updated on Jul 2, 2026
* All Figures are estimates. Check with your bank or proposed mortgage company for actual interest rates.
This product uses the FRED® API but is not endorsed or certified by the Federal Reserve Bank of St. Louis.

Virtual TourSave FavoriteSchedule TourAsk A QuestionMore Details
44-9 Olympus Way Bedford NH 03110

Bedford, NH44-9 Olympus Way

Price$650,000

Est. Mortgage: $/month

MLS Number 5082851

  • Land
  • Address 44-9 Olympus Way
  • Acreage 2.77
  • Area NH-Hillsborough
  • PricePerSqFt 234657.04

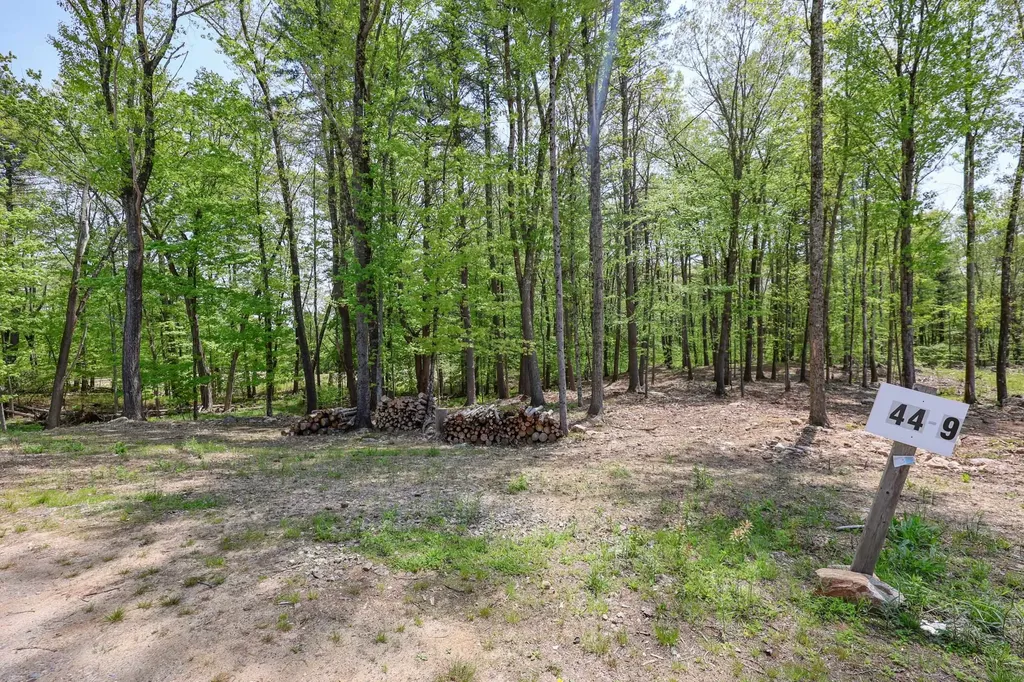
Welcome to the final opportunity to build your dream home in one of Bedford's most coveted and private neighborhoods! Situated at Land 44-9 Olympus Way, this 2.77 acre parcel, offers the rare chance to create a custom residence, in a cul-de-sac setting just minutes from everything. With 150 feet of road frontage and nestled within a shared, privately maintained association road, this lot combines privacy with community. The residential zoning allows for a variety of design possibilities, preliminary house plans available. Underground utilities, electric at the street, and cable at the site provide convenience and value from the start. This is the last available lot in this exclusive neighborhood, an ideal location for buyers seeking elegance without sacrificing access to Bedford's schools, shopping, dining, and major commuter highways. Weather you're working with a builder or starting from scratch, setting offers flexibility and vision for a truly custom home. Don't miss your chance to own a prime piece of real estate in one of Southern New Hampshire's most desirable communities, Olympus Way is calling...answer it by making this last lot yours!

Listed by Kathy Kaklamanos of BHGRE Masiello Nashua

$
$
%
$/month over payments
Federal 30-year interest rate: 6.43% last updated on Jul 2, 2026
* All Figures are estimates. Check with your bank or proposed mortgage company for actual interest rates.
This product uses the FRED® API but is not endorsed or certified by the Federal Reserve Bank of St. Louis.

Virtual TourSave FavoriteSchedule TourAsk A QuestionMore Details
55 Bright Slope Way Grantham NH 03753

Grantham, NH55 Bright Slope Way

Price$650,000

Est. Mortgage: $/month

Active With Contract

MLS Number 5086061

  • Residential Single Family
  • Full Bath 1
  • Address 55 Bright Slope Way
  • Construction Existing
  • Bedrooms 3

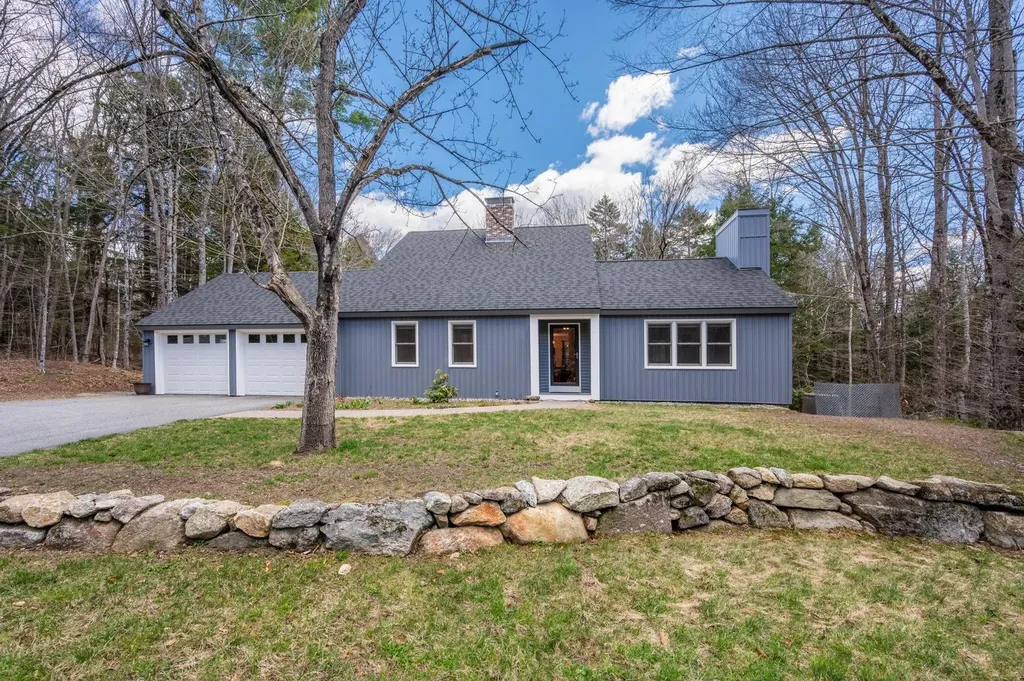
Beautiful 3-bedroom, 2.5-bathroom home in the sought-after Eastman community, offering comfortable living and access to exceptional amenities. The living room features cathedral ceilings and a wood fireplace, with an adjacent sunroom perfect for relaxing and enjoying the peaceful surroundings. The kitchen showcases beautiful white cabinetry, quartz countertops, and stainless steel appliances, while the separate dining room provides space for sit-down meals. The first floor is designed for convenient single-level living, with a primary bedroom that includes a walk-in closet and an ensuite bathroom with a tiled walk-in shower. Also on this level there is a a half bathroom and an office. The newly renovated second level offers two additional bedrooms, one with a large walk-in closet, and also a full bathroom. The partially finished lower level provides versatile space for a game room or workout area, plus plenty of storage. Outside, enjoy a 2-car attached garage, a patio for grilling or sitting by the fire pit, and a cleared, level backyard with room for gardens. The home also features beautiful new vinyl siding, a new roof and a whole house generator. Eastman offers an active lifestyle with a golf course, tennis and pickleball courts, beaches, and 36 miles of trails for hiking and exploring. The location is close to I-89, just 30 minutes to Dartmouth Health and the Upper Valley for shopping, dining, and entertainment. Enjoy year-round outdoor activities including golfing at Eastman Golf Links, swimming at the outdoor pool, skiing at Ragged Mountain Resort or Mount Sunapee Resort, and boating on Lake Sunapee. A short ride to New London for more local dining, shops, health care, summer theater and necessities, and under 2 hours to Boston. *Showings begin at the open house on Friday, May 1st, from 4:00 - 6:00, and an additional open house on Saturday, May 2nd, from 11:00 - 1:00.

Listed by O'Halloran Group and Anne Marie Appel of KW Coastal and Lakes & Mountains Realty/N.London

$
$
%
$/month over payments
Federal 30-year interest rate: 6.43% last updated on Jul 2, 2026
* All Figures are estimates. Check with your bank or proposed mortgage company for actual interest rates.
This product uses the FRED® API but is not endorsed or certified by the Federal Reserve Bank of St. Louis.

Virtual TourSave FavoriteSchedule TourAsk A QuestionMore Details
6265 Vt Route 7a Sunderland VT 05250

Sunderland, VT6265 Vt Route 7a

Price$650,000

Est. Mortgage: $/month

MLS Number 5059405

  • Residential Single Family
  • Full Bath 3
  • Address 6265 Vt Route 7a
  • Construction Existing
  • Bedrooms 4

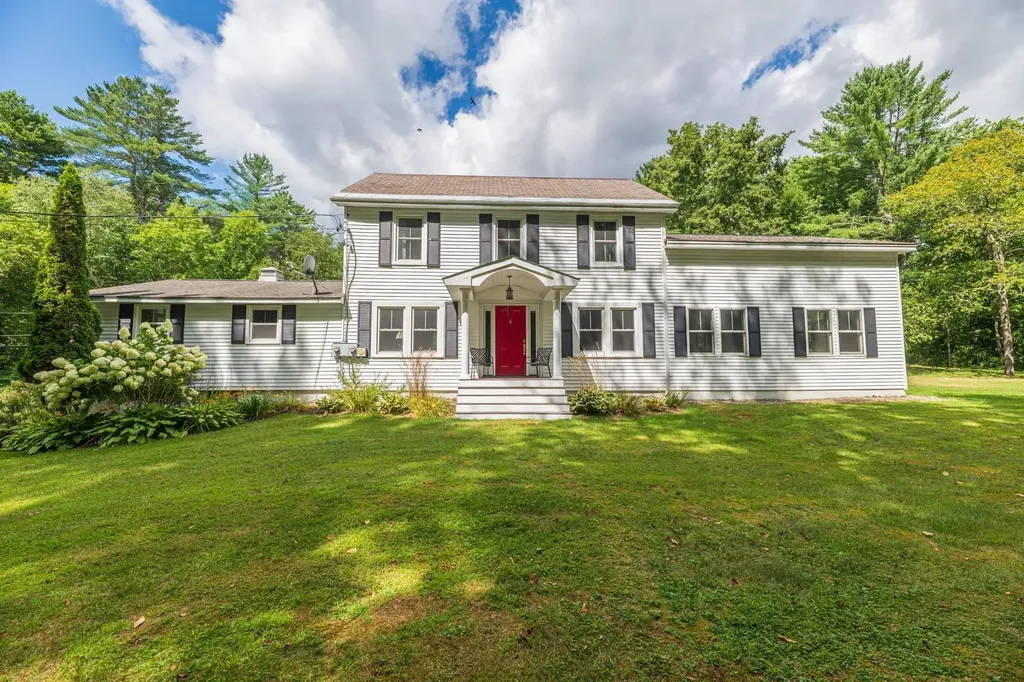
Extensively Renovated Classic Vermont Colonial This beautifully updated 1935 Vermont Colonial offers the perfect blend of classic charm and modern convenience, with thoughtful additions completed in 1972 and 2016. With nearly 3,900 square feet of living space, this spacious home features 4 bedrooms, 4.5 bathrooms, two dedicated office spaces, and a versatile third-story bonus room, ideal for a playroom, studio, or guest space. The large kitchen is the heart of the home, featuring a generous center island perfect for casual dining, cooking, or entertaining. Adjacent to the kitchen is a spacious dining area, ideal for hosting large gatherings. The family room offers a cozy yet airy atmosphere with its vaulted ceiling and a slider leading to a private back deck, perfect for relaxing or entertaining outdoors. A large mudroom entry provides a practical and welcoming space before entering the main living area. The main-level primary suite offers potential for a separate in-law suite setup, with privacy and flexibility in mind. Additional highlights include a two-car garage, dry basement (excellent for storage), open yard space, a shed, and a deck for outdoor enjoyment. Located in Sunderland, just minutes from the shopping, dining, and cultural amenities of Manchester, as well as local schools, BBA and Long Trail to name a few, this home offers the perfect mix of tranquility and convenience. Open House, Sunday, 9/7 from 11-1.

Listed by Andrea Kaplan of Four Seasons Sotheby's Int'l Realty

$
$
%
$/month over payments
Federal 30-year interest rate: 6.43% last updated on Jul 2, 2026
* All Figures are estimates. Check with your bank or proposed mortgage company for actual interest rates.
This product uses the FRED® API but is not endorsed or certified by the Federal Reserve Bank of St. Louis.

Save FavoriteSchedule TourAsk A QuestionMore Details
2A & 2b Camp Road Amherst NH 03031

Amherst, NH2A & 2b Camp Road

Price$650,000

Est. Mortgage: $/month

MLS Number 5090144

  • Land
  • Address 2A & 2b Camp Road
  • Acreage 9.49
  • Area NH-Hillsborough
  • Utilities None

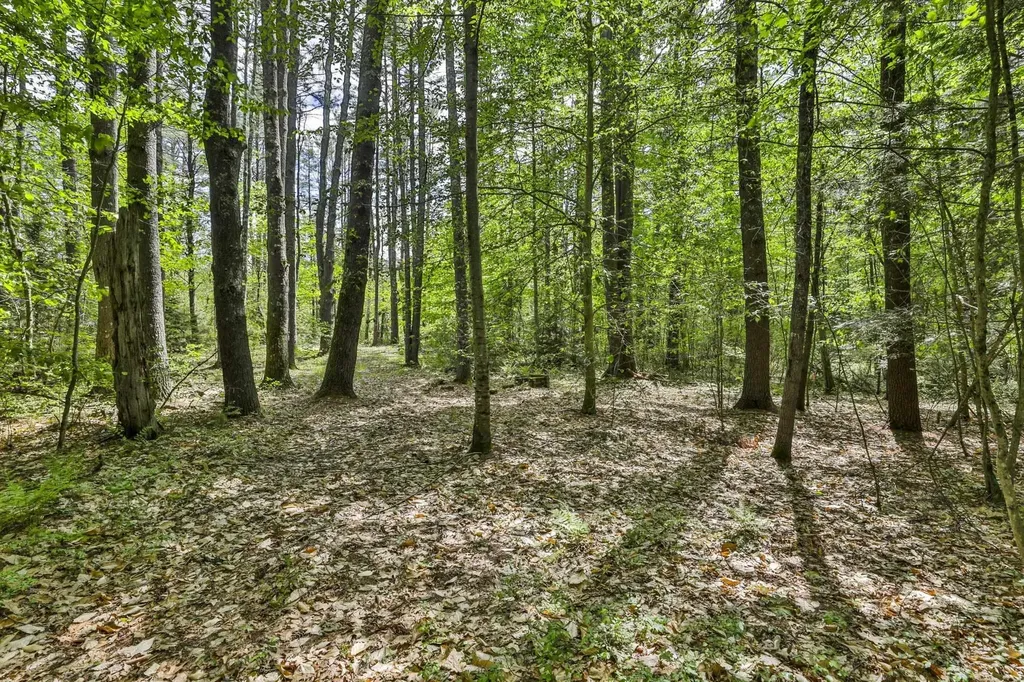
2 BUILDING LOTS being offered as a package. Enjoy sought after Amherst schools while being just moments to route 101! These lots feature privacy being set back off of Camp Road along Baboosic Brook. Lot 2A boasts 5.634 Acres of land Lot 2B contains 3.856 Acres of land! Enjoy favorable soils with recently completed test pits! This opportunity won't last long

Listed by Timothy Morgan of RE/MAX Innovative Properties

$
$
%
$/month over payments
Federal 30-year interest rate: 6.43% last updated on Jul 2, 2026
* All Figures are estimates. Check with your bank or proposed mortgage company for actual interest rates.
This product uses the FRED® API but is not endorsed or certified by the Federal Reserve Bank of St. Louis.

Save FavoriteSchedule TourAsk A QuestionMore Details
00 Summit View Drive Stowe VT 05672

Stowe, VT00 Summit View Drive

Price$650,000

Est. Mortgage: $/month

MLS Number 5079487

  • Land
  • Address 00 Summit View Drive
  • Acreage 3.29
  • Area VT-Lamoille
  • Utilities None

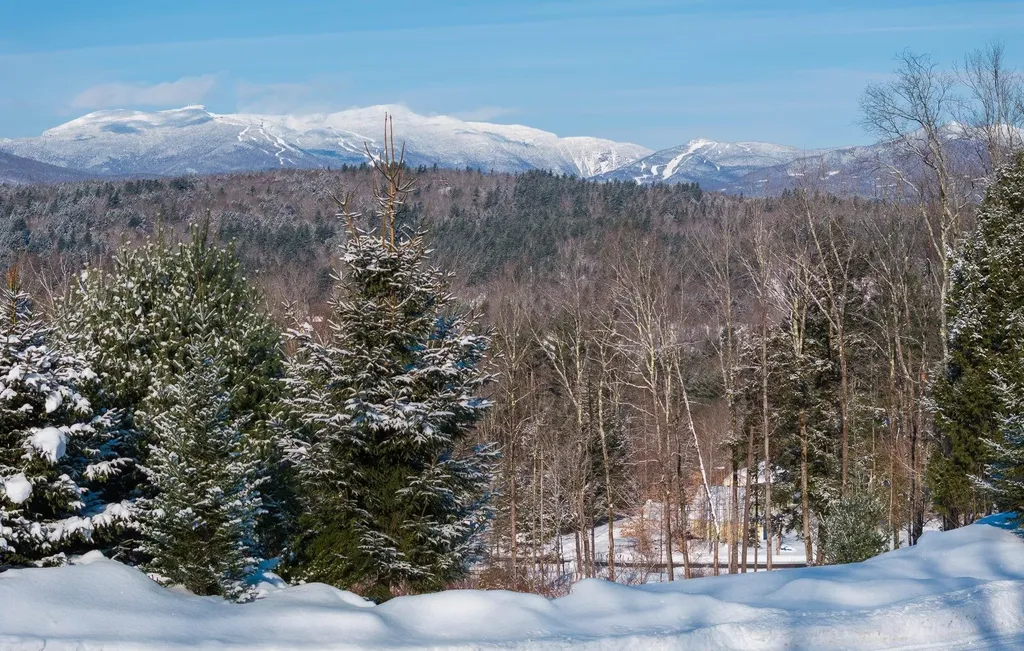
Discover the perfect setting for your dream home on this exceptional 3.29-acre parcel in Stowe, Vermont. Located on a quiet dead-end private road, this lot is the last one in a wonderful upscale small development. The property offers the most expansive and breathtaking mountain views in a peaceful and private setting, all while being just a 15 min walk from Main Street in Stowe Village, a stone's throw from premier mountain bike trails, and a short 15-minute drive to Stowe Mountain Resort. With permits already in place for a four-bedroom single-family home and approved connections to municipal water and sewer, this lot is ready for construction, saving you valuable time and effort. Whether you envision a primary residence or a seasonal retreat, this property provides the ideal foundation in one of Vermont's most sought-after communities. Don't miss this rare opportunity to build in an unbeatable location with stunning views and easy access to Stowe's world-class outdoor recreation, dining, and amenities. Contact us today to learn more.

Listed by Steven Foster of KW Vermont-Stowe

$
$
%
$/month over payments
Federal 30-year interest rate: 6.43% last updated on Jul 2, 2026
* All Figures are estimates. Check with your bank or proposed mortgage company for actual interest rates.
This product uses the FRED® API but is not endorsed or certified by the Federal Reserve Bank of St. Louis.

Save FavoriteSchedule TourAsk A QuestionMore Details
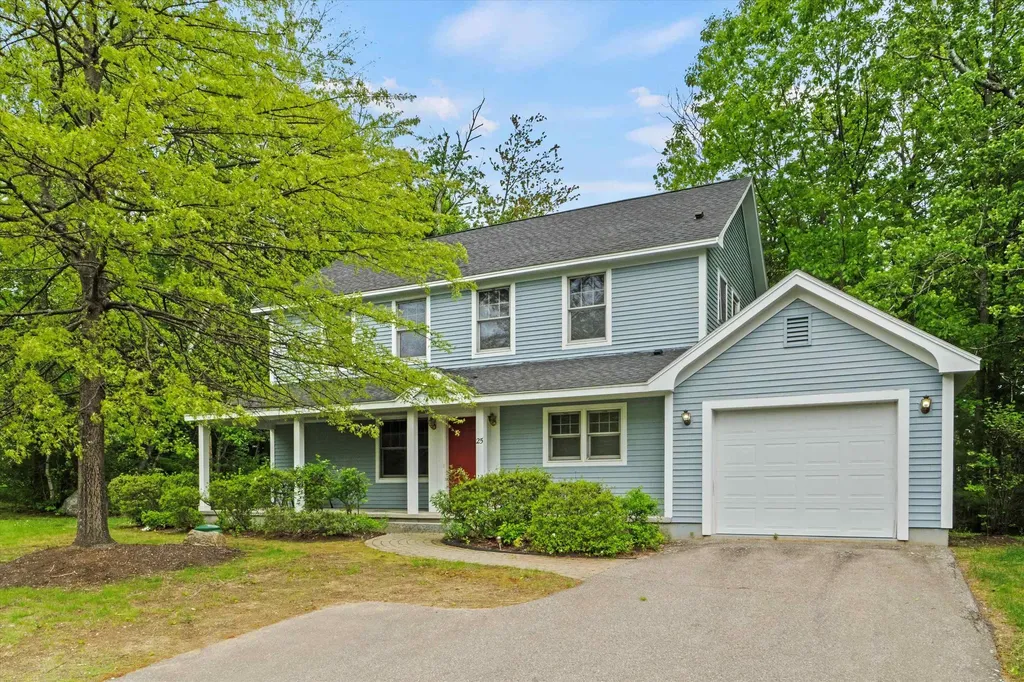
25 Sweetbrier Way Laconia NH 03246

Laconia, NH25 Sweetbrier Way

Price$650,000

Est. Mortgage: $/month

MLS Number 5091467

  • Residential Single Family
  • Full Bath 2
  • Address 25 Sweetbrier Way
  • Construction Existing
  • Bedrooms 3

Welcome to lake life at its finest in the private, gated community of South Down Shores-one of Laconia's most desirable waterfront neighborhoods on Lake Winnipesaukee. Nestled in the quiet cul-de-sac village of Rose Down, this 3-bedroom, 2.5-bath home offers 1,948 sq.ft. of comfortable living space in a truly resort-style setting. South Down Shores boasts over 4,000 feet of pristine shoreline along Paugus Bay, with amenities that cater to every lifestyle. Enjoy a private marina, sandy beach with a beach house, playground, miles of walking trails, and courts for tennis, pickleball, basketball, and bocce. Whether you're heading out on the lake or cruising the neighborhood in your golf cart, relaxation comes easy in this vibrant community. Don't miss this rare opportunity to own in one of the Lakes Region's premier destinations.

Listed by Michael Caouette and Jonathan Gerson of Keller Williams Realty-Metropolitan

$
$
%
$/month over payments
Federal 30-year interest rate: 6.43% last updated on Jul 2, 2026
* All Figures are estimates. Check with your bank or proposed mortgage company for actual interest rates.
This product uses the FRED® API but is not endorsed or certified by the Federal Reserve Bank of St. Louis.

Save FavoriteSchedule TourAsk A QuestionMore Details
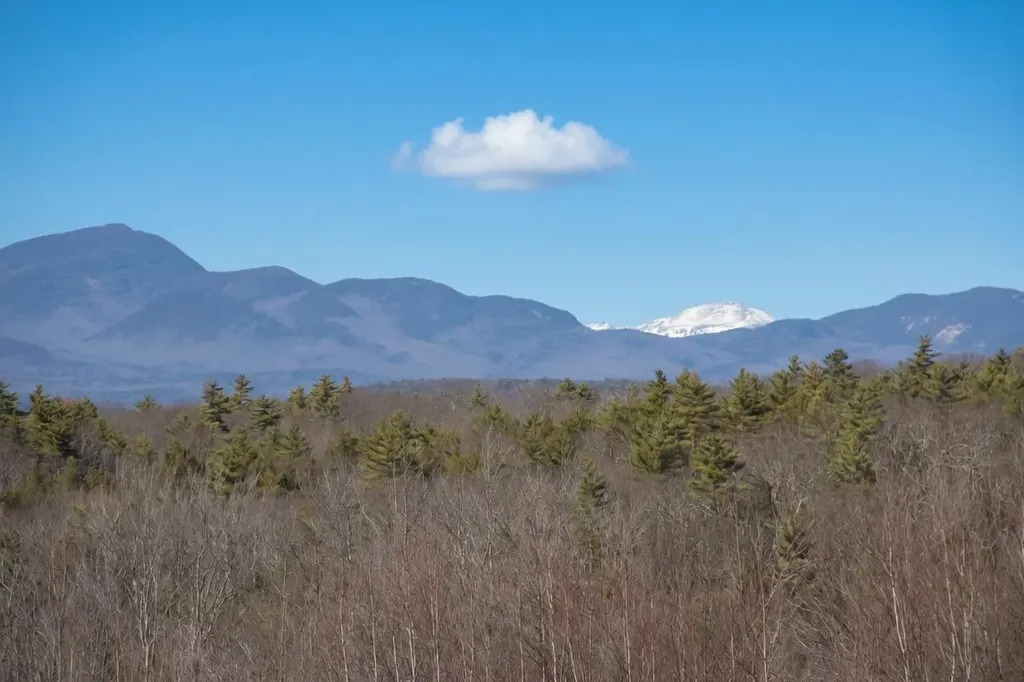
2.2 Moultonboro Neck Road Moultonborough NH 03254

MLS Number 5088760

  • Land
  • Acreage 2.3
  • Area NH-Carroll
  • PricePerSqFt 282608.7
  • Zoning Residential

MOUNTAIN VIEWS AND ACCESS TO LAKE WINNIPESAUKEE! Located in the Lakes Region with commanding panoramic views of Red Hill, Ossipee Mountain Range, Sandwich Range AND Mount Washington, this extraordinary homesite offers a rare opportunity to create a legacy property in one of New Hampshire's most desirable destinations. Nestled in the heart of picturesque Moultonborough, this premium view lot captures the essence of luxury mountain view living - where breathtaking scenery, privacy, and four-season recreation come together in perfect harmony. Every season transforms the landscape into a masterpiece - vibrant fall foliage, snow-covered peaks in winter, lush green summers, and colorful spring blooms. In highly sought-after Moultonborough, you'll enjoy proximity to fine dining, boutique shopping, local farms, wineries, and still feeling worlds away from the noise and congestion of everyday life. Minutes from your own deeded dock on Lake Winnipesaukee, you can enjoy boating, fishing, waterfront dining, marinas, beaches, and endless recreational opportunities. Nearby hiking and snowmobile trails, ski areas, golf courses, and charming small-town attractions make this an ideal year-round destination. Rarely does this caliber of mountain views and location become available. This is more than just land - it's an opportunity to create a lifestyle defined by peace, beauty, adventure, and unforgettable scenery where every view feels like a postcard. Access to the lake is via Quayside Yacht Club - arguably the finest Yacht Club on Lake Winnipesaukee and one of the finest slip in the entire marina. Nearby is a beautiful sandy beach. Your slip will accommodate a boat up to 33 feet CLOA. Price is reflective of land being in Current Use and will be transferred out of such after sale upon reassessment. Subject to subdivision approvals. This is a great opportunity for the true boating enthusiast looking for the best on and around Lake Winnipesaukee!

Listed by Stephen Mardis of BHHS Verani Moultonborough

$
$
%
$/month over payments
Federal 30-year interest rate: 6.43% last updated on Jul 2, 2026
* All Figures are estimates. Check with your bank or proposed mortgage company for actual interest rates.
This product uses the FRED® API but is not endorsed or certified by the Federal Reserve Bank of St. Louis.

Virtual TourSave FavoriteSchedule TourAsk A QuestionMore Details
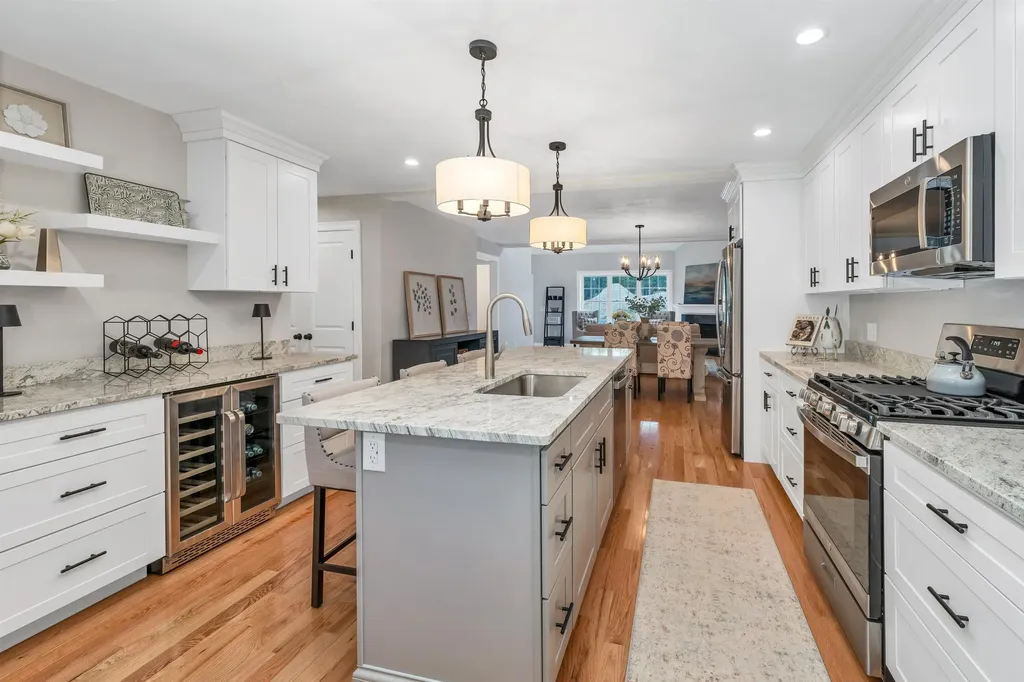
22 Granite Ridge Meredith NH 03253

Meredith, NH22 Granite Ridge

Price$650,000

Est. Mortgage: $/month

Pending

MLS Number 5091705

  • Condo
  • Square Feet 2,300
  • Bedrooms 4
  • New Contruction New Construction
  • Complex Brook Hill

Welcome to Granite Ridge at Brook Hill in Meredith, NH-the third and final phase of these luxury duplex-style townhomes. Construction is nearing completion and ready for new homeowners! Each home offers 4 bedrooms (2 official with closets) and 3 bathrooms. The bright, open-concept first floor features hardwood floors throughout, a sunroom with access to the back deck. The first-floor primary suite includes a walk-in closet and a bathroom with dual vanities and tiled shower. Additional conveniences on this level include first-floor laundry and direct entry from the attached one-car garage. The kitchen offers beautiful granite countertops, stainless steel appliances, a pantry, and custom cabinetry, with a seamless flow into the living and dining areas. The 2nd floor makes for a wonderful guest suite feel with a large bedroom, full bath and 2 guest rooms for everyone to enjoy the many uses and options this affords. The loft-style hallway provides added sitting or workspace area and contains an oversized storage closet. A full basement with rough-in plumbing for a future bathroom provides potential for additional living space or storage. Set back from the main road, Brook Hill offers privacy while remaining minutes from downtown Meredith and Weirs Beach. The community includes scenic walking trails, abundant green space, and low condo fees. Don't miss your chance to experience easy, luxurious Lakes Region living at Granite Ridge!

Listed by Melissa Cribbie of Meredith Landing Real Estate LLC

$
$
%
$/month over payments
Federal 30-year interest rate: 6.43% last updated on Jul 2, 2026
* All Figures are estimates. Check with your bank or proposed mortgage company for actual interest rates.
This product uses the FRED® API but is not endorsed or certified by the Federal Reserve Bank of St. Louis.

Save FavoriteSchedule TourAsk A QuestionMore Details
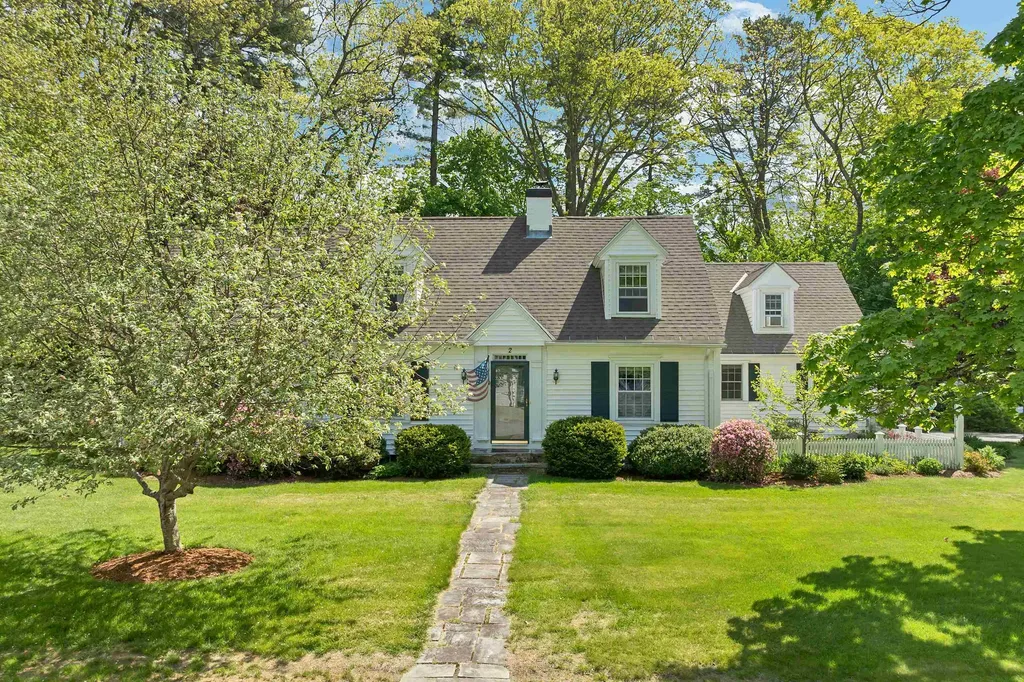
2 Glendale Road Concord NH 03301

Concord, NH2 Glendale Road

Price$650,000

Est. Mortgage: $/month

Active With Contract

MLS Number 5090933

  • Residential Single Family
  • Full Bath 2
  • Address 2 Glendale Road
  • Construction Existing
  • Bedrooms 4

Nestled on a beautiful corner lot in Concord NH, 2 Glendale Road is the kind of home that instantly feels welcoming the moment you arrive. This charming 4-bedroom, 2.5-bath home offers the perfect blend of classic New England character and modern comfort. Step inside to discover warm and inviting living spaces designed for both everyday living and effortless entertaining, featuring both a spacious family room and separate living room filled with natural light and cozy charm. The open-concept kitchen and dining area serves as the heart of the home, complete with granite countertops, stainless steel appliances, and a layout that keeps everyone connected whether you're hosting the holidays, enjoying a quiet morning coffee, or gathering with friends and family. Conveniently located on the first floor, the primary bedroom suite feels like its own private retreat with soaring cathedral ceilings, a walk-in closet, and an updated bathroom featuring a beautifully tiled shower. The basement offers endless flexibility with additional living space, a workshop area, laundry hookups, and abundant storage. A separate fourth bedroom provides the perfect opportunity for a private home office, guest room or, playroom. Outside, enjoy evenings spent on the patio around the gas fire pit while taking in the peaceful backdrop of the surrounding bluffs and conservation area. Full of warmth, charm, and thoughtful spaces both inside and out, this Concord home is ready to welcome its next owners.

Listed by The Josh Naughton Team and Lea Naughton of RE/MAX Innovative Properties

$
$
%
$/month over payments
Federal 30-year interest rate: 6.43% last updated on Jul 2, 2026
* All Figures are estimates. Check with your bank or proposed mortgage company for actual interest rates.
This product uses the FRED® API but is not endorsed or certified by the Federal Reserve Bank of St. Louis.

Save FavoriteSchedule TourAsk A QuestionMore Details

Broker Reciprocity 

Copyright 2026 PrimeMLS, Inc. All rights reserved. This information is deemed reliable, but not guaranteed. The data relating to real estate displayed on this display comes in part from the IDX Program of PrimeMLS. The information being provided is for consumers’ personal, non-commercial use and may not be used for any purpose other than to identify prospective properties consumers may be interested in purchasing. Data last updated July 6, 2026 1:09 PM UTC
