
SIGN UP or LOG IN 's Account

Log in to see your saved listings or edit your searches:

No account? Sign up now to save searches, listings, and get tailored listing notifications. It's free, opt-out anytime.

Find Your New Home

Sign Up Today!

Get fresh listings via email, save your favorite listings, match with similar properties, and unlock additional property info.

Create Your Account

Do not fill in this field:

Already have an account? Log in

and narrow your search. If you have fewer than 200 results, you can save your search.

Alburgh VT Mobile Real Estate

r=4885-4896
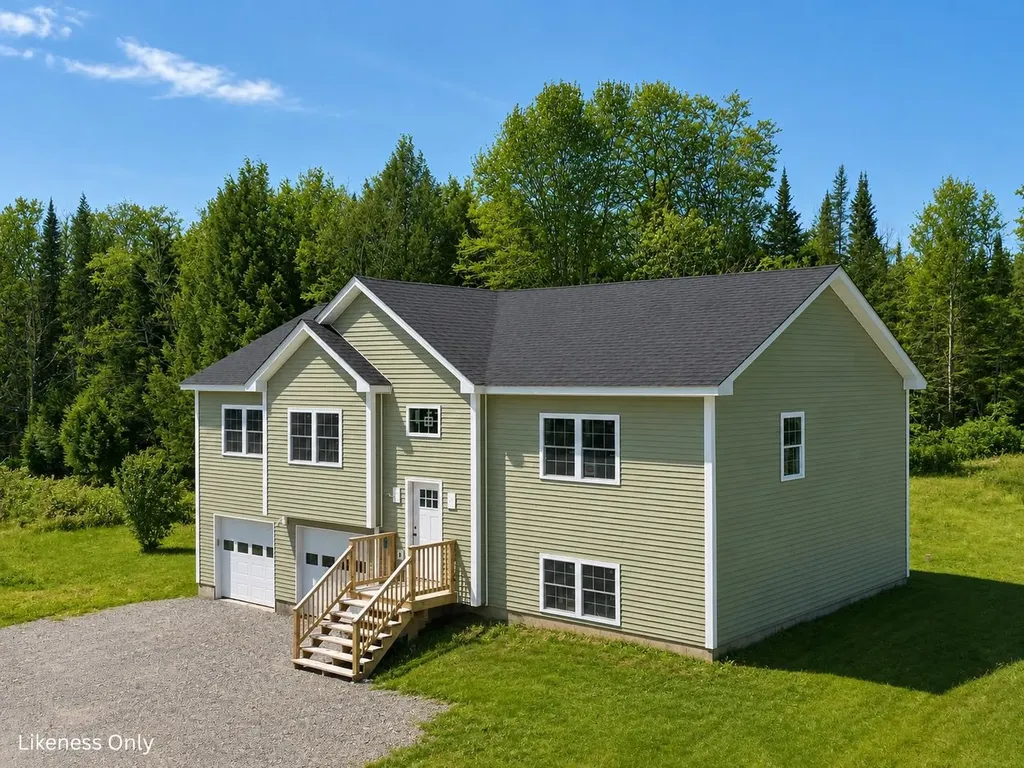
7338 Spear Street Charlotte VT 05445

Charlotte, VT7338 Spear Street

Price$650,000

Est. Mortgage: $/month

MLS Number 5092822

  • Residential Single Family
  • Full Bath 2
  • Address 7338 Spear Street
  • Construction New Construction
  • Bedrooms 3

Experience Charlotte living from this exceptional 5.01-acre parcel offered as a custom new construction package. Set amid Vermont's rolling countryside, this property offers a rare combination of privacy, natural beauty, and convenience, with sweeping Adirondack Mountain views from the proposed homesite. The proposed home features a spacious, open-concept design with four bedrooms, 2.5 baths, and an attached two-car garage. Thoughtfully designed for modern living, the floor plan includes a bright and inviting great room, generous kitchen and dining spaces, and a private primary suite. Quality finishes and comfortable living spaces create the perfect setting for everyday living and entertaining alike. The 1.82-acre open meadow provides ample space for outdoor enjoyment, gardens, and recreation, while the remaining 3.18 acres of wooded, protected open land offers a peaceful natural backdrop for exploring and connecting with nature. Nearby access to trails and outdoor recreation adds to the appeal of this special setting. Conveniently located near Mount Philo State Park, the village of Charlotte, and just a short drive to Burlington, this unique offering combines the opportunity to build a brand-new home with the tranquility and charm that make Charlotte one of Vermont's most desirable communities.

Listed by The Nancy Jenkins Team of Nancy Jenkins Real Estate

$
$
%
$/month over payments
Federal 30-year interest rate: 6.43% last updated on Jul 2, 2026
* All Figures are estimates. Check with your bank or proposed mortgage company for actual interest rates.
This product uses the FRED® API but is not endorsed or certified by the Federal Reserve Bank of St. Louis.

Virtual TourSave FavoriteSchedule TourAsk A QuestionMore Details
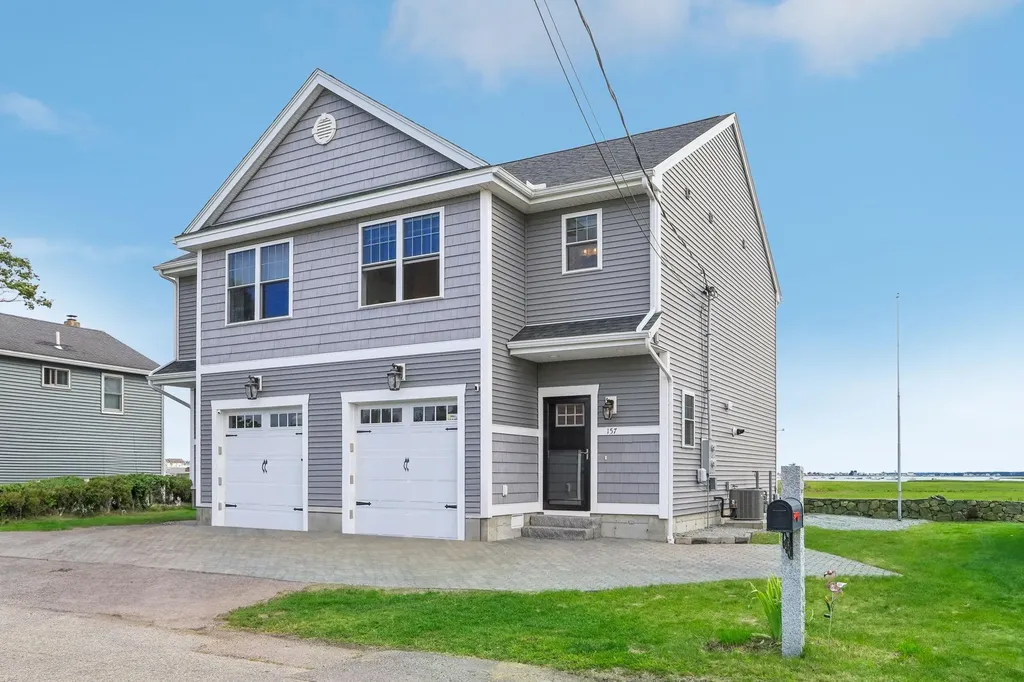
155 Island Path Hampton NH 03842

Hampton, NH155 Island Path, Unit B

Price$650,000

Est. Mortgage: $/month

MLS Number 5093186

  • Condo
  • Square Feet 1,172
  • Bedrooms 3
  • New Contruction Existing
  • Address 155 Island Path

Imagine waking up to sweeping views of Hampton Harbor, a private pond, and tranquil tidal marshes right outside your back door. Tucked away on a dead-end street, this beautifully maintained young duplex/townhome offers the perfect blend of coastal charm and modern convenience - just a short walk to the beach and Hampton strip. Enjoy easy access to all that Hampton has to offer, including the Seafood Festival, summer fireworks and concerts, the Sand Castle Competition, local restaurants, casinos, and more along the Seacoast. Inside, the open-concept layout features quartz countertops, stainless steel appliances, custom millwork, and 9-foot ceilings on the first floor. The spacious primary suite includes an upgraded walk-in tiled shower, while the second-floor laundry adds everyday convenience. Outdoor features include a lovely patio with stone walls, permeable pavers, granite steps, and a retractable awning - perfect for relaxing or entertaining. Additional highlights include an attached garage, wiring for an EV charger or hot tub, public utilities, easy highway access, no condo fees, and pet-friendly living. What more could you ask for in a Seacoast home? Mailbox/Post Office number: 157

Listed by Lisa Small of William Raveis R.E. & Home Services

$
$
%
$/month over payments
Federal 30-year interest rate: 6.43% last updated on Jul 2, 2026
* All Figures are estimates. Check with your bank or proposed mortgage company for actual interest rates.
This product uses the FRED® API but is not endorsed or certified by the Federal Reserve Bank of St. Louis.

Save FavoriteSchedule TourAsk A QuestionMore Details
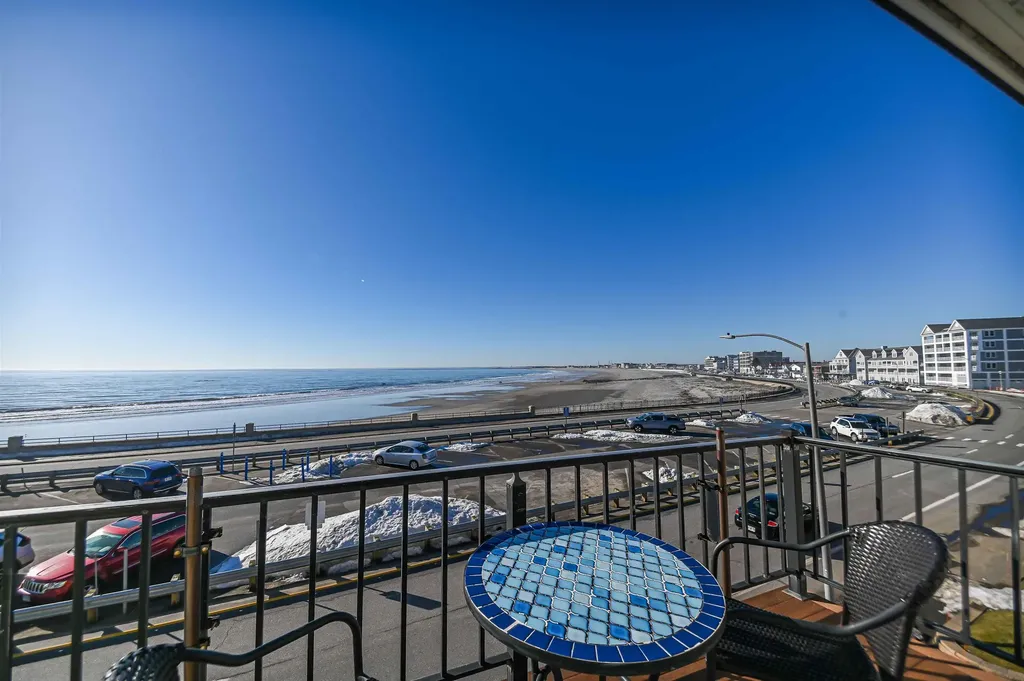
407 Ocean Boulevard Hampton NH 03842
Pending

MLS Number 5079516

  • Condo
  • Square Feet 1,118
  • Bedrooms 2
  • New Contruction Existing
  • Complex Ocean Spray

OCEANFRONT LIVING AT ITS BEST IN HAMPTON BEACH! Wake up in your own 3rd level year-round Ocean Spray Condo and enjoy breathtaking panoramic ocean views from this beautifully completely renovated 2-bedroom, 2-bath oceanfront condo in the heart of Hampton Beach. Perfectly positioned directly across from the sandy shoreline, this private end unit offers sweeping views up the coastline that stretch as far as the eye can see. Step inside to a thoughtfully fully updated interior featuring a completely renovated kitchen with GE Profile appliances including an induction cook top, under cabinet lighting, cherry cabinets and tile backsplash. New bathrooms w/radiant floor heat, new flooring, new sheetrock & paint, spray foam insulation, lighting, doors, & updated electrical completed in 2019. The bright, open-concept living space flows effortlessly to sliding glass doors leading to a private balcony, where you can relax & soak in the sights & sounds of the Atlantic while enjoying your favorite beverage. Location is everything and this condo delivers! Just a short walk to the iconic Hampton Beach Boardwalk, where you'll enjoy an exciting lineup of restaurants, shops, arcades, & entertainment. Spend your summer evenings appreciating the famous free concerts and live music events at Hampton Beach Seashell Stage, followed by the spectacular weekly Hampton Beach Fireworks lighting up the sky over the ocean. Additional highlights include in-unit laundry, dedicated storage space, a unique 2-car garage, side entrance w/two convenient stairways for access, and the added privacy that comes with an end unit. Only 20 minutes from the charm & dining scene of Portsmouth and the historic waterfront of Newburyport, MA, with easy access to major commuter routes. Whether you're searching for a year-round residence, vacation getaway, or investment opportunity, this exceptional Hampton Beach property offers the perfect combination of coastal lifestyle, convenience, and unforgettable ocean views.

Listed by Lorilyn Barrett of Coldwell Banker Yorke Realty

$
$
%
$/month over payments
Federal 30-year interest rate: 6.43% last updated on Jul 2, 2026
* All Figures are estimates. Check with your bank or proposed mortgage company for actual interest rates.
This product uses the FRED® API but is not endorsed or certified by the Federal Reserve Bank of St. Louis.

Virtual TourSave FavoriteSchedule TourAsk A QuestionMore Details
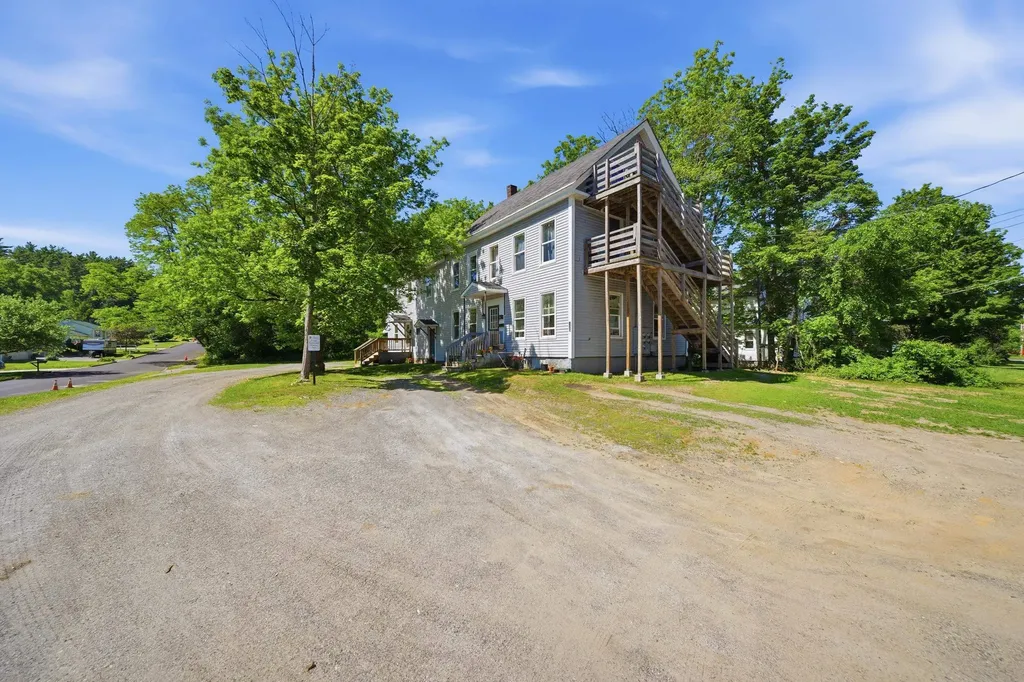
35 South Street Claremont NH 03743

Claremont, NH35 South Street

Price$650,000

Est. Mortgage: $/month

MLS Number 5095345

  • Multifamily
  • Address 35 South Street
  • Units 4
  • Bathroom 4
  • Acreage 0.92

35 South Street presents a rare opportunity to acquire a fully repositioned four-unit multifamily asset in Claremont, New Hampshire. Situated on nearly a full acre lot, this ±3,596 SF building has undergone a comprehensive mechanical, cosmetic, and systems overhaul during the current ownership period, creating a clean, easy investment or opportunity for an aspiring owner-occupant. Capital improvements completed by ownership include a new main sewer line, new plumbing lines and fixtures throughout the building, a full upgrade of the main electrical service, new 100-amp panels for each unit and the house, each with complete rewiring, and hard-wired smoke and carbon monoxide detectors throughout. Three of the four apartments have been substantially renovated with new flooring, paint, kitchens, bathrooms, and fixtures, delivering a turnkey experience for incoming tenants. With the large building size, this property features an attractive unit mix of an occupied 1BR/1BA and 3BR/1BA unit with a generously sized first-floor 3BR/1BA and a large second-floor 4BR/1BA unit left vacant for a new owner to use for their benefit or select their own tenants. The property is conveniently located less than half a mile from Claremont Middle School, Sugar River Valley Regional Technical Center, and the Arrowhead Recreational Center. With a large unit mix, generous lot size uncommon for in-town multifamily assets in this market, and the heavy lifting already completed, a prospective buyer can step into a low-maintenance, cash flowing building from day one. Broker Interest.

Listed by Matthew Lefebvre of Downtown Realty

$
$
%
$/month over payments
Federal 30-year interest rate: 6.43% last updated on Jul 2, 2026
* All Figures are estimates. Check with your bank or proposed mortgage company for actual interest rates.
This product uses the FRED® API but is not endorsed or certified by the Federal Reserve Bank of St. Louis.

Save FavoriteSchedule TourAsk A QuestionMore Details
149 Hawk Pond Road Plymouth VT 05056

Plymouth, VT149 Hawk Pond Road

Price$650,000

Est. Mortgage: $/month

Active With Contract

MLS Number 5081441

  • Residential Single Family
  • Full Bath 2
  • Address 149 Hawk Pond Road
  • Construction Existing
  • Bedrooms 3

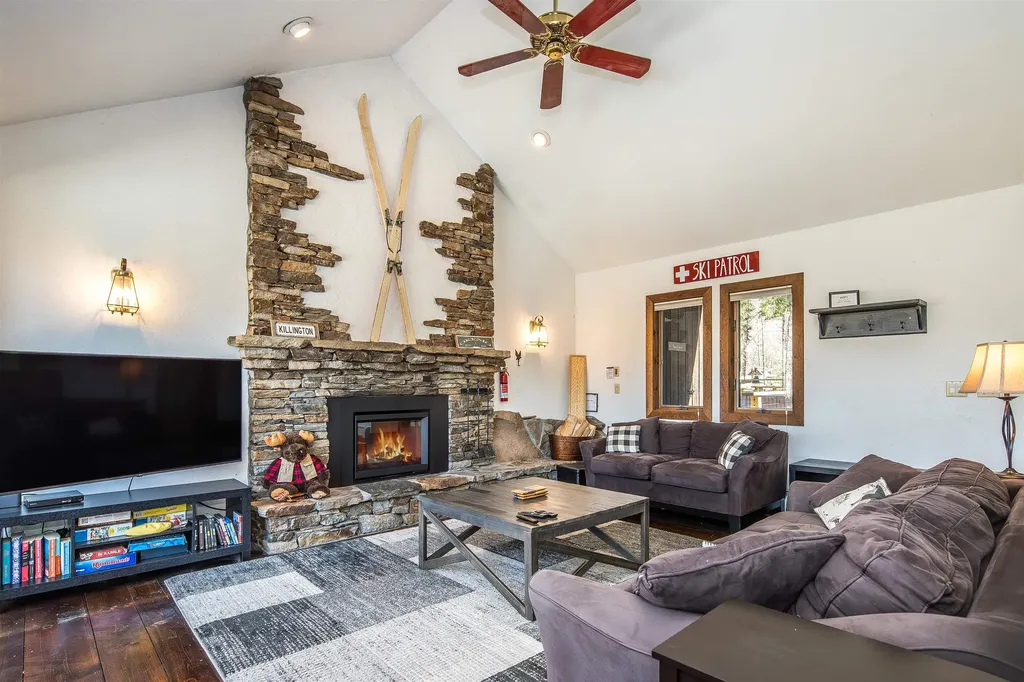
This contemporary Hawk Resort home offers breathtaking open nature views from nearly every room. The main level welcomes you with a bright, open-concept living, dining, and kitchen area filled with natural light from expansive windows. The living room centers around a wood fireplace with brand-new insert, creating a warm and inviting focal point, and a convenient half bath completes this level. From the dining area, step out onto a large balcony-perfect for relaxing and taking in the peaceful surroundings. One level down, you'll find the primary bedroom featuring a spacious shower, along with a second bedroom that also enjoys its own ensuite bathroom. The fully finished lower level offers even more living space with a large family room, bunk room, generous bathroom, and laundry area. Sliding doors lead to a large deck, creating additional space to relax or entertain. Located across from Hawk Pond and just minutes to Echo Lake, this home is ideally positioned between Okemo and Killington Ski Resorts. Whether you're looking for a vacation getaway, investment property, or full-time residence, this property offers the perfect balance of comfort, nature, and year-round recreation.

Listed by Mandolyn McIntyre Crow of Real Broker LLC

$
$
%
$/month over payments
Federal 30-year interest rate: 6.43% last updated on Jul 2, 2026
* All Figures are estimates. Check with your bank or proposed mortgage company for actual interest rates.
This product uses the FRED® API but is not endorsed or certified by the Federal Reserve Bank of St. Louis.

Virtual TourSave FavoriteSchedule TourAsk A QuestionMore Details
669 High Street Candia NH 03034

Candia, NH669 High Street

Price$650,000

Est. Mortgage: $/month

MLS Number 5085302

  • Condo
  • Square Feet 1,940
  • Bedrooms 3
  • New Contruction New Construction
  • Complex Beaver Meadows

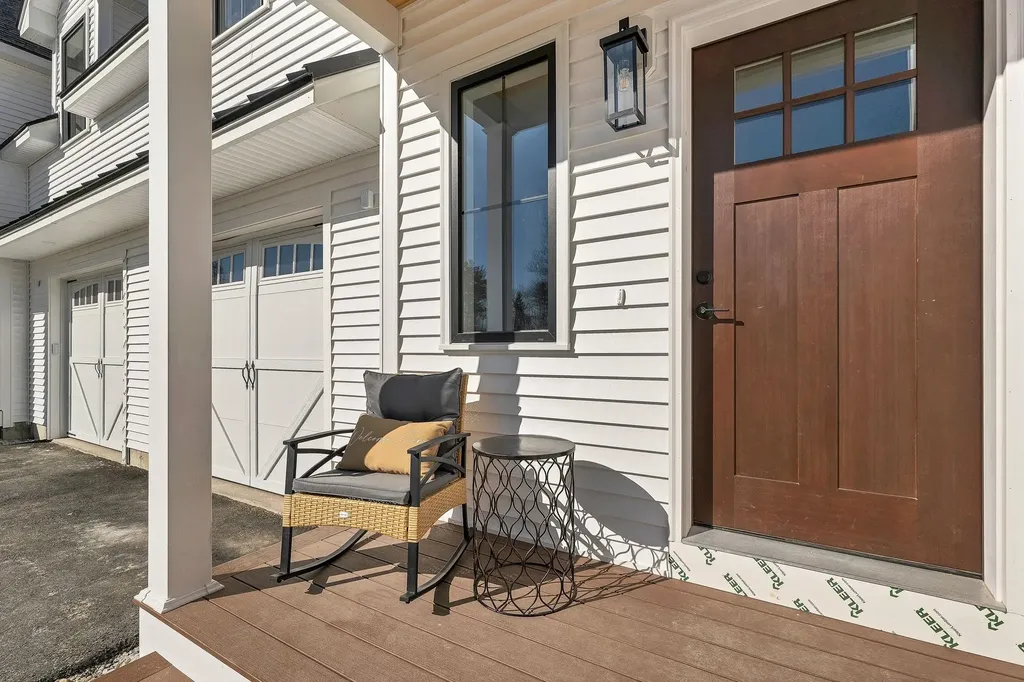
New Construction Townhomes with Flexible Floorplans! perfect for the NATURE LOVERS & PET OWNERS or those who travel, with 80+ ACRES OF COMMON LAND AS YOUR BACKYARD! Peace, privacy, and natural beauty meet thoughtful design in these beautifully crafted Condex Townhomes. 6 total homes in 3 separate buildings, all separated by garages for privacy, tucked away in a private wooded sanctuary. LOW CONDO FEE....only $200 monthly! Each spacious home offers 2 or 3 bedrooms, 3 baths, a dedicated home office, and a large bonus room-perfect for a game room, guest space, or media room. Enjoy the convenience of an attached garage and the flexibility of a layout designed to adapt to your lifestyle. Quality craftsmanship throughout includes granite countertops and a generous 10x19 deck-ideal for relaxing or entertaining. These homes are built for comfort and efficiency. And there's still time to customize! Get back to nature with no responsibilities for outdoor maintenance, and miles of hiking trails, stone walls and beaver ponds. Barely a 5-minute drive to Candia Woods Golf Links, Charmingfare Farms, and Bear Brook State Park with Miles of trails and fishing ponds for year-round outdoor activities. Enjoy the serenity of nature without sacrificing modern living. Easy commute distance from Rt 101 or I 93. Just Five miles to Hooksett, Ten miles to downtown Manchester, yet nestled in natural beauty. Schedule your private tour today and see what makes these townhomes so special! Sitework underway, please stay on paved areas.

Listed by Terry Sanders and Christopher Evans of BHHS Verani Bedford

$
$
%
$/month over payments
Federal 30-year interest rate: 6.43% last updated on Jul 2, 2026
* All Figures are estimates. Check with your bank or proposed mortgage company for actual interest rates.
This product uses the FRED® API but is not endorsed or certified by the Federal Reserve Bank of St. Louis.

Virtual TourSave FavoriteSchedule TourAsk A QuestionMore Details
5863 Vermont Route 14 Royalton VT 05068

Royalton, VT5863 Vermont Route 14

Price$650,000

Est. Mortgage: $/month

MLS Number 5086960

  • Multifamily
  • Units 3
  • Acreage 4
  • Square Feet 2,674
  • Area VT-Windsor

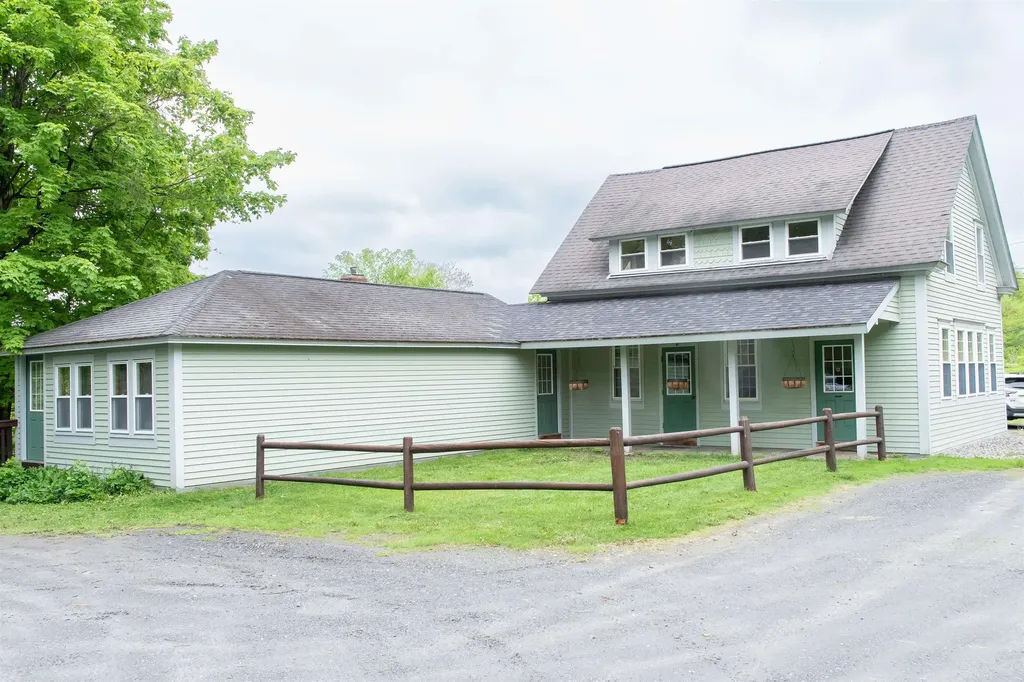
Overlooking the magnificent White River and Second Branch, this attractive older home has been a labor of love for the past 30 years. The long list of upgrades, additions, improvements, etc. speak for themselves. The spacious first floor has been used as home occupation featuring a 350 sq. ft. impressive office space. Own your own island in the White River and enjoy the rich gardening soil in the 2 acre meadow. Only 3 miles to Vermont Law School. Broker/Owner.

Listed by Dean Goulet of Dunrovin Real Estate

$
$
%
$/month over payments
Federal 30-year interest rate: 6.43% last updated on Jul 2, 2026
* All Figures are estimates. Check with your bank or proposed mortgage company for actual interest rates.
This product uses the FRED® API but is not endorsed or certified by the Federal Reserve Bank of St. Louis.

Virtual TourSave FavoriteSchedule TourAsk A QuestionMore Details
2402 Chelsea Road Corinth VT 05039

Corinth, VT2402 Chelsea Road

Price$650,000

Est. Mortgage: $/month

MLS Number 5021981

  • Residential Single Family
  • Full Bath 2
  • Address 2402 Chelsea Road
  • Construction Existing
  • Bedrooms 4

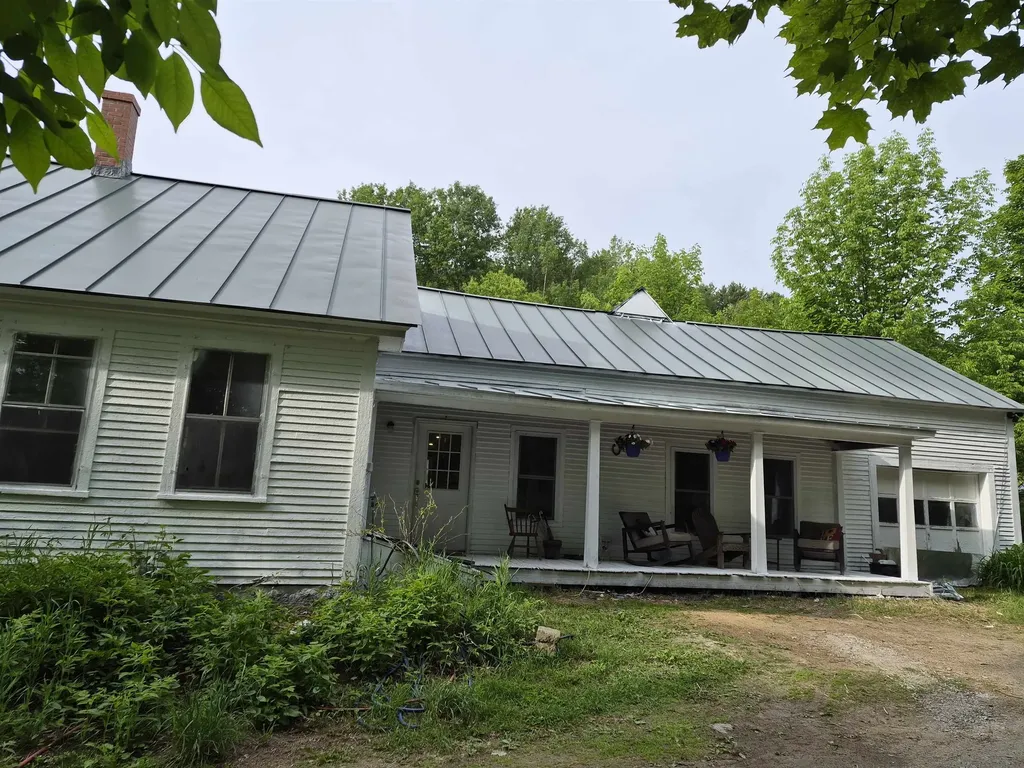
Here is your opportunity to own a piece of Vermont and live the Vermont Lifestyle you've always wanted. This property offers acreage on both sides of Chelsea Road. About 32+/- acres on one side and the remaining 133+/- acres and single family residence on the opposite side. The exterior has recently been painted and some inside work has been completed. Keep it as is for that country living or bring your plans and ideas to make this home meet your needs. This property has so much to offer, open pasture land, wooded acreage, and a brook across the road to cool off in on those hot summer days. With this much acreage its a perfect chance to establish your own hiking or equestrian trail system, become the gardener you always wanted to be or just be at peace with nature and all it has to offer. Relax on the porch enjoying the wildlife, the beautiful distant mountain views or unwinding with a good book. What a great way to experience Vermont's beauty. Embrace the peace and tranquility this single family residence has to offer. Being sold "as is" "where is". All measurements are approximate.

Listed by Sue Altland of Living New England Real Estate

$
$
%
$/month over payments
Federal 30-year interest rate: 6.43% last updated on Jul 2, 2026
* All Figures are estimates. Check with your bank or proposed mortgage company for actual interest rates.
This product uses the FRED® API but is not endorsed or certified by the Federal Reserve Bank of St. Louis.

Save FavoriteSchedule TourAsk A QuestionMore Details
669 High Street Candia NH 03034

Candia, NH669 High Street, Unit 6

Price$650,000

Est. Mortgage: $/month

MLS Number 5091694

  • Residential Single Family
  • Full Bath 2
  • Address 669 High Street
  • Construction New Construction
  • Bedrooms 3

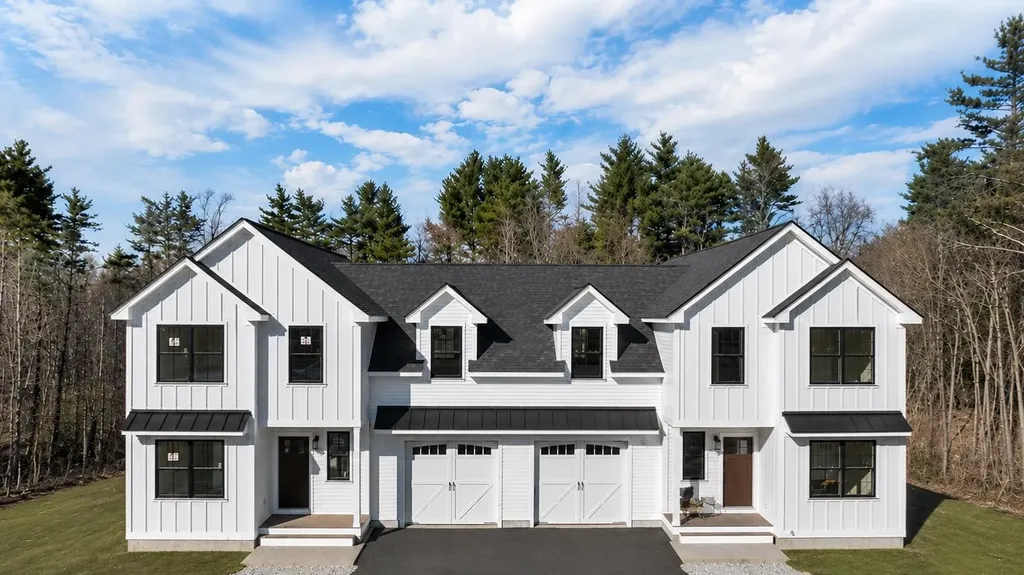
Live Maintenance Free in these New Construction Condex-style Townhomes with Flexible Floorplans! Perfect for NATURE LOVERS & PET OWNERS or those who travel, with 80+ ACRES OF COMMON LAND AS YOUR BACKYARD! Peace, privacy, and natural beauty meet thoughtful design in these beautifully crafted homes. 6 total homes in 3 separate buildings, all separated by garages for privacy, tucked away in a private wooded sanctuary. LOW CONDO FEE....only $200 monthly! Each spacious home offers 2 or 3 bedrooms, 2 1/2 baths, a dedicated home office, and a large bonus room-perfect for a game room, guest space, or media room. Enjoy the convenience of an attached garage and the flexibility of a layout designed to adapt to your lifestyle. Every home is an End Unit with Quality craftsmanship throughout and includes granite countertops and a generous 10x19 deck-ideal for relaxing or entertaining. These homes are built for comfort and efficiency. And there's still time to customize! Get back to nature with no responsibilities for outdoor maintenance, and miles of hiking trails, stone walls and beaver ponds. Barely a 5-minute drive to Candia Woods Golf Links, Charmingfare Farms, and Bear Brook State Park with Miles of trails and fishing ponds for year-round outdoor activities. Enjoy the serenity of nature without sacrificing modern living. Easy commuter distance from Rt 101 or I 93. Just Five miles to Hooksett, Ten miles to downtown Manchester, yet nestled in natural beauty. Schedule your private tour today and see what makes these townhomes so special! Sitework underway, please stay on paved areas.

Listed by Terry Sanders and Christopher Evans of BHHS Verani Bedford

$
$
%
$/month over payments
Federal 30-year interest rate: 6.43% last updated on Jul 2, 2026
* All Figures are estimates. Check with your bank or proposed mortgage company for actual interest rates.
This product uses the FRED® API but is not endorsed or certified by the Federal Reserve Bank of St. Louis.

Virtual TourSave FavoriteSchedule TourAsk A QuestionMore Details
45 Damon Avenue Nashua NH 03064

Nashua, NH45 Damon Avenue

Price$650,000

Est. Mortgage: $/month

Active With Contract

MLS Number 5086108

  • Residential Single Family
  • Full Bath 1
  • Address 45 Damon Avenue
  • Construction Existing
  • Bedrooms 4

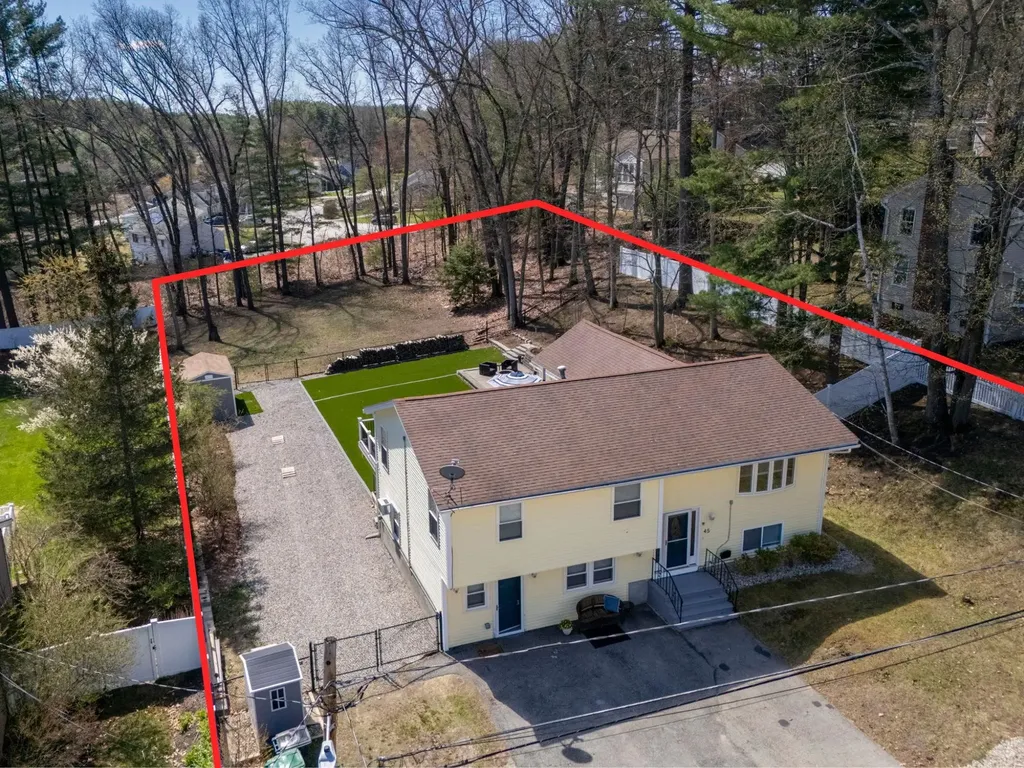
BACK ON THE MARKET ! Renovated Raised Ranch with Elevator, In-Law Potential & Expansion Opportunities Picture your dream lifestyle in this turnkey, fully renovated raised ranch where effortless low-maintenance living meets endless family fun and growth potential on a spacious 0.59-acre level lot in Nashua's desirable North End. Back on the market and priced to sell at $650,000, this 4-bedroom, 2.5-bath home (approx. 2,514 sq ft) is perfect for growing families, multi-generational households, young professionals, active empty-nesters, retirees, contractors, hobbyists, and investors. Recently updated, enjoy an updated kitchen with newer appliances, remodeled baths (including basement), luxury vinyl plank flooring throughout, central air on the main level, and natural gas heat. The private elevator provides effortless single-level living on the main floor-ideal for all ages and abilities. The walk-out lower level offers flexible space for an in-law apartment, guest suite, home office, gym, hobby room, or 5th bedroom potential with income opportunities. Outside, entertain year-round on the brand-new composite deck with minimal-maintenance composite decking, complete with a cozy fire pit area. Enjoy Astroturf patios and low-maintenance Astroturf backyard-no mowing required! Additional features include existing sheds, expansion space under the Four Seasons porch, and tremendous lot potential for further sheds expansion, additional garage, outbuilding, workshop, ADU, RV/boat storage, extra parking, or subdivision possibilities in this R-A zoned area. Prime commuter location in a strong school district (Nashua School District), quiet family-friendly neighborhood with easy access to top-rated schools, shopping, dining, parks, boat ramp, river, and major routes to Massachusetts. Public water, public sewer, composite/vinyl siding, astroturf, and paved driveway ensure carefree ownership. Easy to Show with quick close possible.

Listed by Jesse Jean of Realty One Group Reliant

$
$
%
$/month over payments
Federal 30-year interest rate: 6.43% last updated on Jul 2, 2026
* All Figures are estimates. Check with your bank or proposed mortgage company for actual interest rates.
This product uses the FRED® API but is not endorsed or certified by the Federal Reserve Bank of St. Louis.

Virtual TourSave FavoriteSchedule TourAsk A QuestionMore Details
5863 Vermont Route 14 Royalton VT 05068

Royalton, VT5863 Vermont Route 14

Price$650,000

Est. Mortgage: $/month

MLS Number 5095036

  • Residential Single Family
  • Construction Existing
  • Bedrooms 3
  • Bathroom 4
  • Square Feet 2,674

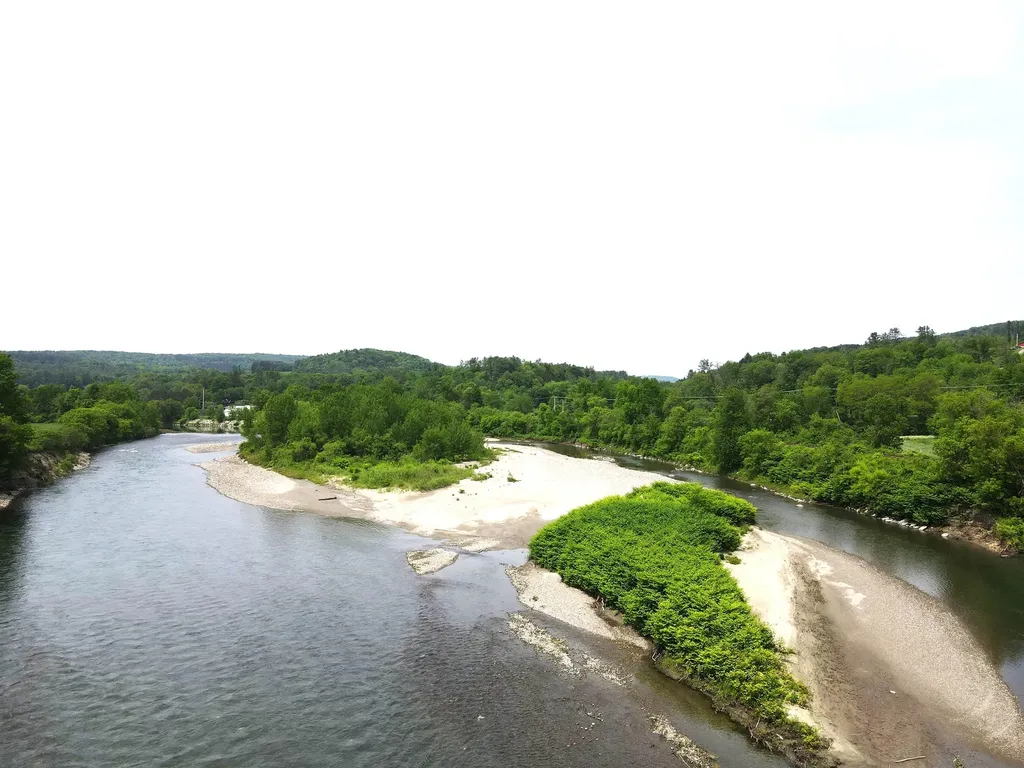
Dunrovin Manor is located at probably the most active area intersection, just off Exit 3, Royalton, Vt. Overlooking both the White River and Second Branch, this attractive older home is convenient to Vermont Law School and the quaint village of S. Royalton. Let the tenants pay your mortgage, while you livie in the main central area and open up the attached two apartments. Owner/Broker has upgraded almost everything over the past 30 years. You will like the impressive office space, extra rooms for overflow, plus lots of storage in the walkout basement. The 4 acres includes your own island in the White River, level crop land, and long frontage along the White River, offering many types of recreation. Owner Broker

Listed by Dean Goulet of Dunrovin Real Estate

$
$
%
$/month over payments
Federal 30-year interest rate: 6.43% last updated on Jul 2, 2026
* All Figures are estimates. Check with your bank or proposed mortgage company for actual interest rates.
This product uses the FRED® API but is not endorsed or certified by the Federal Reserve Bank of St. Louis.

Virtual TourSave FavoriteSchedule TourAsk A QuestionMore Details
14 Mica Drive Raymond NH 03077

Raymond, NH14 Mica Drive, Unit 3

Price$650,000

Est. Mortgage: $/month

Pending

MLS Number 5095901

  • Residential Single Family
  • Full Bath 2
  • Address 14 Mica Drive
  • Construction New Construction
  • Bedrooms 2

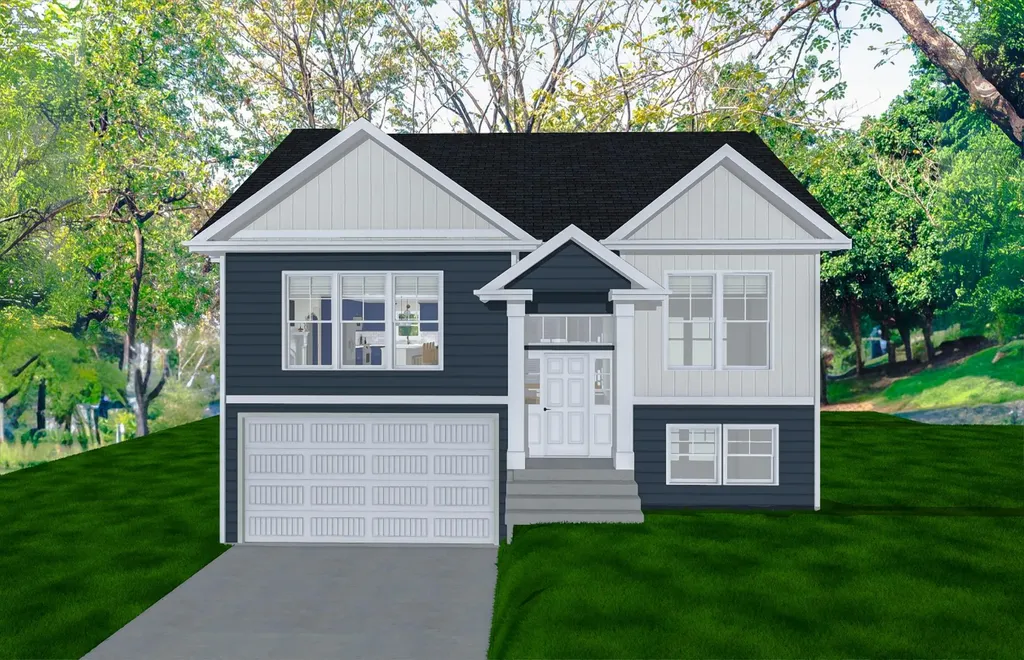
New Subdivision on Mica Drive, Raymond, NH - Mica Meadows: Four beautiful plans to choose from, you can find your perfect home in this serene and convenient neighborhood. This home plan is the "The Willow" Split Cape with no finished lower level - "Meadow" Split with finished lower level - 1660sqft, $635,000 All floor plans are designed to fit your lifestyle, with open layouts, modern finishes, and plenty of natural light. Located just minutes from schools, shopping, and commuter routes, these homes provide convenience while still offering the tranquility of suburban living. Photos are renderings only* Homes to be built and will vary from renderings

Listed by Alie Broom and Key Team Sold of Compass New England,LLC

$
$
%
$/month over payments
Federal 30-year interest rate: 6.43% last updated on Jul 2, 2026
* All Figures are estimates. Check with your bank or proposed mortgage company for actual interest rates.
This product uses the FRED® API but is not endorsed or certified by the Federal Reserve Bank of St. Louis.

Save FavoriteSchedule TourAsk A QuestionMore Details

Broker Reciprocity 

Copyright 2026 PrimeMLS, Inc. All rights reserved. This information is deemed reliable, but not guaranteed. The data relating to real estate displayed on this display comes in part from the IDX Program of PrimeMLS. The information being provided is for consumers’ personal, non-commercial use and may not be used for any purpose other than to identify prospective properties consumers may be interested in purchasing. Data last updated July 6, 2026 12:08 PM UTC
