
SIGN UP or LOG IN 's Account

Log in to see your saved listings or edit your searches:

No account? Sign up now to save searches, listings, and get tailored listing notifications. It's free, opt-out anytime.

Find Your New Home

Sign Up Today!

Get fresh listings via email, save your favorite listings, match with similar properties, and unlock additional property info.

Create Your Account

Do not fill in this field:

Already have an account? Log in

and narrow your search. If you have fewer than 200 results, you can save your search.

Alburgh VT Mobile Real Estate

r=4897-4908
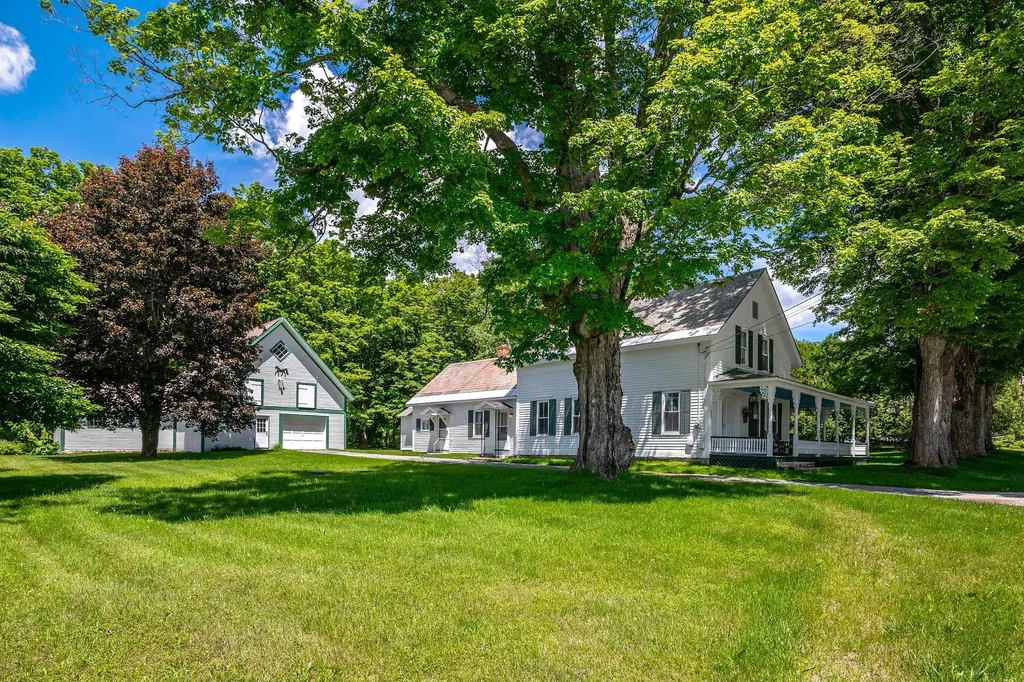
457 Brooklyn Road Mount Tabor VT 05739

Mount Tabor, VT457 Brooklyn Road

Price$650,000

Est. Mortgage: $/month

MLS Number 5095824

  • Residential Single Family
  • Full Bath 1
  • Address 457 Brooklyn Road
  • Construction Existing
  • Bedrooms 4

Tucked into the heart of Vermont's mountain landscape, this lovingly restored 1850 farmhouse offers the rare combination of historic charm, modern comfort, and an exceptional natural setting. Surrounded by sweeping valley views and located beside the Big Branch Wilderness and Otter Creek, 457 Brooklyn Road captures the peaceful beauty that makes Vermont so special. This spacious 4-bedroom, 2-bath home features over 2,800 square feet of inviting living space filled with character and thoughtful updates. Original details blend seamlessly with improvements, including refinished wood floors, custom built-in dressers, updated electrical, new septic system, central air conditioning, new furnace and ductwork, propane generator, fresh paint, and a cozy woodstove that adds warmth and charm throughout the seasons. Outside, the separate garage/barn offers excellent storage with additional space above, while extra unfinished areas provide endless possibilities for expansion, creative workspace, or additional living space. Ideally situated just 22 minutes from Manchester, 17 minutes to Dorset, 25 minutes to Bromley Mountain, and 30 minutes from Rutland, this property offers easy access to skiing, hiking, dining, and year-round recreation while still feeling wonderfully private and serene. Whether you are looking for a full-time residence, a Vermont retreat, or a home to create lasting generations of memories, this turnkey property is a truly special opportunity.

Listed by David Shehadi of Josiah Allen Real Estate,Inc.

$
$
%
$/month over payments
Federal 30-year interest rate: 6.43% last updated on Jul 2, 2026
* All Figures are estimates. Check with your bank or proposed mortgage company for actual interest rates.
This product uses the FRED® API but is not endorsed or certified by the Federal Reserve Bank of St. Louis.

Virtual TourSave FavoriteSchedule TourAsk A QuestionMore Details
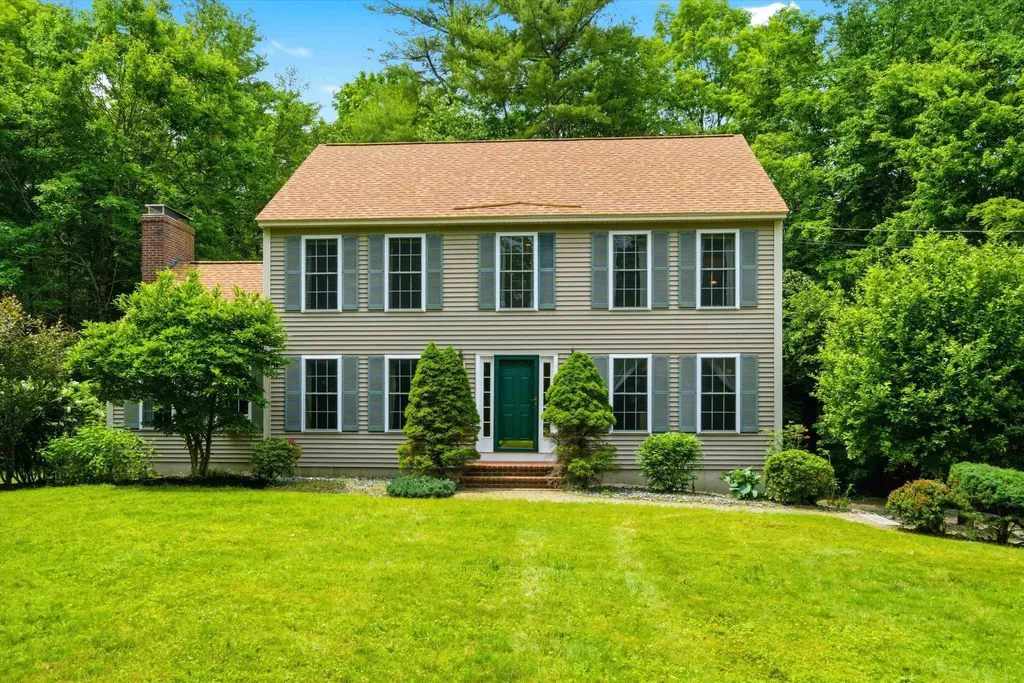
316 North Road Candia NH 03034

Candia, NH316 North Road

Price$650,000

Est. Mortgage: $/month

Pending

MLS Number 5094607

  • Residential Single Family
  • Full Bath 2
  • Address 316 North Road
  • Construction Existing
  • Bedrooms 3

Exceptionally maintained home being sold by original owners! Set on 6.6 acres this gorgeous 3 bed/3 bath colonial is waiting for its next owner! This home has all the extras high ceilings, central air, cozy oversized fireplace and cathedral ceiling in the den, freshly landscaped yard, large back deck for relaxing and enjoying all the privacy, oversized windows for tons of natural light. So many special touches like wood floors, crown molding, recessed lighting, a spacious eat in kitchen, a gorgeous chandelier in the formal dining room! The primary bedroom has an attached bathroom which features a jetted tub, shower and walk in closet! The roof was replaced in 2025 and the home is equipped with a generator hookup and central vac. This home is spacious with a dining room, eat in kitchen and in addition to the den there's a flexible room which could be used as an office, a more formal living room or flexible space for whatever you desire! The home is just waiting for your personal touches!

Listed by Mary Beyor of Realty One Group Next Level

$
$
%
$/month over payments
Federal 30-year interest rate: 6.43% last updated on Jul 2, 2026
* All Figures are estimates. Check with your bank or proposed mortgage company for actual interest rates.
This product uses the FRED® API but is not endorsed or certified by the Federal Reserve Bank of St. Louis.

Save FavoriteSchedule TourAsk A QuestionMore Details
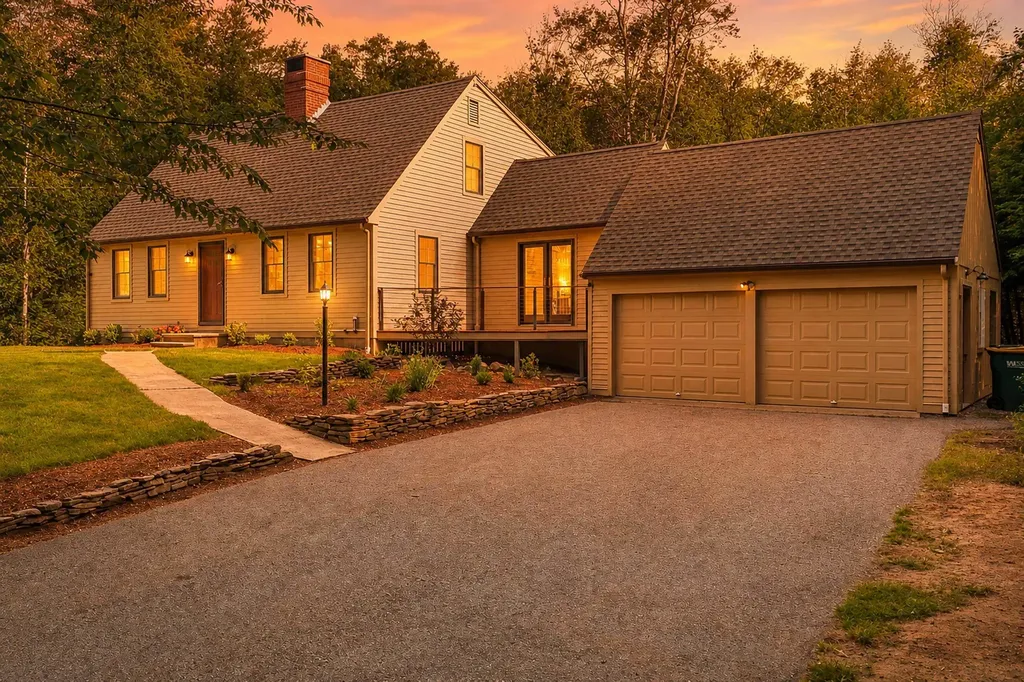
11 Ridgewood Drive Kingston NH 03848

Kingston, NH11 Ridgewood Drive

Price$650,000

Est. Mortgage: $/month

Pending

MLS Number 5095629

  • Residential Single Family
  • Full Bath 1
  • Address 11 Ridgewood Drive
  • Construction Existing
  • Bedrooms 3

Set on 2.55 acres at the end of a cul-de-sac, this updated 3 bed, 2 bath home offers privacy, natural surroundings, & a flexible floor plan. Surrounded by mature trees & nearby walking trails, the property enjoys a peaceful setting while remaining convenient to shopping, dining, and the New Hampshire Seacoast. Located within the Ridgewood Association($25/year), owners enjoy access to association amenities including beach access, dock, boat launch, & common recreational areas on Kingston Lake. The south-facing home provides abundant natural light throughout the year. Recent improvements completed between 2023-2026 include an architectural roof, Andersen windows, wood clapboard siding, front & rear decks with cable railings, granite countertops, updated flooring, renovated baths, fresh interior and exterior paint, new carpeting in the upstairs bedrooms, hardwood stair treads and risers, updated landscaping, & a storage shed. The kitchen features granite countertops, tile flooring, tile backsplash, pantry storage, stainless steel appliances, and an adjacent dining area with access to both the front and rear decks. The living room offers hardwood flooring, recessed lighting, and a newer cast-iron wood stove. One of the home's standout features is its versatility. The current first-floor primary bedroom can also function as a family room, den, guest space, or home office. Upstairs, two generously sized bedrooms offer excellent closet space, new carpeting, and access to an updated full bath. The walk-out lower level features full-size windows, abundant storage, and potential for future finished living space, recreation, fitness, workshop, hobby, or work-from-home use. A two-car garage, well water treatment system, recently serviced boiler, & minimal neighborhood traffic further enhance the property's appeal. If you're looking for an updated home with room to grow, flexible living spaces, and access to outdoor recreation, 11 Ridgewood Drive is ready for its next chapter.

Listed by Carrie Cyr of REAL Broker NH,LLC

$
$
%
$/month over payments
Federal 30-year interest rate: 6.43% last updated on Jul 2, 2026
* All Figures are estimates. Check with your bank or proposed mortgage company for actual interest rates.
This product uses the FRED® API but is not endorsed or certified by the Federal Reserve Bank of St. Louis.

Save FavoriteSchedule TourAsk A QuestionMore Details
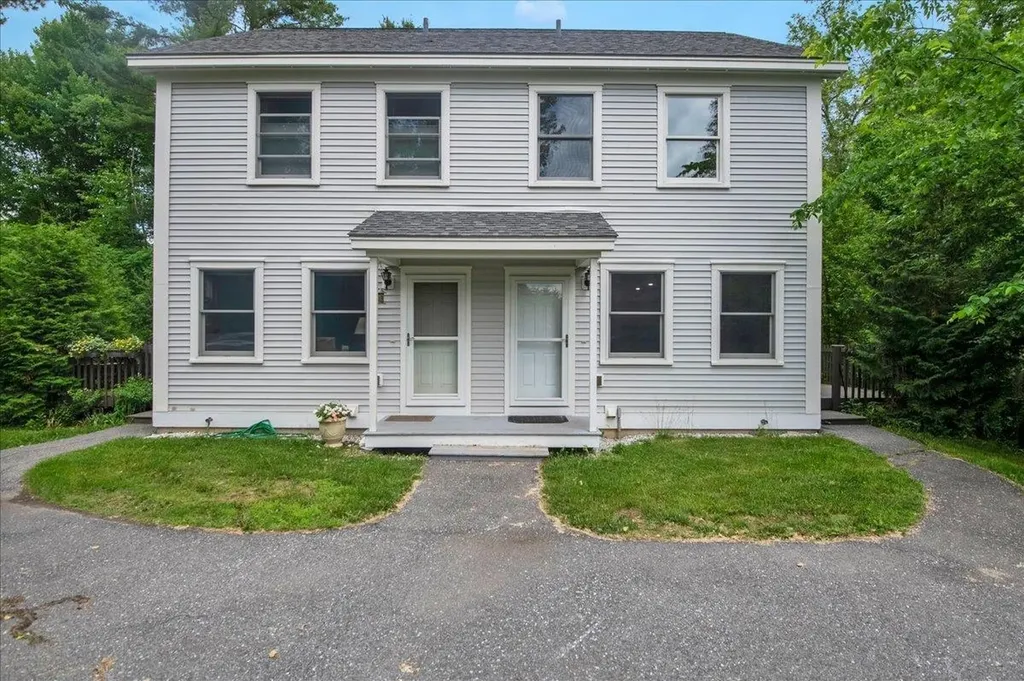
158 - 160 Northside Drive Shelburne VT 05482

MLS Number 5096549

  • Multifamily
  • Units 2
  • Bathroom 4
  • Acreage 0.67
  • Square Feet 2,380

A turnkey investment opportunity in one of Chittenden County's most desirable rental markets. Built in 2013 by Huntington Homes, this solid, well-constructed duplex offers two identical 2-bedroom, 2-bath townhouse units with 884 square feet each, clean, efficient, and easy to manage. Each unit comes fully equipped with all appliances included washer, dryer, dishwasher, stove and refrigerator making them attractive to tenants and simple to lease. Both units feature a private deck and a secured storage building, along with separate utilities (electric, gas, and water meters) so tenants cover their own usage. Natural gas heat, public water and sewer, and a paved driveway with ample parking round out the practical features that keep operating costs predictable. Despite the convenient Shelburne location, minutes from shopping, public transportation, and everyday amenities, this property feels tucked into nature, with a stream running through the level, 0.67-acre lot and regular visits from local wildlife. It's the kind of setting that's hard to find this close to town. Currently generating $48,900 in gross annual income. The identical sister property at 136-138 Northside Drive is also available, offering an investor the chance to acquire both for a combined four-unit portfolio in the same well-run, low-maintenance community. Solid construction, strong rental demand, and a peaceful natural setting, this is multi-family investing made simple. Open House Sunday 6/28 12-2 pm

Listed by Cole Elwood of KW Vermont

$
$
%
$/month over payments
Federal 30-year interest rate: 6.43% last updated on Jul 2, 2026
* All Figures are estimates. Check with your bank or proposed mortgage company for actual interest rates.
This product uses the FRED® API but is not endorsed or certified by the Federal Reserve Bank of St. Louis.

Virtual TourSave FavoriteSchedule TourAsk A QuestionMore Details
34 Cabot Road Merrimack NH 03054

Merrimack, NH34 Cabot Road

Price$650,000

Est. Mortgage: $/month

Active With Contract

MLS Number 5094723

  • Residential Single Family
  • Full Bath 1
  • Address 34 Cabot Road
  • Construction Existing
  • Bedrooms 4

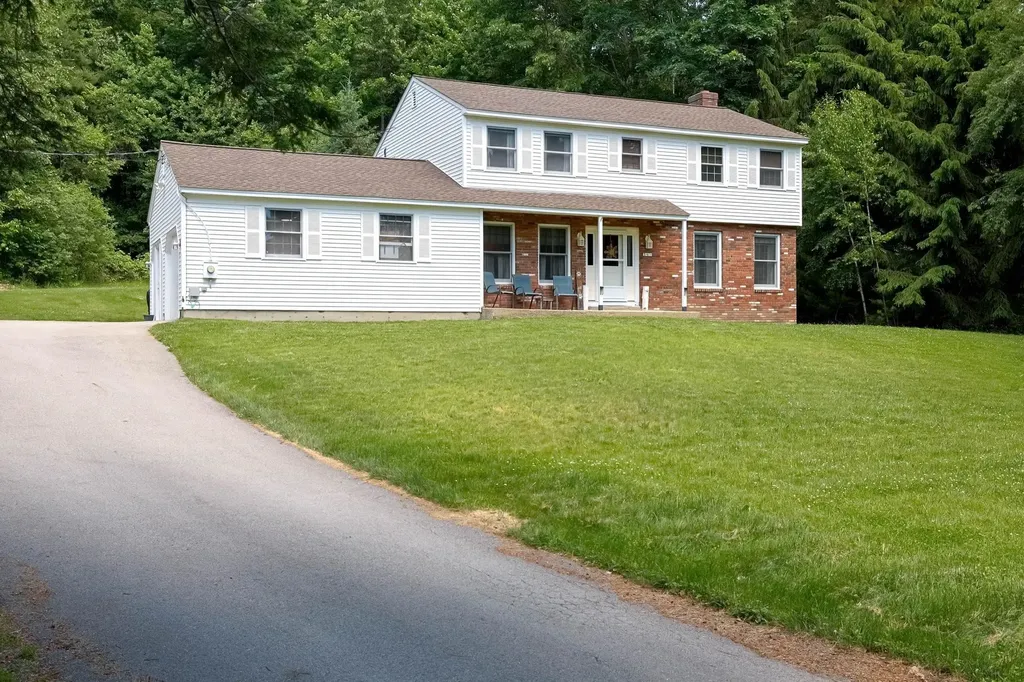
Nestled at the end of a cul-de-sac in a desirable neighborhood setting, this well-maintained 4-bedroom, 2½-bath Garrison home offers the perfect blend of privacy, comfort, and convenience. Situated on 1.9 acres, the property features a peaceful backyard retreat ideal for relaxation and outdoor enjoyment. The spacious kitchen includes a center island, brand-new electric range, and tiled flooring, making it both functional and inviting. The main level also offers a dining room, a versatile office/den, a comfortable living room, and a stunning sunroom overlooking the private backyard and deck-perfect for enjoying the natural surroundings year-round. Upstairs, the generous primary suite features its own ¾ bath, while three additional bedrooms and a full bath provide ample space for family and guests. The basement offers abundant storage, a cedar closet, laundry area, and excellent potential for future expansion. A direct-entry attached garage provides plenty of room for vehicles, tools, and recreational equipment. Recent updates include a brand-new roof and freshly painted exterior, adding to the home's appeal and value. Enjoy the tranquility of a private backyard while benefiting from a commuter-friendly location with easy access to the Everett Turnpike. Don't miss this wonderful opportunity to own a beautiful home in one of Merrimack's most desirable locations. Schedule your private showing or come for a visit to the open house on Saturday 6/20 11:00am-1:00PM.

Listed by Sherre Dubis of Redfin Corporation

$
$
%
$/month over payments
Federal 30-year interest rate: 6.43% last updated on Jul 2, 2026
* All Figures are estimates. Check with your bank or proposed mortgage company for actual interest rates.
This product uses the FRED® API but is not endorsed or certified by the Federal Reserve Bank of St. Louis.

Virtual TourSave FavoriteSchedule TourAsk A QuestionMore Details
24 Granite Ridge Meredith NH 03253

Meredith, NH24 Granite Ridge

Price$650,000

Est. Mortgage: $/month

Active With Contract

MLS Number 5049219

  • Residential Single Family
  • Full Bath 1
  • Address 24 Granite Ridge
  • Construction New Construction
  • Bedrooms 4

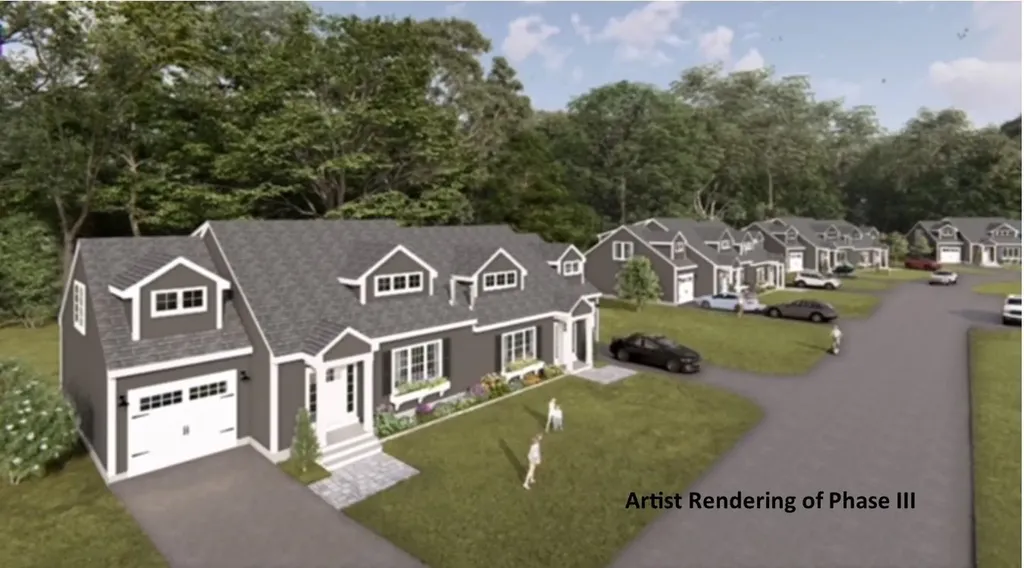
elcome to Granite Ridge at Brook Hill in Meredith, NH-the third and final phase of these luxury duplex-style townhomes. Construction is nearing completion and ready for new homeowners! Each home offers 4 bedrooms (2 official with closets) and 3 bathrooms. The bright, open-concept first floor features hardwood floors throughout, a gas fireplace, and a sunroom with access to the back deck. The first-floor primary suite includes a walk-in closet and a bathroom with dual vanities and tiled shower. Additional conveniences on this level include first-floor laundry and direct entry from the attached one-car garage. The kitchen offers beautiful granite countertops, stainless steel appliances, a pantry, and custom cabinetry, with a seamless flow into the living and dining areas. The 2nd floor makes for a wonderful guest suite feel with a large bedroom, full bath and 2 guest rooms for everyone to enjoy the many uses and options this affords. The loft-style hallway provides added sitting or workspace area and contains an oversized storage closet. A full basement with rough-in plumbing for a future bathroom provides potential for additional living space or storage. Set back from the main road, Brook Hill offers privacy while remaining minutes from downtown Meredith and Weirs Beach. The community includes scenic walking trails, abundant green space, and low condo fees. Don't miss your chance to experience easy, luxurious Lakes Region living at Granite Ridge!

Listed by Gail Digangi of Meredith Landing Real Estate LLC

$
$
%
$/month over payments
Federal 30-year interest rate: 6.43% last updated on Jul 2, 2026
* All Figures are estimates. Check with your bank or proposed mortgage company for actual interest rates.
This product uses the FRED® API but is not endorsed or certified by the Federal Reserve Bank of St. Louis.

Virtual TourSave FavoriteSchedule TourAsk A QuestionMore Details
000 Ledgewood Drive Bethlehem NH 03574

Bethlehem, NH000 Ledgewood Drive

Price$650,000

Est. Mortgage: $/month

MLS Number 5050220

  • Land
  • Address 000 Ledgewood Drive
  • Acreage 36.09
  • Area NH-Grafton
  • Utilities Satellite

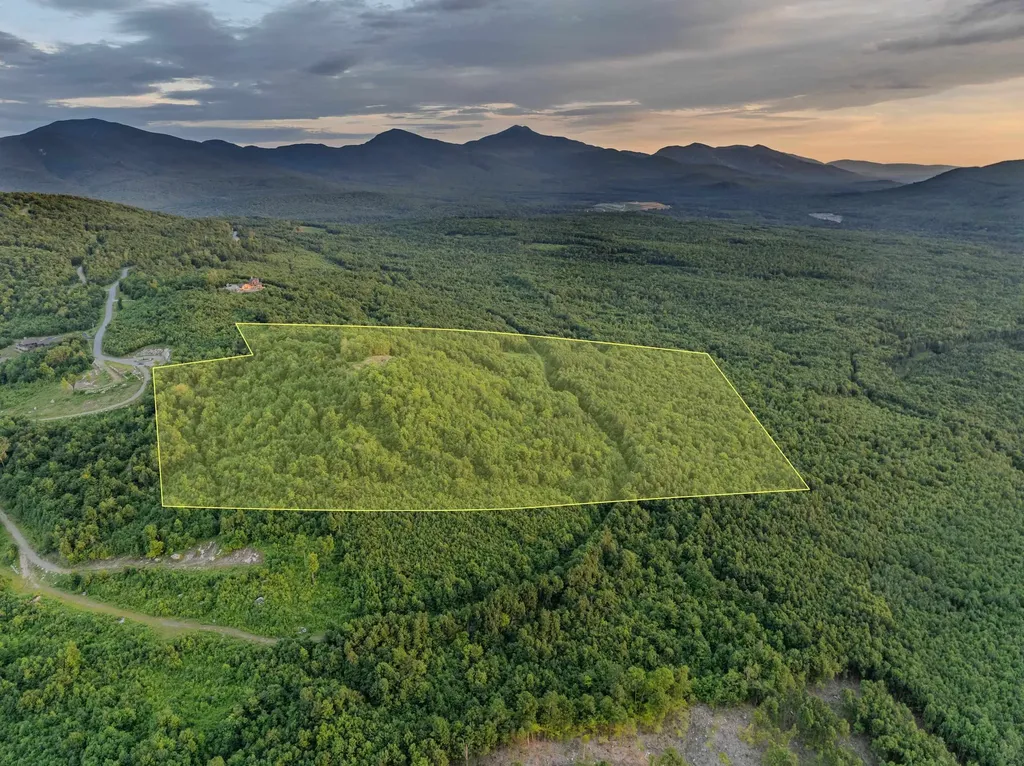
360 Vistas. Ethereal Sunrises. Unforgettable Sunsets. Quite simply, one of the most extraordinary building parcels in all of the North Country. Perched high above the surrounding landscape, this remarkable homesite offers panoramic views that stretch in every direction - from the Presidential Range and Mount Washington to Cannon and Lafayette, across to Vermont and even into Canada. It is the rare “top of the world” perspective, where each window frames a living masterpiece and every season delivers a new, awe-inspiring canvas. Located within the prestigious Ledgewood community, an intentionally designed “anti-subdivision” spanning over 1,500 acres and comprised of just 43 estate parcels, this offering represents legacy-level land ownership. Ledgewood was thoughtfully conceived to integrate exceptional architecture within thousands of acres of protected conservation land, preserving view corridors and ensuring enduring privacy for generations to come. Each homesite is protected by a preserved view-shed, maintaining both the majesty of the landscape and the exclusivity of the community. Over 175 acres of common land weave throughout the neighborhood, with walking trails that meander through forests and fields, offering a daily immersion in nature. Residents enjoy association ownership of a private fishing camp along the Ammonnoosuc River, with frontage surrounded by more than two miles of conserved shoreline and over 200 acres of protected woodland. On-site ponds with pavilions create serene gathering spaces rarely found in modern developments. Wildlife flourishes here: deer, moose, bear, turkey, fox, songbirds, and birds of prey coexist harmoniously with the luxury estates that dot the landscape. This parcel is conveyed in current use tax status, offering additional financial efficiency while preserving its natural beauty. Opportunities of this caliber are exceptionally rare.

Listed by Keegan Rice of Badger Peabody & Smith Realty

$
$
%
$/month over payments
Federal 30-year interest rate: 6.43% last updated on Jul 2, 2026
* All Figures are estimates. Check with your bank or proposed mortgage company for actual interest rates.
This product uses the FRED® API but is not endorsed or certified by the Federal Reserve Bank of St. Louis.

Virtual TourSave FavoriteSchedule TourAsk A QuestionMore Details
5 Treaty Court Sandown NH 03873

Sandown, NH5 Treaty Court

Price$650,000

Est. Mortgage: $/month

Pending

MLS Number 5089574

  • Residential Single Family
  • Full Bath 2
  • Address 5 Treaty Court
  • Construction Existing
  • Bedrooms 3

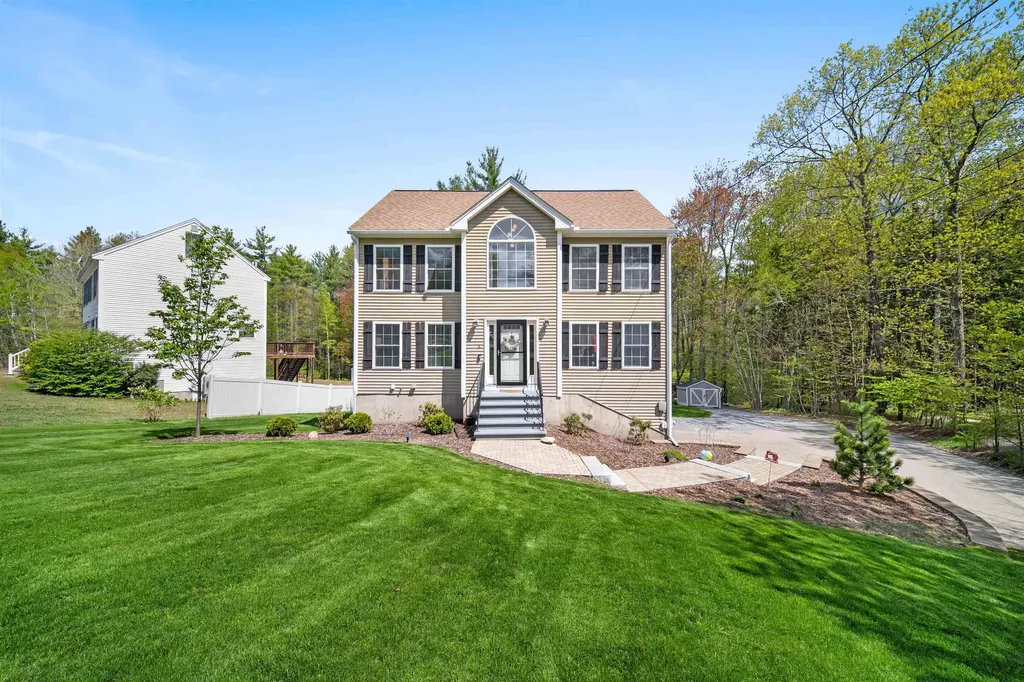
Tucked away in serene setting in Sandown, this beautiful property is ready to welcome you home. Offering the perfect balance of comfort, space, and tranquility. Surrounded by fresh landscaping, a lush new lawn, and timeless curb appeal. Inside, the home features 3 bedrooms and 2.5 baths with a practical layout that works well for both everyday living and entertaining. The kitchen opens directly to the back deck through sliding glass doors, making it easy to enjoy the outdoor space during the warmer months. A formal dining room adds the perfect space for hosting dinners, and special occasions. Upstairs to the second floor a full bathroom, 2 bedrooms, and primary suite including a walk-in closet and ensuite bathroom with a tiled walk-in shower. Additional features within the home - plenty of storage throughout, and a walk-up attic for even more space for an office or extra room. Looking for more room the basement offers even more space for storage and a 2 Car under spacious garage. Out back, the deck overlooks a private yard with room to relax, entertain, or enjoy evenings around the fire pit. Abutting conservation land, the property enjoys a peaceful, protected setting with wooded views making it easy to enjoy the beauty of every season. Conveniently located to nearby amenities and commuting routes. An exceptional financing opportunity awaits !! Qualified buyers may take advantage of the seller's assumable mortgage, offering the potential benefit to buyers.

Listed by Suzanne Wentzell of KW Coastal and Lakes & Mountains Realty

$
$
%
$/month over payments
Federal 30-year interest rate: 6.43% last updated on Jul 2, 2026
* All Figures are estimates. Check with your bank or proposed mortgage company for actual interest rates.
This product uses the FRED® API but is not endorsed or certified by the Federal Reserve Bank of St. Louis.

Save FavoriteSchedule TourAsk A QuestionMore Details
24 Granite Ridge Meredith NH 03253

Meredith, NH24 Granite Ridge

Price$650,000

Est. Mortgage: $/month

Active With Contract

MLS Number 5048933

  • Condo
  • Square Feet 2,300
  • Bedrooms 4
  • New Contruction New Construction
  • Complex Brook Hill

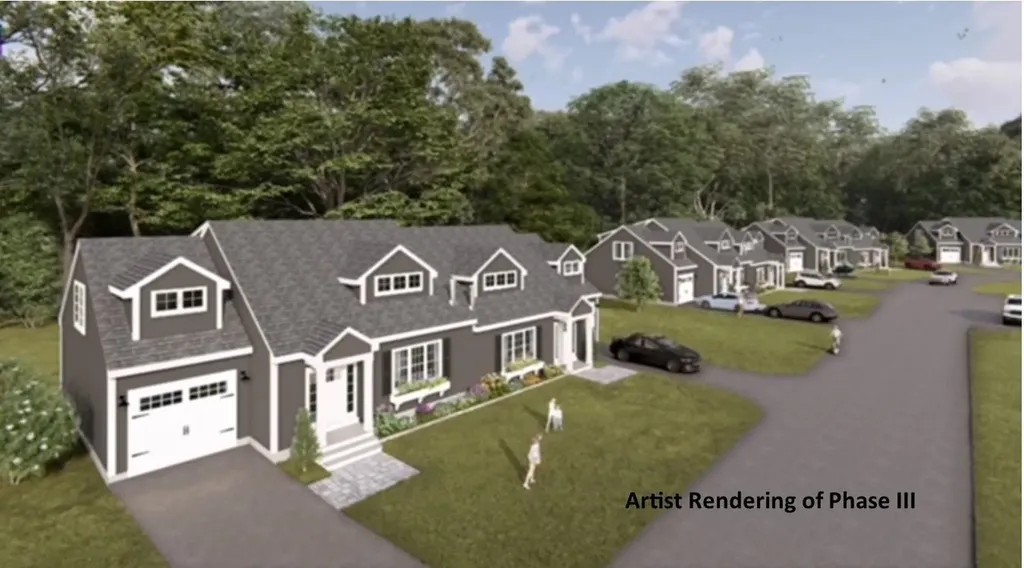
Welcome to Granite Ridge at Brook Hill in Meredith, NH-the third and final phase of these luxury duplex-style townhomes. Construction is nearing completion and ready for new homeowners! Each home offers 4 bedrooms (2 official with closets and two bonus rooms) and 3 bathrooms. The bright, open-concept first floor features hardwood floors throughout, a gas fireplace, and a sunroom with access to the back deck. The first-floor primary suite includes a walk-in closet and a bathroom with dual vanities and tiled shower. Additional conveniences on this level include first-floor laundry and direct entry from the attached one-car garage. The kitchen offers beautiful granite countertops, stainless steel appliances, a pantry, and custom cabinetry, with a seamless flow into the living and dining areas. The 2nd floor makes for a wonderful guest suite feel with a large bedroom, full bath and 2 guest rooms for everyone to enjoy the many uses and options this affords. The loft-style hallway provides added sitting or workspace area and contains an oversized storage closet. A full basement with rough-in plumbing for a future bathroom provides potential for additional living space or storage. Set back from the main road, Brook Hill offers privacy while remaining minutes from downtown Meredith and Weirs Beach. The community includes scenic walking trails, abundant green space, and low condo fees. Don't miss your chance to experience easy, luxurious Lakes Region living at Granite Ridge!

Listed by Gail Digangi of Meredith Landing Real Estate LLC

$
$
%
$/month over payments
Federal 30-year interest rate: 6.43% last updated on Jul 2, 2026
* All Figures are estimates. Check with your bank or proposed mortgage company for actual interest rates.
This product uses the FRED® API but is not endorsed or certified by the Federal Reserve Bank of St. Louis.

Virtual TourSave FavoriteSchedule TourAsk A QuestionMore Details
98 Cider Mill Drive South Burlington VT 05403
Pending

MLS Number 5061695

  • Land
  • Address 98 Cider Mill Drive
  • Acreage 6.82
  • Area VT-Chittenden
  • Utilities Gas at Street

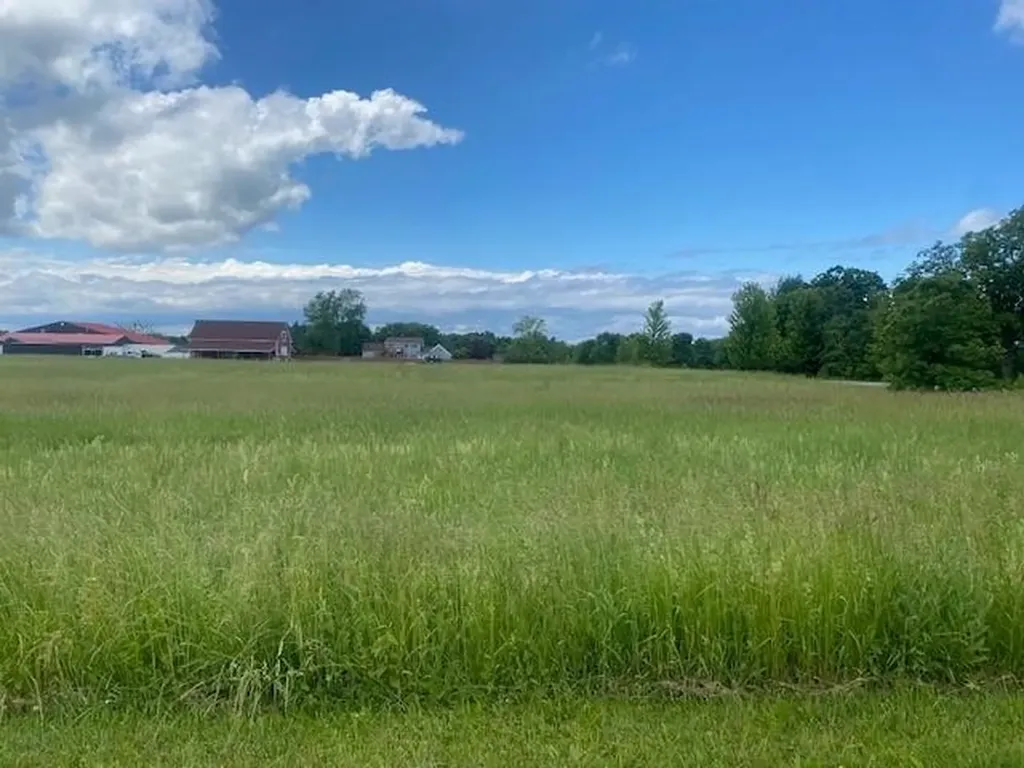
Nestled in the heart of Vermont's picturesque landscape lies a golden opportunity for visionary developers and homeowners alike. Welcome to 6.8 acres of pristine land, waiting to be transformed into a vibrant residential community in the sought-after neighborhood of South Burlington. Positioned in one of Vermont's most desirable areas, this parcel of land offers the perfect blend of tranquility and accessibility. Surrounded by lush greenery and rolling hills, residents will enjoy the serenity of rural living while being mere minutes away from urban conveniences. Beyond its natural beauty and recreational allure, this residential development opportunity holds immense investment potential. South Burlington's thriving real estate market coupled with the growing demand for quality housing ensures a promising return on investment for savvy developers. Whether you're looking to build your dream home or capitalize on Vermont's booming property market, this parcel of land presents a sound and lucrative opportunity.

Listed by Matthew J. Tedder of Pomerleau Real Estate

$
$
%
$/month over payments
Federal 30-year interest rate: 6.43% last updated on Jul 2, 2026
* All Figures are estimates. Check with your bank or proposed mortgage company for actual interest rates.
This product uses the FRED® API but is not endorsed or certified by the Federal Reserve Bank of St. Louis.

Save FavoriteSchedule TourAsk A QuestionMore Details
1804 Pike Hill Road Corinth VT 05039

Corinth, VT1804 Pike Hill Road

Price$650,000

Est. Mortgage: $/month

MLS Number 5096681

  • Residential Single Family
  • Full Bath 2
  • Address 1804 Pike Hill Road
  • Construction Existing
  • Bedrooms 3

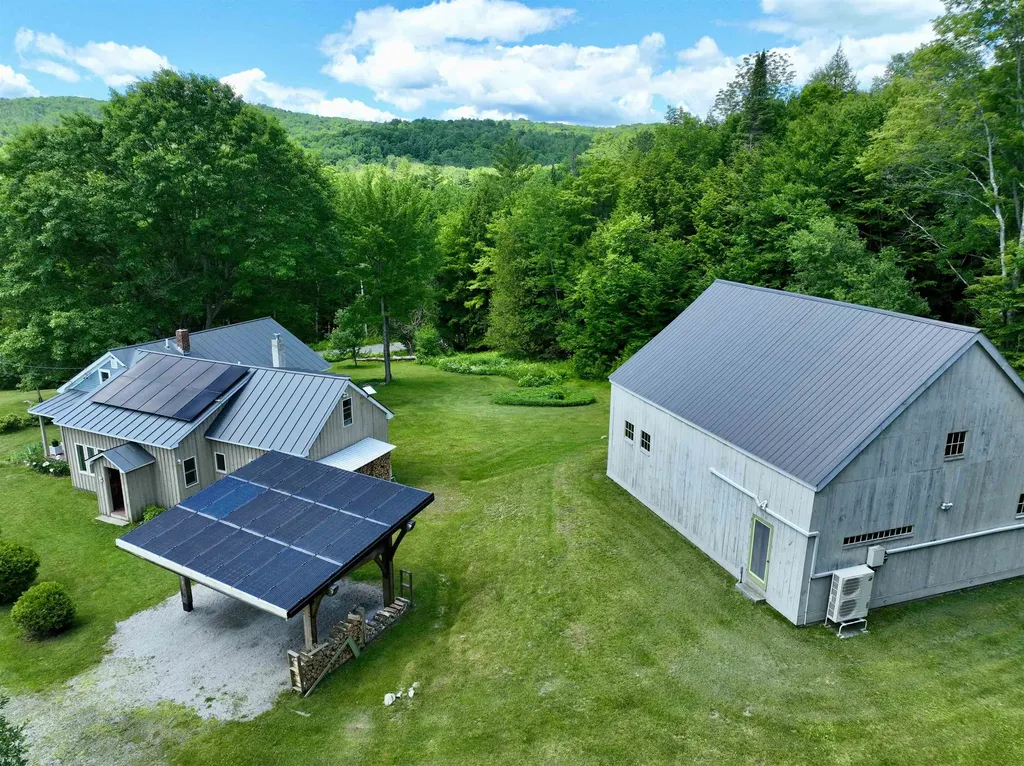
Nestled in the hills of Corinth off Pike Hill Road, an enchanting retreat awaits on 28.4± acres. This 1823 New England home beautifully blends historic character with contemporary luxury, featuring premier modern upgrades including solar panels, heat pumps, an EV charger, and Tesla batteries. The estate boasts a spectacular detached barn-conversion studio and performance space offering endless potential, situated right alongside a charming farm pond. Across the street, an additional 15-acre wooded buffer includes a detached single-car garage. The main house is enveloped by rolling fields lush with wildflowers, mature apple trees, and vibrant red and white currant bushes. Inside, the welcoming foyer offers three paths: up the stairs to a sweeping bonus room (currently a music studio and guest quarters), into the main living areas, or down a hallway to the private primary suite, complete with a 3/4 ensuite bath and walk-in shower. The sun-drenched breakfast area faces east, where a row of generous casement windows frame the morning sun and shifting weather-offering an inspiring backdrop for dining or working. The expansive, open-concept kitchen flows seamlessly to the front porch, while the adjacent formal dining room opens to a back deck overlooking the peaceful, shaded side of the property. Just off the dining room, a versatile piano room stands ready to become a dedicated home office. The bright and cozy living room features a second staircase leading to two additional bedrooms and a full bath. Truly a one-of-a-kind property in a picturesque Vermont setting, this estate offers the ultimate serene country life with the benefit of Corinth's minimal municipal oversight. Come experience a country living at its finest.

Listed by Darren Sherburne and Calef Maccini of Four Seasons Sotheby's Int'l Realty

$
$
%
$/month over payments
Federal 30-year interest rate: 6.43% last updated on Jul 2, 2026
* All Figures are estimates. Check with your bank or proposed mortgage company for actual interest rates.
This product uses the FRED® API but is not endorsed or certified by the Federal Reserve Bank of St. Louis.

Virtual TourSave FavoriteSchedule TourAsk A QuestionMore Details
5 Tillinghast Road Sutton NH 03260

Sutton, NH5 Tillinghast Road

Price$650,000

Est. Mortgage: $/month

Active With Contract

MLS Number 5093545

  • Residential Single Family
  • Full Bath 2
  • Address 5 Tillinghast Road
  • Construction Existing
  • Bedrooms 3

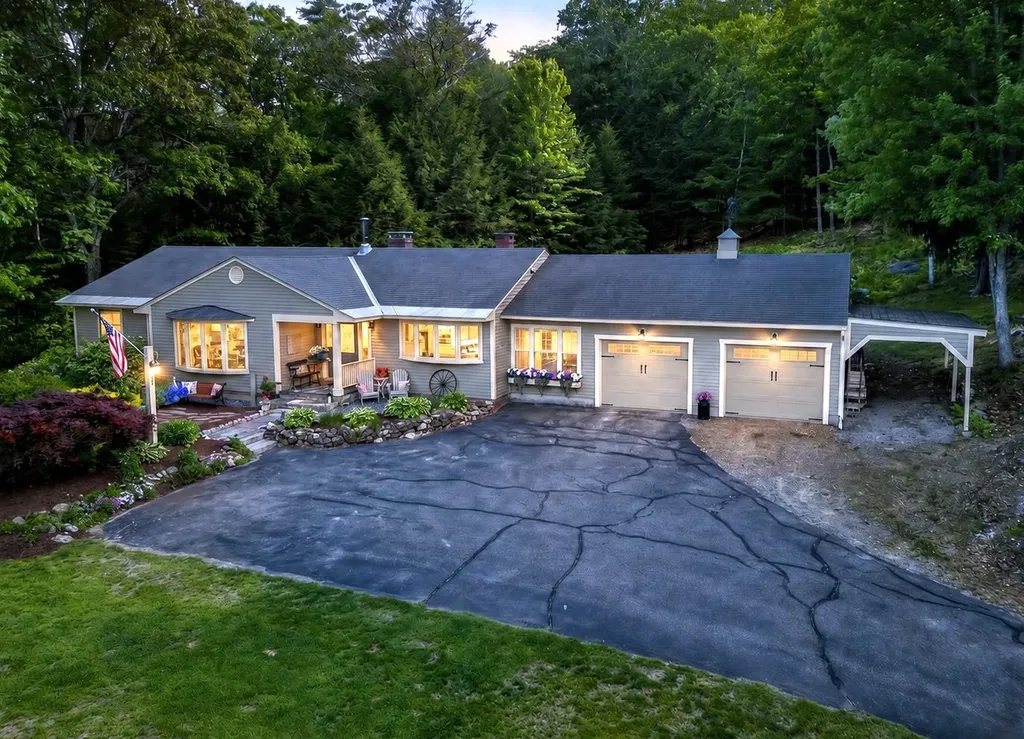
**OPEN HOUSE CANCELED**Enjoy a 70-mile view of the White Mountains and Mount Washington, the northeast's highest peak, from your dining room, kitchen, and laundry room. This beautiful, sage green ranch sits on 4.3 rolling acres in a serene country setting, offering the quintessential New Hampshire lifestyle with unparalleled views and convenient access to local lakes, ski areas, shopping, healthcare, and entertainment. Inside, 1,880 sq. ft. of one-level living features 3 bedrooms, 2 full baths, hardwood and tile floors, natural woodwork, a woodstove in the living room, and a cozy fireplace in the family room. A bright kitchen flows into the dining area, while the four-season sunroom provides a peaceful retreat filled with natural light. The primary suite and first-floor laundry add everyday convenience, and the partially finished basement expands your options with a den and dedicated office/study. The 2-car garage, invisible pet fence, and portable generator hookup ensure comfort and practicality through every New Hampshire season. The paved driveway offers generous parking for family and guests. This property's ideal location delivers year-round recreation at your doorstep: swim and sail at Lake Sunapee, Little Lake Sunapee, Pleasant Lake, and Kezar Lake, hit the slopes at Mt. Sunapee Ski Resort, Ragged Mountain Resort, and Pats Peak, or explore the trails of Mt. Kearsarge. The vibrant community of New London, home to Colby-Sawyer College, New London Barn Playhouse, and New London Hospital, is 5 minutes from your doorstep, and Concord, Dartmouth College, and Dartmouth Hitchcock Medical Center are just 30 minutes away via I-89. Come and experience the beauty, tranquility, and lifestyle of the Lake Sunapee Region from this exceptional property at 5 Tillinghast Road. Showings begin Weds 6/10 by appointment, Open House Saturday 6/13 11-1, Sunday 6/14 3:30-5:30

Listed by Aimpoint Realty Group and Dave Myer of Keller Williams Realty-Metropolitan

$
$
%
$/month over payments
Federal 30-year interest rate: 6.43% last updated on Jul 2, 2026
* All Figures are estimates. Check with your bank or proposed mortgage company for actual interest rates.
This product uses the FRED® API but is not endorsed or certified by the Federal Reserve Bank of St. Louis.

Virtual TourSave FavoriteSchedule TourAsk A QuestionMore Details

Broker Reciprocity 

Copyright 2026 PrimeMLS, Inc. All rights reserved. This information is deemed reliable, but not guaranteed. The data relating to real estate displayed on this display comes in part from the IDX Program of PrimeMLS. The information being provided is for consumers’ personal, non-commercial use and may not be used for any purpose other than to identify prospective properties consumers may be interested in purchasing. Data last updated July 6, 2026 10:53 AM UTC
