
SIGN UP or LOG IN 's Account

Log in to see your saved listings or edit your searches:

No account? Sign up now to save searches, listings, and get tailored listing notifications. It's free, opt-out anytime.

Find Your New Home

Sign Up Today!

Get fresh listings via email, save your favorite listings, match with similar properties, and unlock additional property info.

Create Your Account

Do not fill in this field:

Already have an account? Log in

and narrow your search. If you have fewer than 200 results, you can save your search.

Alburgh VT Mobile Real Estate

r=4909-4920
5 Tillinghast Road Sutton NH 03260

Sutton, NH5 Tillinghast Road

Price$650,000

Est. Mortgage: $/month

Active With Contract

MLS Number 5093545

  • Residential Single Family
  • Full Bath 2
  • Address 5 Tillinghast Road
  • Construction Existing
  • Bedrooms 3

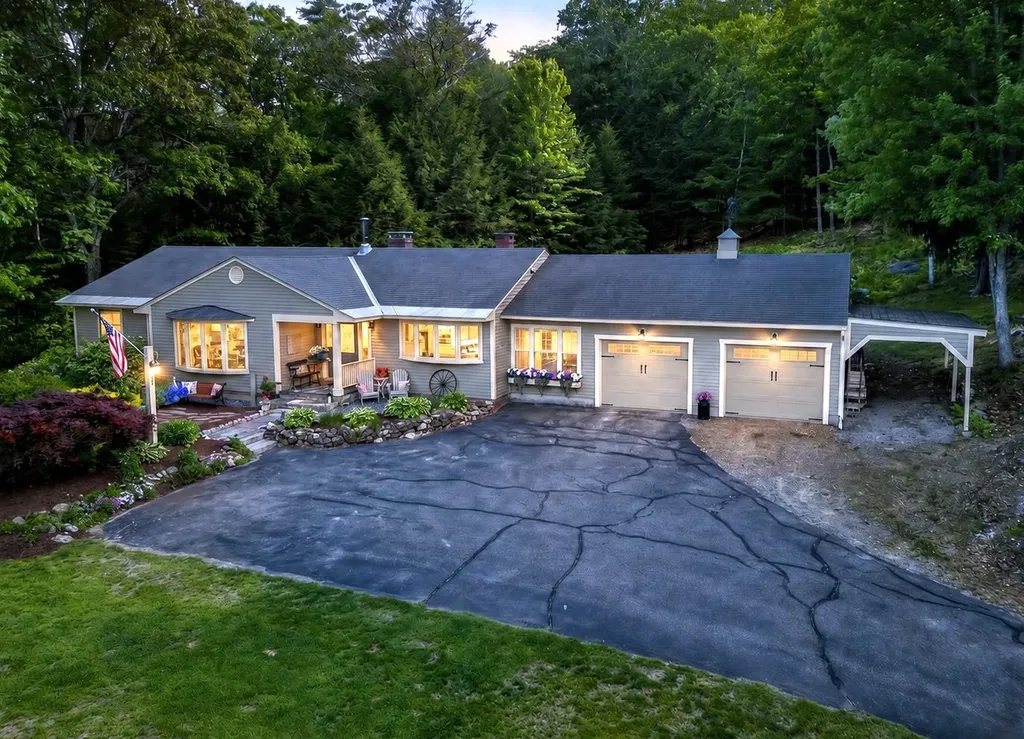
**OPEN HOUSE CANCELED**Enjoy a 70-mile view of the White Mountains and Mount Washington, the northeast's highest peak, from your dining room, kitchen, and laundry room. This beautiful, sage green ranch sits on 4.3 rolling acres in a serene country setting, offering the quintessential New Hampshire lifestyle with unparalleled views and convenient access to local lakes, ski areas, shopping, healthcare, and entertainment. Inside, 1,880 sq. ft. of one-level living features 3 bedrooms, 2 full baths, hardwood and tile floors, natural woodwork, a woodstove in the living room, and a cozy fireplace in the family room. A bright kitchen flows into the dining area, while the four-season sunroom provides a peaceful retreat filled with natural light. The primary suite and first-floor laundry add everyday convenience, and the partially finished basement expands your options with a den and dedicated office/study. The 2-car garage, invisible pet fence, and portable generator hookup ensure comfort and practicality through every New Hampshire season. The paved driveway offers generous parking for family and guests. This property's ideal location delivers year-round recreation at your doorstep: swim and sail at Lake Sunapee, Little Lake Sunapee, Pleasant Lake, and Kezar Lake, hit the slopes at Mt. Sunapee Ski Resort, Ragged Mountain Resort, and Pats Peak, or explore the trails of Mt. Kearsarge. The vibrant community of New London, home to Colby-Sawyer College, New London Barn Playhouse, and New London Hospital, is 5 minutes from your doorstep, and Concord, Dartmouth College, and Dartmouth Hitchcock Medical Center are just 30 minutes away via I-89. Come and experience the beauty, tranquility, and lifestyle of the Lake Sunapee Region from this exceptional property at 5 Tillinghast Road. Showings begin Weds 6/10 by appointment, Open House Saturday 6/13 11-1, Sunday 6/14 3:30-5:30

Listed by Aimpoint Realty Group and Dave Myer of Keller Williams Realty-Metropolitan

$
$
%
$/month over payments
Federal 30-year interest rate: 6.43% last updated on Jul 2, 2026
* All Figures are estimates. Check with your bank or proposed mortgage company for actual interest rates.
This product uses the FRED® API but is not endorsed or certified by the Federal Reserve Bank of St. Louis.

Virtual TourSave FavoriteSchedule TourAsk A QuestionMore Details
58 Blueberry Lane Gilmanton NH 03837-4502

Gilmanton, NH58 Blueberry Lane

Price$650,000

Est. Mortgage: $/month

MLS Number 5096185

  • Residential Single Family
  • Full Bath 2
  • Address 58 Blueberry Lane
  • Construction Existing
  • Bedrooms 3

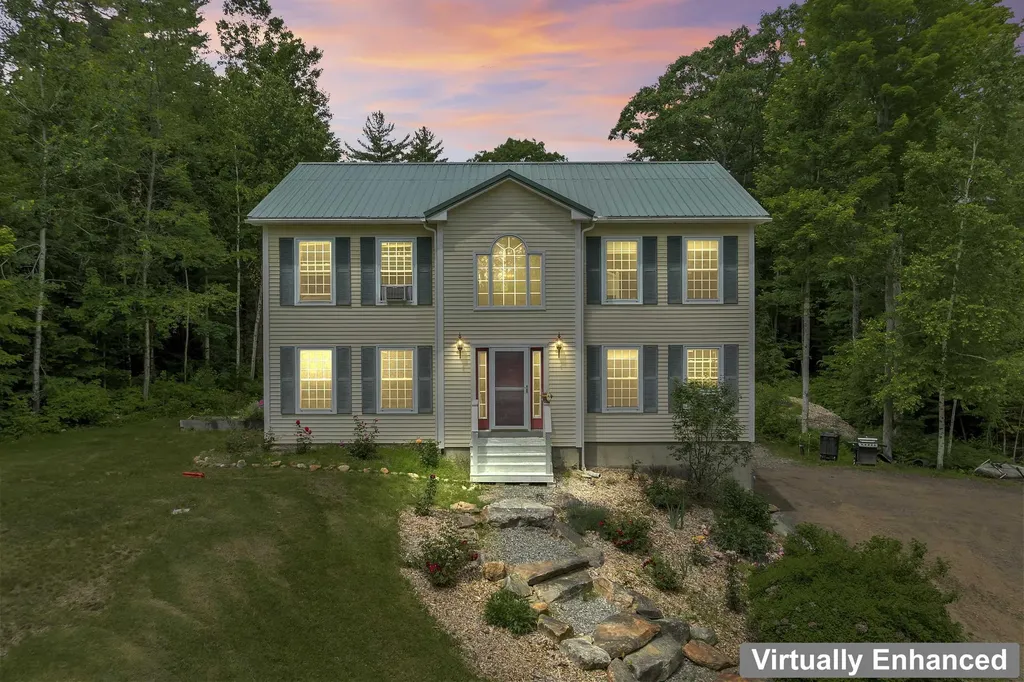
Welcome home to this beautifully maintained 2003 Colonial located in desirable Gilmanton Iron Works, privately situated on 3.14 acres at the end of a cul-de-sac and tucked down a long driveway. Offering wonderful curb appeal and a peaceful setting, this property combines comfort, functionality, and charm. Step inside through the grand foyer entrance and discover a spacious floor plan featuring hardwood and tile flooring throughout. The heart of the home is the large eat-in kitchen with cherry cabinetry, a generous granite island, newer stainless steel appliances, and sliders leading to a composite deck overlooking the private backyard. A formal dining room offers flexibility and would also make an ideal home office. The inviting living room provides plenty of space for gathering and relaxing. The first floor is completed by a convenient laundry room and half bath. Upstairs you'll find three spacious bedrooms, all featuring hardwood floors and ceiling fans. The primary suite includes a private full bath with double vanity and tub/shower combination. The two additional bedrooms share a well-appointed full bath featuring a double vanity, soaking tub, and tiled shower. The walk-out lower level includes a finished bonus room with a charming stone mantel and propane fireplace insert, making it the perfect playroom, media room, or recreation space. Additional features include a two-car garage under, outdoor wood boiler, woodshed, large storage shed, and an existing chicken coop-just bring your chickens! The beautifully landscaped grounds feature natural stone walkways, attractive hardscaping, and plenty of room for gardening. Major updates include a new roof (September 2022) and new leach field (2024). Sale is subject to the sellers successfully closing on their replacement property, currently scheduled for July 17, 2026. Showings begin at Open House- Saturday, June 27th, 11:00 - 1:00, Sunday, June 28th, 11:00 - 1:00

Listed by Tammy Amnott of Farms & Barns Real Estate LLC

$
$
%
$/month over payments
Federal 30-year interest rate: 6.43% last updated on Jul 2, 2026
* All Figures are estimates. Check with your bank or proposed mortgage company for actual interest rates.
This product uses the FRED® API but is not endorsed or certified by the Federal Reserve Bank of St. Louis.

Virtual TourSave FavoriteSchedule TourAsk A QuestionMore Details
11-13 Leclair Street Winooski VT 05404

Winooski, VT11-13 Leclair Street

Price$650,000

Est. Mortgage: $/month

Active With Contract

MLS Number 5071679

  • Multifamily
  • Address 11-13 Leclair Street
  • Units 2
  • Bathroom 4
  • Acreage 0.15

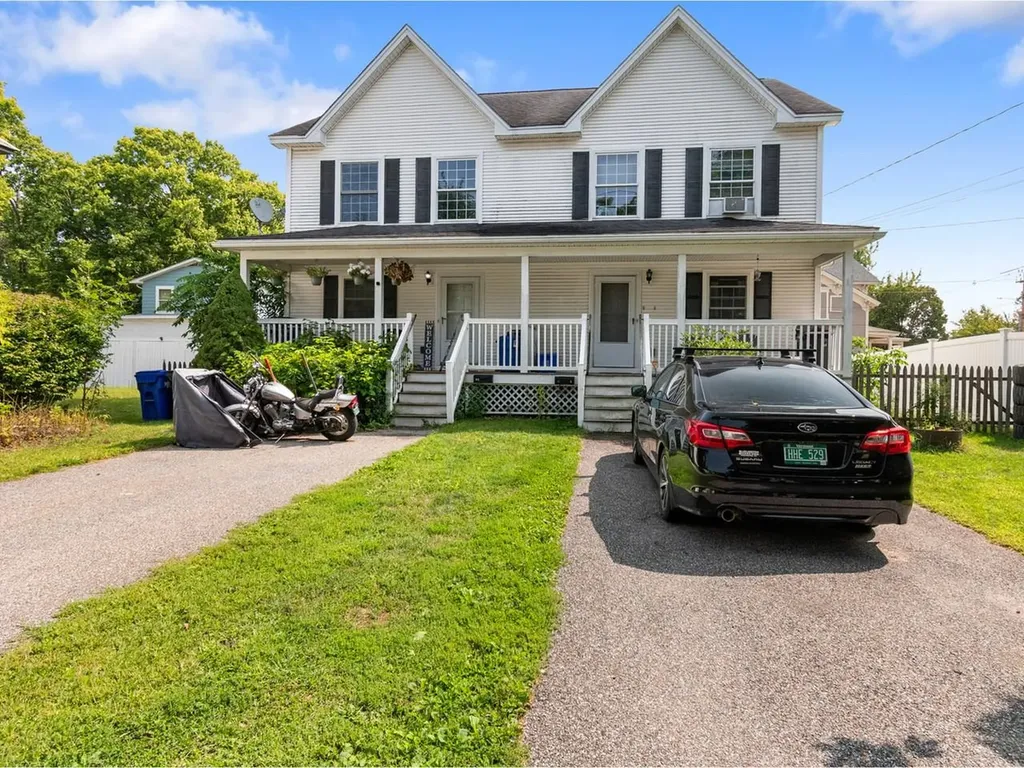
Just blocks from the heart of Winooski Circle, this fantastic duplex puts you steps from the city’s restaurants, cafs, and local shops - an ideal location as an investment. Each unit offers two off-street parking spaces and shares a welcoming front porch that sets the tone for warm, comfortable living. Inside the right-hand unit (11 or A), a bright open-concept layout connects the kitchen, dining, and living areas, creating an easy, inviting flow. Upstairs, the spacious primary bedroom is paired with a versatile second bedroom and a full bathroom, while a convenient half bath sits on the main level. The full unfinished basement, with laundry hook-ups and a utility sink, adds excellent storage and flexibility. A rear deck, ready for replacement, offers an opportunity to design a new private outdoor retreat. The left-hand unit (13 or B) mirrors this thoughtful layout, also featuring an open kitchen-to-living flow, two well-proportioned bedrooms upstairs, a full bath, and a main-level half bath. Its unfinished basement provides additional storage and laundry hookups, and the back deck awaits your vision for a refreshed outdoor space. Each condo is also listed separately as MLS#5071913 and MLS#5071936. Conveniently located just minutes from Burlington, colleges, universities, and UVM Medical Center, this turn-key duplex blends everyday convenience, investment potential, and the vibrant lifestyle that Winooski is known for!

Listed by Sarah Harrington of Coldwell Banker Hickok and Boardman

$
$
%
$/month over payments
Federal 30-year interest rate: 6.43% last updated on Jul 2, 2026
* All Figures are estimates. Check with your bank or proposed mortgage company for actual interest rates.
This product uses the FRED® API but is not endorsed or certified by the Federal Reserve Bank of St. Louis.

Virtual TourSave FavoriteSchedule TourAsk A QuestionMore Details
33 Sherene Orchard Road Meredith NH 03253

Meredith, NH33 Sherene Orchard Road

Price$650,000

Est. Mortgage: $/month

MLS Number 5091544

  • Residential Single Family
  • Construction Existing
  • Bedrooms 1
  • Bathroom 1
  • Square Feet 892

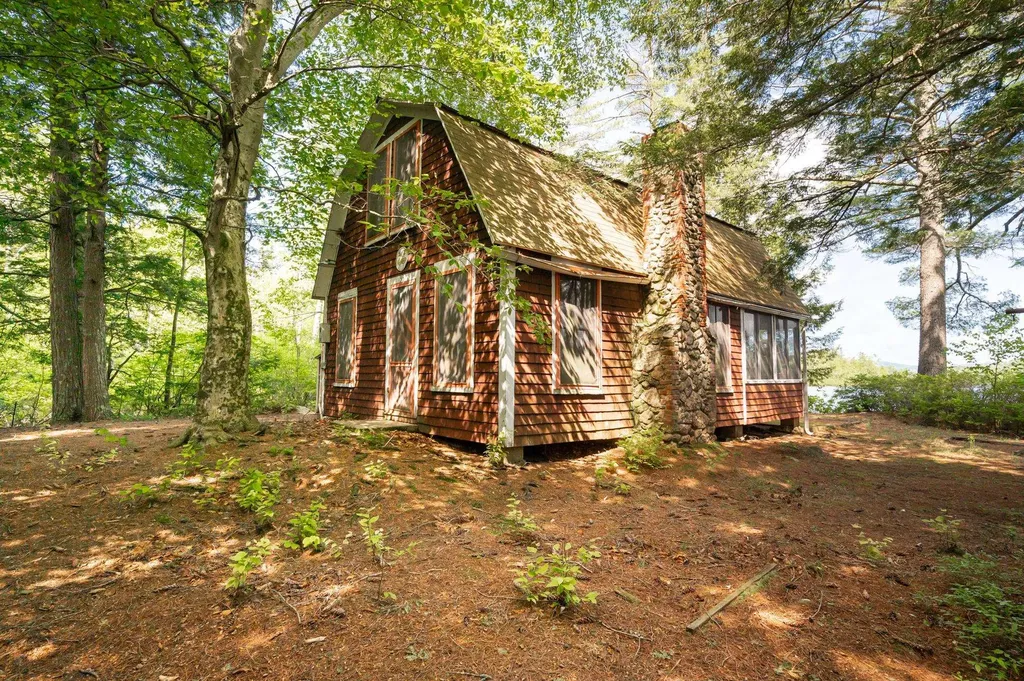
Come explore the possibilities with this waterfront property! 2.30 acre lot with the potential for expansion or future development. Buyers encouraged to bring your vision and explore the development possibilities! This property is Lovingly known as the “Sunset Cottage,” this vintage lakeside retreat offers a rare chance to enjoy the peaceful beauty of Pemigewasset Lake in Meredith. Tucked away in a quiet wooded setting just 15 minutes from the Meredith Town Docks, the property is rich in charm, character, and opportunity.Set on a level lot, the property features a deck, fully enclosed porch, woodshed/lean-to, and private dock-perfect for relaxing, entertaining, and enjoying lakeside living.Inside, you'll find warm wood accents, vintage details, and a classic stone fireplace anchoring the cozy living space. The main level includes the kitchen, bath, and gathering area that flows into the enclosed porch. Upstairs, the open loft offers two sleeping areas for family and guests.Whether you choose to preserve its nostalgic charm or bring your own vision for updates and improvements, this property offers endless potential in the heart of the Lakes Region. Pemigewasset Lake spans 249 acres, features one island and a nearby loon sanctuary, and is ideal for boating, kayaking, fishing, and peaceful waterfront living.

Listed by Denise Denver of RE/MAX Innovative Bayside (ddenver@innovativesells.com), Andrew White of RE/MAX Innovative Properties

$
$
%
$/month over payments
Federal 30-year interest rate: 6.43% last updated on Jul 2, 2026
* All Figures are estimates. Check with your bank or proposed mortgage company for actual interest rates.
This product uses the FRED® API but is not endorsed or certified by the Federal Reserve Bank of St. Louis.

Virtual TourSave FavoriteSchedule TourAsk A QuestionMore Details
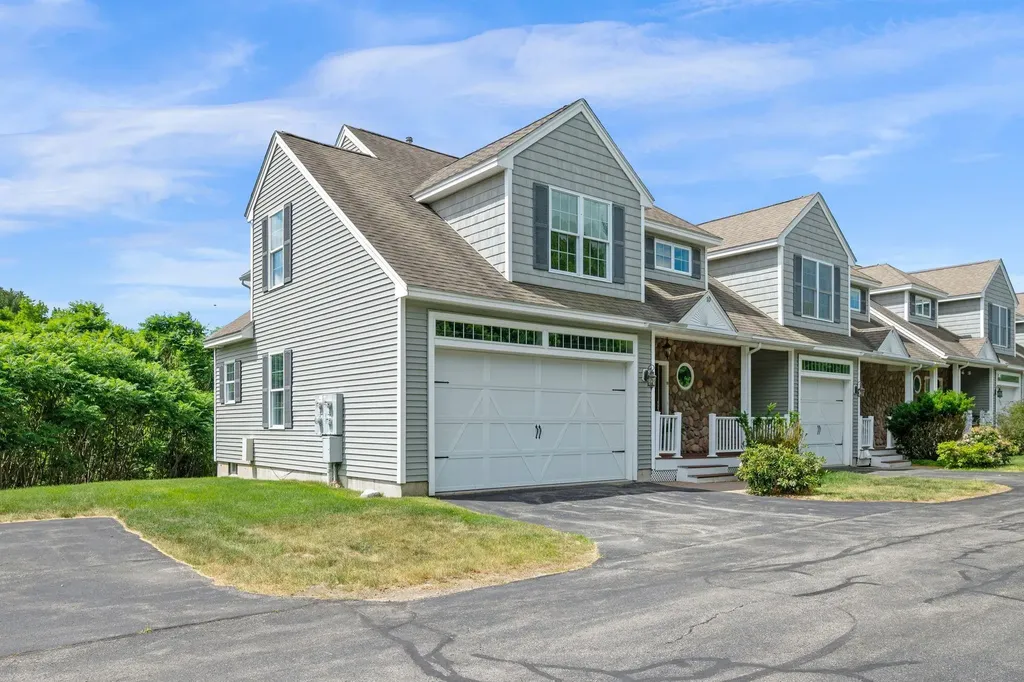
5 Pelton Way Hampton Falls NH 03844

MLS Number 5096813

  • Condo
  • Square Feet 2,432
  • Bedrooms 2
  • New Contruction Existing
  • Address 5 Pelton Way

Welcome Home to the Village at Pelton Farm in Hampton Falls! Conveniently located just off Lafayette Rd (Rte 1) and minutes from beaches in Hampton & Seabrook, shopping galore in Seabrook, and Rtes 95 and 495! Rarely available and gorgeous end unit townhouse with 2-Bedrooms, 3 Bathrooms and a 2-car garage with double wide garage door! First floor features an open floor plan that can be adapted to your needs. The foyer with double closet leads to the large kitchen with peninsula and pantry, open concept living/dining room with gas fireplace and slider to the deck with an awning, overlooking conservation land. Half bath with laundry room is just off the dining area! The second floor has a primary suite with 3/4 bath, beautiful loft overlooking the living room, another large bedroom and a full bath. The unfinished basement offers plenty of space for storage and potential for future additional living space. For those who are interested in accessibility features, stair lifts provide access from the garage to the first floor, and first floor to second floor, and grab bars are in the bathrooms. Visit one of our Open House today, or schedule a private showing with your agent!

Listed by Christine Beaudry of Realty ONE Group NEST

$
$
%
$/month over payments
Federal 30-year interest rate: 6.43% last updated on Jul 2, 2026
* All Figures are estimates. Check with your bank or proposed mortgage company for actual interest rates.
This product uses the FRED® API but is not endorsed or certified by the Federal Reserve Bank of St. Louis.

Virtual TourSave FavoriteSchedule TourAsk A QuestionMore Details
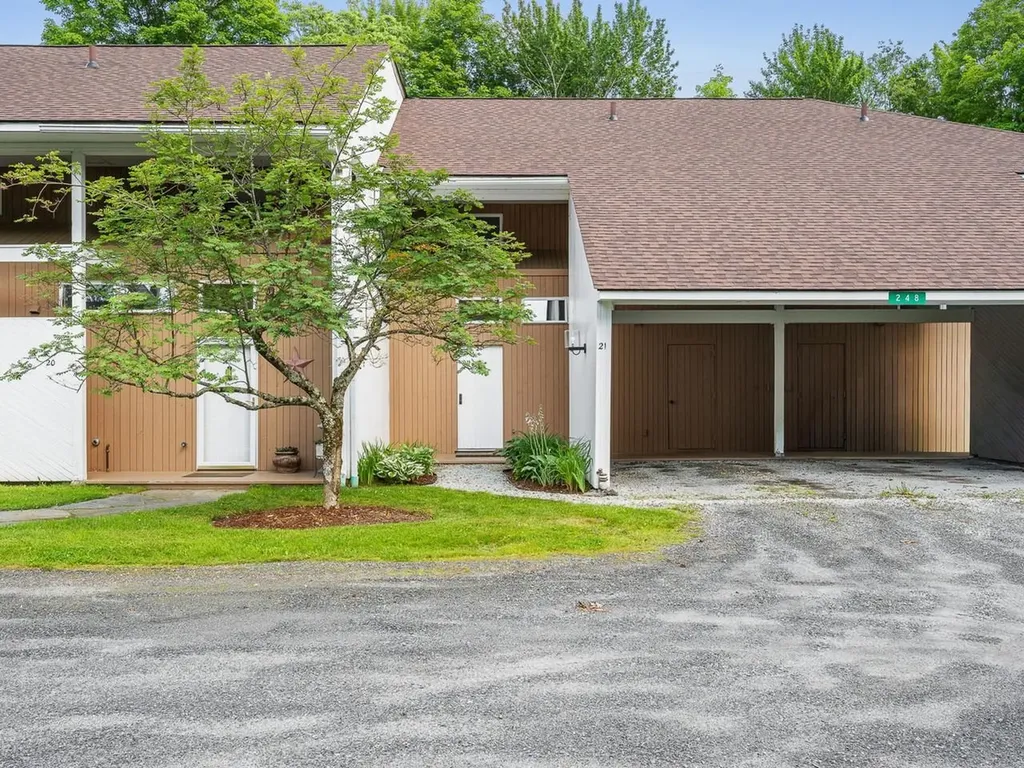
248 Club Sugarbush Extension Warren VT 05674

MLS Number 5097624

  • Condo
  • Square Feet 1,518
  • Bedrooms 2
  • New Contruction Existing
  • Complex Club Sugarbush

Experience this multi-level 2-bedroom townhouse in Vermont's Mad River Valley. Offering over 1,400 square feet, the home mixes rustic Vermont character with modern comfort. The main floor features an open living area with cathedral ceilings, a gas fireplace, and large windows providing natural light. The kitchen and dining area are designed for easy entertaining with well-planned updates and plenty of counter space. Enjoy the private, covered back deck for relaxing outdoors. Upstairs, find two large primary suites, each with a private full bathroom. This unit features a direct, stair-free entry from the covered carport into the spacious tiled mudroom. You'll really appreciate the oversized storage locker in the carport to stash your outdoor gear, ideal for a Vermont retreat. Located off Sugarbush Access Road, this home is minutes from Lincoln Peak, Mt. Ellen, and Mad River Glen. A seasonal shuttle provides convenient ski access to Sugarbush Resort. In warmer months, enjoy golf nearby, or the premier biking and hiking trails. Take a quick dip or a cool, refreshing paddle on Blueberry Lake.

Listed by Karl Klein of Coldwell Banker Hickok & Boardman / Waitsfield

$
$
%
$/month over payments
Federal 30-year interest rate: 6.43% last updated on Jul 2, 2026
* All Figures are estimates. Check with your bank or proposed mortgage company for actual interest rates.
This product uses the FRED® API but is not endorsed or certified by the Federal Reserve Bank of St. Louis.

Save FavoriteSchedule TourAsk A QuestionMore Details
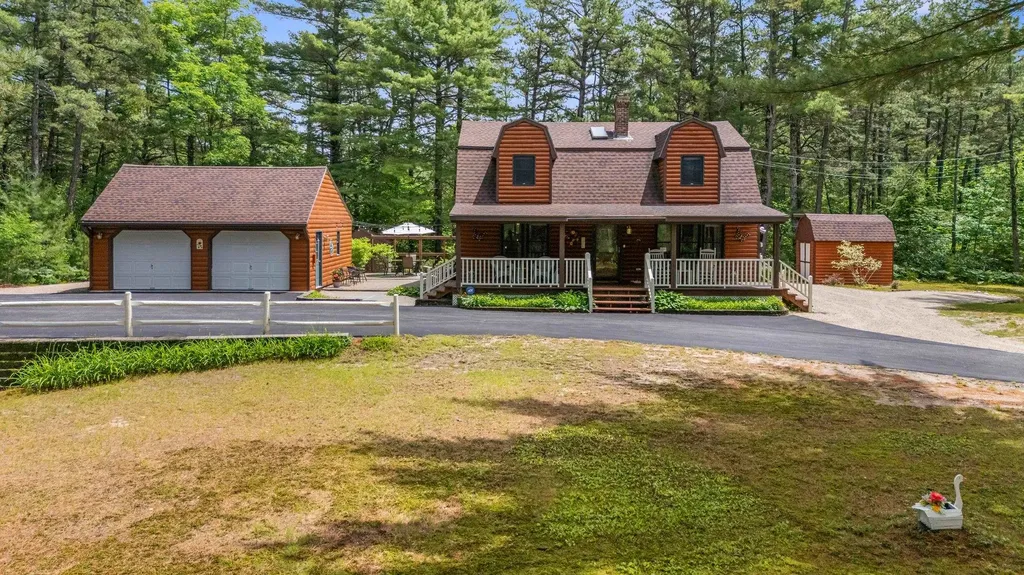
278 Moores Pond Road Madison NH 03849

Madison, NH278 Moores Pond Road

Price$650,000

Est. Mortgage: $/month

Active With Contract

MLS Number 5096537

  • Residential Single Family
  • Full Bath 2
  • Address 278 Moores Pond Road
  • Construction Existing
  • Bedrooms 4

Welcome to this Meticulously maintained 4 bedroom, 2 bath log-sided gambrel set on 2.15 private acres in Desirable Moore's Pond. Offering the perfect blend of rustic charm and outdoor lifestyle, this property includes deeded private access to Moore's Pond ideal for swimming, kayaking, and relaxing at water's edge. The home features inviting post and beam living spaces and a warm, welcoming feel throughout. Step outside to enjoy exceptional outdoor living, including an expansive deck, a charming farmer's porch that runs the whole front of the home, and a patio perfect for entertaining or unwinding in natural surroundings of the Pine Barrens. Additional highlights include a 2-car detached garage, two storage sheds, and pleasant landscaping that enhances the property's peaceful setting. Outdoor enthusiasts will love the ability to snowmobile right from your back door, as well as the proximity to Silver Lake for boating and recreation. Conveniently located just 20 minutes from Conway, this home offers easy access to shopping, dining, and year-round activities while maintaining a private, serene atmosphere. This turn-key home is fully furnished and ready for you to move right in and start enjoying the beautiful beach. Whether you're looking for a year-round home or vacation getaway, Move this to the top of your list!

Listed by Jeana Hale-Dewitt of Badger Peabody & Smith Realty

$
$
%
$/month over payments
Federal 30-year interest rate: 6.43% last updated on Jul 2, 2026
* All Figures are estimates. Check with your bank or proposed mortgage company for actual interest rates.
This product uses the FRED® API but is not endorsed or certified by the Federal Reserve Bank of St. Louis.

Virtual TourSave FavoriteSchedule TourAsk A QuestionMore Details
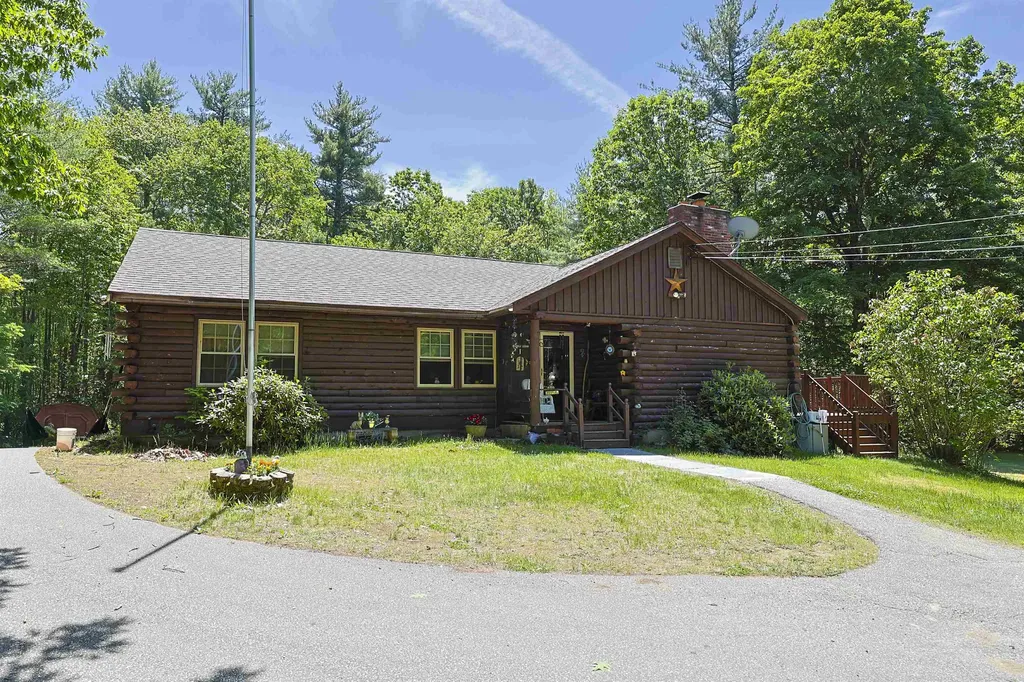
77 Bow Street Northwood NH 03261

Northwood, NH77 Bow Street

Price$650,000

Est. Mortgage: $/month

Active With Contract

MLS Number 5093805

  • Residential Single Family
  • Full Bath 1
  • Address 77 Bow Street
  • Construction Existing
  • Bedrooms 3

If privacy and seclusion are what you're looking for this is the home for you. This ranch style log home, located in the Coe-Brown Academy School District, is being offered for sale for the first time since it was built. Sitting on 9.5 acres with no neighbors in site, this home has been wonderfully maintained from top to bottom. As you enter the home you are greeted with a beautiful brick fireplace, the focal point in the large living room area. Beyond is the eat-in kitchen that was updated only a few years back with new cabinets, appliances and flooring. Continue down the hall to find an office, two nice sized bedrooms and a Full Bath. Turn the corner and down a short hallway you'll find the Primary Bedroom with a gas stove for added warmth, a private ¾ Bath, and an oversized closet. The laundry area is conveniently located at the back door as you enter the mudroom. Step outside through one of 4 sliders or the back door onto the wonderful wrap-around deck to enjoy nature and the serenity of the surrounding woods. Plenty of space for outdoor entertaining. Head downstairs to the walkout basement and you'll find a half bath separate storage rooms and plenty of room for added living space. The possibilities are endless. Home has FHA oil furnace, a separate woodburning furnace and is generator ready. A true bonus for nature lovers is that this property is bordered by hundreds of acres of private land that is in current use, making it accessible for hiking, fishing, hunting, etc. Only minutes to Route 4 for an easy commute.

Listed by Judi Anthony of Welcome Home Realty

$
$
%
$/month over payments
Federal 30-year interest rate: 6.43% last updated on Jul 2, 2026
* All Figures are estimates. Check with your bank or proposed mortgage company for actual interest rates.
This product uses the FRED® API but is not endorsed or certified by the Federal Reserve Bank of St. Louis.

Virtual TourSave FavoriteSchedule TourAsk A QuestionMore Details
136 - 138 Northside Drive Shelburne VT 05482

MLS Number 5096548

  • Multifamily
  • Units 2
  • Bathroom 4
  • Acreage 0.78
  • Square Feet 2,380

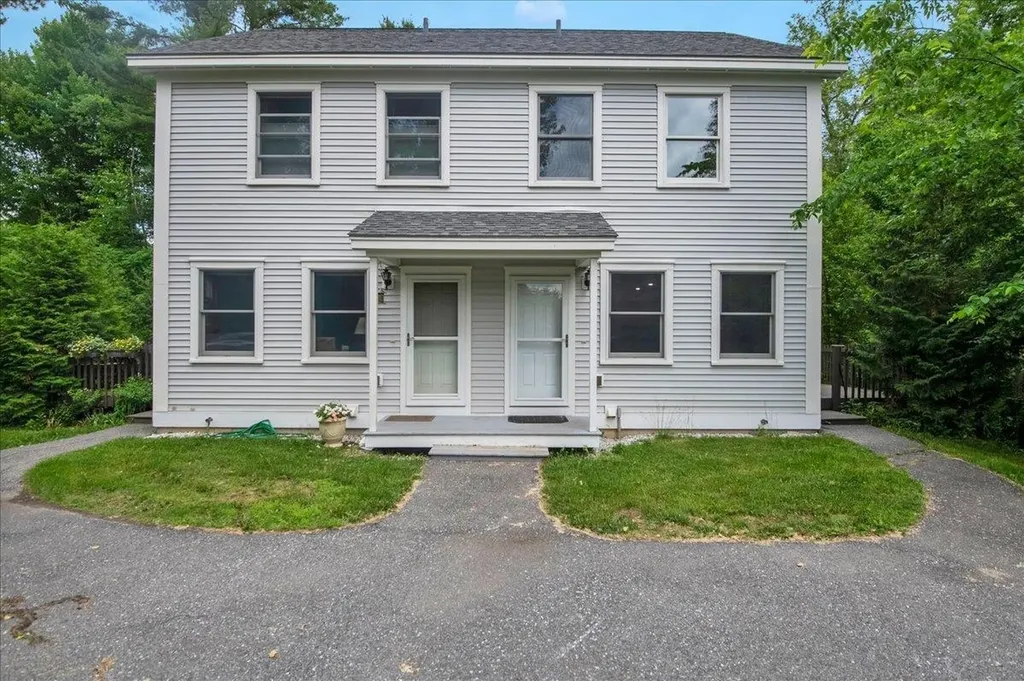
A turnkey investment opportunity in one of Chittenden County's most desirable rental markets. Built in 2013 by Huntington Homes, this solid, well-constructed duplex offers two identical 2-bedroom, 2-bath townhouse units with 884 square feet each, clean, efficient, and easy to manage. Each unit comes fully equipped with all appliances included washer, dryer, dishwasher, stove and refrigerator making them attractive to tenants and simple to lease. Both units feature a private deck and a secured storage building, along with separate utilities (electric, gas, and water meters) so tenants cover their own usage. Natural gas heat, public water and sewer, and a paved driveway with ample parking round out the practical features that keep operating costs predictable. Despite the convenient Shelburne location, minutes from shopping, public transportation, and everyday amenities, this property feels tucked into nature, with a stream running through the level, 0.78-acre lot and regular visits from local wildlife. It's the kind of setting that's hard to find this close to town. Currently generating $49,800 in gross annual income with one unit leased and one vacant for immediate occupancy or owner-use. This property may qualify for additional units, buyers are encouraged to do all due diligence. The identical sister property at 158-160 Northside Drive is also available, offering an investor the chance to acquire both for a combined four-unit portfolio in the same well-run, low-maintenance community. Solid construction, strong rental demand, and a peaceful natural setting, this is multi-family investing made simple. Open House Sunday 6/28 12-2 pm

Listed by Cole Elwood of KW Vermont

$
$
%
$/month over payments
Federal 30-year interest rate: 6.43% last updated on Jul 2, 2026
* All Figures are estimates. Check with your bank or proposed mortgage company for actual interest rates.
This product uses the FRED® API but is not endorsed or certified by the Federal Reserve Bank of St. Louis.

Virtual TourSave FavoriteSchedule TourAsk A QuestionMore Details
309 Kinney Farm Road Sharon VT 05065

Sharon, VT309 Kinney Farm Road

Price$650,000

Est. Mortgage: $/month

Active With Contract

MLS Number 5095404

  • Residential Single Family
  • Full Bath 1
  • Address 309 Kinney Farm Road
  • Construction Existing
  • Bedrooms 3

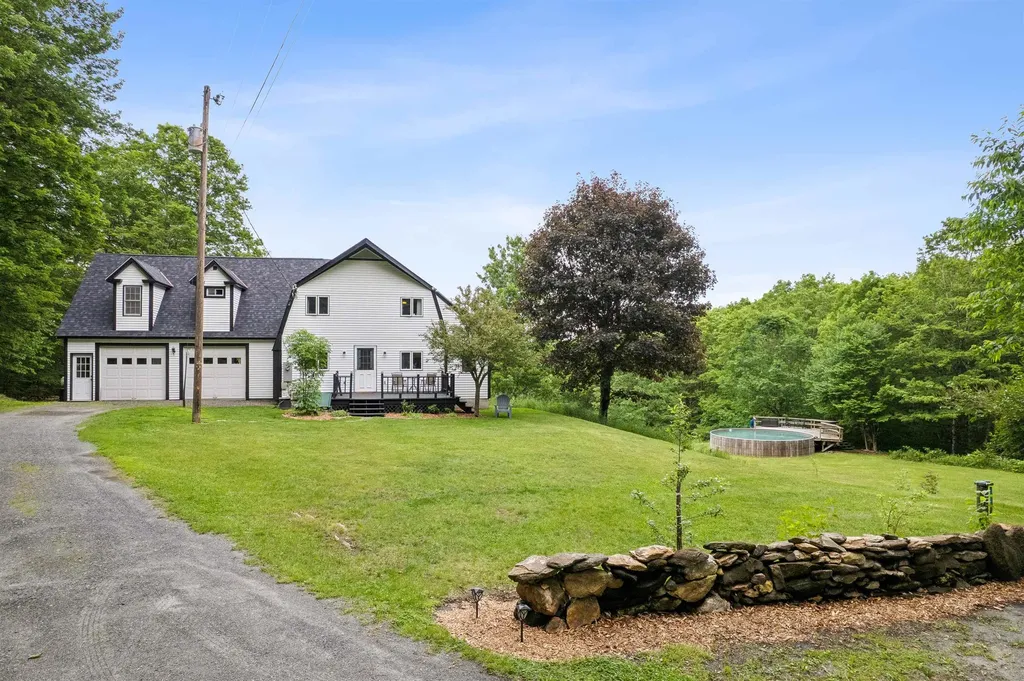
Privacy with a mountain view, simply lovely. This spacious 4 bed 3 bath home offers an attached studio apartment/ADU above the garage complete with a kitchen and one of the bathrooms if you are looking for extra space! The two car garage is ultra deep offering room for a workshop. With a wall of windows for a view and a chimney hookup this garage space could easily be heated with the addition of a stove. The post and beam is quality construction and has nice high ceilings. A very practical layout, enter from the front deck into a mudroom that immediately has laundry with a 3/4 bath connected. A first floor bedroom means this could be used for single level living if desired. The kitchen/dining and living room are all central giving a great open concept design all focused on overlooking the mountain views. Full poured concrete basement with plenty of storage! Tucked at the end of a gravel road, there is tremendous amounts of privacy. The 15 acres has tons of walking and mountain biking trails and lots of opportunity to witness the wildlife all around us. Enjoy the above ground pool. Property could convey with some chickens if desired! There is already a coop built and a traditional H¼gelkultur garden beds started if you want to grow your own flowers or vegetables. Schedule a private showing!

Listed by Holly Hall and Franchesca Collins of Hall Collins Real Estate Group

$
$
%
$/month over payments
Federal 30-year interest rate: 6.43% last updated on Jul 2, 2026
* All Figures are estimates. Check with your bank or proposed mortgage company for actual interest rates.
This product uses the FRED® API but is not endorsed or certified by the Federal Reserve Bank of St. Louis.

Virtual TourSave FavoriteSchedule TourAsk A QuestionMore Details
3 Partridge Lane East Kingston NH 03827

East Kingston, NH3 Partridge Lane

Price$650,000

Est. Mortgage: $/month

Active With Contract

MLS Number 5096202

  • Residential Single Family
  • Full Bath 2
  • Address 3 Partridge Lane
  • Construction Existing
  • Bedrooms 3

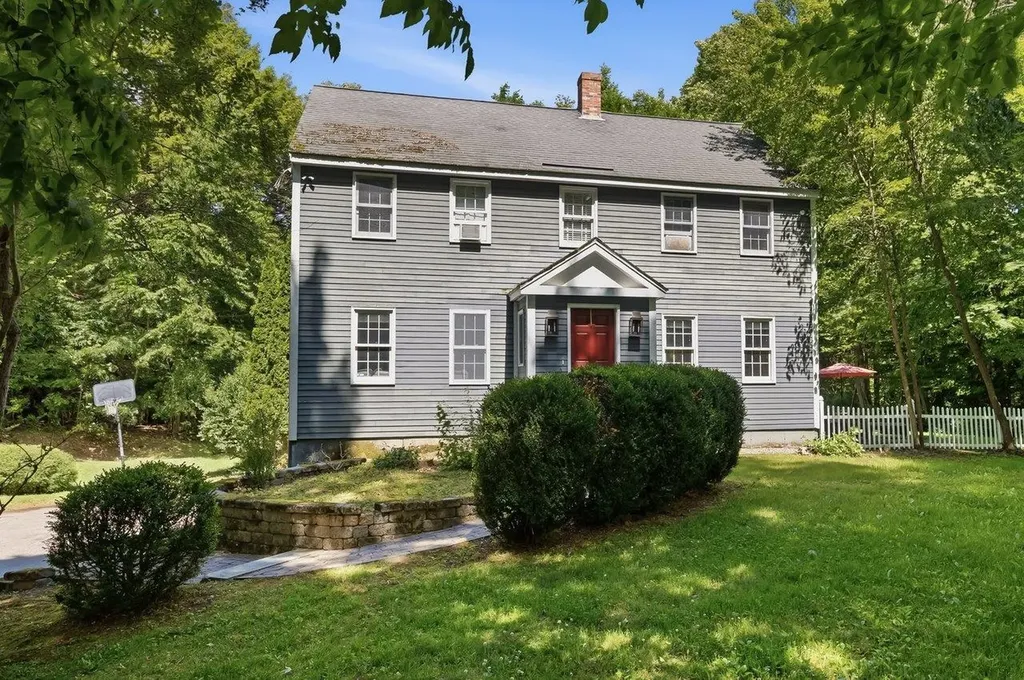
3 bedroom Colonial set on just over 2 private acres in the established Red Gate Farm neighborhood within the sought after Exeter School System. Tucked back from the street on a cul-de-sac, this property offers a private backyard and a great combination of space, privacy, and neighborhood living. The heart of the home is the large great room featuring vaulted ceilings, hardwood flooring, a natural stone fireplace with wood mantel and propane insert, plus a slider leading to the wraparound deck, patio, and backyard. Whether hosting summer BBQs, holiday gatherings, or enjoying everyday living, this space was designed to bring people together. Eat-in kitchen with a center island, pantry closet, tile flooring, and plenty of cabinet and counter space. Formal dining and living rooms feature hardwood flooring along with thoughtful details including chair rail and crown molding. A full bathroom with laundry, large vanity, and tub/shower combination completes the main level. The front entry includes a built-in storage bench for coats and shoes. A finished area in the lower level connecting the home to the 2-car garage makes a great mudroom, or use the space for a home gym, hobbies, or storage. All 3 bedrooms are located on the second floor along with a full bathroom off the hall. The primary bedroom features a large walk-in closet, while the 2 additional bedrooms offer generous space and large reach in closets. Additional storage in the pull down attic, unfinished space beneath the great room, and the backyard shed. Enjoy neighborhood bike rides, summer evenings on the deck, ice cream trips to Memories, and Halloween trick or treating in one of East Kingston's most established neighborhoods. Located with easy access to Downtown Exeter, Phillips Exeter Academy, Route 101, 125 & major commuting routes, the MA border, and all the Seacoast has to offer. Just about 1 hour to Boston and Portland.

Listed by Megan Higgins Croteau of KW Coastal and Lakes & Mountains Realty

$
$
%
$/month over payments
Federal 30-year interest rate: 6.43% last updated on Jul 2, 2026
* All Figures are estimates. Check with your bank or proposed mortgage company for actual interest rates.
This product uses the FRED® API but is not endorsed or certified by the Federal Reserve Bank of St. Louis.

Virtual TourSave FavoriteSchedule TourAsk A QuestionMore Details
41 Beaver Pond Road Moultonborough NH 03254

MLS Number 5097613

  • Residential Single Family
  • Full Bath 1
  • Address 41 Beaver Pond Road
  • Construction Existing
  • Bedrooms 2

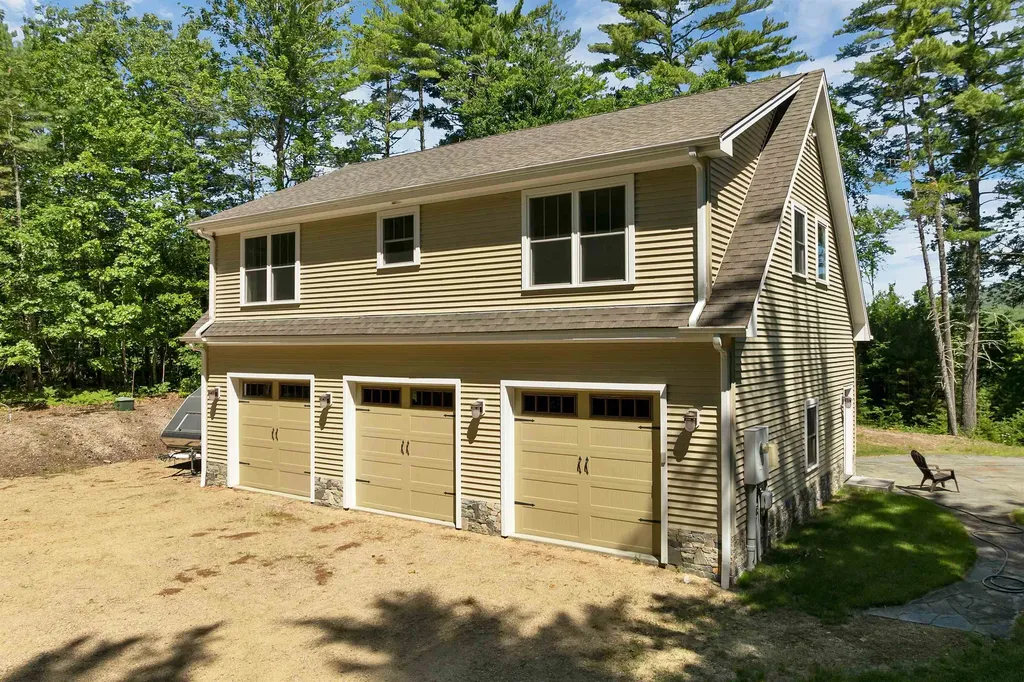
Like new (2014) home boasting : Huge 900 Sq ft 3 Bay Heated Garage, oversized septic system, mountain view, central air, permanent generator, 1000 gal propane tank, hardwood flooring, patio, drilled well , sprinkler system, 400 amp service, woodstove..... sited on 4+ acres with a spectacular view! Property part of Beaver Pond Rd Sub Division and partially in Current Use. MUST be purchased in conjunction with three other offerings including 55 pristine acres, an additional 7 lots totaling 52 additional acres in approved, completed subdivision and an independent 6 acre lot with views! Offering price for all ten properties is 3.9 million. No showings w/o agents - gated entryway. Pls view pictures and virtual tour in the link. Three other listings are: MLS 5097610, 5097611, 5097614).

Listed by Jim Ramhold and Bruno Coppola of Coldwell Banker Realty Center Harbor NH

$
$
%
$/month over payments
Federal 30-year interest rate: 6.43% last updated on Jul 2, 2026
* All Figures are estimates. Check with your bank or proposed mortgage company for actual interest rates.
This product uses the FRED® API but is not endorsed or certified by the Federal Reserve Bank of St. Louis.

Virtual TourSave FavoriteSchedule TourAsk A QuestionMore Details

Broker Reciprocity 

Copyright 2026 PrimeMLS, Inc. All rights reserved. This information is deemed reliable, but not guaranteed. The data relating to real estate displayed on this display comes in part from the IDX Program of PrimeMLS. The information being provided is for consumers’ personal, non-commercial use and may not be used for any purpose other than to identify prospective properties consumers may be interested in purchasing. Data last updated July 6, 2026 10:09 AM UTC
