
SIGN UP or LOG IN 's Account

Log in to see your saved listings or edit your searches:

No account? Sign up now to save searches, listings, and get tailored listing notifications. It's free, opt-out anytime.

Find Your New Home

Sign Up Today!

Get fresh listings via email, save your favorite listings, match with similar properties, and unlock additional property info.

Create Your Account

Do not fill in this field:

Already have an account? Log in

and narrow your search. If you have fewer than 200 results, you can save your search.

Alburgh VT Mobile Real Estate

r=4933-4944
40 Main Street Gorham NH 03581

Gorham, NH40 Main Street

Price$649,999

Est. Mortgage: $/month

MLS Number 5094296

  • Residential Single Family
  • Full Bath 1
  • Address 40 Main Street
  • Construction Existing
  • Bedrooms 5

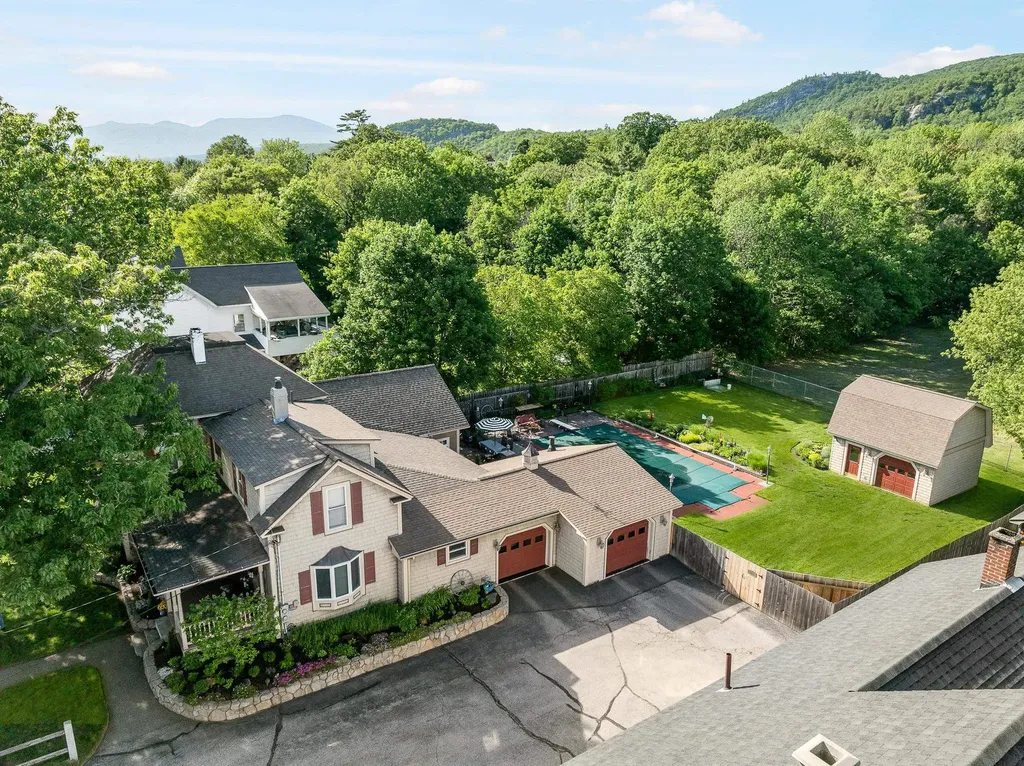
Mountain Living, Recreation, and Income Potential All in One! Welcome to this exceptional 3-bedroom, 1.5-bath home where comfort, entertainment, and outdoor adventure come together. Surrounded by mature perennial gardens that provide beautiful color throughout the seasons, this property offers a private retreat in the heart of the North Country. Step inside to discover gleaming floors and a welcoming foyer featuring a cozy propane stove. The spacious kitchen boasts quartz countertops, a convenient breakfast bar, and plenty of workspace for gathering with family and friends. The stunning 26' x 22' great room is the heart of the home, complete with a gas fireplace and bar area-perfect for entertaining year-round. Outside, enjoy your own backyard oasis with a heated 20' x 40' in-ground pool, covered outdoor kitchen, and expansive patio designed for relaxing and hosting memorable gatherings. The heated garage offers direct entry into the home for added convenience during every season. Ideally located within walking distance of the AVCC Golf Course and offering direct access to ATV and snowmobile trails, this property is a recreational enthusiast's dream. Just minutes from Sunday River and Wildcat ski areas and approximately 15 minutes from Mount Washington, adventure is always close by. Adding even more value, the property includes a separate 2-bedroom apartment, providing an excellent opportunity for rental income to help offset your mortgage expenses. For years, this home has been the backdrop for countless cherished memories. Now it's ready for its next chapter-come start making yours.

Listed by Christopher Lunn of RE/MAX Northern Edge Realty LLC

$
$
%
$/month over payments
Federal 30-year interest rate: 6.43% last updated on Jul 2, 2026
* All Figures are estimates. Check with your bank or proposed mortgage company for actual interest rates.
This product uses the FRED® API but is not endorsed or certified by the Federal Reserve Bank of St. Louis.

Virtual TourSave FavoriteSchedule TourAsk A QuestionMore Details
246 Jamestown Road Belmont NH 03220

Belmont, NH246 Jamestown Road

Price$649,999

Est. Mortgage: $/month

Active With Contract

MLS Number 5089449

  • Residential Single Family
  • Full Bath 2
  • Address 246 Jamestown Road
  • Construction Existing
  • Bedrooms 2

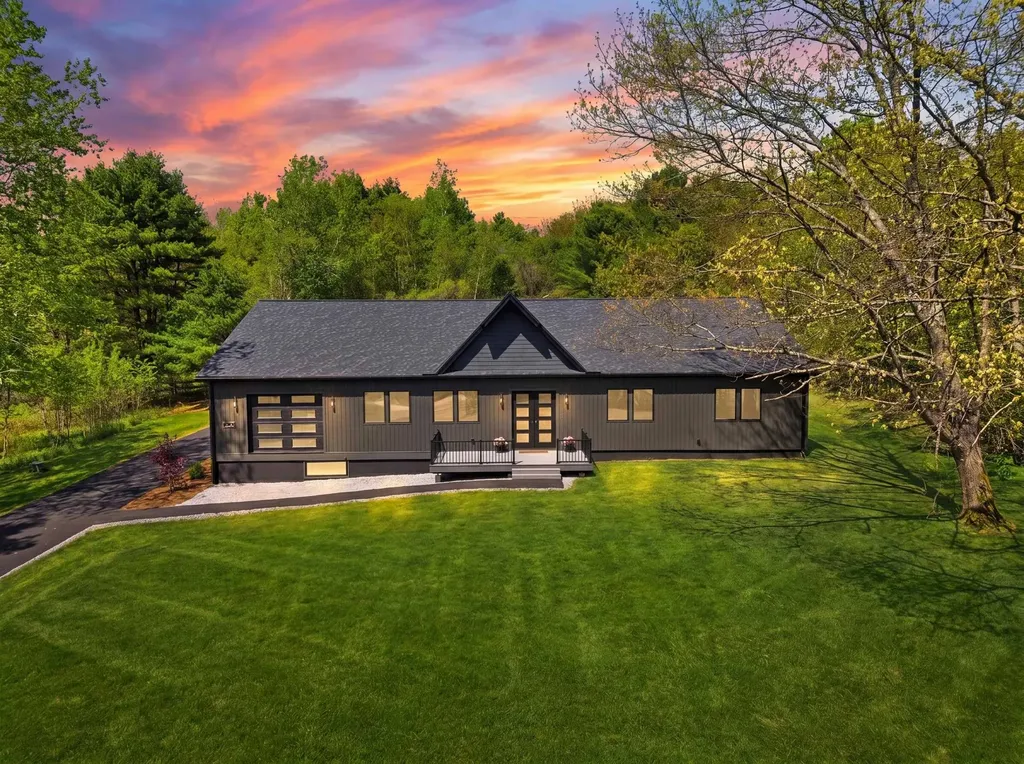
Perched atop 4+ private acres with stunning mountain views, this like-new barndominium offers privacy, space, and convenience in an incredible setting. Thoughtfully updated with new heating and cooling systems, new roof, new siding, new windows, new plumbing, and new electrical, new driveway, and a beautiful new deck, this property is move-in ready and built for comfortable everyday living. Inside, you'll find soaring 10-foot ceilings, oversized 8-foot doors, plaster-finish walls, LVP flooring, and an open-concept layout filled with natural light. The spacious kitchen flows seamlessly into the living and dining areas, creating the perfect setting for entertaining and everyday living alike. The beautifully updated primary suite features a spa-like bathroom and custom walk-in closet. Spray foam insulation and central HVAC in both the home and garage provide year-round comfort and efficiency. Outside, enjoy beautifully landscaped grounds, a large yard, and endless possibilities for expansion or creating additional outdoor living space. The heated and cooled garage with epoxy floors offers parking for 4+ cars plus ample room for storage, hobbies, recreational vehicles, or workshop space. A large unfinished basement provides even more opportunity for future additional finished space or storage. Experience peaceful mountain-top living just moments from Silver Lake and Lake Winnisquam, with easy highway access for commuting and recreation. A rare opportunity to own a unique property with breathtaking views, generous garage space, quality updates throughout, and room to grow.

Listed by Cailin Gallo of REAL Broker NH,LLC

$
$
%
$/month over payments
Federal 30-year interest rate: 6.43% last updated on Jul 2, 2026
* All Figures are estimates. Check with your bank or proposed mortgage company for actual interest rates.
This product uses the FRED® API but is not endorsed or certified by the Federal Reserve Bank of St. Louis.

Save FavoriteSchedule TourAsk A QuestionMore Details
65 Cobble Hill Meadows Barre Town VT 05641
Active With Contract

MLS Number 5093558

  • Residential Single Family
  • Full Bath 2
  • Construction Existing
  • Bedrooms 4
  • Bathroom 4

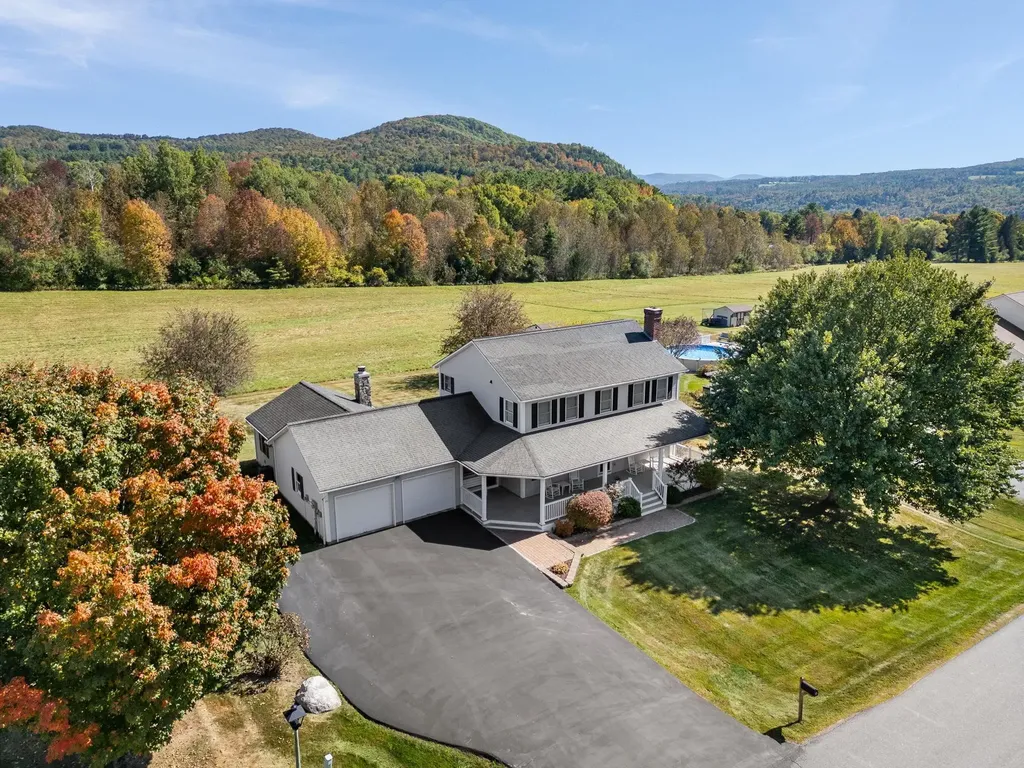
This beautiful move-in ready home is perched near the end of a quiet cul-de-sac in a premier Barre Town neighborhood and offers exceptional updates, thoughtful design, and outstanding indoor/outdoor living space. Nearly every inch of this home has been remodeled, including a major renovation five years ago featuring updates to the kitchen, bathrooms, cabinetry, countertops, electrical, plumbing, and floors. Custom oak flooring runs throughout, creating warmth and continuity across the home. The main floor offers comfortable and functional living spaces including a breakfast nook, open kitchen, dining room, living room with a fireplace, and family room. Upstairs, you’ll find all 4 bedrooms and 2 bathrooms with radiant floor heat, including the primary suite with a beautifully updated ¾ bath with walk-in shower. The finished basement adds incredible flexibility with a media room, a guest suite, a ¾ bath with laundry, with storage and utility rooms. Outdoor living is equally impressive. Entertain family and friends on the sizeable back deck featuring a fireplace, accent lighting, and wired sound. Enjoy the quality and low maintenance of the premium grade composite decking on both the front and back of the home. Relax after a long day or enjoy your morning coffee on the oversized front porch. The paved driveway offers ample parking, with an attached two-car garage with epoxy flooring and a built-in shop vacuum. The accessory storage area behind the garage is perfect for storing lawn equipment, patio furniture, seasonal dcor, and more with an overhead door, built-in tire racks, and a firewood pass-through for the back deck fireplace. Owned solar panels produce six to eight months of free electricity annually, adding efficiency to this thoughtfully updated home. This property abuts Cobble Hill Meadows, 12 +/- acres of shared and protected land for both added privacy and enjoyment.

Listed by Brandon Fowler of RE/MAX North Professionals

$
$
%
$/month over payments
Federal 30-year interest rate: 6.43% last updated on Jul 2, 2026
* All Figures are estimates. Check with your bank or proposed mortgage company for actual interest rates.
This product uses the FRED® API but is not endorsed or certified by the Federal Reserve Bank of St. Louis.

Virtual TourSave FavoriteSchedule TourAsk A QuestionMore Details
135 Concord Street Antrim NH 03440

Antrim, NH135 Concord Street

Price$649,999

Est. Mortgage: $/month

MLS Number 5096590

  • Residential Single Family
  • Full Bath 2
  • Address 135 Concord Street
  • Construction New Construction
  • Bedrooms 3

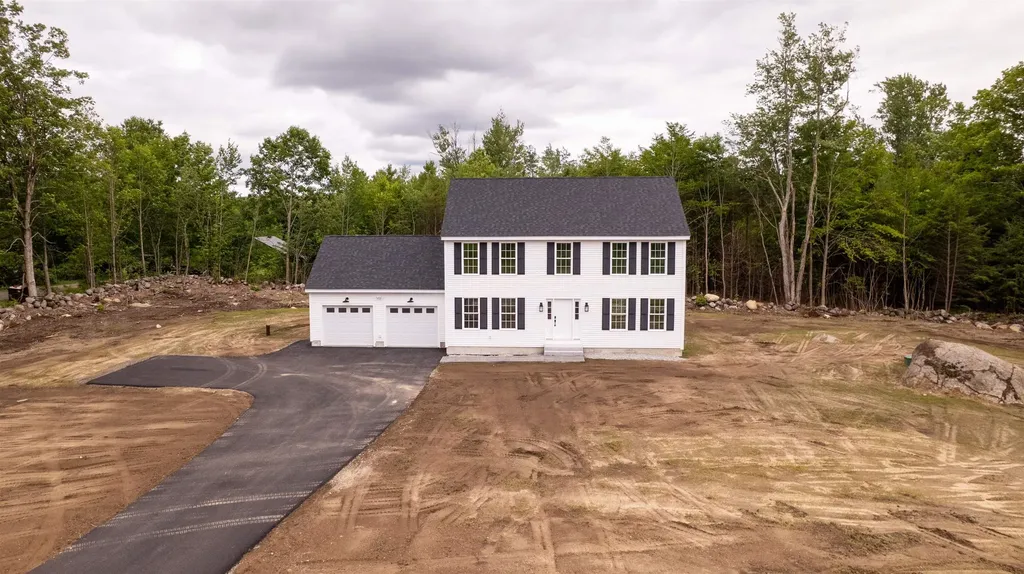
Stunning brand-new construction single-family home, offering 2,128 sq ft of thoughtfully designed living space on a 0.92-acre lot. This modern 3-bedroom, 2.5-bath home blends contemporary style with high-end finishes throughout. The open-concept main level showcases beautiful hardwood floors, abundant natural light through large windows, and a sleek, well-appointed kitchen featuring brand-new appliances - perfect for everyday living and entertaining alike. The spacious layout flows effortlessly to a concrete patio overlooking a freshy top soiled and seeded yard, offering a pristine outdoor canvas ready to enjoy when the grass comes in. Upstairs, plush carpeting adds warmth and comfort to all three bedrooms, including a well-sized primary suite. The 2-car attached garage provides ample storage and convenience. Built with energy-efficient features throughout, this home is as practical as it is beautiful. A rare opportunity to own a move-in-ready new construction home with the space, quality, and style you've been searching for. !!!OPEN HOUSE 6/27/26 10:00 AM - 12:00 PM!!!

Listed by Max Richard of EXP Realty

$
$
%
$/month over payments
Federal 30-year interest rate: 6.43% last updated on Jul 2, 2026
* All Figures are estimates. Check with your bank or proposed mortgage company for actual interest rates.
This product uses the FRED® API but is not endorsed or certified by the Federal Reserve Bank of St. Louis.

Save FavoriteSchedule TourAsk A QuestionMore Details
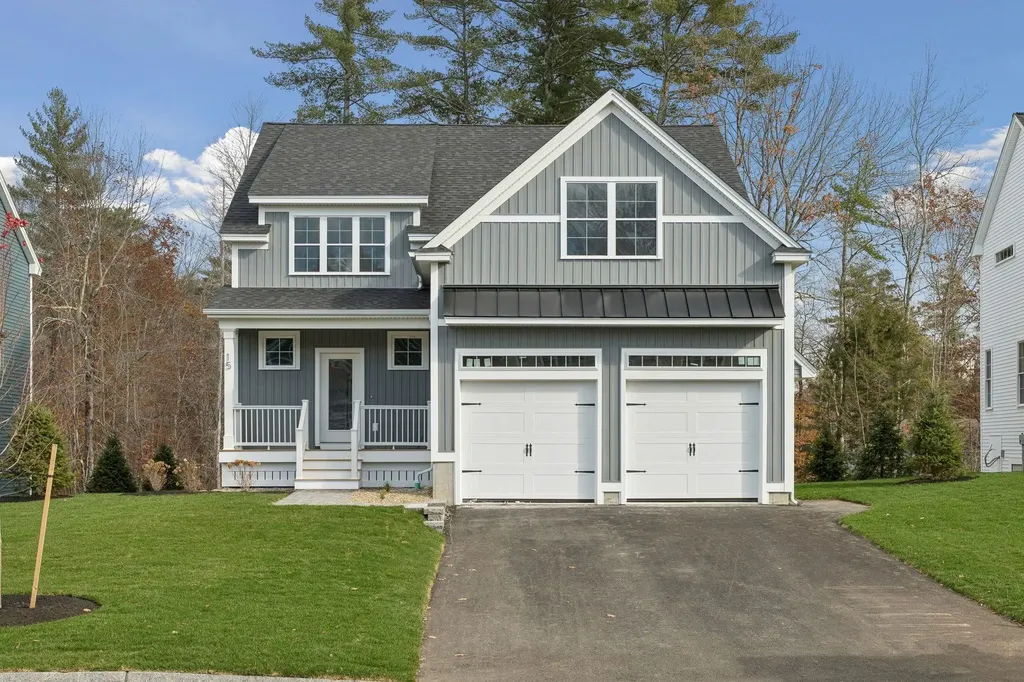
11 Landing Way Rochester NH 03868

Rochester, NH11 Landing Way

Price$649,900

Est. Mortgage: $/month

Active With Contract

MLS Number 5086281

  • Residential Single Family
  • Full Bath 1
  • Address 11 Landing Way
  • Construction New Construction
  • Bedrooms 3

Introducing Copps Landing: Rochester's newest community of 23 single family homes, now taking reservations! Copps Landing homes each feature a thoughtfully designed layout including three bedrooms, three baths, spacious bonus room, home office, and two car garage. The living room is centered around a cozy gas fireplace, finished with hardwood flooring, and flows effortlessly into the open dining and kitchen space. Sparkling kitchens are complete with quartz countertops, white and wood tone cabinetry, island seating area with waterfall, stainless appliances, and walk-in pantry. A quant first floor study with glass sliding door makes for a perfect work from home space. The spacious second floor primary has two walk-in closets, and en-suite bath with double vanity, quartz countertops, and tile shower with glass enclosure. Two additional bedrooms, full bath, laundry, and large bonus room on this floor with endless possibilities. Two car garage, and full basements with plenty of space for storage or future expansion. Copps Landing homesites will be professionally landscaped, and surrounded by wooded open space, with a community trail that provides Salmon Falls river access.

Listed by Jennifer Green and Grant Parham of Green & Company

$
$
%
$/month over payments
Federal 30-year interest rate: 6.43% last updated on Jul 2, 2026
* All Figures are estimates. Check with your bank or proposed mortgage company for actual interest rates.
This product uses the FRED® API but is not endorsed or certified by the Federal Reserve Bank of St. Louis.

Save FavoriteSchedule TourAsk A QuestionMore Details
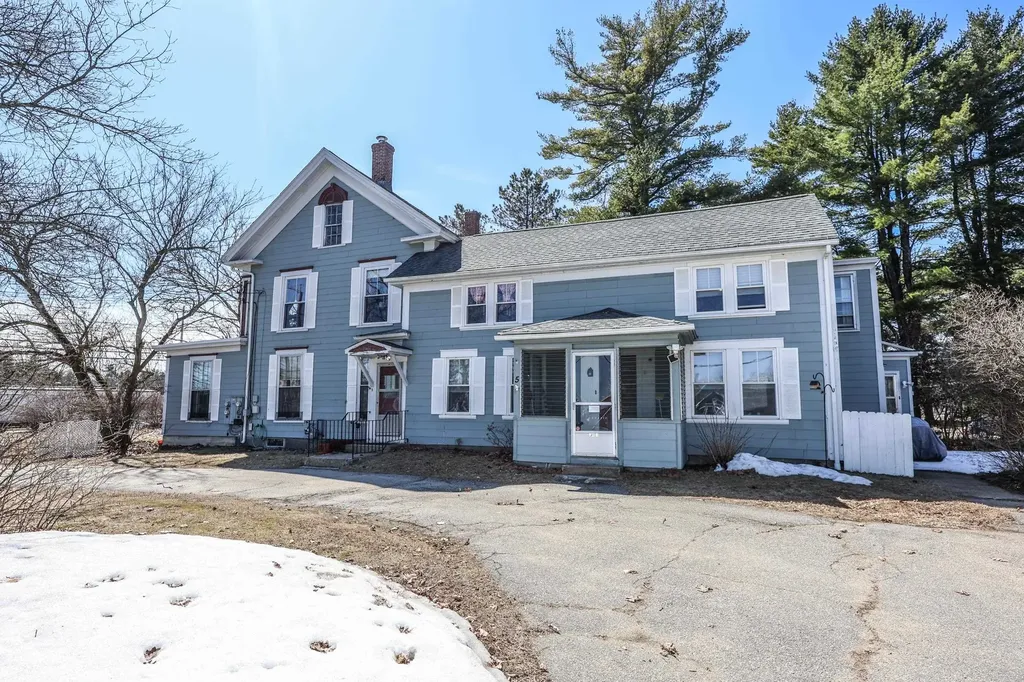
5 Thomas Street Concord NH 03301

Concord, NH5 Thomas Street

Price$649,900

Est. Mortgage: $/month

Active With Contract

MLS Number 5081349

  • Multifamily
  • Address 5 Thomas Street
  • Units 3
  • Bathroom 4
  • Acreage 0.69

Amazing opportunity for investors or owner-occupants to secure a well-maintained classic Concord multifamily at an attractive price point! This charming property features timeless character throughout, including large windows, hardwood floors, and tall ceilings that create bright, inviting living spaces. Offering a total of 8 bedrooms and 4 bathrooms across three units, the property provides excellent flexibility and strong income potential. Each unit is equipped with its own laundry, and there is ample off-street parking for tenants and guests. Ideally located just moments from Concord's vibrant Main Street, with easy access to shops, dining, and local amenities. Commuters will appreciate the close proximity to major highways, making this a highly desirable and convenient location. Whether you're looking to expand your investment portfolio or live in one unit while generating rental income, this property is a must-see!

Listed by Hvizda Realty Group of EXP Realty

$
$
%
$/month over payments
Federal 30-year interest rate: 6.43% last updated on Jul 2, 2026
* All Figures are estimates. Check with your bank or proposed mortgage company for actual interest rates.
This product uses the FRED® API but is not endorsed or certified by the Federal Reserve Bank of St. Louis.

Virtual TourSave FavoriteSchedule TourAsk A QuestionMore Details
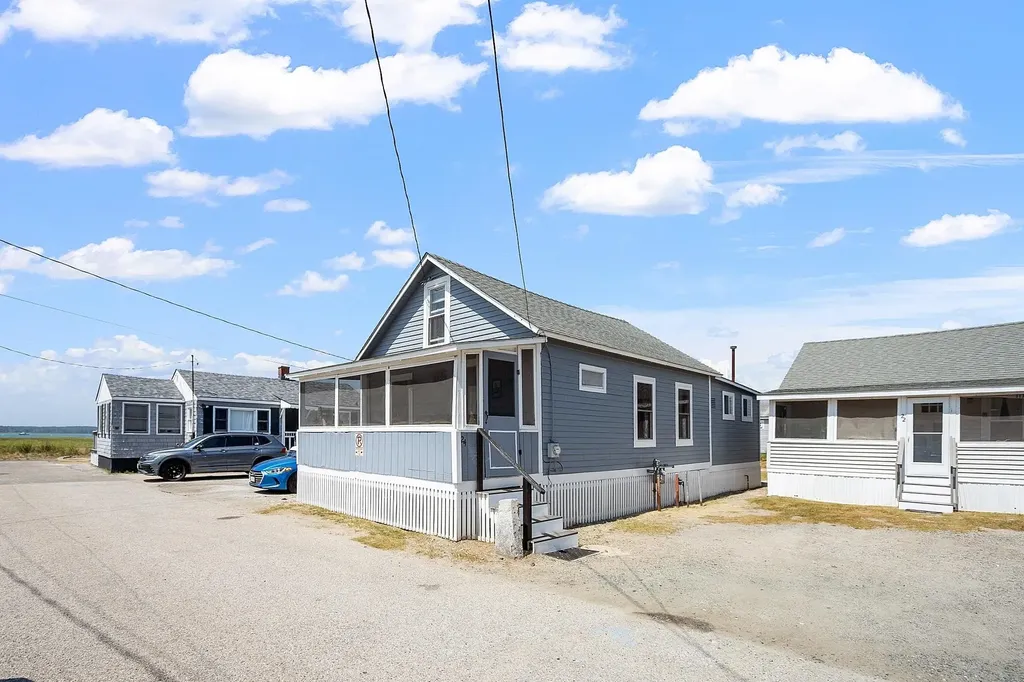
22-24 Perkins Avenue Hampton NH 03842

Hampton, NH22-24 Perkins Avenue

Price$649,900

Est. Mortgage: $/month

MLS Number 5085008

  • Multifamily
  • Village Hampton Beach
  • Address 22-24 Perkins Avenue
  • Units 2
  • Bathroom 2

Two-Cottage Multi-Family with great rental history in a prime Hampton Beach Location! Located at 22 & 24 Perkins Avenue, this unique offering includes two separate seasonal cottages on one lot - perfect for investors, vacation home seekers or both. 24 Perkins Ave is a 3-bedroom, 1-bath cottage that sleeps 7+ and with vision, has opportunity to winterize. 22 Perkins Ave is a cozy 2-bedroom, 1-bath unit, ideal for guests or rental income. Whether you're looking to expand your portfolio or enjoy your own classic beach retreat, these properties provide flexibility and value. Step outside to your backyard, perfect for grilling, entertaining, or just relaxing after a day at the beach or the boat. Tucked away on Perkins Ave, you're just a short stroll to the beach, local restaurants, shopping, and all the entertainment Hampton Beach is known for. Amazing sunset views over the marsh.

Listed by Patrick Dillon of Coldwell Banker Realty - Portsmouth,NH

$
$
%
$/month over payments
Federal 30-year interest rate: 6.43% last updated on Jul 2, 2026
* All Figures are estimates. Check with your bank or proposed mortgage company for actual interest rates.
This product uses the FRED® API but is not endorsed or certified by the Federal Reserve Bank of St. Louis.

Save FavoriteSchedule TourAsk A QuestionMore Details
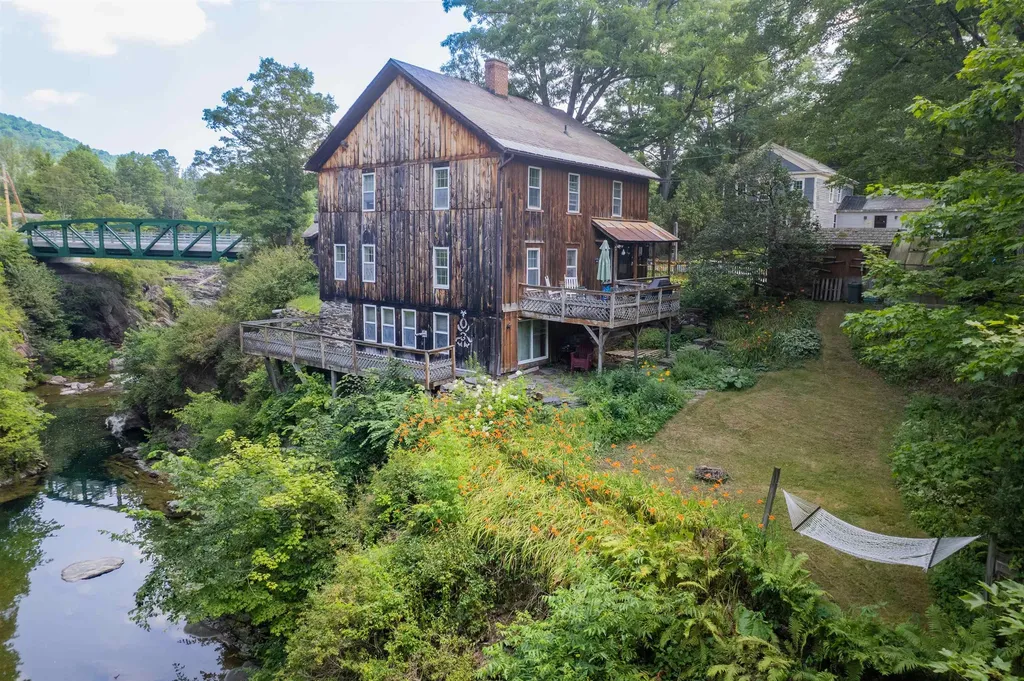
212 Thrall Road Poultney VT 05764

Poultney, VT212 Thrall Road

Price$649,900

Est. Mortgage: $/month

MLS Number 5082664

  • Residential Single Family
  • Full Bath 2
  • Address 212 Thrall Road
  • Construction Existing
  • Bedrooms 4

Stunning Riverfront Living in a Historic Treasure! Welcome to this exquisite fully furnished 4-bedroom, 3-bathroom home, beautifully positioned along the gorge of the Poultney river. Listed on the Historic Registry, this 1830 tannery building seamlessly blends timeless charm with modern comforts, offering a unique opportunity to own a piece of history. Original architectural details including wide plank and hardwood floors, built-in bookcases and cabinets, vaulted ceilings and details that enhance the character of the home, while updated amenities provide convenience and luxury. The spacious layout features a formal living room, inviting dining area and a charming country kitchen with exceptional sunlight and a newly renovated half-bath with new Bosch appliances. The primary suite on the lower level boasts privacy with a large walk-in closet, en-suite bath, pellet stove and hot tub with glorious river views. Upstairs you will find 3 additional bedrooms plus a family room and full bath. The slate entry and terrace with greenhouse offers a gardening paradise. Enjoy the serene outdoors from your expansive deck, where you can relax by the river, host gatherings or simply take in the stunning views. An additional quarter-acre lot provides space for parking or a future garage. The home's prime location provides easy access to local attractions, history landmarks and 4-season outdoor recreation - all less than a one hour drive!! Schedule a showing today!

Listed by Nancy Liberatore of Lakes & Homes Real Estate

$
$
%
$/month over payments
Federal 30-year interest rate: 6.43% last updated on Jul 2, 2026
* All Figures are estimates. Check with your bank or proposed mortgage company for actual interest rates.
This product uses the FRED® API but is not endorsed or certified by the Federal Reserve Bank of St. Louis.

Virtual TourSave FavoriteSchedule TourAsk A QuestionMore Details
68 Sunset Road Alexandria NH 03222

Alexandria, NH68 Sunset Road

Price$649,900

Est. Mortgage: $/month

Pending

MLS Number 5084643

  • Residential Single Family
  • Full Bath 1
  • Address 68 Sunset Road
  • Construction Existing
  • Bedrooms 3

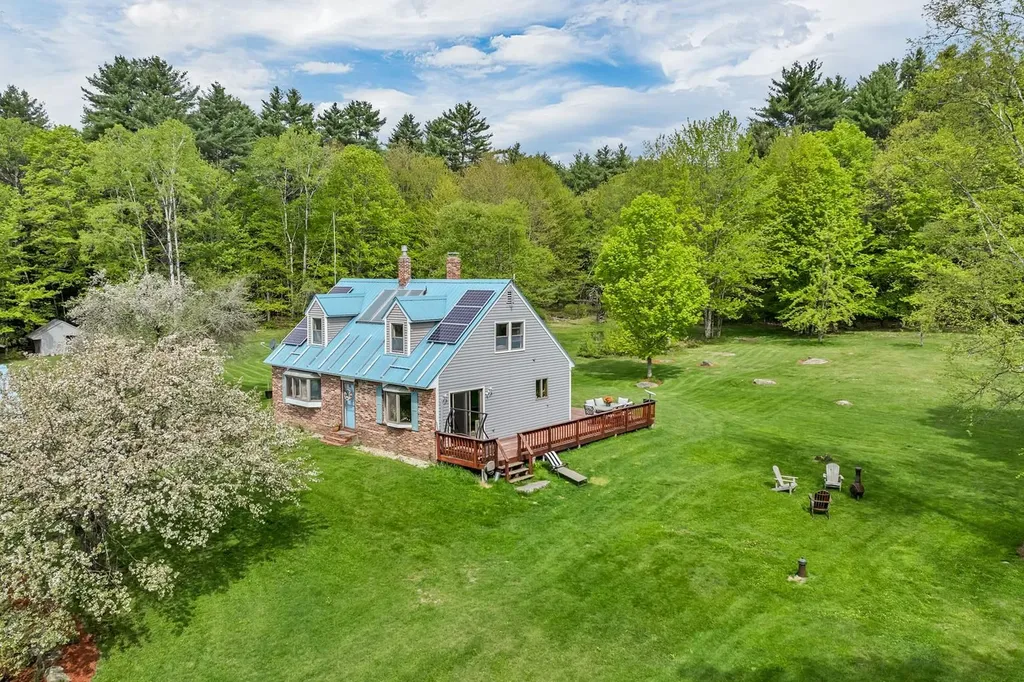
DO NOT ENTER DRIVEWAY WITHOUT PRESENCE OF AGENT. Escape to nearly 12 acres of pure peace-a place where you can breathe, create, and live the life you've imagined. This renovated 3-bedroom Cape blends rustic charm with modern comfort: new flooring, a warm wood-stove kitchen with butcher-block counters, a bright living room with gas stove, and efficient heating and cooling in every room. Step outside to fruit trees, a maple forest, trails, and open space that feels like your own private retreat. The walkout basement with bonus room is perfect for a home office or creative studio, and the metal roof, whole-house generator, and new filtration system ensure worry-free living. Just minutes from Newfound Lake, Lake Winnipesaukee, Ragged Mountain, and I-93, this location offers both serenity and convenience. And with no zoning restrictions, your vision can truly take shape-Airbnb, tiny homes, a hobby farm, additional homes, or a thriving home business. A rare opportunity to live, work, and dream on your own expansive slice of New Hampshire.

Listed by Tami Mousseau of BHHS Verani Concord

$
$
%
$/month over payments
Federal 30-year interest rate: 6.43% last updated on Jul 2, 2026
* All Figures are estimates. Check with your bank or proposed mortgage company for actual interest rates.
This product uses the FRED® API but is not endorsed or certified by the Federal Reserve Bank of St. Louis.

Virtual TourSave FavoriteSchedule TourAsk A QuestionMore Details
11 Bent Grass Circle Kingston NH 03848

Kingston, NH11 Bent Grass Circle

Price$649,900

Est. Mortgage: $/month

Active With Contract

MLS Number 5088042

  • Condo
  • Square Feet 1,964
  • Bedrooms 2
  • New Contruction Existing
  • Address 11 Bent Grass Circle

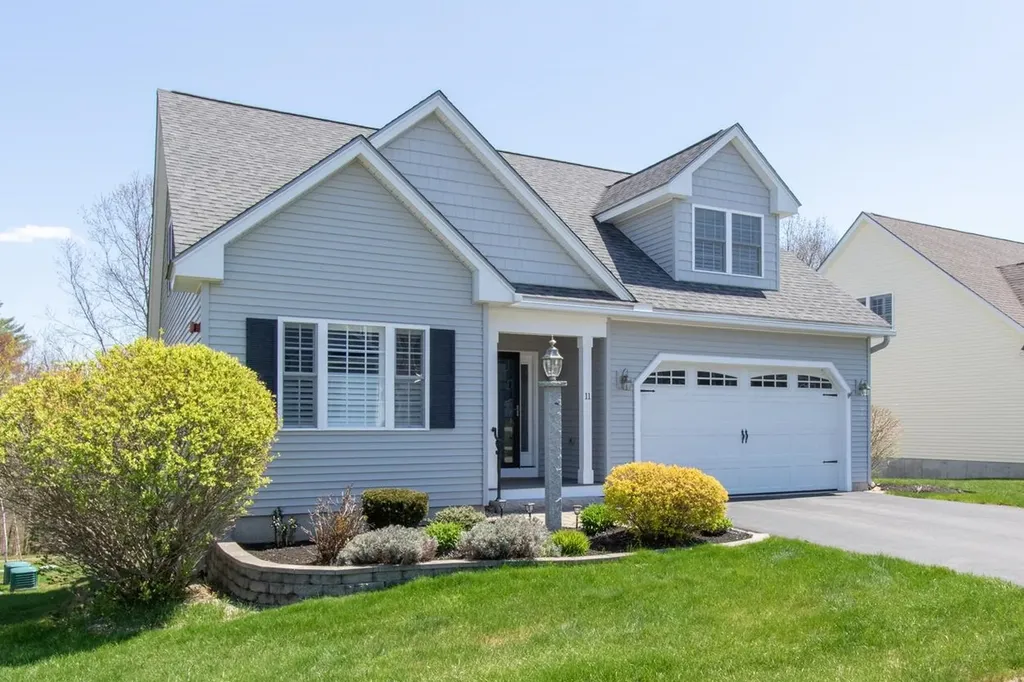
Downsizing done right! Experience easy, low-maintenance living at Residential Village at Granite Fields Condominium, a desirable 55+ community set alongside an 18-hole golf course-where only one resident must be 55 or older. This beautifully designed detached condo blends comfort, style, and thoughtful upgrades throughout. The main level offers a bright, open-concept layout ideal for everyday living and entertaining, enhanced by custom plantation shutters and a neutral interior. The elegant kitchen boasts custom cabinetry, quartz countertops, a custom tile backsplash, crown molding and stainless steel appliances. The kitchen flows seamlessly into the dining area with vaulted ceilings and direct access to the composite deck overlooking the golf course. A spacious first-floor primary suite includes a walk-in closet with custom organizers and a well-appointed en suite bath with a tiled shower. A half bath with first-floor laundry adds convenience. Upstairs, an oversized loft overlooks the dining area below-a flexible space that could be used for a home office, den, or guest space. The expansive second bedroom offers more flexibility with hardwood flooring, a large walk-in closet, and easy access to a full bath with quartz countertops and ample storage. The walkout basement with high ceilings provides excellent potential for future finished space. Enjoy peaceful outdoor living from the composite deck or paver patio, both positioned to capture scenic golf course views. Additional features include an attached two-car garage and a low HOA fee covering landscaping, snow removal, trash removal, and road maintenance, as well as year-round RV/boat parking! Move right in and enjoy the lifestyle you've been waiting for!

Listed by Melanie Norcross of Keller Williams Gateway Realty/Salem

$
$
%
$/month over payments
Federal 30-year interest rate: 6.43% last updated on Jul 2, 2026
* All Figures are estimates. Check with your bank or proposed mortgage company for actual interest rates.
This product uses the FRED® API but is not endorsed or certified by the Federal Reserve Bank of St. Louis.

Save FavoriteSchedule TourAsk A QuestionMore Details
40B Windsor Lane Hudson NH 03051

Hudson, NH40B Windsor Lane, Unit 8

Price$649,900

Est. Mortgage: $/month

MLS Number 5093826

  • Condo
  • Square Feet 2,046
  • Bedrooms 3
  • New Contruction Pre-Construction
  • Complex Barrett Hill

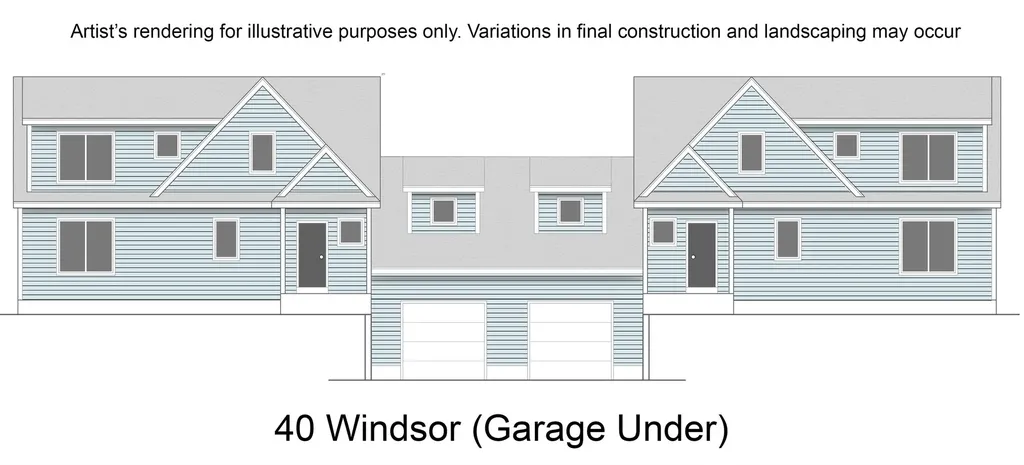
- Traditional construction. First floor bedroom and 3/4 bath plus bonus room on first floor; Garage under; Affordable New Construction Condex in Desirable Hudson, NH Welcome to this beautiful new construction Condex, offering a fantastic and affordable option for homeownership in the highly sought-after town of Hudson, NH. With no condo fees, this property provides all the benefits of homeownership without the added costs! This spacious home boasts over 2,000 sq ft of living space, featuring 3 generous bedrooms, a bright and airy open concept living area, and a 1-car garage under. Whether you're relaxing at home or entertaining friends and family, this home offers plenty of room to live comfortably. Located in a prime commuter-friendly location, you'll enjoy easy access to major highways, making it a perfect choice for those looking to commute to nearby cities. Plus, with 17 acres of open space, you'll have ample opportunities to enjoy the outdoors with your dog or on scenic hikes just steps from your door. Don't miss out on this incredible opportunity for affordable, new construction living in a desirable location. Make this beautiful Condex your new home today!

Listed by Gail Nickerson of BHHS Verani Londonderry

$
$
%
$/month over payments
Federal 30-year interest rate: 6.43% last updated on Jul 2, 2026
* All Figures are estimates. Check with your bank or proposed mortgage company for actual interest rates.
This product uses the FRED® API but is not endorsed or certified by the Federal Reserve Bank of St. Louis.

Virtual TourSave FavoriteSchedule TourAsk A QuestionMore Details
11 Douglas Street Merrimack NH 03054

Merrimack, NH11 Douglas Street

Price$649,900

Est. Mortgage: $/month

Active With Contract

MLS Number 5091405

  • Residential Single Family
  • Full Bath 1
  • Address 11 Douglas Street
  • Construction Existing
  • Bedrooms 4

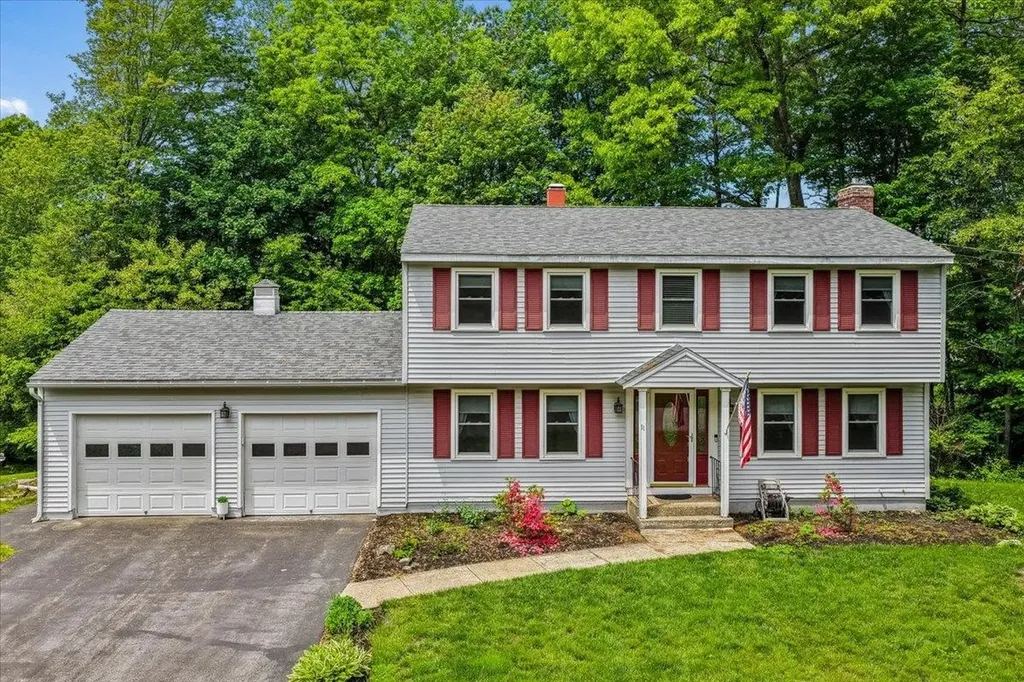
Live close to everything within the comfort of an established neighborhood setting. This 4-bedroom, 2.5-bath Colonial offers the kind of lifestyle buyers are looking for - spacious, functional, and just minutes from shopping, restaurants, entertainment, and the Merrimack Outlets for whenever a little retail therapy calls. Whether you're commuting, meeting friends for dinner, or running everyday errands, this location keeps convenience and fun right at your fingertips. Inside, this home feels welcoming and easy to live in with granite countertops, stainless steel appliances, natural gas heat and plenty of room to gather, relax, and entertain. The living room fireplace creates the perfect cozy vibe for movie nights and colder New England evenings, while the sunroom offers a bright spot to sip coffee, read, or simply enjoy the changing seasons. Upstairs, the primary suite provides a comfortable retreat with its own private bath, and 3 additional bedrooms are spacious and bright. The finished walkout basement with kitchenette adds even more flexible space for game nights, guests, hobbies, workouts, or casual hangouts. A home that balances comfort, convenience, and everyday fun - all in a location that makes life a little easier.

Listed by Angela Sullivan of BHHS Verani Bedford

$
$
%
$/month over payments
Federal 30-year interest rate: 6.43% last updated on Jul 2, 2026
* All Figures are estimates. Check with your bank or proposed mortgage company for actual interest rates.
This product uses the FRED® API but is not endorsed or certified by the Federal Reserve Bank of St. Louis.

Save FavoriteSchedule TourAsk A QuestionMore Details

Broker Reciprocity 

Copyright 2026 PrimeMLS, Inc. All rights reserved. This information is deemed reliable, but not guaranteed. The data relating to real estate displayed on this display comes in part from the IDX Program of PrimeMLS. The information being provided is for consumers’ personal, non-commercial use and may not be used for any purpose other than to identify prospective properties consumers may be interested in purchasing. Data last updated July 6, 2026 8:23 AM UTC
