
SIGN UP or LOG IN 's Account

Log in to see your saved listings or edit your searches:

No account? Sign up now to save searches, listings, and get tailored listing notifications. It's free, opt-out anytime.

Find Your New Home

Sign Up Today!

Get fresh listings via email, save your favorite listings, match with similar properties, and unlock additional property info.

Create Your Account

Do not fill in this field:

Already have an account? Log in

and narrow your search. If you have fewer than 200 results, you can save your search.

Alburgh VT Mobile Real Estate

r=4945-4956
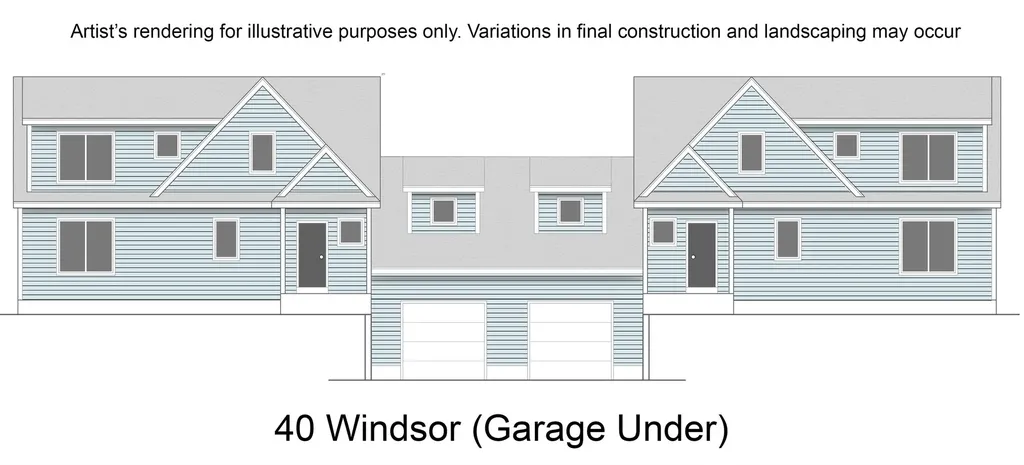
40B Windsor Lane Hudson NH 03051

Hudson, NH40B Windsor Lane, Unit 8

Price$649,900

Est. Mortgage: $/month

MLS Number 5093826

  • Condo
  • Square Feet 2,046
  • Bedrooms 3
  • New Contruction Pre-Construction
  • Complex Barrett Hill

- Traditional construction. First floor bedroom and 3/4 bath plus bonus room on first floor; Garage under; Affordable New Construction Condex in Desirable Hudson, NH Welcome to this beautiful new construction Condex, offering a fantastic and affordable option for homeownership in the highly sought-after town of Hudson, NH. With no condo fees, this property provides all the benefits of homeownership without the added costs! This spacious home boasts over 2,000 sq ft of living space, featuring 3 generous bedrooms, a bright and airy open concept living area, and a 1-car garage under. Whether you're relaxing at home or entertaining friends and family, this home offers plenty of room to live comfortably. Located in a prime commuter-friendly location, you'll enjoy easy access to major highways, making it a perfect choice for those looking to commute to nearby cities. Plus, with 17 acres of open space, you'll have ample opportunities to enjoy the outdoors with your dog or on scenic hikes just steps from your door. Don't miss out on this incredible opportunity for affordable, new construction living in a desirable location. Make this beautiful Condex your new home today!

Listed by Gail Nickerson of BHHS Verani Londonderry

$
$
%
$/month over payments
Federal 30-year interest rate: 6.43% last updated on Jul 2, 2026
* All Figures are estimates. Check with your bank or proposed mortgage company for actual interest rates.
This product uses the FRED® API but is not endorsed or certified by the Federal Reserve Bank of St. Louis.

Virtual TourSave FavoriteSchedule TourAsk A QuestionMore Details
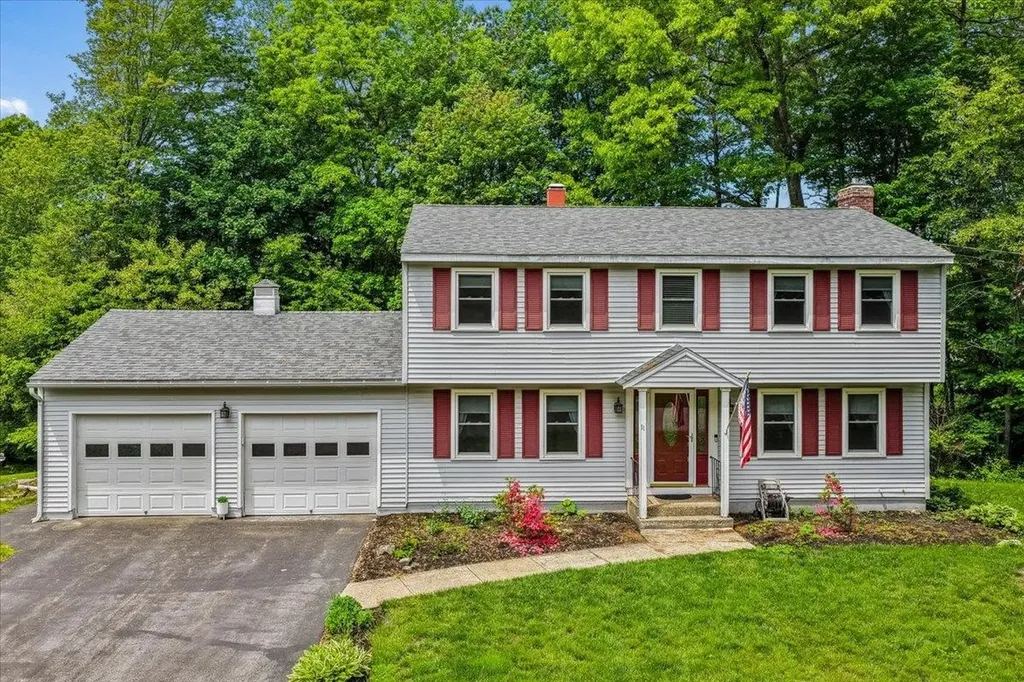
11 Douglas Street Merrimack NH 03054

Merrimack, NH11 Douglas Street

Price$649,900

Est. Mortgage: $/month

Active With Contract

MLS Number 5091405

  • Residential Single Family
  • Full Bath 1
  • Address 11 Douglas Street
  • Construction Existing
  • Bedrooms 4

Live close to everything within the comfort of an established neighborhood setting. This 4-bedroom, 2.5-bath Colonial offers the kind of lifestyle buyers are looking for - spacious, functional, and just minutes from shopping, restaurants, entertainment, and the Merrimack Outlets for whenever a little retail therapy calls. Whether you're commuting, meeting friends for dinner, or running everyday errands, this location keeps convenience and fun right at your fingertips. Inside, this home feels welcoming and easy to live in with granite countertops, stainless steel appliances, natural gas heat and plenty of room to gather, relax, and entertain. The living room fireplace creates the perfect cozy vibe for movie nights and colder New England evenings, while the sunroom offers a bright spot to sip coffee, read, or simply enjoy the changing seasons. Upstairs, the primary suite provides a comfortable retreat with its own private bath, and 3 additional bedrooms are spacious and bright. The finished walkout basement with kitchenette adds even more flexible space for game nights, guests, hobbies, workouts, or casual hangouts. A home that balances comfort, convenience, and everyday fun - all in a location that makes life a little easier.

Listed by Angela Sullivan of BHHS Verani Bedford

$
$
%
$/month over payments
Federal 30-year interest rate: 6.43% last updated on Jul 2, 2026
* All Figures are estimates. Check with your bank or proposed mortgage company for actual interest rates.
This product uses the FRED® API but is not endorsed or certified by the Federal Reserve Bank of St. Louis.

Save FavoriteSchedule TourAsk A QuestionMore Details
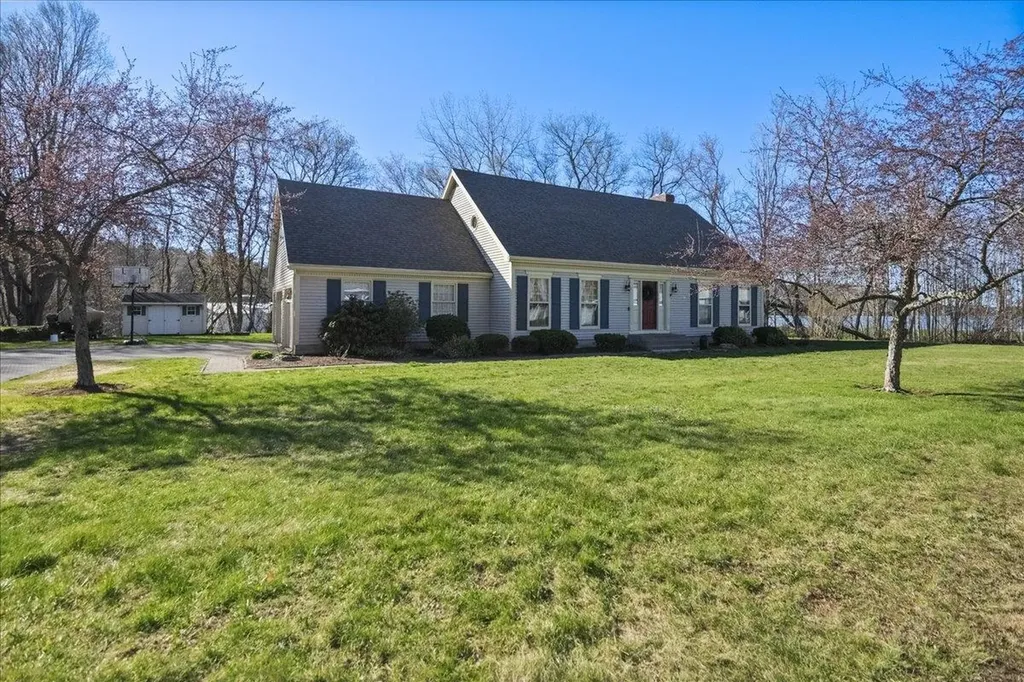
26 Rugg Avenue Milton VT 05468

Milton, VT26 Rugg Avenue

Price$649,900

Est. Mortgage: $/month

Pending

MLS Number 5085901

  • Residential Single Family
  • Full Bath 2
  • Address 26 Rugg Avenue
  • Construction Existing
  • Bedrooms 4

Welcome to this beautifully maintained and impressively spacious home offering nearly 4,000 square feet of living space, 4 bedrooms, and 2.5 bathrooms. With fresh paint and thoughtful cosmetic updates throughout, the home feels bright, inviting, and move-in ready. The main level features generous living spaces ideal for both everyday living and entertaining, along with a well-appointed kitchen showcasing handcrafted cabinetry, quality finishes, and ample room to gather. Upstairs, you'll find four comfortable bedrooms, including a spacious primary suite, along with two full bathrooms designed for both functionality and relaxation. You'll love the bonus finished space above the garage, which offers so many options for a play room, additional living room, or home office. The finished lower level provides even more flexible living space, while still offering plenty of storage. Step outside to your own private summer retreat featuring stunning views of Arrowhead Lake. The large back deck creates the perfect setting for outdoor dining and entertaining, now complemented by a newly added above-ground pool, making this backyard an ideal spot to relax and enjoy warm Vermont days. Centrally located just minutes to Milton schools, amenities, and a neighborhood access to Arrowhead Lake, this home offers the space you need and the lifestyle you've been looking for!

Listed by Leland Ryea of Rockstar Real Estate Collective

$
$
%
$/month over payments
Federal 30-year interest rate: 6.43% last updated on Jul 2, 2026
* All Figures are estimates. Check with your bank or proposed mortgage company for actual interest rates.
This product uses the FRED® API but is not endorsed or certified by the Federal Reserve Bank of St. Louis.

Save FavoriteSchedule TourAsk A QuestionMore Details
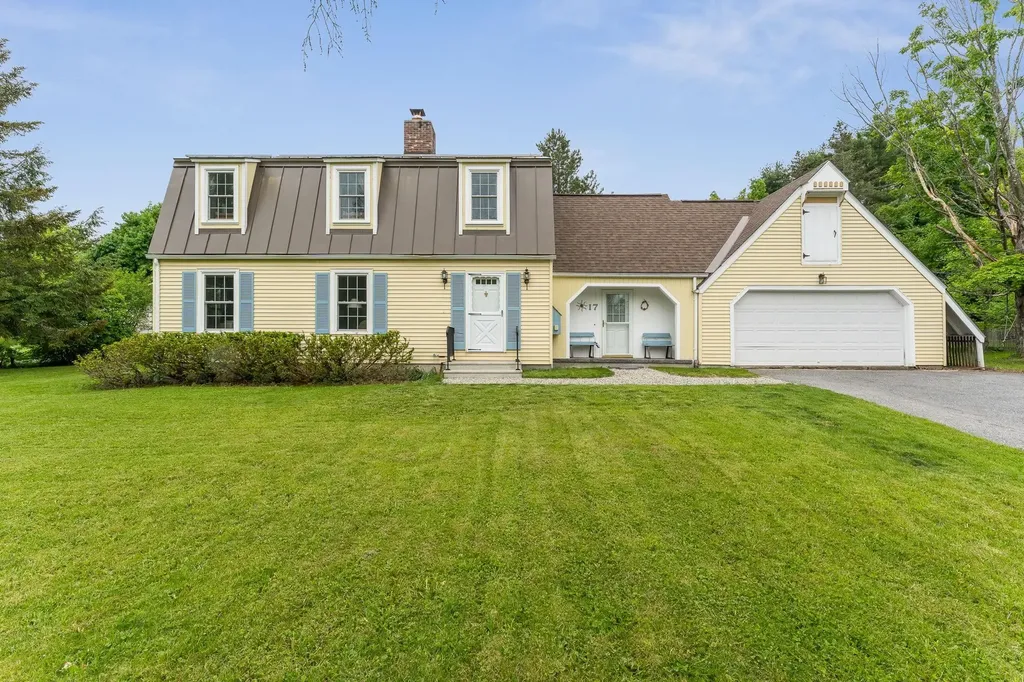
17 Brook Drive Burlington VT 05408

Burlington, VT17 Brook Drive

Price$649,900

Est. Mortgage: $/month

Pending

MLS Number 5092018

  • Residential Single Family
  • Full Bath 1
  • Address 17 Brook Drive
  • Construction Existing
  • Bedrooms 4

This four-bedroom, three-bathroom home sits in one of Burlington's most sought-after neighborhoods - the kind of street where people stay for decades. Hardwood floors run throughout the first floor, the layout is comfortable and spacious, and the whole place has the kind of quiet character that's hard to manufacture. The important stuff is already taken care of: new roof, windows, boiler and finished basement. And there's a large room with laundry, used as a mudroom - waiting for cubbies or storage. The location is where this one really shines. Ethan Allen Homestead trails and Ethan Allen Park are right at your doorstep - hiking, biking, and wooded walks without getting in a car. North Ave beaches put Lake Champlain swimming and paddling within easy reach all summer long. The Burlington Bike Path connects you in both directions, running toward the beaches to the north and downtown to the south. UVM, Church Street, and the waterfront are all a short ride away - close enough to feel like yours, far enough to feel like a neighborhood. Move-in ready with real room to grow - homes like this don't come up often in Burlington. Schedule a showing and see it for yourself.

Listed by Erin Dupuis of Vermont Real Estate Company

$
$
%
$/month over payments
Federal 30-year interest rate: 6.43% last updated on Jul 2, 2026
* All Figures are estimates. Check with your bank or proposed mortgage company for actual interest rates.
This product uses the FRED® API but is not endorsed or certified by the Federal Reserve Bank of St. Louis.

Virtual TourSave FavoriteSchedule TourAsk A QuestionMore Details
15 Edinburgh Drive Bedford NH 03110

Bedford, NH15 Edinburgh Drive

Price$649,900

Est. Mortgage: $/month

Active With Contract

MLS Number 5094426

  • Residential Single Family
  • Full Bath 1
  • Address 15 Edinburgh Drive
  • Construction Existing
  • Bedrooms 3

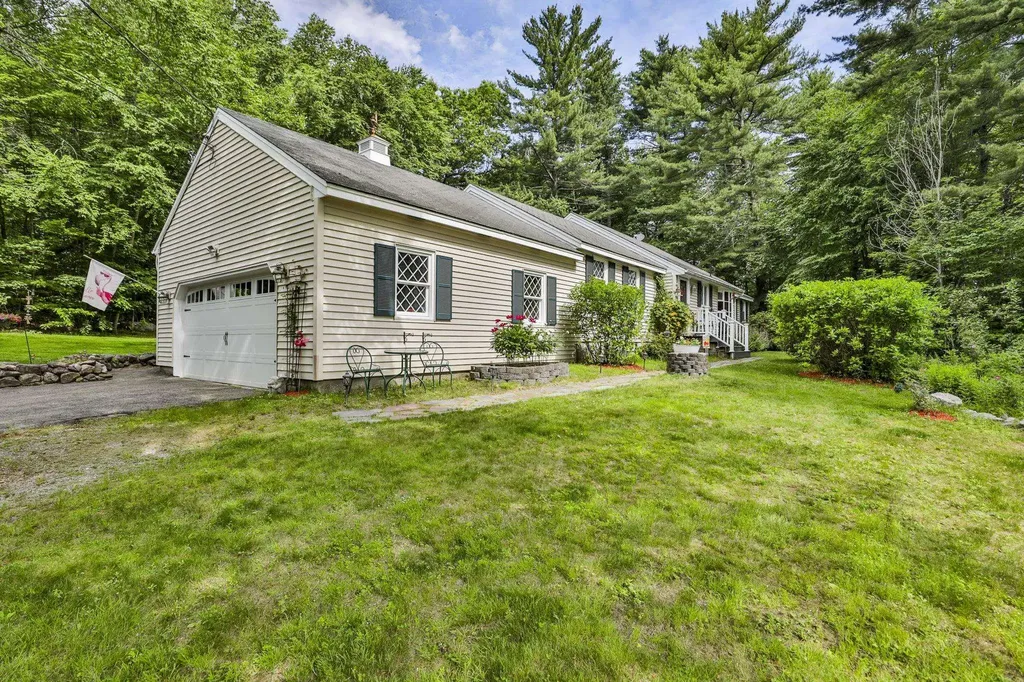
Perched beautifully atop a knoll in one of the area's most sought after neighborhoods, this charming single level home offers privacy, comfort and space on 1.5 acres of land. Inside you'll find an exceptionally large living room featuring a wood burning fireplace, perfect for relaxing or entertaining. This home offers 3 spacious bedrooms and 1 and 3/4 baths providing a functional layout for everyday living. Enjoy the changing seasons from the screened-in porch overlooking a large flat backyard with lush green grass. Additional features include a 2 car attached garage and a separate storage shed offering plenty of room for vehicles, tools and outdoor equipment. With it's desirable location, generous lot size, inviting living spaces, this property presents a wonderful opportunity to enjoy single level living in a truly special setting. A new septic system and well pump will provide added peace of mind. Showings to start Saturday at the open house 12-2.

Listed by Maura McLaughlin of Compass New England,LLC

$
$
%
$/month over payments
Federal 30-year interest rate: 6.43% last updated on Jul 2, 2026
* All Figures are estimates. Check with your bank or proposed mortgage company for actual interest rates.
This product uses the FRED® API but is not endorsed or certified by the Federal Reserve Bank of St. Louis.

Save FavoriteSchedule TourAsk A QuestionMore Details
45 Northwood Drive Nashua NH 03063

Nashua, NH45 Northwood Drive

Price$649,900

Est. Mortgage: $/month

Active With Contract

MLS Number 5091712

  • Residential Single Family
  • Full Bath 2
  • Address 45 Northwood Drive
  • Construction Existing
  • Bedrooms 4

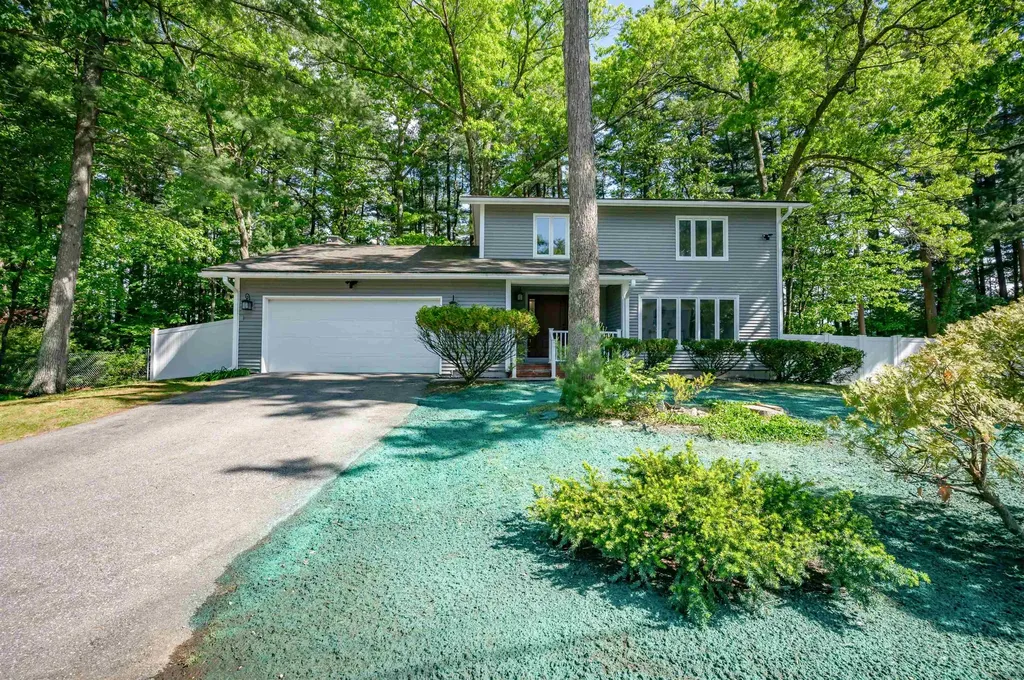
Back on Market due to Buyer Financing, No fault of Sellers! Welcome to this beautiful Colonial nestled in one of Nashua's most desirable North End neighborhoods! This spacious 4-bedroom, 2.5-bath home offers the perfect blend of classic charm with updates, all in a location that's hard to beat-just minutes from highways, shopping, parks, restaurants, and everyday conveniences. From the moment you arrive, you'll appreciate the home's fantastic curb appeal, highlighted by a new front door, welcoming front porch and new siding with added insulation for improved efficiency. Step out back and enjoy the 4-season sunroom overlooking a fully fenced-in yard with a low-maintenance vinyl fence, perfect for entertaining, pets, or relaxing in your own private space. Inside, the home has been freshly painted and features brand new carpeting along with recently updated high-end laminate flooring, creating a warm and inviting feel throughout. The kitchen offers a great space for cooking and gathering, while the formal dining room is perfect for hosting holidays, dinner parties, and making lasting memories. The finished basement provides flexible space for a home office, gym, playroom, or rec room. Check out the primary bedroom with private bath. Additional highlights include a newer roof, newer hot water heater, and an attached 2-car garage with new garage door for year-round convenience. This move-in ready home checks all the boxes: location, updates, space, and comfort. Don't miss your opportunity to make it yours! Easy to show and quick close possible. Open House Sat 6/13, 10-12

Listed by Tiffany Lee of EXP Realty

$
$
%
$/month over payments
Federal 30-year interest rate: 6.43% last updated on Jul 2, 2026
* All Figures are estimates. Check with your bank or proposed mortgage company for actual interest rates.
This product uses the FRED® API but is not endorsed or certified by the Federal Reserve Bank of St. Louis.

Virtual TourSave FavoriteSchedule TourAsk A QuestionMore Details
60 Weirs Road Gilford NH 03249

Gilford, NH60 Weirs Road, Unit E1

Price$649,900

Est. Mortgage: $/month

MLS Number 5086424

  • Condo
  • Square Feet 1,357
  • Bedrooms 3
  • New Contruction Existing
  • Complex Marina Bay

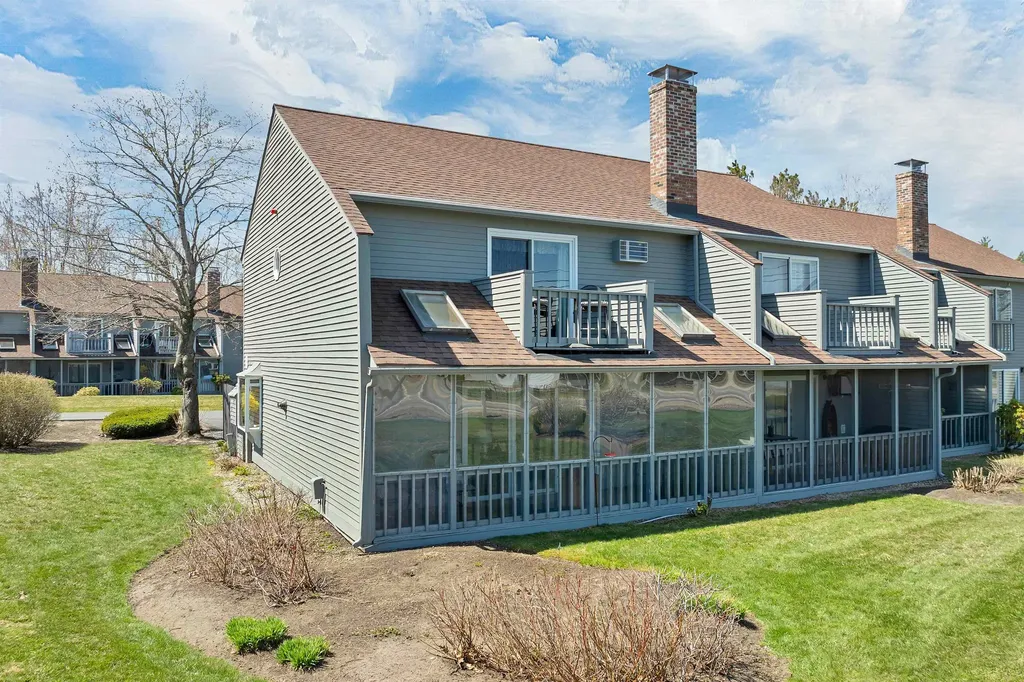
Wake up to unobstructed views of Lake Winnipesaukee and the surrounding mountains in this beautifully situated, highly desirable end-unit condo. Offering 3 bedrooms and 3 bathrooms, this home is designed to maximize both comfort and scenery, with a screened front porch perfectly positioned to take in the views, plus a private balcony off the primary bedroom overlooking the lake. Inside, you'll find an open-concept kitchen and dining area, open to living room, ideal for entertaining, complemented by a cozy electric fireplace that adds warmth and ambiance year-round. Additional highlights include in-unit laundry and a private enclosed stone patio in the rear, perfect for relaxing after a day on the lake or slopes. The community offers fantastic amenities including a pool and tennis court, and the location is hard to beat, just a short walk to Mountain View Yacht Club or Silver Sands Marina, Bank of New Hampshire Pavilion and minutes to Gunstock Mountain Resort, local restaurants, shops, and Beans & Greens Farmstand. Two dedicated parking spaces complete the package. Whether you're seeking a weekend getaway or a full-time residence, this property offers the best of Lakes Region living.

Listed by Jill Mulligan of Coldwell Banker Realty Center Harbor NH

$
$
%
$/month over payments
Federal 30-year interest rate: 6.43% last updated on Jul 2, 2026
* All Figures are estimates. Check with your bank or proposed mortgage company for actual interest rates.
This product uses the FRED® API but is not endorsed or certified by the Federal Reserve Bank of St. Louis.

Virtual TourSave FavoriteSchedule TourAsk A QuestionMore Details
240 North Brownell Road Williston VT 05495

MLS Number 5077485

  • Residential Single Family
  • Full Bath 2
  • Construction Existing
  • Bedrooms 4
  • Bathroom 3

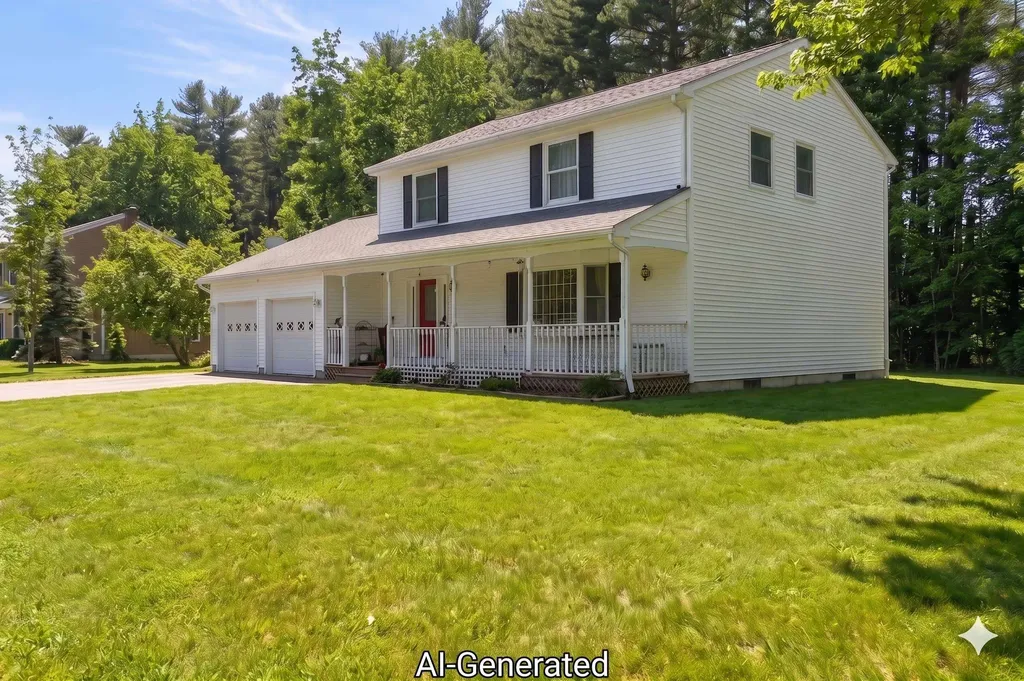
Spacious Colonial Living in a Prime Williston Location Set on a level 0.65-acre lot bordered by mature trees, this 4-bedroom, 2.5-bath Colonial offers generous living spaces and a highly convenient Williston setting. Built in 1990, the home combines classic design with comfortable functionality. A bright front entry welcomes you inside, where a spacious living room with distinctive marble tile flooring creates an inviting first impression. The layout flows seamlessly into the formal dining room, providing a natural setting for gatherings and everyday meals alike. At the heart of the home, the kitchen features stainless steel appliances, granite countertops, a full granite backsplash, and a sunny breakfast nook. Just beyond, the generously sized family room offers a relaxed second living area. French doors open to the expansive back deck, creating an easy indoor-outdoor connection ideal for entertaining or quiet evenings outdoors. A conveniently located half bath completes the main level. Upstairs, the primary suite offers a spacious retreat with a private bath. Three additional bedrooms share a full second bathroom, providing flexibility for guests, workspace, or additional living needs. The outdoor space is equally inviting, with a large deck overlooking the private, level backyard framed by mature trees. A two-car garage adds everyday convenience and storage. Located just minutes from shopping, dining, entertainment, Route 2, and I-89, this property provides easy access to Burlington International Airport, UVM Medical Center, Beta Technologies, and nearby parks. Space, comfort, and accessibility come together in this desirable Williston location.

Listed by Cam Tu Thai of Ridgeline Real Estate

$
$
%
$/month over payments
Federal 30-year interest rate: 6.43% last updated on Jul 2, 2026
* All Figures are estimates. Check with your bank or proposed mortgage company for actual interest rates.
This product uses the FRED® API but is not endorsed or certified by the Federal Reserve Bank of St. Louis.

Virtual TourSave FavoriteSchedule TourAsk A QuestionMore Details
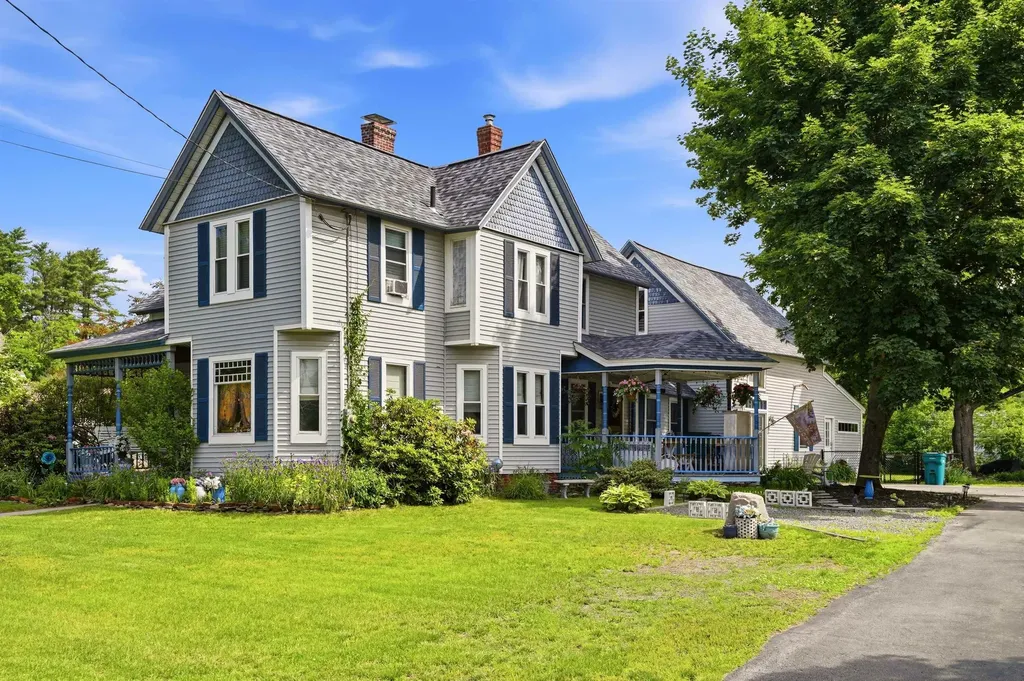
67 Park Avenue Keene NH 03431

Keene, NH67 Park Avenue

Price$649,900

Est. Mortgage: $/month

MLS Number 5094732

  • Residential Single Family
  • Full Bath 2
  • Address 67 Park Avenue
  • Construction Existing
  • Bedrooms 5

This expansive Victorian on an oversized Lot has been lovingly restored, improved and maintained. Convenient to Downtown Keene, hospitals and shopping, this amazing home blends classic elegance and workmanship with modern convenience. Vinyl Harvey windows throughout, updated kitchen with Granite and nearly new appliances, and a First Floor Primary added by the current owner, with French Door entrance at grade, and a new Primary bath combined with laundry room. The original First floor full bath has been fully remodeled, and all floors professionally refinished. A unique offering with two First Floor bedrooms. All the classic Victorian features remain, with a lovely fireplace and hearth and the stunning woodwork attendant to the homes of this era. Lovely stained glass greets you as you go upstairs to three additional bedrooms, full bath, and a generous family room. This home is truly perfect for multi-generational living. In just the last three years, a new Owens-Corning roof and ridge vent, structural repairs, both first floor baths remodeled, chimney repointed, aluminum wrap on exterior windows, new fencing for pets/kids in back yard, electrical upgrades and more. Please see attached list of upgrades. The basement is full and dry for tons of storage, and there is an unfinished walk-up attic for further storage or additional future finished space. Two lovely porches, on front and on the right side entry, and a private, fenced, paver patio on the left rear is perfect for outside meals and gatherings. Truly turn-key. All the heavy lifting has been done, and this home is ready for it's next chapter and family to enjoy.

Listed by Karl Zahn of Pat Clancey Realty

$
$
%
$/month over payments
Federal 30-year interest rate: 6.43% last updated on Jul 2, 2026
* All Figures are estimates. Check with your bank or proposed mortgage company for actual interest rates.
This product uses the FRED® API but is not endorsed or certified by the Federal Reserve Bank of St. Louis.

Virtual TourSave FavoriteSchedule TourAsk A QuestionMore Details
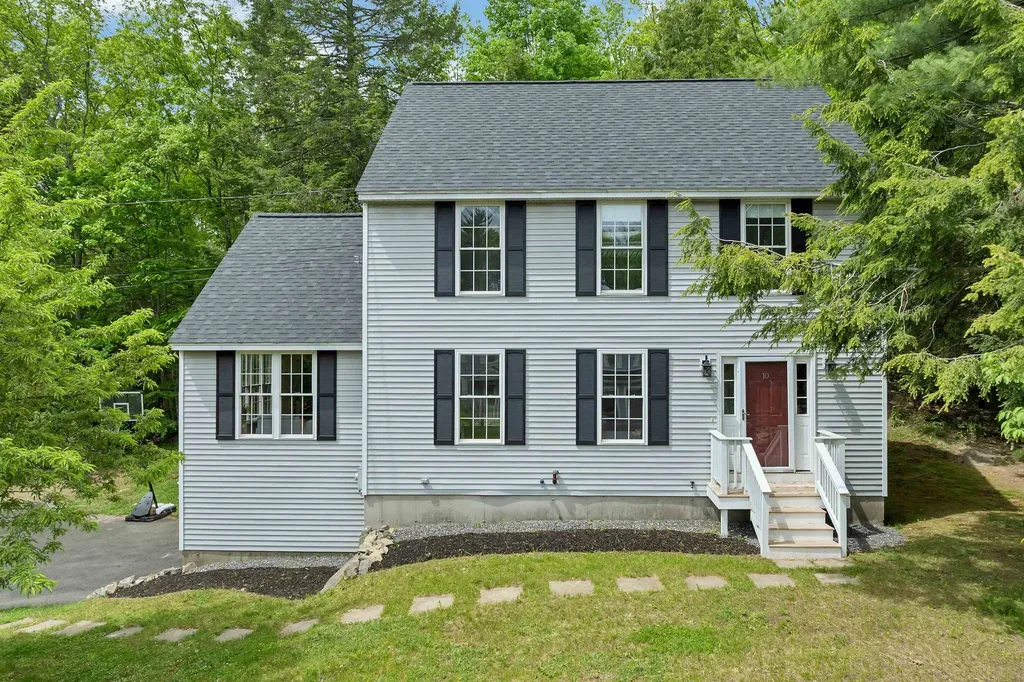
10 Edwin Lane Newmarket NH 03857

Newmarket, NH10 Edwin Lane

Price$649,900

Est. Mortgage: $/month

Active With Contract

MLS Number 5090643

  • Residential Single Family
  • Full Bath 1
  • Address 10 Edwin Lane
  • Construction Existing
  • Bedrooms 3

Welcome to 10 Edwin Lane, Newmarket, NH-a 3-bedroom, 1.5-bath Colonial in a sidewalk neighborhood with an exceptional walk-to-school location and a lifestyle that's tough to match. You're also just 1.75 miles to downtown Newmarket, where you can choose from 15+ restaurants, grab essentials at a small grocery store, and meet friends at a local brewery. Inside, the home delivers the kind of space buyers hope for-a great floorplan, central A/C, and a finished basement with brand-new carpet, giving you flexible bonus space for movie nights, a playroom, home office, or gym. The kitchen shines with granite countertops, and the brand-new roof is a major upgrade that adds instant peace of mind. If you want a home that combines neighborhood feel, walkability, and move-in-ready updates, 10 Edwin Lane is one you need to see in person.

Listed by Foss & Russell Group of BHHS Verani Seacoast

$
$
%
$/month over payments
Federal 30-year interest rate: 6.43% last updated on Jul 2, 2026
* All Figures are estimates. Check with your bank or proposed mortgage company for actual interest rates.
This product uses the FRED® API but is not endorsed or certified by the Federal Reserve Bank of St. Louis.

Virtual TourSave FavoriteSchedule TourAsk A QuestionMore Details
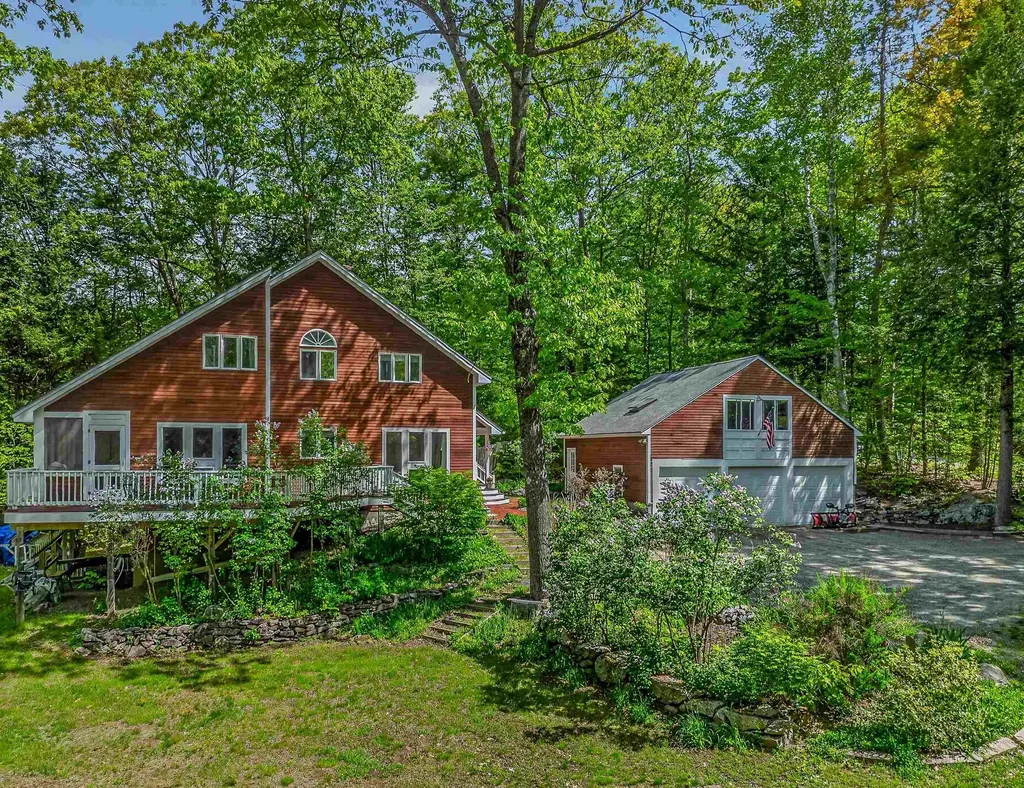
34 Sunrise Circle Plymouth NH 03264

Plymouth, NH34 Sunrise Circle

Price$649,900

Est. Mortgage: $/month

Active With Contract

MLS Number 5091308

  • Residential Single Family
  • Full Bath 1
  • Address 34 Sunrise Circle
  • Construction Existing
  • Bedrooms 4

Plymouth, NH- Tucked into a peaceful neighborhood just minutes from downtown Plymouth, this beautifully crafted 4-bedroom, 2.5-bath home offers the perfect balance of privacy, comfort, and convenience. Thoughtfully designed with timeless character and quality craftsmanship throughout, the home features crown molding, V-groove pine ceilings, skim-coat plaster walls, hardwood flooring, solid 5-panel wood doors, and a cozy pellet stove that creates a warm, welcoming atmosphere. The spacious layout is ideal for today's lifestyle, with open family and dining spaces perfect for gathering, while the sunken living room is filled with natural light and the perfect spot to grab a book. A finished walk-out basement adds valuable flexible living space, making this property especially well-suited for multigenerational living, guests, a home office, or recreation area. Outside, enjoy the charm of clear red cedar siding, a mahogany deck, screened rear porch, granite steps, and a classic Boston paver brick walkway. The granite-lined driveway leads to an oversized 3-car garage with exciting potential for a future workshop, studio, or finished bonus space above. Well insulated and thoughtfully positioned with southern exposure, this home combines efficiency, craftsmanship, and a truly inviting New England feel. Enjoy easy access to Route 93, Plymouth State University, local shopping and dining, and the scenic Walter Newton Conservation hiking trails right nearby.

Listed by Melissa Sullivan of Badger Peabody & Smith Realty/Plymouth

$
$
%
$/month over payments
Federal 30-year interest rate: 6.43% last updated on Jul 2, 2026
* All Figures are estimates. Check with your bank or proposed mortgage company for actual interest rates.
This product uses the FRED® API but is not endorsed or certified by the Federal Reserve Bank of St. Louis.

Virtual TourSave FavoriteSchedule TourAsk A QuestionMore Details
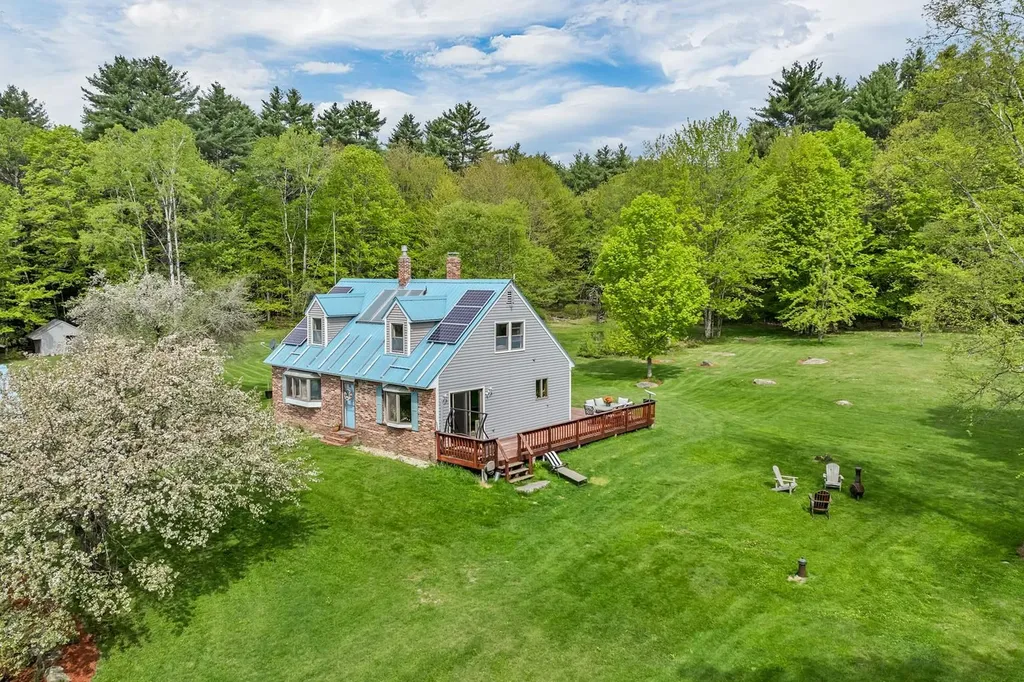
68 Sunset Road Alexandria NH 03222

Alexandria, NH68 Sunset Road

Price$649,900

Est. Mortgage: $/month

Pending

MLS Number 5084643

  • Residential Single Family
  • Full Bath 1
  • Address 68 Sunset Road
  • Construction Existing
  • Bedrooms 3

DO NOT ENTER DRIVEWAY WITHOUT PRESENCE OF AGENT. Escape to nearly 12 acres of pure peace-a place where you can breathe, create, and live the life you've imagined. This renovated 3-bedroom Cape blends rustic charm with modern comfort: new flooring, a warm wood-stove kitchen with butcher-block counters, a bright living room with gas stove, and efficient heating and cooling in every room. Step outside to fruit trees, a maple forest, trails, and open space that feels like your own private retreat. The walkout basement with bonus room is perfect for a home office or creative studio, and the metal roof, whole-house generator, and new filtration system ensure worry-free living. Just minutes from Newfound Lake, Lake Winnipesaukee, Ragged Mountain, and I-93, this location offers both serenity and convenience. And with no zoning restrictions, your vision can truly take shape-Airbnb, tiny homes, a hobby farm, additional homes, or a thriving home business. A rare opportunity to live, work, and dream on your own expansive slice of New Hampshire.

Listed by Tami Mousseau of BHHS Verani Concord

$
$
%
$/month over payments
Federal 30-year interest rate: 6.43% last updated on Jul 2, 2026
* All Figures are estimates. Check with your bank or proposed mortgage company for actual interest rates.
This product uses the FRED® API but is not endorsed or certified by the Federal Reserve Bank of St. Louis.

Virtual TourSave FavoriteSchedule TourAsk A QuestionMore Details

Broker Reciprocity 

Copyright 2026 PrimeMLS, Inc. All rights reserved. This information is deemed reliable, but not guaranteed. The data relating to real estate displayed on this display comes in part from the IDX Program of PrimeMLS. The information being provided is for consumers’ personal, non-commercial use and may not be used for any purpose other than to identify prospective properties consumers may be interested in purchasing. Data last updated July 6, 2026 7:22 AM UTC
