
SIGN UP or LOG IN 's Account

Log in to see your saved listings or edit your searches:

No account? Sign up now to save searches, listings, and get tailored listing notifications. It's free, opt-out anytime.

Find Your New Home

Sign Up Today!

Get fresh listings via email, save your favorite listings, match with similar properties, and unlock additional property info.

Create Your Account

Do not fill in this field:

Already have an account? Log in

and narrow your search. If you have fewer than 200 results, you can save your search.

Alburgh VT Mobile Real Estate

r=5005-5016
91 Venheim Road Lunenburg VT 05906

Lunenburg, VT91 Venheim Road

Price$649,000

Est. Mortgage: $/month

MLS Number 5094700

  • Land
  • Address 91 Venheim Road
  • Acreage 55.22
  • Area VT-Essex
  • Utilities Telephone Available

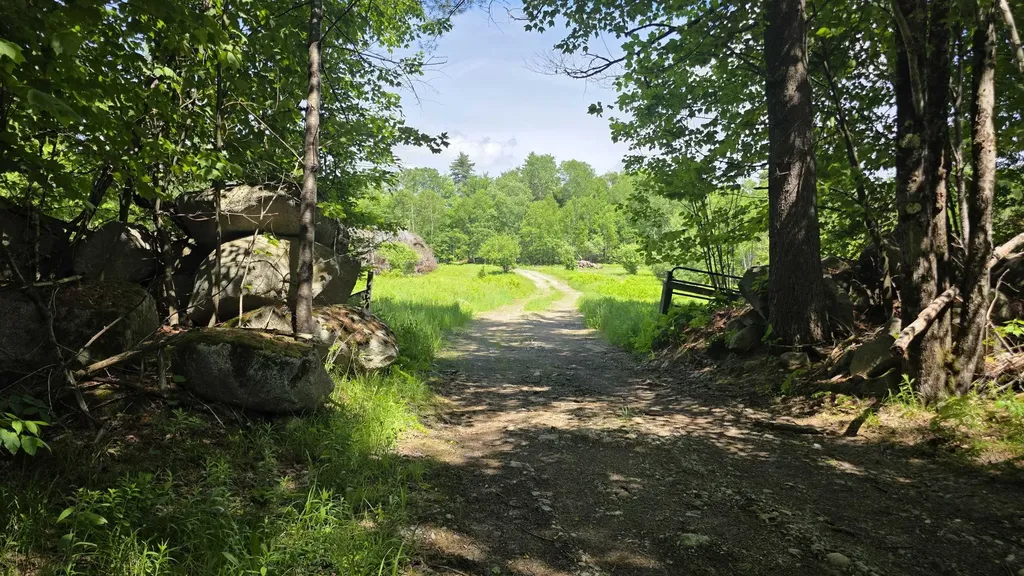
Set among more than 55 acres of Vermont countryside, this unique property offers the space, infrastructure, and natural beauty to support a wide range of possibilities. Whether you're seeking a recreational getaway, an agricultural venture, or a private homestead, you'll find plenty of opportunity here. The land features a diverse mix of open fields and mature woodland, with nearly six acres of pasture bordered by traditional stone walls. A spring-fed pond, established fruit trees, and a healthy stand of mixed forests contribute to the property's scenic character while providing agricultural. Private trails wind through the forest, and direct access to the neighboring VAST and VASA trail networks makes it easy to enjoy snowmobiling, ATV riding, hiking, and outdoor recreation throughout the year. Several outbuildings add tremendous value and versatility. The horse barn is equipped with eight stalls, a tack room, and overhead hay storage, while the sugarhouse offers the foundation for restarting a sugaring operation. A spacious two-story carriage barn provides ample room for equipment, vehicles, recreational gear, or workshop space. A recently completed survey will be provided to the new owner, offering valuable documentation and peace of mind. Electricity is already available on-site, and access is provided by a town-maintained road, making the property easy to reach in all seasons. The antique farmhouse remains a centerpiece of the property's history and awaits a complete restoration. Offered as-is, the home retains several original features, including antique fireplaces and historic ovens that hint at its past and present an exciting opportunity for the right buyer. Despite its peaceful setting, everyday conveniences are within easy reach, including shopping, dining, healthcare, and other essential services. Outdoor destinations such as Burke Mountain, Cannon Mountain, Franconia Notch, and Santa's Village are all within an hour's drive.

Listed by Colton LeBoeuf of Begin Realty Associates

$
$
%
$/month over payments
Federal 30-year interest rate: 6.43% last updated on Jul 2, 2026
* All Figures are estimates. Check with your bank or proposed mortgage company for actual interest rates.
This product uses the FRED® API but is not endorsed or certified by the Federal Reserve Bank of St. Louis.

Virtual TourSave FavoriteSchedule TourAsk A QuestionMore Details
91 Venheim Road Lunenburg VT 05906

MLS Number 5094702

  • Residential Single Family
  • Full Bath 2
  • Address 91 Venheim Road
  • Construction Existing
  • Bedrooms 4

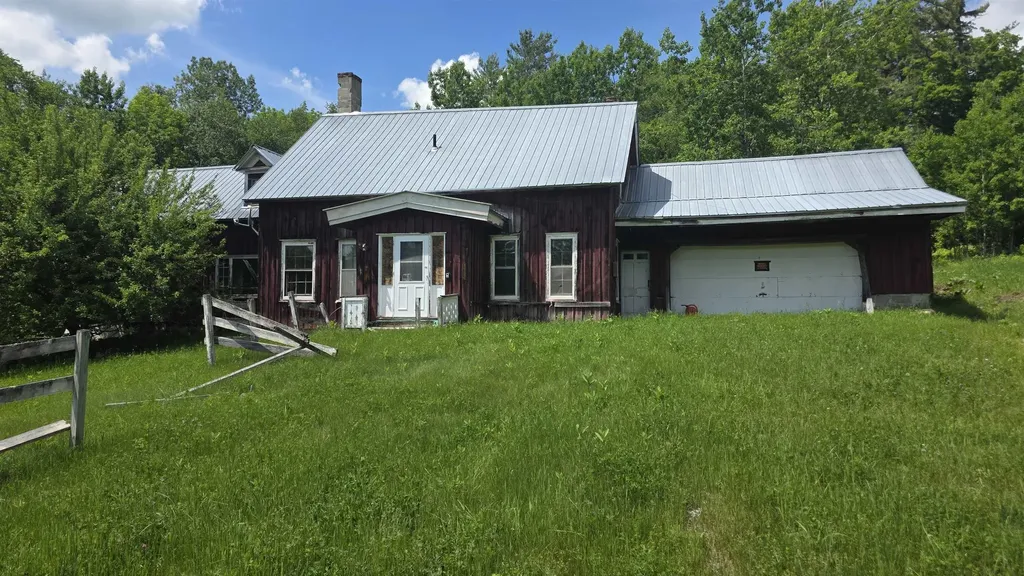
Set among more than 55 acres of Vermont countryside, this unique property offers the space, infrastructure, and natural beauty to support a wide range of possibilities. Whether you're seeking a recreational getaway, an agricultural venture, or a private homestead, you'll find plenty of opportunity here. The land features a diverse mix of open fields and mature woodland, with nearly six acres of pasture bordered by traditional stone walls. A spring-fed pond, established fruit trees, and a healthy stand of mixed forests contribute to the property's scenic character while providing agricultural. Private trails wind through the forest, and direct access to the neighboring VAST and VASA trail networks makes it easy to enjoy snowmobiling, ATV riding, hiking, and outdoor recreation throughout the year. Several outbuildings add tremendous value and versatility. The horse barn is equipped with eight stalls, a tack room, and overhead hay storage, while the sugarhouse offers the foundation for restarting a sugaring operation. A spacious two-story carriage barn provides ample room for equipment, vehicles, recreational gear, or workshop space. A recently completed survey will be provided to the new owner, offering valuable documentation and peace of mind. Electricity is already available on-site, and access is provided by a town-maintained road, making the property easy to reach in all seasons. The antique farmhouse remains a centerpiece of the property's history and awaits a complete restoration. Offered as-is, the home retains several original features, including antique fireplaces and historic ovens that hint at its past and present an exciting opportunity for the right buyer. Despite its peaceful setting, everyday conveniences are within easy reach, including shopping, dining, healthcare, and other essential services. Outdoor destinations such as Burke Mountain, Cannon Mountain, Franconia Notch, and Santa's Village are all within an hour's drive.

Listed by Colton LeBoeuf of Begin Realty Associates

$
$
%
$/month over payments
Federal 30-year interest rate: 6.43% last updated on Jul 2, 2026
* All Figures are estimates. Check with your bank or proposed mortgage company for actual interest rates.
This product uses the FRED® API but is not endorsed or certified by the Federal Reserve Bank of St. Louis.

Virtual TourSave FavoriteSchedule TourAsk A QuestionMore Details
99 West Main Street Denmark ME 04022

Denmark, ME99 West Main Street

Price$649,000

Est. Mortgage: $/month

MLS Number 5086452

  • Residential Single Family
  • Full Bath 2
  • Address 99 West Main Street
  • Construction Existing
  • Bedrooms 3

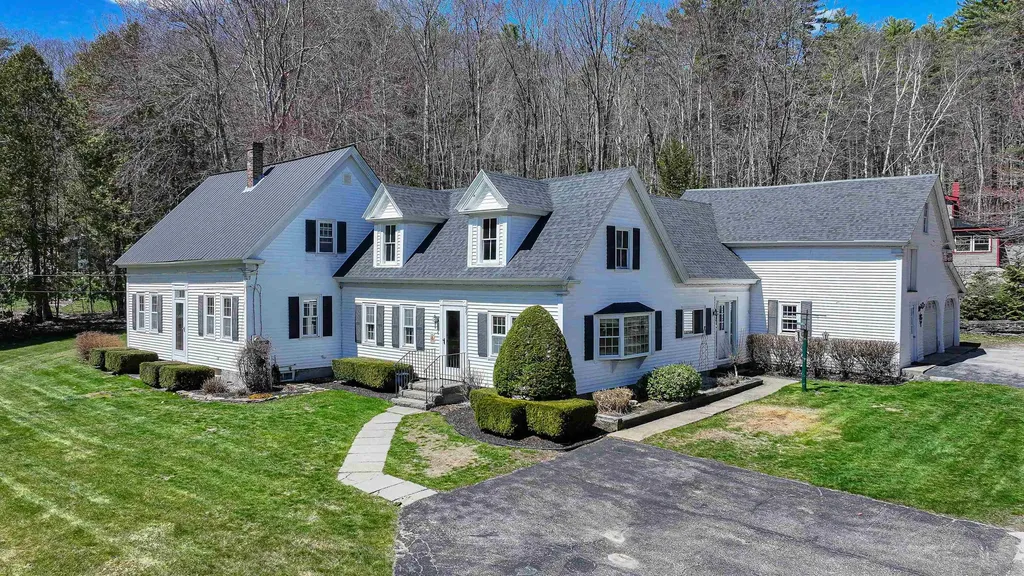
A very well-maintained Antique 3-bedroom 2 bath home on 6 acres which has been updated throughout! The spacious open concept kitchen/dining room/family room direct access to deck in the backyard with plenty of vinyl windows which allows all the natural light in with beautiful wood floors. The living room has a gas fireplace and is the perfect relaxing area. First floor primary bedroom and large bathroom with a separate shower, bath and laundry. The first floor has an office area and direct access to the home from the 2-car garage and large barn storage above. The second floor has two large bedrooms on either end with closet and full bath. The outside is beautifully landscaped with perennial gardens, stonework, seasonal babbling brook, new chicken coop and paved driveway, vinyl siding, vinyl windows, newer roof. Inside the electric, plumbing, and furnace all have been updated. Fabulous location with walking distance to Moose Pond Beach/ Park, hiking trails. Close to Pleasant Mountain, local JimBobs, town recreation center, public snowmobile and ATV trails, Bridgton for shopping, dining, theater, Hospital Golf and Tennis, North Conway, NH, Portland, White Mountain Regional Airport, and all the 4 season activities. Fryeburg Academy School District.

Listed by Carol Chaffee of EXP Realty

$
$
%
$/month over payments
Federal 30-year interest rate: 6.43% last updated on Jul 2, 2026
* All Figures are estimates. Check with your bank or proposed mortgage company for actual interest rates.
This product uses the FRED® API but is not endorsed or certified by the Federal Reserve Bank of St. Louis.

Virtual TourSave FavoriteSchedule TourAsk A QuestionMore Details
450 Hathaway Point Road St. Albans Town VT 05478

MLS Number 5092765

  • Residential Single Family
  • Full Bath 1
  • Construction Existing
  • Bedrooms 3
  • Bathroom 2

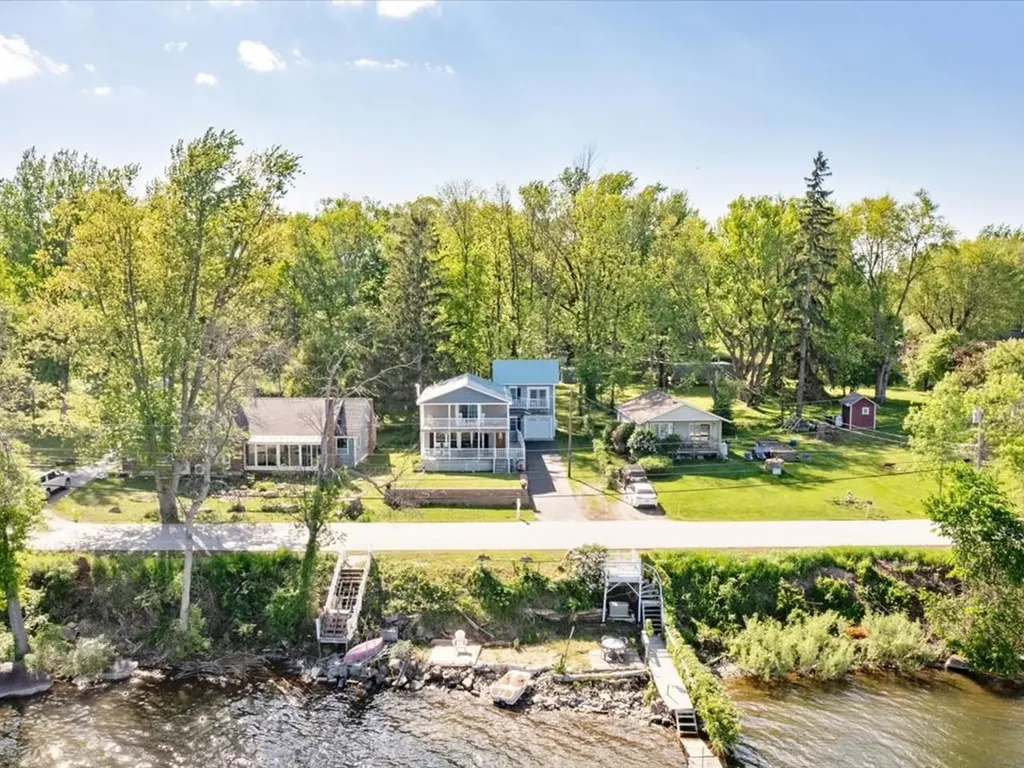
Welcome to Vermont lake life at its finest. Positioned along the shores of Lake Champlain, this beautiful 3-bedroom, 2-bathroom home offers the kind of waterfront lifestyle buyers dream about & guests never want to leave. A year-round residence, seasonal retreat, or an investment opportunity with exceptional Airbnb potential, this property delivers the perfect blend of comfort & unforgettable experiences. Inside, the first floor features a spacious formal dining room made for gathering, & a renovated kitchen complete with upgraded backsplash, Brazilian granite countertops, & an oversized walk-in pantry that could easily serve as an office, coffee bar, or owner supply room for short-term rental use. The expansive living room offers plenty of space to relax & entertain, while a full bath on the main level adds convenience. Upstairs, the primary suite shines; generously sized & filled with natural light, it opens onto a private balcony overlooking the water. Facing east, the home captures breathtaking sunrises that will stay with you for years to come. Two additional bedrooms & a 2nd full bathroom provide ample room for hosting with ease. The detached 2-story garage is an experience all its own. Fully insulated & heated, with finished recreational space above, it offers the ultimate bonus area for game nights, a lounge or guest overflow, all while enjoying views of the lake just beyond. Outside, enjoy swimmable waters, a beautifully maintained beachfront, 48 feet of privately owned shoreline, & a private, owned dock for an incredible lakefront setting. Conveying with access to a shared community beach & dock, there is even more value for owners & visitors alike. Recent improvements include a newer furnace, updated bathrooms, tray ceilings, a septic system less than 10 years old, & gorgeous stonework. Undeniably, this property is not only move-in ready, but the kind of home where memories are made - treat yourself to a property that defines the VT waterfront lifestyle.

Listed by Nicole Broderick of Coldwell Banker Hickok and Boardman

$
$
%
$/month over payments
Federal 30-year interest rate: 6.43% last updated on Jul 2, 2026
* All Figures are estimates. Check with your bank or proposed mortgage company for actual interest rates.
This product uses the FRED® API but is not endorsed or certified by the Federal Reserve Bank of St. Louis.

Save FavoriteSchedule TourAsk A QuestionMore Details
209 Kelley Hill Road Danby VT 05739

Danby, VT209 Kelley Hill Road

Price$649,000

Est. Mortgage: $/month

MLS Number 5090966

  • Residential Single Family
  • Full Bath 2
  • Address 209 Kelley Hill Road
  • Construction Existing
  • Bedrooms 4

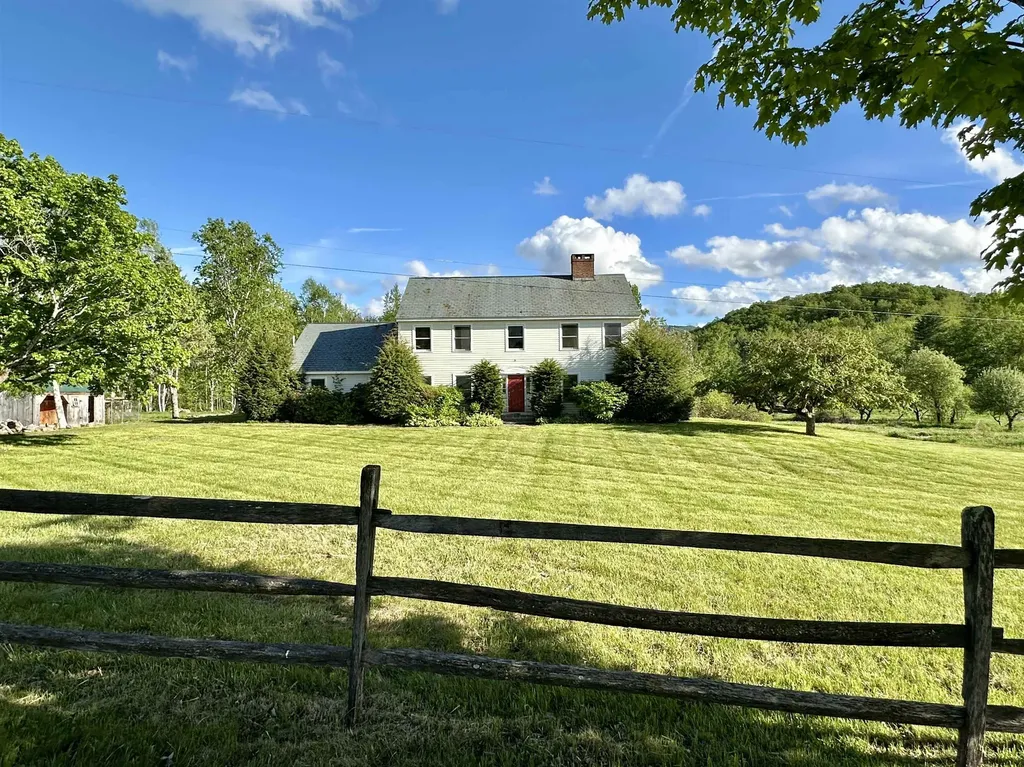
This 1989 elegant center hall colonial reproduction sits proudly along beautiful Kelley Hill Road with gorgeous sunset views over Pawlet's Three Sisters- Haystack, Middle & Bald Mountains (AKA “Sleeping Lady”). Set on almost 12A of beautiful flat meadowland (ideal for equestrian/agricultural use,or possible additional building site) offering total privacy with 80A of protected lands across the road owned by NEFF (New England Forest Foundation). The spacious 4 bedroom, 3 bath home is ideal for entertaining with a “cook's kitchen” - 6 burner/double oven Viking range & large island (butcher block & granite), breakfast nook, huge deck, formal dining room, library & living room both with fireplace… Elegant woodwork throughout- crown molding, chair rail, french doors, gorgeous cherry built-in cabinets/entertainment center, yellow pine & antique oak floors… Upstairs offers incredible primary bedroom suite with cathedral ceiling marble bath, walk-in closet/dressing room and 3 other bedrooms plus a second full bath. Other amenities include 2 car attached garage, walkout basement, and a standby propane generator … Needs some TLC/deferred maintenance, new bedroom carpeting etc, but well worth it ... Opportunity Knocks! - A Gorgeous property, great location and irreplaceable at this price!

Listed by Scott Mcchesney and Robin Chesnut-Tangerman of McChesney RE,Inc.

$
$
%
$/month over payments
Federal 30-year interest rate: 6.43% last updated on Jul 2, 2026
* All Figures are estimates. Check with your bank or proposed mortgage company for actual interest rates.
This product uses the FRED® API but is not endorsed or certified by the Federal Reserve Bank of St. Louis.

Virtual TourSave FavoriteSchedule TourAsk A QuestionMore Details
385 Main Street Gorham NH 03581

MLS Number 5075465

  • Commercial
  • Address 385 Main Street
  • Year Built 1975
  • Square Feet 1,440
  • Acreage 0.56

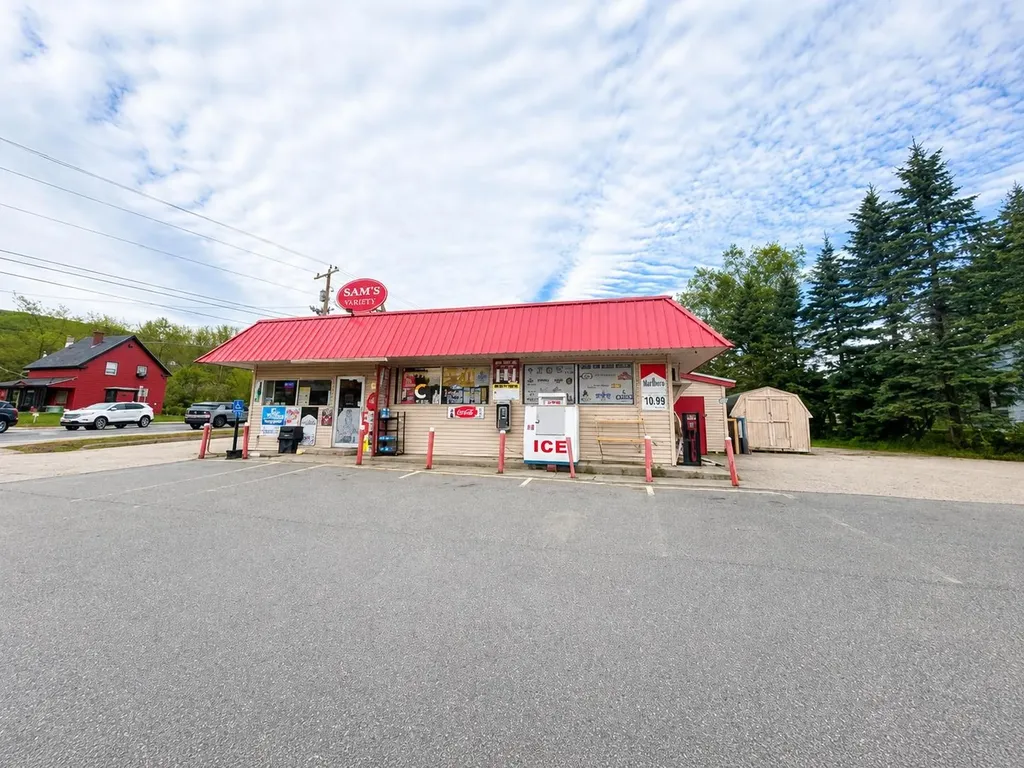
Nestled in the heart of downtown Gorham, at the prime intersection of Route 2 and 16 lies an extraordinary corner location that holds tremendous potential. This prime spot with an abundance of parking, spanning an impressive lot of .55 acres offers endless possibilities for businesses and ventures ready to thrive in a vibrant community. With unrivaled visibility, gateway to opportunity, exceptional accessibility, and a supportive community, your business has the potential to flourish and exceed expectations. Seize the unique chance to establish your presence, make a lasting impact, and embark on an exciting journey of success in Gorham's vibrant landscape. Located on the epic "Ride the Wilds" ATV trail system. Building and land only.

Listed by Jennifer Stewart of RE/MAX Northern Edge Realty LLC

$
$
%
$/month over payments
Federal 30-year interest rate: 6.43% last updated on Jul 2, 2026
* All Figures are estimates. Check with your bank or proposed mortgage company for actual interest rates.
This product uses the FRED® API but is not endorsed or certified by the Federal Reserve Bank of St. Louis.

Virtual TourSave FavoriteSchedule TourAsk A QuestionMore Details
21 Littlefield Road Bartlett NH 03812

Bartlett, NH21 Littlefield Road

Price$649,000

Est. Mortgage: $/month

MLS Number 5088453

  • Residential Single Family
  • Full Bath 2
  • Address 21 Littlefield Road
  • Construction Existing
  • Bedrooms 3

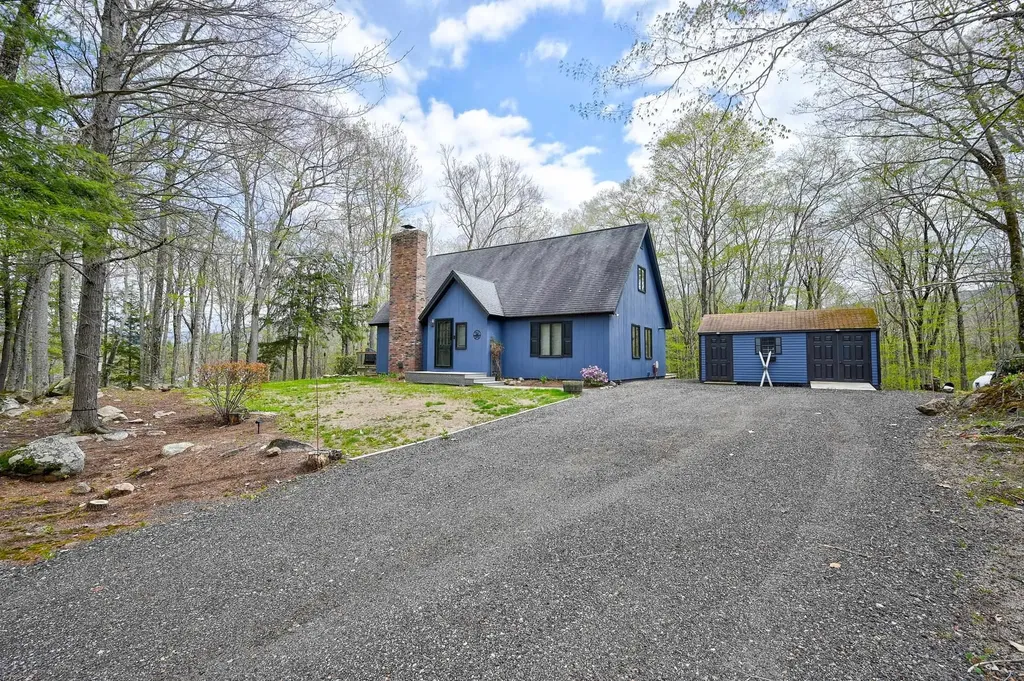
This cape style home offers a great value for either primary or secondary homeonwers. The location is excellent in a quiet Bartlett neighborhood with a large enough lot to feel private yet not secluded. The home has a charming feel of comfort with an open living/dining/kitchen area that feels both roomy and cozy at the same time and a beautiful, expansive deck just out the sliding glass doors that begs for starry evenings and get togethers for families and friends. The main floor features a bedroom and den and bath and upstairs are two more bedrooms and a bath. The level lawn offers a place for gardening or games and the shed outside has plenty of storage for all manner of toys and tools. This home is ready for its next family and offers itself to decades of enjoyment.

Listed by Greydon Turner of Pinkham Real Estate

$
$
%
$/month over payments
Federal 30-year interest rate: 6.43% last updated on Jul 2, 2026
* All Figures are estimates. Check with your bank or proposed mortgage company for actual interest rates.
This product uses the FRED® API but is not endorsed or certified by the Federal Reserve Bank of St. Louis.

Save FavoriteSchedule TourAsk A QuestionMore Details
50 Jaffrey Road Peterborough NH 03458

MLS Number 4999783

  • Condo
  • Square Feet 2,538
  • Bedrooms 2
  • New Contruction Existing
  • Complex Noone Falls


Welcome to your luxurious riverside retreat in the lovely town of Peterborough! This exquisite condo boasts soaring ceilings that fill the space with natural light, creating an airy and inviting atmosphere. Enjoy stunning views of the tranquil river from the balcony or your expansive open concept living area that incorporates the kitchen and dining area. The perfect space for entertaining, yet offers the ultimate in relaxation and comfort. The Primary suite is spacious, but cozy and you'll look forward to relaxing after a day of enjoying all that the Monadnock region has to offer. A guest bedroom, large hall closets and stainless-steel kitchen with Viking range and Granite countertops adds to the appeal of this charming unit. The 2-car garage along with an additional storage area in the lower level are certainly added bonuses as well! Just moments from Peterborough center, indulge in the convenience of fine dining, boutique shopping, and a vibrant calendar of town events and festivals. The property grants direct access to the scenic rail trail, perfect for leisurely walks to town or exhilarating bike rides. Experience carefree condo living combined with the charm of Peterborough's bustling community and easy access via rte. 101 to both Manchester and Boston airports.

Listed by Colin Murdough of Duston Leddy Real Estate

$
$
%
$/month over payments
Federal 30-year interest rate: 6.43% last updated on Jul 2, 2026
* All Figures are estimates. Check with your bank or proposed mortgage company for actual interest rates.
This product uses the FRED® API but is not endorsed or certified by the Federal Reserve Bank of St. Louis.

Virtual TourSave FavoriteSchedule TourAsk A QuestionMore Details
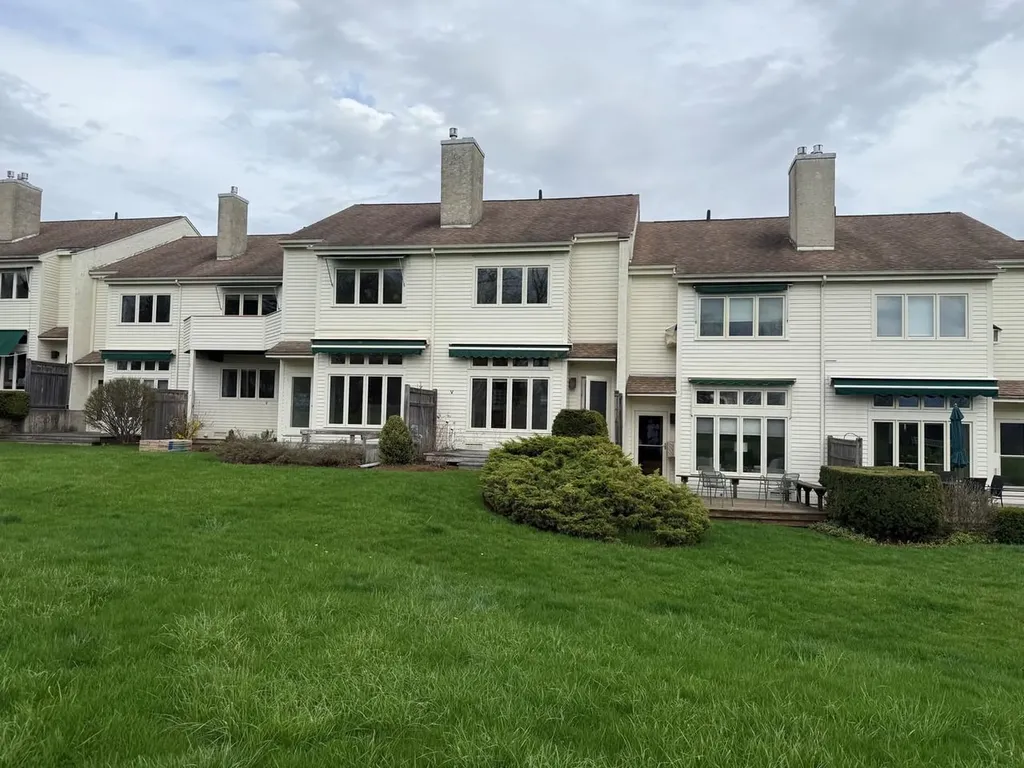
545 South Prospect Street Burlington VT 05401
Pending

MLS Number 5076906

  • Condo
  • Square Feet 1,802
  • Bedrooms 2
  • New Contruction Existing
  • Complex Overlake

Convenient city living awaits in this 2-bedroom, 2.5-bath condo in the desirable Hill Section of Burlington, offering updated kitchens and bathrooms by Peregrine Construction, a freshly painted interior, and abundant natural light. The open floor plan highlights hardwood floors, a wood-burning fireplace, and built-ins, including an office area. Enjoy stunning views of Lake Champlain and the Adirondack Mountains from the living room and primary suite. Partially finished basement. The property features a fully-fenced courtyard, back deck, and a 1-car garage. Residents benefit from association amenities including a pool and tennis courts. Conveniently located near the University of Vermont, UVM Medical Center, and Downtown Burlington.

Listed by Karen Waters of Coldwell Banker Hickok and Boardman

$
$
%
$/month over payments
Federal 30-year interest rate: 6.43% last updated on Jul 2, 2026
* All Figures are estimates. Check with your bank or proposed mortgage company for actual interest rates.
This product uses the FRED® API but is not endorsed or certified by the Federal Reserve Bank of St. Louis.

Save FavoriteSchedule TourAsk A QuestionMore Details
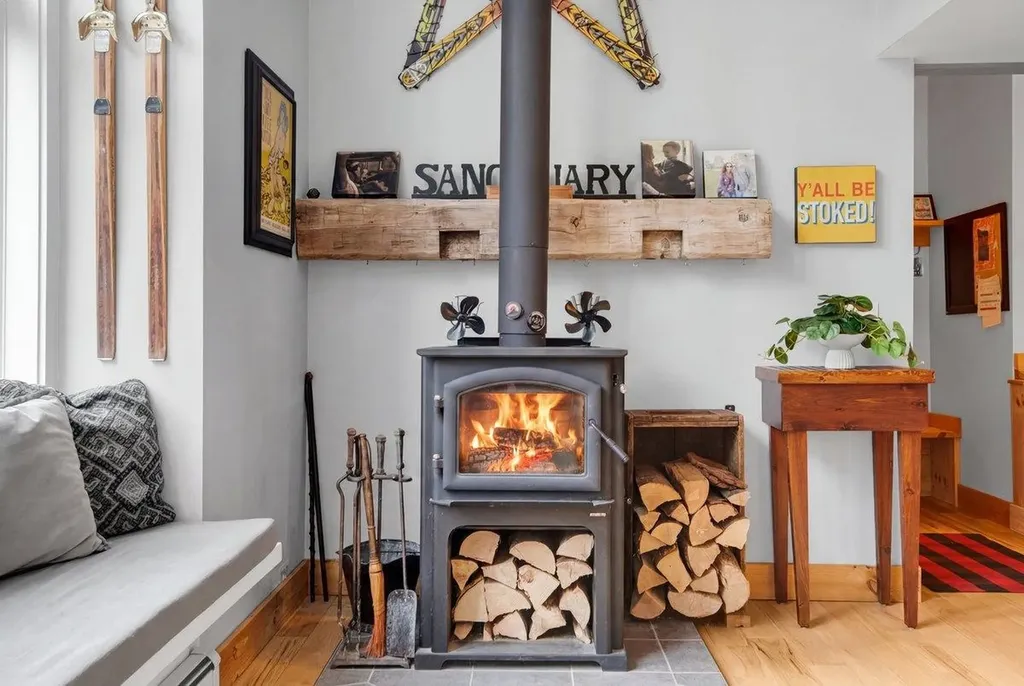
204 Pike Hill Road Warren VT 05674

Warren, VT204 Pike Hill Road

Price$649,000

Est. Mortgage: $/month

Active With Contract

MLS Number 5089963

  • Residential Single Family
  • Full Bath 1
  • Address 204 Pike Hill Road
  • Construction Existing
  • Bedrooms 3

Set at the end of a quiet road in the Green Mountain town of Warren, Vermont, this thoughtfully updated 3-bedroom, 3-bathroom retreat offers privacy, natural beauty, and low-maintenance living. By a meandering brook with seasonal waterfalls, the trees do their thing, you reconnect with the outdoors, and life gets a little quieter. Equal parts sanctuary, adventure basecamp, and creative launchpad. Inside, the eat-in kitchen combines honed granite, a farmhouse sink, pantry, gas range, and stainless appliances with an easy, unfussy style that feels right at home in the Mad River Valley. The living room brings warm hickory floors, oversized windows, a built-in window bench, and a wood stove ready for snowy Vermont nights after a day at Sugarbush or Mad River Glen. The finished walkout lower level adds flexible bonus space for guests, remote work, workouts, movie nights, gear storage, or whatever your Vermont life requires, plus a three-quarter bath with laundry and additional utility/storage space. An on-demand water heater and boiler help keep efficiency in the mix. Built in 2019, the detached two-car garage includes a 20 x 24 workshop above, ideal for an artist studio, ski tuning zone, office, rec room, or future flex space. Minutes to East Warren Market, Warren Village, cross-country ski centers, hiking, biking, swimming holes, and about 10 minutes to Sugarbush Resort's Lincoln Peak and Golf Course, with Mad River Glen within 20 minutes. This property delivers the kind of Vermont living people move here for: peaceful, connected to nature, close to adventure, and comfortable year-round without trying too hard.

Listed by Jen Fortier of Sugarbush Real Estate

$
$
%
$/month over payments
Federal 30-year interest rate: 6.43% last updated on Jul 2, 2026
* All Figures are estimates. Check with your bank or proposed mortgage company for actual interest rates.
This product uses the FRED® API but is not endorsed or certified by the Federal Reserve Bank of St. Louis.

Save FavoriteSchedule TourAsk A QuestionMore Details
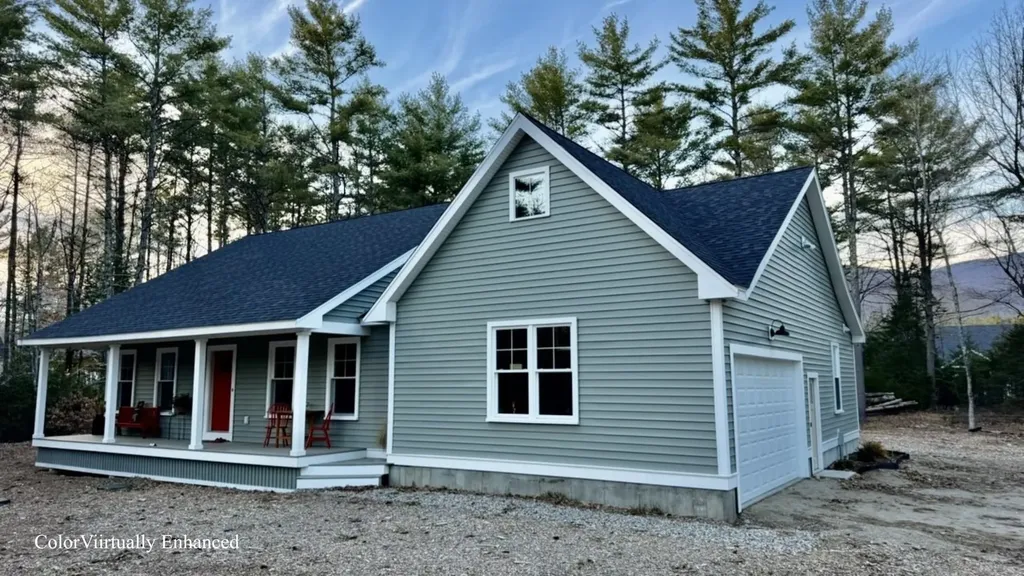
12 Winchester Lane Tuftonboro NH 03850

Tuftonboro, NH12 Winchester Lane

Price$649,000

Est. Mortgage: $/month

Pending

MLS Number 5081595

  • Residential Single Family
  • Full Bath 1
  • Village Melvin Village
  • Address 12 Winchester Lane
  • Construction Existing

Some homes just fit. This is one of them. Tucked into the beloved Mountain Shadows neighborhood in Tuftonboro, this 2022-built ranch is the kind of place where mornings start slow coffee in hand on the covered front porch, birds singing, the kind of quiet you actually have to seek out. The neighborhood roads practically invite you outside, whether that's a peaceful nature walk past towering trees and stunning fall foliage, or a stroll down to the community pond with its picnic tables and views that remind you why you moved to New Hampshire in the first place. Inside, everything is single-level and effortless bright, open living spaces with a southwest-facing orientation that brings in soft, natural light and filtered mountain views throughout the day. The luxury vinyl plank flooring, custom-tiled bathrooms, and thoughtful layout make it feel polished without being precious. The primary suite is genuinely private, with a large walk-in closet that could easily flex as a nursery or dressing room depending on where life takes you. Even the washer and dryer are on the main level because good design is about how a home actually works, not just how it looks. Step out back to your covered porch and you'll find the kind of privacy that's getting harder and harder to come by a lot that gives you real breathing room, surrounded by trees, with nothing to do but exhale. And when you're ready to venture out? You're minutes from two public beaches on Lake Winnipesaukee, the Melvin Village marina, and the scenic trails at Castle in the Clouds. Wolfeboro's cafs, restaurants, and shops are an easy 15–20 minute drive. Winter brings snowmobiling, cross-country skiing, and ice fishing practically at your doorstep. Tuftonboro's low tax rate is just the quiet bonus that makes the whole picture even better. Four seasons. One very good home. Come see it for yourself.

Listed by Dan Batten of Coldwell Banker Realty Center Harbor NH

$
$
%
$/month over payments
Federal 30-year interest rate: 6.43% last updated on Jul 2, 2026
* All Figures are estimates. Check with your bank or proposed mortgage company for actual interest rates.
This product uses the FRED® API but is not endorsed or certified by the Federal Reserve Bank of St. Louis.

Virtual TourSave FavoriteSchedule TourAsk A QuestionMore Details

74 Birchbound Road Danville VT 05873

Danville, VT74 Birchbound Road

Price$649,000

Est. Mortgage: $/month

Active With Contract

MLS Number 5069911

  • Residential Single Family
  • Address 74 Birchbound Road
  • Construction Existing
  • Bedrooms 3
  • Bathroom 2

Life at Joe's Pond just hits different, and this cottage leans fully into that lakeside feeling. Recent updates blend seamlessly with its cottage-core charm, giving the whole space a comfortable, easygoing flow. Start with the covered front porch, the perfect welcome spot for dropping bags, kicking off sandals, or settling into a slow afternoon. Inside, the sunny kitchen features a farmhouse sink and great cabinet storage, ideal for easy meal prep or gathering with friends. The large living room gives you plenty of room to relax by the wood stove, while the dining room adds a sweet touch with its built-in hutch and cozy brunch vibes. And the enclosed porch overlooking the lake… that's your after-lake-fun sanctuary. Morning coffee, golden-hour chats, unwinding with the sound of the water, it's all right there. A convenient three-quarter bath completes the main level. Upstairs features three bedrooms and a second three-quarter bath, offering comfortable space for everyone. Now here's the bonus… an oversized, detached three-bay garage. Laundry hookups, room for cars, boats, kayaks, toys, gear, plus the rare luxury of extra parking at the lake. It's a total upgrade. The lot offers space to enjoy, along with your dock for smooth access to days on the water. Joe's Pond is beloved for its friendly community vibe, calm paddling mornings, big sunset colors, great fishing, and that classic NEK mix of fun and tranquility.

Listed by Katy Rossell of Tim Scott Real Estate

$
$
%
$/month over payments
Federal 30-year interest rate: 6.43% last updated on Jul 2, 2026
* All Figures are estimates. Check with your bank or proposed mortgage company for actual interest rates.
This product uses the FRED® API but is not endorsed or certified by the Federal Reserve Bank of St. Louis.

Virtual TourSave FavoriteSchedule TourAsk A QuestionMore Details

Broker Reciprocity 

Copyright 2026 PrimeMLS, Inc. All rights reserved. This information is deemed reliable, but not guaranteed. The data relating to real estate displayed on this display comes in part from the IDX Program of PrimeMLS. The information being provided is for consumers’ personal, non-commercial use and may not be used for any purpose other than to identify prospective properties consumers may be interested in purchasing. Data last updated July 6, 2026 2:37 AM UTC
